1,506 properties for sale in Lincolnia Park

500 Canterbury Lane
View photo
House · for sale
USD 1,499,000
USD 488/sq.ft
500 Canterbury Lane
Lincolnia Park
· 3,068 sq.ft · 3 Bedrooms · 3 Baths · House
· Office room · Fireplace · Equipped kitchen
Lincolnia Park · 3,068 sq.ft · 3 Bedrooms · 3 Baths · House · Office room · Fireplace · Equipped kitchen
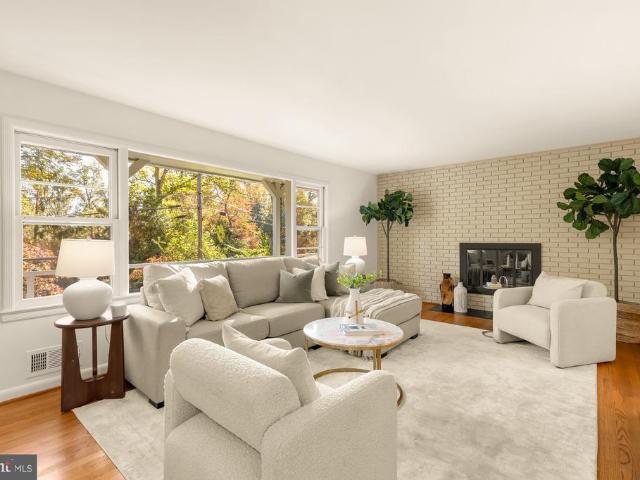
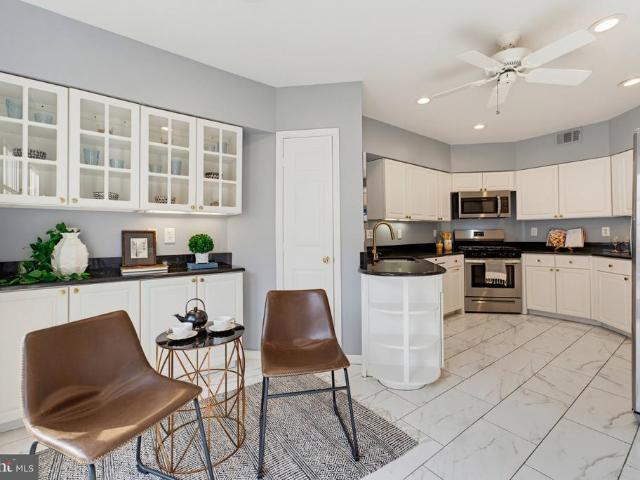
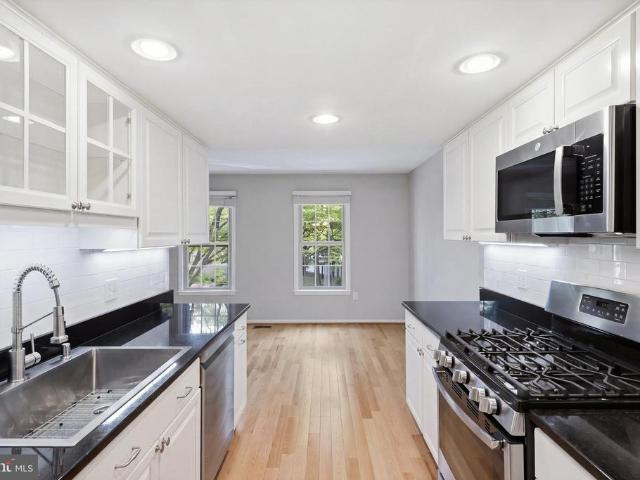
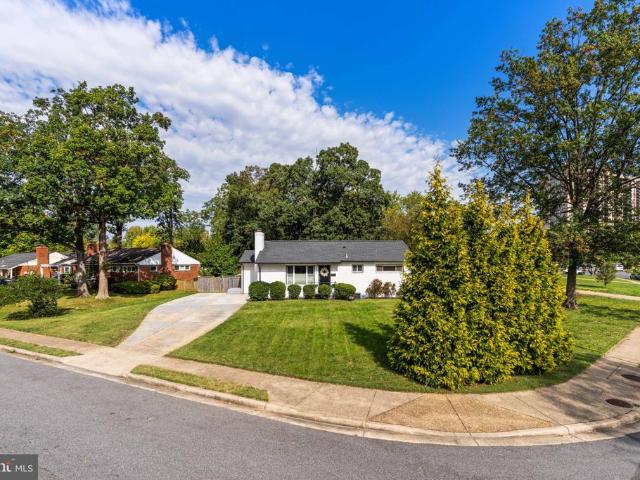
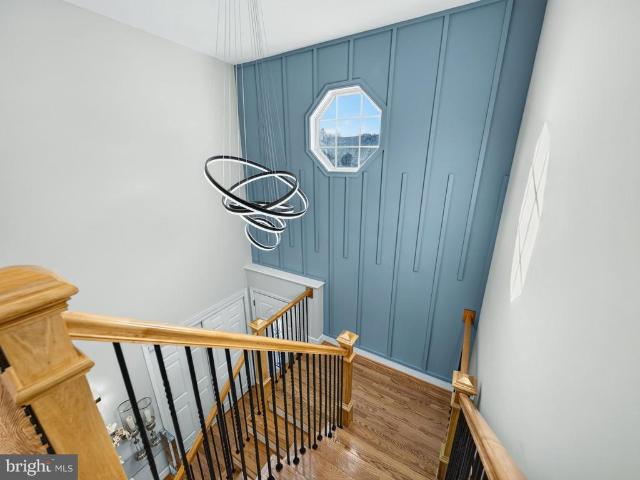
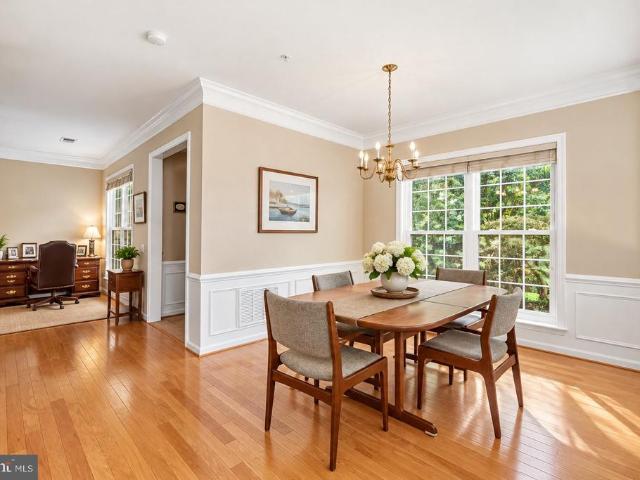
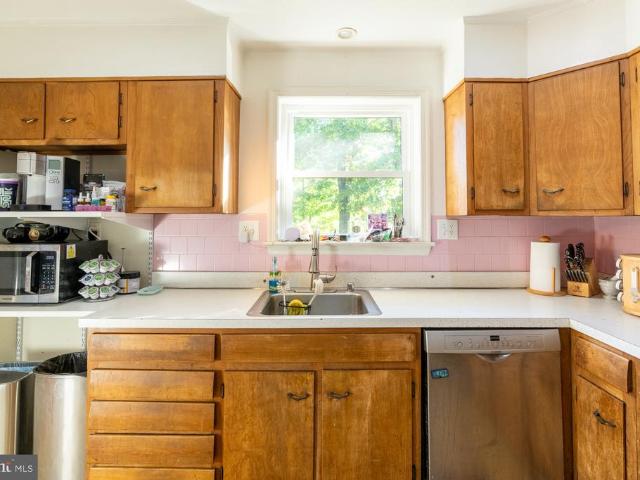
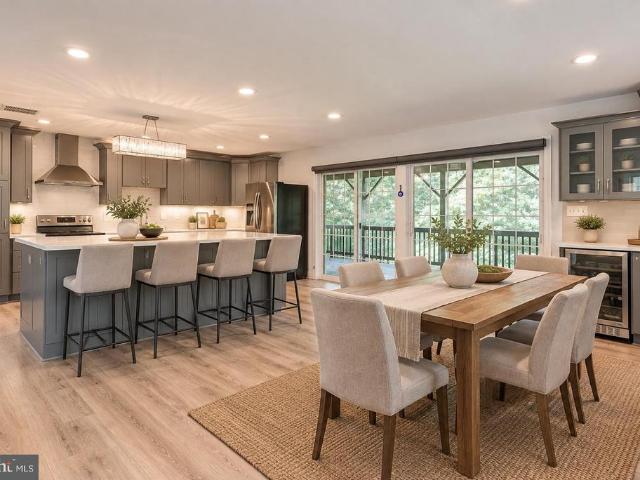
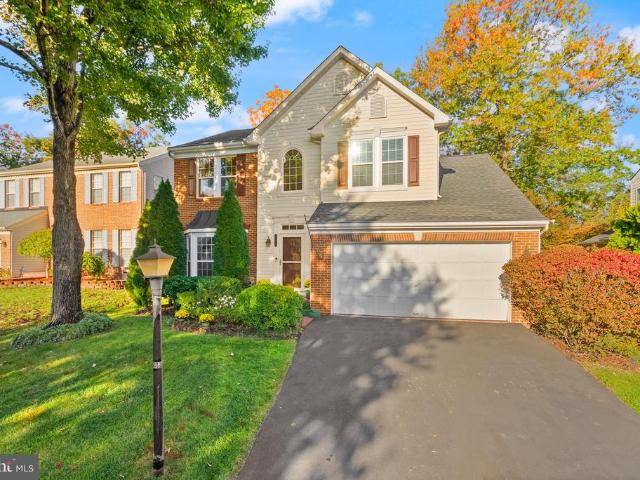
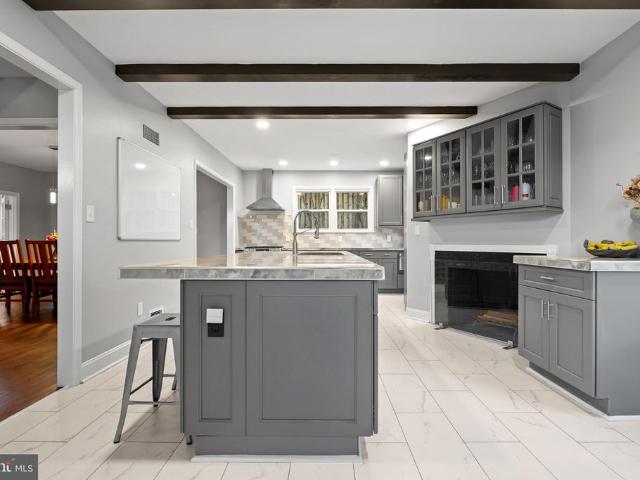
Beautifully renovated center-hall Colonial in sought-after Malvern Hill! Combining timeless charm with extensive modern upgrades, this exceptional home features three wood-burning fireplaces and beautifully updated living spaces throughout. The main level offers a spacious living room with a wood-burning fireplace, formal dining room, and a beautifully renovated kitchen featuring new countertops, recessed LED lighting, and a spacious island with barstool seating for casual dining. A convenient powder room completes this level. The upper level features three spacious bedrooms and three full bathrooms, including two bedrooms with private en-suite baths, offering exceptional comfort and privacy. The finished lower level provides additional living space with a spacious recreation room featuring built-in bookcases and the home's third wood-burning fireplace. This versatile area is perfect for entertaining, relaxing, accommodating guests, or creating a home office. An oversized laundry room
USD 1,499,000
525 N Armistead Street # 201
View photo
Condo · for sale
USD 259,950
USD 223/sq.ft
525 N Armistead Street # 201
Lincolnia Park
· 1,163 sq.ft · 3 Bedrooms · 2 Baths · Condo
· Office room
Lincolnia Park · 1,163 sq.ft · 3 Bedrooms · 2 Baths · Condo · Office room
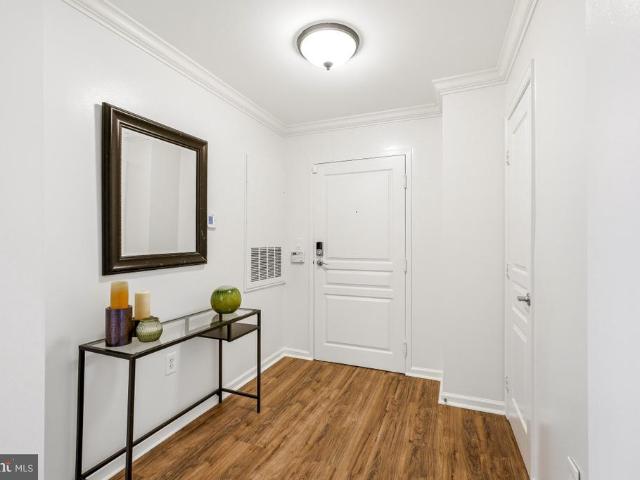
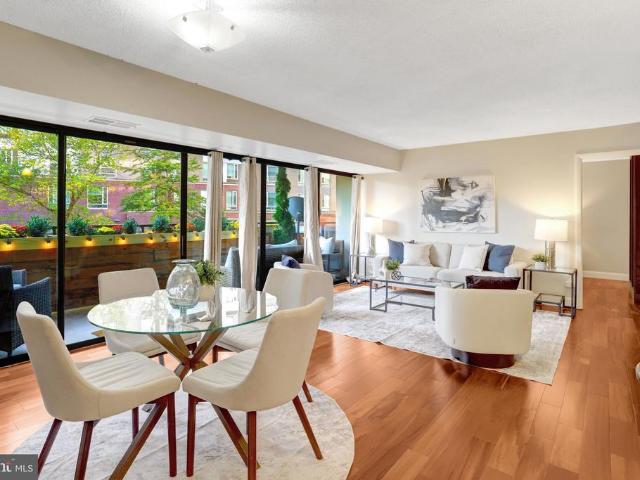
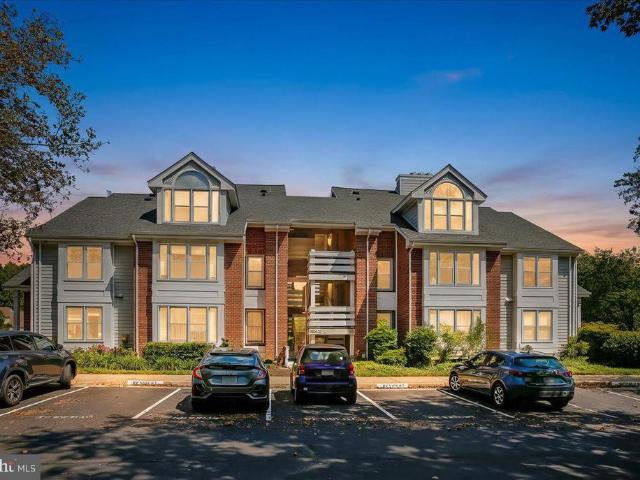
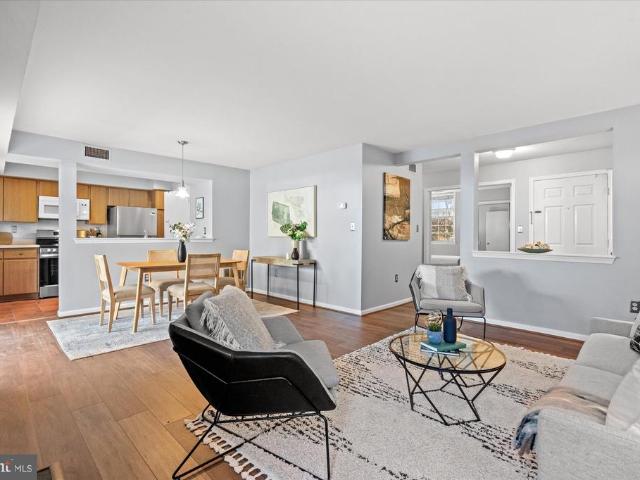
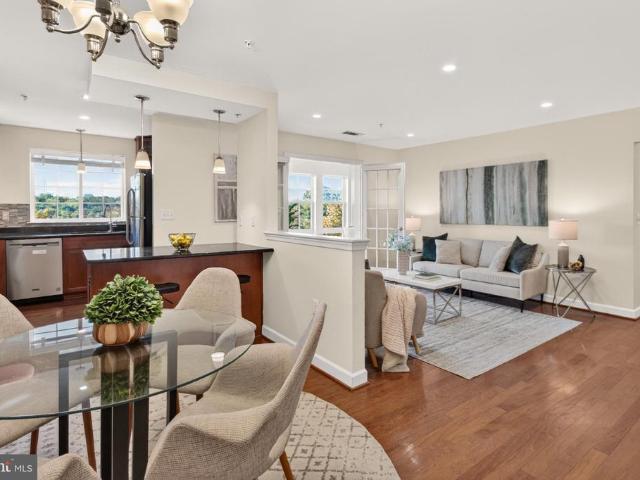
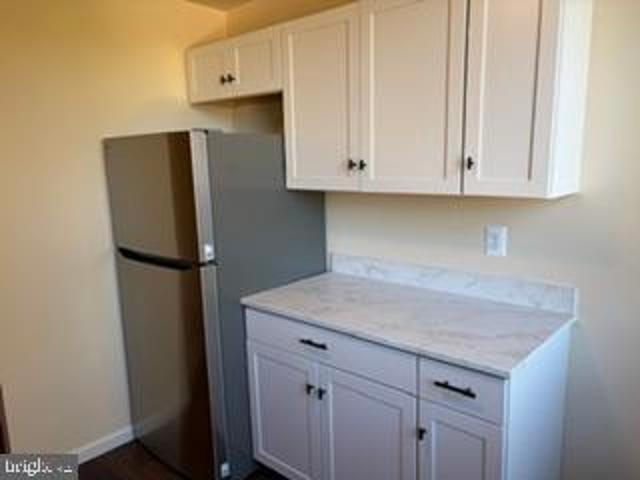
Saxony Square community, this delightful 3-bedroom, 2-bathroom unit offers a perfect blend of comfort and convenience. Home has been recently updated to included fresh paint and new flooring. The garden-style layout provides a spacious living area that invites relaxation and gatherings. With three generously sized bedrooms, there's ample space for personal retreats or home offices, catering to a variety of lifestyles. Whether you're commuting to work or exploring the local shops and dining options, the accessibility of transportation routes makes life here both easy and enjoyable
USD 259,950
4609 Country Lane
View photo
House · for sale
USD 925,000
USD 381/sq.ft
4609 Country Lane
Lincolnia Park
· 2,422 sq.ft · 4 Bedrooms · 3 Baths · House
· Garden · Fireplace · Equipped kitchen
Lincolnia Park · 2,422 sq.ft · 4 Bedrooms · 3 Baths · House · Garden · Fireplace · Equipped kitchen
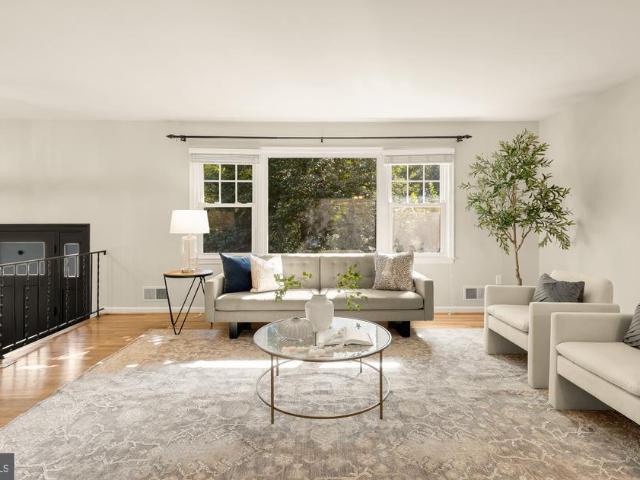
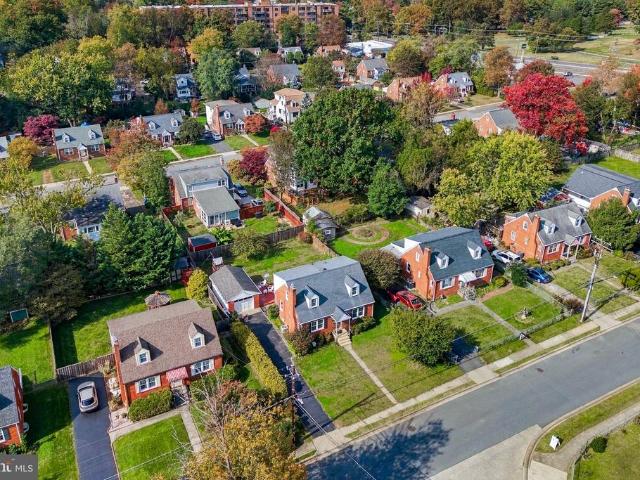
Open Saturday, October 24, 2026, 24 PM! Welcome to 4609 Country Lane, a spacious 4-bedroom, 3-full-bath split-colonial in the Woodson district of Annandale. Sitting on a beautifully maintained lot on a quiet street just around the corner from Wakefield Chapel, there is so much to love about this home. A charming brick walkway beckons you through the newly replaced front door and into the foyer, where you'll find hardwood floors that run through the majority of the main level. Head to the right and you'll find the large, light-filled living room with crown molding and plantation shutters, which continue into the adjoining dining room. We love the feel of this kitchen! Fresh paint, new quartz countertops, tons of pantry space, and a great view of the backyard from the eat-in area make this kitchen feel especially warm and inviting. Want to watch TV while you eat? Pop into the next room and put your feet up in the cozy family room with fireplace. This level is completed by a full bathroom
USD 925,000
5300 Holmes Run Parkway # 215
View photo
Condo · for sale
USD 425,000
USD 284/sq.ft
5300 Holmes Run Parkway # 215
Lincolnia Park
· 1,496 sq.ft · 3 Bedrooms · 2 Baths · Condo
· Patio · Garden · Equipped kitchen · Parking · Security · Swimming pool
Lincolnia Park · 1,496 sq.ft · 3 Bedrooms · 2 Baths · Condo · Patio · Garden · Equipped kitchen · Parking · Security · Swimming pool
An extraordinary 800-square-foot private patio sets this beautifully updated condo apart! Welcome to 5300 Holmes Run Parkway #215 at The Greenhouse Condominiums, offering three bedrooms, two updated bathrooms, and a rare opportunity to enjoy exceptional indoor-outdoor living. The expansive fenced patio provides an incredible extension of the home, perfect for outdoor dining, entertaining, gardening, or simply relaxing in your own private retreat. Inside, enjoy abundant natural light from western exposure, an updated kitchen, comfortable living spaces, and a flexible three-bedroom layout. Additional highlights include in-unit laundry, two-zone heating and cooling, two assigned underground garage parking spaces (#153 and #154), and a separate storage unit. The Greenhouse offers an impressive collection of amenities, including a 24-hour concierge, outdoor pool, fitness centers, tennis courts, 12th-floor library and meeting rooms, community garden, barbecue plaza, and beautifully landscape
USD 425,000
200 N Pickett Street # 813
View photo
Condo · for sale
USD 325,000
USD 282/sq.ft
200 N Pickett Street # 813
Lincolnia Park
· 1,152 sq.ft · 2 Bedrooms · 2 Baths · Condo
· Office room · Gym · Balcony · Equipped kitchen · Swimming pool
Lincolnia Park · 1,152 sq.ft · 2 Bedrooms · 2 Baths · Condo · Office room · Gym · Balcony · Equipped kitchen · Swimming pool
Expansive panoramic sunset views! *Your next home features sleek wood flooring and gracious crown molding throughout. A renovated, open kitchen with generous counter space and abundant cabinetry, and stainless-steel appliances, is begging you to flex your culinary muscles! This spacious 2-bedroom, 2-full-bath residence has 1,160 square feet. The thoughtful layout flows seamlessly to the dining and living areas, making everyday living and entertaining effortless. Step outside to your private balcony, where pool views and sweeping vistas create the perfect backdrop for unforgettable sunsets. Electric or small canister gas grills are permitted, making this truly an outdoor living room for relaxing or hosting friends. The en-suite primary bedroom retreat features a neutral full bath and an oversized walk-in closet. A large second bedroom offers exceptional flexibilityideal for a home office, guest space, or fitness room. A second updated full bath is conveniently located nearby. Storage is
USD 325,000
4860 Eisenhower Avenue # 497
View photo
Condo · for sale
USD 285,000
USD 373/sq.ft
4860 Eisenhower Avenue # 497
Lincolnia Park
· 764 sq.ft · 1 Bedroom · 1 Bath · Condo
· Gym · Balcony · Fireplace · Equipped kitchen · Parking · Swimming pool
Lincolnia Park · 764 sq.ft · 1 Bedroom · 1 Bath · Condo · Gym · Balcony · Fireplace · Equipped kitchen · Parking · Swimming pool
Welcome to 4860 Eisenhower Ave, Unit 497, in Alexandrias popular Exchange at Van Dorn! This bright, updated condo features deeded covered garage parking, an open floor plan, and crown molding throughout the living and dining areas. The kitchen features stylish oak cabinetry, black appliances, a newer dishwasher and a gas range. The spacious living room features a cozy gas fireplace with a slate surround and opens to a private balcony with peaceful, courtyard views. The owners suite features plenty of natural light, a walk-in closet, and an en-suite bath with new flooring. In-unit laundry with extra storage adds to the convenience. The building and garage are gated and secured. Walk to the METRO, the pool and enjoy this PET FRIENDLY community with 24-hour Clubhouse that includes a half basketball court, gym with two exercise rooms, billiard room and business center. A community party room with an attached kitchen can be used for family occasions. Other amenities include outdoor circuit
USD 285,000
6338 Waterway Drive
View photo
House · for sale
USD 1,350,000
USD 349/sq.ft
6338 Waterway Drive
Lincolnia Park
· 3,864 sq.ft · 4 Bedrooms · 3 Baths · House
· Garden · Fireplace · Equipped kitchen
Lincolnia Park · 3,864 sq.ft · 4 Bedrooms · 3 Baths · House · Garden · Fireplace · Equipped kitchen
Tucked on a sprawling. 59-acre lot, 6338 Waterway Drive offers a rare blend of modern sophistication and a serene, wooded retreat. This isn't just a home; its a private oasis where the lush greenery of the surrounding trails and gardens meets the vibrant lifestyle of the Lake Barcroft community. Located just across the street from the lake, you are steps away from two lake access points, perfect for enjoying the water at a moment's notice. Step inside to find nearly 3,900 square feet of meticulously updated living space across two levels. The home is incredibly bright and airy, thanks to expansive windows that pull the natural beauty of the outdoors in. The refinished hardwood floorsfreshly sanded and stainedglow under all-new designer light fixtures. The heart of the home is the thoughtfully remodeled kitchen, which flows into large living spaces anchored by two cozy fireplaces. The primary suite addition serves as a true sanctuary, featuring a beautifully renovated bathroom that mirr
USD 1,350,000
6251 Dubin Drive
View photo
Townhouse · for sale
USD 775,000
USD 292/sq.ft
6251 Dubin Drive
Lincolnia Park
· 2,648 sq.ft · 3 Bedrooms · 3 Baths · Townhouse
· Deck · Equipped kitchen · Parking
Lincolnia Park · 2,648 sq.ft · 3 Bedrooms · 3 Baths · Townhouse · Deck · Equipped kitchen · Parking
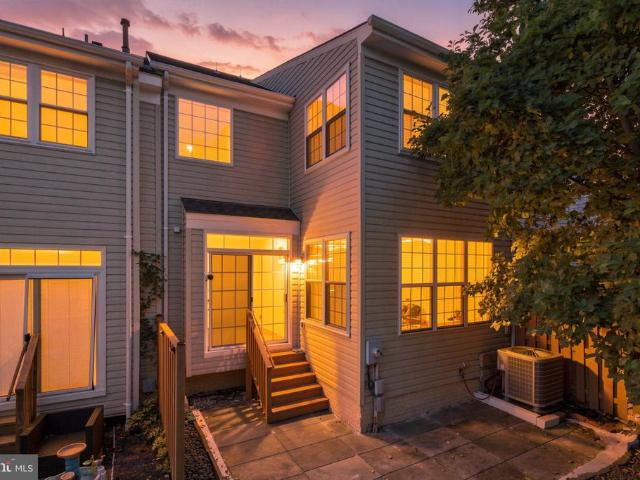
Open Houses: 5-7 PM Friday, October 30 | 1-3 PM Saturday, October 31 | 1-4 PM Sunday, November 1. Welcome to this beautifully appointed end-unit, brick-front townhome featuring a 2-car garage, sun-filled interiors, and inviting spaces for everyday living and entertaining! Hardwood floors flow throughout the main level, where floor-to-ceiling windows fill the living and dining rooms with natural light. Step through the doors to the elevated deck, creating the perfect spot for morning coffee or outdoor dining. The updated kitchen shines with crisp white cabinetry, granite countertops, and a sunny breakfast area with direct deck access. Upstairs, retreat to the impressive primary suite featuring a vaulted ceiling, spacious walk-in closet with custom shelving, and an updated ensuite bath complete with a large soaking tub, double-sink vanity, and separate walk-in shower. Two well-appointed secondary bedrooms and a full hall bath complete the upper level. The lower-level family room is desig
USD 775,000
5106 Heritage Lane
View photo
Townhouse · for sale
USD 700,000
USD 281/sq.ft
5106 Heritage Lane
Lincolnia Park
· 2,486 sq.ft · 3 Bedrooms · 2 Baths · Townhouse
· Patio · Fireplace · Equipped kitchen · Parking
Lincolnia Park · 2,486 sq.ft · 3 Bedrooms · 2 Baths · Townhouse · Patio · Fireplace · Equipped kitchen · Parking
Welcome home to this spacious and gorgeous 3-bedroom, 2 full and 2 half bath town home located in a quiet location within the community of Seminary Park. Freshly painted throughout with brand-new plush wall-to-wall carpet on the upper level! The entry level features a luxurious family room with a gas fireplace, wet bar, and direct access to a fully fenced private brick patio. A convenient half bathroom, laundry closet with full-size washer and dryer, and access to the attached one-car garage complete this level. Upstairs, enjoy a bright and spacious main level featuring beautiful hardwood floors, a large living room, separate dining room, and an additional half bathroom. The kitchen boasts stainless steel appliances, abundant cabinet space, an oversized sink, and a generous breakfast area with plenty of room for casual dining. The spacious primary suite has two closets and a beautifully renovated en-suite bathroom. Roof.estimated 2020-2023, HVAC 2020. Additional perks include ample sto
USD 700,000
3635 Dannys Lane
View photo
House · for sale
USD 799,000
USD 325/sq.ft
3635 Dannys Lane
Lincolnia Park
· 2,454 sq.ft · 4 Bedrooms · 3 Baths · House
· Fireplace · Equipped kitchen · Cellar
Lincolnia Park · 2,454 sq.ft · 4 Bedrooms · 3 Baths · House · Fireplace · Equipped kitchen · Cellar
Active & ready to show friday 10/16! This traditional rambler home is in the most convenient location you probably didnt know existed! Bordering South Arlington, Baileys Crossroads and Alexandrias West End. Between Seminary Lane and Holmes Run, is a lovely residential neighborhood where 3635 Dannys Lane sits on a sprawling corner lot. This home was fully renovated in 2019. Including new roof, windows, kitchen, flooring, lighting, all bathrooms and laundry room. The remodel included a re-configuration of the main level bedrooms and bathrooms, which added an en-suite bathroom and large walk-in closet to the Primary Bedroom suite. The creation of a large laundry room, which includes cabinetry and a sink, was also included in the scope. The current owners have invested in many important additional updates since purchasing from the developer. SYSTEMS/STRUCTURAL: Install legal egress windows with window wells to make the basement bedrooms legal bedrooms (2019); Extensive fireplace and chimne
USD 799,000
5563 Seminary Road # 412
View photo
Condo · for sale
USD 450,000
USD 357/sq.ft
5563 Seminary Road # 412
Lincolnia Park
· 1,259 sq.ft · 2 Bedrooms · 2 Baths · Condo
· Office room · Balcony · Fireplace · Equipped kitchen · Parking
Lincolnia Park · 1,259 sq.ft · 2 Bedrooms · 2 Baths · Condo · Office room · Balcony · Fireplace · Equipped kitchen · Parking
Enjoy top floor living, western views, and gorgeous sunsets from this spacious 1,263 square foot end unit overlooking the park. Filled with natural light from extra tall windows, this inviting two-bedroom residence features wide plank wood flooring, a gas fireplace, and a large covered balcony that extends the living space outdoors. The open kitchen features granite counters, breakfast bar, stainless steel appliances, a pantry, an under-sink water filtration system, and a seamless connection to the dining and living areas. The generously sized living room opens directly to the balcony, while the dining room provides ample space for entertaining. Both bedrooms offer walk-in closets, including the spacious primary suite with a private bath and custom closet. The second bedroom enjoys lovely park views and offers flexibility for guests, a home office, or additional living space. A full-size washer and dryer are conveniently located in the unit. Two garage parking spaces, #271 and #272, an
USD 450,000
5247 Mitchell Street
View photo
House · for sale
USD 1,100,000
USD 361/sq.ft
5247 Mitchell Street
Lincolnia Park
· 3,046 sq.ft · 5 Bedrooms · 3 Baths · House
· Garden · Swimming pool · Gym · Fireplace · Equipped kitchen
Lincolnia Park · 3,046 sq.ft · 5 Bedrooms · 3 Baths · House · Garden · Swimming pool · Gym · Fireplace · Equipped kitchen
A flat, fully fenced half acre inside the Beltway with no HOA, and a house that was completely rebuilt in 1996 rather than simply updated. The full second story was added in that rebuild, so you get the land and quiet of an established street with the structure of a newer home. Newly finished: gleaming hardwood floors throughout, every room thoughtfully painted in modern warm tones, and new bathroom vanities. The main level offers a kitchen with wood cabinetry, granite counters, tile backsplash, and under-cabinet lighting, plus a sunroom with a propane fireplace. A separate main-level room flexes as a home office, gym, or guest room, with a powder room and a large laundry room close by. Upstairs, four bedrooms and three full baths, including [two/three] en-suite bedrooms. The big-ticket items are already handled: roof 2019, two HVAC systems 2017, water heater 2017, fence 2021. Out back, a new pergola anchors the veranda, which is already wired for a hot tub, and the level yard beyond i
USD 1,100,000
4209 Elmwood Drive
View photo
House · for sale
USD 16,970,000
USD 14,332/sq.ft
4209 Elmwood Drive
Lincolnia Park
· 1,184 sq.ft · 5 Bedrooms · 4 Baths · House
· Fireplace · Equipped kitchen
Lincolnia Park · 1,184 sq.ft · 5 Bedrooms · 4 Baths · House · Fireplace · Equipped kitchen
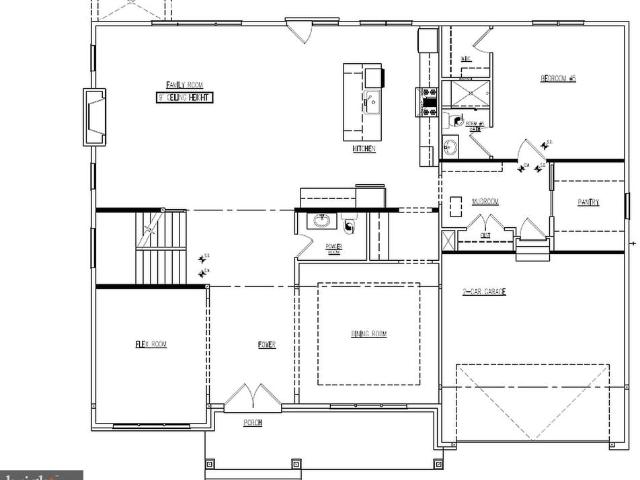
Welcome to an exceptional new construction residence nestled in the prestigious Clermont subdivision, where timeless elegance meets modern luxury. Expertly designed and built by Classic Homes, this remarkable 5-bedroom, 4.5-bathroom property showcases quality craftsmanship, thoughtful architectural details, and sophisticated finishes throughout. Step inside to discover a beautifully designed floor plan that seamlessly blends spacious living areas with an abundance of natural light. The inviting living room is anchored by a stunning fireplace, creating the perfect atmosphere for both intimate evenings and elegant entertaining. A highly desirable main-level bedroom with a full bathroom offers exceptional flexibility, perfect for guests, multigenerational living, or those seeking the convenience of single-level accommodations. At the heart of the home, a gourmet kitchen offers the ideal setting for culinary creations and memorable gatherings. Luxurious bathrooms, thoughtfully designed liv
USD 16,970,000
5303 D Birds View Lane # 16
View photo
Condo · for sale
USD 515,000
USD 327/sq.ft
5303 D Birds View Lane # 16
Lincolnia Park
· 1,572 sq.ft · 2 Bedrooms · 2 Baths · Condo
· Deck · Equipped kitchen
Lincolnia Park · 1,572 sq.ft · 2 Bedrooms · 2 Baths · Condo · Deck · Equipped kitchen
End-Unit Townhome Condo in Desirable Overlook! Welcome to this 2-bedroom, 2.5-bath end-unit townhome condominium in the highly desirable Overlook community of Alexandria! Offering spacious living, wooded views, and an abundance of natural light, convenience, and an exceptional location. An invited landscaped walkway welcomes you to the entrance, where gorgeous hardwood floors and a conveniently located powder room greet you. Upstairs, the bright and airy main living level features an open floor plan, beautiful hardwood floors, ceiling fans, and numerous windows that fill the home with natural light. Step outside onto your private deck, the perfect retreat for morning coffee, outdoor relaxation, or simply enjoying the peaceful wooded surroundings. The spacious kitchen features recessed lighting, generous cabinetry, an island with bar seating, and a comfortable dining area, making it ideal for both everyday living and entertaining. The upper level offers two generously sized primary bedr
USD 515,000
7311 Statecrest Drive
View photo
House · for sale
USD 750,000
USD 244/sq.ft
7311 Statecrest Drive
Lincolnia Park
· 3,068 sq.ft · 5 Bedrooms · 2 Baths · House
· Garden · Deck · Swimming pool
Lincolnia Park · 3,068 sq.ft · 5 Bedrooms · 2 Baths · House · Garden · Deck · Swimming pool
Priced well below the assessed value! Set on approximately a quarter-acre at the end of a dead-end street inside the Beltway, this five-bedroom home offers space, character, and flexibility. Hardwood flooring across much of two levels brings warmth to the interior, while separate living, dining, and family rooms provide space to gather, entertain, or unwind. Step outside to the deck for morning coffee or outdoor dining, and enjoy a yard with room to garden or play. The home is located in Annandale Woods / Broyhill Crest. Surrounded by parks, neighborhood pool, tennis courts, trails, and in a great commuter location. Inside the beltway. This home is part of a volunteer civic association. Not a homeowners association
USD 750,000
5269 Morning Mist Lane
View photo
Townhouse · for sale
USD 849,900
USD 308/sq.ft
5269 Morning Mist Lane
Lincolnia Park
· 2,756 sq.ft · 3 Bedrooms · 3 Baths · Townhouse
· Patio · Fireplace · Equipped kitchen · Parking · Cellar
Lincolnia Park · 2,756 sq.ft · 3 Bedrooms · 3 Baths · Townhouse · Patio · Fireplace · Equipped kitchen · Parking · Cellar
Beautifully updated 3-bedroom, 3.5-bath townhome In Overlook Community, offering an open-concept main level, hardwood flooring, and an impressive kitchen designed to bring everyone together. A fully finished basement with a fireplace and full bathroom, a private patio, and a two-car garage provide the space, comfort, and flexibility todays buyers are looking for. Perfectly positioned for an easy Northern Virginia lifestyle, this home is less than one mile from I-395 and approximately 1.5 miles from the Van Dorn Street Metro, with convenient access to I-495/I-95, the Pentagon, Washington, D. C. Old Town Alexandria, and Reagan National Airport. The exceptional connectivity makes this an attractive choice for military households, relocating professionals, commuters, and buyers who want convenient access throughout the Washington metropolitan area. The kitchen features an expansive granite countertop and backsplash, a Thermador gas range, JennAir microwave/oven combination, Bosch dishwashe
USD 849,900
922 S Washington Street # 305
View photo
Condo · for sale
USD 240,000
USD 384/sq.ft
922 S Washington Street # 305
Lincolnia Park
· 624 sq.ft · 1 Bedroom · 1 Bath · Condo
· Equipped kitchen · Parking
Lincolnia Park · 624 sq.ft · 1 Bedroom · 1 Bath · Condo · Equipped kitchen · Parking
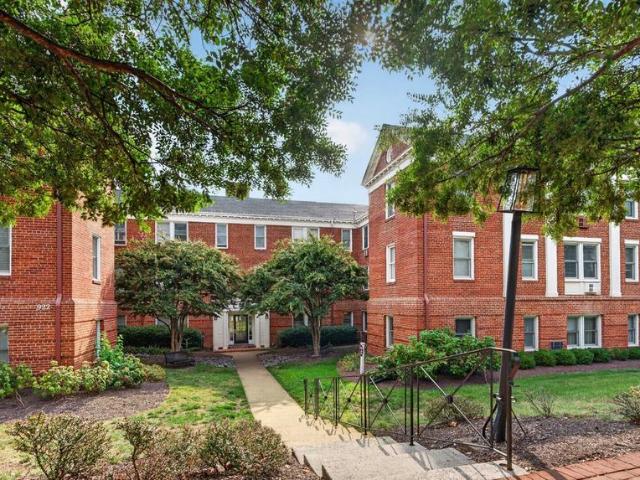
Old Town condo with hardwood floors, a wine fridge, and assigned parking near the riverfront. Step inside this beautifully renovated 1-bedroom, 1-bath condo, where every detail has been thoughtfully updated and carefully maintained. Inside, the home is in pristine condition and ready for you to move right in. Gleaming hardwood floors and recessed lighting run throughout the main living area. A ceiling fan and a pair of wide windows keep the living room comfortable and bright. A separate dining room offers a dedicated space for dinners at home. The kitchen blends warm wood cabinetry with granite countertops. Stainless steel appliances make it easy to cook and entertain. Your bedroom features large windows, a ceiling fan, and the same rich hardwood floors. The updated bath comes with a vessel sink on a dark vanity, and classic mosaic tile flooring. An assigned parking space rounds out the conveniences. You're just off South Washington Street in the heart of Old Town Alexandria, a short s
USD 240,000
6013 Riddle Walk
View photo
Townhouse · for sale
USD 650,000
USD 345/sq.ft
6013 Riddle Walk
Lincolnia Park
· 1,884 sq.ft · 3 Bedrooms · 3 Baths · Townhouse
· Patio · Fireplace · Parking
Lincolnia Park · 1,884 sq.ft · 3 Bedrooms · 3 Baths · Townhouse · Patio · Fireplace · Parking
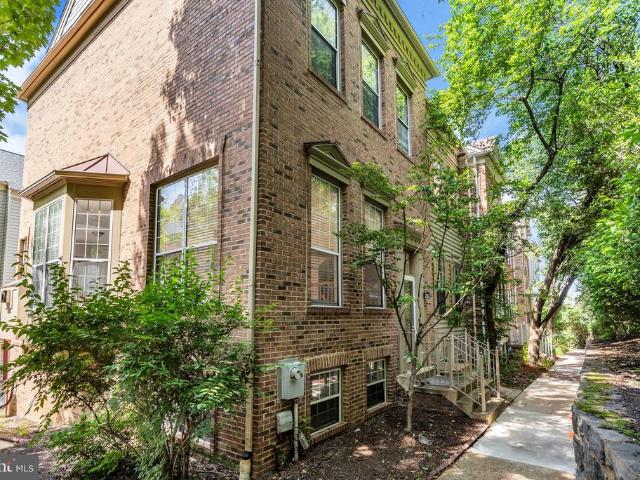
New Price! Welcome to this spacious and light-filled end-unit townhouse featuring 3 bedrooms, 3 full baths, and 1 half bath. Freshly painted throughout, this beautiful home offers hardwood flooring on the lower, main, and upper levels, with comfortable carpeting in the attic-level loft. The main level showcases an open-concept living and dining area highlighted by a cozy fireplace and a charming bay window that fills the space with natural light. Just off the main level, a private patio provides the perfect spot for grill, entertaining, or simply relaxing. The well-designed floor plan is ideal for both everyday living and hosting guests. Downstairs, the inviting family room features a second fireplace, creating a warm and comfortable retreat. The spacious primary suite boasts a soaring vaulted ceiling, enhancing the home's bright and airy feel. Additional features include a two-car garage and generous living space across multiple levels. Ideally located with easy access to I-395, I-495
USD 650,000
3222 Dye Drive
View photo
House · for sale
USD 1,199,999
USD 285/sq.ft
3222 Dye Drive
Lincolnia Park
· 4,198 sq.ft · 5 Bedrooms · 4 Baths · House
· Deck · Equipped kitchen
Lincolnia Park · 4,198 sq.ft · 5 Bedrooms · 4 Baths · House · Deck · Equipped kitchen
Completely reimagined and extensively renovated in 2019, this exceptional Broyhill Park residence offers over 4,200 square feet of beautifully finished living space, thoughtfully designed for both everyday living and effortless entertaining. At the heart of the home is a stunning chef's kitchen featuring custom cabinetry, quartz countertops, premium finishes, and an open-concept layout that seamlessly connects to the dining and living areas. The main level includes two spacious bedrooms, highlighted by an impressive main level primary suite with direct access to the rear deck, a professionally designed walk-in closet by Closets by Design, and a luxurious spa-inspired ensuite bathroom complete with a freestanding soaking tub, oversized shower, and dual vanities. The expansive lower level was engineered with entertaining in mind. During the renovation, the foundation was excavated and reconstructed with a monolithic concrete pour to maximize ceiling height, living space, and long-term st
USD 1,199,999
5300 Columbia Pike # 104
View photo
Condo · for sale
USD 359,000
USD 289/sq.ft
5300 Columbia Pike # 104
Lincolnia Park
· 1,238 sq.ft · 2 Bedrooms · 2 Baths · Condo
· Sauna · Balcony · Equipped kitchen · Parking · Security · Swimming pool · Lift
Lincolnia Park · 1,238 sq.ft · 2 Bedrooms · 2 Baths · Condo · Sauna · Balcony · Equipped kitchen · Parking · Security · Swimming pool · Lift
This newly fresh 1,239 sq ft, 2 Bedroom and 2 Bathroom, home has a spacious private balcony across the whole unit. With floor to ceiling windows and doors, all facing south, there is plenty of natural light. This vast living room opens to the breakfast area and the kitchen, creating comfortable space for everyday living and easy entertaining. The kitchen includes stainless steel appliances and flows seamlessly into the main living area. Both bedrooms are generously sized; A primary suite with its own full bath and walk-in closet, and the other with a secret door to a library or storage space. Additional conveniences include in-unit laundry, hardwood floors, an extra storage room, and 2 assigned garage parking spaces located just a short walk from the elevator. Carlyle House is a secure, professionally managed condo with concierge service and a full an an outdoor pool, fitness center, sauna, tennis and sport courts, and a party room. The location offers the best of Columbia Pike living.
USD 359,000
7604 J Lakeside Village Drive
View photo
Condo · for sale
USD 467,900
USD 350/sq.ft
7604 J Lakeside Village Drive
Lincolnia Park
· 1,335 sq.ft · 2 Bedrooms · 2 Baths · Condo
· Fireplace · Equipped kitchen
Lincolnia Park · 1,335 sq.ft · 2 Bedrooms · 2 Baths · Condo · Fireplace · Equipped kitchen
RARE OPPORTUNITY: The First 2-Bed, 2-Bath Lakefront Condo to Hit the Market in'The Cove' Since 2024! Nestled in the charming lakeside community of'The Cove' in Falls Church, 7604-J Lakeside Village Dr offers a harmonious blend of modern updates and peaceful, low-maintenance living. Featuring 1,045 square feet of thoughtfully designed space, this bright and inviting home showcases an open-concept floor plan that seamlessly connects the living, dining, kitchen, and private balconythe perfect spot to enjoy serene, tranquil lake views. Key Highlights: Meticulously Renovated (2022): Includes a stunning kitchen with quartz countertops and stainless steel appliances, plus completely renovated Primary Bath and Secondary Bath. Comfort & Style: Cozy up by the living room's wood-burning fireplace during the winter months. Primary Retreat: A spacious primary bedroom featuring a renovated ensuite bathroom with a large, convenient vanity, and 2 Oversized Closets Featuring Custom Built-In Organizers
USD 467,900
8314 Epinard Court
View photo
House · for sale
USD 949,900
USD 373/sq.ft
8314 Epinard Court
Lincolnia Park
· 2,540 sq.ft · 4 Bedrooms · 3 Baths · House
· Garden · Office room · Deck
Lincolnia Park · 2,540 sq.ft · 4 Bedrooms · 3 Baths · House · Garden · Office room · Deck
Welcome to Epinard Ct! This stunning 4-bedroom, 3-bathroom split-foyer home perfectly balances modern updates with everyday comfort. Curb appeal? Check. Youll love the freshly painted exterior and the peace of mind that comes with a brand-new roof. Inside, gorgeous hardwood floors anchor a bright, seamless layout. The elevated main living room is an absolute standout, flooding the space with natural sunlight for a warm, airy vibe. Need flexibility? The lower level features its very own separate entranceideal for a guest suite, a private home office, or effortless everyday convenience. Step outside to find your personal backyard oasis. A brand-new deck is ready for morning coffees and weekend cookouts, backing up to a serene natural tree line for total privacy. Ideally located in a highly desirable neighborhood, this home puts you just minutes away from all your favorite stores, fine dining, local shops, and grocery stores, while still offering a quiet, peaceful retreat to come home to.
USD 949,900
4077 S Four Mile Run Drive S # 401
View photo
Condo · for sale
USD 399,000
USD 426/sq.ft
4077 S Four Mile Run Drive S # 401
Lincolnia Park
· 936 sq.ft · 1 Bedroom · 1 Bath · Condo
· Balcony · Equipped kitchen
Lincolnia Park · 936 sq.ft · 1 Bedroom · 1 Bath · Condo · Balcony · Equipped kitchen
Welcome to West Village of Shirlington! This spacious, light-filled corner unit offers one of the larger one-bedroom floor plans in the community, with a thoughtfully modified layout that creates an even more open and inviting living space. A portion of the wall between the living and dining rooms has been removed, enhancing the flow between the two areas and creating a wonderful space for everyday living and entertaining. Beautiful hardwood floors and abundant natural light add to the home's appeal. The generously sized kitchen features granite countertops, stainless steel appliances, a large center island with pendant lighting, and plenty of space for cooking and entertaining. The spacious living room features French doors that open to a private balcony overlooking the beautifully maintained green space and courtyard. This lovely outdoor retreat offers a peaceful setting to enjoy your morning coffee or unwind at the end of the day. The primary bedroom features hardwood flooring and a
USD 399,000
7312 Hollyford Lane
View photo
House · for sale
USD 999,900
USD 473/sq.ft
7312 Hollyford Lane
Lincolnia Park
· 2,110 sq.ft · 4 Bedrooms · 3 Baths · House
· Fireplace · Equipped kitchen · Cellar
Lincolnia Park · 2,110 sq.ft · 4 Bedrooms · 3 Baths · House · Fireplace · Equipped kitchen · Cellar
WELCOME HOME to a hidden gem in the heart of Kingstowne! Tucked away on a secluded street of just 14 homes, 7312 Hollyford Lane offers a peaceful setting near the end of the cul-de-sac. Homes rarely become available on this special street, and its easy to see why residents love calling it home. Freshly painted interiors and abundant natural light create a warm welcome, with comfortable spaces to gather, entertain, and unwind. The kitchen features quartz countertops and tile flooring, while the gas fireplace with brand-new doors and screens provides an inviting focal point for cozy evenings. Windows installed in 2024 add to the homes thoughtful updates. Four upstairs bedrooms offer ample room to spread out, complemented by marble countertops in the upstairs bathrooms and a recently remodeled primary bathroom with tile flooring. The spacious basement provides additional flexibility, featuring an additional bedroom, full bath, and walk-in closet ideal for welcoming guests. Outside, the pr
USD 999,900
5517 Heston Court
View photo
Townhouse · for sale
USD 615,000
USD 332/sq.ft
5517 Heston Court
Lincolnia Park
· 1,851 sq.ft · 3 Bedrooms · 2 Baths · Townhouse
· Office room · Equipped kitchen · Cellar
Lincolnia Park · 1,851 sq.ft · 3 Bedrooms · 2 Baths · Townhouse · Office room · Equipped kitchen · Cellar
Nestled in the charming Danbury Forest community, this delightful townhouse offers a perfect blend of comfort and style. Built in 1973, this Colonial-style home has been meticulously maintained and is in excellent condition, ready for you to move in and make it your own. Step inside to discover a warm and inviting interior that features a traditional floor plan, ideal for both everyday living and entertaining. The spacious living area seamlessly flows into the dining space, enhanced by elegant chair railings and recessed lighting that create a cozy ambiance. The upgraded countertops in the kitchen add a touch of sophistication, making meal preparation a pleasure. With three well-appointed bedrooms, including a primary suite with its own bath, this home provides ample space for relaxation and privacy. The fully finished basement is a standout feature, offering a versatile space that can be transformed into a family room, home office, or play area. With a walkout level and an outside ent
USD 615,000
4525 28Th Road S # D
View photo
Condo · for sale
USD 425,000
USD 458/sq.ft
4525 28Th Road S # D
Lincolnia Park
· 926 sq.ft · 2 Bedrooms · 1 Bath · Condo
· Patio · Garden · Fireplace · Equipped kitchen
Lincolnia Park · 926 sq.ft · 2 Bedrooms · 1 Bath · Condo · Patio · Garden · Fireplace · Equipped kitchen
Discover the charm of this delightful 2-bedroom, 1-bathroom, garden apartment in the sought after Heatherlea community. This inviting home features an open floor plan, anchored by a functioning, wood-burning fireplace with a classic mantel, perfect for cozy gatherings. Expanding the usable space, a sliding glass door off the living room leads to a large, covered, private patio, with a well-sized, secure, storage closet for firewood, bikes, etc. The efficient kitchen features stainless steel appliances including a brand new Fridgedaire 5-burner, glass-top, range, and matching Fridgedaire ENERGY STAR refrigerator/freezer. A closet at the far end houses a stacked washer/dryer combo and to bookend the galley, green thumbs can soften the kitchen space by cultivating plants in the deep, sun-filled, greenhouse window. Retreat to the spacious primary bedroom, featuring a large, walk-in closet, with custom built-ins, and an elegantly-appointed en suite bath with a dual vanity, copious drawer sp
USD 425,000
4149 S Four Mile Run Drive # 403
View photo
Condo · for sale
USD 515,000
USD 455/sq.ft
4149 S Four Mile Run Drive # 403
Lincolnia Park
· 1,130 sq.ft · 2 Bedrooms · 2 Baths · Condo
· Equipped kitchen
Lincolnia Park · 1,130 sq.ft · 2 Bedrooms · 2 Baths · Condo · Equipped kitchen
A refreshing blend of contemporary style, sunlit spaces, and urban convenience awaits in this beautifully updated 2-bedroom, 2-bath condo at West Village of Shirlington. Designed for effortless everyday living, the residence pairs an open, inviting floor plan with rich hardwood flooring, soft neutral paint, recessed lighting, and tastefully refreshed kitchen and baths. Its standout featurea spectacular sunroom framed by floor-to-ceiling windowsadds an airy retreat with sweeping cityscape views and wonderful flexibility for relaxing, entertaining, or working from home. Inside, the spacious living room offers an easy balance of comfort and versatility, with room for media and conversation. The adjoining dining area is accented by a chic frosted-glass chandelier and flows naturally into the stylish kitchen. Here, granite countertops, rich cherry cabinetry, decorative tile backsplash, and stainless steel appliances, including a gas range, create an appealing mix of warmth and modern functi
USD 515,000
2854 Stuart Drive
View photo
House · for sale
USD 824,900
USD 405/sq.ft
2854 Stuart Drive
Lincolnia Park
· 2,034 sq.ft · 4 Bedrooms · 2 Baths · House
· Garden · Parking · Equipped kitchen
Lincolnia Park · 2,034 sq.ft · 4 Bedrooms · 2 Baths · House · Garden · Parking · Equipped kitchen
Fantastic Falls Church location! This beautifully renovated 3-level Cape Cod offers gorgeous updates, an incredible backyard, and a detached garage! Hardwood floors flow throughout the main level. The completely remodeled kitchen features maple cabinetry, Silestone countertops, stainless steel appliances, and a gas range. Just off the kitchen, enjoy a spectacular sunroom addition overlooking the enormous, fully fenced backyard and spacious deckperfect for entertaining or relaxing outdoors. Beautifully renovated bathrooms feature stylish finishes and modern updates. The walk-out lower level offers a spacious recreation room, along with a large utility room providing plenty of additional storage. Hvac. 2023/2024, Water Heater. 2024, Roof. 2017. All of this in a fantastic location just minutes from the Mosaic District, with its incredible restaurants, shopping, entertainment, and year-round activities. Enjoy easy access to major commuter routes, Metro, and close proximity to DCA. As-Is It
USD 824,900
4552 King Edward Court
View photo
Townhouse · for sale
USD 607,000
USD 271/sq.ft
4552 King Edward Court
Lincolnia Park
· 2,239 sq.ft · 4 Bedrooms · 3 Baths · Townhouse
· Patio · Office room · Equipped kitchen · Cellar
Lincolnia Park · 2,239 sq.ft · 4 Bedrooms · 3 Baths · Townhouse · Patio · Office room · Equipped kitchen · Cellar
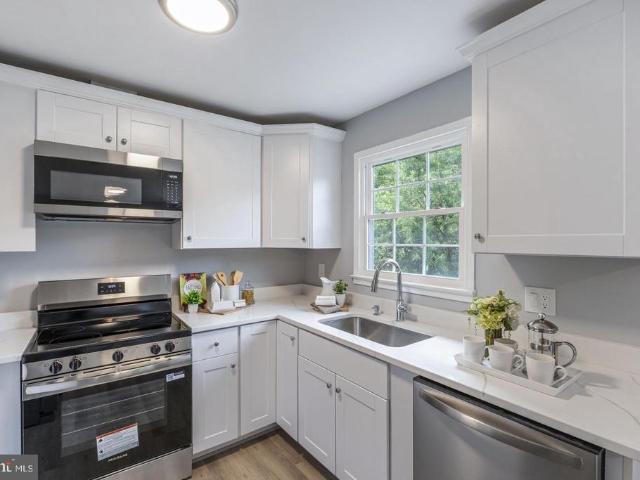
Beautifully renovated and move-in ready! Welcome to 4552 King Edward Ct in Annandales Royal Court community. This updated townhome features fresh paint, upgraded outlets, recessed lighting, and LVP flooring throughout the main and lower levels. The brand-new kitchen offers quartz countertops, white shaker cabinets, and stainless steel appliances, while all 3.5 bathrooms have been completely remodeled. The finished walkout basement provides extra space for a recreation room or home office, plus a dedicated laundry area. Step outside to enjoy your private patio and fenced backyardperfect for relaxing or entertaining. Conveniently located near I-495, commuter routes, shopping, and dining! Buyer incentive! Preferred lender may offer up to a $6,000 lender credit (not to exceed 1% of the loan amount) toward eligible closing costs. Contact Tareq Maayta, Managing Director, NMLS #1443-, Finance USA Corporation for details and restrictions
USD 607,000
3549 Martha Custis Drive
View photo
Condo · for sale
USD 470,000
USD 507/sq.ft
3549 Martha Custis Drive
Lincolnia Park
· 926 sq.ft · 2 Bedrooms · 1 Bath · Condo
· Deck · Equipped kitchen
Lincolnia Park · 926 sq.ft · 2 Bedrooms · 1 Bath · Condo · Deck · Equipped kitchen
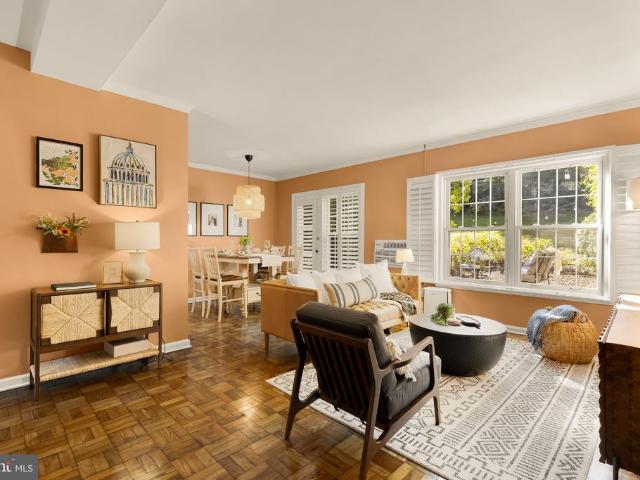
Tucked into the beloved Parkfairfax community, this rarely available two-level residence offers the charm and ease of townhome living. Inside, natural light fills the home, highlighting newly refinished parquet floors and a warm, inviting main level that flows easily from living to dining. The beautifully updated kitchen feels fresh and timeless, with stainless steel appliances and thoughtful finishes that make it just as well suited for quiet mornings at home as it is for hosting friends. Upstairs, two well-proportioned bedrooms offer a peaceful retreat, while in-unit laundry adds an everyday convenience that makes the home especially easy to live in. But perhaps the most special part of the home is just beyond the back door. A private outdoor space and platform deck create a natural extension of the living area, with an unusually generous stretch of green space beyond offering a wonderful sense of privacy. Its the kind of setting made for morning coffee, dinner outside, or simply enj
USD 470,000

Get email alerts

Don't miss out: be the first to know about new properties

The alert was correctly created

On subscribing you accept the conditions of use and the privacy policy
Alert
Receive new ads in your inbox
Save this search
Receive alerts for new listings

We'll send you an email when we have new properties for: "Properties for sale in Lincolnia Park"

The alert was correctly created

Parklawn, Lincolnia Mason district Fairfax County Virginia
Barcroft Woods
Get email alerts and be the first to see new listings
Required field
On subscribing I accept the terms of the privacy policy
Perfect! You'll soon start receiving new listings via email
Alert
Receive an email when we have new ads for Properties for sale in Lincolnia Park
Save this search
Filters

Bedrooms

Size (sq.ft)

sq.ft
sq.ft

Price

USD
USD

Property type

Bathrooms

Clear all filters
Receive notifications when new entries are published.