1,506 properties for sale in Lincolnia Park

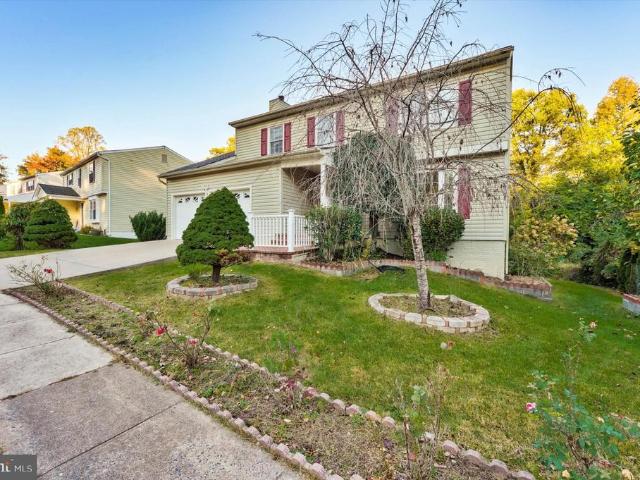
8810 Moverly Court
View photo
House · for sale
USD 828,728
USD 399/sq.ft
8810 Moverly Court
Lincolnia Park
· 2,077 sq.ft · 4 Bedrooms · 3 Baths · House
· Deck · Parking · Cellar
Lincolnia Park · 2,077 sq.ft · 4 Bedrooms · 3 Baths · House · Deck · Parking · Cellar
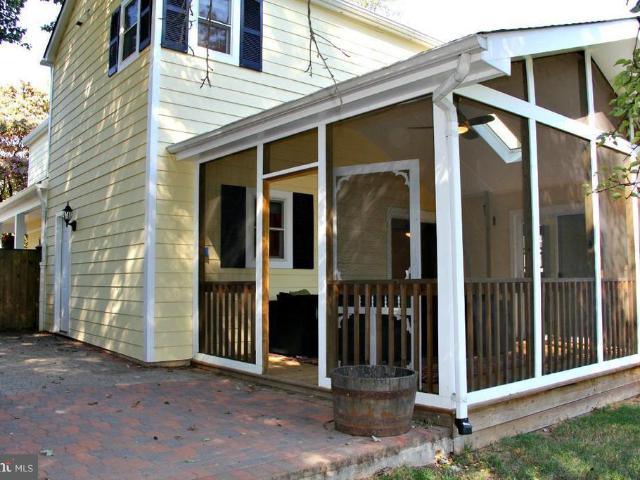
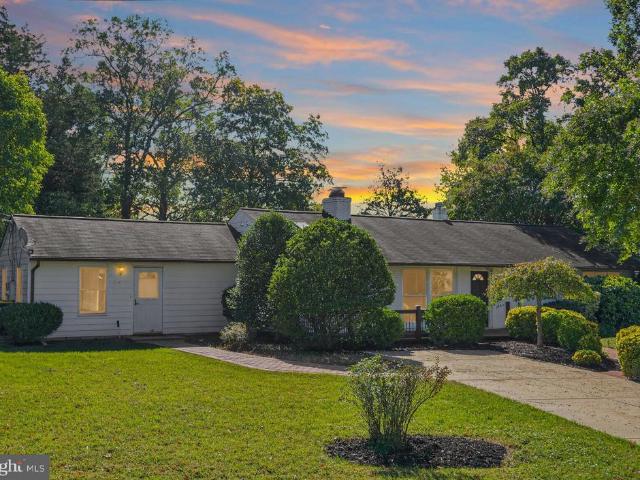
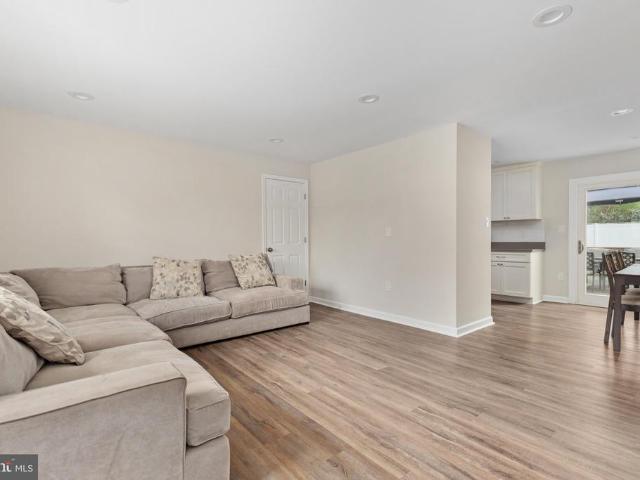
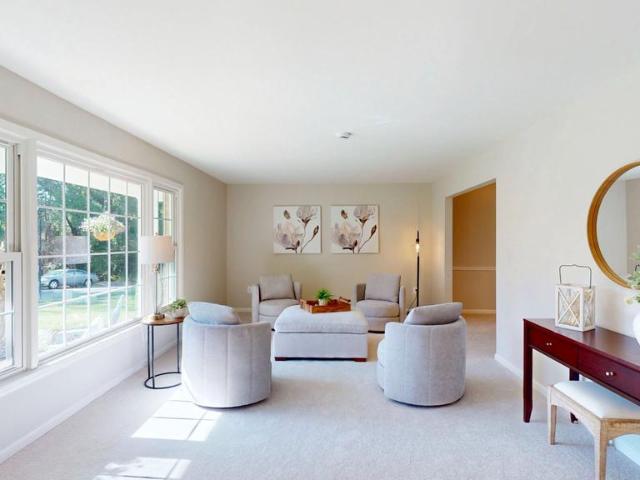
Welcome to 8810 Moverly Court, a beautifully situated single-family home tucked away on a quiet cul-de-sac in the sought-after West Springfield community. Offering 4 bedrooms, 3.5 bathrooms, a two-car garage, and thoughtfully designed living spaces, this home delivers an appealing combination of comfort, privacy, and convenience. Step inside to discover a warm and inviting interior with a versatile floor plan offering plenty of room for everyday living, entertaining, and relaxation. One of the home's most appealing features is the light-filled sunroom, where expansive views of the surrounding greenery create a peaceful retreat to enjoy throughout the seasons. Whether sipping your morning coffee, catching up on a favorite book, or simply unwinding, this inviting space is sure to become a favorite. Outdoor living is equally enjoyable. Step onto the spacious deck, ideal for grilling, outdoor dining, or entertaining guests. Fully finished walk out level basement with bonus room (Window + c
USD 828,728
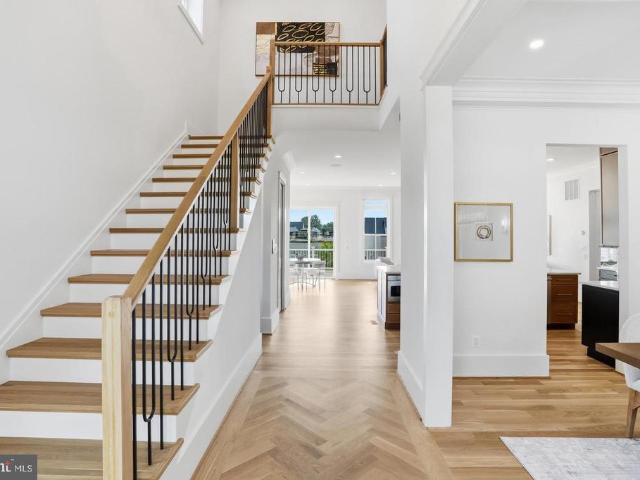
1207 Offutt Drive
View photo
House · for sale
USD 2,349,000
USD 479/sq.ft
1207 Offutt Drive
Lincolnia Park
· 4,898 sq.ft · 6 Bedrooms · 5 Baths · House
· Equipped kitchen
Lincolnia Park · 4,898 sq.ft · 6 Bedrooms · 5 Baths · House · Equipped kitchen
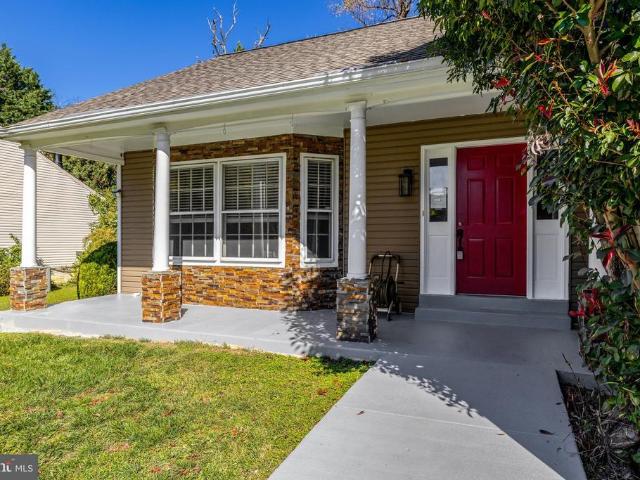
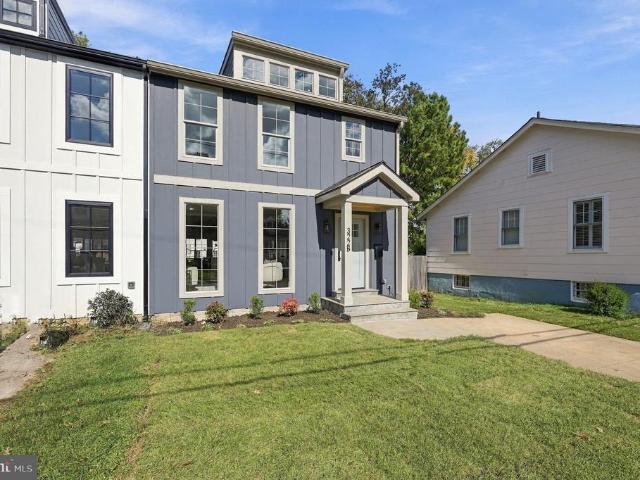
Luxury. Location. Lifestyle. Welcome to 1207 Offutt Drive. Experience exceptional new construction in the heart of Falls Church City. This stunning Craftsman style residence offers nearly 4,800 square feet of thoughtfully designed living space across three beautifully finished levels, blending timeless architecture, sophisticated design, and exceptional craftsmanship. From the moment you arrive, the striking HardiePlank and stone exterior, inviting front porch, and impeccable curb appeal set the stage for the elegance that awaits inside. Rich hardwood flooring, soaring ceilings, oversized windows, extensive crown molding, and a bright, open floor plan create an inviting atmosphere filled with natural light. Designed for both everyday living and effortless entertaining, the gourmet kitchen serves as the heart of the home, featuring an oversized center island, premium stainless steel appliances, gas cooking, built-in microwave and range, upgraded countertops, abundant cabinetry, a spacio
USD 2,349,000
6649 Hallwood Avenue
View photo
House · for sale
USD 1,249,900
USD 530/sq.ft
6649 Hallwood Avenue
Lincolnia Park
· 2,357 sq.ft · 4 Bedrooms · 3 Baths · House
· Office room · Fireplace · Equipped kitchen
Lincolnia Park · 2,357 sq.ft · 4 Bedrooms · 3 Baths · House · Office room · Fireplace · Equipped kitchen
Welcome to this substantially expanded and beautifully maintained 4-bedroom, 3.5-bath home, nestled on a lush, level lot in the highly sought-after Haycock/Longfellow/McLean High School pyramid! Offering over 3,000 square feet of thoughtfully redesigned living space, this exceptional property features a versatile detached, heated and cooled studio, inviting indoor and outdoor living areas, and an impressive collection of recent improvements, including fully owned solar panels! Step in from the covered wrap-around porch to find handsome luxury vinyl plank (LVP) floors, fresh paint, and abundant sizable windows throughout. You will fall in love with the open-concept layout featuring a granite kitchen with new stainless appliances, adjoining family room with a cozy gas fireplace, a generously sized bonus room, complete with skylights and access to the screened-in porch, offers endless possibilities as a home office, playroom, creative studio, or additional gathering space. A convenient po
USD 1,249,900
6448 Spring Terrace
View photo
House · for sale
USD 995,000
USD 457/sq.ft
6448 Spring Terrace
Lincolnia Park
· 2,174 sq.ft · 3 Bedrooms · 2 Baths · House
· Office room · Terrace · Fireplace · Equipped kitchen
Lincolnia Park · 2,174 sq.ft · 3 Bedrooms · 2 Baths · House · Office room · Terrace · Fireplace · Equipped kitchen
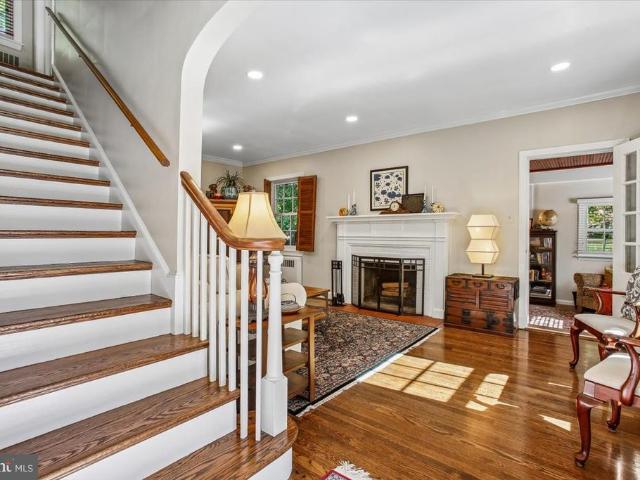
Quintessential Sleepy Hollow home in the coveted Old Sleepy Hollow neighborhood. This picture-perfect extended cape cod offers a main level primary bedroom suite. A rare find along with a luxury primary bath with spacious shower and high-quality cabinetry. Plus, first-floor laundry room and a first-floor home office/guest room. Meticulously maintained and thoughtfully updated, the Energy Star-designated home sits on a HALF-ACRE lot with mature trees, flowering shrubs, and beautifully designed outdoor living space. With a newer roof, replaced windows and doors, and updated climate systems, the major work is already done, simply move in and enjoy it. Refinished hardwood floors in a rich Jacobean stain run through the main level. The living room features a high ceiling, wood-burning fireplace, built-in bookshelves, plantation shutters, crown molding, and recessed lighting. The sunny, custom-designed kitchen combines function and charm, with high-end stainless steel appliances, casement wi
USD 995,000
8008 Sandburg Court
View photo
House · for sale
USD 13,990,000
USD 3,015/sq.ft
Updated
8008 Sandburg Court
Lincolnia Park
· 4,639 sq.ft · 5 Bedrooms · 3 Baths · House
· Fireplace · Equipped kitchen · Parking
Lincolnia Park · 4,639 sq.ft · 5 Bedrooms · 3 Baths · House · Fireplace · Equipped kitchen · Parking
Tucked away on a quiet cul-de-sac in the coveted Stenwood/Kilmer/Marshall school pyramid, this turn-key 5-bedroom, 3.5-bath residence delivers an unbeatable blend of suburban tranquility and urban convenience. A substantial addition and thoughtful recent renovations create an airy, functional layout designed for modern living. At the heart of the main level, a gourmet kitchen with a spacious prep island flows seamlessly into an expansive great room anchored by a striking stone fireplace. Upstairs, the primary retreat features a spa-like bath and an oversized walk-in closet, joined by three generous secondary bedrooms. Beyond the home, enjoy effortless connectivity minutes to the Dunn Loring Metro, the Mosaic District, top-rated schools, and direct access to the W&OD Trail. Complete with a two-car garage and move-in-ready finishes throughout, this exceptional home is ready for its next chapter
USD 13,990,000
2720 S Arlington Mill Drive # 612
View photo
Condo · for sale
USD 699,900
USD 619/sq.ft
2720 S Arlington Mill Drive # 612
Lincolnia Park
· 1,130 sq.ft · 2 Bedrooms · 2 Baths · Condo
· Equipped kitchen
Lincolnia Park · 1,130 sq.ft · 2 Bedrooms · 2 Baths · Condo · Equipped kitchen
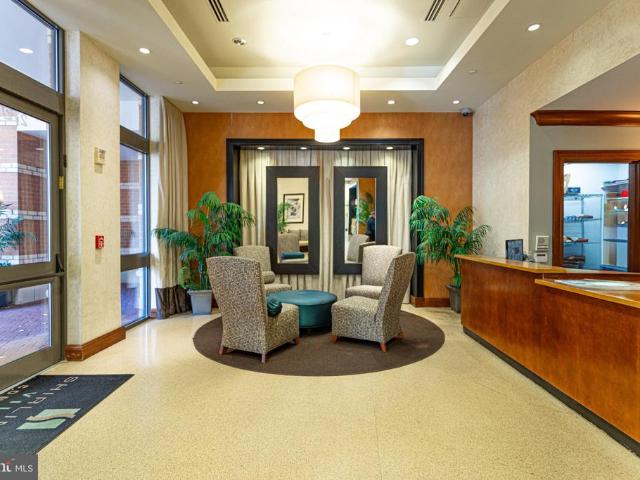
Welcome to Residence 612 at Shirlington Village Condominium. A beautifully renovated corner 2BR/2BA residence in the heart of Shirlington. Thoughtfully updated throughout, this spacious 1,137 SF home features herringbone-pattern flooring with cork underlayment, custom plantation shutters, crown molding, designer Miseno and Minka Lavery lighting, LED recessed lighting, and Sherwin-Williams paint throughout. The renovated kitchen showcases quartz countertops with a waterfall edge, full-height quartz backsplash, stainless-steel undermount sink, custom pantry, and LG and KitchenAid appliances. Both baths have been completely remodeled. The primary bath features floor-to-ceiling marble tile, dual vanity, frameless glass shower with built-in seat, rainfall shower head, handheld wand and dual body sprays. The guest bath offers a Kohler soaking tub and frameless sliding glass enclosure. Additional highlights include Toto toilets, Delta fixtures, LED vanity mirrors, Nest Protect smoke/CO detect
USD 699,900
400 Cameron Station Boulevard # G18
View photo
Condo · for sale
USD 211,173
USD 284/sq.ft
400 Cameron Station Boulevard # G18
Lincolnia Park
· 743 sq.ft · 1 Bedroom · 1 Bath · Condo
· Office room · Parking
Lincolnia Park · 743 sq.ft · 1 Bedroom · 1 Bath · Condo · Office room · Parking
This is an FHA-approved condo. *No investors. This is a restricted resale of a unit offered through the Alexandria Flexible Homeownership Assistance Program. The purchaser may be eligible for up to $50,000 in 0% interest purchase assistance available from the City of Alexandria. Purchaser must live or work within the corporate limits of the City of Alexandria, be a first-time homebuyer, and have a gross annual income less than$116,300 (1 person), $132,900 (2 person), $149,500 (3 person) and $166,100 (4 person). Contact the listing agent or the Citys Office of Housing (Anelva Corcos Beltran) for additional information. Please do not schedule showings if you do not meet the program requirements. See attached documents for additional information. Welcome to G-18, a ground-floor 1 bedroom, 1 bath condo at 400 Cameron Station Blvd, filled with beautiful morning light. The home features an in-unit washer and dryer, and two designated parking spaces in the building's covered, underground gara
USD 211,173
130 Cambria Walk
View photo
Condo · for sale
USD 917,000
USD 361/sq.ft
130 Cambria Walk
Lincolnia Park
· 2,540 sq.ft · 4 Bedrooms · 3 Baths · Condo
· Equipped kitchen
Lincolnia Park · 2,540 sq.ft · 4 Bedrooms · 3 Baths · Condo · Equipped kitchen
Welcome to this stunning 4-level townhome in sought-after Cambria Square, where style, space, and functionality come together beautifully. A tranquil courtyard with charming cherry blossom trees welcomes you to the front door. Inside, an upgraded interior features hardwood floors, soaring ceilings, upgraded lighting, new carpeting, designer paint, and custom shades throughout. The open-concept main level is filled with natural light from oversized windows and offers an exceptional flow for everyday living and entertaining. The gourmet kitchen features granite countertops, gas cooktop, stainless steel appliances, spacious pantry, and an expansive center island with breakfast bar and built-ins. The adjacent dining area provides an inviting setting for gatherings. Two upper levels offer four bedrooms and two full baths, including a spacious primary suite with two walk-in closets and a private bath with dual vanity. A conveniently located laundry closet adds to the ease of daily living. Th
USD 917,000
4400 6Th Street S
View photo
House · for sale
USD 950,000
USD 414/sq.ft
4400 6Th Street S
Lincolnia Park
· 2,293 sq.ft · 3 Bedrooms · 3 Baths · House
· Garden · Equipped kitchen · Swimming pool
Lincolnia Park · 2,293 sq.ft · 3 Bedrooms · 3 Baths · House · Garden · Equipped kitchen · Swimming pool
Discover 4400 6th St S, a charming 3-level home offering 3 bedrooms, 3 full baths, and 2,296 square feet of comfortable living space in Arlingtons desirable Barcroft area. With no HOA and your very own private in-ground pool, this home offers the perfect combination of everyday comfort, outdoor enjoyment, and convenience. The main level features a welcoming living room, dining room, kitchen, and family room, along with a full bathcreating an easy flow for both everyday living and entertaining. Upstairs, youll find a spacious loft, a primary bedroom with its own private bath, and two additional bedrooms that share a full hall bathroom, offering comfortable accommodations for family and guests. Step outside and enjoy your private in-ground pool, creating your own backyard retreat for summer gatherings, relaxing afternoons, and entertaining. Outdoor enthusiasts will appreciate being just a 10-minute walk from the W&OD Trail, with connections to the Four Mile Run Trail and nearby 100-acre
USD 950,000
851 N Glebe Road # 806
View photo
Condo · for sale
USD 447,000
USD 519/sq.ft
851 N Glebe Road # 806
Lincolnia Park
· 861 sq.ft · 1 Bedroom · 1 Bath · Condo
· Equipped kitchen · Parking · Swimming pool
Lincolnia Park · 861 sq.ft · 1 Bedroom · 1 Bath · Condo · Equipped kitchen · Parking · Swimming pool
This charming 1-bedroom, 1-bathroom apartment offers a perfect blend of comfort and convenience in a vibrant community. Built in 2003, this well-maintained unit features an inviting open floor plan that seamlessly connects the living and dining areas, ideal for both relaxation and entertaining. The modern kitchen is equipped with essential appliances, including a gas range, built-in microwave, and dishwasher, making meal prep a delight. This unit conveys a garage parking space, and storage. Step outside to enjoy the community amenities, including a stunning rooftop pool and BBQ grill area, perfect for summer gatherings. The building also boasts a fitness center, library, and party room, business center, movie theater room, ensuring there's always something to do. With assigned parking in a secure garage, your daily commute is a breeze, especially with public transportation options just steps away, including a metro station and bus stop. Located less than 10 miles from the airport and s
USD 447,000
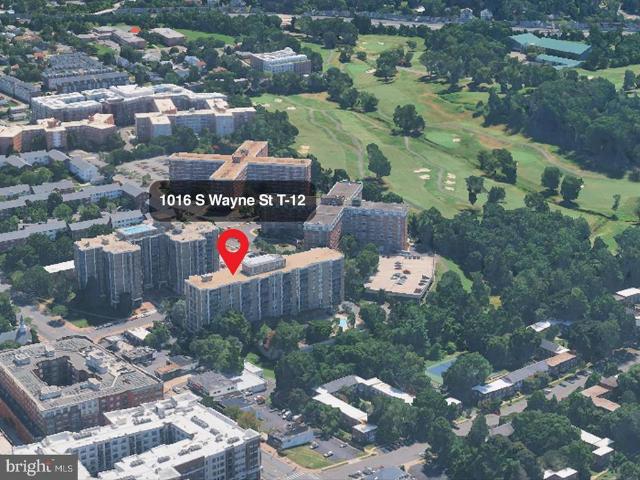
1016 S Wayne Street # T 12
View photo
Condo · for sale
USD 550,000
USD 436/sq.ft
1016 S Wayne Street # T 12
Lincolnia Park
· 1,259 sq.ft · 1 Bedroom · 1 Bath · Condo
· Patio · Terrace · Equipped kitchen
Lincolnia Park · 1,259 sq.ft · 1 Bedroom · 1 Bath · Condo · Patio · Terrace · Equipped kitchen
Motivated Seller. Must Re-locate*. Experience light-filled, expansive living in this beautifully updated 1,267 sq. Ft. residence with a 40 foot outdoor private patio! -. At the sought-after The Barkley Condominium. From the moment you step inside, youre greeted by stunning ceramic tile flooring that flows seamlessly throughout, enhancing the bright and open living and dining spaces. Brand-new windows and sliding glass doors (2025) flood the home with natural light and lead to an exceptional outdoor featurea massive, private brick-walled terrace, offering the largest patio space in the entire building. Perfect for entertaining, relaxing, or creating your own outdoor oasis. The spacious primary suite is a true retreat, featuring floor-to-ceiling windows, a beautifully updated en-suite bath, and an oversized walk-in closet. The sleek, modern kitchen is designed to impress with new stainless steel KitchenAid appliances, quartz countertops, and abundant new cabinetry. Additional highlights
USD 550,000
2055 26Th Street S # 5 410
View photo
Condo · for sale
USD 359,900
USD 499/sq.ft
2055 26Th Street S # 5 410
Lincolnia Park
· 721 sq.ft · 1 Bedroom · 1 Bath · Condo
· Gym · Balcony · Fireplace · Equipped kitchen · Parking
Lincolnia Park · 721 sq.ft · 1 Bedroom · 1 Bath · Condo · Gym · Balcony · Fireplace · Equipped kitchen · Parking
Top-floor one-bedroom, one-bath condominium at The Grove at Arlington featuring hardwood floors, a gas fireplace, a private balcony overlooking the community pool, an in-unit washer and dryer, and an assigned parking space in the secured garage. The living area features hardwood floors, crown molding, and a gas fireplace with a mantel. Two windows bring in natural light, while a glass door topped with a transom window opens to the private balcony overlooking the pool. The open kitchen includes granite countertops, wood cabinetry, a gas range, an over-the-range microwave, and a breakfast bar with counter seating. The bedroom features a walk-in closet and direct access to the bathroom, which includes tile flooring, a wood vanity, and a tub-and-shower combination. A separate laundry closet houses a full-size washer and dryer. Community amenities at The Grove at Arlington include an outdoor swimming pool, a landscaped brick-paver courtyard with gas grills and seating areas, a fitness room,
USD 359,900
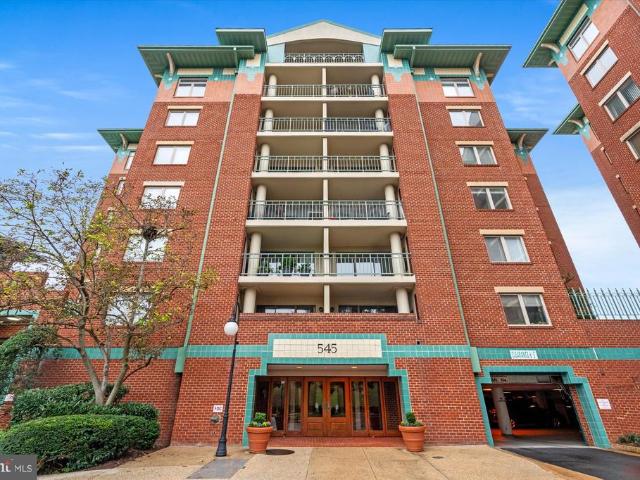
545 E Braddock Road # 203
View photo
Condo · for sale
USD 509,000
USD 563/sq.ft
545 E Braddock Road # 203
Lincolnia Park
· 904 sq.ft · 2 Bedrooms · 1 Bath · Condo
· Balcony · Equipped kitchen · Parking
Lincolnia Park · 904 sq.ft · 2 Bedrooms · 1 Bath · Condo · Balcony · Equipped kitchen · Parking
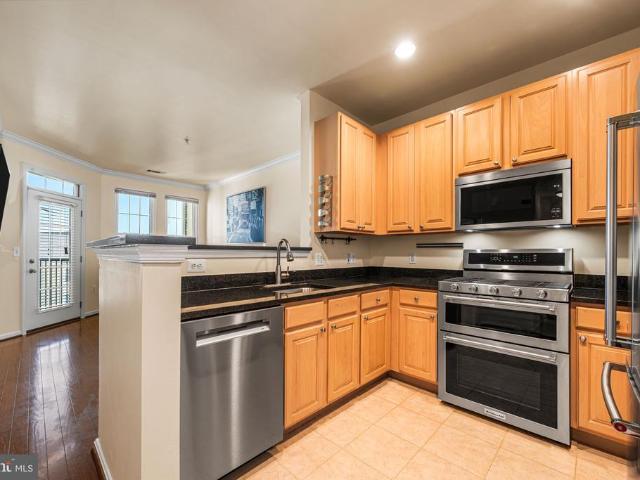
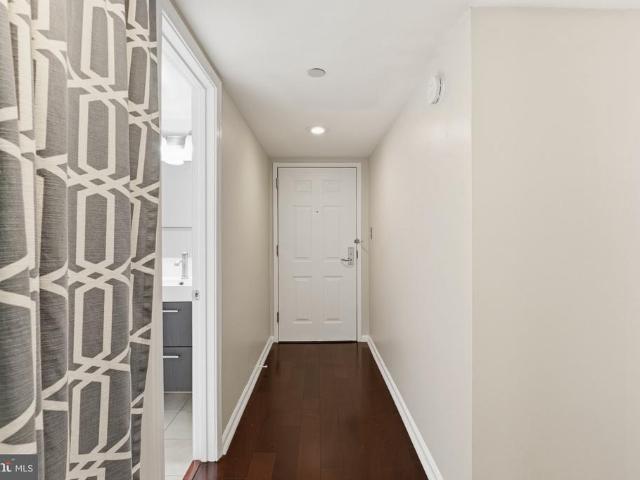
VA assumable loan at 2.25%; contact listing agent for details! Enjoy the best of Alexandria living in this light-filled 2-bedroom, 1-bath condo in an unbeatable location! Just a 3-minute walk to Braddock Road Metro, this home puts commuting, dining, shopping, and all the charm of Del Ray and Old Town Alexandria within easy reach. Inside, hardwood floors flow throughout the living area, while the updated kitchen features granite countertops and new stainless steel appliances. Step out onto your private balcony for morning coffee, a breath of fresh air, or relaxed entertaining. Both bedrooms feature new carpeting, and the convenience of an in-unit washer and dryer makes everyday living easy. Secure building access and secure underground parking provide added comfort and peace of mind. An exceptional opportunity to enjoy convenient, low-maintenance living in the heart of Alexandria! Transportation options are abundant in this location! Braddock metro station 3 minute walk, Reagan National
USD 509,000
1001 N Randolph Street # 610
View photo
Condo · for sale
USD 494,900
USD 540/sq.ft
1001 N Randolph Street # 610
Lincolnia Park
· 915 sq.ft · 1 Bedroom · 1 Bath · Condo
· Office room · Balcony
Lincolnia Park · 915 sq.ft · 1 Bedroom · 1 Bath · Condo · Office room · Balcony
Enjoy the best of Ballston living, where neighborhood energy, everyday convenience, and the comforts of home come together! Ideally located at Eastview at Ballston Metro, this spacious 919-square-foot, one-bedroom plus den residence offers the flexibility of a possible second bedroom, a home office, or a comfortable retreat for guestsall just moments from the restaurants, shopping, entertainment, and Metro access that make Ballston one of Arlington's most desirable destinations. Some photos are virtually staged. Inside, the thoughtfully designed floor plan offers generous, open living and dining spaces, enhanced by a wall of custom built-ins adjacent to the dining area that adds architectural interest, character, and exceptional storage. Step outside onto the private balcony, a welcome extension of the living space that's perfect for morning coffee or relaxing after a busy day. The spacious primary bedroom features brand-new carpeting, while the full bathroom offers the added convenien
USD 494,900
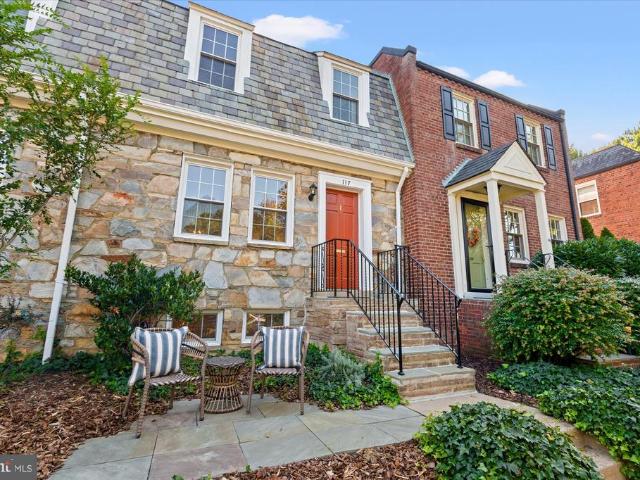
117 Commonwealth Avenue
View photo
Townhouse · for sale
USD 799,000
USD 598/sq.ft
117 Commonwealth Avenue
Lincolnia Park
· 1,335 sq.ft · 2 Bedrooms · 2 Baths · Townhouse
· Patio
Lincolnia Park · 1,335 sq.ft · 2 Bedrooms · 2 Baths · Townhouse · Patio
Location, lifestyle, and timeless charm come together in this delightful stone-front townhome in the heart of Historic Rosemont. Perfectly positioned just one block from the King Street Metro and backing directly to the expansive green spaces of Hooff's Run Park, this special residence offers an exceptional opportunity to enjoy the very best of Alexandria living. From the moment you arrive, the home's handsome stone faade, welcoming front patio, and mature landscaping create an inviting first impression. Imagine enjoying your morning coffee on the front patio, watching the neighborhood come to life, or unwinding in the evening surrounded by the charm and character of this treasured community. Inside, three finished levels offer comfortable, versatile living spaces filled with natural light and timeless appeal. The inviting living room features beautiful hardwood floors and views toward the iconic George Washington Masonic National Memorial, while a separate dining room provides a wonde
USD 799,000
1229 King Street # 201
View photo
Condo · for sale
USD 574,900
USD 821/sq.ft
1229 King Street # 201
Lincolnia Park
· 700 sq.ft · 1 Bedroom · 1 Bath · Condo
· Equipped kitchen · Lift
Lincolnia Park · 700 sq.ft · 1 Bedroom · 1 Bath · Condo · Equipped kitchen · Lift
Final One bedroom with Den Home available for immediate delivery in the Heart of Old Town! Experience the epitome of urban elegance at 1229 King St, a boutique collection of just 12 exclusive residences that combine sophisticated design with unparalleled convenience. On the iconic King St, these condos offer the ultimate lifestyle in the heart of Old Town, where fine dining, boutique shopping, and vibrant city life are right at your doorstep. With the metro just a short stroll away, your commute has never been easier! Take the elevator up to Residence 201 and be greeted by a spacious, light-filled sanctuary perfect for both relaxation and productivity. This stunning corner home features a chefs kitchen thats sure to impress. Enjoy cooking in a beautifully appointed kitchen with custom wood cabinetry, sleek quartz countertops, and Bosch appliances, all illuminated by under-cabinet lighting. From the wide plank flooring to the LED recessed lighting, every detail in these condos has been
USD 574,900
739 22Nd Street S
View photo
House · for sale
USD 1,499,000
USD 577/sq.ft
739 22Nd Street S
Lincolnia Park
· 2,594 sq.ft · 4 Bedrooms · 3 Baths · House
· Office room · Equipped kitchen · Cellar · Parking
Lincolnia Park · 2,594 sq.ft · 4 Bedrooms · 3 Baths · House · Office room · Equipped kitchen · Cellar · Parking
Dont miss out on this classic Colonial home in Arlingtons sought-after Aurora Highlands neighborhood, featuring a welcoming wraparound porch and spacious interiors. Set on a 0.14-acre corner lot with a tree-lined backdrop, the home offers four bedrooms, three full bathrooms, and three levels of living space. With approximately 2,600 square feet of living space and a finished basement, the home provides plenty of room for everyday living and entertaining. A new roof installed in 2025 adds to the propertys appeal. The main level features a bright living room, a separate dining room, a kitchen, and a full bathroom. Hardwood floors add warmth and character, while the kitchen offers gas cooking and solid-surface countertops. Upstairs, all four bedrooms are located together, along with a second full bathroom. The finished basement includes the third full bathroom, a dedicated laundry room, and additional space for recreation, hobbies, or a home office. Attic storage and off-street parking fo
USD 1,499,000
3515 Washington Boulevard N # 406
View photo
Condo · for sale
USD 225,000
USD 565/sq.ft
3515 Washington Boulevard N # 406
Lincolnia Park
· 398 sq.ft · 1 Bath · Condo
· Equipped kitchen
Lincolnia Park · 398 sq.ft · 1 Bath · Condo · Equipped kitchen
This charming, upgraded studio combines comfort, and a great location. The space features granite countertops, new carpet, and a kitchen equipped with a refrigerator, stove, and dishwasher. A wonderful opportunity for anyone seeking convenience, low-maintenance living, and easy access to Washington DC. All basic utilities are included in the condo fee
USD 225,000
6552 Bermuda Green Court
View photo
Townhouse · for sale
USD 605,000
USD 439/sq.ft
6552 Bermuda Green Court
Lincolnia Park
· 1,378 sq.ft · 3 Bedrooms · 3 Baths · Townhouse
· Patio · Garden · Office room · Deck · Equipped kitchen
Lincolnia Park · 1,378 sq.ft · 3 Bedrooms · 3 Baths · Townhouse · Patio · Garden · Office room · Deck · Equipped kitchen
PINECREST: Welcome to this warm and inviting 3 BR and 3.5 BA townhome in the desirable Pinecrest community. Priced competitively to allow for original kitchen updates, this townhome features a floorplan that can be open or traditional in design. With a bright southern exposure, the eat-in kitchen is flooded with light. The separate dining room and spacious living room boast beautiful hardwood floors and custom paint. Recent improvements include new carpet in the upper and lower levels, and a new washer and dryer. On the main level, the living room opens to a lovely private deck overlooking the patio garden and green space beyond the privacy fence. Upstairs, the generous primary en suite bedroom spans the width of the house and receives gorgeous light. Two additional bedrooms and a hall bath are separated from the primary bedroom and also overlook the patio garden. On the lower level walk-out, an expansive utility room could be reconfigured to accommodate an office/bonus room. The famil
USD 605,000
6422 Caleb Court
View photo
House · for sale
USD 995,995
USD 340/sq.ft
6422 Caleb Court
Lincolnia Park
· 2,928 sq.ft · 4 Bedrooms · 3 Baths · House
· Garden · Fireplace · Equipped kitchen · Parking
Lincolnia Park · 2,928 sq.ft · 4 Bedrooms · 3 Baths · House · Garden · Fireplace · Equipped kitchen · Parking
Welcome to 6422 Caleb Court, where a quiet cul-de-sac, an exceptionally long driveway, and a hidden backyard oasis set the stage for something special in Kingstowne. Meticulously cared for and offered under $1 million, this brick-front home has room for the celebrations ahead, from Thanksgiving dinner to holidays beside the fireplace and ringing in the New Year with friends. With driveway parking for approximately ten cars, theres room to welcome everyone. A grand two-story foyer welcomes you inside, where the generous room sizes immediately stand out. Spacious formal living and dining rooms provide an inviting setting for special occasions, while the eat-in kitchen with an island and double ovens makes preparing a holiday meal that much easier. Open to the family room with built-in bookcases and a gas fireplace, the layout keeps everyone connected. Upstairs, four exceptionally spacious bedrooms offer abundant closet space. The expansive primary suite features two walk-in closets and a
USD 995,995
6301 Stevenson Avenue # 604
View photo
Condo · for sale
USD 239,900
USD 285/sq.ft
6301 Stevenson Avenue # 604
Lincolnia Park
· 840 sq.ft · 1 Bedroom · 1 Bath · Condo
· Sauna · Balcony · Equipped kitchen · Parking · Swimming pool · Cellar
Lincolnia Park · 840 sq.ft · 1 Bedroom · 1 Bath · Condo · Sauna · Balcony · Equipped kitchen · Parking · Swimming pool · Cellar
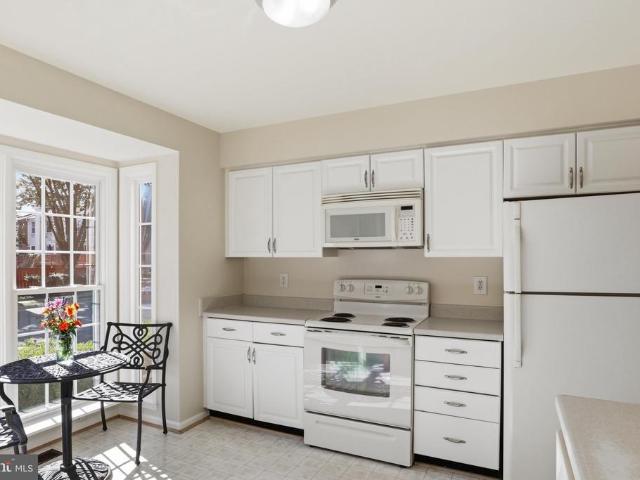
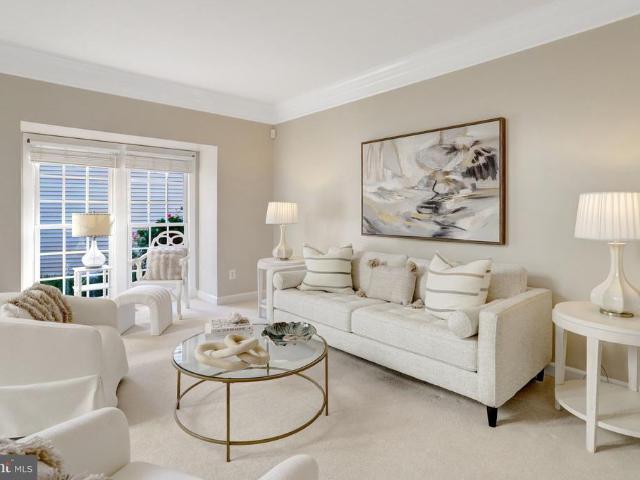
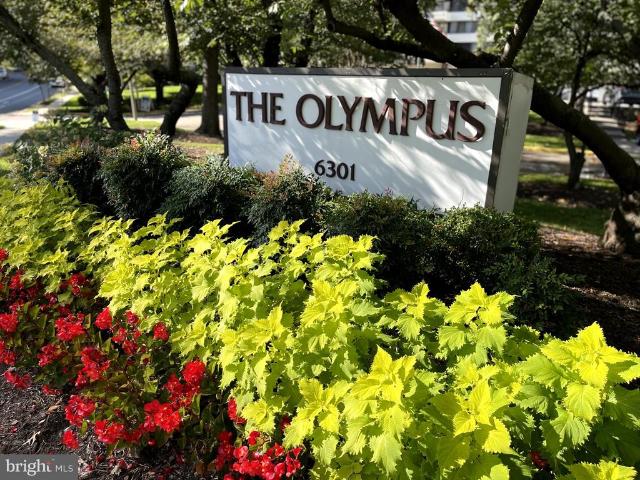
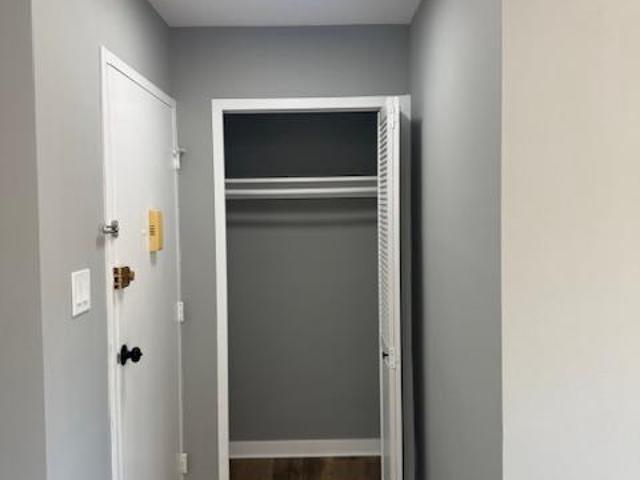
Beautiful and well-designed one bedroom and one-bathroom features contemporary kitchen, remodeled bathroom and a private balcony and assigned storage unit in the basement floor. The Olympus amenities provide Olympic-size pool, a garage, and a party room, sauna, tennis and basketball courts, walking paths, dog park! This condo is located in a commuter's dream location with a breathtaking view of Nature. A lot to offer like a brand new INOVA Hospital campus expected in 2028, few miles to the Crystal City, Oldtowne Alexandria and Reagan Airport. Easy access to I-95 and the I-95 Express Lanes and minutes away from the Van Dorn Metro Station. Visit and make this condo yours
USD 239,900
5851 Quantrell Avenue # 203
View photo
Condo · for sale
USD 269,000
USD 240/sq.ft
5851 Quantrell Avenue # 203
Lincolnia Park
· 1,119 sq.ft · 2 Bedrooms · 2 Baths · Condo
· Patio · Equipped kitchen · Swimming pool · Lift
Lincolnia Park · 1,119 sq.ft · 2 Bedrooms · 2 Baths · Condo · Patio · Equipped kitchen · Swimming pool · Lift
Welcome home to this stunning, sun-drenched large 1125 SQFT 2-bedroom, 2-bathroom condominium at the sought-after The Seasons community. Every single inch has been thoughtfully and modernly updatedjust move in and start living! The Kitchen: Features brand-new sleek cabinetry, gleaming quartz countertops, and matching stainless steel appliances. The Living Space: Large combined living and dining area with luxury flooring, crisp new baseboards, fresh paint, and abundant natural light pouring through large brand new windows and patio doors. Brand new HVAC unit. The Bedrooms & Baths: Generously sized bedrooms with great closet space and spa-inspired bathrooms finished with brand new and contemporary vanities and fixtures. All utilities are included in the condo fee! Enjoy community amenities including a sparkling swimming pool, secure elevators, and a prime Alexandria West End location. Unbeatable Location: Minutes to major commuter routes (I-395/495), shopping centers, parks, Inova Alexan
USD 269,000
203 Yoakum Parkway # 404
View photo
Condo · for sale
USD 304,500
USD 310/sq.ft
203 Yoakum Parkway # 404
Lincolnia Park
· 980 sq.ft · 2 Bedrooms · 1 Bath · Condo
· Balcony · Equipped kitchen · Parking
Lincolnia Park · 980 sq.ft · 2 Bedrooms · 1 Bath · Condo · Balcony · Equipped kitchen · Parking
C Model Unit with assigned Parking Space 162 located at Building 1 with scenic view of city scape. Modified to two bedrooms, one bath, updated and remodeled in very functional design. Galley Kitchen floor plan with entrance and serving area from Dining Room. Balcony Door is 12 feet wide giving panoramic view from high floor. Luxury Vinyl Planks throughout living, dining and bedroom area. Kitchen and Bath with ceramic tile flooring. Kitchen utilizes both sides for galley feel, and side-by-side refrigerator with coordinating laundry center. Oversized Pantry. Bath has stall shower and updated vanity to include mirror with large vanity having drawers; quartz countertop. Such a serene setting! Two parking passes come with the unit for cars assigned to this unit; one assigned Parking Space dedicated for this home. Guests receive additional parking passes as needed. Monthly assessment includes electricity, gas, water, sewer, garbage and building antenna plus use of all amenities and outside u
USD 304,500
3835 9Th Street N # 1002W
View photo
Condo · for sale
USD 445,000
USD 607/sq.ft
3835 9Th Street N # 1002W
Lincolnia Park
· 732 sq.ft · 1 Bedroom · 1 Bath · Condo
· Swimming pool · Parking
Lincolnia Park · 732 sq.ft · 1 Bedroom · 1 Bath · Condo · Swimming pool · Parking
Welcome to this bright and beautifully maintained 10th-floor residence at Lexington Square. Offering approximately 740 square feet, this one-bedroom, one-bath home is filled with abundant natural light and features an inviting open living and dining area, wood floors, and a renovated full bath. The comfortable layout is complemented by an in-unit washer and dryer, one assigned underground garage parking space, and a separate storage unit. Free bicycle storage is a bonus feature for bike lovers. Lexington Square offers an appealing collection of community amenities, including an outdoor pool and hot tub, fitness center, party room, courtyard with grilling area, and on-site management. Ideally situated between the Virginia Square and Ballston Metro stations, the home is close to Ballston Quarter, neighborhood restaurants and cafs, parks, doctor's offices and everyday conveniences. Enjoy the ease of Arlington living in a well-cared-for home with the added benefits of natural light, parkin
USD 445,000
5902 Mount Eagle Drive # 1008
View photo
Condo · for sale
USD 685,000
USD 405/sq.ft
5902 Mount Eagle Drive # 1008
Lincolnia Park
· 1,690 sq.ft · 3 Bedrooms · 2 Baths · Condo
· Balcony · Equipped kitchen
Lincolnia Park · 1,690 sq.ft · 3 Bedrooms · 2 Baths · Condo · Balcony · Equipped kitchen
Perfect Blend of Comfort & Community with Spectacular Views! Welcome to this spacious 3-bedroom, 2-bathroom home at the sought-after Montebello Condominiums in Alexandria, Virginia. This beautifully appointed home features an updated kitchen and bathrooms, hardwood floors, multiple balconies, and impressive views that create a wonderful setting for both everyday living and entertaining. The thoughtfully designed floor plan offers generous living and dining areas, comfortable bedrooms, and abundant natural light. The updated kitchen flows seamlessly to the dining room, which flows to the living room, and back around to the kitchen, providing the perfect circular floor plan for entertaining. The enclosed balcony off of the living room offers amazing views toward the Potomac and is ideal for a small table from which you can enjoy your morning coffee, an afternoon pick-me-up, or an evening bite. The enclosed balcony off the primary bedroom is the perfect location to nestle in and enjoy the
USD 685,000
153 Brick Alley # LOT 101
View photo
Condo · for sale
USD 649,990
USD 416/sq.ft
153 Brick Alley # LOT 101
Lincolnia Park
· 1,561 sq.ft · 3 Bedrooms · 2 Baths · Condo
· Deck · Parking
Lincolnia Park · 1,561 sq.ft · 3 Bedrooms · 2 Baths · Condo · Deck · Parking
To be built new construction. Townhome-style condo at Landmark Overlook by NVHomes! Located in Alexandria's bustling new WestEnd neighborhood, your new home will feature a beautifully designed exterior facade, 3 bedrooms, 2.5 baths, private garage, and rear deck. Not to mention a completely walkable location near shops, dining, parks, and trails. Schedule a visit today! Model Address: 2 South Whiting St, Alexandria VA 22304 Show Days and Times: Monday to Friday 10am. 5pm, Saturday 11am. 5pm, Sunday 11am. 5pm
USD 649,990
4613 Cottonwood Place
View photo
House · for sale
USD 760,000
USD 396/sq.ft
4613 Cottonwood Place
Lincolnia Park
· 1,916 sq.ft · 4 Bedrooms · 2 Baths · House
· Garden · Fireplace · Equipped kitchen
Lincolnia Park · 1,916 sq.ft · 4 Bedrooms · 2 Baths · House · Garden · Fireplace · Equipped kitchen
Nestled in the charming Rose Hill Farm community, this rarely available 4 bedroom, 2.5 bath rambler home sits on a generous 0.32 acre corner lot with over $250K of impressive updates that truly elevate the space. Step inside to a bright and welcoming living room complete with a cozy wood-burning fireplace, hardwood floors, crown molding, and a large front window that frames the front porch and manicured garden beautifully. The kitchen, remodeled by Case Design in 2022, blends modern style with functionality, featuring two-tone cabinetry with crisp white upper cabinets and warm wood lower cabinets, quartz countertops, a stylish tile backsplash, stainless steel appliances, and bar seating for casual dining. Just beyond, the sunlit breakfast area features a skylight and two sliding glass doors providing easy access to the yard, creating a perfect spot to enjoy your morning coffee. The adjoining dining area offers an updated light fixture and views of the rear yard, providing a comfortable
USD 760,000
4806 Eubank Street
View photo
House · for sale
USD 665,000
USD 435/sq.ft
4806 Eubank Street
Lincolnia Park
· 1,528 sq.ft · 4 Bedrooms · 2 Baths · House
· Garden · Equipped kitchen · Parking
Lincolnia Park · 1,528 sq.ft · 4 Bedrooms · 2 Baths · House · Garden · Equipped kitchen · Parking
Beautifully updated, thoughtfully improved, and set on nearly one-third of an acre, this 4-bedroom, 2-bath Alexandria home offers the rare combination of move-in-ready condition, flexible living space, a private backyard, and an incredibly convenient location. With approximately 1,532 finished square feet plus additional bonus space in the enclosed former carport, this home offers more versatility than meets the eye. *. Inside, fresh paint, recessed lighting, new interior doors, new baseboard and window trim, and luxury vinyl plank flooring throughout create a bright, refreshed feel with no carpet to maintain. The kitchen features stainless steel appliances, modern cabinetry, and a stylish backsplash, while the adjoining living and dining spaces provide an easy flow for everyday living and entertaining. *. Three bedrooms are located on the upper level along with a beautifully renovated full bath. The finished lower level features a fourth bedroom/flex space that can easily function as
USD 665,000
322 Clifford Avenue # B
View photo
Townhouse · for sale
USD 1,195,900
USD 600/sq.ft
322 Clifford Avenue # B
Lincolnia Park
· 1,991 sq.ft · 3 Bedrooms · 2 Baths · Townhouse
· Garden · Deck · Fireplace · Equipped kitchen
Lincolnia Park · 1,991 sq.ft · 3 Bedrooms · 2 Baths · Townhouse · Garden · Deck · Fireplace · Equipped kitchen
Welcome home to 322 Clifford Ave #B, where tasteful renovation meets the charm of Del Ray. Step inside and youll feel it right away: light-filled rooms, warm hardwood floors, and soaring 9'+ ceilings that make the space feel open and inviting. The thoughtful renovation shows in every detail, from the crown molding to the recessed lighting. This 3-bedroom, 2.5-bath home is ready for you to move in and make it your own. The heart of the home is the gourmet eat-in kitchen. A large island draws everyone together, and youll have upgraded countertops and a stainless steel appliance suite with a gas range and vented hood. Mornings start in the sunny breakfast area. Evenings wind down in the adjoining family room by the glow of the marble-surround gas fireplace. The open layout flows easily into the dining area for dinner parties, holidays, and everything in between. Slide open the glass doors and step onto the deck, which overlooks a level, landscaped, fully fenced backyard. Its your own priv
USD 1,195,900
8014 W Point Drive
View photo
House · for sale
USD 799,900
USD 352/sq.ft
8014 W Point Drive
Lincolnia Park
· 2,271 sq.ft · 4 Bedrooms · 2 Baths · House
· Garden · Fireplace · Equipped kitchen · Parking · Cellar
Lincolnia Park · 2,271 sq.ft · 4 Bedrooms · 2 Baths · House · Garden · Fireplace · Equipped kitchen · Parking · Cellar
This charming Colonial home in the desirable Saratoga subdivision offers a perfect blend of comfort and functionality. With 4 spacious bedrooms and 2.5 bathrooms, this residence is designed for both relaxation and entertaining. Step inside to discover a warm and inviting interior featuring exposed beams, luxurious wood floors, and a cozy fireplace that serves as a focal point in the family room. The kitchen is a chef's delight, equipped with stainless steel appliances, brand new white cabinetry, Quartz countertops, and ample space for dining, making it ideal for gatherings. Enjoy the convenience of a main floor laundry and an unfinished basement with walkout stairs, offering endless possibilities for customization. Outside, the property sits on a generous 0.33-acre corner lot, surrounded by lush trees that provide privacy and a serene garden view. The backyard is perfect for outdoor activities, while the front yard adds to the home's curb appeal. With an attached garage and ample drive
USD 799,900

Get email alerts

Don't miss out: be the first to know about new properties

The alert was correctly created

On subscribing you accept the conditions of use and the privacy policy
Alert
Receive new ads in your inbox
Save this search
Receive alerts for new listings

We'll send you an email when we have new properties for: "Properties for sale in Lincolnia Park"

The alert was correctly created

Parklawn, Lincolnia Mason district Fairfax County Virginia
Barcroft Woods
Get email alerts and be the first to see new listings
Required field
On subscribing I accept the terms of the privacy policy
Perfect! You'll soon start receiving new listings via email
Alert
Receive an email when we have new ads for Properties for sale in Lincolnia Park
Save this search
Filters

Bedrooms

Size (sq.ft)

sq.ft
sq.ft

Price

USD
USD

Property type

Bathrooms

Clear all filters
Receive notifications when new entries are published.