106 properties for sale in Linden Estates

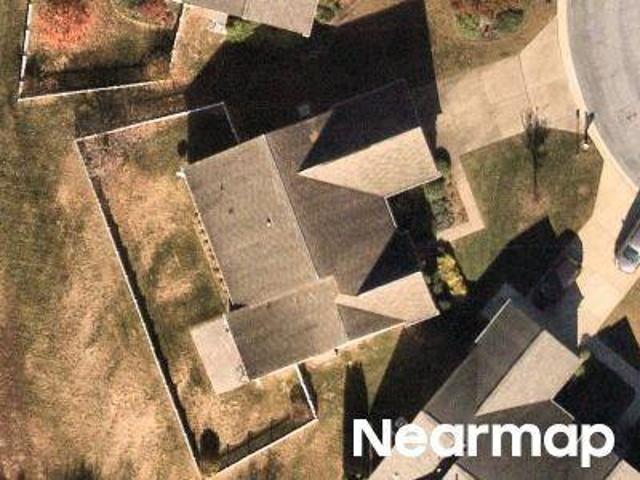
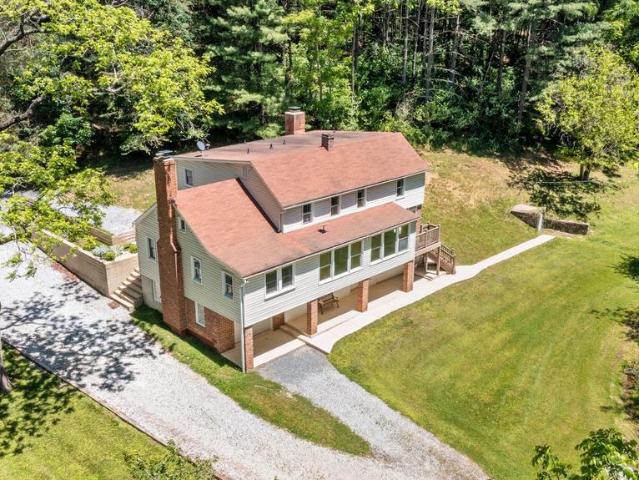
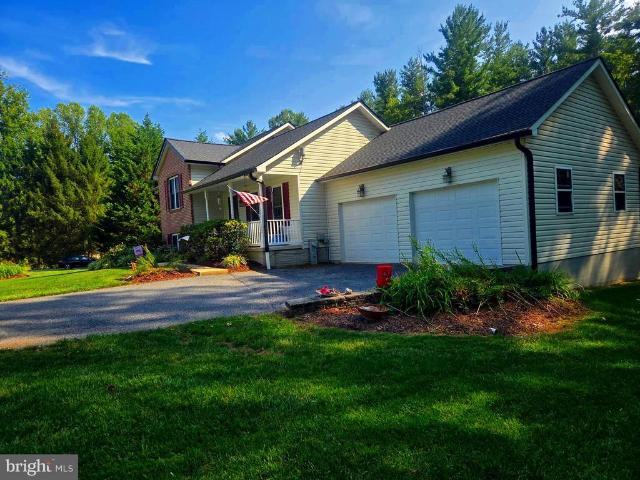
Rinehart Rd
View photo
House · for sale
Request Details
Updated
Rinehart Rd
Linden Estates
· House
Linden Estates · House
This is a Real Estate-Owned (REO)/post-foreclosure home owned or managed by a bank. All offers are considered; however, the highest and best will most likely be accepted
Request Details
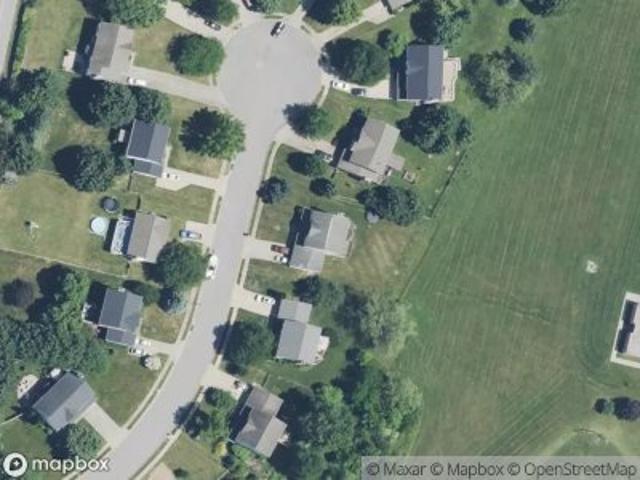
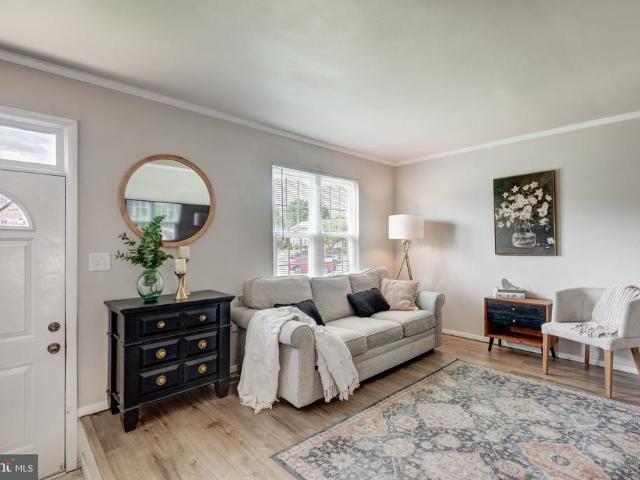
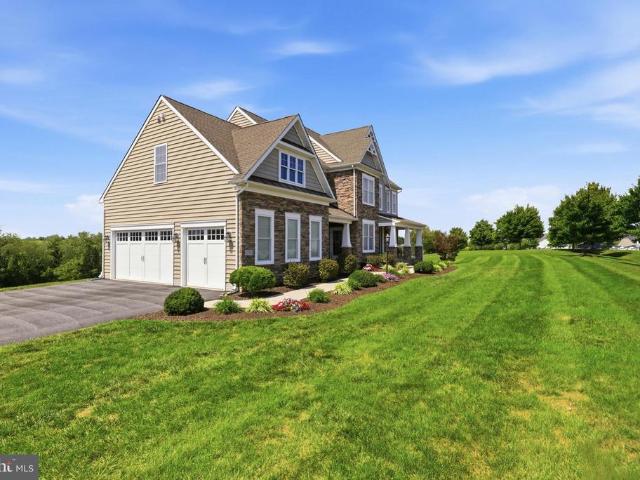
Saint Hales Ct
View photo
House · for sale
Request Details
Updated
Saint Hales Ct
Linden Estates
· 1,851 sq.ft · 2 Baths · House
Linden Estates · 1,851 sq.ft · 2 Baths · House
This is a Real Estate-Owned (REO)/post-foreclosure home owned or managed by a bank. All offers are considered; however, the highest and best will most likely be accepted
Request Details
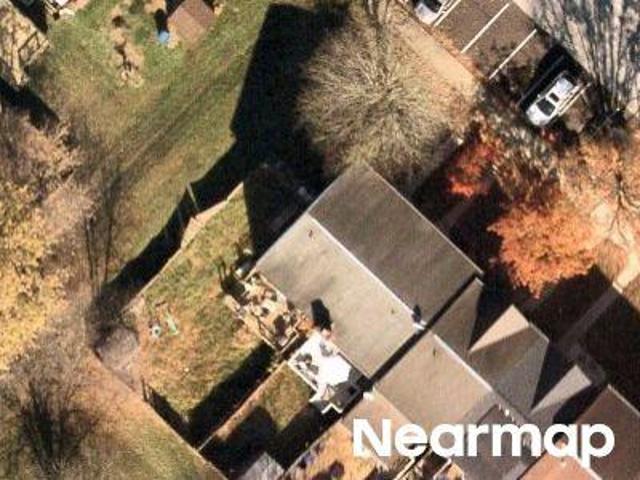
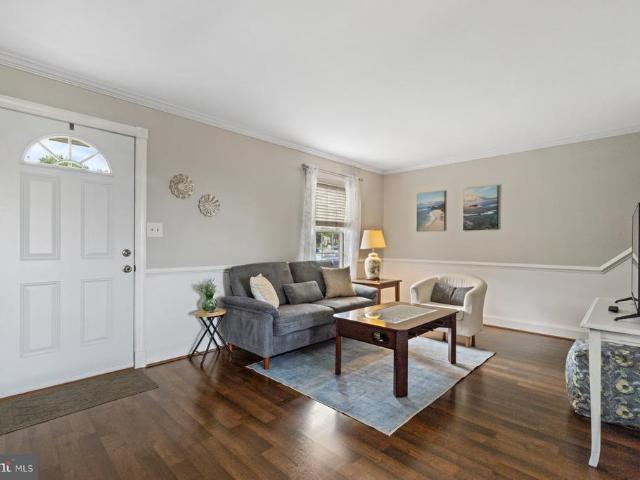
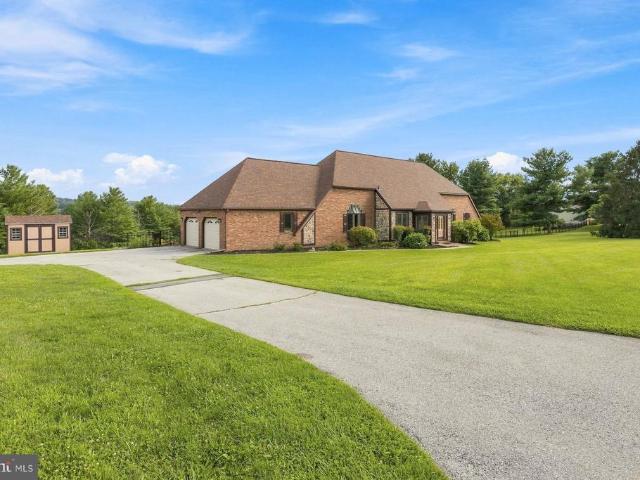
Burning Tree Ct
View photo
House · for sale
Request Details
Updated
Burning Tree Ct
Linden Estates
· 2,131 sq.ft · 2 Baths · House
Linden Estates · 2,131 sq.ft · 2 Baths · House
This is a Real Estate-Owned (REO)/post-foreclosure home owned or managed by a bank. All offers are considered; however, the highest and best will most likely be accepted
Request Details
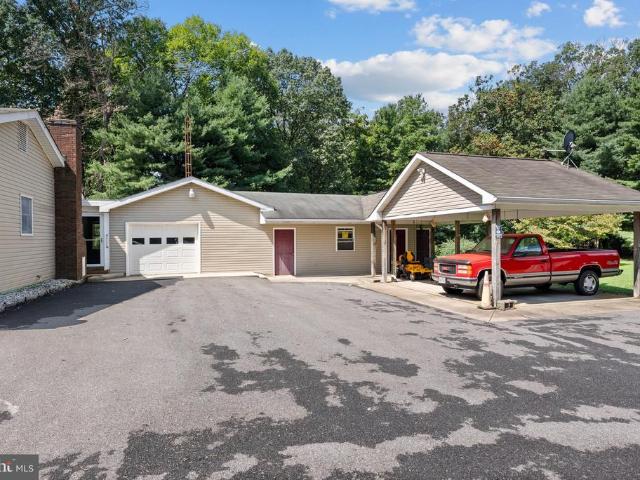
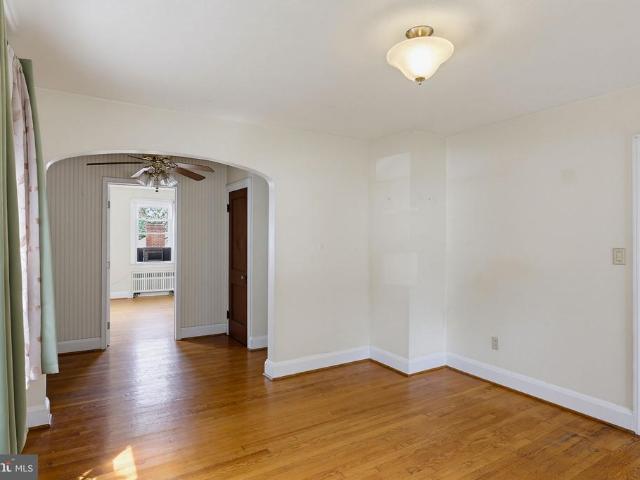
Medinah Cir
View photo
Townhouse · for sale
Request Details
Updated
Medinah Cir
Linden Estates
· Townhouse
Linden Estates · Townhouse
This is a Real Estate-Owned (REO)/post-foreclosure home owned or managed by a bank. All offers are considered; however, the highest and best will most likely be accepted
Request Details
544 Alysweep Court
View photo
House · for sale
USD 1,099,000
USD 250/sq.ft
New
544 Alysweep Court
Linden Estates
· 4,381 sq.ft · 4 Bedrooms · 2 Baths · House
· Patio · Garden · Office room · Equipped kitchen · Parking · Cellar
Linden Estates · 4,381 sq.ft · 4 Bedrooms · 2 Baths · House · Patio · Garden · Office room · Equipped kitchen · Parking · Cellar
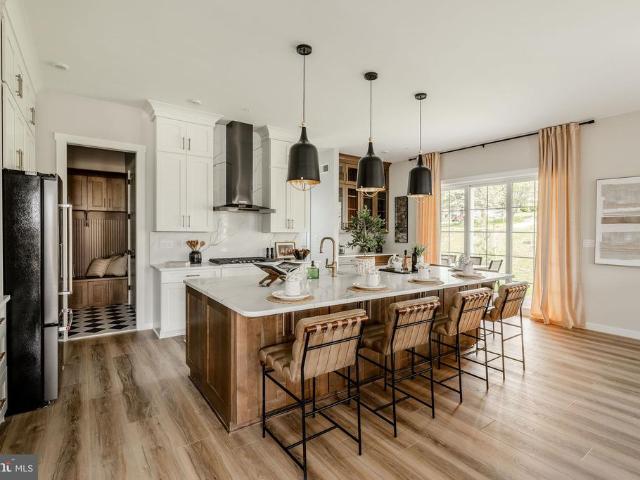
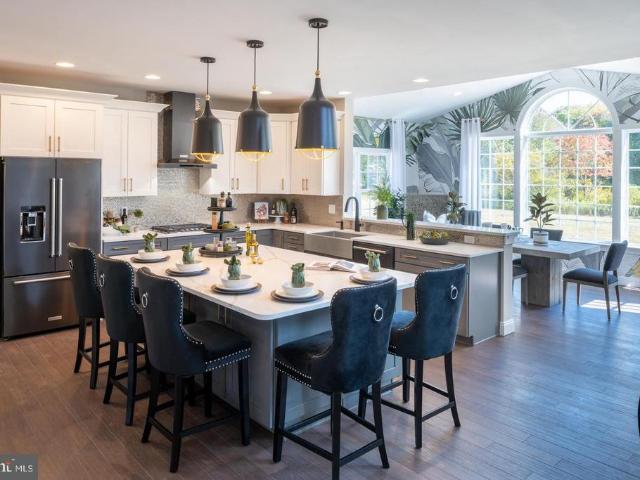
This Covington Cottage is a 4-bedroom, 2 full bathrooms, 2 half bathrooms, and spans 3,415 sqft! As you enter the Covington Cottage, you are greeted with a Foyer and private Study on your right. The Foyer features a vertical shiplap detail, while the Study showcases 5' wainscoting. Continuing through the home, passing the Powder Room, you arrive at the Dining Room with a coffered ceiling and a continuation of the 5' wainscoting. Towards the back of the home, you will find the main living area, which contains the Garden Kitchen with two-tone cabinets, a Breakfast Area, and an inviting Family Room. This space is filled with bright light due to the large sliding glass doors that lead to the covered patio. Adjacent to the Garden Kitchen is the private office and pantry area. This space is ideal for homework and studying. Heading past the fridge is an entry area with a bench and cabinets, and a basement entrance from the Garage. Heading upstairs, you are immediately greeted by a landing are
USD 1,099,000
376 Winged Foot Drive
View photo
House · for sale
USD 628,000
USD 206/sq.ft
New
376 Winged Foot Drive
Linden Estates
· 3,035 sq.ft · 4 Bedrooms · 2 Baths · House
· Parking · Deck · Fireplace · Equipped kitchen
Linden Estates · 3,035 sq.ft · 4 Bedrooms · 2 Baths · House · Parking · Deck · Fireplace · Equipped kitchen
Beautifully maintained and extensively updated 4 Bedroom, 2.5 Baths, 2 car garage Colonial style home with over 3,000 sq. Feet of finished living space and 1500+ unfinished space in lower level, walk out: providing new buyer a clean slate to make this your own. Ideally located on a premium. 6550 lot backs to trees, walking trail and open space. The upper level features 4 generously sized bedrooms. The spacious primary suite includes 2 closets, including a walk-in, a primary bath with double sink, walk-in shower, and a soaking tub. Hardwood flooring extends throughout the main and upper levels, complemented by porcelain tile in the foyer and kitchen. The updated kitchen, remodeled in 2020, features quartz countertops, stylish backsplash, under cabinet lighting, updated appliances and reverse osmosis filtration system servicing the refrigerator. Just off the kitchen, the inviting family room features hardwood floors, wood burning fireplace and access to a huge maintenance free deck, perf
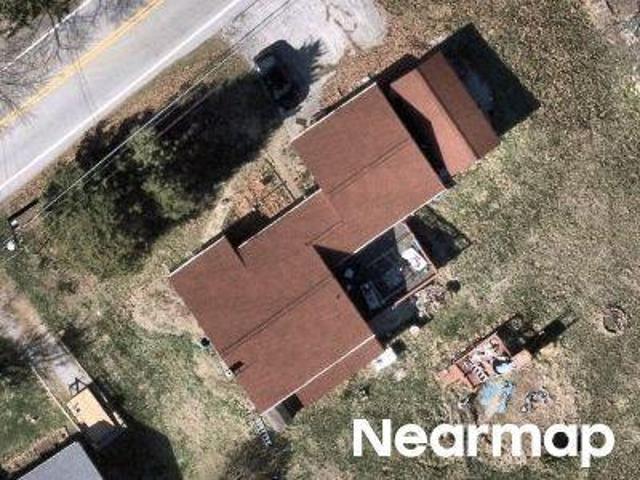
USD 628,000
457 Logan Drive
View photo
Townhouse · for sale
USD 299,900
USD 236/sq.ft
New
457 Logan Drive
Linden Estates
· 1,270 sq.ft · 3 Bedrooms · 2 Baths · Townhouse
· Gym · Deck · Equipped kitchen · Cellar
Linden Estates · 1,270 sq.ft · 3 Bedrooms · 2 Baths · Townhouse · Gym · Deck · Equipped kitchen · Cellar
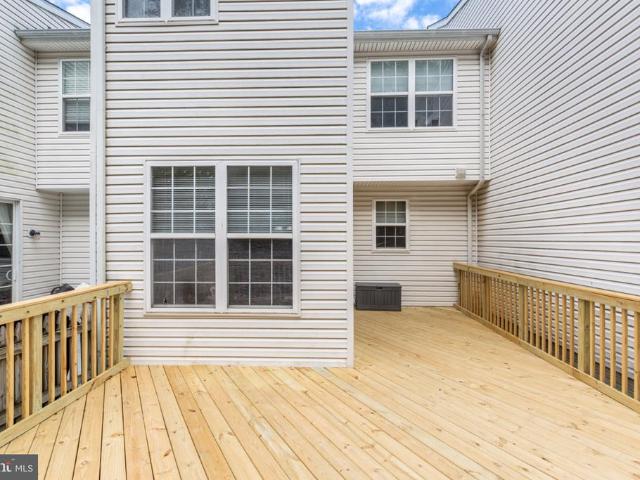
Carroll Meadows townhouse offering the perfect blend of comfort, convenience and versatile living space! Always the gathering spot the kitchen, featuring stainless steel appliances, granite countertops and an added built-in storage/prep area which is perfect for extra workspace or serving when entertaining guests. The adjoining dining area flows seamlessly into the living room and opens to the spacious 18 x 17 rear deck, the ideal spot for morning coffee, outdoor dining or relaxing at the end of the day. Upstairs, the primary bedroom offers the convenience of its own en-suite full bathroom, a desirable feature not often found in Carroll Meadows. Two additional bedrooms share a full hall bathroom. The partially finished basement with a half bath provides valuable additional living space and flexibility for a family room, rec room, home gym or whatever best fits your needs. The unfinished area includes a front-loading washer and dryer, plus plenty of storage. There is also additional spa
USD 299,900
118.5 City View Avenue
View photo
House · for sale
USD 250,000
USD 279/sq.ft
New
118.5 City View Avenue
Linden Estates
· 893 sq.ft · 2 Bedrooms · 2 Baths · House
· Equipped kitchen · Parking
Linden Estates · 893 sq.ft · 2 Bedrooms · 2 Baths · House · Equipped kitchen · Parking
Welcome to 118.5 City View Avenue, a beautifully updated move-in-ready home offering phenomenal value with the perfect blend of modern style and practical comfort in the heart of Westminster, MD. This home features 2 spacious bedrooms, 2 full baths, and a 2 car parking pad. At the heart of the home is a completely modernized kitchen equipped with updated cabinetry and lots of quartz countertop space tailored for everyday living and easy entertaining. The bedrooms upstairs have plenty of space and are conveniently located on both sides of the updated full bathroom. Complete with a central HVAC system to ensure year-round climate control and located just minutes from local dining and historic downtown, this turn-key home delivers incredible space and value. Schedule your private tour today to experience this rare 2-bedroom, great value gem in person before it's gone. Note: interior square footages are estimated and not exact
USD 250,000
1311 Brehm Road
View photo
House · for sale
USD 317,000
USD 251/sq.ft
New
1311 Brehm Road
Linden Estates
· 1,259 sq.ft · 3 Bedrooms · 1 Bath · House
· Equipped kitchen · Cellar
Linden Estates · 1,259 sq.ft · 3 Bedrooms · 1 Bath · House · Equipped kitchen · Cellar
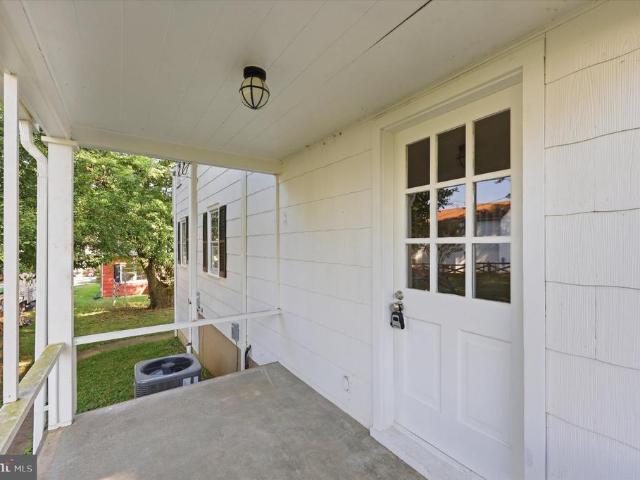
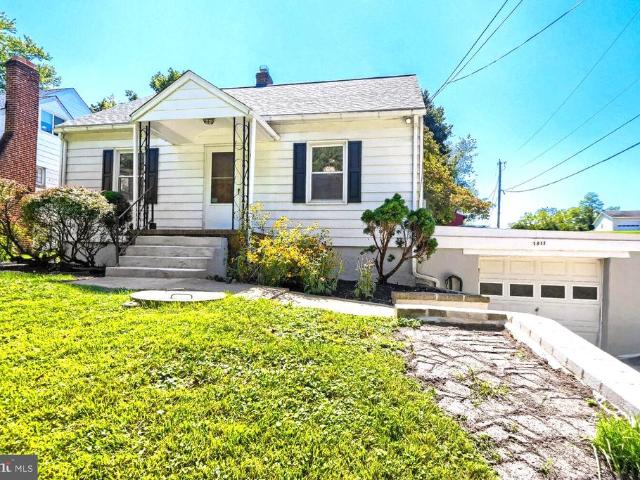
Private Oasis in Westminster! Looking for your dream lifestyle with less city noise and more peaceful country vibes? This charming and beautifully refreshed Cape Cod is nestled on a. 29 acre lot. Blending historic soul with a flair of modern transformation! Spanning over 2,100 total square feet of living space (1,269 sq ft main/upper; 846 sq ft basement) this 3-bedroom, 1.5-bathroom gem is completely turn-key and ready for its next chapter. Enter the covered front porch, which has been updated with fresh paint and restored masonry stairs. An ultimate spot for relaxation, sipping your morning coffee or winding down while taking in the serene views of the peaceful surrounding. Tucked away from the hustle and bustle with a quiet, front-row seat to nature. Step inside as the main level immediately greets you with fresh new carpet and an abundance of natural light. Enjoy the gorgeous, original tongue-and-groove hardwood flooring stretching through the appointed dining room and kitchen, addi
USD 317,000
216 Hobbitts Lane
View photo
House · for sale
USD 570,000
USD 221/sq.ft
New
216 Hobbitts Lane
Linden Estates
· 2,573 sq.ft · 5 Bedrooms · 3 Baths · House
· Garden · Office room · Gym · Equipped kitchen · Parking · Cellar
Linden Estates · 2,573 sq.ft · 5 Bedrooms · 3 Baths · House · Garden · Office room · Gym · Equipped kitchen · Parking · Cellar
Welcome to the highly desired Stoneridge Overlook community! This beautifully maintained 5-bedroom, 3.5-bath, two-car garage home offers plenty of living space designed for comfort and style. Step inside to find a formal dining and living area flowing seamlessly into the open-concept kitchen, family entertainment space that also includes an office on the main level. The home features gleaming hardwood floors, stainless steel appliances, and carpet on the basement and upper levels. Upstairs, retreat to your spacious primary suite with a lovely, updated bathroom and generous walk-in closet. Conveniently located in the basement, is the laundry room/utility room that includes a water softener system. There are endless possibilities in the spacious basement which includes a large entertainment space, full bath and bonus flex room, perfect for hosting guests, creating a gym, or setting up a home theater. Step outside to your private backyard oasis with a fully fenced yard, and plenty of spac
USD 570,000
225 Stacy Lee Drive
View photo
House · for sale
USD 384,900
USD 264/sq.ft
Updated
225 Stacy Lee Drive
Linden Estates
· 1,453 sq.ft · 4 Bedrooms · 2 Baths · House
· Garden · Equipped kitchen · Parking
Linden Estates · 1,453 sq.ft · 4 Bedrooms · 2 Baths · House · Garden · Equipped kitchen · Parking
5k seller concession now available! Welcome to this beautifully maintained 4BR/2BA split-level home, offering three floors of thoughtfully designed living space. Parking is conveniently located just steps from the home. A large shade tree in the front yard welcomes you as you approach the front door and step inside. Step inside to discover a warm and welcoming interior featuring a functional layout, spacious rooms, and plenty of room for everyday living and entertaining. The interior is filled with abundant natural light and enhanced by beautiful hardwood floors, elegant crown moldings, skylights, and charming details that add character throughout the home. The main floor features a spacious living room with vaulted ceilings and an abundance of natural light streaming through two skylights. Continue into the dining area, where wainscoting and a vaulted ceiling add character; the open-concept design flows seamlessly into the kitchen. The kitchen features abundant cabinet and counter spa
USD 384,900
17 Park Avenue
View photo
House · for sale
USD 399,000
USD 208/sq.ft
17 Park Avenue
Linden Estates
· 1,916 sq.ft · 3 Bedrooms · 1 Bath · House
Linden Estates · 1,916 sq.ft · 3 Bedrooms · 1 Bath · House
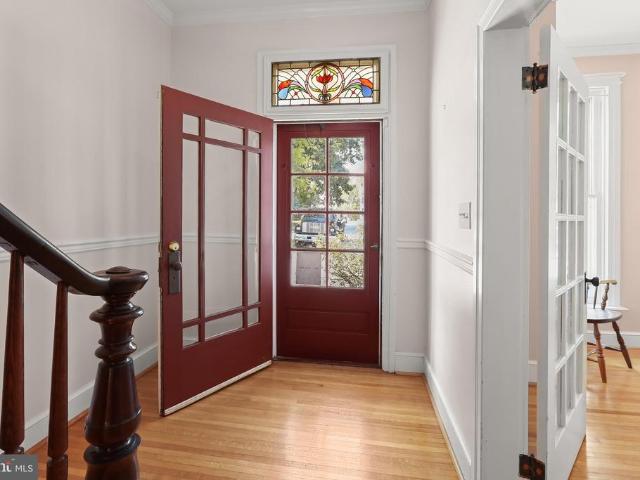
Welcome to 17 Park Avenue, a remarkable historic residence situated in the highly desired Belle Grove Square neighborhood in the heart of Westminster. Known as the Stoner House and documented in the City of Westminsters architectural inventory, this distinctive Victorian-style home offers the rare opportunity to own a piece of local history. Built circa 1865, the residence is rich with the craftsmanship of an earlier era, showcasing gleaming hardwood floors, substantial millwork, soaring light-filled windows, French and pocket doors, built-in cabinetry, and an array of architectural details that give the home its unmistakable character. A welcoming foyer accented by a beautiful stained-glass transom window sets the tone upon arrival. From here, enter the gracious living room, where crown molding and lofty windows create an elegant yet comfortable gathering space. French doors complement the home's period architecture and provide a graceful transition between rooms. The adjoining formal
USD 399,000
28 Carroll View Avenue # 28
View photo
Townhouse · for sale
USD 175,000
USD 162/sq.ft
Updated
28 Carroll View Avenue # 28
Linden Estates
· 1,076 sq.ft · 2 Bedrooms · 1 Bath · Townhouse
· Equipped kitchen
Linden Estates · 1,076 sq.ft · 2 Bedrooms · 1 Bath · Townhouse · Equipped kitchen
Discover the charm of this delightful 2-bedroom townhouse nestled in the heart of the Westminster Election District. This traditional gem offers a wonderful blend of character and modern updates. Recent improvements include. *fresh paint, new carpet, a new sliding glass door, and a new washer and dryer*, making this home move-in ready and even more convenient for its next owner. Enjoy the ease of maintenance with an association that covers lawn care, snow removal, and trash services, allowing you more time to relax and enjoy your new home. Step inside to find a cozy living space that invites you to unwind. The well-appointed kitchen is ready for your culinary adventures, while the in-unit laundry adds an extra layer of convenience. With a full bathroom and ample storage, this home is designed for comfort and functionality. Outside, the low-maintenance lot provides a quaint outdoor space for your personal touch, while the new sliding glass door provides easy access and brings in plenty
USD 175,000
227 Lodestone Court
View photo
Townhouse · for sale
USD 355,000
USD 180/sq.ft
227 Lodestone Court
Linden Estates
· 1,970 sq.ft · 3 Bedrooms · 2 Baths · Townhouse
· Garden · Equipped kitchen
Linden Estates · 1,970 sq.ft · 3 Bedrooms · 2 Baths · Townhouse · Garden · Equipped kitchen
Spacious 3-bedroom, 2-full-bath, 2-half-bath townhome in sought-after Furnace Hills offers comfortable living across three finished levels. The large eat-in kitchen features stainless steel appliances and a dining area with access to a new deckideal for everyday meals or entertaining. Upstairs, the primary bedroom includes an en-suite bath with a soaking tub, while newer carpet throughout enhances the homes move-in-ready appeal. The finished lower level provides a large recreation room and additional half bath, and the fenced rear yard offers private outdoor space. Additional updates include a new roof in 2026
USD 355,000
112 Whirlaway Ct. Court
View photo
House · for sale
USD 879,900
USD 240/sq.ft
112 Whirlaway Ct. Court
Linden Estates
· 3,660 sq.ft · 5 Bedrooms · 3 Baths · House
· Equipped kitchen · Parking
Linden Estates · 3,660 sq.ft · 5 Bedrooms · 3 Baths · House · Equipped kitchen · Parking
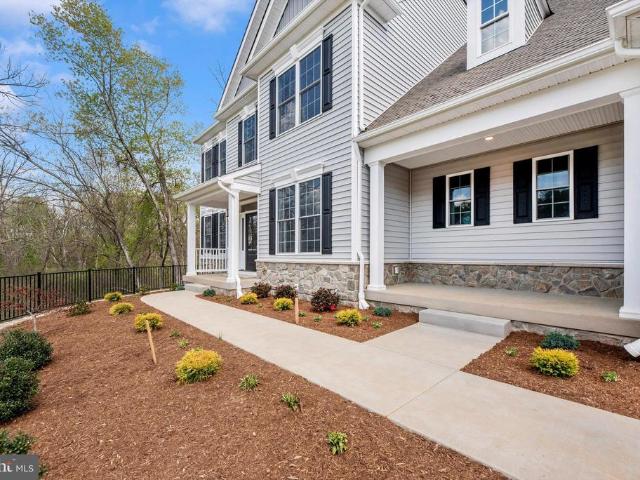
An extraordinary natural sanctuary by award-winning Forty West Builders. Set on the community's premier lot backing to a private, densely wooded backdrop and a gentle stream, this brand-new 5-bedroom, 4-bath Colonial offers over 3,600 sq. Ft. of luxury. The main floor features wide-plank hardwoods, 9 ceilings, a fireplaced family room with coffered ceilings, and a chefs kitchen with quartz countertops, double ovens, and a massive island. Relax in the primary spa suite or host guests in the fully finished lower level complete with a wet bar, 5th bedroom, and full bath. Outdoor living is elevated by stone-terraced grounds, two private porches, and an oversized 2-car garage with a 6-foot workshop extension
USD 879,900
828 Count Flame Court
View photo
House · for sale
USD 1,199,900
USD 239/sq.ft
828 Count Flame Court
Linden Estates
· 5,016 sq.ft · 4 Bedrooms · 3 Baths · House
· Equipped kitchen
Linden Estates · 5,016 sq.ft · 4 Bedrooms · 3 Baths · House · Equipped kitchen
Welcome to Preserve at Legacy Farms! Located in Westminster, MD, these beautiful, large homesites are 1-2 acres in size and back up to green space or wooded area. Our new construction homes are located near the city of Baltimore, which is filled with fun activities for you and your family. Down the road is our parent community of Enclave at Legacy Farms, with so much more to explore and beautiful homes! The Hawthorne Heritage! This home spans 3,979 square feet, with four bedrooms and three full baths, along with two half baths. Upon entering the Foyer there is a grand staircase, Dinning Room on your left and Living Room on your right. Both rooms are filled with exquisite design detail from the trim to the wallpaper. Continuing through the home you'll find a first floor guest bedroom, with its own private bath. The open concept flow connects the two-story Family Room, Gourmet Kitchen and a Morning Room. The house incorporates green design elements, adding a touch of luxury. The Gourmet
USD 1,199,900
946 Stone Road
View photo
House · for sale
USD 400,000
USD 183/sq.ft
946 Stone Road
Linden Estates
· 2,174 sq.ft · 3 Bedrooms · 3 Baths · House
· Fireplace · Equipped kitchen
Linden Estates · 2,174 sq.ft · 3 Bedrooms · 3 Baths · House · Fireplace · Equipped kitchen
Opportunities like this are increasingly hard to finda beautifully maintained, nearly four-acre farmette offering the space and freedom of country living just minutes from the heart of Westminster. Multiple pastures and paddocks provide ample grazing space for horses, cows, goats, or other farm animals, while a barn/stable with stalls is ready for your animals and a large additional shed with a spacious attic provides excellent storage for equipment, tools, and outdoor gear. At the center of the property is a classic, handcrafted home built with remarkable care and precision by its original ownera level of craftsmanship and solid construction that is increasingly difficult to find. Inside, newly refinished hardwood floors and fresh paint create a bright, welcoming feel. The main level features three bedrooms, two full baths, a spacious living room, and a roomy kitchen/dining combination. Downstairs, a generous family room with fireplace offers an inviting second living space, along wit
USD 400,000
2816 Littlestown Pike
View photo
House · for sale
USD 859,602
USD 299/sq.ft
2816 Littlestown Pike
Linden Estates
· 2,874 sq.ft · 4 Bedrooms · 2 Baths · House
· Fireplace · Parking
Linden Estates · 2,874 sq.ft · 4 Bedrooms · 2 Baths · House · Fireplace · Parking
Private Country Estate on 23+ Acres where nature abounds! Deer hunters paradise! Discover the perfect blend of comfort, space, and country charm with this beautifully maintained 4-bedroom, 2-bath home nestled on over 23 acres of picturesque land. Featuring gleaming hardwood floors, three fireplaces, and inviting porches, this property offers warmth and unique character throughout. Designed for both everyday living and outdoor enjoyment, the estate includes a detached 4-car garage with workshop space, plus an attached 1-car garage for added convenience. Nature lovers and equestrian enthusiasts will appreciate the scenic pond, greenhouse, and horse paddock, creating endless opportunities for recreation and hobby farming. Nature abounds throughout the property! Adding to its exceptional value, the property has already passed a perc test for an additional home, with plans availableideal for a guest house, family compound, or future investment. A rare opportunity to own a versatile, well-ap
USD 859,602
440 Logan Drive
View photo
Townhouse · for sale
USD 330,000
USD 205/sq.ft
440 Logan Drive
Linden Estates
· 1,604 sq.ft · 3 Bedrooms · 2 Baths · Townhouse
· Deck · Equipped kitchen · Cellar
Linden Estates · 1,604 sq.ft · 3 Bedrooms · 2 Baths · Townhouse · Deck · Equipped kitchen · Cellar
Nestled in the charming Carroll Meadows community, this delightful 3-bedroom (optional space in the basement for a 4th bedroom), 2-full and 2-half bath townhouse offers a perfect blend of comfort and style. This is one of the most versatile layouts in the community with bathrooms on every level! Built in 1988, this Colonial-style home features a warm and inviting interior, neutral paint throughout, and updated luxury vinyl plank flooring. The heart of the home is the spacious combination kitchen and dining area, with upgraded granite countertops and stainless steel appliances, making it ideal for both everyday meals and entertaining. The main floor laundry adds convenience to your daily routine, while the primary suite boasts vaulted ceilings, a walk-in closet and a private bath for your personal retreat. Step outside to enjoy the serene views of the wooded area that backs the property, providing a peaceful backdrop for relaxation. The deck is perfect for morning coffee or evening gath
USD 330,000
228 Alymer Court
View photo
Townhouse · for sale
USD 315,000
USD 234/sq.ft
Updated
228 Alymer Court
Linden Estates
· 1,345 sq.ft · 3 Bedrooms · 1 Bath · Townhouse
· Garden · Deck · Equipped kitchen
Linden Estates · 1,345 sq.ft · 3 Bedrooms · 1 Bath · Townhouse · Garden · Deck · Equipped kitchen
Well maintained 3 bed/1.5 bath brick front townhouse with gorgeous views from the back deck! This home offers fresh paint throughout, new roof in 2024, new carpet, a new front door, crown molding on the main floor, custom built in shelving and a very open kitchen with tons of counterspace. On the bedroom level the owners suite offers a large closet and private access to the bath which has been updated. The lower level is fully finished with a rec room and optional 4th bedroom/den. On the exterior you will find a fenced in yard with a large freshly painted deck
USD 315,000
824 Cherrytown Road
View photo
House · for sale
USD 525,000
USD 184/sq.ft
824 Cherrytown Road
Linden Estates
· 2,852 sq.ft · 4 Bedrooms · 3 Baths · House
· Equipped kitchen · Parking
Linden Estates · 2,852 sq.ft · 4 Bedrooms · 3 Baths · House · Equipped kitchen · Parking
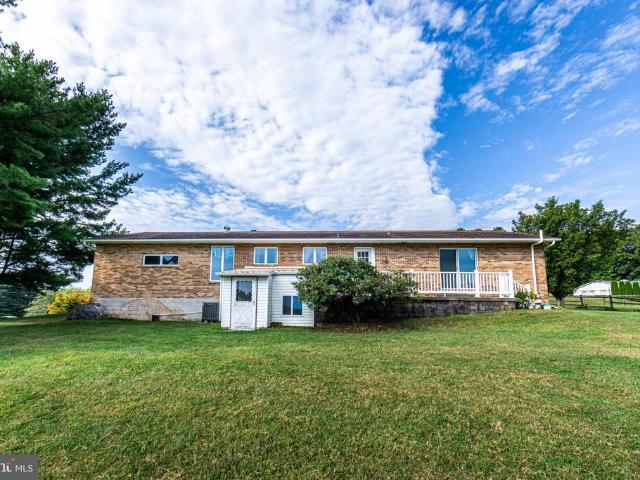
If youve been dreaming of a special, truly unique property with endless possibilities, this could be the home for you. This spacious, single-owner rancher offers 4 generously sized bedrooms and 3 full bathrooms. It has been well maintained, but its ready for some updates and a little TLC. Set on over 4.2 acres in Upper Carroll County, just north of the Union Mills Homestead, this home is perfectly positioned for peaceful country living. Enjoy summer evenings outside, or entertain friends in your kitchen and large Florida room. The fully finished lower level features a small apartment with its own full bathroom, bedroom, and eat-in country kitchenideal for guests, extended family, or potential rental space. Additional highlights include a 1-car garage measuring 21 x 19 with an automatic opener, connected to a larger workshop area. The workshop includes a large commercial walk-in freezer and refrigerator, along with a 13 x 22 work area complete with its own hot water heater. For covered
USD 525,000
2530 Barrymore Drive
View photo
House · for sale
USD 499,900
USD 243/sq.ft
2530 Barrymore Drive
Linden Estates
· 2,056 sq.ft · 3 Bedrooms · 2 Baths · House
Linden Estates · 2,056 sq.ft · 3 Bedrooms · 2 Baths · House
Looking to spread your wings in the country, this Carroll County property is what you've been looking for! Enjoy your morning coffee while watching the deer and wildlife! This 2 acre property is still close to all conveniences, but far enough away for peace and quite with lots of stars to observe at night! Wonderful open concept split foyer with lots of space. More remarks and photo's to come!
USD 499,900
1080 Wild Goose Court
View photo
House · for sale
USD 1,080,000
USD 230/sq.ft
1080 Wild Goose Court
Linden Estates
· 4,682 sq.ft · 5 Bedrooms · 4 Baths · House
· Office room
Linden Estates · 4,682 sq.ft · 5 Bedrooms · 4 Baths · House · Office room
OFFER DEADLINE has been set for Wednesday, September 9th at noon. Please submit highest and best offers before the deadline. *. Welcome to Wild Goose Courta stunning custom colonial by Forty West Builders, renowned for creating luxury single-family homes that blend timeless architecture with sophisticated modern design. In the sought-after Legacy Farms neighborhood, only 12 years young and offering nearly 5,000 square feet of beautifully finished living space on two private acres, this exceptional residence has been meticulously maintained and showcases true pride of ownership. From its elegant interiors to its resort-style outdoor living spaces, every detail has been thoughtfully designed for both gracious entertaining and comfortable everyday living. The main level welcomes you with a dramatic two-story foyer and an abundance of natural light, leading to a private office with French doors, while the formal living and dining rooms provide elegant spaces for entertaining. The spacious
USD 1,080,000
187 Bell Road
View photo
House · for sale
USD 759,000
USD 245/sq.ft
187 Bell Road
Linden Estates
· 3,089 sq.ft · 4 Bedrooms · 3 Baths · House
· Fireplace · Equipped kitchen · Parking
Linden Estates · 3,089 sq.ft · 4 Bedrooms · 3 Baths · House · Fireplace · Equipped kitchen · Parking
Gorgeous brick 4 BR home with 2 car side loading garage. First floor has Gourmet kitchen with new upgraded appliances. Primary Suite is on the first floor with remodeled bath. Absolutely beautiful family room with hardwood floors and fireplace. Huge Florida room that overlooks the stunning lot for all your entertaining. Lower Level is waiting for you to make it your own. A must see!
USD 759,000
449 E Green Street
View photo
House · for sale
USD 349,999
USD 268/sq.ft
449 E Green Street
Linden Estates
· 1,302 sq.ft · 3 Bedrooms · 2 Baths · House
· Office room · Equipped kitchen
Linden Estates · 1,302 sq.ft · 3 Bedrooms · 2 Baths · House · Office room · Equipped kitchen
Welcome to 449 E Green Street in Westminster, a charming Cape Cod-style home offering 3 bedrooms, 2 full bathrooms, a bonus room, and a flexible layout across multiple levels. Original hardwood floors add warmth and character throughout much of the home, while thoughtful updates and versatile spaces make it easy to settle in and make it your own. From the foyer, step into the inviting living room featuring access to the side porch, creating a great spot to enjoy some fresh air. The kitchen features new flooring and connects to a generously sized pantry room for additional storage. Also located on the main level is a comfortable bedroom with ample closet space, an updated full bathroom, and a bonus room that offers plenty of possibilities as a home office, guest space, playroom, or additional flex room. Upstairs, you'll find two additional bedrooms, a second full bathroom, and a convenient kitchenette area, providing added versatility for everyday living. The unfinished lower level offe
USD 349,999

Get email alerts

Don't miss out: be the first to know about new properties

The alert was correctly created

On subscribing you accept the conditions of use and the privacy policy
Alert
Receive new ads in your inbox
Save this search
Receive alerts for new listings

We'll send you an email when we have new properties for: "Properties for sale in Linden Estates"

The alert was correctly created

Village of Bachman
Grand Valley Acres
Get email alerts and be the first to see new listings
Required field
On subscribing I accept the terms of the privacy policy
Perfect! You'll soon start receiving new listings via email
Alert
Receive an email when we have new ads for Properties for sale in Linden Estates
Save this search
Filters

Bedrooms

Size (sq.ft)

sq.ft
sq.ft

Price

USD
USD

Property type

Bathrooms

Clear all filters
Receive notifications when new entries are published.