111 properties for sale in Linden Estates

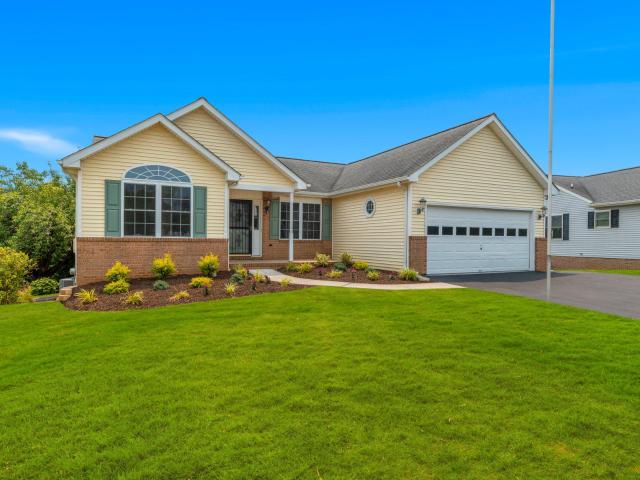
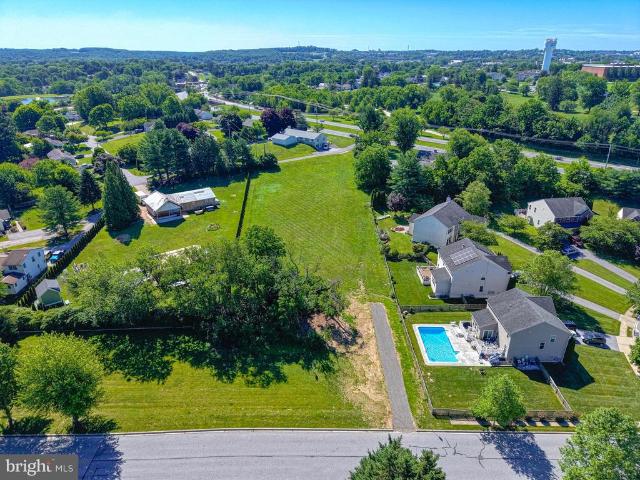
3835 Rinehart Road
View photo
House · for sale
USD 1,200,000
USD 351/sq.ft
3835 Rinehart Road
Linden Estates
· 3,412 sq.ft · 6 Bedrooms · 4 Baths · House
· Fireplace · Equipped kitchen · Swimming pool
Linden Estates · 3,412 sq.ft · 6 Bedrooms · 4 Baths · House · Fireplace · Equipped kitchen · Swimming pool
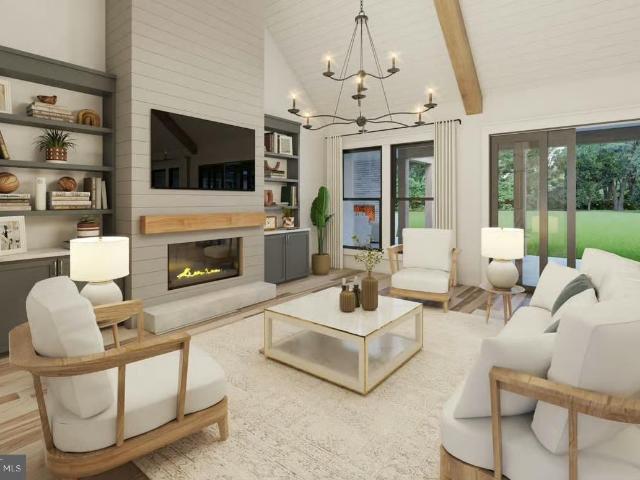
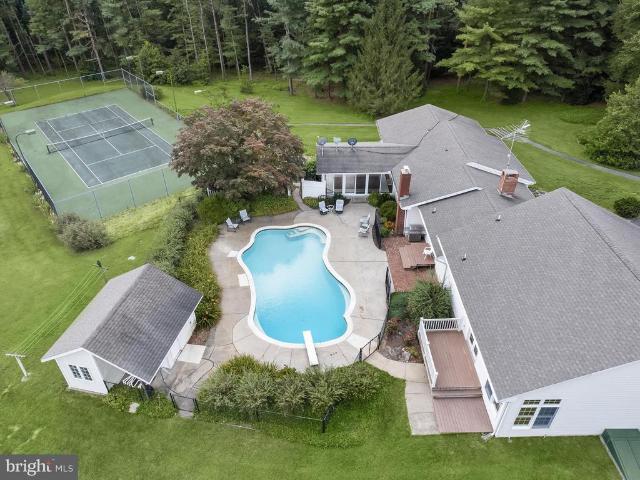
Discover the rare opportunity to own this exceptional six bedroom, four-and-a-half-bathroom home set on over 21 acres of natural beauty and seclusion. Surrounded by trees, the property offers a private and peaceful lifestyle with thoughtfully designed outdoor spaces including an in-ground pool, a full-size tennis court, and your very own pond. A long, tree-lined driveway leads to the professionally landscaped grounds that immediately evoke a sense of calm and retreat as you arrive. Inside, the front living room welcomes with the warmth of a wood-burning fireplace and rich hardwood floors that extend throughout much of the home. Just off the living room, the formal dining area connects to the sunroom that is an inviting space perfect for entertaining guests or simply enjoying a quiet afternoon. The eat-in kitchen features a breakfast nook for casual meals, along with ample cabinetry, generous counter space, and laundry. Off the kitchen, a cozy yet spacious family room provides another g
USD 1,200,000
2055 Manchester Road
View photo
House · for sale
USD 674,900
USD 195/sq.ft
2055 Manchester Road
Linden Estates
· 3,455 sq.ft · 4 Bedrooms · 3 Baths · House
· Office room · Parking · Equipped kitchen
Linden Estates · 3,455 sq.ft · 4 Bedrooms · 3 Baths · House · Office room · Parking · Equipped kitchen
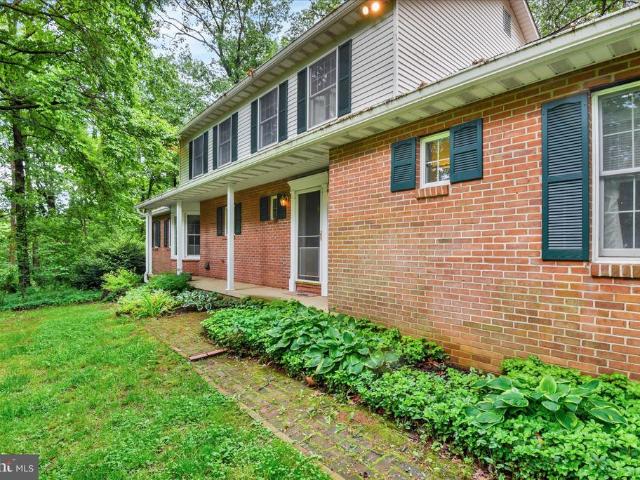
This home is a hidden gem! Beautifully maintained 4BR, 3.5BA home offers over 3,400 sq ft of flexible living space on 3.43 private acres in Westminster. A highly desirable mainlevel bedroom and full bath provide options for guests, extended family, or a private home office. The spacious floor plan features generous living areas, abundant natural light, and seamless indooroutdoor living. No hoa, privacy, and enough room for multigenerational potential. Enjoy the peaceful, parklike setting from the screened porch overlooking the wooded backdrop. The detached garage/WORKSHOP adds valuable space for hobbyists, car enthusiasts, storage, or a homebased business. Recent improvements include a new roof, gutters, and downspouts, offering added peace of mind. The primary suite features double closets, a whirlpool tub, and separate shower. The kitchen includes a butler sink, two pantries, a large island, Corian countertops, and a bright dining area. Additional amenities include an oversized 2car
USD 674,900
3550 Arters Mill Road
View photo
House · for sale
USD 575,000
USD 180/sq.ft
3550 Arters Mill Road
Linden Estates
· 3,186 sq.ft · 4 Bedrooms · 2 Baths · House
· Fireplace · Equipped kitchen · Parking
Linden Estates · 3,186 sq.ft · 4 Bedrooms · 2 Baths · House · Fireplace · Equipped kitchen · Parking
Price reduced! Welcome to 3550 Arters Mill Road, where brand-new construction, modern comfort, and peaceful country living come together on a beautiful 1-acre homesite with NO HOA! This stunning Colonial offers 4 spacious bedrooms, 2.5 baths (rough in complete for a third), a 2-car garage, and over 3,000 square feet of total living space, providing plenty of room to grow, gather, and make this house your home. Step inside to a bright, open floor plan filled with abundant natural light and designed for todays lifestyle. The spacious main living areas flow seamlessly together, creating an ideal setting for both everyday living and entertaining. A stylish electric fireplace adds warmth and a welcoming focal point to the living space, while the open layout provides excellent flexibility for furniture placement, gatherings, and quiet evenings at home. The thoughtfully designed kitchen and adjoining living areas create the heart of the home, with generous space for family meals and entertain
USD 575,000
539 Congressional Drive
View photo
Townhouse · for sale
USD 340,000
USD 201/sq.ft
539 Congressional Drive
Linden Estates
· 1,690 sq.ft · 3 Bedrooms · 2 Baths · Townhouse
· Garden · Office room · Gym · Deck · Equipped kitchen
Linden Estates · 1,690 sq.ft · 3 Bedrooms · 2 Baths · Townhouse · Garden · Office room · Gym · Deck · Equipped kitchen
Welcome home to this beautifully maintained end of row Colonial nestled in the desirable Avondale Run community! Offering 3 bedrooms, 2 full and 1 half baths, and approximately 1,700 finished square feet of comfortable living space, this home combines thoughtful updates with a peaceful setting. Freshly painted, the inviting main level features gleaming hardwood floors, recessed lighting, and a bright, open floor plan perfect for everyday living and entertaining. The eat in kitchen boasts warm wood cabinetry, a stylish tile backsplash, new electric oven/range, and table space. Upstairs, the primary bedroom includes a private full bath, while two additional generously sized bedrooms and a second full bath provide plenty of room for family or guests. The fully finished walkout lower level offers flexible living space ideal for a family room, recreation area, home office, or gym. Step outside to enjoy the deck overlooking the fully fenced backyard that backs to mature trees, creating a pri
USD 340,000
333 E Main Street
View photo
House · for sale
USD 350,000
USD 157/sq.ft
333 E Main Street
Linden Estates
· 2,217 sq.ft · 4 Bedrooms · 2 Baths · House
· Garden · Fireplace · Equipped kitchen · Parking
Linden Estates · 2,217 sq.ft · 4 Bedrooms · 2 Baths · House · Garden · Fireplace · Equipped kitchen · Parking
Welcome home to this 1920s charmer! Imagine coffee on the full covered front porch, or some quiet reading time in the sunroom off the living room. This grand home offers 4-bedrooms, 2 full baths with plenty of room to spread out and loads of character. Featuring 9-foot ceilings and generously sized rooms, this home is ready for its next owner to make it their own. The main level offers a welcoming foyer with a fireplace, a spacious kitchen with a large pantry/laundry area, a full bath, and a bright sunroom. Upstairs you'll find four bedrooms, one leading to an enclosed upper porch a full bath, and access to a floored attic providing excellent storage space. The roof was replaced in 2018. Outside, you'll appreciate the partially fenced backyard, private driveway with large parking pad and a porte-cochre. Convenient location that's within walking distance to shopping, restaurants, and other local conveniences. Being sold strictly As-Is, this home needs some TLC and cosmetic updating, mak
USD 350,000
196 E Main Street
View photo
Townhouse · for sale
USD 400,000
USD 172/sq.ft
196 E Main Street
Linden Estates
· 2,314 sq.ft · 4 Bedrooms · 2 Baths · Townhouse
· Office room · Access for people with disabilities · Air conditioning · Cellar · Parking
Linden Estates · 2,314 sq.ft · 4 Bedrooms · 2 Baths · Townhouse · Office room · Access for people with disabilities · Air conditioning · Cellar · Parking
Prime Commercial/Potential Residential Office/Home with Private Rear Parking | 196 E. Main St. Westminster, MD 21157. Exceptional end-unit rowhome in the heart of downtown Westminster! This versatile commercial property offers 4/5 private offices/bedrooms, including 1 on the main level, 2 bathrooms, and 2 entrances 1 of which is handicap accessible with designated handicap parking. Situated just 1 block from the old historic courthouse and 3 blocks from the main courthouse, the location is ideal for legal, professional, medical offices, or small business. Enjoy the enduring charm of exposed brick accent walls, permanent stone foundation, and classic architecture, blended seamlessly with modern amenities including central A/C, natural gas heat, and a private 10-spot paved parking lota rare downtown find. Recent upgrades include a new HVAC system (2023), newer windows (2017), and water heater (2017). Additional dry attic and basement storage provide ample room for files, supplies, or equ
USD 400,000
311 Snowfall Way
View photo
House · for sale
USD 559,000
USD 216/sq.ft
311 Snowfall Way
Linden Estates
· 2,583 sq.ft · 4 Bedrooms · 3 Baths · House
· Deck · Fireplace · Parking · Cellar
Linden Estates · 2,583 sq.ft · 4 Bedrooms · 3 Baths · House · Deck · Fireplace · Parking · Cellar
Discover the charm of this newly renovated ranch-style home where modern comfort meets timeless elegance. With a complete renovation in 2026, this residence boasts 4 spacious bedrooms and 3 full bathrooms. The fully finished walkout basement offers endless possibilities for entertainment. Enjoy cozy evenings by the gas fireplace, while the inviting deck provides a perfect spot for outdoor gatherings or to enjoy the scenic view. The attached front-entry garage adds convenience to your daily routine. With excellent property condition and thoughtful design and renovation, this home is ready to embrace new memories. House has energy efficient solar panels that are free and clear, no contract. Experience the warmth and comfort that awaits you in this exceptional property-your dream home is just around the corner!
USD 559,000
Lot 1 or 2 Wyndtryst Drive
View photo
House · for sale
USD 770,860
USD 328/sq.ft
Lot 1 or 2 Wyndtryst Drive
Linden Estates
· 2,347 sq.ft · 3 Bedrooms · 3 Baths · House
· Office room · Equipped kitchen · Parking · Cellar
Linden Estates · 2,347 sq.ft · 3 Bedrooms · 3 Baths · House · Office room · Equipped kitchen · Parking · Cellar
Custom Local Homebuilder Grossnickle Construction is ready to build your dream home! This plan features an Open Concept Kitchen, Dining & Great Room, the Primary Bedroom Suite, a Separate Office or 4th Bedroom, Full Bath with a mudroom and a laundry on the main level. 2 bedrooms with Walk in Closets & Full bath on the upper level. With the option to add a 3rd bedroom on upper. Full basement with Rough In, Attached Garage and Covered Front Porch! Builder general included features in Bright Docs. These are two lovely lots at McDaniel Overlook served by public water & sewer. Both about 2/3 of an acre. No hoa! No CCRs! Builder has other plans available or bring your own! Fully customizable
USD 770,860
514 South Hills Court
View photo
Townhouse · for sale
USD 325,000
USD 215/sq.ft
514 South Hills Court
Linden Estates
· 1,507 sq.ft · 3 Bedrooms · 1 Bath · Townhouse
· Deck · Equipped kitchen
Linden Estates · 1,507 sq.ft · 3 Bedrooms · 1 Bath · Townhouse · Deck · Equipped kitchen
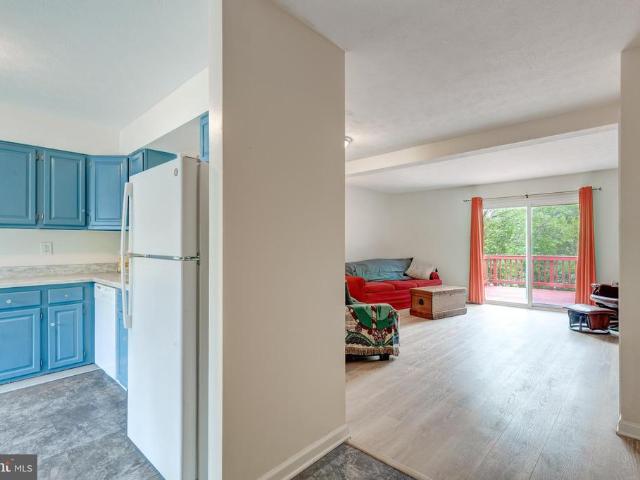
Welcome to this beautifully updated 3-bedroom, 1.5-bath townhome in the popular and convenient Furnace Hills neighborhood! Move-in ready and filled with thoughtful upgrades, this home offers stylish NEW LUXURY VINYL PLANK FLOORING throughout much of the home, FRESH PAINT, NEW WINDOWS (2025), and a welcoming new front door. The kitchen's bump-out breakfast nook ensures plenty of light and a great space for casual dining and the pantry provides additional storage and the pass-thru provides a clear sight line into the living areas. The dishwasher & stove were replaced in 2025. The living/dining room offers access through new sliding glass doors to a large deck, perfect for entertaining or enjoying your morning coffee. Upstairs, the primary bedroom is filled with natural light and features new LVP flooring along with two large closets. Two additional bedrooms also offer new LVP flooring and generous closet space. The UPDATED HALL BATH provides a fresh, modern feel. The finished lower level
USD 325,000
440 Silver Court
View photo
Townhouse · for sale
USD 299,990
USD 248/sq.ft
440 Silver Court
Linden Estates
· 1,206 sq.ft · 3 Bedrooms · 1 Bath · Townhouse
· Garden · Fireplace · Equipped kitchen · Cellar
Linden Estates · 1,206 sq.ft · 3 Bedrooms · 1 Bath · Townhouse · Garden · Fireplace · Equipped kitchen · Cellar
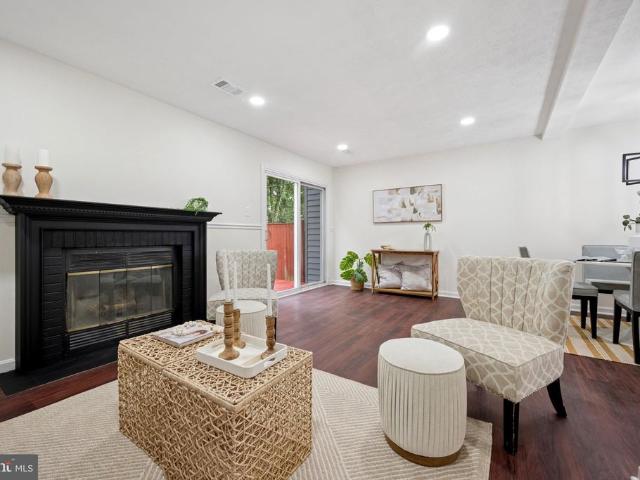
Welcome to sought after Furance Hills community. This lovingly restored town home is at the end of a private tree-lined cul-de-sac and is move-in ready. The main level is served by a 1/2 bath and the sun-drenched kitchen is perfect for meal prep with sight lines into the main living area with a fireplace and sliders to the flat fenced yard. Enjoy a backdrop of mature trees beyond your property. Upstairs, find 3 bedrooms and an updated full bath. The basement is partially finished and ready for additional space to spread out. Laundry and utilities and plenty of storage round out this level. This neighborhood is walkable to multiple trails and walking paths, close to Old Westminster Winery, Baughers, all amenities that 140 and Main Street are well known for and of course, commuter routes. Welcome Home!
USD 299,990
Geeting Rd, Westminster, MD
View photo
House · for sale
USD 1,300,000
Geeting Rd, Westminster, MD
Linden Estates
· 5 Bedrooms · 4 Baths · House
Linden Estates · 5 Bedrooms · 4 Baths · House
Luxury custom to-be-built home by Wilson Homes! Make your dreams a reality with this Carroll's Best winner with over 30 years of experience. Bring your horses and farm animals to this beautiful 8+ acre lot with country views backing to woods. Must call listing agent for an appointment
USD 1,300,000

Get email alerts

Don't miss out: be the first to know about new properties

The alert was correctly created

On subscribing you accept the conditions of use and the privacy policy
Alert
Receive new ads in your inbox
Save this search
Receive alerts for new listings

We'll send you an email when we have new properties for: "Properties for sale in Linden Estates"

The alert was correctly created

Village of Bachman
Parrs Ridge, Westminster city District 7 Westminster Carroll County Maryland
Get email alerts and be the first to see new listings
Required field
On subscribing I accept the terms of the privacy policy
Perfect! You'll soon start receiving new listings via email
Alert
Receive an email when we have new ads for Properties for sale in Linden Estates
Save this search
Filters

Bedrooms

Size (sq.ft)

sq.ft
sq.ft

Price

USD
USD

Property type

Bathrooms

Clear all filters
Receive notifications when new entries are published.