106 properties for sale in Linden Estates

1197 Larkspur Road
View photo
House · for sale
USD 649,900
USD 208/sq.ft
1197 Larkspur Road
Linden Estates
· 3,122 sq.ft · 4 Bedrooms · 3 Baths · House
· Equipped kitchen · Parking
Linden Estates · 3,122 sq.ft · 4 Bedrooms · 3 Baths · House · Equipped kitchen · Parking
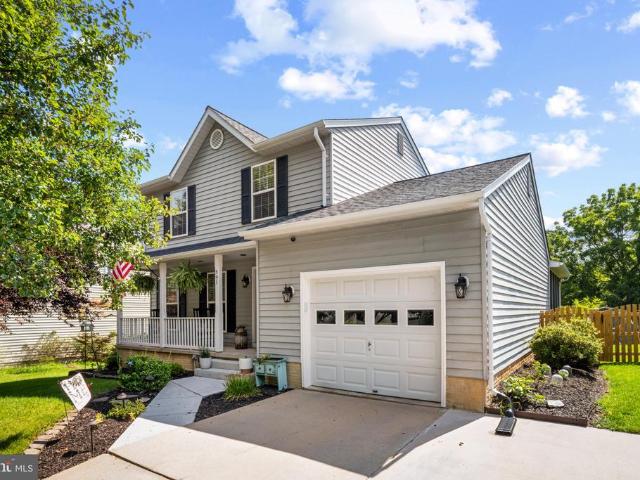
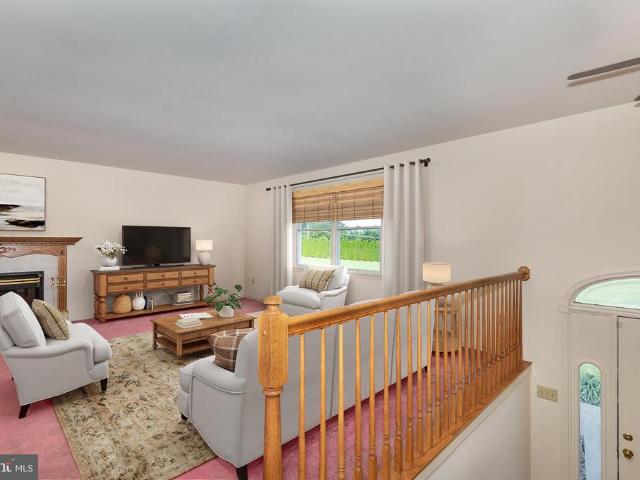
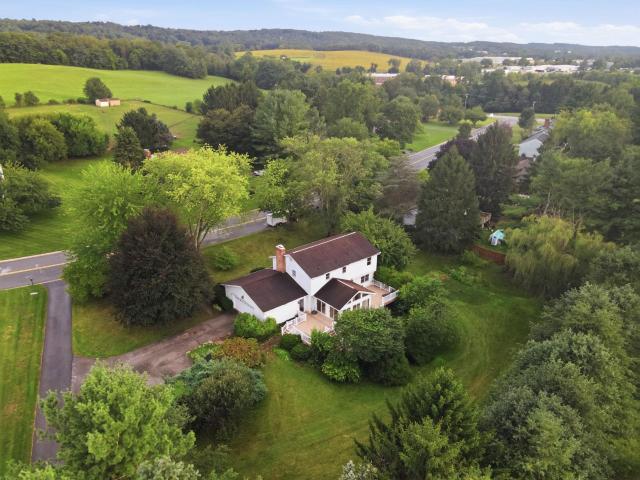
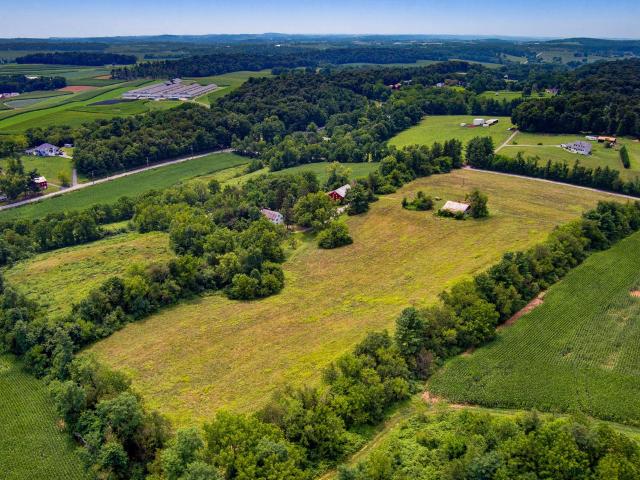
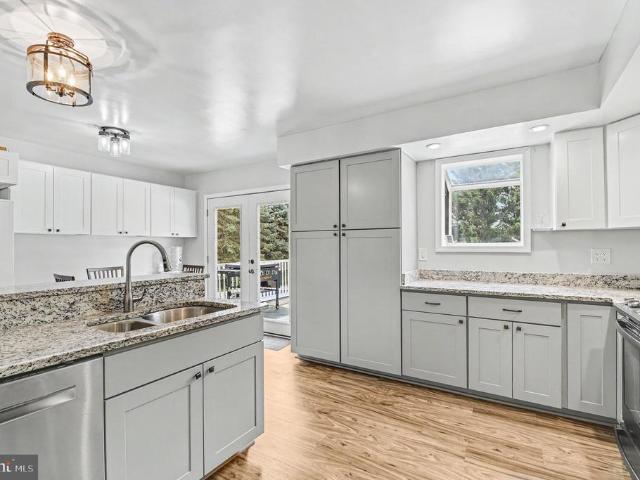
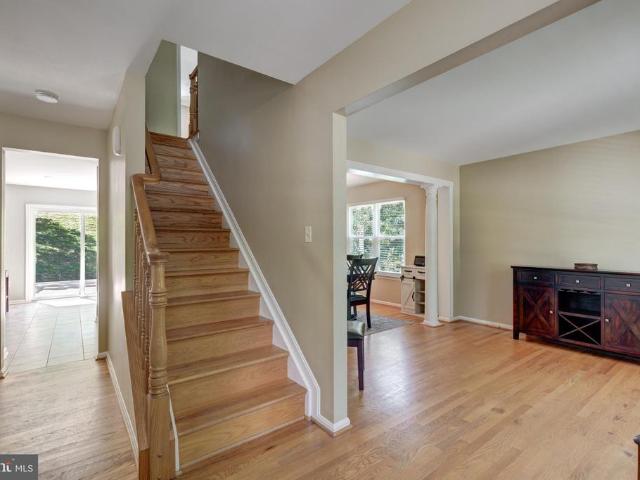
Stunning colonial with approximately 3,000 square feet of beautifully finished living space! *. From the moment you arrive, you'll appreciate the charm, space, and thoughtful design this exceptional home has to offer. Situated on a desirable corner lot, the property provides an abundance of outdoor space, plenty of parking, and a peaceful setting that offers the best of both worlds*the tranquility of country living with convenient access to shopping, restaurants, and everyday amenities. *. Step inside and immediately notice the abundance of. *natural light pouring through the large windows throughout the home. *. The welcoming main level features spacious formal living and dining areas, creating an ideal setting for entertaining guests or enjoying special occasions. The formal dining room is enhanced by beautiful French doors that open directly into the kitchen, providing an effortless flow between the spaces. The. *gourmet-inspired kitchen*. Is designed with both style and functionali
USD 649,900
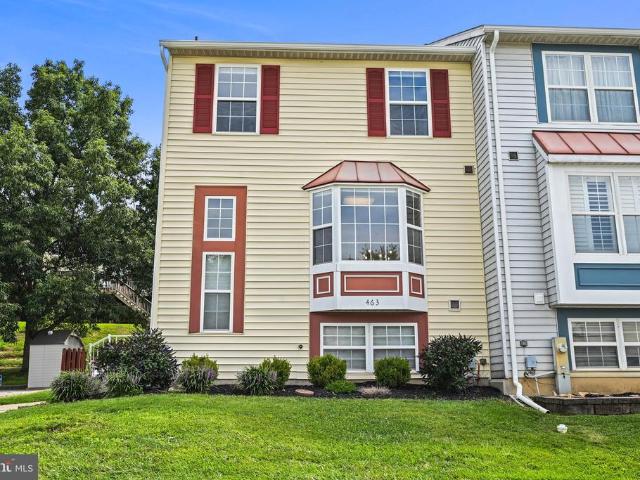
463 Palmer Terrace
View photo
Townhouse · for sale
USD 345,000
USD 244/sq.ft
463 Palmer Terrace
Linden Estates
· 1,410 sq.ft · 3 Bedrooms · 1 Bath · Townhouse
· Patio · Garden · Terrace · Fireplace · Equipped kitchen
Linden Estates · 1,410 sq.ft · 3 Bedrooms · 1 Bath · Townhouse · Patio · Garden · Terrace · Fireplace · Equipped kitchen
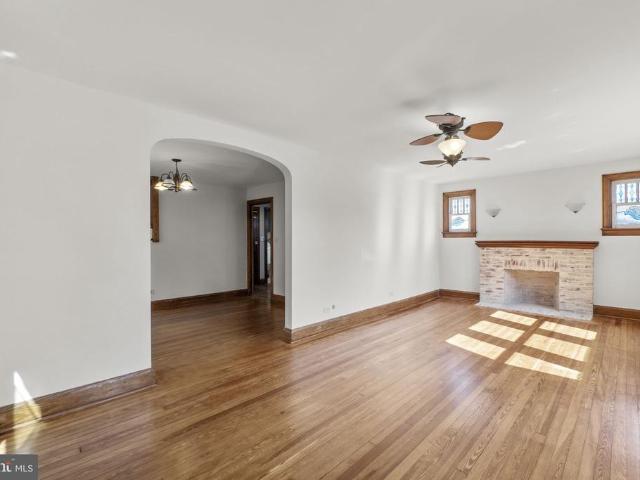
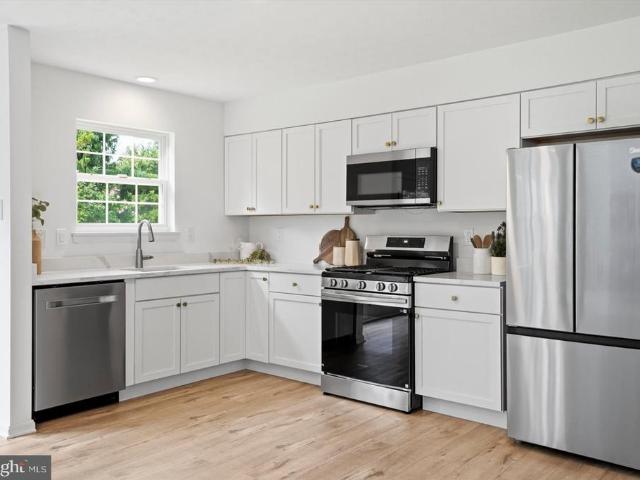
Located in the desirable Furnace Hills community of Westminster, this beautifully updated and spacious end-of-row, three-level townhome is truly move-in ready. Featuring 3 bedrooms, 1.5 baths, and three finished levels, the home offers comfortable living space with room to entertain. The inviting living room features a cozy wood-burning fireplace, while the charming bay kitchen window fills the space with natural light and creates a welcoming area for casual dining. The remodeled kitchen, completed in July 2026, features new flooring, cabinets, drawer pulls, microwave oven, Bosch dishwasher, and refrigerator, all Wi-Fi-enabled. Major improvements include a new HVAC heat pump and gutters (2025). A full plumbing update, new hot water heater, washer and dryer, electrical panel, concrete patio, updated bathrooms and flooring, fresh paint throughout, new sliding glass door (2021). Outside, enjoy a fully fenced backyard with a concrete patio and shedan ideal space for children to play, pets
USD 345,000
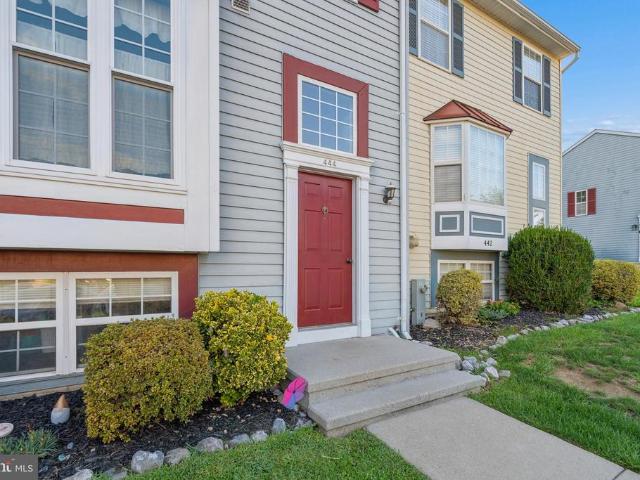
444 Spalding Court
View photo
Townhouse · for sale
USD 305,000
USD 205/sq.ft
444 Spalding Court
Linden Estates
· 1,485 sq.ft · 3 Bedrooms · 1 Bath · Townhouse
· Office room · Gym · Deck · Equipped kitchen · Cellar
Linden Estates · 1,485 sq.ft · 3 Bedrooms · 1 Bath · Townhouse · Office room · Gym · Deck · Equipped kitchen · Cellar
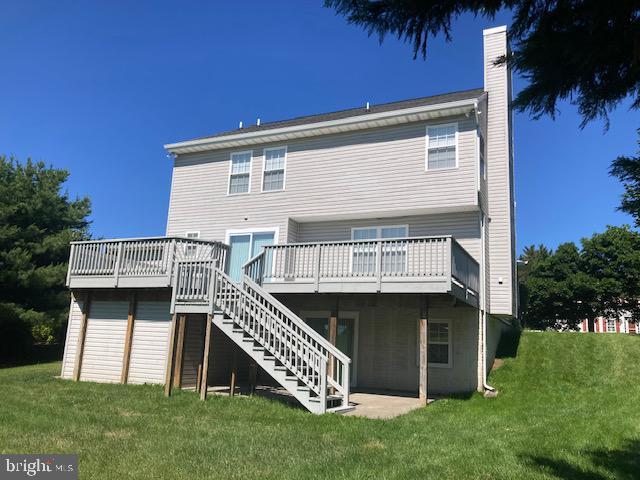
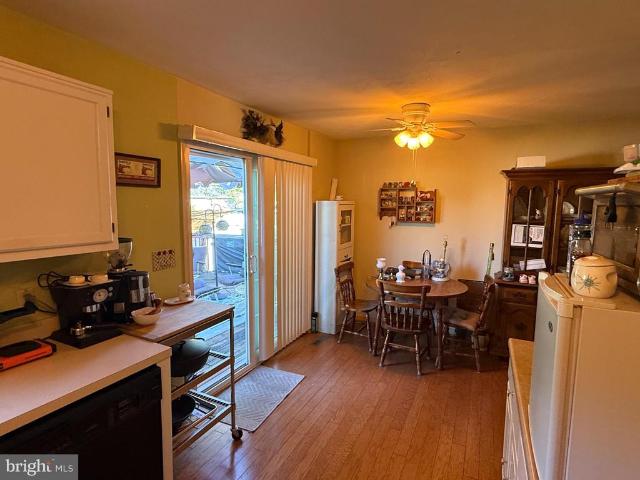
Welcome to the established and beautiful Furnace Hills community! This meticulously maintained townhome is move-in ready and offers the perfect combination of comfort, space, and low-maintenance living. Step inside to a welcoming main level featuring a beautiful kitchen with new stainless steel appliances and a custom built-in coffee bar, creating a functional and inviting space for everyday living. From the main level, step outside onto the expansive, newly recoated deck overlooking the large backyardperfect for entertaining, relaxing, or enjoying time outdoors. Upstairs, youll find three comfortable bedrooms, while the finished basement provides additional living space with plenty of flexibility for a family room, home office, gym, or entertainment area. Ample storage throughout the home adds even more convenience. Major updates include a roof less than six years old, a new hot water heater, and a regularly serviced HVAC system, offering added peace of mind for the next owner. Whethe
USD 305,000
630 Littlestown Pike
View photo
House · for sale
USD 319,900
USD 330/sq.ft
630 Littlestown Pike
Linden Estates
· 969 sq.ft · 2 Bedrooms · 1 Bath · House
· Garden · Equipped kitchen · Cellar · Parking
Linden Estates · 969 sq.ft · 2 Bedrooms · 1 Bath · House · Garden · Equipped kitchen · Cellar · Parking
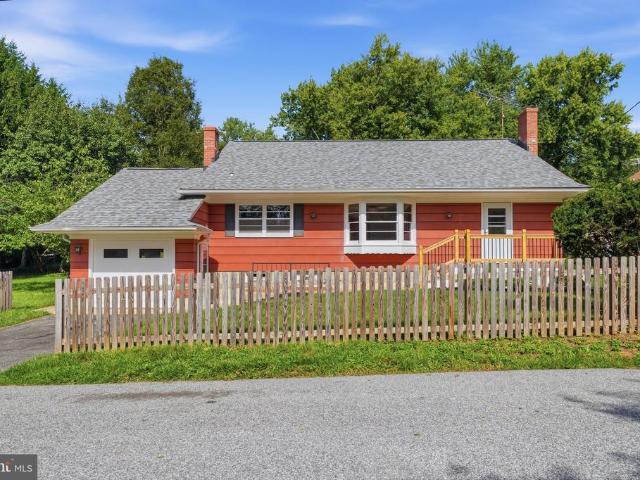
Warm and inviting cape cod just on the north side of Westminster. Plentiful parking awaits with a driveway extending next to the side entrance for easy grocery drop off. This two bedroom, one bath home, has a lush backyard oasis with a tall privacy fence, and large shed for all your projects. The front door welcomes you into a spacious living room, through the dining room, flanked by the stairs and an updated kitchen with plentiful cabinets. The half bath/laundry is off of the kitchen, along with a door to the back porch, and a doorway to the spacious basement. Newly stained wood floors on the main level and new carpet upstairs provide a fresh start for you and your guests. The homeowner says because of the close proximity of the State Highway Administration (SHA) and Westminster airport, their roads are first plowed and first priority during power outages. They enjoy being 5 minutes from the grocery store. Lots to love! You have to see it!
USD 319,900
591 Rich Mar Street
View photo
House · for sale
USD 474,000
USD 230/sq.ft
Updated
591 Rich Mar Street
Linden Estates
· 2,056 sq.ft · 3 Bedrooms · 1 Bath · House
· Garden · Equipped kitchen
Linden Estates · 2,056 sq.ft · 3 Bedrooms · 1 Bath · House · Garden · Equipped kitchen
Welcome to this beautifully updated three-bedroom home in the desirable Furnace Hills community of Westminster! Offering two full and two half bathrooms, this move-in-ready property combines modern improvements with comfortable everyday living. The spacious, open-concept kitchen was updated in 2022, creating an inviting space for cooking, dining, and entertaining. The primary bathroom was beautifully renovated in 2021, while major updates include a new roof and tankless water heater in 2021, HVAC system in 2023, and refrigerator in 2025. Step outside to enjoy the screened-in back porch. The yard is flat with a fully fenced backyard offering privacy and plenty of room for outdoor activities. With thoughtful updates throughout and inviting indoor and outdoor spaces, this Furnace Hills home is ready to welcome its next owner!
USD 474,000
920 Burning Tree Court
View photo
House · for sale
USD 599,900
USD 285/sq.ft
920 Burning Tree Court
Linden Estates
· 2,099 sq.ft · 4 Bedrooms · 3 Baths · House
· Garden · Deck · Equipped kitchen
Linden Estates · 2,099 sq.ft · 4 Bedrooms · 3 Baths · House · Garden · Deck · Equipped kitchen
Updated house in a very nice neighborhood is ready for new owners. There are so many updates including a new roof, mostly all new windows. Freshly painted with new flooring throughout the house. Gorgeous new kitchen with white cabinets, quartz countertop and new stainless steel appliances. All bathrooms are updated with new fixtures and tile. Large deck overlooking a nice size backyard
USD 599,900
118 City View Avenue
View photo
House · for sale
USD 375,000
USD 144/sq.ft
118 City View Avenue
Linden Estates
· 2,594 sq.ft · 4 Bedrooms · 2 Baths · House
· Equipped kitchen · Parking
Linden Estates · 2,594 sq.ft · 4 Bedrooms · 2 Baths · House · Equipped kitchen · Parking
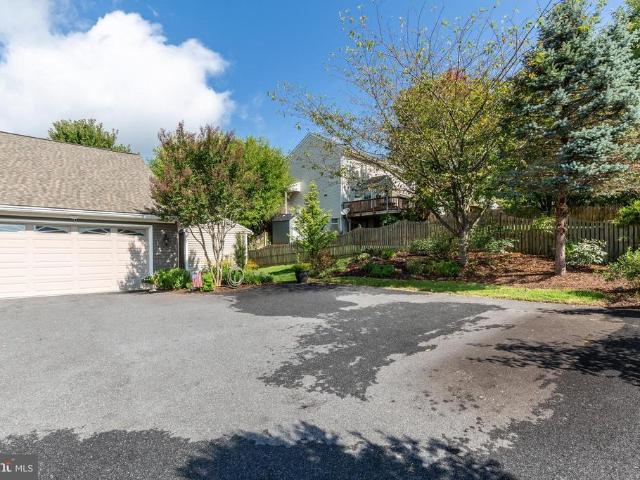
Welcome to 118 City View Avenue, a beautifully updated move-in-ready home offering the perfect blend of modern style and practical comfort in the heart of Westminster, MD. This impressive home features 4 spacious bedrooms, 2.5 baths, and an attached 1-car garage with convenient driveway space. At the heart of the home is a completely modernized kitchen equipped with updated cabinetry and tons of sleek countertop space tailored for everyday living and easy entertaining. The expansive primary suite serves as your private retreat, showcasing a stunning en suite bathroom for ultimate relaxation, complemented by an additional modernized bathroom on the main floor boasting stylish, contemporary fixtures. Complete with a central HVAC system to ensure year-round climate control and located just minutes from local dining and historic downtown, this turn-key home delivers incredible space and value. Schedule your private tour today to experience this rare 4-bedroom gem in person before it's gone
USD 375,000
566 Rich Mar Street
View photo
House · for sale
USD 650,000
USD 208/sq.ft
Updated
566 Rich Mar Street
Linden Estates
· 3,111 sq.ft · 4 Bedrooms · 3 Baths · House
Linden Estates · 3,111 sq.ft · 4 Bedrooms · 3 Baths · House
Open house 9/05 has been cancelled. Prepare to Be Amazed! Welcome to 566 Rich Mar Street Tucked away in the beautiful and highly sought-after community of Stoneridge Overlook Remview in Westminster, Maryland, this custom-built and thoughtfully designed rancher is truly a home that stands apart. Over-improved in all the right ways, this exceptional property showcases high-end finishes, quality fixtures, incredible attention to detail, and a level of craftsmanship rarely found in todays market. Offering 4 bedrooms and 3.5 bathrooms, the spacious main level provides comfortable one-level living with 36-inch entryways throughout, designed with ADA accessibility in mind. Every detail has been carefully considered to provide both elegance and functionality. The finished lower level with a bedroom and 1.5 baths expands the living possibilities with generous additional space, making it ideal for in-law accommodations, extended family, guests, a recreation area, or a private living suite. Step
USD 650,000
402 Babylon Court
View photo
Townhouse · for sale
USD 275,000
USD 222/sq.ft
402 Babylon Court
Linden Estates
· 1,238 sq.ft · 2 Bedrooms · 1 Bath · Townhouse
Linden Estates · 1,238 sq.ft · 2 Bedrooms · 1 Bath · Townhouse
Welcome to 402 Babylon Ct! This Westminster home offers 1,240 square feet of living space in a convenient location. Built in 1988, the property offers plenty of potential to make it your own. Conveniently located near shopping, dining, and major commuter routes
USD 275,000
14 Mallard Drive
View photo
House · for sale
USD 985,000
USD 276/sq.ft
14 Mallard Drive
Linden Estates
· 3,563 sq.ft · 4 Bedrooms · 2 Baths · House
· Cellar
Linden Estates · 3,563 sq.ft · 4 Bedrooms · 2 Baths · House · Cellar
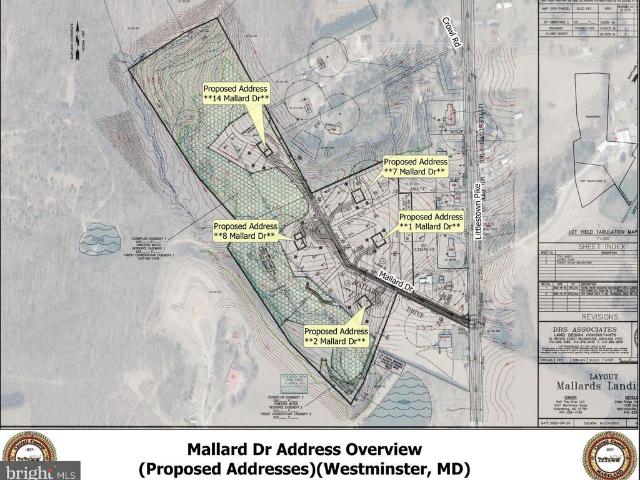
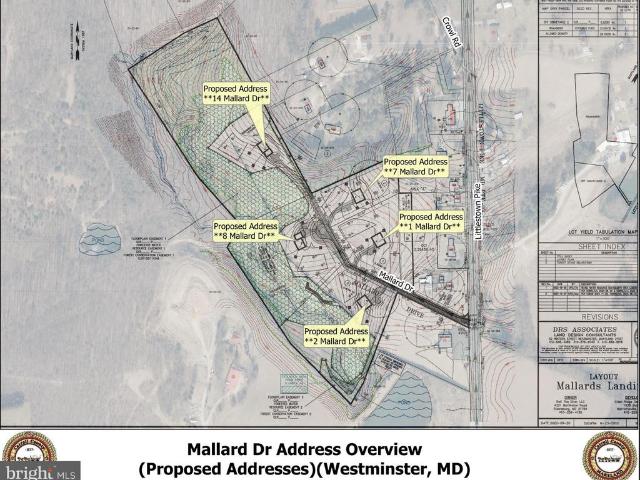
Welcome to Mallards Landing, featuring 5 large, very private acreage homesites, varying in size from 1.95 to 10.92 acres) in a luxury custom-home community, in Westminster, MD. Presented by MD's new luxury custom home builder, OYL (On Your Lot) Builder. Walkout basement options are available on Lots 3-5. Lots 3-5 all back Forest Conservation Area. All wells are drilled & all lots have passed perc tests. Building a custom home should be as elevated as the life you lead. At OYL Homes, they craft residences that reflect your ambition, lifestyle, & legacy on the land you choose. With 5 Models to chose from, Beethoven, Brahams (a 1 level rancher w/the expandability options of adding a 2nd floor & finishing the basement), The Bernstein, and 2 larger floor plan models (Bach & Strauss). Strauss also offers a Signature Series option w/expandable finished sq. Ft. Additional optional features) Any Model can be built on any lot w/the exception of Lot 5, which the Beethoven & Brahams is not an opti
USD 985,000
719 Windsor Drive
View photo
Townhouse · for sale
USD 339,990
USD 177/sq.ft
719 Windsor Drive
Linden Estates
· 1,916 sq.ft · 3 Bedrooms · 2 Baths · Townhouse
· Fireplace · Equipped kitchen
Linden Estates · 1,916 sq.ft · 3 Bedrooms · 2 Baths · Townhouse · Fireplace · Equipped kitchen
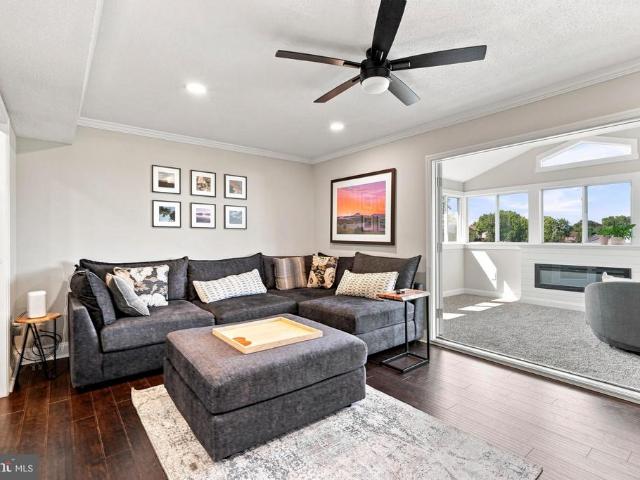
Welcome home to this beautifully updated end-of-group townhome offering three finished levels, modern finishes, and plenty of space to spread out. Step inside to a bright main level featuring rich hardwood floors, crown molding, recessed lighting, and a spacious living area that flows into the dining room. The renovated kitchen shines with white cabinetry, quartz countertops, stainless steel appliances, gold hardware, and ample cabinet and counter space. A convenient powder room completes the main level. Just beyond the living room, the sun-filled enclosed sunroom is a standout feature, surrounded by windows and offering a cozy fireplace, making it the perfect spot to relax, entertain, or enjoy the views year-round. Upstairs, the primary bedroom features its own private bath with a beautifully tiled walk-in shower. The additional bedrooms share an updated hall bathroom with a tub/shower combination. The fully finished lower level provides even more flexible living space with new carpet
USD 339,990
314 Royer Road
View photo
House · for sale
USD 395,000
USD 210/sq.ft
314 Royer Road
Linden Estates
· 1,873 sq.ft · 3 Bedrooms · 1 Bath · House
· Garden · Deck · Equipped kitchen
Linden Estates · 1,873 sq.ft · 3 Bedrooms · 1 Bath · House · Garden · Deck · Equipped kitchen
Nestled in the charming Greens of Westminster, this delightful ranch-style home offers a perfect blend of comfort and functionality. With 1,876 sq. ft. Of well-designed living space, this residence features three inviting bedrooms and one and a half bathrooms, ideal for both relaxation and entertaining. Step inside to discover an open floor plan that seamlessly connects the dining and living areas, enhanced by warm hardwood and engineered wood flooring. The country-style kitchen, complete with an island, is perfect for culinary adventures, while the breakfast area invites casual dining. Enjoy the convenience of modern appliances, including an electric dryer, washer, dishwasher, refrigerator, and stove, all designed to make daily life easier. The exterior boasts a spacious deck, perfect for outdoor gatherings, and a well-maintained yard with play equipment for leisure and fun. A shed provides additional storage, ensuring your space remains organized. Located in a vibrant community, resi
USD 395,000
71 Bond Street
View photo
House · for sale
USD 280,000
71 Bond Street
Linden Estates
· 3 Bedrooms · House
· Office room · Deck · Equipped kitchen · Cellar · Parking
Linden Estates · 3 Bedrooms · House · Office room · Deck · Equipped kitchen · Cellar · Parking
Investor alert! Well-maintained duplex in convenient location offering strong income potential and flexible living options. Perfect opportunity for an owner-occupant or investor looking to grow a portfolio. Unit A (main level) features 1 bedroom, 1 full bathroom, living room, and kitchen with access to the basement for additional storage. Unit A is currently occupied, providing immediate rental income. Unit B is accessed from the rear of the property via a deck staircase and offers 2 bedrooms, 1 full bathroom, and a kitchen. This unit also includes attic access with additional living space, ideal for a home office, flex space, or storage. Property includes a rear parking lot providing off-street parking for both units. Separate entrances add privacy and functionality. With only one unit currently occupied, this is an excellent opportunity for owner-occupied living while generating rental income, or for an investor seeking a value-add addition to their portfolio. Residential MLS# MDCR20
USD 280,000
679 Old New Windsor Pike
View photo
House · for sale
USD 300,000
USD 223/sq.ft
679 Old New Windsor Pike
Linden Estates
· 1,345 sq.ft · 4 Bedrooms · 1 Bath · House
· Patio · Office room · Equipped kitchen · Parking
Linden Estates · 1,345 sq.ft · 4 Bedrooms · 1 Bath · House · Patio · Office room · Equipped kitchen · Parking
Offer deadline 8/23 at 6pm! Charming four-bedroom home set on over two acres, less than ten minutes from all that Westminster has to offer. Tucked away behind the trees, this home awaits your vision, with lush greenery providing privacy and plenty of lawn space to play. Covered front and rear porches, along with a patio, offer inviting outdoor spaces, while ample parking provides room for your toys and recreational vehicles. Inside, rich hardwood floors and original wood trim add warmth and character throughout. The main level features a front living room, separate dining room, and a versatile den ideal for an additional lounge space, office, or potential bedroom. The updated kitchen is equipped with granite countertops, soft-close 42-inch cabinets, and a center island with seating. A half bathroom with laundry completes the main level. Upstairs are four bedrooms and a full bathroom. Downstairs, the walk-out lower level provides ample storage and plenty of potential to expand the livin
USD 300,000
8 Mallard Drive
View photo
House · for sale
USD 945,000
USD 298/sq.ft
8 Mallard Drive
Linden Estates
· 3,165 sq.ft · 4 Bedrooms · 2 Baths · House
· Cellar
Linden Estates · 3,165 sq.ft · 4 Bedrooms · 2 Baths · House · Cellar
Welcome to Mallards Landing, featuring 5 large, very private acreage homesites, varying in size from 1.95 to 10.92 acres) in a luxury custom-home community, in Westminster, MD. Presented by MD's new luxury custom home builder, OYL (On Your Lot) Builder. Walkout basement options are available on Lots 3-5. Lots 3-5 all back Forest Conservation Area. All wells are drilled & all lots have passed perc tests. Building a custom home should be as elevated as the life you lead. At OYL Homes, they craft residences that reflect your ambition, lifestyle, & legacy on the land you choose. With 5 Models to chose from, The Beethoven, Brahams (a 1 level rancher w/he expandability options of adding a 2nd flr & finishing the basement), Bernstein, & 2 larger flr plan models (Bach & Strauss). Strauss also offers a Signature Series option w/expandable finished sq. Ft. Additional optional features) Any Model can be built on any lot w/the exception of Lot 5 which the Beethoven & Brahams is not an option. 2. C
USD 945,000
4720 Turkeyfoot Road
View photo
House · for sale
USD 1,500,000
USD 213/sq.ft
4720 Turkeyfoot Road
Linden Estates
· 7,018 sq.ft · 5 Bedrooms · 4 Baths · House
· Deck · Swimming pool
Linden Estates · 7,018 sq.ft · 5 Bedrooms · 4 Baths · House · Deck · Swimming pool
An exceptional property in a truly private and picturesque setting, this remarkable estate encompasses approximately 23 acres. Adding to its appeal, the property has received preliminary County approval for a potential subdivision creating two additional lots. The stone-and-siding Tudor-style Colonial features extensive wraparound decking, a walkway leading to a screened-in deck, and a private in-ground pool, creating an ideal setting for outdoor relaxation and enjoyment while offering protection from the elements
USD 1,500,000
1380 Pleasant Valley Road
View photo
House · for sale
USD 529,000
1380 Pleasant Valley Road
Linden Estates
· 4 Bedrooms · House
· Parking · Cellar
Linden Estates · 4 Bedrooms · House · Parking · Cellar
Investment Opportunity Package Deal! Two separate rental dwellings, 3 total units, on 1 Deed and 1 tax ID. 1). 1380 Pleasant Valley Rd, as listed in this listing, is a colonial with 2 separate units. The main level unit consists of 2 bedrooms and 1 bath with laundry in basement. The 2nd unit, on the upper level, has 2 bedrooms, 1 bath and its own laundry. 2) 2203 Halter Rd, is a single family home with 3 bedrooms, 1 bath and a 2 car garage on. 23 acres. The tax ID of 2203 Halter Rd includes both properties. Some information on the tax record may not be completely accurate to either one of the properties as it may include some information that belongs to both 2203 Halter Rd and 1380 Pleasant Valley Rd. See 2203 Halter Rd for more info on the separate dwelling. There is also a 2 car garage that is leased separately and included in the Gross Income on of the property listings. Interior Photos are of 2203 Halter Rd
USD 529,000
55 Bonfire Court
View photo
House · for sale
USD 474,900
USD 239/sq.ft
55 Bonfire Court
Linden Estates
· 1,981 sq.ft · 4 Bedrooms · 2 Baths · House
· Patio · Garden · Cellar
Linden Estates · 1,981 sq.ft · 4 Bedrooms · 2 Baths · House · Patio · Garden · Cellar
Extremely well-maintained brick front/Vinyl home at end of Cul del sac. No hoa! 3 Bedroom home, but easily a 4th bedroom or office, or playroom with half bath. Fully fenced in backyard with 2 patios and a 3-season sunroom. Master bathroom has ceramic tile, granite counter tops, very large shower and 2 closets. Stainless steel appliances installed in 2026. Hot water heater installed 2025. Washer & Dryer installed in 2022. Massive family room. Multiple ceiling fans, recessed lights. Lower-level basement is unfinished, but easily turned into additional bedroom, living space, man cave etc. Less than 5 minutes from multiple shopping centers with grocery stores, banks, cleaners, restaurants and bars. Easy access to Route 140 (Baltimore Blvd) A must see to believe. Set up a showing and bring us an offer
USD 474,900
1915 Bachman Valley Road
View photo
House · for sale
USD 615,000
USD 227/sq.ft
1915 Bachman Valley Road
Linden Estates
· 2,702 sq.ft · 3 Bedrooms · 3 Baths · House
· Garden · Deck · Equipped kitchen · Parking
Linden Estates · 2,702 sq.ft · 3 Bedrooms · 3 Baths · House · Garden · Deck · Equipped kitchen · Parking
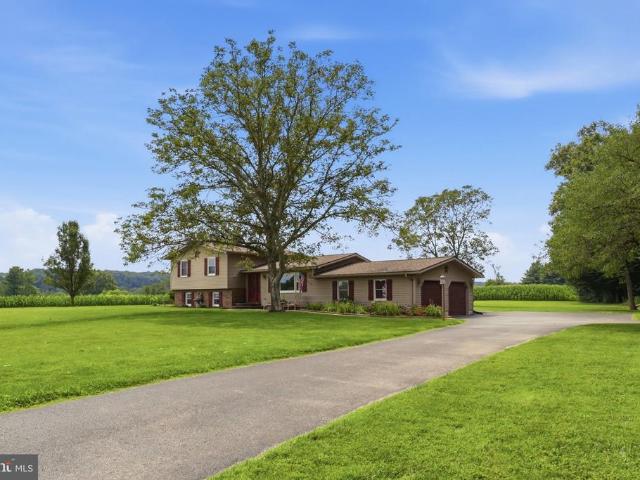
Nestled on almost 5 acres in the peaceful Carroll County countryside, this impeccably maintained split foyer offers the perfect blend of privacy, comfort, and functional living. A sweeping front lawn welcomes you home, showcasing beautiful views of open fields and the trees beyond. The long paved driveway and additional parking pad provide plenty of parking for all of your guests. And there's a ton of space in the oversized (891 sf! )garage for your cars (workshop, toys, storage)! A large (22'x13'+) detached shed with electric and a 9-foot garage door offers endless possibilities for storage, hobbies, workshop etc. Inside, you'll find 3 bedrooms and 3 full bathrooms, thoughtfully designed for everyday living. The spacious country kitchen features a French door that open to an expansive composite deck overlooking the level backyard which backs to mature trees for added privacy. A perfect place to relax or entertain. The living and dining room combination is bright and inviting, highligh
USD 615,000
1190 Long Valley Road
View photo
House · for sale
USD 575,000
USD 272/sq.ft
1190 Long Valley Road
Linden Estates
· 2,110 sq.ft · 5 Bedrooms · 3 Baths · House
· Patio · Deck · Fireplace · Equipped kitchen · Parking · Cellar
Linden Estates · 2,110 sq.ft · 5 Bedrooms · 3 Baths · House · Patio · Deck · Fireplace · Equipped kitchen · Parking · Cellar
Nestled in Wakefield Valley, this spacious almost 3,000sqft Colonial home offers 5 bedrooms, 3.5 bathrooms, and a beautiful 0.79-acre lot. Inside, youll find wood floors, crown molding, recessed lighting, a wood-burning fireplace, an updated kitchen with upgraded countertops, and a spacious sunroom. The partially finished basement provides additional flexible living space with very little left needed to make it a fully finished basement. It is currently set up with a bedroom and full bath, a huge storage room and plumbing set up for a kitchenette. Outside, enjoy extensive landscaping, hardscaping, a double deck, patio, and huge exterior storage area. A side-entry two-car garage completes the home. Conveniently located near major commuter routes, shopping, dining, and everyday conveniences
USD 575,000
223 Stacey Lee Drive
View photo
House · for sale
USD 375,000
USD 226/sq.ft
223 Stacey Lee Drive
Linden Estates
· 1,658 sq.ft · 3 Bedrooms · 1 Bath · House
· Garden · Office room · Deck · Equipped kitchen · Cellar
Linden Estates · 1,658 sq.ft · 3 Bedrooms · 1 Bath · House · Garden · Office room · Deck · Equipped kitchen · Cellar
Welcome to this beautifully updated 3-bedroom home in Westminster! Featuring 1 full bathroom and 2 half bathrooms, this home offers comfortable living space with thoughtful updates throughout. The newly renovated kitchen provides a fresh, modern space for preparing meals and entertaining, while the renovated full bathroom adds another stylish touch. The finished basement offers additional flexible living spaceperfect for a family room, recreation area, home office, or hobby space. Step outside to enjoy the rear deck and private backyard, complete with a firepit, creating the perfect setting for outdoor entertaining, relaxing evenings, and gatherings with family and friends. With its recent renovations, finished basement, and inviting outdoor space, this Westminster home is ready for its new owners. Schedule your showing today! Roof was replaced in July 2025
USD 375,000
632 E Saw Mill Road E
View photo
House · for sale
USD 990,000
USD 326/sq.ft
632 E Saw Mill Road E
Linden Estates
· 3,035 sq.ft · 5 Bedrooms · 3 Baths · House
· Deck · Fireplace · Equipped kitchen
Linden Estates · 3,035 sq.ft · 5 Bedrooms · 3 Baths · House · Deck · Fireplace · Equipped kitchen
Own a piece of history! Nearly 4000 square foot colonial built in 1900, situated on 40.45 acres in northern Carroll County. Active farmland for the majority of the acreage, and includes a hay/horse stall barn approximately 15 years old, cinderblock barn for storing mechanical equipment, shed, pond, fruit trees, and a separate 1 bedroom 1 1/2 bath cottage. The main home itself features 5 bedrooms, 3 full baths and 1 half bath. The primary bedroom is roomy at 24x15 feet, with a separate dressing/sitting room and attached full bath. The main level rooms include a huge 24x15 living room with a fireplace and access to the rear deck. Separate formal dining room and library with hardwood floors, as well as the kitchen with table space. The home needs some work and updating, but if you are seeking privacy and a rural lifestyle, this is the home for you
USD 990,000
530 Mount Holly Drive
View photo
House · for sale
USD 549,900
USD 197/sq.ft
530 Mount Holly Drive
Linden Estates
· 2,788 sq.ft · 4 Bedrooms · 3 Baths · House
· Swimming pool · Deck · Balcony · Fireplace · Cellar
Linden Estates · 2,788 sq.ft · 4 Bedrooms · 3 Baths · House · Swimming pool · Deck · Balcony · Fireplace · Cellar
Photos and floorpans are now available! If you are looking for an outdoor oasis, only minutes from Westminster, this is your match. Heated Saltwater pool. New hot tub. Pool-house. Hard-scaped to perfection. Spacious trex deck. Game room/ full bar in the basement. Fully fenced. Hardscaping surrounds your saltwater pool, paired with an inviting pool-house. The pool liner is new from 2025. Your primary suite is situated in its own private wing of the house, offering one of your 2 fireplaces (one is gas, one could be set back up for wood-burning). The primary wing could also work as an in-law suite, as it has its own balcony access/pool access. Not the mention, the deck is newer trex composite decking. A full wet bar, with counter tops, and plenty of entertaining space is down in your basement as well (not one inch of wasted space in this home). Check this beauty out with a private tour, or at one of our open houses!
USD 549,900
363 Winged Foot Drive
View photo
House · for sale
USD 625,000
USD 208/sq.ft
363 Winged Foot Drive
Linden Estates
· 3,003 sq.ft · 4 Bedrooms · 2 Baths · House
· Garden · Deck · Fireplace · Equipped kitchen
Linden Estates · 3,003 sq.ft · 4 Bedrooms · 2 Baths · House · Garden · Deck · Fireplace · Equipped kitchen
Welcome to this spacious, meticulously maintained one-owner Colonial offering nearly 4,000 square feet of living space on approximately half an acre in the desirable Avondale Run community. Perfectly situated on a quiet cul-de-sac, this impressive home is welcomed by beautiful landscaping, a paver walkway, a covered front porch, and a stunning mahogany front door. Inside, you'll find gleaming hardwood floors, formal living and dining rooms, and a thoughtfully designed floor plan ideal for everyday living and entertaining. The beautifully appointed kitchen features granite countertops, ceramic tile flooring, whitewashed maple cabinetry, and a brand-new oven. The oversized granite island flows seamlessly into the breakfast area and expansive family room, highlighted by a cozy brick fireplace. Sliding glass doors lead to the large rear deck overlooking the fenced backyard with mature trees for added privacy and a storage shed. Upstairs, the spacious primary suite offers a walk-in closet a
USD 625,000
119 Raubenstine Road
View photo
House · for sale
USD 399,900
USD 176/sq.ft
119 Raubenstine Road
Linden Estates
· 2,260 sq.ft · 3 Bedrooms · 2 Baths · House
· Deck · Parking · Cellar
Linden Estates · 2,260 sq.ft · 3 Bedrooms · 2 Baths · House · Deck · Parking · Cellar
Located in the rolling hills of South Central PA, this charming split-level home is ready for immediate purchase. The partially finished basement provides additional space for recreation or storage, while the cozy deck and porch invite you to unwind and enjoy the peaceful surroundings. Set on a generous 1-acre lot, the property boasts beautiful landscaping and backs to lush trees. The panoramic views of the pasture and woods enhance the rural charm, making it a perfect retreat from the hustle of everyday life. Located on a quiet road, this home is nearby both Long Arm Reservoir and Codorus State Park, perfect for outdoor enthusiasts. Home also includes an attached side-entry garage and ample parking. Experience the warmth and comfort of rural living while also being a short drive to Hanover or Maryland. Your dream home awaits!
USD 399,900

Get email alerts

Don't miss out: be the first to know about new properties

The alert was correctly created

On subscribing you accept the conditions of use and the privacy policy
Alert
Receive new ads in your inbox
Save this search
Receive alerts for new listings

We'll send you an email when we have new properties for: "Properties for sale in Linden Estates"

The alert was correctly created

Village of Bachman
Grand Valley Acres
Get email alerts and be the first to see new listings
Required field
On subscribing I accept the terms of the privacy policy
Perfect! You'll soon start receiving new listings via email
Alert
Receive an email when we have new ads for Properties for sale in Linden Estates
Save this search
Filters

Bedrooms

Size (sq.ft)

sq.ft
sq.ft

Price

USD
USD

Property type

Bathrooms

Clear all filters
Receive notifications when new entries are published.