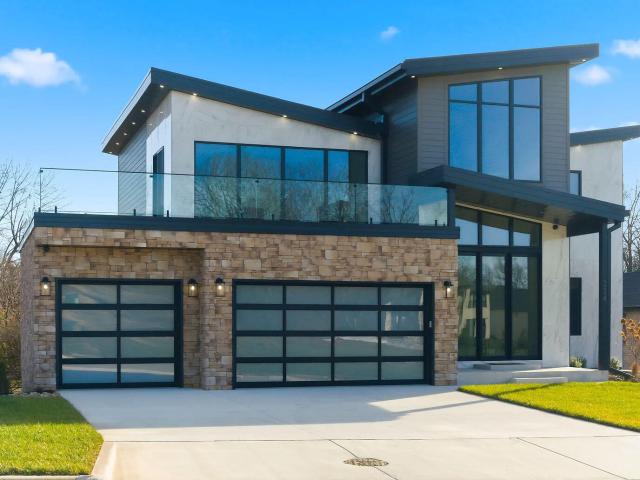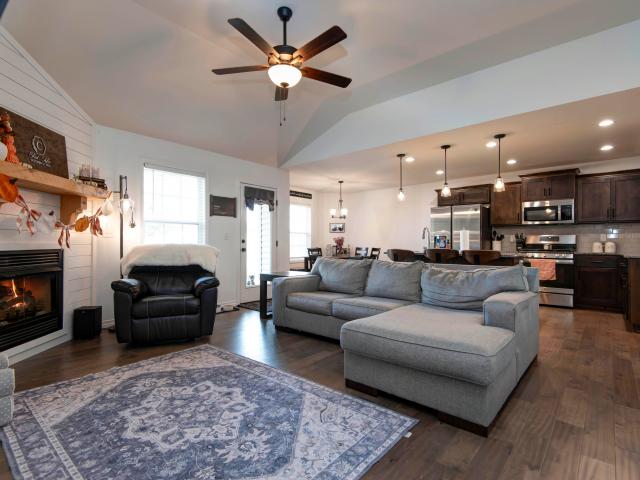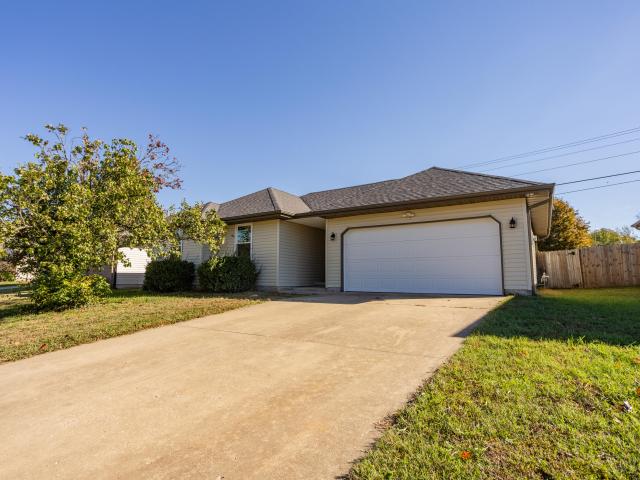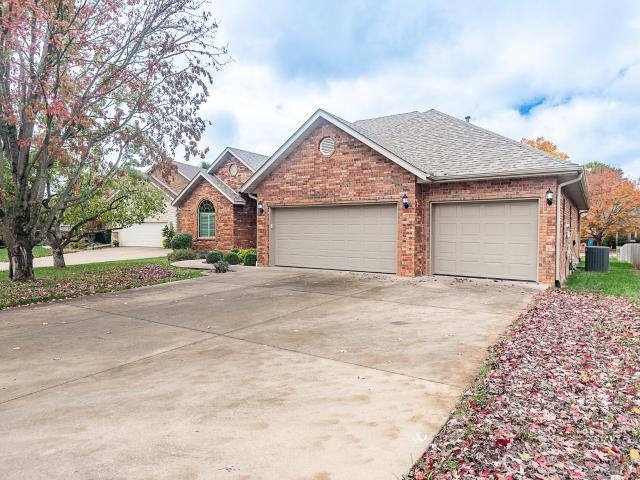
689 houses for sale in Link Estates

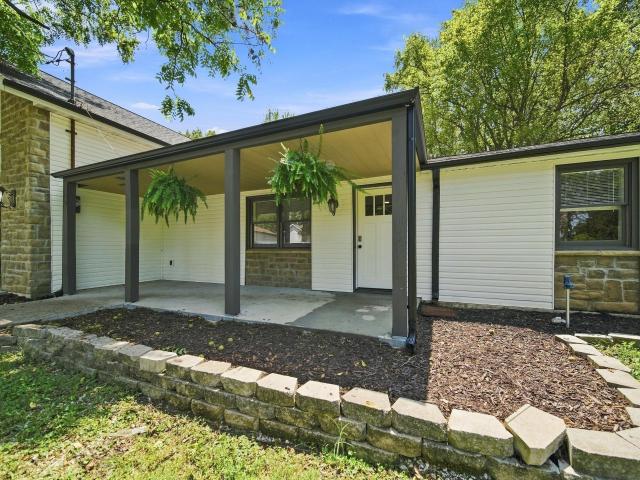
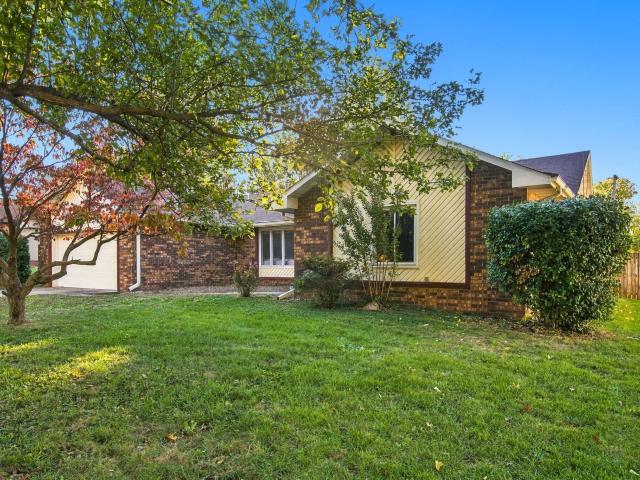
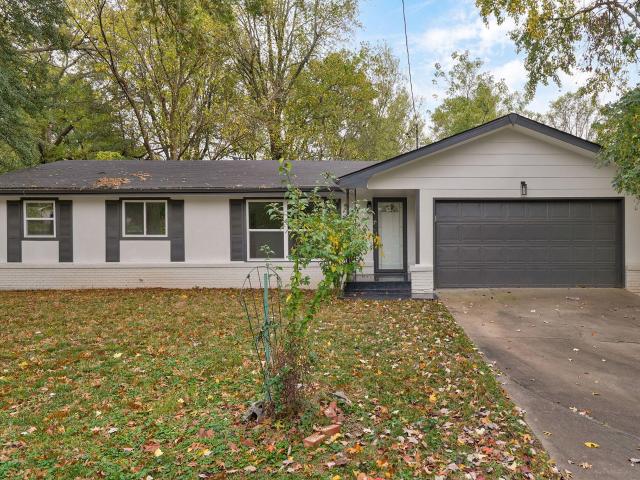
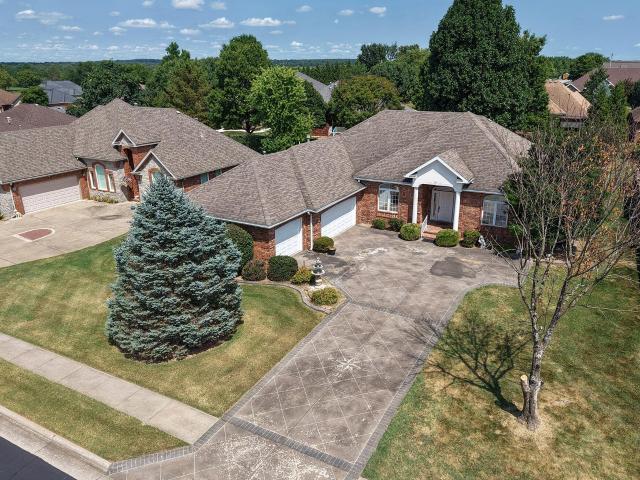
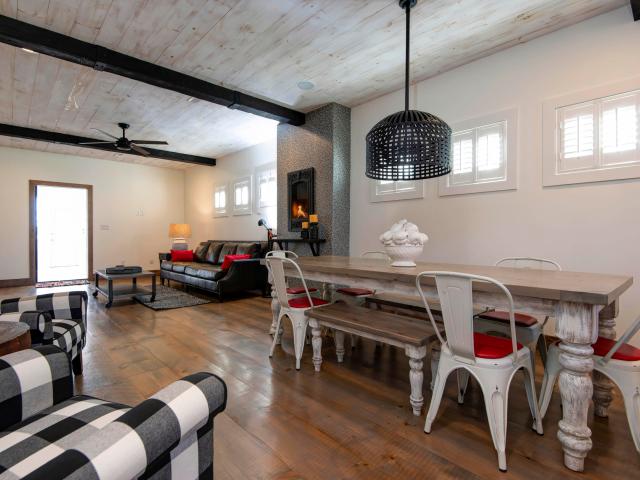
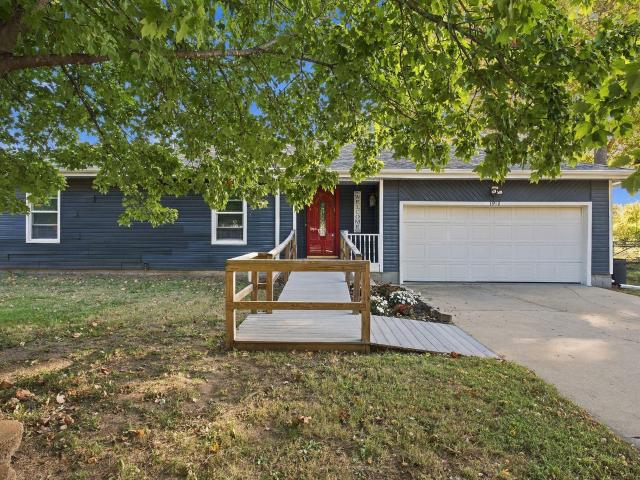
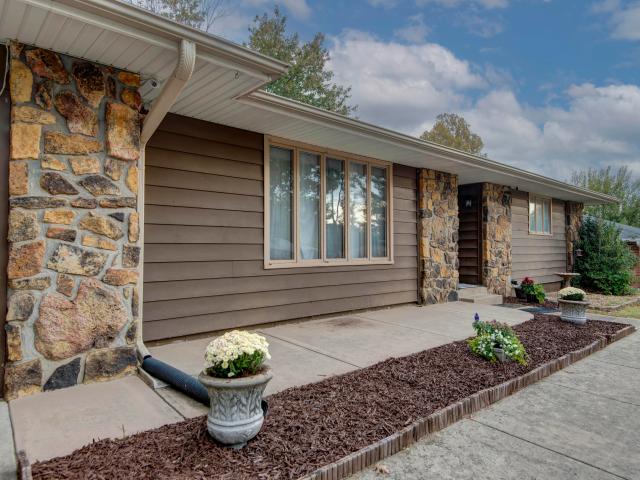
1638 E Cardinal Street
View photo
House · for sale
USD 439,990
USD 184/sq.ft
New
1638 E Cardinal Street
Link Estates
· 2,390 sq.ft · 4 Bedrooms · 2 Baths · House
· Garden · Fireplace · Equipped kitchen
Link Estates · 2,390 sq.ft · 4 Bedrooms · 2 Baths · House · Garden · Fireplace · Equipped kitchen
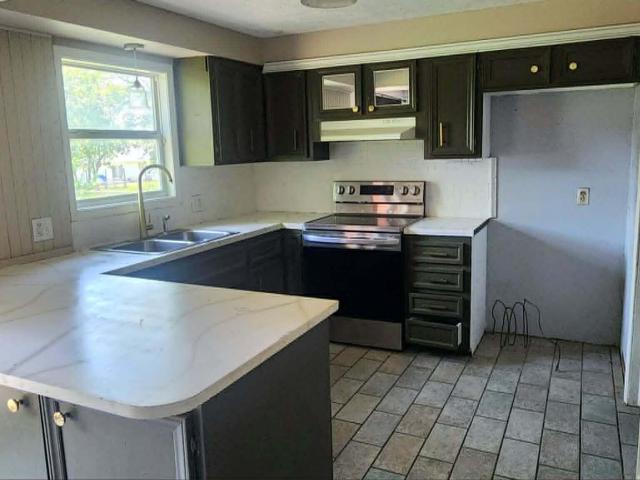
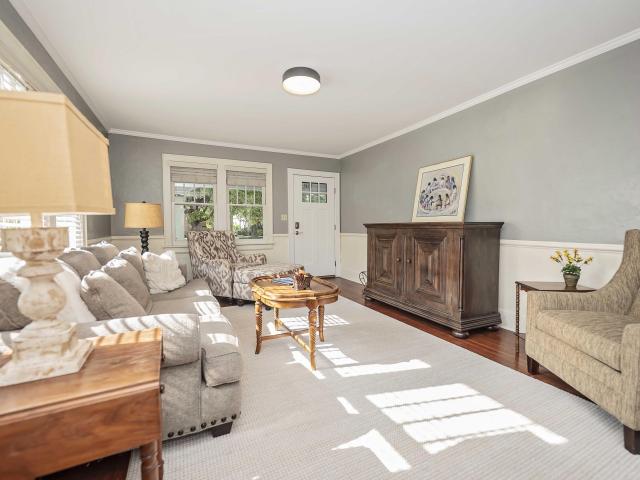
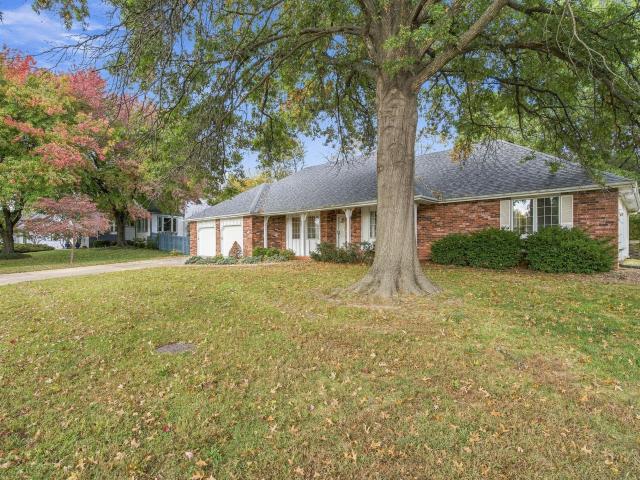
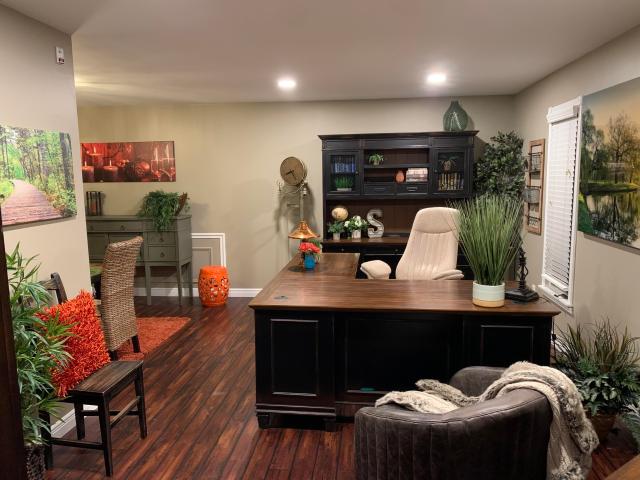
Rustic Interior Living in this 4 Bedroom, 2 and 1/2 Bath home with 3 Living Areas in Southeast Springfield. Nice backyard with privacy provided by mature trees and fences. Mahogany barn wood kitchen cabinetry with Granite Backsplash and Tops. Rustic brick and mahogany wood flooring. Fabulous Sunroom with Massive Rock Wood Burning Fireplace. One living area is being used as an office. Bonus room upstairs as 4th bedroom. Mini Splits in the Sunroom and upstairs Bonus Room. Walk in attic access upstairs, great for easy storage! New Roof, New Siding, New Furnace (Furnace being installed Nov 11th) Appliances and Kitchen Cabinets were installed about 4 years ago. Gas fireplace in Living Room is inoperable. Agent/Owner
USD 439,990
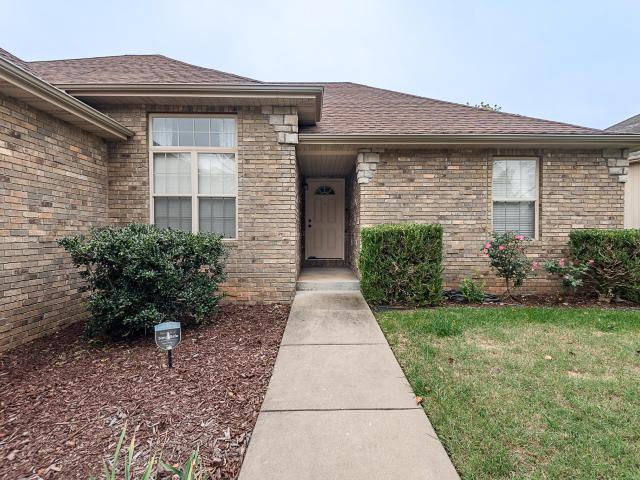
3626 S Westwood Avenue
View photo
House · for sale
USD 224,000
USD 165/sq.ft
New
3626 S Westwood Avenue
Link Estates
· 1,356 sq.ft · 3 Bedrooms · 2 Baths · House
· Garden
Link Estates · 1,356 sq.ft · 3 Bedrooms · 2 Baths · House · Garden
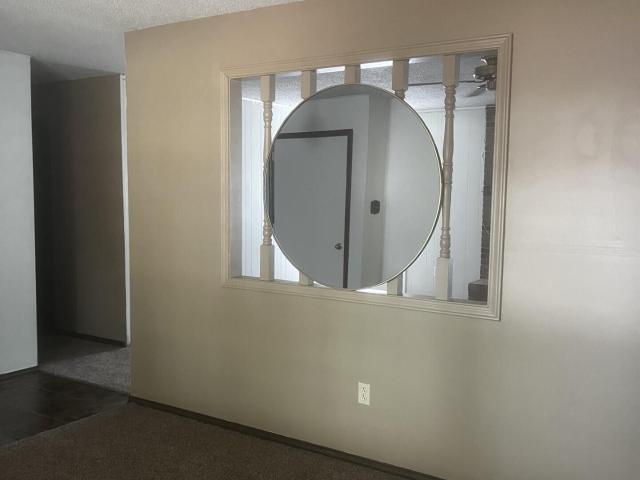
Great Springfield location in Park Crest subdivision, new carpet and back yard privacy fence. Close to shopping and the new Children's Hospital at Cox South. Easy access to James River Freeway
USD 224,000
2228 E Huntington Street
View photo
House · for sale
USD 365,000
USD 149/sq.ft
New
2228 E Huntington Street
Link Estates
· 2,443 sq.ft · 4 Bedrooms · 3 Baths · House
· Equipped kitchen
Link Estates · 2,443 sq.ft · 4 Bedrooms · 3 Baths · House · Equipped kitchen
Check out this 4 bedroom, 3 full bath home with a shop in the fabled Field, Pershing and Glendale school districts. The roof is only 3 years old with new gutters. Granite counters in kitchen. Brand new carpet in the master. Luxury Vinyl and tile in rest of the house
USD 365,000
3847 S Homewood Street
View photo
House · for sale
USD 259,900
USD 170/sq.ft
New
3847 S Homewood Street
Link Estates
· 1,528 sq.ft · 3 Bedrooms · 2 Baths · House
· Patio · Garden · Fireplace · Equipped kitchen · Parking
Link Estates · 1,528 sq.ft · 3 Bedrooms · 2 Baths · House · Patio · Garden · Fireplace · Equipped kitchen · Parking
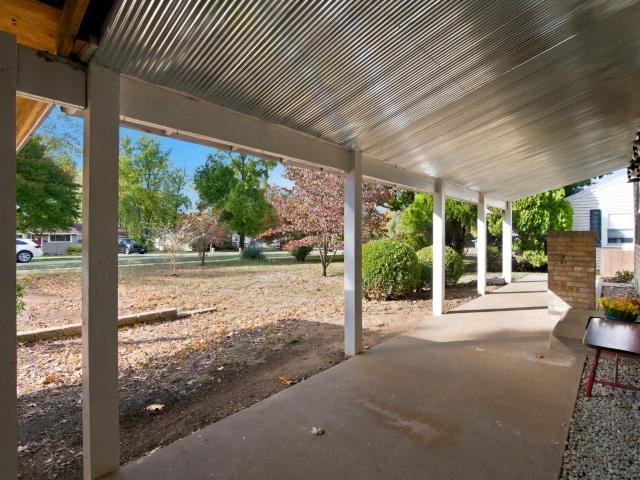
Located in the Kickapoo School District, this inviting 3-bedroom, 2-bath home offers a comfortable layout with thoughtful updates throughout. The living room is centered around a beautiful gas fireplace and flows naturally into the dining area, creating a welcoming space for everyday living and entertaining. The kitchen features modern finishes, while both bathrooms have been tastefully remodeled. The primary suite includes a walk-in closet and private bath with a walk-in shower. Outside, a covered patio overlooks the spacious, privacy-fenced backyard with mature trees and plenty of room to relax, play or garden. Complete with a two-car garage and a convenient southwest Springfield location near shopping, dining and everyday amenities, this home is ready for its next chapter!
USD 259,900
904 E Smith Street
View photo
House · for sale
USD 181,240
USD 139/sq.ft
New
904 E Smith Street
Link Estates
· 1,302 sq.ft · 3 Bedrooms · 2 Baths · House
· Garden · Equipped kitchen
Link Estates · 1,302 sq.ft · 3 Bedrooms · 2 Baths · House · Garden · Equipped kitchen
Welcome home to this charming ranch-style house, nestled on a quiet street in North Springfield! This thoughtfully designed home offers comfortable, easy living with plenty of space for everyone. The inviting kitchen and dining area feature an open concept, layout, along with a clever, built-in coffee, bar, and dog crate combination. Perfect for keeping everyday life, organized, and functional. The home offers three bedrooms and two bathrooms, including a spacious common bath with a double vanity for added convenience. Step outside to enjoy the large, fully fenced backyard, ideal for pets, play, entertaining, or simply relaxing. A storage shed provides additional space for lawn equipment, tools, and outdoor essentials. With its practical layout, thoughtful features, and peaceful location, this north Springfield home is ready to welcome it's next owners! Preliminary title work done with Meridian Title Company and is preferred closer. *HUD Home is being sold AS-IS! Case# 291-638-For more
USD 181,240
1033 E Stanford Street
View photo
House · for sale
USD 399,000
USD 174/sq.ft
1033 E Stanford Street
Link Estates
· 2,282 sq.ft · 3 Bedrooms · 2 Baths · House
· Equipped kitchen
Link Estates · 2,282 sq.ft · 3 Bedrooms · 2 Baths · House · Equipped kitchen
If you seek a home with character AND careful renovations, I have found it! This home has surprises in store for you. An addition was completed, adding a sizable second living space upstairs with room for a king-size bed and tons of closets! You will love the wood floors and soaring beamed ceilings. In the primary bath, you have beautiful tile and lovely double vanities, all excellently remodeled. The hall bath has a new walk-in shower in subway tile and marble counters, making it another gorgeous renovation. In the updated kitchen, there is newer cabinetry, lots of granite counters, stainless appliances, tile floors, under-cabinet lighting, and glass-front cabinets. Outside is all about outdoor living-a beloved front porch and a rear screened-in room make for beautiful summer nights! This home is so clean, you will love how it shows! Located in the prestigous University Heights neighborhood within a short distance to Phelps Grove Park, Mercy, or MSU. But tucked-in to a quiet, tidy str
USD 399,000
928 Walnut Lawn Court
View photo
House · for sale
USD 237,712
USD 197/sq.ft
928 Walnut Lawn Court
Link Estates
· 1,206 sq.ft · 3 Bedrooms · 1 Bath · House
· Garden · Fireplace · Equipped kitchen · Parking
Link Estates · 1,206 sq.ft · 3 Bedrooms · 1 Bath · House · Garden · Fireplace · Equipped kitchen · Parking
Located in a well-established Southwest Springfield neighborhood in the highly regarded Kickapoo school district, this 3-bedroom, 1.5-bath home with a 2-car garage is ready for its next owners! A roomy fenced backyard gives you space to unwind, host friends, or let the kids play, while everyday conveniences like shopping, restaurants, and schools sit just minutes away. This home is centrally located between Meador Park, McDaniel Park, Chesterfield Park, Nathaniel Greene Memorial Park, and Sanford Park. Step inside to a practical layout featuring updated flooring, a completely redone kitchen and bathrooms, crisp finishes throughout, and a welcoming fireplace that anchors the living room. Fully renovated and move-in ready, it's a stylish turnkey option with modern updates already taken care of
USD 237,712
5546 S Lexington Avenue
View photo
House · for sale
USD 274,900
USD 193/sq.ft
New
5546 S Lexington Avenue
Link Estates
· 1,421 sq.ft · 3 Bedrooms · 2 Baths · House
· Fireplace · Equipped kitchen
Link Estates · 1,421 sq.ft · 3 Bedrooms · 2 Baths · House · Fireplace · Equipped kitchen
Come see this super clean and solidly built all all-brick home conveniently located just off Kansas Ave in Southwest Springfield! Built in 2005, this nearly 1500 sq. Ft. home sits on a quiet street in Lennox Place and features a split bedroom and open floorplan with 3 bedrooms, 2 full baths with updated features, a huge greatroom with gas fireplace, formal dining, and spacious guest bedrooms as well. Updates include a newer roof, luxury vinyl flooring throughout the living area, and even a brand new stainless steel refrigerator! The main bedroom suite is well designed with a california style bath featuring granite countertops, double sinks and closets, and a large/tup shower combo. The eat-in kitchen has loads of cabinet and counter space, with wood cabinetry and an oversized dining space open to the great room. The pantry area is in the hall next to the kitchen providing even more storage space. The guest bath has tile floors and granite countertops and sits between two large guest be
USD 274,900
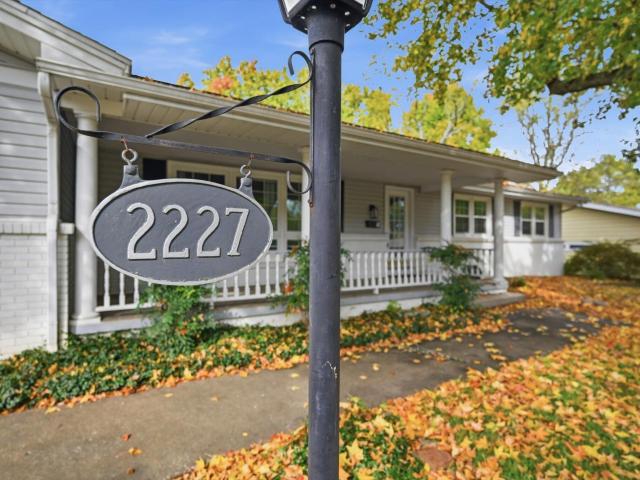
2227 E Mirabeau Street
View photo
House · for sale
USD 319,900
USD 166/sq.ft
2227 E Mirabeau Street
Link Estates
· 1,916 sq.ft · 3 Bedrooms · 2 Baths · House
· Patio · Garden · Fireplace · Equipped kitchen
Link Estates · 1,916 sq.ft · 3 Bedrooms · 2 Baths · House · Patio · Garden · Fireplace · Equipped kitchen
Welcome to Brentwood Estates! This inviting 3-bedroom, 2-bath home offers just under 2,000 sq. Ft. of living space in a desirable South Springfield location. From the shaded front yard and covered front porch to the spacious interior, this home offers plenty of room to relax and entertain. The living room features a spacious layout, abundant natural light, and a built-in bookshelf. The dining area showcases beautiful wood flooring, a cozy corner fireplace, and access to the heated and cooled sunroom. Complete with tile flooring, a second fireplace, and direct access to the back patio, the sunroom offers a wonderful additional living space year-round. The kitchen flows seamlessly from the dining area and features white cabinetry, granite countertops, a center island, and convenient bar seating. A nearby laundry room offers additional pantry storage potential. All three bedrooms feature wood flooring, while the primary bedroom offers convenient access to a full bathroom featuring a dual
USD 319,900
2318 S Luster Avenue
View photo
House · for sale
USD 278,000
USD 174/sq.ft
2318 S Luster Avenue
Link Estates
· 1,593 sq.ft · 3 Bedrooms · 2 Baths · House
· Equipped kitchen
Link Estates · 1,593 sq.ft · 3 Bedrooms · 2 Baths · House · Equipped kitchen
Welcome to Brentwood, one of Springfield's most beloved established neighborhoods, where timeless character meets thoughtful updates! This beautifully maintained 3-bedroom, 2-bath home offers over 1,700 square feet of inviting living space, exceptional indoor and outdoor living, and the peace of mind that comes with years of meticulous care and improvements. Inside, you'll find an updated kitchen featuring quartz countertops and an oversized farmhouse sink, along with two fireplaces-a cozy pellet stove and a gas fireplace-adding warmth and character throughout. Two tankless water heaters, conveniently located on opposite sides of the home, provide added comfort and efficiency. The outdoor living spaces are truly something special! Enjoy a fully covered front porch overlooking the charm of Brentwood, or retreat to the expansive covered back porch, perfect for entertaining, relaxing, and enjoying the beautifully established surroundings. A large outdoor fire pit creates the ideal gatheri
USD 278,000
518 E Delmar Street
View photo
House · for sale
USD 325,000
USD 160/sq.ft
518 E Delmar Street
Link Estates
· 2,024 sq.ft · 3 Bedrooms · 3 Baths · House
· Garden · Equipped kitchen
Link Estates · 2,024 sq.ft · 3 Bedrooms · 3 Baths · House · Garden · Equipped kitchen
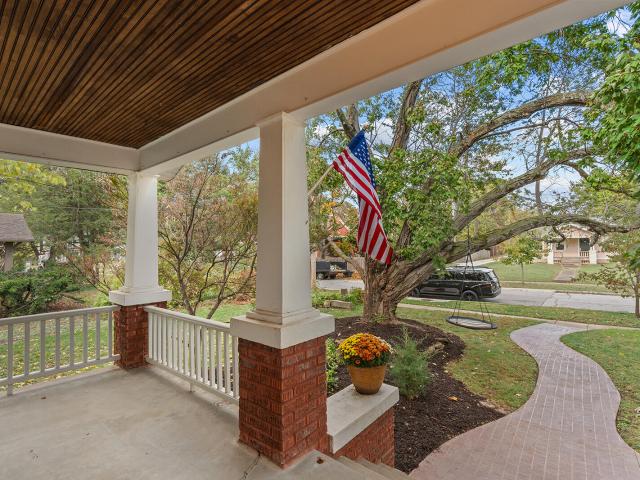
Historic charm meets modern convenience in the heart of springfield! Welcome to 518 E. Delmar Street, a picture-perfect bungalow nestled in the highly sought-after Phelps Grove neighborhood, where timeless character, modern comforts, and an unbeatable location come together beautifully! Whether you're searching for your own charming slice of Springfield or a turnkey, furnished investment opportunity just minutes from Missouri State University, this one checks ALL the boxes! You'll fall in love with the inviting front porch, mature trees, and custom brick walkway that set the stage for everything this special home has to offer. Step inside to discover over 2,000 square feet of character-filled living space featuring gorgeous original hardwood floors, soaring 10-foot ceilings in the kitchen and dining area, historic architectural details, and the perfect blend of vintage charm and modern functionality. The spacious kitchen and dining area overlook a private backyard oasis designed for en
USD 325,000
3120 S Chambery Avenue
View photo
House · for sale
USD 376,000
USD 158/sq.ft
3120 S Chambery Avenue
Link Estates
· 2,379 sq.ft · 3 Bedrooms · 2 Baths · House
· Garden · Deck · Fireplace · Equipped kitchen · Parking
Link Estates · 2,379 sq.ft · 3 Bedrooms · 2 Baths · House · Garden · Deck · Fireplace · Equipped kitchen · Parking
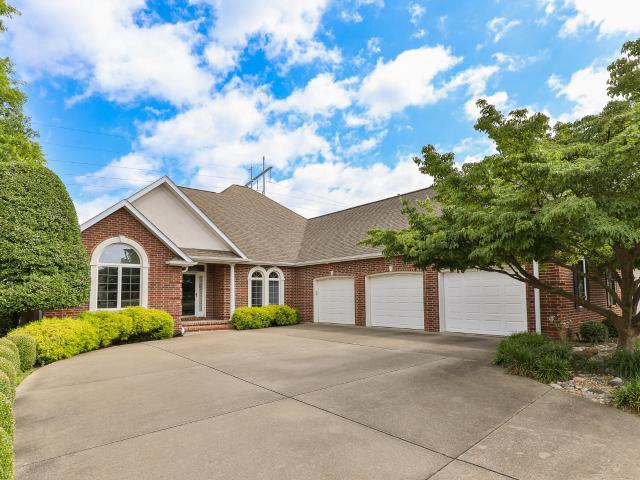
Nestled in the established Chimney Hills subdivision, know for its tree-lined streets, distinctive architectural styles and convenient location, this one owner home offers over 2300 sq. Ft of one level living Buit in 1985, this 3 bedroom, 2.5 bath home reflects timeless appeal with 6 panel solid wood doors. The spacious living room features a gas fireplace and built in bookcases. The formal dining room is enhanced by elegant crown moulding and a charming bay window. Special features in the kitchen include under counter lighting, a built-in pantry and an abundance of cabinets and counter space. The primary suite features his and her closets and adjoining bath with a walk in shower. The hall bath features a delightful window bench and cedar lined closet. Recent improvements include a new roof in 2024 and a new deck in 2026. Additional amenities include a large yard (almost half an acre), sprinkler system, and oversized garage. This lovely home is ready for its next chapter
USD 376,000
1264 E Lafayette Court
View photo
House · for sale
USD 279,900
USD 86/sq.ft
1264 E Lafayette Court
Link Estates
· 3,229 sq.ft · 3 Bedrooms · 3 Baths · House
· Equipped kitchen · Cellar
Link Estates · 3,229 sq.ft · 3 Bedrooms · 3 Baths · House · Equipped kitchen · Cellar
Welcome to this spacious all-brick basement home located in a highly sought-after area! Offering plenty of room to spread out, this well-designed home features a large, open great room that leads into a wonderful glass-enclosed sunroom, complete with heating and cooling for year-round enjoyment. The kitchen offers plenty of space for a large dining table, making it ideal for everyday meals or entertaining family and friends. The primary bedroom features a walk-in closet, while the hall bathroom offers a relaxing jetted tub and tile flooring. A second bedroom and convenient utility room complete the main level. The finished basement provides even more living space, including a generous family room, a third bedroom, and a third bathroom conveniently located in the hallway. You'll also appreciate the spacious storage room with a dedicated workshop area. Fresh paint and brand-new carpeting in the basement add to this home's appeal. The all-brick exterior offers the added benefit of low-mai
USD 279,900
1319 S Meadowview Avenue
View photo
House · for sale
USD 178,000
USD 157/sq.ft
1319 S Meadowview Avenue
Link Estates
· 1,130 sq.ft · 3 Bedrooms · 1 Bath · House
· Equipped kitchen
Link Estates · 1,130 sq.ft · 3 Bedrooms · 1 Bath · House · Equipped kitchen
Investor opportunity with a 9.4% gross yield at list price! This 3 bedroom, 1 bath former rental was previously leased at $1,395 per month, and with annual taxes of just $1,151, the numbers work. Inside you'll find an updated kitchen with a new stove and microwave, updated flooring, and newer windows throughout. The big ticket items are covered too, with a newer roof, HVAC and water heater. The bonus living area at the back gives you options: keep two living areas, or convert it to a fourth bedroom for added rental income potential. A separate laundry area adds everyday convenience. Updated, priced right and ready to go to work for you, this home is a great addition to any rental portfolio. Owner occupants, don't feel left out! This is a great price for you as well. For qualified buyers, your monthly payment could be close to what this home rented for. Why rent when you could own? A few photos have been virtually staged to inspire you with the life you could be living here. See the inv
USD 178,000
435 S Fort Avenue
View photo
House · for sale
USD 289,900
USD 116/sq.ft
435 S Fort Avenue
Link Estates
· 2,497 sq.ft · 4 Bedrooms · 2 Baths · House
· Office room · Equipped kitchen
Link Estates · 2,497 sq.ft · 4 Bedrooms · 2 Baths · House · Office room · Equipped kitchen
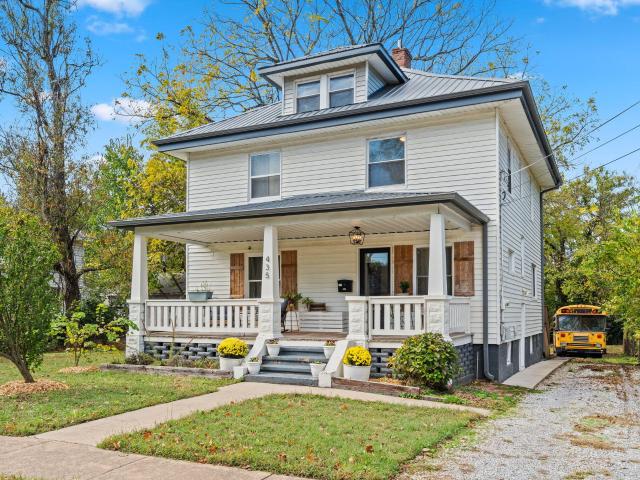
Beautifully remodeled 1926 Springfield home offering timeless character, modern updates, and a classic American Foursquare floor plan on a spacious 0.25-acre lot! A large covered front porch with charming pendant lighting and wooden shutters welcomes you into this lovingly restored home. Inside, the bright foyer showcases the original front door with its mail slot, gorgeous hardwood floors, and thick traditional molding. The inviting living room flows seamlessly into a spacious formal dining room with a door leading to a private, moody home office. The updated kitchen beautifully blends historic charm with modern convenience, featuring soft-close cabinetry, butcher block countertops, stainless steel appliances, a gas range, subway tile backsplash, breakfast bar, and walk-in pantry. A convenient main-floor laundry room and powder room complete the first level. Upstairs, the spacious primary suite offers a private bathroom with granite dual-sink vanity, walk-in shower, and walk-in closet
USD 289,900
3331 E Fox Grape Street
View photo
House · for sale
USD 539,900
USD 171/sq.ft
3331 E Fox Grape Street
Link Estates
· 3,143 sq.ft · 4 Bedrooms · 3 Baths · House
· Garden · Fireplace · Equipped kitchen
Link Estates · 3,143 sq.ft · 4 Bedrooms · 3 Baths · House · Garden · Fireplace · Equipped kitchen
New roof! Photos do not do this elegant, custom built, all-brick home justice. Offering over 3,150 square feet, 4 bedrooms, 3 bathrooms, and a classic 1.5-story floorplan, this home combines generous living spaces with major updates already completed, a Rheem dual-fuel high-efficiency variable-speed HVAC system installed in May 2025, and a 72-gallon water heater approximately two years old. Inside, you'll find large rooms throughout, real hardwood flooring through much of the main level, crown molding, tall ceilings, recessed lighting, pocket doors, and abundant natural light. Multiple living spaces provide flexibility, including a cozy family room with built-in bookshelves and gas fireplace, plus a second living area featuring a dramatic wall of windows overlooking the backyard. The kitchen has been updated with custom Dakota Cabinets cabinetry, pull-out drawers, a Sub-Zero refrigerator, KitchenAid trash compactor, wall oven, tile flooring, and premium appliances. A formal dining room
USD 539,900
4648 S Farm Road 137
View photo
House · for sale
USD 319,900
USD 136/sq.ft
4648 S Farm Road 137
Link Estates
· 2,336 sq.ft · 4 Bedrooms · 3 Baths · House
· Patio · Garden · Office room · Deck · Fireplace · Equipped kitchen · Parking
Link Estates · 2,336 sq.ft · 4 Bedrooms · 3 Baths · House · Patio · Garden · Office room · Deck · Fireplace · Equipped kitchen · Parking
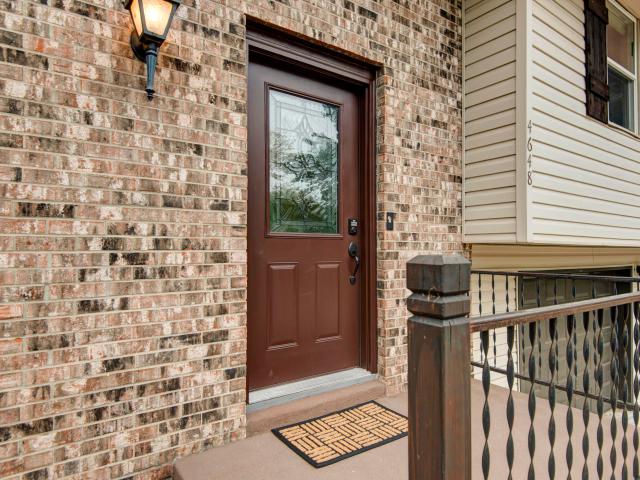
Welcome home to this beautiful 4-bedroom, 3-bath home full of warmth, character, and space for everyone. Featuring two primary suites, newer LVP flooring, and an inviting open living area with gorgeous beamed ceilings. The living or dining area features a brick fireplace with insert, creating a cozy place to gather. The updated kitchen is sure to impress with a large island, quartz and butcher block countertops, plus stainless steel appliances. Upstairs you'll find three bedrooms and two updated baths. The downstairs offers another bedroom and updated bath, along with a spacious family room with fireplace and an additional office or game room area with access to the outdoor patio. Enjoy the deck overlooking the large. 37-acre privacy-fenced backyard. A large utility room and deep garage with an exterior access door adds even more convenience. This home is truly special, move-in ready, and ready for you to love!
USD 319,900
5341 S Dayton Avenue
View photo
House · for sale
USD 550,000
USD 205/sq.ft
5341 S Dayton Avenue
Link Estates
· 2,680 sq.ft · 5 Bedrooms · 3 Baths · House
· Deck · Fireplace · Equipped kitchen
Link Estates · 2,680 sq.ft · 5 Bedrooms · 3 Baths · House · Deck · Fireplace · Equipped kitchen
Welcome to Compass Hills, where thoughtful design meets everyday comfort in this beautifully crafted two-story home in Southwest Springfield. Offering 2,682 square feet, this 5-bedroom, 3-bath home combines quality finishes, functional living spaces, and a convenient location near shopping, dining, and everyday amenities. You will love cooking dinner in the designer kitchen before you cozy up to the natural gas fireplace in the living area in the evenings! The upper level features a spacious primary suite with dual spacious closets and a luxurious en-suite bath complete with a walk-in tile shower, soaking tub, double vanity, and granite countertops. Everywhere you turn there is convenience in mind, like the laundry room upstairs, paired with quality finishes! The multitude of windows and functional layout ensures a plentiful supply of natural light everywhere you need it. Enjoy outdoor living on the multi-level composite deck with a built-in bench-perfect for entertaining or relaxing.
USD 550,000
4078 Ivy Lane
View photo
House · for sale
USD 367,150
USD 199/sq.ft
New
4078 Ivy Lane
Link Estates
· 1,841 sq.ft · 4 Bedrooms · 2 Baths · House
· Fireplace · Equipped kitchen
Link Estates · 1,841 sq.ft · 4 Bedrooms · 2 Baths · House · Fireplace · Equipped kitchen
This is the Bussell Building Shelby model! All Bussell homes are packed with standard features that are sure to impress. Amenities in this home includes a walk-in shower in the master bathroom, custom built white kitchen cabinets with nickel hardware, granite countertops, stainless steel appliances, fireplace, & luxury vinyl plank flooring in common areas (kitchen, living room, nook, & hallways). Pictures and tour may be of a similarly constructed home, please contact listing agent for all information related to finishes and option availability
USD 367,150
838 S Orchard Way
View photo
House · for sale
USD 313,150
USD 152/sq.ft
New
838 S Orchard Way
Link Estates
· 2,056 sq.ft · 4 Bedrooms · 2 Baths · House
· Equipped kitchen
Link Estates · 2,056 sq.ft · 4 Bedrooms · 2 Baths · House · Equipped kitchen
The Manhattan design is a study in versatility. For the cook who wants to remain connected to their family and guests, the Manhattan's open Kitchen/Dining Area/Great Room is just the thing. Convenience meets great design in the Primary Suite, with its en-suite bathroom, walk-in closet, and a walk-in shower. There is an additional 3 bedrooms and laundry room on the second floor to accommodate larger families and guests alike. *Photos may include renderings and representations of similar floor plans. Actual finishes may vary.
USD 313,150
2454 E Kirkwood Street
View photo
House · for sale
USD 165,900
USD 169/sq.ft
2454 E Kirkwood Street
Link Estates
· 980 sq.ft · 2 Bedrooms · 1 Bath · House
· Garden · Parking · Fireplace · Equipped kitchen · Cellar
Link Estates · 980 sq.ft · 2 Bedrooms · 1 Bath · House · Garden · Parking · Fireplace · Equipped kitchen · Cellar
Location, Location, Location! This charming home is located in a great SE Springfield neighborhood. It features: 2 bedrooms, 1 full bath, full unfinished basement and 1 car garage. Nice living room with wood-burning brick fireplace, beautiful hardwood floors in living room, kitchen/dining, entry, hallway and bedrooms. Updated full bath with tile floors. The unfinished basement would be great for workout room/rec room and has lots of storage. There is a cute side porch that can be easily screened in. Large fenced backyard with separate fence area that would work great for kids play area, dog pen or garden. Nice mature trees! Roof is approx 3 years old! Close access to the Galloway walking trail. Pershing and Glendale schools! Call today for your private showing!
USD 165,900
2435 E Michelle Place
View photo
House · for sale
USD 599,900
USD 162/sq.ft
2435 E Michelle Place
Link Estates
· 3,692 sq.ft · 5 Bedrooms · 2 Baths · House
· Equipped kitchen
Link Estates · 3,692 sq.ft · 5 Bedrooms · 2 Baths · House · Equipped kitchen
Welcome to 2435 E. Michele Place, a truly exceptional home making its debut on the market for the very first time! This timeless Colonial-style residence has been thoughtfully reimagined from top to bottom, blending classic architecture with beautiful modern updates while maintaining the warmth and character that make a house feel like home. From the moment you step inside, you'll appreciate the inviting atmosphere. The main level offers a formal dining room, a completely redesigned kitchen with new appliances, pantry, breakfast nook, convenient half bath, and an oversized living room that creates the perfect space for everyday living or entertaining family and friends. Upstairs you'll find four spacious bedrooms, including a beautiful primary suite featuring a large walk-in closet and an exceptionally updated private bath. Three additional guest bedrooms and a full bath provide plenty of room for family or visitors. The lower level adds even more flexibility with a massive second livi
USD 599,900
254 S Mumford Court
View photo
House · for sale
USD 1,999,000
USD 398/sq.ft
254 S Mumford Court
Link Estates
· 5,016 sq.ft · 5 Bedrooms · 4 Baths · House
· Deck · Fireplace · Equipped kitchen
Link Estates · 5,016 sq.ft · 5 Bedrooms · 4 Baths · House · Deck · Fireplace · Equipped kitchen
Welcome to a masterclass in luxury living. Built by Flintrock Custom Homes and celebrated as a former HBA Parade Home, this 5,021-square-foot showpiece delivers an uncompromising blend of architectural sophistication and everyday comfort. Nestled in the highly coveted Hickory Hills subdivision (Glendale School District), this 5-bedroom, 4-bathroom estate redefines what it means to live beautifully. Hickory engineered hardwood floors anchor the open living and dining areas, while the kitchen impresses with a waterfall quartz island, custom cabinetry, a Thermador six-burner gas range, and commercial refrigerator/freezer. A well-appointed butler's pantry adds refrigerated drawers, a beverage cooler, and a prep sink. The primary suite offers a private escape with a double-sided fireplace, separate sitting area, wet bar, and access to a wraparound rooftop deck. Its spa-inspired bath features a soaking tub, tiled walk-in shower, illuminated mirrors, and a custom closet connecting directly to
USD 1,999,000
1077 S Christopher Avenue
View photo
House · for sale
USD 269,900
USD 203/sq.ft
1077 S Christopher Avenue
Link Estates
· 1,324 sq.ft · 3 Bedrooms · 2 Baths · House
· Garden · Fireplace · Parking
Link Estates · 1,324 sq.ft · 3 Bedrooms · 2 Baths · House · Garden · Fireplace · Parking
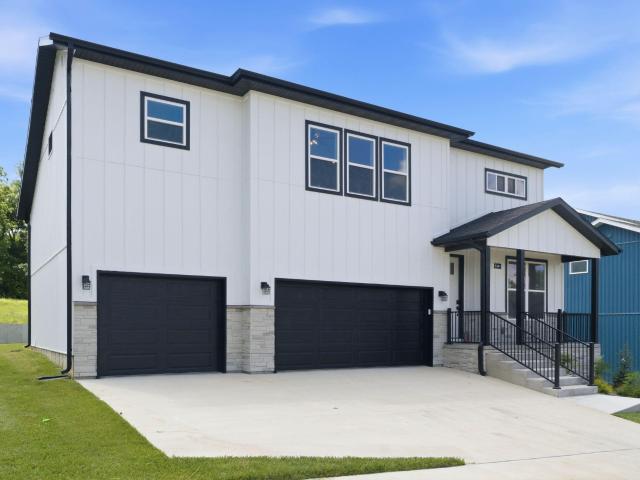
Newer construction with brand new roof! This low-maintenance 3-bedroom, 2-bath home pairs a modern feel with a layout that's easy to live in. A contemporary gas fireplace anchors the living room, and the open floor plan makes it easy to stay part of the conversation while getting dinner ready. The primary suite features a double vanity and walk-in closets, while the 3-car garage offers room for vehicles and extra storage. Beautiful landscaping adds curb appeal, and the large, fenced backyard is ready for cookouts and evenings with friends. Move-in ready and a great option for first-time buyers!
USD 269,900
1114 N Colgate Avenue
View photo
House · for sale
USD 199,900
USD 176/sq.ft
1114 N Colgate Avenue
Link Estates
· 1,130 sq.ft · 3 Bedrooms · 2 Baths · House
· Patio · Garden · Equipped kitchen · Parking
Link Estates · 1,130 sq.ft · 3 Bedrooms · 2 Baths · House · Patio · Garden · Equipped kitchen · Parking
Don't miss out on this ready to go home! More recent updates include: Roof replaced in 2026, HVAC and windows aprox 3 years old, hot water heater 2 years old, garage doors and gutters newer, 3 sides of siding have been replaced, new counter tops, and lots of fresh paint! Living room has tall ceilings and flows into the Kitchen just off your dining area-which is framed by a sliding door that opens to your covered patio. Laundry room has extra storage & is very conveniently located by the kitchen. The main bedroom has a full bathroom with a tub-shower combo and a walk-in closet. Bedrooms 2 and 3 both have extra-large closets and no carpet. Garage has a large'bump out' for storage, toys etc. There is no one behind you and yard is fenced in!
USD 199,900
4913 S Ashford Avenue
View photo
House · for sale
USD 459,000
USD 167/sq.ft
4913 S Ashford Avenue
Link Estates
· 2,734 sq.ft · 3 Bedrooms · 2 Baths · House
· Patio · Office room · Deck · Fireplace · Equipped kitchen · Parking
Link Estates · 2,734 sq.ft · 3 Bedrooms · 2 Baths · House · Patio · Office room · Deck · Fireplace · Equipped kitchen · Parking
Hard to find; easy to update. All brick one level beauty in Ironbridge is just minutes from Cox Hospital. This beautiful home with soaring ceilings features three spacious bedrooms with an office (French doors for charm) formal living, formal dining, spacious kitchen and hearth room. The corner fireplaces warms both living areas on the coming chilly winter nights. The woodwork in this house is pristine and is perfect for those who love the natural oak look. The spacious primary bedroom features an en suite bath with tub, separate shower, separate toilet room and spacious closet. Just off the primary bedroom is the large laundry room with lots of cabinets and counters for folding. There is a separate half bath off the laundry and kitchen hall. One of the best features is that there is ONE STEP into the garage. Anyone over 40 loves that! There is a covered patio area with a separate deck for extended entertaining space. The lawn is sprinkled front and back for easy maintenance. Flooring
USD 459,000
1228 N Yarberry Court
View photo
House · for sale
Request Details
1228 N Yarberry Court
Link Estates
· 2,842 sq.ft · 3 Bedrooms · 2 Baths · House
· Patio · Garden · Fireplace · Equipped kitchen · Parking · Swimming pool
Link Estates · 2,842 sq.ft · 3 Bedrooms · 2 Baths · House · Patio · Garden · Fireplace · Equipped kitchen · Parking · Swimming pool
Welcome to this lovely, sprawling one level home nestled in the highly sought after Cooper Estates. New roof and guttering installed this weekend! Offering an all brick exterior, soaring ceilings, beautiful trim work, over 2,800 square feet with 2 massive living rooms, spacious kitchen with generous cabinet space, 3 bedrooms and 2.5 baths. The inviting living areas provide plenty of natural light, see-through fireplace, room for entertaining and everyday living. The generous sized primary suite is your private sanctuary, complete with a spacious bathroom that includes a double-sink vanity, jetted tub, separate shower, and a roomy walk-in closet. There is ample storage throughout the home and a workshop area in the garage. Outside you will find a patio, full yard irrigation system and gorgeous landscaping. Cooper Estates offers gated entry, lawn care, trash service, snow removal, a zero-entry pool, clubhouse, fitness facilities, tennis and pickleball courts, basketball, playground, picn
Request Details
3828 E Brookdale Terrace
View photo
House · for sale
USD 424,900
USD 218/sq.ft
3828 E Brookdale Terrace
Link Estates
· 1,948 sq.ft · 3 Bedrooms · 2 Baths · House
· Patio · Terrace · Fireplace · Equipped kitchen · Parking
Link Estates · 1,948 sq.ft · 3 Bedrooms · 2 Baths · House · Patio · Terrace · Fireplace · Equipped kitchen · Parking
A beautifully crafted and thoughtfully designed cottage located in the desirable Brookdale Terrace Villas just outside the City limits in east Springfield. This 3-bedroom, 2-bath home offers the perfect combination of comfort, character, and modern convenience. The open-concept floor plan features wide-plank pine flooring, complemented by pine ceilings with exposed beams and a fireplace that create a warm, inviting atmosphere in the main living area. The crisp white kitchen is designed for both everyday living and entertaining, offering excellent storage with two pantries and seamless flow into the living and dining spaces. The private primary suite features a generous walk-in shower and walk-in closet. A temperature-controlled sun porch extends the living space year-round, while the back patio and charming picket-fenced area provide the perfect setting for outdoor grilling or pets. Additional highlights include a true 2-car garage with ample room for two vehicles. A large, floored att
USD 424,900
1912 N Oak Grove Avenue
View photo
House · for sale
USD 210,000
USD 157/sq.ft
1912 N Oak Grove Avenue
Link Estates
· 1,335 sq.ft · 3 Bedrooms · 2 Baths · House
Link Estates · 1,335 sq.ft · 3 Bedrooms · 2 Baths · House
Nestled in an established Springfield neighborhood, this charming 3 bedroom 2 bath home offers tasteful updates, a clean inviting interior, and move-in-ready comfort. Sitting on a spacious. 42 acre lot with a large shop and other storage buildings, you'll have room for hobbies, projects, and all your extras. Enjoy comfortable living, generous outdoor space and everyday convenience. A wonderful place to call home
USD 210,000
4221 W Tarkio Street
View photo
House · for sale
USD 214,900
USD 159/sq.ft
Updated
4221 W Tarkio Street
Link Estates
· 1,345 sq.ft · 2 Bedrooms · 2 Baths · House
· Patio · Parking · Equipped kitchen
Link Estates · 1,345 sq.ft · 2 Bedrooms · 2 Baths · House · Patio · Parking · Equipped kitchen
Welcome to 4221 West Tarkio Street located in Willard Schools. This 1348 square foot home has so much to offer in this price range. Some of the amenities include, NEW ROOF, quality wood kitchen cabinets with ample storage, a HUGE laundry room with large pantry, 2 spacious bedrooms, 2 baths, 2 car garage, a GREAT 12 X 20, detached carport, covered patio with electricity added in the last few years and a beautiful sunroom to enjoy the Missouri Seasons. Homes like this don't last long! Put this home on your MUST SEE list before it is GONE!
USD 214,900

Get email alerts

Don't miss out: be the first to know about new properties

The alert was correctly created

On subscribing you accept the conditions of use and the privacy policy
Alert
Receive new ads in your inbox
Save this search
Receive alerts for new listings

We'll send you an email when we have new properties for: "Houses for sale in Link Estates"

The alert was correctly created

University Heights, Springfield city Springfield township Greene County Missouri
Windsor Place, Springfield city Springfield township Greene County Missouri
Get email alerts and be the first to see new listings
Required field
On subscribing I accept the terms of the privacy policy
Perfect! You'll soon start receiving new listings via email
Alert
Receive an email when we have new ads for Houses for sale in Link Estates
Save this search
Filters

Bedrooms

Size (sq.ft)

sq.ft
sq.ft

Price

USD
USD

Property type

Bathrooms

Clear all filters
Receive notifications when new entries are published.