689 houses for sale in Link Estates

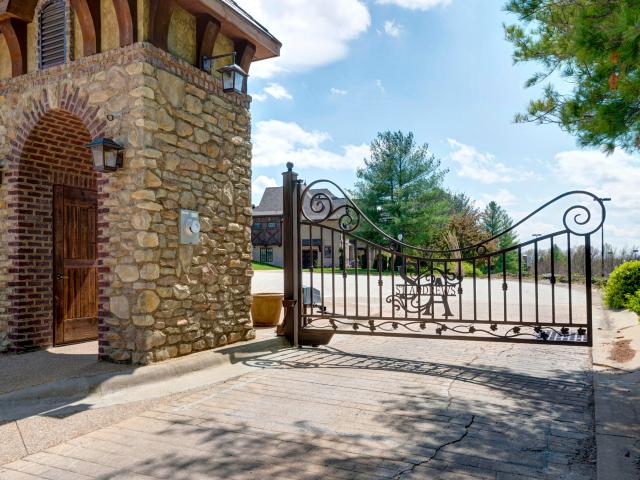
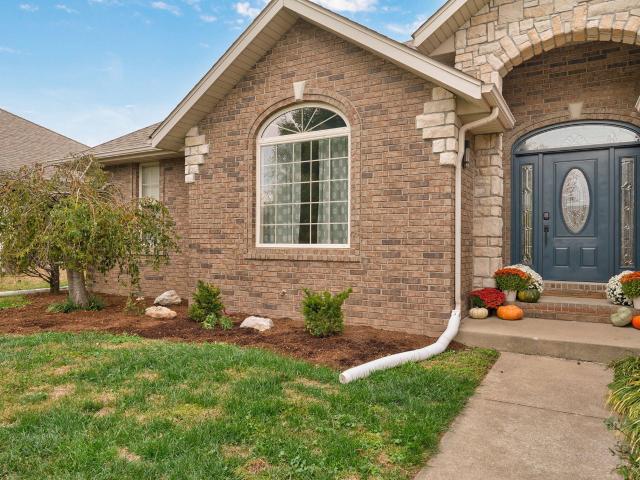
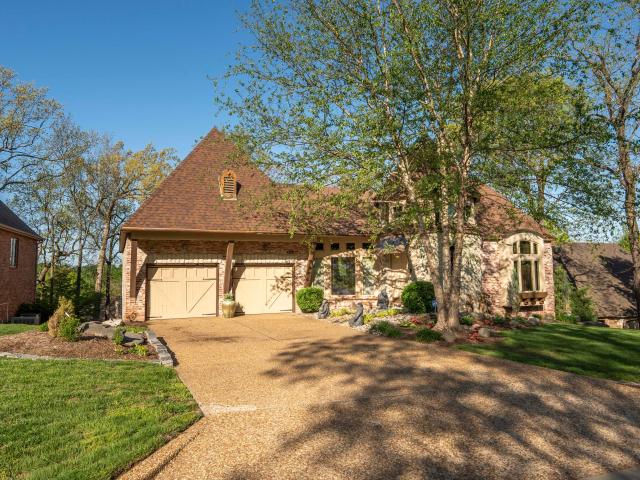
4851 S Landon Court
View photo
House · for sale
USD 749,900
USD 145/sq.ft
4851 S Landon Court
Link Estates
· 5,145 sq.ft · 4 Bedrooms · 3 Baths · House
· Parking · Fireplace · Equipped kitchen
Link Estates · 5,145 sq.ft · 4 Bedrooms · 3 Baths · House · Parking · Fireplace · Equipped kitchen
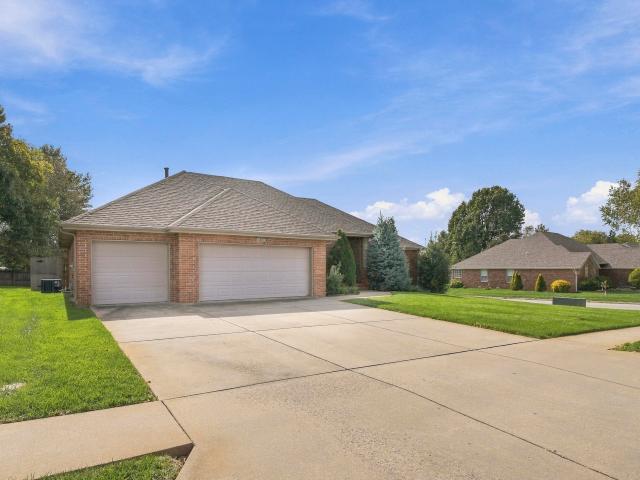
4851 S. Landon Ct. Springfield, MO. Exceptional luxury residence in the gated community of Timberbrook! This stunning French Provincial showplace offers a dramatic open floor plan filled with architectural detail, including a striking barrel ceiling and inviting gas fireplace. The chef's kitchen is designed to impress with dual granite islands, multiple pantries, and seamless flow into the dining area and cozy hearth room. A breathtaking wall of floor-to-ceiling windows fills the home with natural light and frames serene views of mature trees, creating a peaceful, park-like setting. The main-level primary suite is a true retreat, complete with a spa-like feel and an expansive closet. The walkout lower level is built for entertaining, featuring three additional bedrooms and generous living space for gatherings. A 3-4 car garage provides ample storage and convenience. Enjoy the charm and elegance of this one-of-a-kind home, along with access to Timberbrook's premier amenities, including
USD 749,900
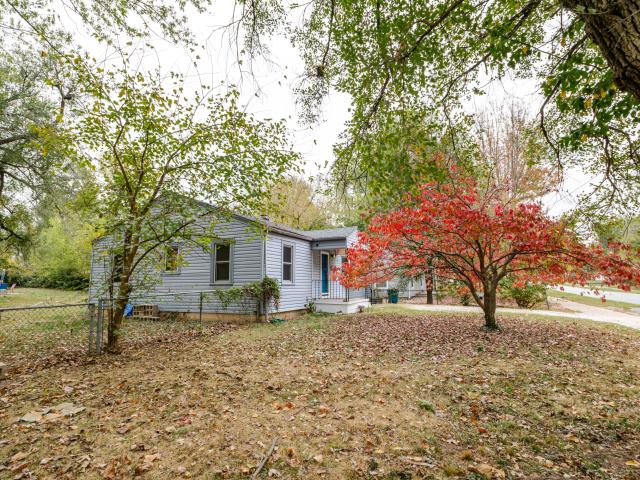
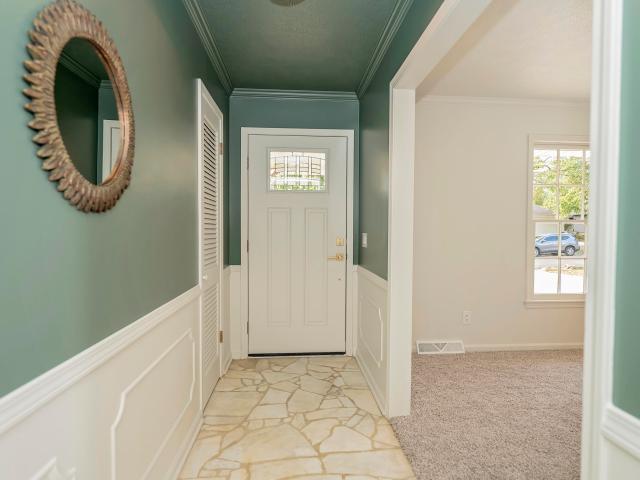
2131 N Park Avenue
View photo
House · for sale
USD 185,500
USD 168/sq.ft
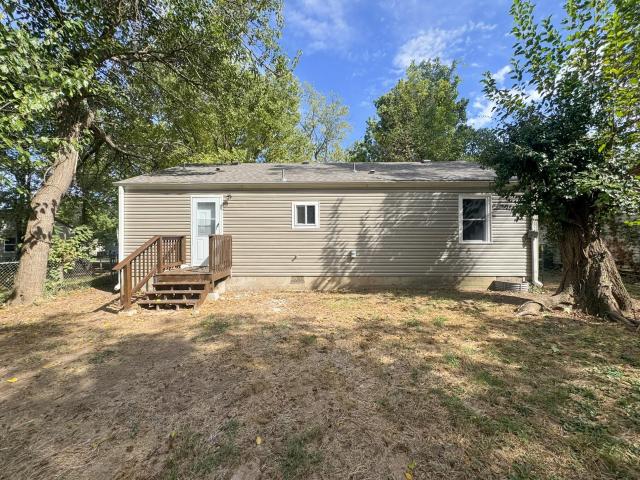
2131 N Park Avenue
Link Estates
· 1,098 sq.ft · 3 Bedrooms · 2 Baths · House
· Garden
Link Estates · 1,098 sq.ft · 3 Bedrooms · 2 Baths · House · Garden
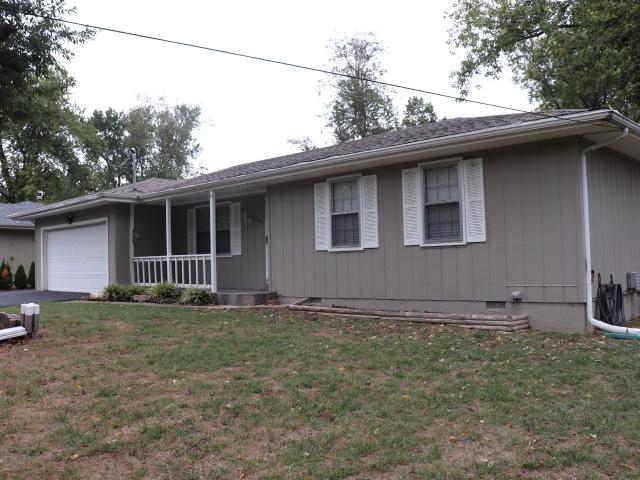
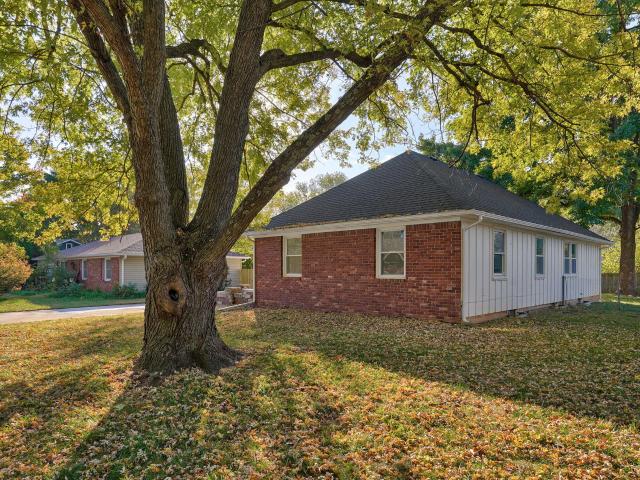
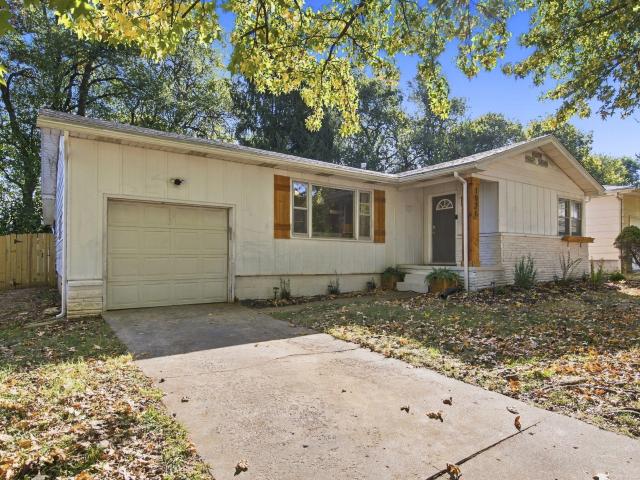
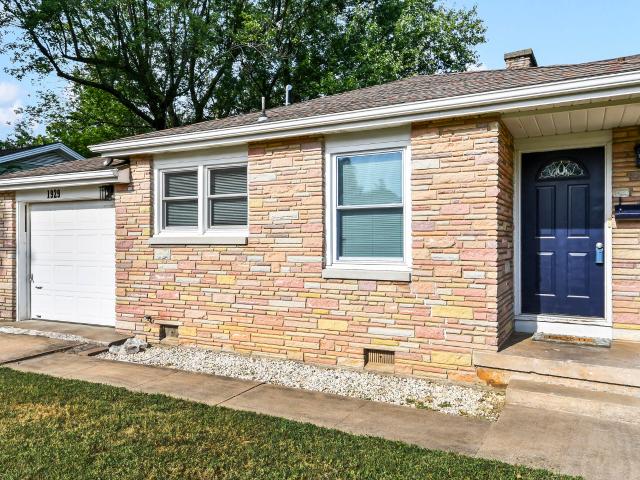
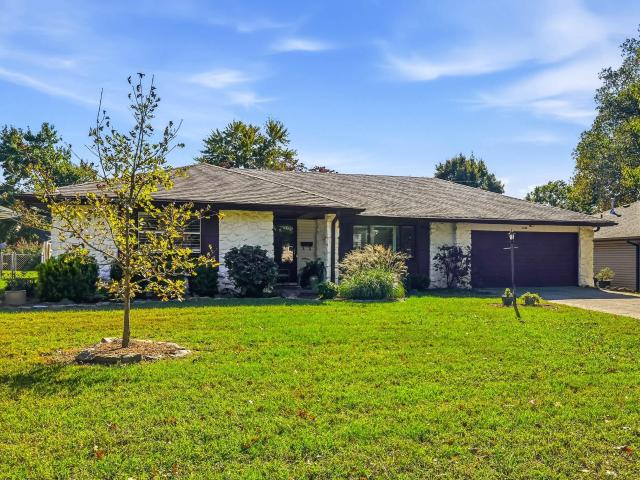
This well-maintained ranch-style 3 bedroom 2 bath home features single-level living with a convenient layout. The property offers comfortable spaces and practical design elements throughout, creating a welcoming atmosphere for residents. The large backyard is perfect for relaxation, entertaining, or pet ownership. This space offers peace of mind while providing flexibility for various outdoor activities and gatherings. The bathrooms have been thoughtfully updated with modern fixtures and finishes, ensuring both functionality and style. These improvements enhance the daily living experience while adding lasting value to the home. The established neighborhood setting creates a peaceful environment for daily living, while the property's condition reflects careful maintenance and attention to detail throughout. Schedule your private showing today to experience the comfortable living and convenient layout this recently renovated ranch home has to offer your family. This is a Fannie Mae Home
USD 185,500
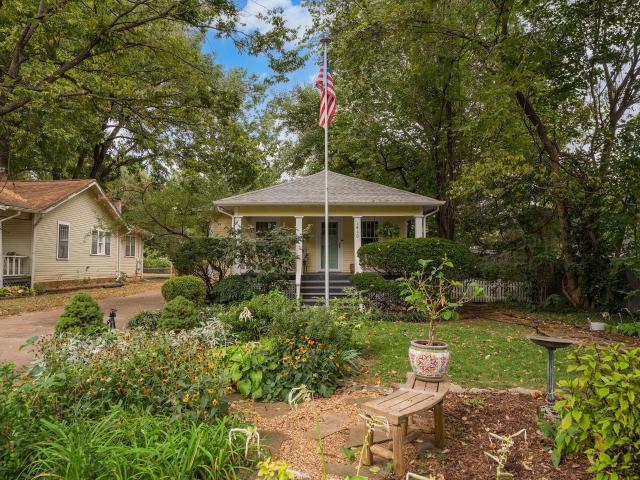
4073 Ivy Lane # Lot 165
View photo
House · for sale
USD 412,400
USD 129/sq.ft
4073 Ivy Lane # Lot 165
Link Estates
· 3,186 sq.ft · 5 Bedrooms · 3 Baths · House
· Patio · Equipped kitchen · Cellar
Link Estates · 3,186 sq.ft · 5 Bedrooms · 3 Baths · House · Patio · Equipped kitchen · Cellar
Receive $20,000 in builder incentives! Lower your monthly payment, cover closing costs, add upgrades, or enjoy a combination of all three! The Bonnie Basement blends open-concept living with thoughtful design. The main level features a spacious great room, dining area, and a modern kitchen with a large island and walk-in pantry. The primary suite offers a walk-in closet and luxury bath, with two additional bedrooms and a full bath nearby. Downstairs, enjoy a finished basement with a family room, rec room, two bedrooms, and a full bath-perfect for guests or entertaining. A walk-out patio and generous storage space add functionality and comfort. Photos may be of similar home
USD 412,400
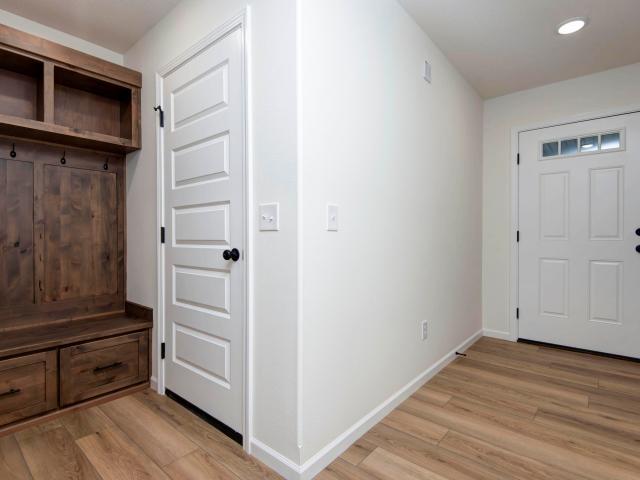
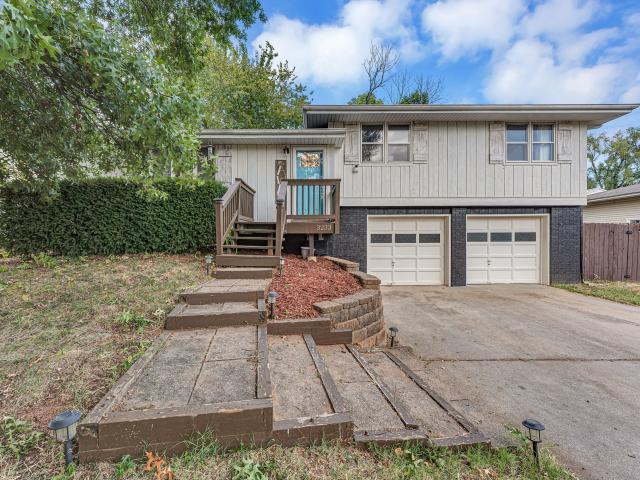
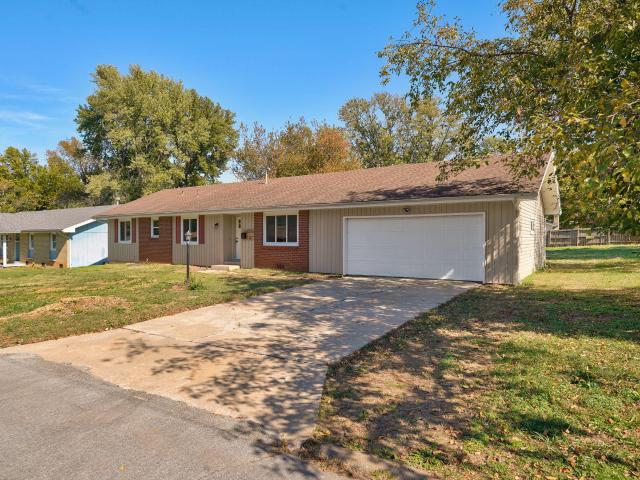
3233 W Glenwood Street
View photo
House · for sale
USD 245,900
USD 164/sq.ft
3233 W Glenwood Street
Link Estates
· 1,496 sq.ft · 3 Bedrooms · 1 Bath · House
· Patio · Garden · Equipped kitchen
Link Estates · 1,496 sq.ft · 3 Bedrooms · 1 Bath · House · Patio · Garden · Equipped kitchen
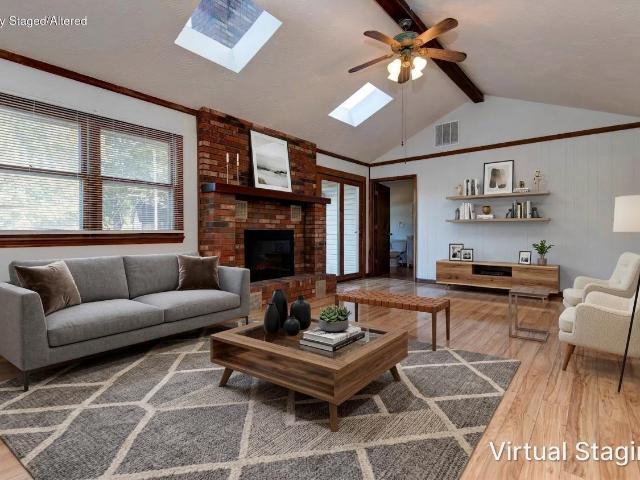
Affordable housing with peace of mind! 3233 W. Glenwood St. Springfield, MOLocated just seconds from Horton Smith Golf Course in a quiet southwest Springfield neighborhood, this home offers space, updates, and plenty of charm! Step inside and you'll be greeted by a large, open-concept dual living room space filled with natural light. Your eyes will immediately be drawn to the beautiful wood beams that add character throughout the home and the updated kitchen featuring quartz countertops, newer appliances, and a coffee bar with tons of storage. The two living areas provide plenty of room to spread out and feature a cozy wood-burning fireplace-perfect for relaxing or entertaining. The home also offers a formal dining area, which could easily be transformed into a mudroom or flex space with convenient access to the back patio. The large backyard is perfect for entertaining guests, letting the fur babies run, or simply enjoying some outdoor space. The bedrooms feature large closets, while
USD 245,900
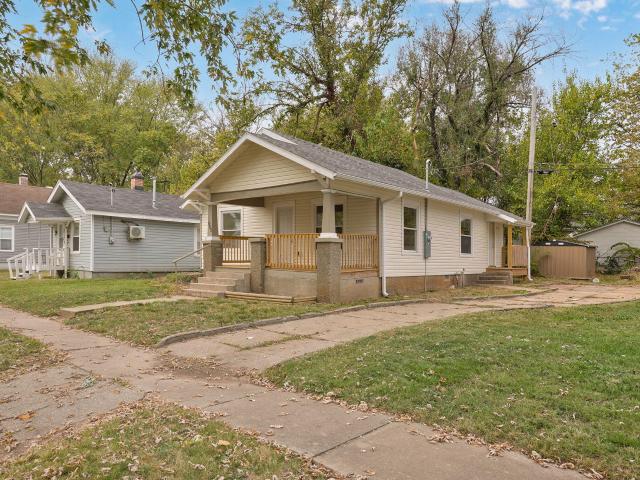
1109 W Calhoun Street
View photo
House · for sale
USD 147,000
USD 151/sq.ft
1109 W Calhoun Street
Link Estates
· 969 sq.ft · 2 Bedrooms · 1 Bath · House
· Equipped kitchen
Link Estates · 969 sq.ft · 2 Bedrooms · 1 Bath · House · Equipped kitchen
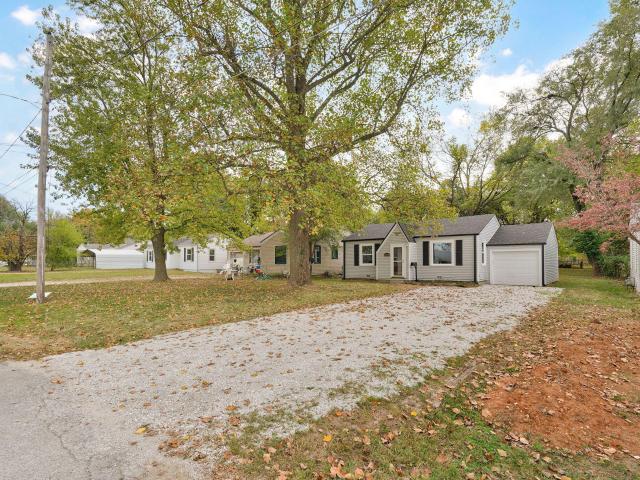
Welcome home! From the moment you arrive, you'll appreciate the inviting curb appeal, attractive neutral siding, and welcoming covered front porch-perfect for enjoying your morning coffee or relaxing in the evening. Step inside and discover a bright, refreshed interior featuring beautiful wood-look flooring, warm neutral wall colors, and crisp white trim. The spacious living area offers an open, airy feel, with charming architectural details and wide openings that create a natural flow between rooms. Continue into the beautifully refreshed kitchen, where you'll find crisp white cabinetry, stylish hardware, granite-look countertops, a stainless steel appliance package, and plenty of workspace. The kitchen opens conveniently to the surrounding living and dining areas, making everyday living and entertaining a breeze. The home offers comfortable bedrooms with attractive flooring, fresh neutral finishes, and natural light from the large windows. The bathroom features a clean, updated look
USD 147,000
2627 W Walnut Street
View photo
House · for sale
USD 139,900
USD 125/sq.ft
2627 W Walnut Street
Link Estates
· 1,119 sq.ft · 3 Bedrooms · 1 Bath · House
· Garden · Deck
Link Estates · 1,119 sq.ft · 3 Bedrooms · 1 Bath · House · Garden · Deck
Enjoy the space and flexibility this 3 bedroom, 1 bath home has to offer! Featuring a functional split floor plan with comfortable living space, a dedicated dining area, a charming bay window, and a separate laundry room. For added convenience, the refrigerator, washer, and dryer stays with the home. Step outside to a huge fully fenced backyard designed to create your own outdoor retreat, and making new memories. Major improvements include new shingles and some decking in 2025, updated HVAC, and newer windows. This home offers space, convenience, and plenty of potential!
USD 139,900
2151 W Chestnut Street
View photo
House · for sale
USD 169,000
USD 129/sq.ft
2151 W Chestnut Street
Link Estates
· 1,302 sq.ft · 3 Bedrooms · 2 Baths · House
· Equipped kitchen
Link Estates · 1,302 sq.ft · 3 Bedrooms · 2 Baths · House · Equipped kitchen
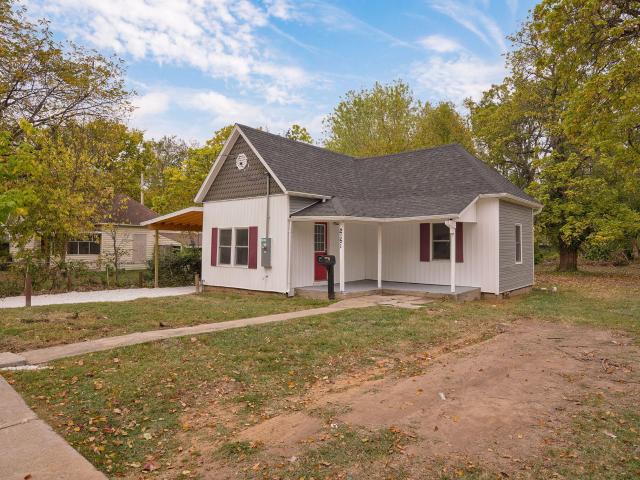
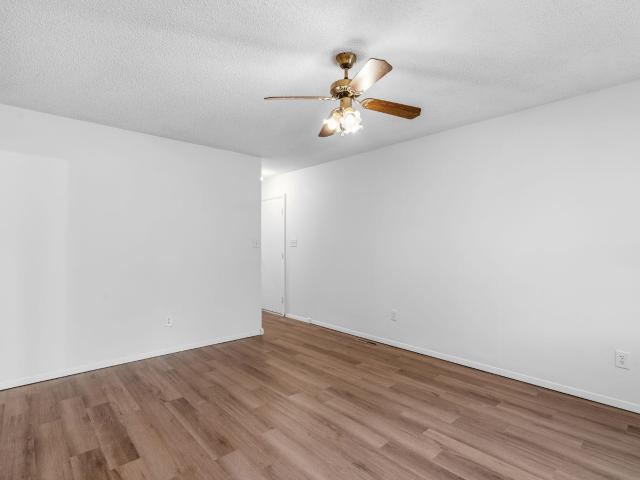
Welcome home! This charming property has been thoughtfully refreshed with modern finishes and a clean, inviting design. From the moment you pull up, you'll notice the attractive exterior, crisp white siding, contrasting burgundy shutters, and welcoming covered front porch. Step inside and discover a bright, open-concept living space featuring fresh gray walls, white trim, modern ceiling fans, and beautiful gray wood-look flooring that flows throughout the main living areas. The spacious living and dining areas connect seamlessly to the kitchen, creating a comfortable layout perfect for everyday living and entertaining. The kitchen is a true highlight! Enjoy gorgeous white cabinetry with sleek black hardware, granite countertops, a beautiful marble backsplash, and a large center island with additional seating and workspace. Stainless steel appliances, including a microwave, and dishwasher, complete this stylish and functional space. Continue down the hall to the comfortable bedrooms, fe
USD 169,000
2345 E Ridgecrest Street
View photo
House · for sale
USD 258,000
USD 187/sq.ft
2345 E Ridgecrest Street
Link Estates
· 1,378 sq.ft · 3 Bedrooms · 2 Baths · House
· Garden · Office room · Equipped kitchen
Link Estates · 1,378 sq.ft · 3 Bedrooms · 2 Baths · House · Garden · Office room · Equipped kitchen
Conveniently located just minutes from Springfield, this 3-bedroom, 2-bath home with a dedicated office offers the perfect blend of accessibility and outdoor living. Situated less than 1 mile from Mercy Hospital and approximately 0.7 miles from the Springfield Missouri Temple, the property also provides quick access to Springfield Lake, nearby trails, and recreational opportunities. Inside, you'll find a spacious living room with beautiful wood flooring and a kitchen featuring custom cabinetry. A new water heater adds peace of mind, while the large backyard offers plenty of room for outdoor enjoyment, gardening, or entertaining. Enjoy an easy commute with quick access to Highway 65 and all the shopping, dining, and amenities Springfield has to offer. Home is being sold AS-IS. Don't miss this opportunity to make it your own!
USD 258,000
3912 W Olivia Street
View photo
House · for sale
USD 350,000
USD 191/sq.ft
3912 W Olivia Street
Link Estates
· 1,830 sq.ft · 3 Bedrooms · 2 Baths · House
· Access for people with disabilities · Fireplace · Equipped kitchen · Parking
Link Estates · 1,830 sq.ft · 3 Bedrooms · 2 Baths · House · Access for people with disabilities · Fireplace · Equipped kitchen · Parking
Welcome to 3912 West Olivia in Battlefield's desirable Prairie View Heights neighborhood, in sought after Kickapoo School District. This beautifully maintained all brick, 3 bedroom, 2 bathroom home offers thoughtful updates, accessibility features, and a functional split floor plan designed for comfortable everyday living. Major updates include a brand new roof, new hvac system (2025), new water heater (2025), and new fencing (2025)! Step inside to tall ceilings, laminate flooring throughout, and an inviting living room featuring a natural gas fireplace. A formal dining room offers additional entertaining space. The updated kitchen features sealed granite countertops, ceramic backsplash, generous counter space, bar seating, a dual drawer dishwasher, pullout cabinet drawers, and Lazy Susan storage. One of this home's standout features is its attention to ACCESSIBILITY and AGING IN PLACE! Barn style bathroom doors, and a wheelchair ramp in the garage provide added convenience. The spacio
USD 350,000
2223 S Clay Avenue
View photo
House · for sale
USD 210,000
USD 121/sq.ft
2223 S Clay Avenue
Link Estates
· 1,722 sq.ft · 3 Bedrooms · 1 Bath · House
· Fireplace · Equipped kitchen · Parking
Link Estates · 1,722 sq.ft · 3 Bedrooms · 1 Bath · House · Fireplace · Equipped kitchen · Parking
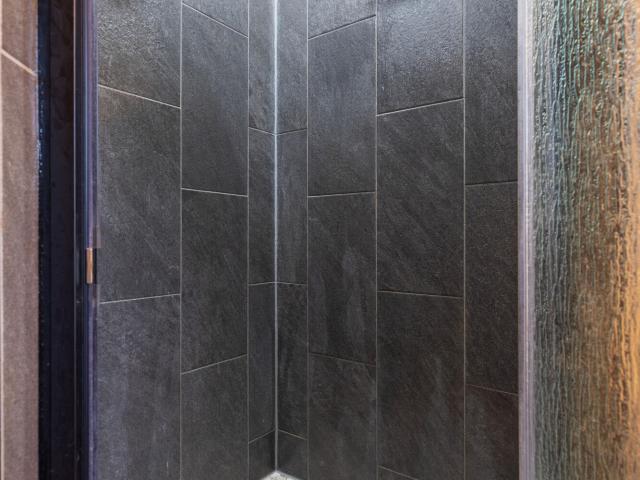
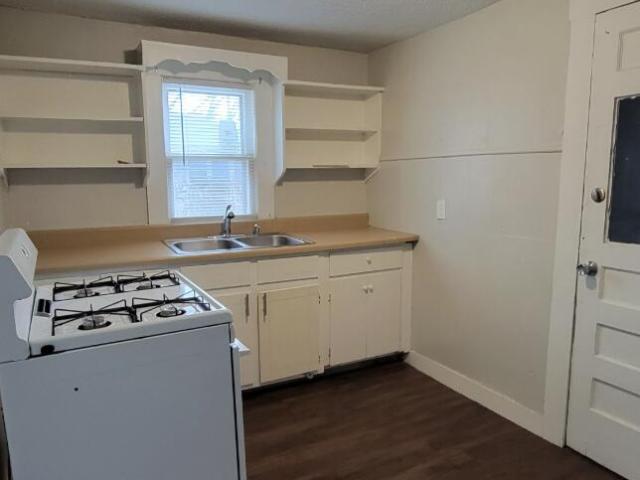
Investor Special in a Convenient Location! Built in 1952, this 3-bedroom, 1.5-bath home offers 1,731 square feet of living space, generously sized rooms, and beautiful original hardwood floors throughout much of the home. The roof was replaced in October 2022. Additional features include a two-car garage and a wood-burning fireplace, adding character and charm. The main bathroom features a newer walk-in shower and select updates. The kitchen is ready for a complete remodel, providing an excellent opportunity to customize the space and add value. While the home needs some updating and repairs, it offers solid potential for investors, renovators, or buyers looking to make a home their own. Conveniently located just blocks from Mercy Hospital and near the Greenway trails, this property offers easy access to local amenities and outdoor recreation. Priced below the current as-is appraisal, this is an opportunity to bring new life to a home with great potential in a desirable location. Bring
USD 210,000
1148 E Woodland Street
View photo
House · for sale
USD 320,000
USD 132/sq.ft
1148 E Woodland Street
Link Estates
· 2,422 sq.ft · 3 Bedrooms · 2 Baths · House
· Fireplace · Equipped kitchen · Parking
Link Estates · 2,422 sq.ft · 3 Bedrooms · 2 Baths · House · Fireplace · Equipped kitchen · Parking
Welcome home to this beautifully refreshed Springfield property, where classic brick charm meets modern updates! From the moment you arrive, you'll appreciate the inviting curb appeal, mature shade trees, spacious driveway, and attached garage. Step inside to discover a bright, refreshed interior featuring neutral tones, stylish new-looking flooring, and contemporary ceiling fans that create a clean, welcoming feel throughout. The living area offers a cozy brick fireplace as a charming focal point, perfect for relaxing evenings or gathering with friends. The open flow leads into a stunning updated kitchen featuring crisp white cabinetry, sleek black hardware, granit countertops, a subway tile backsplash, stainless steel appliances, and abundant cabinet and counter space. Whether you're preparing a weeknight meal or entertaining guests, this kitchen combines style and function beautifully. Continue down the hall to comfortable bedrooms with fresh finishes, ample closet storage, and natu
USD 320,000
2833 W Nichols Street
View photo
House · for sale
USD 220,000
USD 163/sq.ft
2833 W Nichols Street
Link Estates
· 1,345 sq.ft · 3 Bedrooms · 2 Baths · House
· Garden · Parking · Fireplace · Air conditioning · Cellar
Link Estates · 1,345 sq.ft · 3 Bedrooms · 2 Baths · House · Garden · Parking · Fireplace · Air conditioning · Cellar
Motivated seller listed below estimated value. Beautiful home on. 52 acre lot with a chain-link-fenced front yard. 24X 36 two-car detached garage. Home has 3 bedrooms and 2 full baths. The home has a 29 x 23 partial basement with a 3-5 foot storage ledge. The majority of home has hardwood floors. Natural gas insert in fireplace with natural gas furnace and central a/c
USD 220,000
3150 S Sagamont Avenue # 121
View photo
House · for sale
USD 223,900
USD 201/sq.ft
3150 S Sagamont Avenue # 121
Link Estates
· 1,109 sq.ft · 2 Bedrooms · 2 Baths · House
· Garden · Equipped kitchen · Parking
Link Estates · 1,109 sq.ft · 2 Bedrooms · 2 Baths · House · Garden · Equipped kitchen · Parking
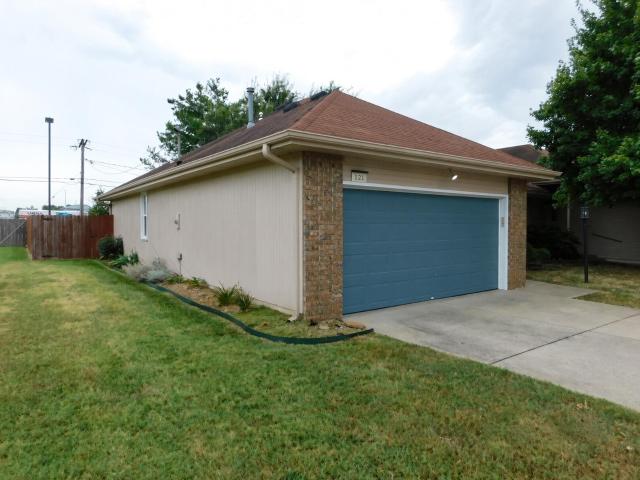
Move-in ready patio-style half duplex with no direct neighbor on the left. Only common area. Inside you'll enjoy a vaulted living room, new LVP and tile throughout, and updated fixtures. The kitchen features painted cabinets, quartz countertops, a black subway tile backsplash, and a farmhouse sink and fridgeair appliances. A flex room off the kitchen works as an office or extra living space and looks out to the yard. The primary bedroom has two closets (one linen closet and one walk-in), a picture window facing the backyard pergola, and an updated ensuite with a walk-in shower. The second bedroom offers solid closet space. The hall bath has a tub/shower plus updated tile, sink, faucet, and counters. The home includes a programmable thermostat and many thoughtful updates from the last four years. A new Pella slider opens to a privacy-fenced yard with stone pavers and two pergolas. Wood and metal. With lights and a fan for comfortable outdoor living. Laundry room leads to the garage and
USD 223,900
748 W Crestview Street
View photo
House · for sale
USD 209,900
USD 205/sq.ft
748 W Crestview Street
Link Estates
· 1,023 sq.ft · 2 Bedrooms · 2 Baths · House
· Equipped kitchen
Link Estates · 1,023 sq.ft · 2 Bedrooms · 2 Baths · House · Equipped kitchen
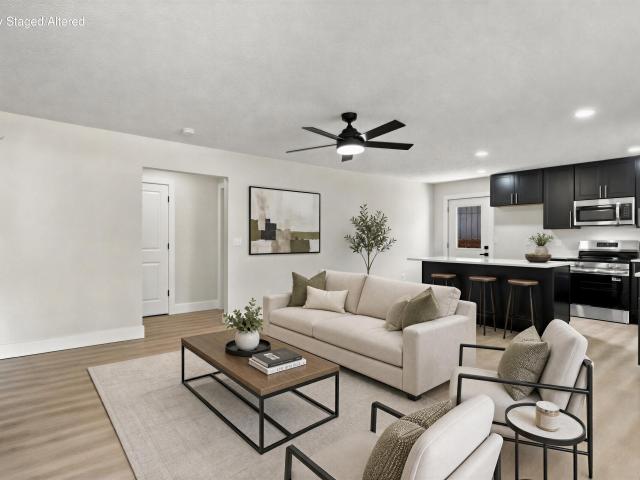
Style, quality & value come together in this beautifully remodeled showstopper, where every detail feels thoughtfully chosen & the upgrades go above & beyond! The refreshed exterior welcomes you with fresh paint, a new front door & attractive landscaping. Inside, you'll find a thoughtfully designed open floor plan, new interior paint and trim throughout, brand new laminate flooring with no carpet, & modern can lighting/light fixtures. The living room makes a statement with a custom-built, backlit feature wall with shelving designed to showcase your TV. The kitchen is sure to impress with brand new black soft close cabinetry, champagne gold hardware, quartz countertops, a center island with seating & stainless steel appliances. This home features 2 bedrooms & 2 full bathrooms, including a spacious hall bath with a new vanity, tiled flooring, backlit mirror & built-in linen storage. The primary suite offers a walk-in closet, private bath with a walk-in shower, new vanity & quartz counter
USD 209,900
1926 S Broadway Avenue
View photo
House · for sale
USD 215,000
USD 153/sq.ft
1926 S Broadway Avenue
Link Estates
· 1,399 sq.ft · 3 Bedrooms · 2 Baths · House
· Office room
Link Estates · 1,399 sq.ft · 3 Bedrooms · 2 Baths · House · Office room
Cottagecore meets Mid-Century Modern in this move-in-ready Springfield charmer! With updates throughout, this 3-bedroom, 2-full-bathroom home offers the perfect blend of character, style, and functionality. Featuring a newer roof and plenty of flexible living space, this home has more to offer than meets the eye! In addition to the three bedrooms, you'll find a bonus loft area AND an additional flex room, either of which could make the perfect home office, playroom, second living area, or whatever best fits your lifestyle. And let's talk location! Conveniently situated in Springfield, you're just minutes from shopping, dining, entertainment, and just about anything else you could need. Updated, full of charm, move-in ready, and conveniently located. This one checks all the boxes!
USD 215,000
1929 S Fairway Avenue
View photo
House · for sale
USD 233,000
USD 139/sq.ft
1929 S Fairway Avenue
Link Estates
· 1,668 sq.ft · 4 Bedrooms · 2 Baths · House
· Garden · Office room · Deck · Fireplace · Equipped kitchen · Parking · Cellar
Link Estates · 1,668 sq.ft · 4 Bedrooms · 2 Baths · House · Garden · Office room · Deck · Fireplace · Equipped kitchen · Parking · Cellar
ONE-LEVEL LIVING NEAR MERCY Tucked along a quiet cul-de-sac in the heart of Springfield, this 4-bedroom, 2-bath home combines a convenient location with an easy 1-level layout. With 1,672 square feet and 4 bedrooms, there's flexibility for downsizers who still want room for guests or hobbies, as well as medical professionals or students who value being close to Mercy Hospital, the university, shopping and restaurants. Hardwood floors run through much of the home, and a brick fireplace anchors the main living area. The spacious kitchen offers plenty of room for cooking and gathering, while four bedrooms provide flexibility for family, guests, roommates, a home office or hobbies. A large covered deck extends the living space outdoors and overlooks the fenced backyard, creating a comfortable setting for meals, entertaining or relaxing. A generous driveway, 1-car garage and storm cellar add practical space and function. Stone and metal siding provide a durable, low-maintenance exterior. Wi
USD 233,000
2237 E Rosebrier Street
View photo
House · for sale
USD 415,000
USD 118/sq.ft
2237 E Rosebrier Street
Link Estates
· 3,488 sq.ft · 5 Bedrooms · 2 Baths · House
· Garden · Office room · Gym · Equipped kitchen · Cellar
Link Estates · 3,488 sq.ft · 5 Bedrooms · 2 Baths · House · Garden · Office room · Gym · Equipped kitchen · Cellar
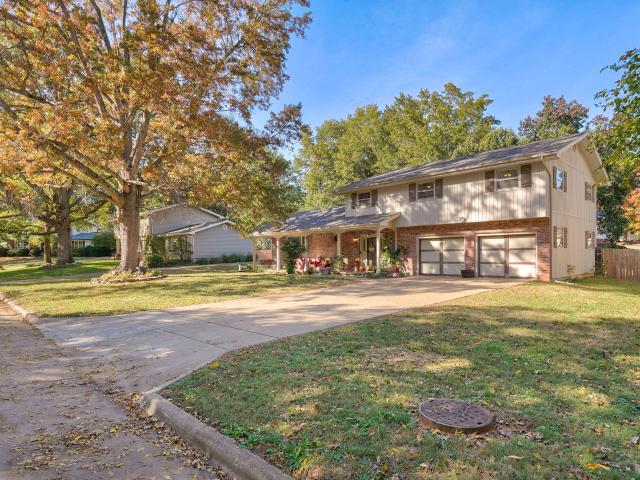
Located in Brentwood South, this two-story home offers 5 bedrooms, 2.5 bathrooms, and three living spaces: a formal living room, hearth room, and finished basement. The formal entry features the traditional marble flooring Brentwood is known for, while the large covered front porch adds to the home's curb appeal along with the opportunity to connect with neighbors walking by. The kitchen includes ample cabinetry, a large island, and a pantry. New built-in cabinetry and a desk in the hearth room create a convenient space for a home office or schoolwork. All five bedrooms are upstairs, along with two full bathrooms. The finished basement provides additional room for recreation, a home gym, or hobbies. Outside, the expansive, fully fenced backyard features mature trees and plenty of room to enjoy the outdoors
USD 415,000
4336 W 3rd Street
View photo
House · for sale
USD 235,000
USD 159/sq.ft
4336 W 3rd Street
Link Estates
· 1,475 sq.ft · 3 Bedrooms · 2 Baths · House
· Garden · Swimming pool · Deck · Fireplace · Equipped kitchen · Parking
Link Estates · 1,475 sq.ft · 3 Bedrooms · 2 Baths · House · Garden · Swimming pool · Deck · Fireplace · Equipped kitchen · Parking
Already inspected and already fixed. The investor who just bought this one had a full inspection done and repaired the major items from the report. It's also been professionally cleaned, the carpets shampooed, and the yard mowed and landscaped. A new inspection is ordered and in process, and you can see the updated report before you write an offer. 3 bed, 2 bath, 2-car garage in Dogwood Place, about 1,458 sq ft, with a spacious kitchen/dining area, mud room, wood-burning fireplace, Massive terraced deck is wired and supported for hot tub hook up, and fenced backyard with separate dog run section. Among the lowest-priced 3/2/2 in the Republic School District. Great location: Hwy FF is right there with quick access to the James River Freeway (US 60). Wire Road Brewery, Palazzolo's Italian Restaurant and Pizzeria, Godfathers Pizza, Walmart, CVS, Casey's, Dollar General, Walgreens, and Subway are all close, Wilson's Creek National Battlefield and Battlefield Mall are an easy drive. Republi
USD 235,000
6320 S Creeksedge Drive # #B
View photo
Townhouse · for sale
USD 675,000
USD 183/sq.ft
6320 S Creeksedge Drive # #B
Link Estates
· 3,681 sq.ft · 3 Bedrooms · 3 Baths · Townhouse
· Office room · Fireplace · Equipped kitchen · Cellar
Link Estates · 3,681 sq.ft · 3 Bedrooms · 3 Baths · Townhouse · Office room · Fireplace · Equipped kitchen · Cellar
Enjoy the convenience & security of low-maintenance, gated golf course living in the desirable St. Andrews Club at Millwood! Perfectly positioned overlooking the 16th fairway, this beautiful walk-out basement home offers the spaciousness and privacy of a single-family residence with the ease of a country club lifestyle. Featuring approximately 3,687 sq ft of finished living space, this 3-bedroom, 3-bath home offers an open-concept floor plan with vaulted ceilings, abundant natural light, engineered hardwood and tile flooring, custom built-ins, a beverage center, and cast stone fireplace. The well-appointed kitchen features custom cabinetry, a large island, Thermador oven, and gas range with griddle. The main-level primary suite includes a spacious walk-in closet and luxurious bath with heated tile floors and tiled walk-in shower. A second main-level bedroom offers flexibility for guests or a home office, while a distinctive mudroom/home office with barrel ceiling adds character and fun
USD 675,000
2149 E Montclair Street
View photo
House · for sale
USD 359,900
USD 181/sq.ft
2149 E Montclair Street
Link Estates
· 1,981 sq.ft · 3 Bedrooms · 2 Baths · House
· Equipped kitchen
Link Estates · 1,981 sq.ft · 3 Bedrooms · 2 Baths · House · Equipped kitchen
Renovated 1968 Ranch: Mid-Century Solid Meets Modern Style! Welcome to this beautifully updated, one-level home combining timeless construction with crisp, clean finishes. Peace of mind comes built-in with a brand-new roof, offering instant savings on home insurance. The gorgeous kitchen is a true showstopper, boasting new blonde oak cabinetry, tasteful honed granite countertops, stainless steel appliances, and all-new fixtures. Throughout the home, playful wallpapers and vibrant pops of color infuse the space with unmatched personality. The traditional floorplan features two distinct living spaces-one of which opens seamlessly to the kitchen and flows directly into a coveted, fully enclosed back porch complete with custom built-ins and its own dedicated climate control unit (for air conditioning). Both bathrooms have been elegantly refreshed with new surrounds, matching blonde oak vanities, and chic brushed gold hardware. Enjoy ample room sizes throughout, highlighted by a spacious pr
USD 359,900
1410 E Stanford Street
View photo
House · for sale
USD 224,900
USD 237/sq.ft
1410 E Stanford Street
Link Estates
· 947 sq.ft · 2 Bedrooms · 1 Bath · House
· Parking · Deck · Equipped kitchen
Link Estates · 947 sq.ft · 2 Bedrooms · 1 Bath · House · Parking · Deck · Equipped kitchen
Nestled in a charming neighborhood, this updated two bedroom, one and a half bath bungalow blends classic character with thoughtful updates. Enjoy beautifully updated hardwood floors, a cozy wood burning stove, gorgeous kitchen and a built-in dining nook. The covered front porch is perfect for enjoying your morning coffee. Out back you will find a spacious deck, detached garage, and two storage sheds. Other improvements include a new water heater and a three year old roof. This home is a beautiful gem with timeless curb appeal!
USD 224,900
3560 S Ferguson Avenue
View photo
House · for sale
USD 275,000
USD 177/sq.ft
3560 S Ferguson Avenue
Link Estates
· 1,550 sq.ft · 3 Bedrooms · 2 Baths · House
· Garden · Fireplace · Equipped kitchen · Parking
Link Estates · 1,550 sq.ft · 3 Bedrooms · 2 Baths · House · Garden · Fireplace · Equipped kitchen · Parking
Welcome to this beautifully refreshed home in southwest Springfield, where modern finishes and inviting character come together! From the moment you arrive, the charming brick-and-siding exterior, covered entry, and attached two-car garage offer a warm welcome. Step inside to discover a bright, fresh interior featuring crisp white walls, updated trim, and warm wood-look flooring that flows throughout the living spaces. The open-concept design creates an easy connection between the living room and kitchen, making everyday living and entertaining feel effortless. The living room makes a statement with a striking black-painted brick fireplace, complemented by a rustic wood beam and a ceiling fan. Large windows and glass doors bring in natural light while providing views and access to the backyard. The beautifully updated kitchen is a standout, showcasing white shaker-style cabinetry, sleek countertops, stainless steel appliances, a subway tile backsplash, and bold black hardware and fixtu
USD 275,000
4935 Cherry Circle
View photo
House · for sale
USD 349,900
USD 172/sq.ft
4935 Cherry Circle
Link Estates
· 2,034 sq.ft · 3 Bedrooms · 2 Baths · House
· Deck · Fireplace
Link Estates · 2,034 sq.ft · 3 Bedrooms · 2 Baths · House · Deck · Fireplace
4935 Cherry Cir. Springfield, MO. Located on a large lot with privacy fence and outbuilding, this 3 bedroom 2 bath home offers an abundance of upgrades: Oct. 2026. New carpet in all bedrooms, new primary bathroom, new Quartz countertops, new deck off primary bedroom in July 2026, in 2023 new roof, complete whole house interior re-paint, all new HVAC heating and air in 2023. Beautiful open floor plan with hardwoods and tile throughout the main living areas with custom built-ins in the hearth room with fireplace. Refrigerator, washer and dryer stay with the property. Home is in move in condition!
USD 349,900
1849 W Katella Street
View photo
House · for sale
USD 259,900
USD 165/sq.ft
1849 W Katella Street
Link Estates
· 1,572 sq.ft · 4 Bedrooms · 2 Baths · House
· Garden · Office room · Deck · Fireplace · Parking
Link Estates · 1,572 sq.ft · 4 Bedrooms · 2 Baths · House · Garden · Office room · Deck · Fireplace · Parking
Tucked away at the end of the street, this inviting 4-bedroom, 2.5-bath home offers a wonderful combination of space, privacy, and functionality! The thoughtfully designed floor plan features a split-bedroom arrangement, with the 4th bedroom set apart from the others, making it ideal for a home office, guest room, or additional flex space. Enjoy laminate hardwood flooring throughout, a cozy electric fireplace, skylights that bring in plenty of natural light, and the convenience of a refrigerator that stays! The primary bathroom features a walk-in shower, all freshly painted throughout, and a brick front that adds to the home's curb appeal. Step outside to enjoy the huge deck overlooking a large fully wood-fenced backyard, perfect for entertaining, relaxing, or enjoying your own private outdoor space. Additional highlights include a keyless garage entry, HVAC and roof approximately 4 years old. If you're looking for a home with room to spread out, great outdoor space, and a tucked-away
USD 259,900
502 W Loren Street
View photo
House · for sale
USD 159,900
USD 172/sq.ft
502 W Loren Street
Link Estates
· 926 sq.ft · 2 Bedrooms · 1 Bath · House
· Office room · Equipped kitchen · Parking
Link Estates · 926 sq.ft · 2 Bedrooms · 1 Bath · House · Office room · Equipped kitchen · Parking
Completely Renovated & Move-In Ready in a Fantastic Springfield Location! Welcome to 502 W Loren Street, a beautifully updated home offering 2 bedrooms, 1 full bathroom, a versatile bonus room, and an oversized 1-car attached garage! With extensive improvements throughout, including a new roof and HVAC system in 2022, fresh interior and exterior paint, new flooring, updated kitchen cabinetry, and new appliances, this home offers modern comfort and convenience. Step inside to a bright and inviting living room that flows seamlessly into the updated kitchen, featuring crisp white cabinetry with new cabinet fronts, stainless steel appliances, and space for a cozy dining area. Sliding glass doors off the kitchen lead to an enclosed den, offering incredible flexibility as a second living area, home office, hobby room, or non-conforming third bedroom. Two generously sized bedrooms share a full hall bathroom with a shower/tub combination. Additional features include a convenient laundry closet
USD 159,900
3046 E Rocklyn Road
View photo
House · for sale
USD 359,900
USD 177/sq.ft
3046 E Rocklyn Road
Link Estates
· 2,024 sq.ft · 4 Bedrooms · 2 Baths · House
· Equipped kitchen · Parking
Link Estates · 2,024 sq.ft · 4 Bedrooms · 2 Baths · House · Equipped kitchen · Parking
Welcome to your beautifully remodeled, move-in-ready dream home in East Springfield's highly sought-after Glendale Heights subdivision! Combining modern style, an abundance of space, and an unbeatable location, this property is designed for effortless living. The heart of the home features a bright and beautiful wide-open living area filled with natural light, creating a seamless and inviting flow perfect for entertaining. This spectacular space offers easy access to the kitchen, which is elegantly equipped with granite countertops, a matching granite-topped center island with built-in storage, and Samsung stainless steel appliances. For added convenience, a tidy half-bath is situated right off the kitchen hallway, which leads directly to the attached garage. Separated from the remaining 3 bedrooms the primary suite boasts a generously sized bedroom, a beautiful ensuite master bath, and a walk-in closet. A separate hallway leads to three additional bedrooms, a dedicated laundry area, e
USD 359,900
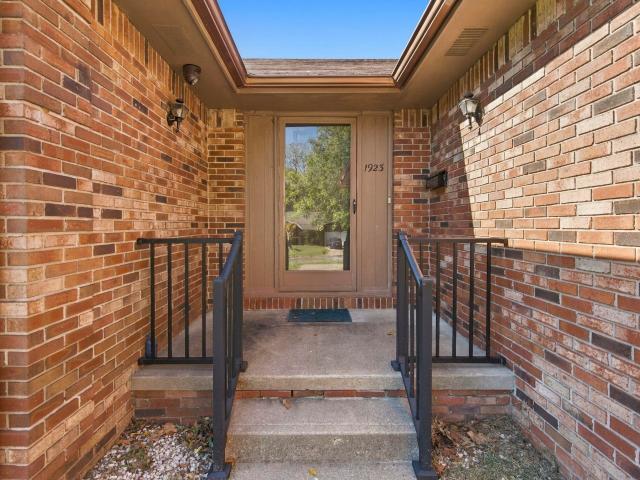
1923 S Oak Grove Avenue
View photo
House · for sale
USD 205,000
USD 136/sq.ft
1923 S Oak Grove Avenue
Link Estates
· 1,507 sq.ft · 2 Bedrooms · 2 Baths · House
· Garden · Parking
Link Estates · 1,507 sq.ft · 2 Bedrooms · 2 Baths · House · Garden · Parking
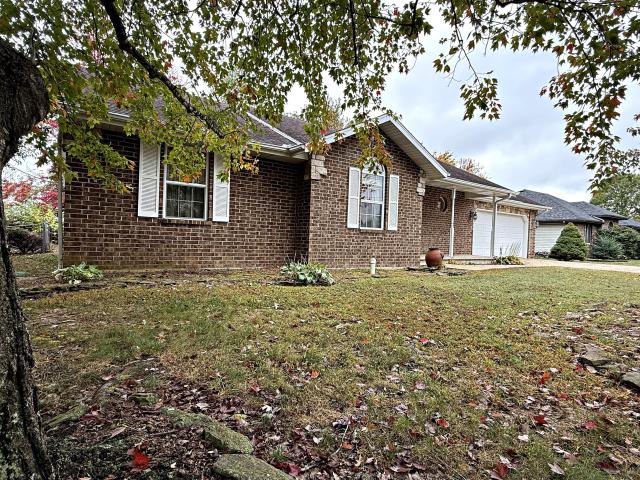
All-brick home featuring 2 bedrooms, 2 bathrooms, and a 2-car garage! Situated at the very end of a dead-end road, this home offers a great setting with added privacy and minimal traffic. Inside, you'll find a spacious living area, and generously sized bedrooms. The primary bedroom is complete with a walk-in closet. Outside, enjoy a great backyard with plenty of room to relax or entertain!
USD 205,000
2848 W Washita Street
View photo
House · for sale
USD 165,000
USD 189/sq.ft
2848 W Washita Street
Link Estates
· 872 sq.ft · 2 Bedrooms · 1 Bath · House
· Deck · Equipped kitchen · Parking
Link Estates · 872 sq.ft · 2 Bedrooms · 1 Bath · House · Deck · Equipped kitchen · Parking
Welcome to your new home at 2848 W Washita! This charming home has just undergone a complete remodel, offering a fresh, modern feel while maintaining its warm and cozy cottage charm. Inside, the home has been beautifully updated in 2026 with brand-new luxury vinyl plank flooring, vinyl windows, fresh paint throughout, and all-new lighting, fixtures, faucets, and hardware. The kitchen and bath feature beautiful new granite countertops, adding a clean and modern touch. Outside, you'll find a spacious back deck, an attached one-car garage, and a large quarter acre lot that has the majority of it fenced. Many of the big-ticket items were replaced in 2024, including a brand-new roof, HVAC system, hot water heater, soffit, and gutters. With two separate living spaces, the home offers plenty of flexibility for relaxing, entertaining, or spending time with family. Combining major updates with a cozy, inviting atmosphere, this move-in-ready home is ready for you to make it your home sweet home!
USD 165,000
4520 S Harvard Avenue
View photo
House · for sale
USD 379,900
USD 109/sq.ft
4520 S Harvard Avenue
Link Estates
· 3,477 sq.ft · 3 Bedrooms · 2 Baths · House
· Deck · Fireplace · Equipped kitchen · Parking
Link Estates · 3,477 sq.ft · 3 Bedrooms · 2 Baths · House · Deck · Fireplace · Equipped kitchen · Parking
Enjoy the beauty and charm of this inviting 3-bedroom, 2.5-bath home nestled in a wonderful established neighborhood just south of Farmers Park! From the moment you arrive, you'll appreciate the mature trees, attractive circle driveway, and ample parking. Inside, vaulted ceilings and a sunken living room create an open, welcoming atmosphere, with beautiful views overlooking the breathtaking Ozark Mountain fall colors. A stunning stone-hearth wood-burning fireplace serves as the perfect focal point for cozy evenings and gatherings. The kitchen features granite countertops and stainless steel appliances, while the spacious separate laundry room adds everyday convenience. Retreat to the primary suite featuring a beautifully remodeled bathroom shower with a rain shower head. Step outside and enjoy relaxing or entertaining on the composite deck surrounded by the natural beauty of mature trees. Completing this wonderful property is a two-car attached garage. A fantastic opportunity to enjoy
USD 379,900
527 S Broadway Avenue
View photo
House · for sale
USD 1,023,200
527 S Broadway Avenue
Link Estates
· House
Link Estates · House
Rare investment opportunity. 13-home package in central springfield! An exceptional opportunity to acquire 13 income-producing homes generating a combined $10,165 in monthly rental income and $121,980 in annual rental income! Strategically located within the same concentrated area of Central Springfield, this portfolio offers investors the unique opportunity to establish a substantial presence in an entire neighborhood, with the potential to revitalize and transform multiple properties within close proximity. Conveniently located near Downtown Springfield, area colleges and universities, and major thoroughfares providing easy access to South Springfield amenities. All 13 homes are currently occupied, providing immediate rental income from day one! With strong existing rents, centralized property locations, and opportunities for future improvements and appreciation, this package is ideal for investors looking to expand their portfolio while maximizing operational efficiency. See the Ren
USD 1,023,200

Get email alerts

Don't miss out: be the first to know about new properties

The alert was correctly created

On subscribing you accept the conditions of use and the privacy policy
Alert
Receive new ads in your inbox
Save this search
Receive alerts for new listings

We'll send you an email when we have new properties for: "Houses for sale in Link Estates"

The alert was correctly created

University Heights, Springfield city Springfield township Greene County Missouri
Windsor Place, Springfield city Springfield township Greene County Missouri
Get email alerts and be the first to see new listings
Required field
On subscribing I accept the terms of the privacy policy
Perfect! You'll soon start receiving new listings via email
Alert
Receive an email when we have new ads for Houses for sale in Link Estates
Save this search
Filters

Bedrooms

Size (sq.ft)

sq.ft
sq.ft

Price

USD
USD

Property type

Bathrooms

Clear all filters
Receive notifications when new entries are published.