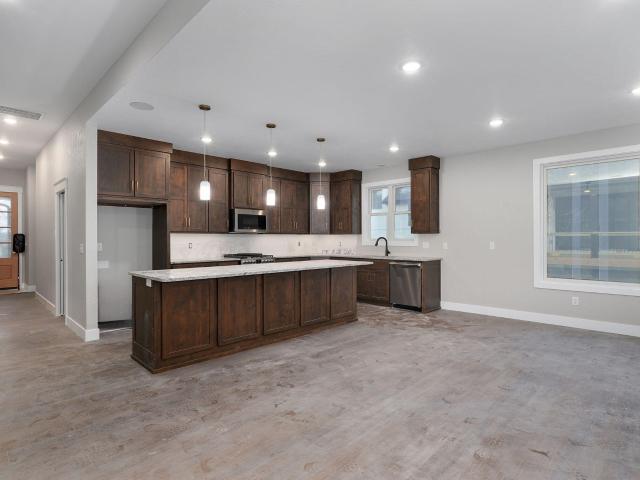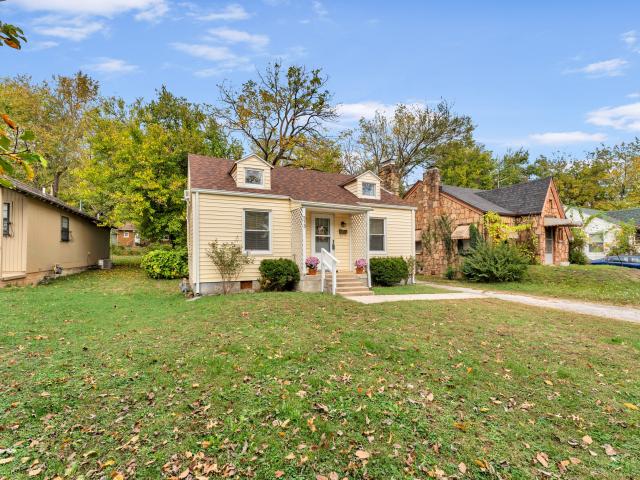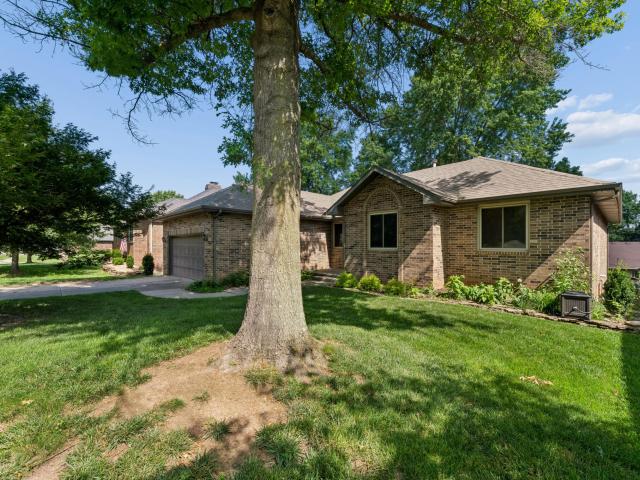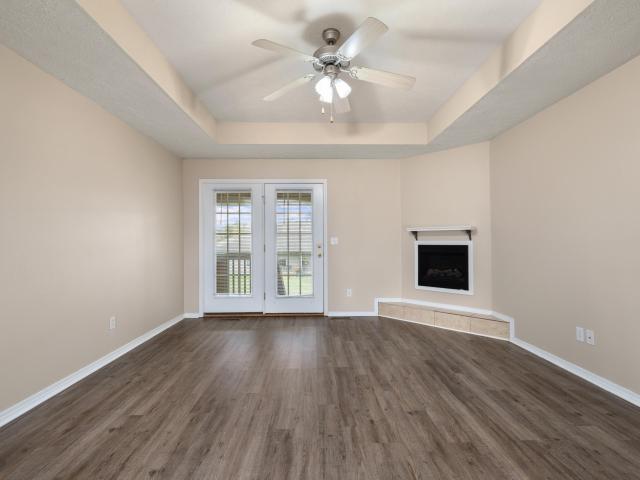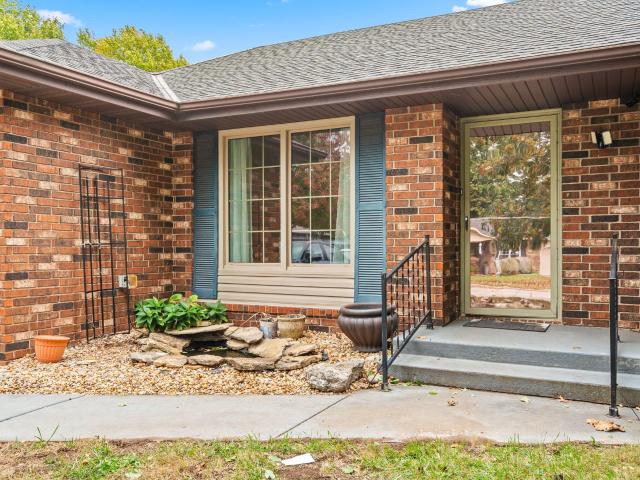
689 houses for sale in Link Estates

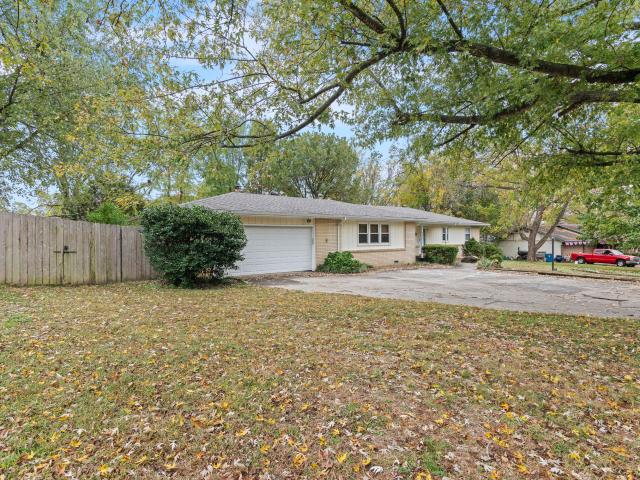
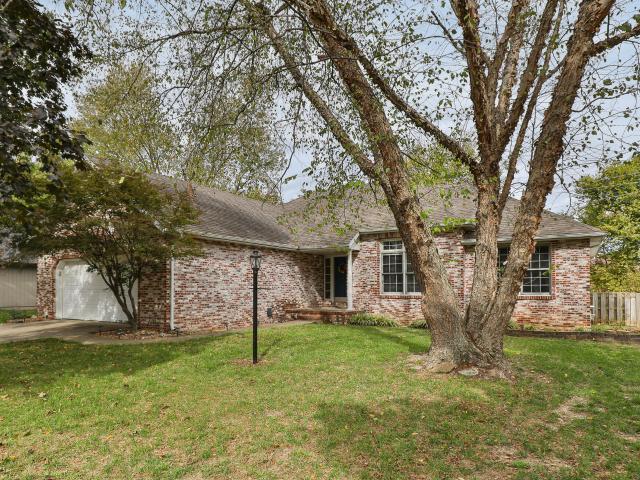
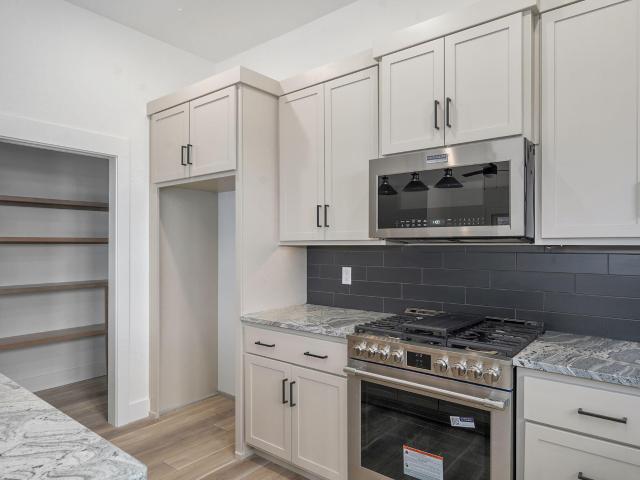
3238 S Virginia Avenue
View photo
House · for sale
USD 260,000
USD 173/sq.ft
Updated
3238 S Virginia Avenue
Link Estates
· 1,496 sq.ft · 3 Bedrooms · 2 Baths · House
· Garden · Fireplace · Equipped kitchen · Parking
Link Estates · 1,496 sq.ft · 3 Bedrooms · 2 Baths · House · Garden · Fireplace · Equipped kitchen · Parking
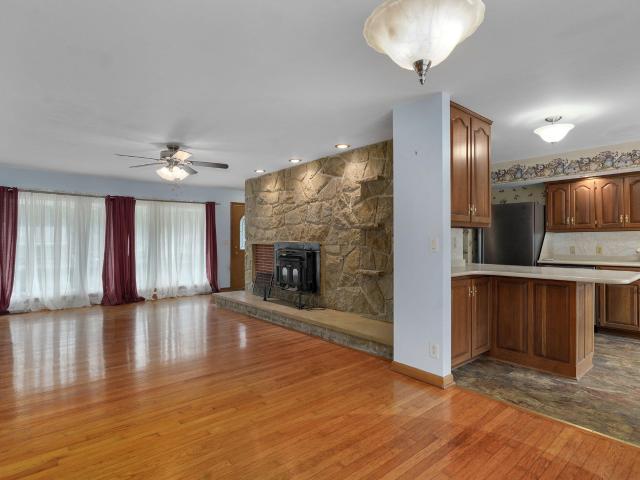
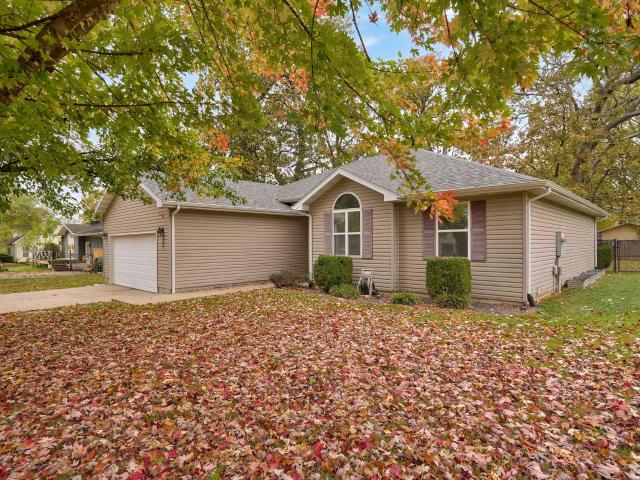
Excellent single-story home in the highly desirable Kickapoo School District! This move-in-ready, mostly brick home offers 3 bedrooms, 2 full bathrooms, and a functional floor plan with fresh updates throughout. Recent improvements include new flooring, fresh paint, freshly painted kitchen cabinets, and a new kitchen stove and microwave. The inviting living room features a charming brick fireplace, with a separate formal dining room perfect for entertaining. The kitchen offers an attached dining area, providing plenty of space for everyday meals and gatherings. Just off the kitchen, you'll find a convenient laundry room with access to the attached two-car garage. Inside the garage is a storm shelter! The spacious primary bedroom features a walk-in closet and private en-suite bathroom with a walk-in shower. Two additional bedrooms share a full hall bathroom with a shower/tub combination. Enjoy outdoor living in the fully fenced backyard featuring a wooden privacy fence, covered concrete
USD 260,000
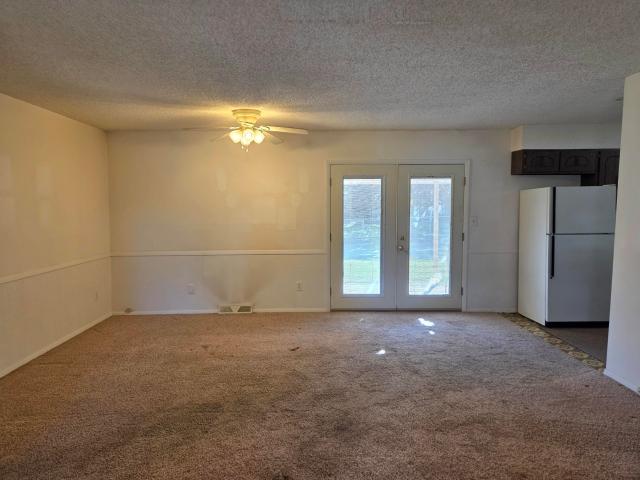
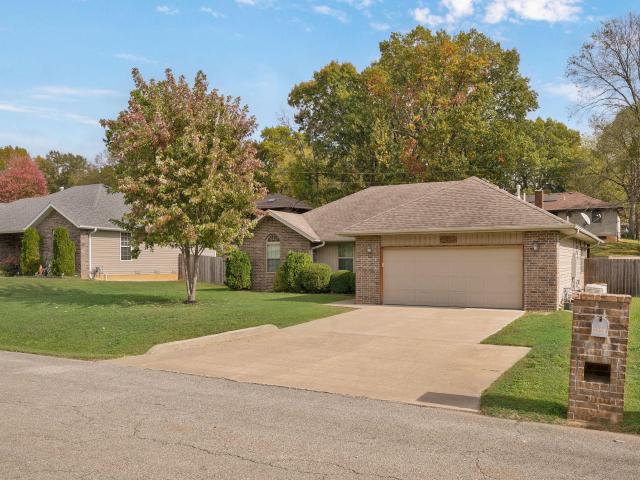
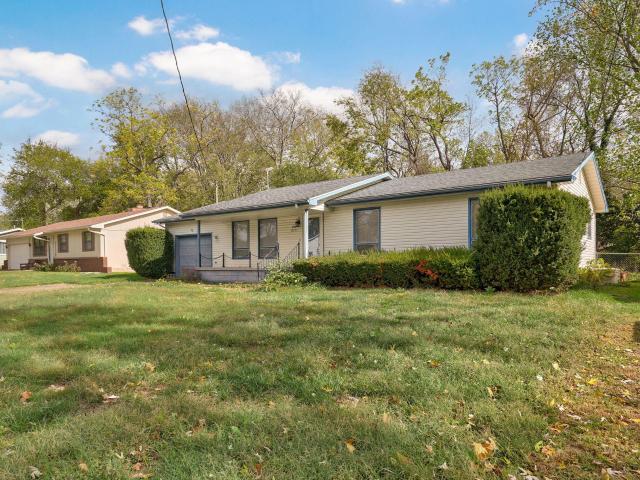
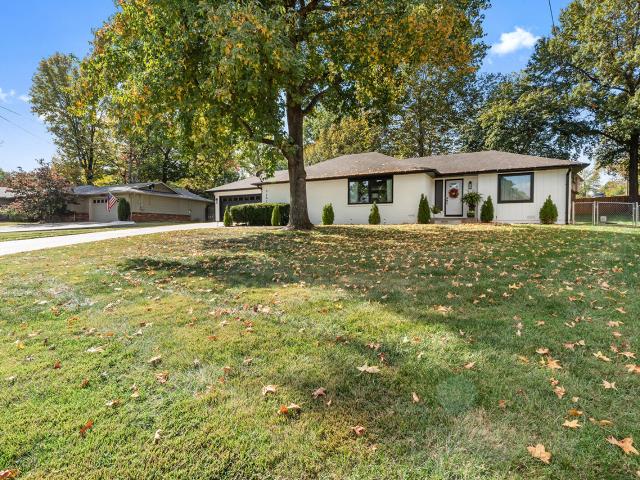
4222 W Colby Street
View photo
House · for sale
USD 204,900
USD 168/sq.ft
4222 W Colby Street
Link Estates
· 1,216 sq.ft · 3 Bedrooms · 2 Baths · House
· Patio · Garden
Link Estates · 1,216 sq.ft · 3 Bedrooms · 2 Baths · House · Patio · Garden
All Brick in Orchard Crest. Mature trees and Willard Schools, on a quiet Cul-de-Sac. Brand New Roof, Gutters/downspouts and Gutter Guard May 2026. The Frige, stove, microwave, washer and dryer stay. Has had replacement thermopane tilt-in windows installed at some point. Back yard is fully fenced with a double drive through gate, and a patio. This home needs some TLC, but mechanicals are well maintained
USD 204,900
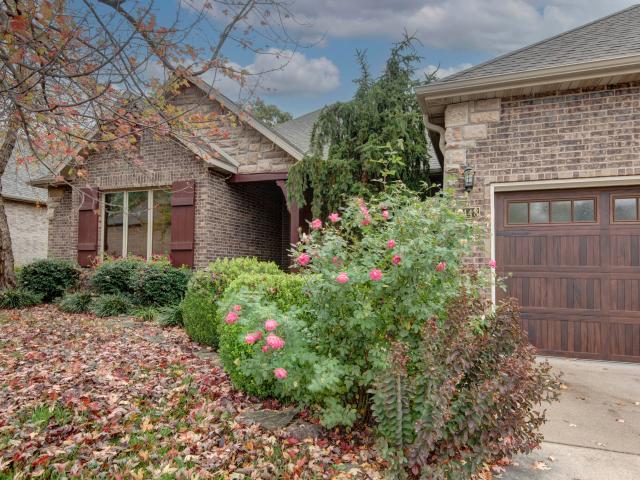
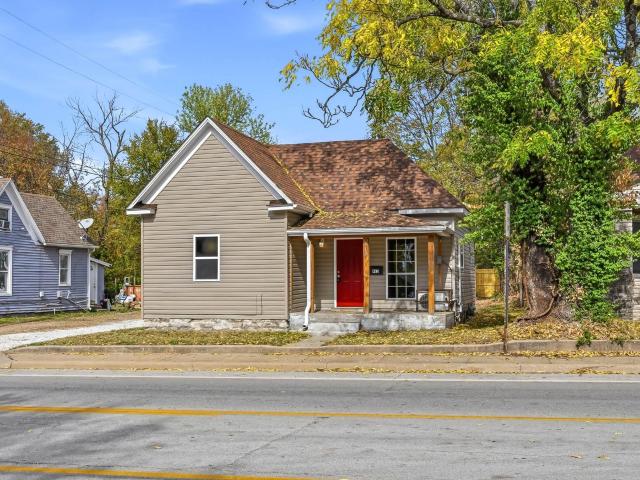
4438 W Curtice Drive
View photo
House · for sale
USD 269,900
USD 132/sq.ft
4438 W Curtice Drive
Link Estates
· 2,034 sq.ft · 4 Bedrooms · 2 Baths · House
· Garden · Office room · Parking
Link Estates · 2,034 sq.ft · 4 Bedrooms · 2 Baths · House · Garden · Office room · Parking
Major updates and a spacious backyard make this four-bedroom, two-bath home a wonderful opportunity in Battlefield! Several big-ticket improvements have already been completed, including a new roof in 2025, a Lennox HVAC system installed in 2021, replacement windows and a LeafFilter gutter-protection system. This clean and inviting home also features new carpet. The versatile fourth bedroom is accessed through a laundry/bonus area near the garage entry and offers flexibility for guests, a home office, hobby space or an additional living area. Outside, the large and beautiful backyard provides plenty of room for entertaining, gardening, pets or simply relaxing. Located just a short walk from Butterfield Stage Park and conveniently close to Springfield amenities
USD 269,900
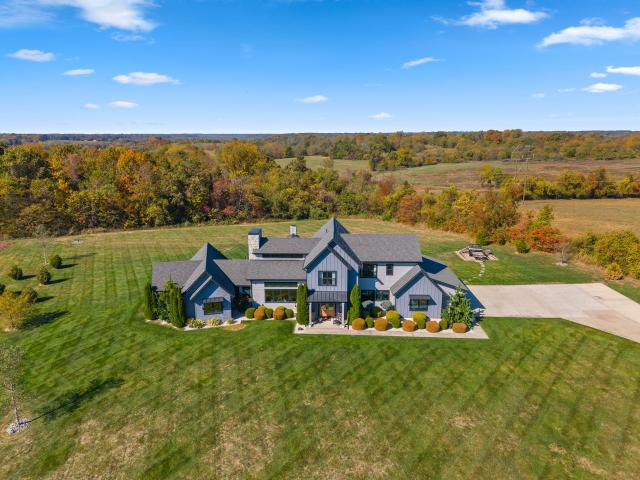
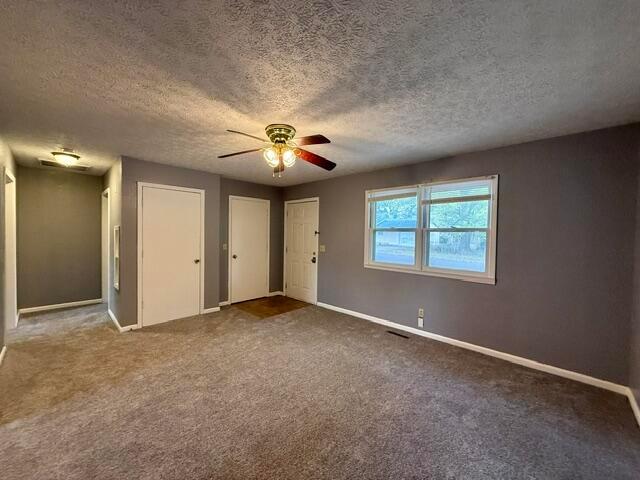
5834 S Geranium Lane
View photo
House · for sale
USD 287,500
USD 192/sq.ft
5834 S Geranium Lane
Link Estates
· 1,496 sq.ft · 3 Bedrooms · 2 Baths · House
· Patio · Garden · Fireplace · Equipped kitchen
Link Estates · 1,496 sq.ft · 3 Bedrooms · 2 Baths · House · Patio · Garden · Fireplace · Equipped kitchen
Welcome to 5834 Geranium Lane! This beautifully maintained home is packed with thoughtful upgrades and smart improvements that make everyday living more comfortable and entertaining more enjoyable! The kitchen is truly the heart of this home, featuring a spacious peninsula layout with a wraparound breakfast bar, new wall shelving, new dishwasher and a new Frigidaire Gallery Air Fry Convection Oven. With more than 15 cooking options, including the ability to transform into a stone-baked pizza oven, this appliance is sure to impress! The cozy living area offers high ceilings and a gas fireplace, creating the perfect atmosphere to relax and unwind. The spacious primary suite features a walk-in shower, dual vanity, and generously sized walk-in closet. You'll also appreciate the convenience of a separate laundry room. Step outside to enjoy the covered patio and expansive backyard, featuring a full privacy fence and two storage sheds. A newly installed gas line adds even more versatility for
USD 287,500
6448 S Meadowview Drive
View photo
House · for sale
USD 699,900
USD 163/sq.ft
6448 S Meadowview Drive
Link Estates
· 4,284 sq.ft · 4 Bedrooms · 3 Baths · House
· Patio · Fireplace · Equipped kitchen
Link Estates · 4,284 sq.ft · 4 Bedrooms · 3 Baths · House · Patio · Fireplace · Equipped kitchen
Space and serenity, a floor plan built for real life! This 4 Bedroom, 3 full 1 half Bath, approx. 4,748 sq. Ft. home is located in the prestigious Millwood Park Subdivision. This immaculate property is move-in ready and impressively versatile, with a wooded backdrop that feels wonderfully removed from the everyday. Large rear windows frame the view and fill the main living spaces with natural light. Beamed ceilings give the Living Room architectural character, while the Formal Dining Room, Eating Area, and Butler's area make entertaining flow with ease. Granite countertops and stainless steel appliances outfit the Kitchen, and the adjoining Hearth Room adds a gas fireplace for cozy conversation. The Primary Suite features a spacious Bedroom and includes patio access plus a Bathroom with a walk-in shower, jetted tub, dual vanities, and walk-in closet with built-ins. A second main-level Bedroom has an en-suite Bathroom. Laundry Room, a half Bathroom, and a screened patio round out the ma
USD 699,900
211 Penick Lane
View photo
House · for sale
USD 1,195,000
USD 309/sq.ft
211 Penick Lane
Link Estates
· 3,864 sq.ft · 4 Bedrooms · 2 Baths · House
· Office room · Fireplace · Equipped kitchen
Link Estates · 3,864 sq.ft · 4 Bedrooms · 2 Baths · House · Office room · Fireplace · Equipped kitchen
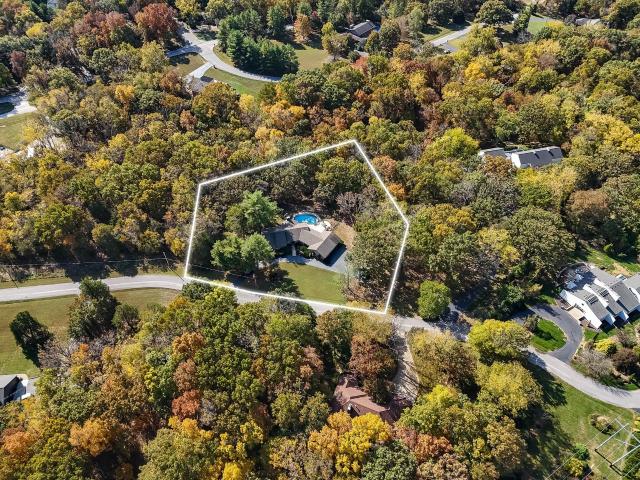
Exceptional luxury living on 3.14 acres! This beautifully appointed two-story home offers a thoughtful blend of timeless design, modern amenities, and incredible outdoor living spaces. Inside, the impressive great room features soaring vaulted ceilings with exposed beams and a stunning two-story stone fireplace, creating a warm and inviting centerpiece for the home. The open-concept kitchen is designed for both everyday living and entertaining, featuring premium appliances, a spacious wet bar with beverage and wine refrigerators, and a secondary area providing additional counter space and room for preparation. Just off the kitchen, a spacious laundry room offers abundant cabinetry and a built-in mud bench. The main-level primary suite provides a private retreat with an adjoining office or nursery, a luxurious en-suite bathroom with a secondary laundry area, and discreet access to a concrete storm shelter. Upstairs, three additional bedrooms and a full bathroom provide comfortable accom
USD 1,195,000
1040 S Bruce Avenue
View photo
House · for sale
USD 214,900
USD 153/sq.ft
1040 S Bruce Avenue
Link Estates
· 1,399 sq.ft · 3 Bedrooms · 2 Baths · House
· Patio · Garden · Equipped kitchen · Parking
Link Estates · 1,399 sq.ft · 3 Bedrooms · 2 Baths · House · Patio · Garden · Equipped kitchen · Parking
Opportunity awaits at 1040 S. Bruce Avenue! This 3-bedroom, 2-bath home offers approximately 1,400 square feet of living space with two generously sized living areas, providing plenty of flexibility for everyday living and entertaining. Inside, you'll find fresh paint, hardwood flooring throughout much of the home, tile flooring in the wet areas, and a galley-style kitchen with stainless steel appliances. Both bathrooms are nicely maintained, and the attached two-car garage offers convenient parking and storage. Outside, the property features a fenced backyard, a porch, a patio, several raised garden beds and a good sized storage shed. While the home is comfortable and livable, it offers an opportunity for buyers to make additional improvements and add their personal touch. The exterior needs some attention, including painting, making this an appealing option for investors or buyers ready to put in some work. Bring your ideas and discover the potential this property has to offer!
USD 214,900
755 W Westview Street
View photo
House · for sale
USD 239,900
USD 150/sq.ft
755 W Westview Street
Link Estates
· 1,593 sq.ft · 3 Bedrooms · 2 Baths · House
· Garden · Fireplace · Equipped kitchen · Parking
Link Estates · 1,593 sq.ft · 3 Bedrooms · 2 Baths · House · Garden · Fireplace · Equipped kitchen · Parking
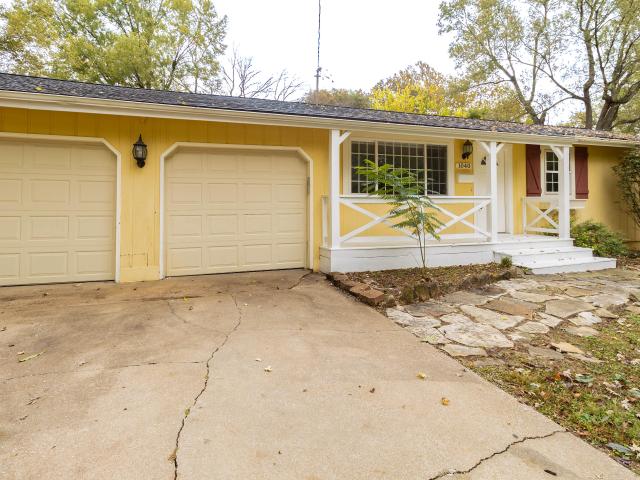
Check out this 3 bedroom, 2 bath home with the 1950s charm and modern updates in the Park Crest Subdivision! Beautiful hardwood floors, abundant natural light, thoughtful updates, and a beautifully maintained yard are just a few of the highlights of this home featuring two living areas and a 2-car attached garage! From the moment you pull up, this home is sure to impress! The manicured lawn, charming white fence, and welcoming covered front porch create beautiful curb appeal. Step inside to discover gorgeous hardwood floors and a stunning stone fireplace wall, handcrafted by the home's original owner, adding a truly special touch of history and character. Sliding glass doors invite natural light to pour into the home, beautifully showcasing its warm and inviting spaces. The kitchen offers solid wood cabinetry, a convenient breakfast bar, electric range, built-in microwave, and brand-new stainless steel refrigerator and dishwasher. The living/dining combination features bright recessed
USD 239,900
515 E Kingsley Street
View photo
House · for sale
USD 329,900
USD 136/sq.ft
515 E Kingsley Street
Link Estates
· 2,411 sq.ft · 4 Bedrooms · 3 Baths · House
· Garden · Office room · Deck · Equipped kitchen · Parking
Link Estates · 2,411 sq.ft · 4 Bedrooms · 3 Baths · House · Garden · Office room · Deck · Equipped kitchen · Parking
Looking for flexibility, space, and modern updates? This beautifully remodeled 4-bedroom, 3-bathroom home offers a unique floor plan featuring TWO master suites and TWO separate living areas! Conveniently located near Kickapoo High School and south Springfield amenities, this home offers an incredible combination of functionality and location. Enjoy an updated kitchen and bathrooms, new flooring, updated doors and trim, fresh exterior paint, new roof, gutters, and front deck. The spacious upstairs master suite offers exceptional flexibility, with plenty of room for a private sitting area, home office, or additional closet space. With 2,414 square feet of finished living space, a fenced backyard, and an attached two-car garage, this home offers room to spread out and options that are hard to find in today's market. Come see everything 515 E Kingsley has to offer!
USD 329,900
2113 W Nichols Street
View photo
House · for sale
USD 129,000
USD 166/sq.ft
2113 W Nichols Street
Link Estates
· 775 sq.ft · 2 Bedrooms · 1 Bath · House
· Garden · Parking
Link Estates · 775 sq.ft · 2 Bedrooms · 1 Bath · House · Garden · Parking
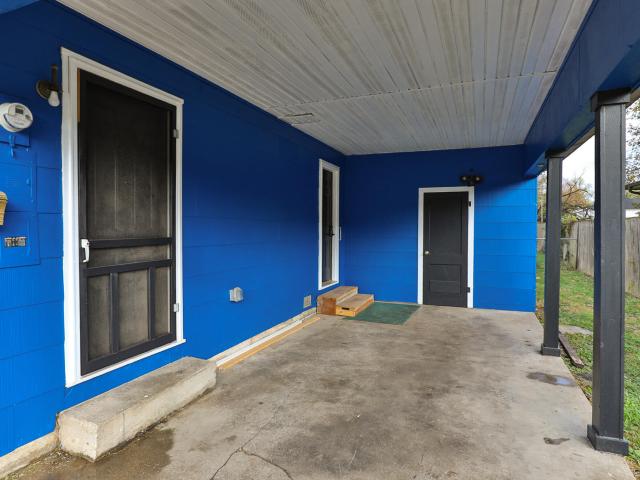
Welcome to this vibrant, wonderfully located ranch-style home sitting directly across the street from York Elementary School! Huge almost 1/4 acre lot, fully fenced with a storage shed and alley access. Boasting undeniable curb appeal, this home stands out with its eye-catching, brilliant blue exterior accented by classic black shutters, screen door and a tidy front garden bed ready with fall mums. Perfect for convenient living, the property features an attached, deeply covered carport with durable support pillars, keeping your vehicle shielded from the elements and offering seamless side entry straight into the home. Step inside to discover a bright and inviting interior featuring rich, beautifully finished hardwood flooring that spans across a spacious living room with a brand new Mini-Split. A large picture window, plus additional newer windows flood the space with natural light and provides a direct view of York Elementary, while a charming pass-through window connects the main liv
USD 129,000
3557 W Sexton Street
View photo
House · for sale
USD 400,000
USD 121/sq.ft
3557 W Sexton Street
Link Estates
· 3,305 sq.ft · 5 Bedrooms · 2 Baths · House
· Office room · Fireplace · Equipped kitchen
Link Estates · 3,305 sq.ft · 5 Bedrooms · 2 Baths · House · Office room · Fireplace · Equipped kitchen
Major 2025-2026 improvements make this spacious Prairie View Heights home an especially compelling find! Recent updates include complete replacement of the plumbing and water service line to the street, and a new water heater and water softener. Offering more than 3,300 square feet in the Kickapoo School District, the home features five bedrooms, and 2.5 bathrooms. Downstairs, there is an unfinished space plumbed for a third full bathroom. The open main level is filled with inviting details, including handscraped hardwood flooring, a tray ceiling and a gas fireplace accented by shiplap. The kitchen offers granite countertops, white cabinetry, a large breakfast bar, pantry and stainless appliances-with the refrigerator included. A separate office with French doors provides a quiet workspace or flexible room for changing needs. The primary suite includes a walk-in closet, while two of the lower-level bedrooms also offer walk-in closets. Downstairs, the finished living space provides a la
USD 400,000
3222 S Ferguson Avenue
View photo
House · for sale
USD 189,900
USD 121/sq.ft
3222 S Ferguson Avenue
Link Estates
· 1,561 sq.ft · 3 Bedrooms · 2 Baths · House
· Garden · Parking
Link Estates · 1,561 sq.ft · 3 Bedrooms · 2 Baths · House · Garden · Parking
Welcome to 3222 S. Ferguson. This home is in such a great location in South Springfield. The home sits on a quiet street with close access to one of Springfield Greenway trails off of Walnut Lawn. The home has 3 bedrooms, 2 full bathrooms, double deep garage with enough room for 2 cars or a great workshop. The yard is large and private. This home is ready for someone to make it their own
USD 189,900
2315 E Manchester Street
View photo
House · for sale
USD 249,900
USD 133/sq.ft
2315 E Manchester Street
Link Estates
· 1,873 sq.ft · 3 Bedrooms · 2 Baths · House
· Garden · Equipped kitchen · Parking
Link Estates · 1,873 sq.ft · 3 Bedrooms · 2 Baths · House · Garden · Equipped kitchen · Parking
Charming home on a large lot in a great southeast Springfield location! A major remodel has this classic home shinning like a penny. New windows! New roof! Three bedrooms with an additional room that can be used as a fourth bedroom or office. Two full bathrooms and a fully remodeled kitchen. Attached garage and a spacious back yard. This location is so convenient to shopping and dining and a park is just across the street. Makes plans to see this neat home today!
USD 249,900
4676 E Starview Drive
View photo
House · for sale
USD 695,000
USD 180/sq.ft
4676 E Starview Drive
Link Estates
· 3,843 sq.ft · 4 Bedrooms · 2 Baths · House
· Fireplace · Equipped kitchen · Parking · Cellar
Link Estates · 3,843 sq.ft · 4 Bedrooms · 2 Baths · House · Fireplace · Equipped kitchen · Parking · Cellar
A RARE opportunity to own a beautiful home with character on Starview Lane! This sought after location is in the Logan Rogersville school district with very quick access to southeast Springfield. Not only is the location amazing but this home is stunning and great for entertaining. A walkout basement ranch featuring a large great room with a beautiful stone fireplace, spacious kitchen, large primary suite, plenty of closet space and a full basement. Situated on a 1.83 acre parcel with a circle driveway, attached three car oversized garage and a presidential shingle roof this home is a must see. Inside you will find a large living area with vaulted and beamed ceiling, engineered hardwood flooring and a lovely stone fireplace. Just off of the living room is a nice sized dining room that leads to the spacious kitchen. The kitchen features granite counter tops, two pantries, a dining nook, island and plenty of cabinet space. The laundry room is adjacent to the kitchen and a half bath for g
USD 695,000
4955 S Sycamore Avenue
View photo
House · for sale
USD 439,900
USD 232/sq.ft
4955 S Sycamore Avenue
Link Estates
· 1,894 sq.ft · 3 Bedrooms · 2 Baths · House
· Patio · Equipped kitchen · Parking
Link Estates · 1,894 sq.ft · 3 Bedrooms · 2 Baths · House · Patio · Equipped kitchen · Parking
Move-in ready just in time for the holidays! Welcome home to quality, comfort, and thoughtful design! Proudly built by the reputable Oller Building Company, this beautiful new-construction home is nestled in a highly desirable location and is ready for its next owner to enjoy. From the moment you arrive, the curb appeal and attention to detail make a lasting impression. Inside, you'll find a bright, inviting layout featuring 3 bedrooms and a split-bedroom floor plan designed for both everyday living and entertaining. The kitchen combines style and functionality with custom cabinetry, a walk-in pantry, and convenient everyday features. An oversized 25-foot-deep garage provides extra room for vehicles, storage, and all the extras, while the covered back patio offers the perfect place to unwind or enjoy time with family and friends. As with all Oller Building Company homes, quality comes standard with Andersen windows, spray foam insulation, and whole-home audio, delivering comfort, effic
USD 439,900
513 E Cozy Street
View photo
House · for sale
USD 184,000
USD 259/sq.ft
513 E Cozy Street
Link Estates
· 710 sq.ft · 2 Bedrooms · 1 Bath · House
· Garden · Office room · Fireplace · Equipped kitchen · Cellar
Link Estates · 710 sq.ft · 2 Bedrooms · 1 Bath · House · Garden · Office room · Fireplace · Equipped kitchen · Cellar
Charming and full of character, this home pairs warm hardwood floors and a classic fireplace with distinctive updates throughout. The kitchen features vibrant green cabinetry, patterned tile flooring, stainless steel appliances, and a striking chalkboard accent wall. The kitchen and bathroom was all updated in 2023! The refreshed bathroom offers crisp subway tile and black fixtures. The original hardwood floors were refinished in 2023! Upstairs, a bonus room provides flexible space for a home office, study area, or guests. Enjoy a generous backyard shaded by mature trees, plus basement space for storage and laundry. The roof and windows were updated in 2023. Conveniently located between Mercy Hospital and the MSU campus, this home offers easy access to both-an appealing option for students, traveling nurses, and other buyers seeking a well-located home
USD 184,000
4107 E Latoka Street
View photo
House · for sale
USD 449,900
USD 130/sq.ft
4107 E Latoka Street
Link Estates
· 3,444 sq.ft · 4 Bedrooms · 3 Baths · House
· Fireplace · Equipped kitchen · Cellar
Link Estates · 3,444 sq.ft · 4 Bedrooms · 3 Baths · House · Fireplace · Equipped kitchen · Cellar
Move-in ready and very well maintained, this all-brick walkout basement home offers effortless living and an exceptional east Springfield location, nestled within one of Springfield's most established subdivisions, Pearson Creek. Designed with comfort and flow in mind, this spacious home features 4 bedrooms, 3 full baths, 2 inviting living areas, and a 2 car garage-perfect for both everyday living and entertaining. The main living area features vaulted ceilings and a cozy wood-burning fireplace, creating a warm and open atmosphere. Downstairs, the walkout basement expands your living space with a second fireplace, built-in bookshelves, a wet bar, and endless possibilities for relaxation or hosting guests. The layout is both functional and appealing, featuring a formal dining room and an oversized kitchen with abundant cabinetry and generous counter space-ideal for cooking and gathering. The large laundry room adds convenience with extra space and a mop sink. The spacious master suite i
USD 449,900
1955 1957 S Bryson Circle
View photo
House · for sale
USD 335,000
1955 1957 S Bryson Circle
Link Estates
· House
· Parking · Deck · Fireplace · Equipped kitchen
Link Estates · House · Parking · Deck · Fireplace · Equipped kitchen
Two units, spacious layouts, and Republic School District, all outside city limits! Located at 1955 and 1957 S Bryson Circle, this duplex offers three bedrooms, two bathrooms, a two car garage, and a covered back deck on EACH side. One unit is vacant and the other is tenant occupied, creating an opportunity to live in one side while collecting rent from the other or expand your rental portfolio. The vacant unit features attractive vinyl plank flooring, neutral finishes, and a welcoming living room with a tray ceiling, corner fireplace, and French doors leading to the covered deck. The kitchen offers ample cabinet and counter space, while a dedicated laundry room adds everyday convenience. Walk in closets provide generous storage, and a tray ceiling in the primary bedroom adds architectural interest. The covered back decks offer inviting spaces to relax outdoors. With six bedrooms, four bathrooms, and four garage spaces across both units, this property combines comfortable living with i
USD 335,000
1210 W Locust Street
View photo
House · for sale
USD 171,500
USD 212/sq.ft
1210 W Locust Street
Link Estates
· 807 sq.ft · 3 Bedrooms · 1 Bath · House
· Garden
Link Estates · 807 sq.ft · 3 Bedrooms · 1 Bath · House · Garden
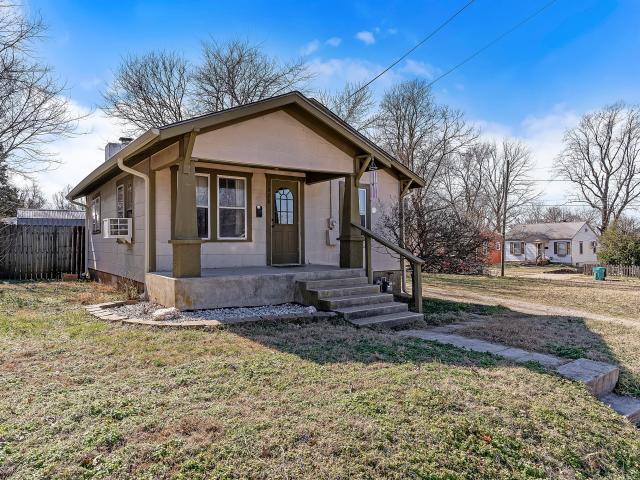
All the charm and character of a1920's Craftsman's home. This 3-bedroom 2 bath home has hardwood floors throughout, an expansive front porch perfect for that morning coffee, rounding out this sweet home is a deep fenced in back yard it is perfect for someone starting out or looking for an investment property
USD 171,500
2625 W Village Lane
View photo
House · for sale
USD 270,000
USD 126/sq.ft
2625 W Village Lane
Link Estates
· 2,131 sq.ft · 5 Bedrooms · 2 Baths · House
· Garden · Office room · Deck · Fireplace · Cellar
Link Estates · 2,131 sq.ft · 5 Bedrooms · 2 Baths · House · Garden · Office room · Deck · Fireplace · Cellar
Welcome to a property that features a finished walk-out basement, 4 bedrooms, and 21/2 bathrooms. This home provides plenty of room for guests, hobbies, and everyday living. The main level offers 2 bedrooms, while the basement includes 2 additional bedrooms, including 1 non-conforming bedroom. With 2 separate living areas, there is plenty of space to spread out, relax, or entertain. Two wood-burning fireplaces add warmth and character, while 2 dining areas provide flexibility for both casual meals and larger gatherings. Need extra space? You'll find lots of storage, and room for a home office making this home ideal for those who work from home, enjoy DIY projects, or simply need space for all of life's extras. Step outside and enjoy the large fenced-in backyard, along with a huge deck and patio-perfect for entertaining, relaxing, gardening, or enjoying outdoor gatherings. Recent updates include a new water heater in 2023, newer roof, newer gutters, and new flooring. With a great layout
USD 270,000
428 S Duke Avenue
View photo
House · for sale
USD 227,900
USD 201/sq.ft
428 S Duke Avenue
Link Estates
· 1,130 sq.ft · 3 Bedrooms · 1 Bath · House
· Garden · Equipped kitchen · Parking
Link Estates · 1,130 sq.ft · 3 Bedrooms · 1 Bath · House · Garden · Equipped kitchen · Parking
This lovely remodeled 3-Bedroom Ranch-style Home in Springfield is in the highly desired Willard School District and has great'curb appeal' with white brick and black shutters! The kitchen was completely updated three years ago and has granite counters, white cabinetry and stainless steel appliances (refrigerator is negotiable). Other features include new flooring, paint and fixtures throughout. The bathrooms have been tastefully updated! Even the driveway from the street was been asphalted! From the kitchen, you will step out through the big glass door to a spacious fenced-in backyard! Very close to major shopping, restaurants, dental, medical, etc. (A window unit was installed in the Garage for additional comfort when their dogs are crated) Close to the Airport! Have your Realtor schedule a viewing appointment for you!
USD 227,900
4858 Silo Hills Drive
View photo
House · for sale
USD 324,900
USD 187/sq.ft
4858 Silo Hills Drive
Link Estates
· 1,733 sq.ft · 3 Bedrooms · 2 Baths · House
· Patio · Garden · Parking · Deck · Fireplace · Equipped kitchen · Swimming pool
Link Estates · 1,733 sq.ft · 3 Bedrooms · 2 Baths · House · Patio · Garden · Parking · Deck · Fireplace · Equipped kitchen · Swimming pool
Fantastic location in Vintage Hills Subdivision with Willard Schools! The home is within walking distance to all the Home Owners amenities: in-ground pool, patio & clubhouse, incredible walking trails, and basketball court. The exterior offers a wide driveway with 3 car garage, brick & stone front elevation, a covered front porch, front landscaping, a privacy fence, a nice storage shed, a covered & open back deck, and a good-sized yard. Inside, the home features a fairly open concept, engineered wood floors, carpet in the bedrooms, tile in the bathrooms, textured ceilings, white trim and doors, a split floorplan, a gas corner fireplace with brick mantel, and open formal dining / sitting room. The kitchen provides medium stained cabinets, granite countertops, tile backsplash, a granite island with breakfast bar, and a stainless steel bay sink. Additionally, the kitchen offers a good-sized dining area with an accent wall, a pantry closet in the hallway, a coffee bar, black and stainless
USD 324,900
1328 W Elm Street
View photo
House · for sale
USD 89,900
USD 105/sq.ft
1328 W Elm Street
Link Estates
· 850 sq.ft · 2 Bedrooms · 1 Bath · House
· Fireplace · Equipped kitchen
Link Estates · 850 sq.ft · 2 Bedrooms · 1 Bath · House · Fireplace · Equipped kitchen
Fantastically Cute Bungalow Full of Charm! Seller has recently added baseboard heat. This delightful 2-bedroom, 1-bath bungalow is as charming as they come! Step inside to a cozy living room featuring a fireplace with insert-perfect for relaxing evenings at home. Enjoy your morning coffee on the cute covered front porch, adding timeless curb appeal and welcoming charm. The kitchen is both functional and inviting, offering a dishwasher, stove, abundant cabinet and counter space, and all appliances stay-including the refrigerator and washer and dryer-for an easy move-in experience. Both bedrooms are generously sized, providing comfort and flexibility. Outside is a great 8' x 14' storage shed. Recent updates include a new bathroom sink and new gutters, giving peace of mind to the next owner. This home blends comfort, character, and convenience-an absolute must-see!
USD 89,900
1714 E Cairo Street
View photo
House · for sale
USD 160,000
1714 E Cairo Street
Link Estates
· House
· Parking
Link Estates · House · Parking
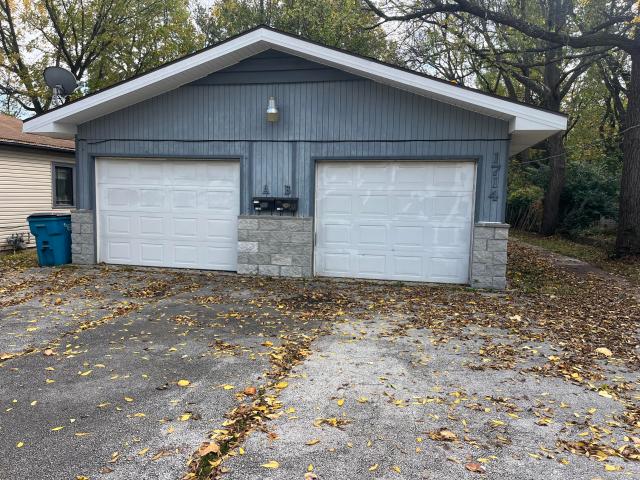
DUPLEX in Rountree school district. Great Location for this duplex located behind Georges Family Restaurant. Each unit has 2 bedrooms and 1 full bath with 806 sq ft plus a 1 car garage. Seller is selling'as is' with the right to inspection. Buyer and Buyer's agent to do own due diligence
USD 160,000
203 W Oak Street
View photo
House · for sale
USD 274,900
USD 164/sq.ft
203 W Oak Street
Link Estates
· 1,668 sq.ft · 3 Bedrooms · 2 Baths · House
· Garden · Terrace · Equipped kitchen · Parking
Link Estates · 1,668 sq.ft · 3 Bedrooms · 2 Baths · House · Garden · Terrace · Equipped kitchen · Parking
Not in the city limits and has big trees, a covered back porch, and a living room with ceilings that go up and up. This 3 bed, 2 bath home in Oakwood Terrace sits on a 0.34-acre lot with mature trees all around, so the backyard feels like your own private park. Grab your morning coffee and listen to the birds, or pull up a chair and watch a good thunderstorm roll in. Inside, the living room steals the show. It has tall ceilings, big windows and canned lighting, and it stays bright all day. The kitchen has an island and plenty of cabinets, and it opens to a dining area with a wall of windows. The bedrooms are split, and the primary suite sits on its own side with a tray ceiling, two closets and a double vanity bath. A new HVAC system helps keep monthly bills down. You also get a 2-car attached garage and a fenced yard. It's on a tree-lined street in the Nixa School District, close enough to be convenient without feeling crowded. The home feels warm and has plenty of character. You have
USD 274,900
5235 W Josh Street
View photo
House · for sale
USD 291,875
USD 177/sq.ft
5235 W Josh Street
Link Estates
· 1,647 sq.ft · 3 Bedrooms · 2 Baths · House
· Equipped kitchen
Link Estates · 1,647 sq.ft · 3 Bedrooms · 2 Baths · House · Equipped kitchen
The Bonnie offers 1,651 sq. Ft. of thoughtfully designed living space that seamlessly blends function and beauty. The open-concept layout connects the living, dining, and kitchen areas, perfect for gatherings or everyday family life. Featuring a private master suite and two additional bedrooms, this home offers space for everyone. With its inviting design and high-quality finishes, the Bonnie is where you'll love to call home. Photos may be of a similar home
USD 291,875
2929 W Marty Street
View photo
House · for sale
USD 429,995
USD 220/sq.ft
2929 W Marty Street
Link Estates
· 1,948 sq.ft · 4 Bedrooms · 2 Baths · House
· Fireplace · Parking
Link Estates · 1,948 sq.ft · 4 Bedrooms · 2 Baths · House · Fireplace · Parking
Fence includedWelcome to your dream home! Nestled in a prime location, this custom-built gem offers the perfect blend of luxury and convenience. Discover a vibrant lifestyle with an array of activities right at your fingertips, including golf courses, a national park, an athletic center, and a craft brewery, all just moments away. Families will appreciate the proximity to top-notch schools, ensuring quality education for their children. The community itself boasts a wealth of amenities, creating a welcoming and inclusive environment for residents of all ages. Qualities like spray foam insulation including the garage, along with insulated garage door, Andersen windows, Gas appliances (range, fireplace, furnace, water heater), 8 ft tall garage doors, all wood closets, 10 ft ceilings, are what makes your house a home. Come take a look. Our 10-year builder warranty by QBW covers many different areas and structural components throughout the lifespan of your warranty. *. Ask about trade in p
USD 429,995
2451 S Camber Avenue
View photo
House · for sale
USD 369,000
USD 190/sq.ft
2451 S Camber Avenue
Link Estates
· 1,938 sq.ft · 3 Bedrooms · 2 Baths · House
Link Estates · 1,938 sq.ft · 3 Bedrooms · 2 Baths · House
Welcome home to 2451 S Camber Ave! This beautifully remodeled home offers the perfect combination of modern updates, comfortable living, and a functional layout. From top to bottom, the home has been thoughtfully updated, making it move-in ready for its next owner. Enjoy the added peace of mind that comes with a newer HVAC system and a newer septic system, along with a layout designed for everyday living and entertaining
USD 369,000
913 W Division Street
View photo
House · for sale
USD 99,900
USD 140/sq.ft
913 W Division Street
Link Estates
· 710 sq.ft · 1 Bedroom · 1 Bath · House
· Heating
Link Estates · 710 sq.ft · 1 Bedroom · 1 Bath · House · Heating
Welcome to this beautifully remodeled 1-bedroom, 1-bathroom home in Springfield! Featuring a refreshed interior, updated electrical and plumbing, and a comfortable, functional layout, this home is ready for its next owner. Enjoy year-round comfort with central heat and an efficient mini-split air conditioning system. The home also offers a spacious living room, a dedicated utility room with washer and dryer hookups, and covered front and back porches that provide inviting outdoor spaces to relax. Whether you're looking for a place to call home or an investment opportunity, this updated property offers plenty of potential. Don't miss your chance to see all this home has to offer!
USD 99,900
1025 N Marion Avenue
View photo
House · for sale
USD 109,900
USD 118/sq.ft
1025 N Marion Avenue
Link Estates
· 926 sq.ft · 2 Bedrooms · 1 Bath · House
· Garden · Equipped kitchen · Parking
Link Estates · 926 sq.ft · 2 Bedrooms · 1 Bath · House · Garden · Equipped kitchen · Parking
Perfect two bedroom one bath home located within walking distance to York Elementary! This home features a spacious living area leading to the large kitchen with eat-in dining area, generous sized laundry room, access to the fenced backyard and one car attached carport. All with new paint, new carpet and new roof! Don't let this one get away!
USD 109,900

Get email alerts

Don't miss out: be the first to know about new properties

The alert was correctly created

On subscribing you accept the conditions of use and the privacy policy
Alert
Receive new ads in your inbox
Save this search
Receive alerts for new listings

We'll send you an email when we have new properties for: "Houses for sale in Link Estates"

The alert was correctly created

University Heights, Springfield city Springfield township Greene County Missouri
Windsor Place, Springfield city Springfield township Greene County Missouri
Get email alerts and be the first to see new listings
Required field
On subscribing I accept the terms of the privacy policy
Perfect! You'll soon start receiving new listings via email
Alert
Receive an email when we have new ads for Houses for sale in Link Estates
Save this search
Filters

Bedrooms

Size (sq.ft)

sq.ft
sq.ft

Price

USD
USD

Property type

Bathrooms

Clear all filters
Receive notifications when new entries are published.