378 houses for sale in Linton at Ballenger

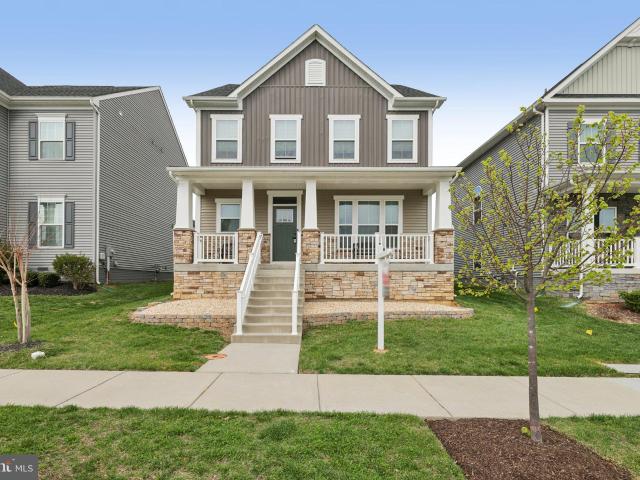
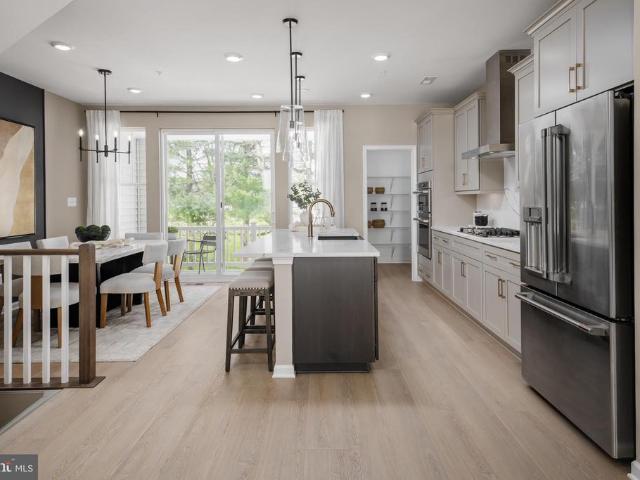
110 Stone Springs Lane
View photo
Townhouse · for sale
USD 435,000
USD 164/sq.ft
110 Stone Springs Lane
Linton at Ballenger
· 2,648 sq.ft · 4 Bedrooms · 3 Baths · Townhouse
· Patio · Fireplace · Equipped kitchen
Linton at Ballenger · 2,648 sq.ft · 4 Bedrooms · 3 Baths · Townhouse · Patio · Fireplace · Equipped kitchen
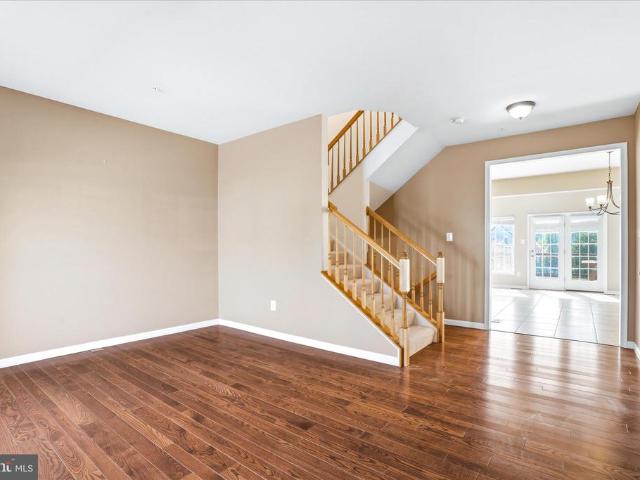
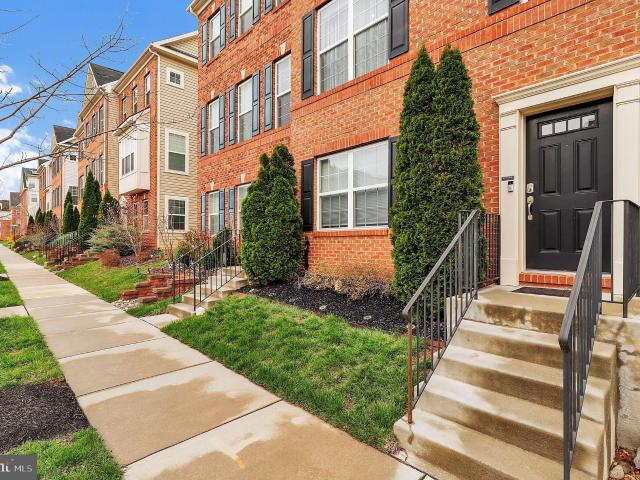
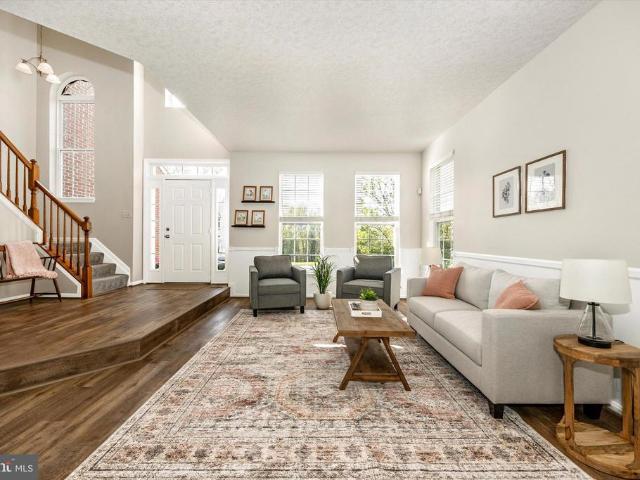
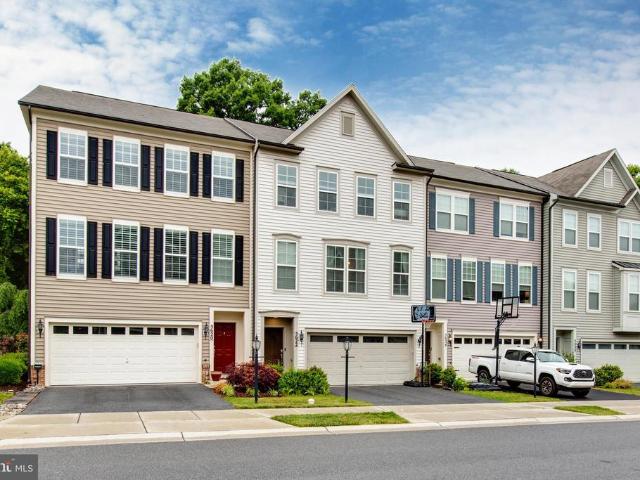
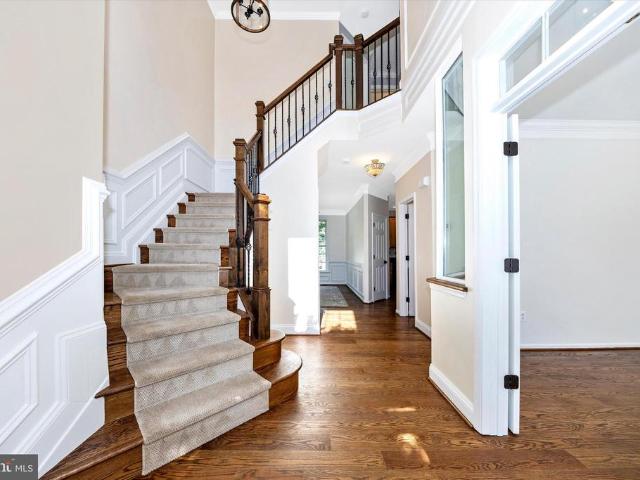
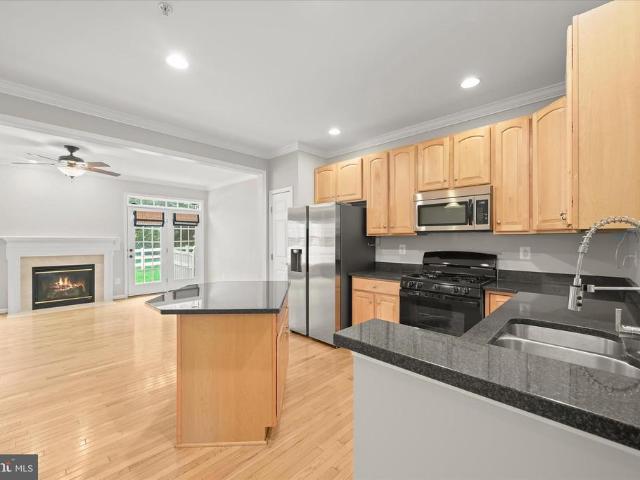
Beautifully updated townhome in sought after Glenbrook community backing to the Richland Golf club offering serene golf course views and an exceptional setting. Recent improvements include a brand-new architectural shingle roof, fresh paint, new carpet, and a stamped concrete patio. Gleaming solid oak hardwood floors and elegant accent molding highlight the main level, where a designated living room flows into an open-concept layout. The chefs kitchen features a center island, granite countertops, and stainless steel appliances, seamlessly connecting to the dining area and inviting family room with a gas-burning fireplace and patio access. A convenient half bath completes this level. Upstairs, the spacious primary suite boasts a vaulted ceiling, large walk-in closet, and a luxurious bath with soaking tub, separate shower, and dual vanity. Two additional bedrooms and a hall full bath complete the upper level. The finished lower level offers a versatile fourth bedroom, full bathroom, lar
USD 435,000
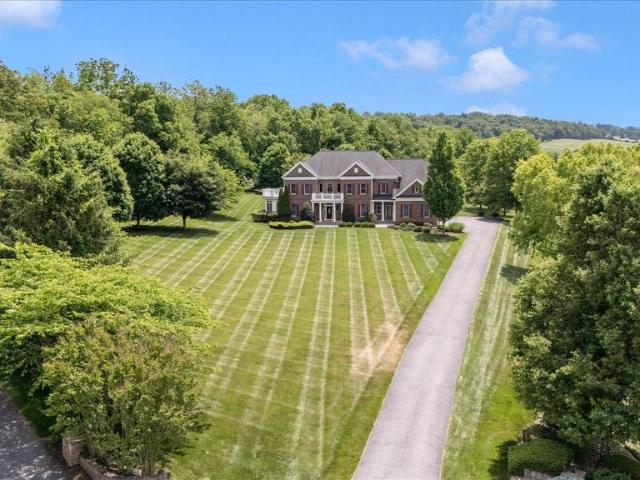
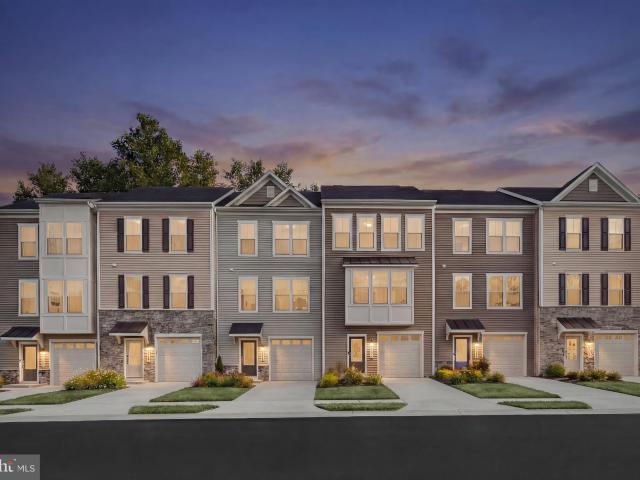
4311 Saratoga Springs Court
View photo
House · for sale
USD 1,200,000
USD 223/sq.ft
4311 Saratoga Springs Court
Linton at Ballenger
· 5,360 sq.ft · 4 Bedrooms · 3 Baths · House
· Fireplace
Linton at Ballenger · 5,360 sq.ft · 4 Bedrooms · 3 Baths · House · Fireplace
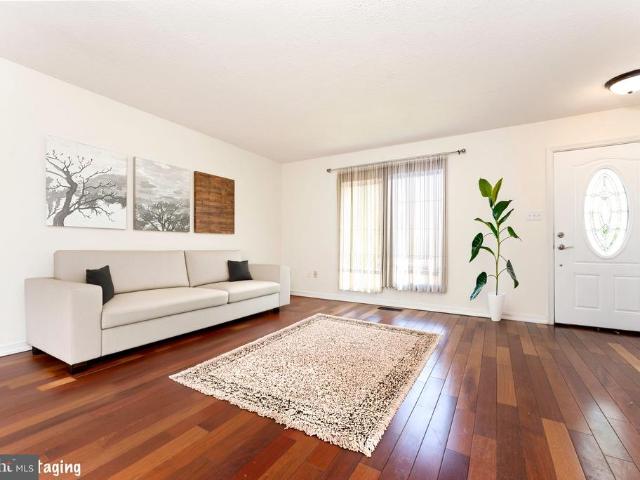
Tucked away at the end of a quiet cul-de-sac within the prestigious Vistas at Springdale of Middletown, stands an exquisite property that embodies the pinnacle of luxury living and relaxed elegance. Spanning an impressive 5,366 square feet, this home is a harmonious blend of grandeur and functionality, designed for those who appreciate the finer things in life. Step inside to discover a grand foyer that sets the tone for the entire home, featuring rich Brazilian Cherry floors that flow seamlessly throughout the formal living and dining rooms on either side of the foyer. As you walk from the foyer straight to the two story family room youll be inspired by an expansive wall of windows, floor to ceiling that is the centerpiece of the home. The views of the grounds are beautiful any time of year, bright and airy in the summer, and warm and welcoming in the winter with a gas fireplace to enjoy. The family room is open and flanks a wide hallway also with Brazilian Cherry. Beside the family r
USD 1,200,000
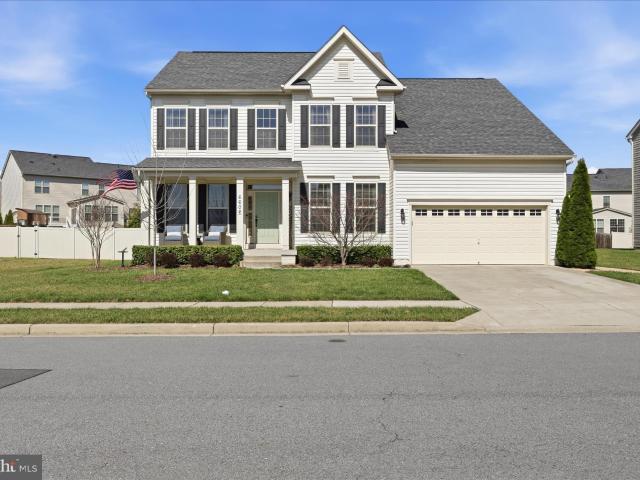
6604 River Birch Rd, Frederick, MD 21703 | MLS #MDFR2079
View photo
House · for sale
USD 699,900
USD 205/sq.ft
6604 River Birch Rd, Frederick, MD 21703 | MLS #MDFR2079
Linton at Ballenger
· 3,401 sq.ft · 5 Bedrooms · 4 Baths · House
· Equipped kitchen
Linton at Ballenger · 3,401 sq.ft · 5 Bedrooms · 4 Baths · House · Equipped kitchen
Welcome home to a bright and inviting home that has it all. Literally! The original owners not only had this home built, but they also purchased ALL of the options the builder had to offer. The main level is designed for both everyday living and effortless entertaining as the kitchen opens to the large living room with high ceilings. Warm wood flooring and a clean, modern palette create an immediate sense of comfort, while the open flow between spaces allows for easy connection whether hosting guests or enjoying a quiet evening in. Natural light fills the home, highlighting the thoughtful layout and stylish finishes throughout. Upstairs, you’ll find well-appointed bedrooms that offer a peaceful retreat at the end of the day. The primary suite features a spacious layout complemented by a beautifully designed en-suite bath with dual vanities, sleek fixtures, and a glass-enclosed shower—creating a spa-like atmosphere. Additional bedrooms provide flexibility for a variety of needs, all tie
USD 699,900
Tbb Siri Ct, Unit BRADFORD, Frederick, MD 21703 | MLS #MDFR2080
View photo
Townhouse · for sale
USD 468,480
USD 263/sq.ft
Tbb Siri Ct, Unit BRADFORD, Frederick, MD 21703 | MLS #MDFR2080
Linton at Ballenger
· 1,776 sq.ft · 3 Bedrooms · 3 Baths · Townhouse
· Fireplace · Equipped kitchen · Parking
Linton at Ballenger · 1,776 sq.ft · 3 Bedrooms · 3 Baths · Townhouse · Fireplace · Equipped kitchen · Parking
Frederick's Only New Construction Townhomes Backing to Ballenger Creek Park with No City Taxes! Our brand new Bradford floorplan an inviting townhome thoughtfully designed with versatility and functionality in mind. Enter with ease through the welcoming front door or enjoy the convenience of direct access from the attached garage. On the lower level, a bright, finished recreation room awaits. Thoughtfully designed for versatility, the lower level offers the opportunity for a fourth bedroom and full bath for overnight guests or a dedicated study. Mix, mingle, and make memories with the optional wet bar ready for effortless hosting. On the main level, everyday living unfolds with an open-concept kitchen with center island and dedicated dining area. At the heart of it all is the spacious living area complete with optional fireplace. On the upper level, a luxurious primary suite with optional tray ceiling features an ensuite bathroom complete with dual vanity, private water closet, and sea
USD 468,480
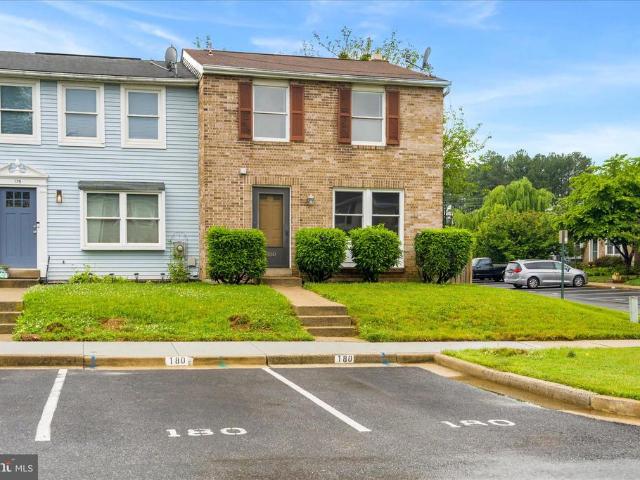
180 Fairfield Drive
View photo
Townhouse · for sale
USD 339,900
USD 279/sq.ft
180 Fairfield Drive
Linton at Ballenger
· 1,216 sq.ft · 3 Bedrooms · 1 Bath · Townhouse
· Garden · Deck · Fireplace · Equipped kitchen · Cellar
Linton at Ballenger · 1,216 sq.ft · 3 Bedrooms · 1 Bath · Townhouse · Garden · Deck · Fireplace · Equipped kitchen · Cellar
Welcome to this beautifully updated brick-front end-unit townhome in sought-after Amber Meadows! Offering 3 bedrooms, 1 full bath, 2 half baths, and a fully finished walkout basement, this home combines modern updates with comfortable everyday living. Freshly painted throughout, the home features new carpet on the stairs and upper level, luxury vinyl plank flooring on the main and lower levels, and an abundance of natural light throughout. The updated kitchen showcases crisp white cabinetry, stunning stone countertops, and plenty of workspace for cooking and entertaining. The spacious finished lower level offers additional living space complete with a wood-burning fireplace (conveyed as-is, as it has not been used by the current owner) and walkout access to the backyard. Outside, enjoy a large fully fenced backyard, a deck perfect for relaxing or entertaining, and the added privacy and outdoor space that comes with an end-unit location. Major mechanical updates include a newer HVAC sys
USD 339,900
6606 Corbel Way, Frederick, MD 21703 | Compass
View photo
House · for sale
USD 749,000
USD 162/sq.ft
6606 Corbel Way, Frederick, MD 21703 | Compass
Linton at Ballenger
· 4,618 sq.ft · 4 Bedrooms · 5 Baths · House
· Garden · Equipped kitchen · Cellar
Linton at Ballenger · 4,618 sq.ft · 4 Bedrooms · 5 Baths · House · Garden · Equipped kitchen · Cellar
Welcome to this beautifully maintained single-family colonial located just outside of Frederick in the highly desirable Manors at Ballenger Creek community. Offering over 4,600 square feet of finished living space, this spacious home combines classic charm with modern comfort. Step inside to find hardwood floors throughout the main level and an open, inviting layout perfect for both everyday living and entertaining. The large gourmet kitchen features an oversized center island, ample cabinetry, and generous counter space, flowing seamlessly into the main living areas and bright sunroom—an ideal spot for morning coffee or relaxing with views of the backyard. Upstairs, the home offers four generously sized bedrooms, including a spacious primary suite, an en suite bedroom along with three full bathrooms providing comfort and convenience for family and guests. The walk-out basement has approximately 1,100 finished square feet and adds valuable flexible living space providing another full b
USD 749,000
6653 Mcgrath Place
View photo
Townhouse · for sale
USD 420,000
USD 201/sq.ft
6653 Mcgrath Place
Linton at Ballenger
· 2,088 sq.ft · 3 Bedrooms · 3 Baths · Townhouse
· Deck · Equipped kitchen
Linton at Ballenger · 2,088 sq.ft · 3 Bedrooms · 3 Baths · Townhouse · Deck · Equipped kitchen
Multiple offers received-highest and best offers due monday 4/20 at noon. Discover this stunning, move-in-ready townhome at 6653 McGrath Pl, where modern updates meet an unbeatable Frederick location with the added benefit of NO city taxes. This sun-drenched home features an inviting open floor plan highlighted by brand-new carpet (2026) and significant high-ticket upgrades, including a brand-new roof installed in April 2026 and a new HVAC system (2025) for year-round peace of mind. The heart of the home is the expansive kitchen, boasting granite countertops, a decorative backsplash, and abundant cabinet storage. The main level features hardwood floors in the living room and ease of access to rear deck. Retreat to the primary suite, which impresses with soaring ceilings and an en-suite bath featuring a separate shower and soaking tub. Two additional upstairs bedrooms are flanked by a hall bath, all bedrooms with NEW carpet. The finished lower level offers versatile additional living sp
USD 420,000
5066 Judicial Way, Frederick, MD 21703 | MLS #MDFR2083
View photo
Townhouse · for sale
USD 495,000
USD 221/sq.ft
5066 Judicial Way, Frederick, MD 21703 | MLS #MDFR2083
Linton at Ballenger
· 2,239 sq.ft · 3 Bedrooms · 4 Baths · Townhouse
· Office room · Terrace · Gym · Equipped kitchen
Linton at Ballenger · 2,239 sq.ft · 3 Bedrooms · 4 Baths · Townhouse · Office room · Terrace · Gym · Equipped kitchen
Rooftop terrace + mountain views + 4 levels of living this isn't your average frederick townhome. Featuring 4 finished levels, 3 bedrooms, 2 full baths, 2 half baths, and a private rooftop terrace with stunning mountain views, this home offers a lifestyle that's hard to find at this price point. The open-concept main level is filled with natural light and showcases wide plank flooring, a spacious living area, and a beautifully designed kitchen with a large center island and plenty of storage. Upstairs, the primary suite provides a peaceful retreat, while two additional bedrooms offer flexibility for guests, family, or a home office. The lower-level bonus room with a half bath is perfect for a gym, media room, or flex space. But the true showstopper is the top-floor loft and rooftop terrace ideal for morning coffee, sunset views, and entertaining under the stars. Just a short walk to the community pool, clubhouse, and playgrounds, with quick access to I-270, I-70, Route 15, and Downtown
USD 495,000
5019 Old Swimming Pool Road
View photo
House · for sale
USD 1,175,000
USD 231/sq.ft
5019 Old Swimming Pool Road
Linton at Ballenger
· 5,070 sq.ft · 4 Bedrooms · 4 Baths · House
· Equipped kitchen · Swimming pool
Linton at Ballenger · 5,070 sq.ft · 4 Bedrooms · 4 Baths · House · Equipped kitchen · Swimming pool
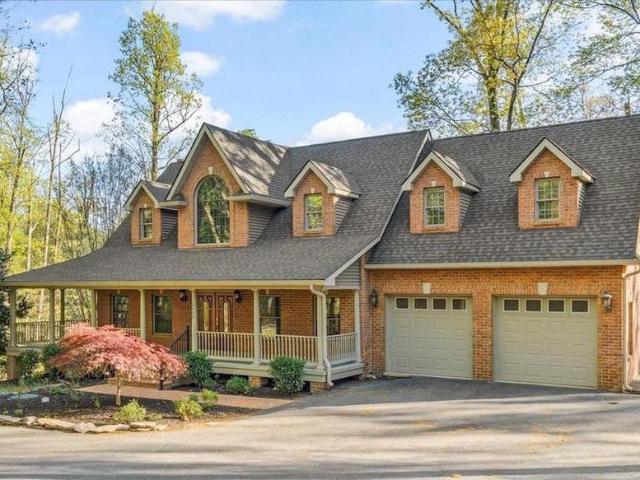
Welcome to This Magnificent Brick Cape Cod in Frederick! Discover the perfect balance of secluded tranquility and modern convenience. Set on nearly three sprawling, wooded acres, this fabulous home offers a'worlds away' feel while remaining just 1.5 miles from Frederick city limits and major commuter routes like I-70. With over 5,000 square feet of finished living space, this home showcases high-end finishes, including rich, stain-grade oak trim, solid-core doors, and a grand stairway off the foyer. A seamless blend of classic hardwoods and durable Luxury Vinyl Plank (LVP) throughout the home. The kitchen has premium stainless steel appliances and abundant natural light from large windows. The main-level flex room with its own private entrance is ideal for a quiet workspace, client meetings, or you could switch out the doors and make it another bedroom! The lower level is designed for year-round recreation and wellness. The expansive open space is designed as a wet room of sorts, with
USD 1,175,000
5490 Prince William Court
View photo
Townhouse · for sale
USD 385,000
USD 205/sq.ft
5490 Prince William Court
Linton at Ballenger
· 1,873 sq.ft · 4 Bedrooms · 3 Baths · Townhouse
· Gym · Equipped kitchen
Linton at Ballenger · 1,873 sq.ft · 4 Bedrooms · 3 Baths · Townhouse · Gym · Equipped kitchen
Welcome to this beautifully renovated and light-filled townhome in the sought-after Ballenger Creek Meadows community! This spacious home offers 4 bedrooms, 3 full baths, and 1 half bath, thoughtfully designed for both comfort and versatility. The main level features gleaming hardwood floors, a spacious living room with large windows that fill the space with natural light, a remodeled powder room, and a convenient coat closet at the foyer. The stunning, updated country kitchen is equipped with granite countertops, stainless steel appliances, and ample space for cooking and gathering, along with a dedicated dining area perfect for everyday meals and entertaining. The fully finished walk-out lower level offers incredible flexibility with a complete in-law suite or apartment, including a kitchen, full bath, fourth bedroom, and a bonus room perfect for a home office or gym. From this level, step outside to a private brick patioideal for relaxing or entertaining. Upstairs, the bedroom level
USD 385,000
5867 Winter Oaks Place
View photo
House · for sale
USD 749,900
USD 226/sq.ft
5867 Winter Oaks Place
Linton at Ballenger
· 3,305 sq.ft · 4 Bedrooms · 3 Baths · House
· Equipped kitchen · Cellar
Linton at Ballenger · 3,305 sq.ft · 4 Bedrooms · 3 Baths · House · Equipped kitchen · Cellar
Offer Deadline has been set for Tuesday, April 21st, at 6:00 pm. Welcome to this beautifully maintained 4-bedroom, 3.5-bath home in the highly sought-after River Oaks neighborhood. Featuring newer LVP flooring, newer carpet, and fresh paint throughout, this home offers both comfort and style. The spacious first floor offers a formal living room, formal dining room, and a large kitchen, along with a private first-floor officeperfect for working from homea bright morning room ideal for casual dining, and a relaxing screened-in porch for enjoying the outdoors. The fully finished basement provides additional living space while still offering plenty of storage. The luxurious primary suite boasts a fully updated ensuite bath, a comfortable sitting room, and two walk-in closets. Conveniently located near major commuter routes and just minutes from downtown Frederick, this home combines suburban charm with easy access to shopping, dining, and entertainment. Situated within the desirable Oakdal
USD 749,900
5622 Scott Ridge Place
View photo
Townhouse · for sale
USD 530,000
USD 210/sq.ft
5622 Scott Ridge Place
Linton at Ballenger
· 2,519 sq.ft · 3 Bedrooms · 3 Baths · Townhouse
· Patio · Garden · Deck · Fireplace · Equipped kitchen · Swimming pool
Linton at Ballenger · 2,519 sq.ft · 3 Bedrooms · 3 Baths · Townhouse · Patio · Garden · Deck · Fireplace · Equipped kitchen · Swimming pool
Welcome to this stunning, extra-large Parkvue model in the highly desirable Tallyn Ridge community! Showing like a model home, this property features extensive upgrades including hardwood flooring throughout the main level and a gourmet kitchen equipped with upgraded counters, a massive island, subway tile backsplash, and stainless steel appliances. The spacious living room, complete with a cozy gas fireplace and opens to a private deck overlooking serene woods. Retreat to the luxurious owners suite featuring a tray ceiling, walk-in closet, and a spa-like bath with a marble tile shower and double granite vanities. The finished lower level offers a large family room with a full bath and walk-out access to a fenced backyard and patio. Enjoy community amenities including a pool and walking paths that lead directly to Pinecliff Park. Located in the Oakdale school district, minutes from downtown Frederick and major commuter routes!
USD 530,000
4709 Puller Drive
View photo
House · for sale
USD 619,000
USD 204/sq.ft
4709 Puller Drive
Linton at Ballenger
· 3,025 sq.ft · 4 Bedrooms · 3 Baths · House
· Garden · Gym · Equipped kitchen · Cellar
Linton at Ballenger · 3,025 sq.ft · 4 Bedrooms · 3 Baths · House · Garden · Gym · Equipped kitchen · Cellar
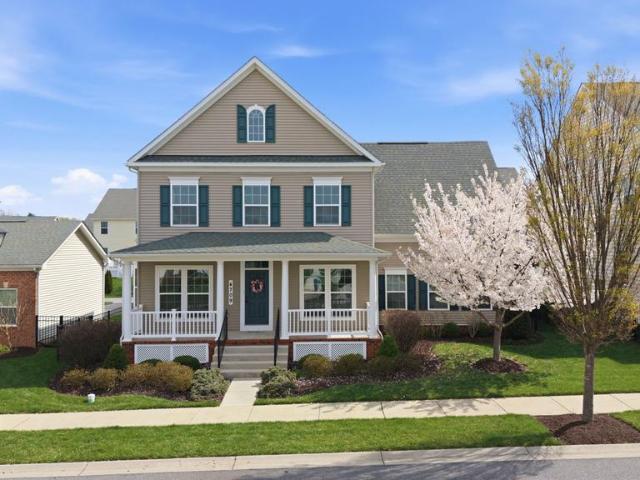
Welcome to 4709 Puller Drive in the sought-after Woodbourne Manor community, where space, convenience, and modern living come together. Built in 2016 by Ryan Homes, this well-maintained property offers over 3,000 square feet of finished living space, featuring 4 bedrooms and 3.5 bathrooms designed for both everyday comfort and entertaining. The open-concept layout is complemented by 9-foot ceilings, creating a bright and spacious feel throughout the main level. The kitchen is designed for both function and style, featuring granite countertops, stainless steel appliances, and a layout that flows seamlessly into the main living areasideal for everyday living and entertaining. The finished basement adds valuable additional living space, perfect for a rec room, gym, guest setup, or additional flex space giving you the versatility todays buyers are looking for. Step outside to a fully fenced backyard, ideal for pets, play, or hosting. Whether you're enjoying quiet evenings or weekend gather
USD 619,000
5086 Stapleton Terrace
View photo
Townhouse · for sale
USD 339,000
USD 214/sq.ft
5086 Stapleton Terrace
Linton at Ballenger
· 1,582 sq.ft · 2 Bedrooms · 2 Baths · Townhouse
· Terrace · Swimming pool
Linton at Ballenger · 1,582 sq.ft · 2 Bedrooms · 2 Baths · Townhouse · Terrace · Swimming pool
Motivated Seller. Price reduced for a quick sale. Don't miss this opportunity to live in this prime location of Wellington Trace! This townhome offers two spacious primary bedrooms, each bedroom has its own bathroom and walk-in closet and each room is designed to provide ample space for relaxation and privacy on 2 separate floor levels. New Roof; replaced in 2023. Enjoy local amenities like a community swimming pool, playground and close proximity to shopping centers, dining options, entertainment venues. This home is also conveniently situated near major highways, making commuting effortless. This home is also on Solar and transfers to new owner
USD 339,000
803 Apache Court
View photo
House · for sale
USD 689,990
USD 212/sq.ft
803 Apache Court
Linton at Ballenger
· 3,240 sq.ft · 4 Bedrooms · 3 Baths · House
· Office room · Fireplace · Equipped kitchen
Linton at Ballenger · 3,240 sq.ft · 4 Bedrooms · 3 Baths · House · Office room · Fireplace · Equipped kitchen
Welcome home to 803 Apache Court! This move-in ready 4 bedroom, 3 1/2 bathroom home in Monocacy Crossing is just waiting for you to make it your very own! Stepping into the main level, you'll immediately appreciate the beautiful 5' wide solid red oak sand-in-place flooring that extends throughout both the first and upper levels, along with the stunning solid oak staircase that adds timeless character and craftsmanship. The main level offers a formal living room or optional home office, formal dining room, spacious kitchen with center island, inviting family room with a cozy wood-burning fireplace, plus a guest half bath and laundry room. Upstairs, you'll fall in love with the enormous primary suite featuring dual walk-in closets and a private full bath, plus three additional bedrooms with brand new carpet and a full hall bath. The finished lower level offers a fantastic rec area with dry bar, additional full bath, and spacious storage room. Step outside to enjoy the incredible 41-foot
USD 689,990
1420 Hunting Horn Lane
View photo
House · for sale
USD 460,000
USD 262/sq.ft
1420 Hunting Horn Lane
Linton at Ballenger
· 1,755 sq.ft · 3 Bedrooms · 2 Baths · House
· Garden · Office room · Deck · Fireplace · Equipped kitchen
Linton at Ballenger · 1,755 sq.ft · 3 Bedrooms · 2 Baths · House · Garden · Office room · Deck · Fireplace · Equipped kitchen
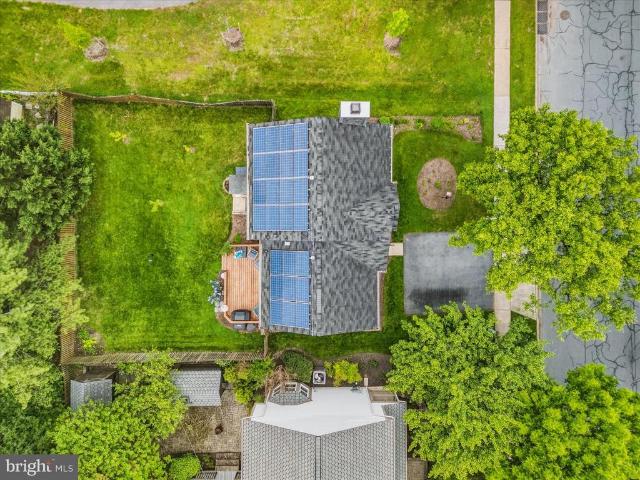
Charm and whimsy abound at this adorable 4 floor split level home, with NO HOA and energy efficient leased solar panels! Entry brings you to a storage nook and an open living room with vaulted ceiling, lovely natural light, and hardwood floors. The bright open window in front is perfect for your plants or furry friend to enjoy! The seller took care to update the kitchen with new cabinetry, countertops, appliances and adding storage. Doing the dishes isn't so bad when you have a view into the pretty backyard! Adjoining dining area opens to the back deck, great for summer grilling days! Lower level is a large family room with a wood burning fireplace and built-in shelving, perfect for cozy nights together. The large space can be split up into a game area, entertainment space with tv, office space, workout area etc. A full bath is tucked back so no one has to run upstairs in the middle of a good movie! Mudroom on this level can be storage, or a space to walk out to the backyard. Upstairs
USD 460,000
111 Waterland Way
View photo
Townhouse · for sale
USD 415,000
USD 206/sq.ft
111 Waterland Way
Linton at Ballenger
· 2,013 sq.ft · 3 Bedrooms · 2 Baths · Townhouse
· Patio · Garden · Deck · Parking
Linton at Ballenger · 2,013 sq.ft · 3 Bedrooms · 2 Baths · Townhouse · Patio · Garden · Deck · Parking
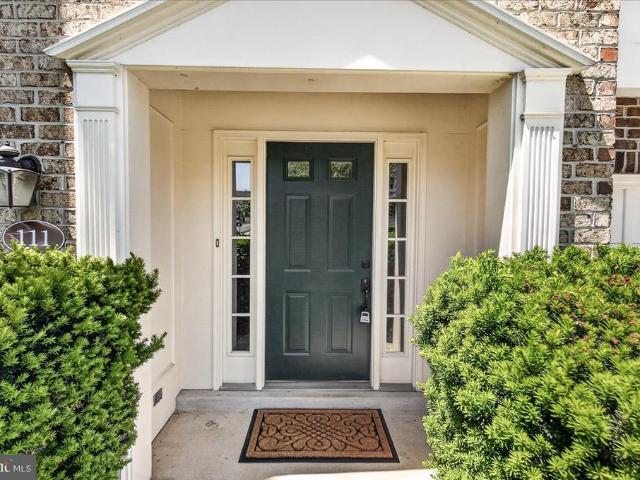
Beautifully updated 3-level end-unit townhome in desirable Taskers Chance, offering an oversized lot, 3-fully finished levels, 1-car garage, fenced rear yard, composite deck, brand new paver patio, and a fantastic location backing to the playground and walking trail. This spacious home features 3 bedrooms, 2 full and 2 half bathrooms, fresh paint and all new windows and sliders, refinished hardwood floors and much, much more. Close to shopping, downtown Fredericka and commuter routes. Make this home yours before its gone!
USD 415,000
35 Vienna Court
View photo
Townhouse · for sale
USD 280,000
USD 252/sq.ft
35 Vienna Court
Linton at Ballenger
· 1,109 sq.ft · 3 Bedrooms · 1 Bath · Townhouse
Linton at Ballenger · 1,109 sq.ft · 3 Bedrooms · 1 Bath · Townhouse
Big Price Reduction! Fantastic Update Property in the heart of Frederick Maryland with a great location close to Shopping Centers and Restaurants. This property has been update it with a new bath and freshly painted. This property is a great property for first time home buyers or potencial investor with long term rental opportunities
USD 280,000
Tbb siri court # bradford
View photo
Townhouse · for sale
USD 468,480
USD 263/sq.ft
Tbb siri court # bradford
Linton at Ballenger
· 1,776 sq.ft · 3 Bedrooms · 2 Baths · Townhouse
· Fireplace · Equipped kitchen · Parking
Linton at Ballenger · 1,776 sq.ft · 3 Bedrooms · 2 Baths · Townhouse · Fireplace · Equipped kitchen · Parking
Frederick's Only New Construction Townhomes Backing to Ballenger Creek Park with No City Taxes! Our brand new Bradford floorplan an inviting townhome thoughtfully designed with versatility and functionality in mind. Enter with ease through the welcoming front door or enjoy the convenience of direct access from the attached garage. On the lower level, a bright, finished recreation room awaits. Thoughtfully designed for versatility, the lower level offers the opportunity for a fourth bedroom and full bath for overnight guests or a dedicated study. Mix, mingle, and make memories with the optional wet bar ready for effortless hosting. On the main level, everyday living unfolds with an open-concept kitchen with center island and dedicated dining area. At the heart of it all is the spacious living area complete with optional fireplace. On the upper level, a luxurious primary suite with optional tray ceiling features an ensuite bathroom complete with dual vanity, private water closet, and sea
USD 468,480
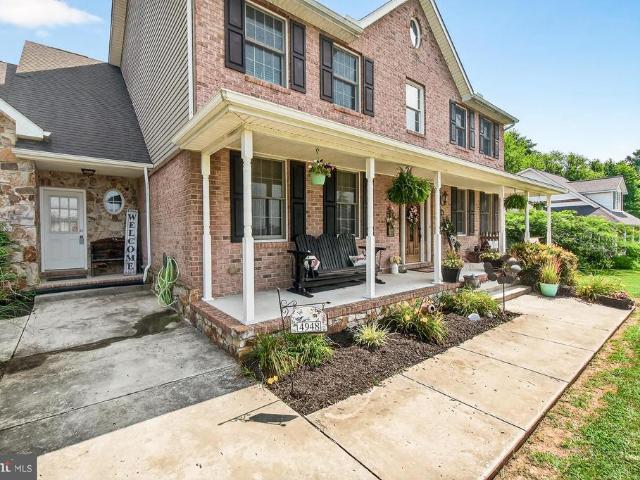
4948 Teen Barnes Road
View photo
House · for sale
USD 749,000
USD 212/sq.ft
4948 Teen Barnes Road
Linton at Ballenger
· 3,531 sq.ft · 4 Bedrooms · 3 Baths · House
· Patio · Equipped kitchen
Linton at Ballenger · 3,531 sq.ft · 4 Bedrooms · 3 Baths · House · Patio · Equipped kitchen
Welcome to this stately brick-front Colonial offering 4 large bedrooms and 3.5 baths, set on a generous. 57-acre lot. Boasting over 5,100 total square feetwith 3,532 finished above grade and an expansive unfinished lower level with a rough-in for a full baththis home delivers both space and potential. Step inside to find White Oak hardwood floors throughout the main level, creating a warm and timeless ambiance. The open floor plan seamlessly connects the living, dining, and kitchen areas, perfect for both entertaining and everyday living. The gourmet kitchen is a chefs dream, and the home features two separate staircases providing convenient access to the upstairs bedrooms. Enjoy year-round comfort with dual-zone heating and air conditioning and take advantage of outdoor living with a patio off the kitchen that includes a beautiful stone fireplaceideal for relaxing or entertaining under the stars. This home offers a rare combination of space, style, and future expansion potential in a
USD 749,000
5086 Stapleton Ter, Frederick, MD 21703 | MLS #MDFR2079
View photo
Townhouse · for sale
USD 339,000
USD 214/sq.ft
5086 Stapleton Ter, Frederick, MD 21703 | MLS #MDFR2079
Linton at Ballenger
· 1,582 sq.ft · 2 Bedrooms · 3 Baths · Townhouse
· Swimming pool
Linton at Ballenger · 1,582 sq.ft · 2 Bedrooms · 3 Baths · Townhouse · Swimming pool
Motivated Seller. Price reduced for a quick sale. Don't miss this opportunity to live in this prime location of Wellington Trace! This townhome offers two spacious primary bedrooms, each bedroom has its own bathroom and walk-in closet and each room is designed to provide ample space for relaxation and privacy on 2 separate floor levels. New Roof; replaced in 2023. Enjoy local amenities like a community swimming pool, playground and close proximity to shopping centers, dining options, entertainment venues. This home is also conveniently situated near major highways, making commuting effortless. This home is also on Solar and transfers to new owner
USD 339,000
6509 Carston Court
View photo
Townhouse · for sale
USD 409,995
USD 196/sq.ft
6509 Carston Court
Linton at Ballenger
· 2,088 sq.ft · 3 Bedrooms · 2 Baths · Townhouse
· Garden · Office room · Deck · Fireplace · Equipped kitchen · Cellar
Linton at Ballenger · 2,088 sq.ft · 3 Bedrooms · 2 Baths · Townhouse · Garden · Office room · Deck · Fireplace · Equipped kitchen · Cellar
Move-in-ready, clean 3 bed, 2 full and 2 half bath Frederick townhome. Built in 2001, layout is the name of this homes game with over 2,200 functional sq. Feet! Enter the home through the spacious living room with an eat-in kitchen features a center island and opens to a dining space and family room creating an open-concept feel. The living room and family room both feature high ceilings, large windows and recessed lighting. Recently updated LVP and carpet throughout make this home shine. Up the stairs, you will find the primary bedroom which hosts its own walk-in closet and full bathroom, plus two additional generous sized bedrooms and a full hall bath. The fully finished basement features a BONUS room (could be used as an additional 4th bedroom, office, etc), half bath, large recreation space, cozy gas fireplace, and walk out access! The back yard is fully fenced with a large deck making a comfortable space for entertaining. In addition to all of the wonderful features this home has
USD 409,995
246 E 7Th Street
View photo
House · for sale
USD 475,000
USD 474/sq.ft
246 E 7Th Street
Linton at Ballenger
· 1,001 sq.ft · 2 Bedrooms · 1 Bath · House
· Parking
Linton at Ballenger · 1,001 sq.ft · 2 Bedrooms · 1 Bath · House · Parking
Let's be honestfinding a Downtown Frederick home with updated systems, abundant parking, a detached garage, outdoor living space, and actual storage usually requires finding three different properties and combining them into one. Fortunately, someone already did that for you. Welcome to a rare opportunity to own a thoughtfully updated single-family home in one of Frederick's most desirable locations. Just minutes from the shops, restaurants, breweries, parks, and entertainment that make Downtown Frederick such a sought-after destination, this charming two-bedroom, one-bath residence offers the perfect blend of character, convenience, and functionality. One of the first things you'll appreciate is the peace of mind that comes from knowing the major improvements have already been completed. Recent updates include a new HVAC system and heat pump, updated electrical and plumbing, updated bathroom fixtures, newer appliances, washer and dryer, and numerous additional improvements throughout
USD 475,000
6826 Acacia Ct, Frederick, MD 21703 | MLS #MDFR2080
View photo
Townhouse · for sale
USD 317,900
USD 295/sq.ft
6826 Acacia Ct, Frederick, MD 21703 | MLS #MDFR2080
Linton at Ballenger
· 1,076 sq.ft · 2 Bedrooms · 2 Baths · Townhouse
· Patio · Garden · Office room · Equipped kitchen
Linton at Ballenger · 1,076 sq.ft · 2 Bedrooms · 2 Baths · Townhouse · Patio · Garden · Office room · Equipped kitchen
Meticulously maintained by its original owner, this exceptional home is truly move-in ready with updates throughout. Upon entry, you're welcomed by a bright and spacious family room featuring luxury plank flooring, track lighting, chair rail and crown molding, creating a warm and inviting atmosphere. A convenient main-level powder room and additional storage beneath the stairs add to the home's functionality. The kitchen offers luxury plank flooring and stainless steel appliances. From the kitchen, there is access to the private backyard and newly installed flagstone patio—an ideal setting for outdoor entertaining or relaxing. Upstairs, hardwood stairs lead to the second level, where the spacious primary suite features luxury plank flooring, a ceiling fan, wide-base trim, and abundant storage with three closets. The second bedroom includes a flexible bonus nook, perfect for a home office, reading area, or can easily be converted back into additional closet space. The backyard backs to
USD 317,900
7 N Wisner Street
View photo
Townhouse · for sale
USD 349,900
USD 338/sq.ft
7 N Wisner Street
Linton at Ballenger
· 1,033 sq.ft · 2 Bedrooms · 1 Bath · Townhouse
· Garden · Equipped kitchen · Air conditioning · Cellar
Linton at Ballenger · 1,033 sq.ft · 2 Bedrooms · 1 Bath · Townhouse · Garden · Equipped kitchen · Air conditioning · Cellar
Charming, fully renovated duplex in the heart of downtown Frederick! This adorable home features luxury vinyl plank flooring throughout and a stunning, brand new kitchen complete with quartz countertops, stainless steel appliances, and stylish new cabinetry. The main level offers a spacious living room and separate dining room, perfect for everyday living and entertaining. Upstairs, youll find two generously sized bedrooms, a beautifully renovated full bathroom, and convenient laundry hookups. Step outside to the side porch overlooking the fenced backyard, an ideal spot to relax or entertain guests. The full basement provides abundant storage space and features gas heat and brand new central air conditioning for year-round comfort. Perfectly situated just around the corner from Union Mills Public House and Carroll Creek Park, with easy access to downtown shopping, dining, entertainment, and all the charm that downtown Frederick living has to offer. Downtown Business (DB) zoning Residen
USD 349,900

Get email alerts

Don't miss out: be the first to know about new properties

The alert was correctly created

On subscribing you accept the conditions of use and the privacy policy
Alert
Receive new ads in your inbox
Save this search
Receive alerts for new listings

We'll send you an email when we have new properties for: "Houses for sale in Linton at Ballenger"

The alert was correctly created

Maplewood, Frederick city District 2 Frederick Frederick County Maryland
Frederick Villas
Get email alerts and be the first to see new listings
Required field
On subscribing I accept the terms of the privacy policy
Perfect! You'll soon start receiving new listings via email
Alert
Receive an email when we have new ads for Houses for sale in Linton at Ballenger
Save this search
Filters

Bedrooms

Size (sq.ft)

sq.ft
sq.ft

Price

USD
USD

Property type

Bathrooms

Clear all filters
Receive notifications when new entries are published.