378 houses for sale in Linton at Ballenger

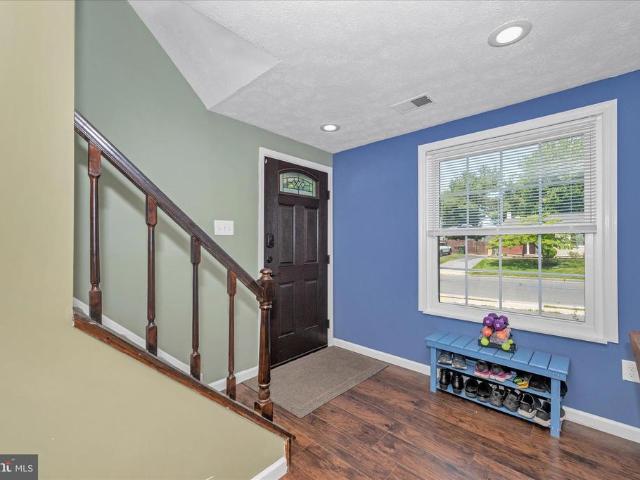
5905 Char Leigh Circle
View photo
House · for sale
USD 699,000
USD 237/sq.ft
5905 Char Leigh Circle
Linton at Ballenger
· 2,949 sq.ft · 4 Bedrooms · 3 Baths · House
· Garden · Deck · Equipped kitchen
Linton at Ballenger · 2,949 sq.ft · 4 Bedrooms · 3 Baths · House · Garden · Deck · Equipped kitchen
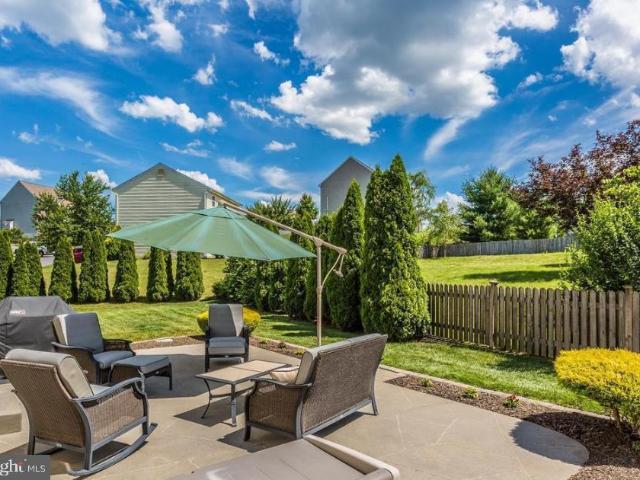
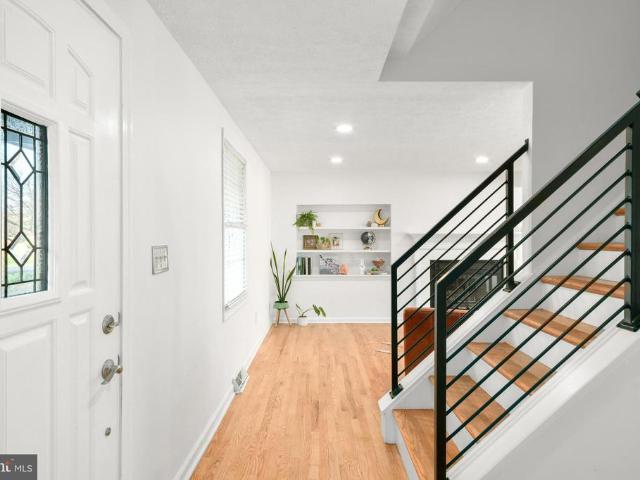
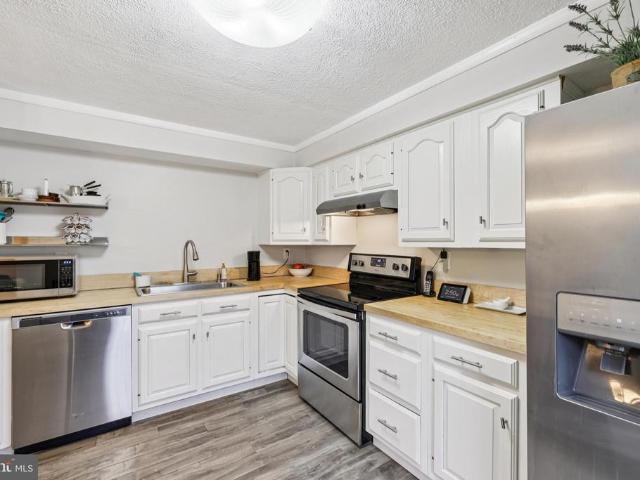
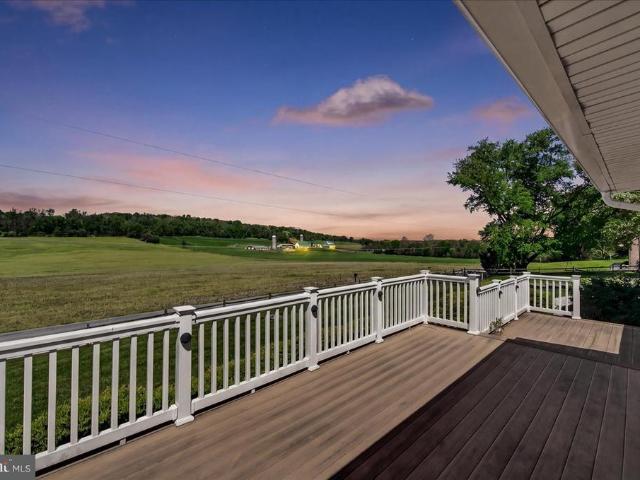
This home is situated on a peaceful cul-de-sac in the serene countryside of southern Frederick Countyperfect for commuters and just minutes from downtown, with no city taxes. The lot backs to open farmland, offering breathtaking sunrises and stunning views of Sugarloaf Mountain. The charming front porch, beautiful gardens, large rear deck, and expansive flat yard (just over an acre) create an idyllic outdoor retreat. One of the sellers favorite features has always been the fully fenced garden with ten raised beds, along with a mature grapevine and productive pear treeoffering a rare opportunity to enjoy your own homegrown harvest season after season. A convenient storage shed is ideally positioned nearby, making it easy to keep tools and supplies right where you need them. Inside, youll find hardwood floors, a spacious kitchen with ample counter space, an expansive family room, first-floor laundry, and a convenient half bath. Upstairs offers four generously sized bedrooms and three ful
USD 699,000
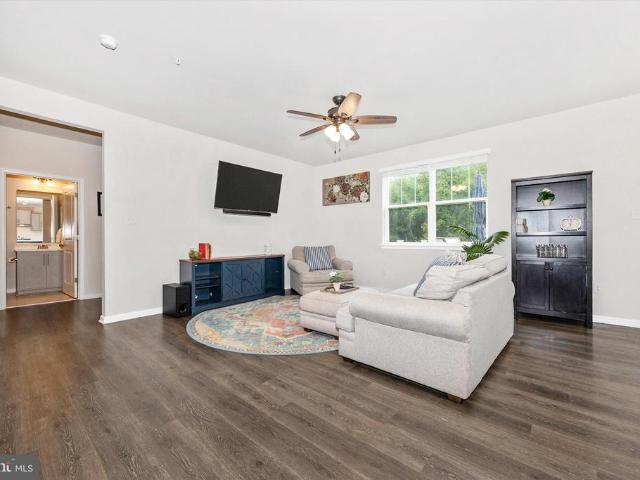
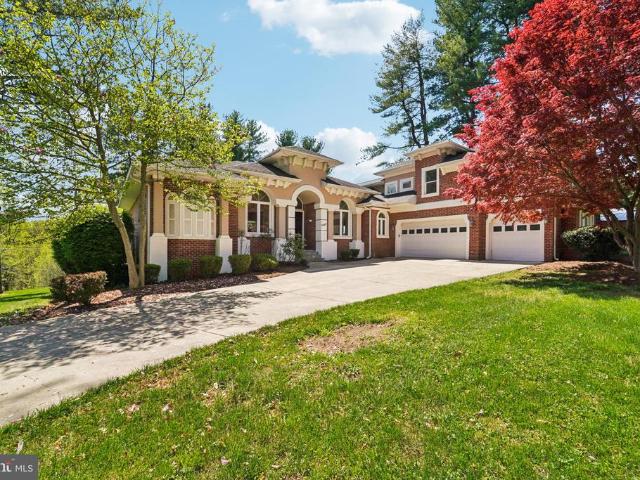
5613 Zoe Lane
View photo
House · for sale
USD 825,000
USD 253/sq.ft
5613 Zoe Lane
Linton at Ballenger
· 3,251 sq.ft · 4 Bedrooms · 3 Baths · House
· Patio · Garden · Office room · Deck · Equipped kitchen · Cellar
Linton at Ballenger · 3,251 sq.ft · 4 Bedrooms · 3 Baths · House · Patio · Garden · Office room · Deck · Equipped kitchen · Cellar
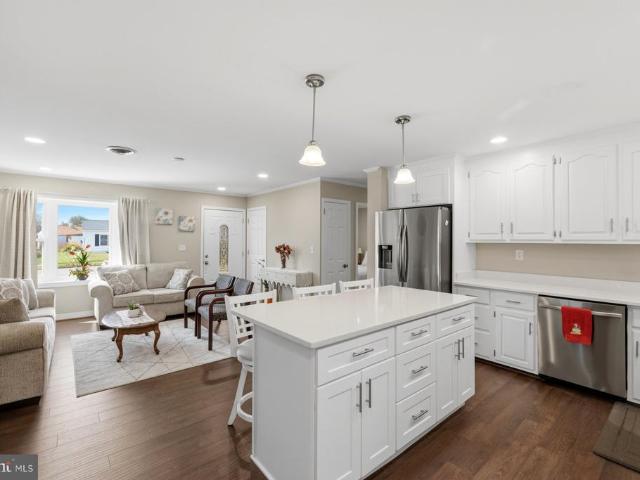
Beautifully maintained open-concept home featuring 4 bedrooms and 3 full bathrooms in the sought-after Oakdale High School feeder pattern. The main level offers a formal dining room, spacious kitchen and family room combination, quartz countertops, a large center island, and a versatile office or guest bedroom with access to a full bath. Upstairs, youll find a loft/family room, a spacious primary suite with en-suite bath, and two additional generously sized bedrooms. The fully finished basement provides additional living space with a large rec room/family room, rough-in for a potential 5th bedroom and 4th full bathroom, plus a generous utility and storage room. Enjoy the benefit of owner-owned solar panels, offering improved energy efficiency and the potential for lower utility costs with no solar lease to assume. Experience serenity in the backyard space featuring a spacious deck overlooking the nicely manicured backyard, with a beautiful paver patio underneath creating the perfect sp
USD 825,000
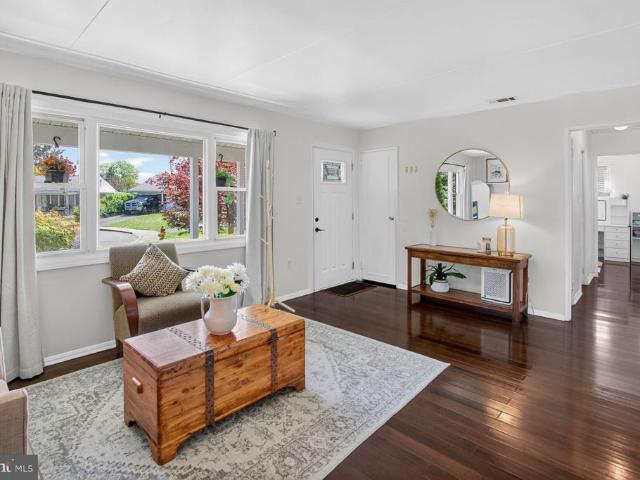
5904 Krantz Dr, Frederick, MD 21703 | MLS #MDFR2080
View photo
Townhouse · for sale
USD 385,000
USD 202/sq.ft
5904 Krantz Dr, Frederick, MD 21703 | MLS #MDFR2080
Linton at Ballenger
· 1,905 sq.ft · 3 Bedrooms · 3 Baths · Townhouse
· Parking · Deck · Equipped kitchen · Swimming pool
Linton at Ballenger · 1,905 sq.ft · 3 Bedrooms · 3 Baths · Townhouse · Parking · Deck · Equipped kitchen · Swimming pool
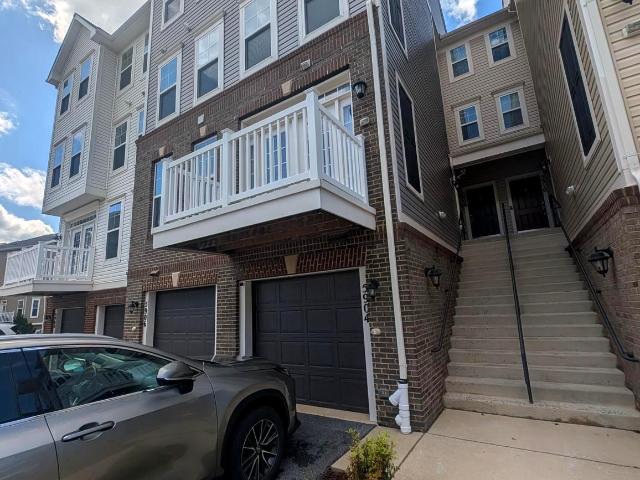
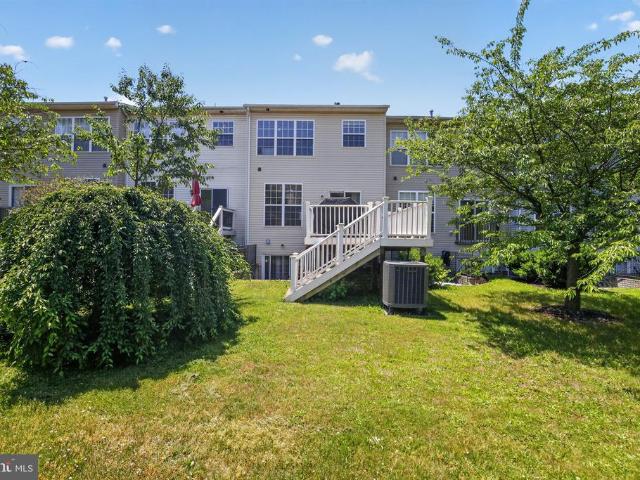
Must see! Come visit this beautiful 4 level condo townhouse in Jefferson Place! Over 1,900 Square feet of living space with a 1 car garage! Meticulously maintained! This home has 3 bedrooms, 2.5 bathrooms with a private garage located on the first level. The second level features a spacious living and dining area, modern upgraded kitchen and powder room. The kitchen boasts white 42' cabinets, stainless steel appliances and granite countertops and backsplash. The third level features 2 spacious bedrooms and a shared bathroom. The huge primary suite sanctuary is located on the fourth level and features a large walk-in closet and luxury bathroom. Additional upgrades include wood stairs, upgraded faucets in all bathrooms and French doors leading to the deck. Jefferson Place offers great community amenities including a clubhouse, outdoor pool, fitness center, and tot lots. This is an ideal location just minutes from Downtown Frederick, shopping, dining, and entertainment. Ask about ther fre
USD 385,000
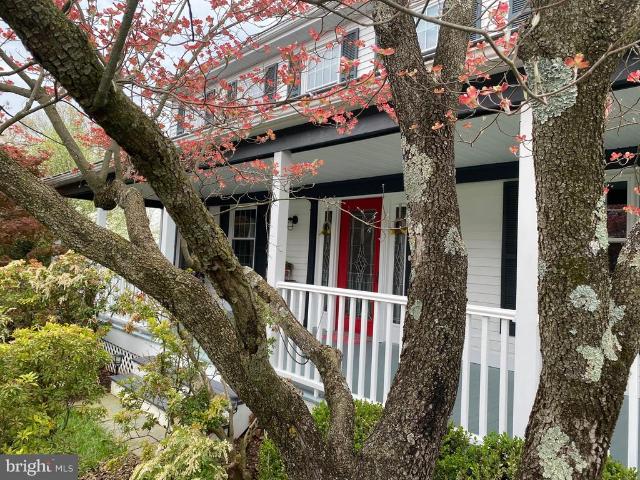
2595 Emerson Drive
View photo
Townhouse · for sale
USD 429,900
USD 179/sq.ft
2595 Emerson Drive
Linton at Ballenger
· 2,390 sq.ft · 3 Bedrooms · 3 Baths · Townhouse
· Garden · Deck · Equipped kitchen · Parking
Linton at Ballenger · 2,390 sq.ft · 3 Bedrooms · 3 Baths · Townhouse · Garden · Deck · Equipped kitchen · Parking
Welcome home to 2595 Emerson Drive! A move-in ready 3-bedroom, 3.5-bath spacious townhouse with bump outs on all three levels located in the sought-after Ridgeview II section of Whittier. Offering over 2,400 square feet of living space, this three-level garage townhome combines comfort, functionality, and an unbeatable location. The bright and open main level features beautiful hardwood floors, 9-foot ceilings, abundant natural light, and a spacious kitchen with white cabinetry, stainless steel appliances, center island, and ample prep space perfect for everyday living and entertaining. Step outside to the Trex deck overlooking the open backyard area. Set up to enjoy summer nights on the grill or quiet mornings with a cup of coffee. Upstairs, the spacious primary suite showcases cathedral ceilings, hardwood flooring, a large walk-in closet, and an en-suite bath complete with dual vanities, soaking tub, and separate shower. The flexible lower level provides additional living space ideal
USD 429,900
5805 Broad Branch Way
View photo
House · for sale
USD 639,999
USD 233/sq.ft
5805 Broad Branch Way
Linton at Ballenger
· 2,745 sq.ft · 5 Bedrooms · 3 Baths · House
· Equipped kitchen
Linton at Ballenger · 2,745 sq.ft · 5 Bedrooms · 3 Baths · House · Equipped kitchen
Experience luxury living in this impeccably maintained 5-bedroom, 3.5-bath residence located in the highly desirable Preston community, directly across from Spring Ridge and within the prestigious Oakdale school district. Thoughtfully updated and beautifully appointed, this exceptional home combines timeless elegance with modern comfort in a prime commuter-friendly location. Step inside to discover a stunning open-concept floor plan designed for both everyday living and entertaining. The spacious main level features elegant formal living and dining rooms, an expansive family room filled with natural light, and a beautifully updated gourmet kitchen complete with quartz countertops, stainless steel appliances, recessed lighting, and stylish finishes throughout. Fresh paint and updated carpeting add to the homes polished appeal. Upstairs, retreat to the luxurious primary suite featuring a spa-inspired bath with porcelain tile, granite countertops, a relaxing jetted soaking tub, and a sepa
USD 639,999
5833 Woodwinds Circle
View photo
House · for sale
USD 675,000
USD 294/sq.ft
5833 Woodwinds Circle
Linton at Ballenger
· 2,293 sq.ft · 4 Bedrooms · 2 Baths · House
· Fireplace
Linton at Ballenger · 2,293 sq.ft · 4 Bedrooms · 2 Baths · House · Fireplace
Set on just shy of an acre, this beautifully maintained 4-bedroom, 2.5-bath residence offers the rare combination of timeless design, meaningful updates, and an outdoor setting that truly sets it apart. From the moment you arrive, theres a sense of space and ease that carries throughout the home. Inside, the layout strikes the perfect balance between openness and defined livinganchored by a warm and inviting family room with a wood-burning fireplace (conveys as-is), and complemented by a separate living room and dining room that lend themselves to both everyday living and more formal entertaining. Upstairs, four well-proportioned bedrooms provide comfortable accommodations, including a spacious primary suite, while two full baths support both function and flow. The finished lower level extends the homes versatilityideal for a recreation space, fitness studio, media room, or play areaoffering flexibility that adapts to the way you live. But its outside where this home truly distinguishe
USD 675,000
5392 Siri Court
View photo
Townhouse · for sale
USD 499,352
USD 276/sq.ft
5392 Siri Court
Linton at Ballenger
· 1,808 sq.ft · 3 Bedrooms · 3 Baths · Townhouse
· Equipped kitchen · Parking
Linton at Ballenger · 1,808 sq.ft · 3 Bedrooms · 3 Baths · Townhouse · Equipped kitchen · Parking
Offering up to $20k in closing cost assistance with use of approved lender and title. *. The only brand new homes in Frederick, MD backing to Ballenger Creek Park with no City Taxes! Welcome home to Park Place at Ballenger Creek! The Bradford floorplan is an inviting townhome thoughtfully designed with versatility and functionality in mind. This home is 1,818 square feet with 3 bedroom and 3.5 baths! Enter with ease through the welcoming front door or enjoy the convenience of direct access from the attached garage. On the lower level, a bright, finished recreation room awaits as well as a full bath with walk in shower and seat! On the main level, everyday living unfolds with an open-concept kitchen with center island and dedicated dining area. At the heart of it all is the spacious living area with plenty of space to sit back and relax! On the upper level, a luxurious primary suite features an ensuite bathroom complete with dual vanity, and seated shower. For added convenience, the lau
USD 499,352
3816 Fulham Road
View photo
Townhouse · for sale
USD 759,900
USD 224/sq.ft
3816 Fulham Road
Linton at Ballenger
· 3,380 sq.ft · 3 Bedrooms · 3 Baths · Townhouse
· Equipped kitchen
Linton at Ballenger · 3,380 sq.ft · 3 Bedrooms · 3 Baths · Townhouse · Equipped kitchen
Offer deadline is tuesday 5/26 at 2:00 pm! AT Tucked within the sought-after Boxwood section of the Villages of Urbana, this beautifully appointed 55+ villa offers the rare combination of sophisticated main-level living, exceptional guest space, and an unmatched connection to nature and community. Backing to mature trees, walking paths, and protected green space with Urbana District Park just beyond, the setting provides a peaceful backdrop filled with scenic views, visiting wildlife, and a true sense of privacy rarely found. Inside, rich hardwood flooring flows throughout the entire main level, where an open-concept design creates effortless everyday living and entertaining. The kitchen is thoughtfully upgraded with beautiful cabinetry, quartz countertops, stainless steel appliances, a five-burner gas cooktop, wall oven with built-in microwave, farmhouse sink, and expansive prep and gathering space. Adjacent dining and living areas feel bright and inviting, anchored by a dramatic coff
USD 759,900
6849 Running Springs Court
View photo
House · for sale
USD 825,000
USD 218/sq.ft
6849 Running Springs Court
Linton at Ballenger
· 3,778 sq.ft · 5 Bedrooms · 3 Baths · House
· Patio · Garden · Parking · Deck
Linton at Ballenger · 3,778 sq.ft · 5 Bedrooms · 3 Baths · House · Patio · Garden · Parking · Deck
Unique and Amazing Culler Oaks location! It's a wonderful secret. 16 custom homes on a beautiful winding private cul-de-sac. Homes do not come on the market often here. This unique Cordell Custom Homes beauty sits at the end of the road just past the three ponds which are fed by the always'Running Spring' that makes up the beginning of Ballenger creek. Lots of wonderful features, all the rooms are large, no cramped spaces anywhere here. The carpet, dual zone HVAC system, roof, gutters with guards, well pump, sidewalks and much more have all been replaced within the past few years. The setting is amazing, It's a private park in the rear with a covered cozy deck, (or wine sipping area), overlooking the very private 2-acre yard with steps down to the walkout lower level patio/entertaining area, a wandering walkway passes the little pond returning to the driveway and parking area. The two car attached garage is currently the owner very complete woodworking shop, so of course it is insulate
USD 825,000
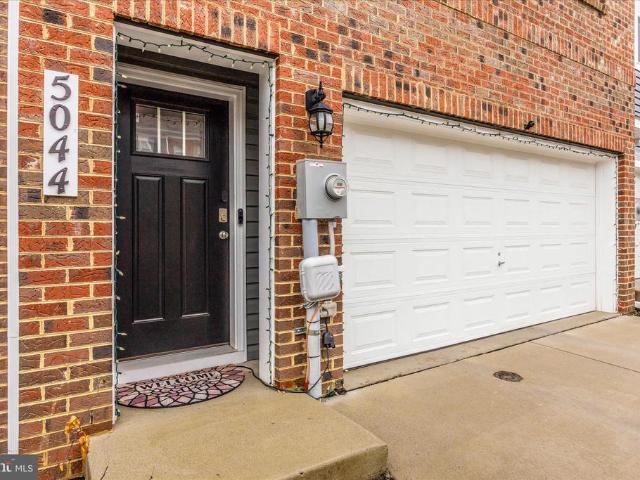
5044 Macdonough Place
View photo
Townhouse · for sale
USD 490,000
USD 211/sq.ft
5044 Macdonough Place
Linton at Ballenger
· 2,314 sq.ft · 3 Bedrooms · 2 Baths · Townhouse
· Cellar
Linton at Ballenger · 2,314 sq.ft · 3 Bedrooms · 2 Baths · Townhouse · Cellar
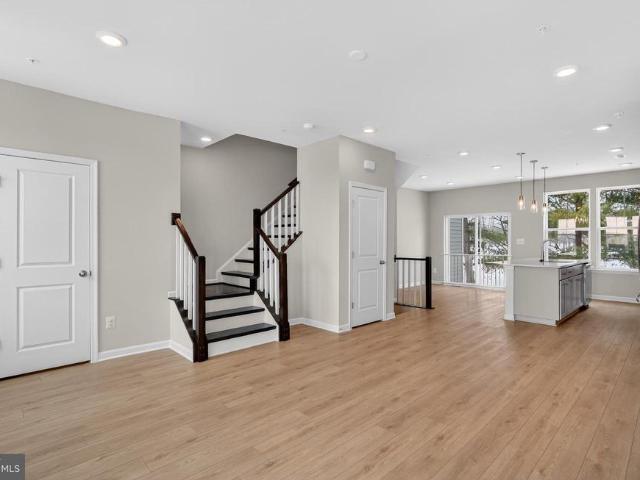
Back on the market and Seller says bring an offer! Buyers change of plans presents a second opportunity to own this spacious, light-filled home in a highly desirable Frederick community. Seller is open to offering seller concessions for the right terms. This is a great opportunity for buyers looking for assistance with closing costs or rate buy-down options. Schedule your showing today! From the moment you enter, youll notice the abundance of natural light and the homes generous, open layout, offering comfortable everyday living and plenty of space for entertaining. The main living areas flow seamlessly, creating a warm and inviting atmosphere throughout. One of the most compelling features of this home is the lower level, which includes a bathroom rough-in and an existing closetproviding a valuable opportunity to easily convert the basement into an additional bedroom suite, guest space, or private retreat with a future bathroom. This flexibility adds long-term value and makes the home
USD 490,000
6613 Haydown Court
View photo
Townhouse · for sale
USD 360,000
USD 237/sq.ft
6613 Haydown Court
Linton at Ballenger
· 1,518 sq.ft · 3 Bedrooms · 1 Bath · Townhouse
· Garden · Office room · Deck · Fireplace · Equipped kitchen
Linton at Ballenger · 1,518 sq.ft · 3 Bedrooms · 1 Bath · Townhouse · Garden · Office room · Deck · Fireplace · Equipped kitchen
Welcome home to this beautifully maintained end-unit townhome in the desirable Farmbrook Community offering space, comfort, and convenience all in one. The main level features a bright and inviting living room with LVP flooring and built-in shelving, creating the perfect space to relax or entertain. A convenient half bath adds functionality for guests. The dedicated dining room flows seamlessly into the kitchen, making gatherings effortless and conversation easy. Just off the kitchen, step onto the spacious deck ideal for enjoying upcoming spring evenings or morning coffee outdoors. Upstairs, youll find three comfortable bedrooms and a full bathroom. The primary bedroom includes a generous walk-in closet, providing excellent storage space. The lower level expands your living area with a finished bonus space featuring a cozy fireplace perfect for a recreation room, home office, or second living area. This level also includes a half bathroom and direct access to the fenced backyard. The
USD 360,000
4113 Baker Valley Road
View photo
House · for sale
USD 465,000
USD 337/sq.ft
4113 Baker Valley Road
Linton at Ballenger
· 1,378 sq.ft · 4 Bedrooms · 1 Bath · House
· Office room · Deck · Fireplace · Equipped kitchen · Parking
Linton at Ballenger · 1,378 sq.ft · 4 Bedrooms · 1 Bath · House · Office room · Deck · Fireplace · Equipped kitchen · Parking
Welcome to 4113 Baker Valley Road in Frederick a charming one-level retreat ideally positioned across from Monocacy Battlefield, offering peaceful surroundings, privacy, and stunning elevated sunset views. This estate sale is being sold strictly as-is, presenting a fantastic opportunity for buyers seeking value and potential in a highly desirable location. Inside, enjoy the ease of single-level living with an updated kitchen featuring stainless steel appliances, silestone countertops with tile backsplash, and abundant cabinetry. The main level also offers a cozy living room with a stone fireplace, a dedicated dining room, three generously sized bedrooms, and a full bath. The finished lower level expands your living space with a versatile office area, game room, laundry area, and ample storage and utility rooms. Step outside to find an oversized two-car garage, paved driveway, and a charming she shed perfect for hobbies, tools, or outdoor gear. The spacious Trex deck is ideal for relaxi
USD 465,000
6734 Fallow Hill Court
View photo
Townhouse · for sale
USD 335,000
USD 263/sq.ft
6734 Fallow Hill Court
Linton at Ballenger
· 1,270 sq.ft · 3 Bedrooms · 1 Bath · Townhouse
· Patio · Garden · Equipped kitchen
Linton at Ballenger · 1,270 sq.ft · 3 Bedrooms · 1 Bath · Townhouse · Patio · Garden · Equipped kitchen
Welcome to this beautifully updated interior townhome offering a bright and inviting open floor plan filled with natural light. This smoke-free and pet-free home has been thoughtfully cared for and features numerous recent updates throughout. The renovated kitchen (2022) is complemented by updated lighting and appliances (2025), while fresh paint, new carpet, and luxury vinyl plank flooring (2025) add a fresh, modern feel. Major improvements provide added value, including HVAC replaced in 2023, a roof installed in 2019, and windows updated between 20192-. Upstairs youll find three spacious bedrooms and a full bath, including a very large primary bedroom with a comfortable sitting area, perfect for a reading nook, workspace, or private retreat. The home also offers generous storage throughout. Step outside to enjoy the fully fenced backyard complete with a patio and shed, creating the perfect space for relaxing, gardening, or entertaining. Ideally located with convenient access to I-70
USD 335,000
358 Catoctin Avenue
View photo
House · for sale
USD 459,000
USD 328/sq.ft
358 Catoctin Avenue
Linton at Ballenger
· 1,399 sq.ft · 3 Bedrooms · 2 Baths · House
· Garden · Equipped kitchen
Linton at Ballenger · 1,399 sq.ft · 3 Bedrooms · 2 Baths · House · Garden · Equipped kitchen
358 Catoctin Avenue is much larger than It appears! This charming 3-bedroom, 2-bath home (1746 sq. Ft) has been lovingly cared for by the current owner. This home reflects exceptional pride of ownership and thoughtful upgrades. Inside, youll find bright, move-in-ready interiors with a functional layout designed for comfortable one-level living. A lovely sunroom filled with natural light creates the perfect space to relax, work from home, or entertain guests. The kitchen features new quartz countertops and stainless-steel appliances, while the bathrooms have been tastefully updated and the refreshed flooring adds a modern touch throughout the home. This property has been extensively improved and meticulously maintained, including: New roof (2024), New HVAC system (2025), Water heater (2021), New driveway (2025), Nine windows replaced plus the sunroom windows (2024), New attic insulation (2024), New fence (2023). Step outside to enjoy the wonderful backyard, perfect for outdoor gathering
USD 459,000
5634 Crestwood Court
View photo
House · for sale
USD 365,000
USD 194/sq.ft
5634 Crestwood Court
Linton at Ballenger
· 1,873 sq.ft · 3 Bedrooms · 2 Baths · House
· Office room · Equipped kitchen
Linton at Ballenger · 1,873 sq.ft · 3 Bedrooms · 2 Baths · House · Office room · Equipped kitchen
Welcome to 5634 Crestwood Blvd, a charming single-family home located in Frederick, MD. Built in 1998, this lovely property boasts a comfortable living space with 3 bedrooms 2 bathrooms and 1 half bathroom. With a finished area of 1880 sq ft. And a lot size of 2,461 sq ft. This home offers the perfect combination of cozy living and low-maintenance upkeep. As you approach the property, you will be greeted by a well-maintained exterior and a welcoming front porch. Step inside, and you will find a spacious living room filled with natural light, perfect for relaxing or entertaining guests. The adjacent kitchen features modern appliances, ample counter space, and plenty of storage options, making meal prep a breeze. The primary bedroom offers a private retreat with a en-suite bathroom, providing a peaceful oasis to unwind after a long day. The additional bedroom is spacious and versatile, offering plenty of room for guests, a home office, or a hobby space. A convenient half bathroom complet
USD 365,000
6846 Carnation Cir, Frederick, MD 21703 | MLS #MDFR2074
View photo
Townhouse · for sale
USD 350,000
USD 235/sq.ft
6846 Carnation Cir, Frederick, MD 21703 | MLS #MDFR2074
Linton at Ballenger
· 1,485 sq.ft · 4 Bedrooms · 3 Baths · Townhouse
· Patio · Parking
Linton at Ballenger · 1,485 sq.ft · 4 Bedrooms · 3 Baths · Townhouse · Patio · Parking
Price adjustment! Welcome to 6846 Carnation Circle—a bright, END UNIT townhome in the sought-after Mountain Village community. This home offers 4 bedrooms, 2.5 baths, and an inviting open floor plan. Enjoy a fenced-in patio, perfect for grilling and outdoor living. You’ll have TWO assigned parking spaces plus ample visitor parking. The community provides easy access to schools, shops, dining, a community pool, tennis courts, and a playground. Centrally located near downtown Frederick and major routes 15, 70, 340, and 270, this home offers both convenience and comfort. Tuscarora hs and low hoa fees
USD 350,000
5733 Sunset View Ln, Frederick, MD 21703 | MLS #MDFR2079
View photo
Townhouse · for sale
USD 299,998
USD 260/sq.ft
5733 Sunset View Ln, Frederick, MD 21703 | MLS #MDFR2079
Linton at Ballenger
· 1,152 sq.ft · 3 Bedrooms · 2 Baths · Townhouse
· Patio · Garden · Equipped kitchen
Linton at Ballenger · 1,152 sq.ft · 3 Bedrooms · 2 Baths · Townhouse · Patio · Garden · Equipped kitchen
This three-bedroom, one full and one-half bath townhome is ideally situated just moments from downtown Frederick, local parks, schools, and shopping. The bright and airy main level features an open floor plan highlighted by wood floors in the living room, a spacious kitchen equipped with ample cabinet and counter space, and a convenient main-level half bath. The upper level includes a primary bedroom with dual entry to the full bath, two additional good-sized bedrooms and the convenience of an upper-level laundry room. The backyard is privacy fenced and boasts a paver patio, perfect for entertaining and the unbeatable location offers effortless commuting via quick access to I-270, I-70, and US-15
USD 299,998
4509 Shaff Lane
View photo
House · for sale
USD 1,175,000
USD 288/sq.ft
4509 Shaff Lane
Linton at Ballenger
· 4,069 sq.ft · 4 Bedrooms · 4 Baths · House
· Office room · Deck · Fireplace · Equipped kitchen · Parking · Lift
Linton at Ballenger · 4,069 sq.ft · 4 Bedrooms · 4 Baths · House · Office room · Deck · Fireplace · Equipped kitchen · Parking · Lift
Welcome to Dancing Woods. This stunning log home is situated on an 11.34 acre wooded lot in picturesque Braddock Heights. Exceptional privacy without sacrificing convenience. Expansive family room with vaulted ceiling and double sided fireplace opens into updated, gourmet kitchen and breakfast room. Main level also includes living room, dining room, and bedroom/office with en-suite full bath. Upper level primary bedroom with fireplace, private deck and en-suite luxury bath. Two additional bedrooms with en-suite bathrooms. Private deck off third bedroom. Separate laundry room on upper level. Partially finished lower level. Attached 2-car garage, plus detached 2-story garage with lift and workshop and second detached 2-car garage. Extensive, wrap around decking is perfect for entertaining or relaxing and enjoying your mountain retreat
USD 1,175,000
12 Coats Bridge Pl, Unit 2F, Frederick, MD 21703 | MLS #MDFR2080
View photo
Townhouse · for sale
USD 300,000
USD 190/sq.ft
12 Coats Bridge Pl, Unit 2F, Frederick, MD 21703 | MLS #MDFR2080
Linton at Ballenger
· 1,572 sq.ft · 3 Bedrooms · 2 Baths · Townhouse
· Equipped kitchen
Linton at Ballenger · 1,572 sq.ft · 3 Bedrooms · 2 Baths · Townhouse · Equipped kitchen
Welcome to this beautiful 2-level condominiumu002Ftownhome offering a perfect blend of comfort, convenience, and modern updates. Step inside to a bright, inviting living room that flows seamlessly into an open-concept kitchen, ideal for both everyday living and entertaining. This home features several important recent upgrades, including a brand-new water heater (2025), washer and dryer (2025), and dishwasher (2025). Upstairs, you’ll find three well-appointed bedrooms. Located in a highly convenient area of Frederick, MD (12 Coats Bridge Pl), this home offers easy access to a wide variety of shopping centers, restaurants, grocery stores, and everyday essentials, along with convenient access to major commuter routes including I-270 and I-70
USD 300,000
933 Holden Road
View photo
Townhouse · for sale
USD 700,000
USD 291/sq.ft
933 Holden Road
Linton at Ballenger
· 2,400 sq.ft · 3 Bedrooms · 3 Baths · Townhouse
· Patio · Parking
Linton at Ballenger · 2,400 sq.ft · 3 Bedrooms · 3 Baths · Townhouse · Patio · Parking
Imagine, if you will, a home designed not simply to be lived in, but to be experienced. A residence for the buyer who appreciates the finer things not loud luxury, not forced extravagance, but quiet sophistication. The kind of home where every level has a purpose, every finish feels intentional, and every space invites you to slow down, pour something good, and enjoy exactly where you are. Welcome to 933 Holden Road, located in the highly desirable EastChurch neighborhood, just outside the heart of downtown Frederick. Built in 2022, this beautifully finished home offers 4 fully finished levels, 3 bedrooms, 3 full baths, 1 half bath, 2,408 finished square feet, a 2-car detached garage, and a rooftop patio experience that takes everyday living and gives it a little more altitude. 933 Holden Road is not the $18 bottle of wine you open on a Tuesday. It is the 1982 Chteau Lafite Rothschild you open when the night actually matters. From the moment you step inside, the home feels elevated. Th
USD 700,000
1323 Butterfly Lane
View photo
House · for sale
USD 450,000
USD 226/sq.ft
1323 Butterfly Lane
Linton at Ballenger
· 1,991 sq.ft · 3 Bedrooms · 2 Baths · House
· Deck · Equipped kitchen · Swimming pool
Linton at Ballenger · 1,991 sq.ft · 3 Bedrooms · 2 Baths · House · Deck · Equipped kitchen · Swimming pool
Welcome home to 1323 Butterfly Ln, a beautifully updated single-family home in Frederick, MD that is truly move-in ready! The current owners have invested in this home for years, and it shows in every corner, this is not your average listing. The remodeled kitchen features replaced cabinetry, a brand new electric range, microwave, and Bosch appliances, all tied together with fresh vinyl tile flooring. Gorgeous wood laminate flooring flows through the living room, dining room, hallway, family room, and two stairways, giving the home a warm, cohesive feel throughout. Both full bathrooms upstairs were completely remodeled, with new floor and wall ceramic tiles, a new bathtub, updated shower glass doors and faucets, new toilets, and new vanity cabinets with tops, nothing was overlooked. Lighting upgrades in both restrooms add a polished finishing touch. Out back, enjoy your own private inground pool with a replaced liner, new composite deck boards, and a brand new pool cover, ready for sum
USD 450,000
6 E 13Th Street
View photo
House · for sale
USD 489,900
USD 258/sq.ft
6 E 13Th Street
Linton at Ballenger
· 1,894 sq.ft · 3 Bedrooms · 2 Baths · House
· Patio · Garden · Equipped kitchen · Parking
Linton at Ballenger · 1,894 sq.ft · 3 Bedrooms · 2 Baths · House · Patio · Garden · Equipped kitchen · Parking
This charming downtown Frederick Cape Cod blends timeless character with the rare conveniences todays buyers are searching for. From the welcoming front porch to the spacious rear patio with covered pavilion, this home offers inviting indoor-outdoor living perfect for relaxing, entertaining, or simply enjoying the charm of the neighborhood. A plush and private backyard, off-street parking, detached one-car garage, and two additional storage buildings are exceptional finds for downtown livingadding both functionality and flexibility in a highly walkable location just moments from Fredericks vibrant shops, dining, parks, and year-round events. Lovingly maintained and held in the same family since the 1960s, the home offers a warmth and sense of history that carries throughout. The main level features hardwood floors that create warmth and continuity, along with a spacious dining room and an eat-in kitchen offering 42-inch hickory cabinetry and included dishwasher, stove, refrigerator, an
USD 489,900
330 Heather Ridge Drive
View photo
Townhouse · for sale
USD 307,500
USD 214/sq.ft
330 Heather Ridge Drive
Linton at Ballenger
· 1,432 sq.ft · 3 Bedrooms · 1 Bath · Townhouse
· Patio · Office room · Equipped kitchen
Linton at Ballenger · 1,432 sq.ft · 3 Bedrooms · 1 Bath · Townhouse · Patio · Office room · Equipped kitchen
Spacious semi-attached townhome featuring numerous recent upgrades and modern conveniences. The owner has replaced the windows, siding, gutters, and downspouts, enhancing both curb appeal and efficiency. The updated kitchen includes newer appliances, featuring an oven with air fryer and convection capabilities, plus remote-control functionality. A high-tech washer and dryer add to the homes modern appeal. This home has a major facelift and features three bedroom, two baths, and lots of closet space. Enjoy a separate dining room and dedicated office space, (or do with this space what you want) both with sliding glass doors leading to the outdoor living area. The covered patio features a new roof and newly paved surface, perfect for relaxing or entertaining. Conveniently located near major commuter routes, grocery stores, shopping, and everyday amenities, this home combines comfort, style, and accessibility
USD 307,500
5447 Stone Road
View photo
House · for sale
USD 989,900
USD 141/sq.ft
5447 Stone Road
Linton at Ballenger
· 7,018 sq.ft · 5 Bedrooms · 5 Baths · House
· Equipped kitchen · Parking · Cellar
Linton at Ballenger · 7,018 sq.ft · 5 Bedrooms · 5 Baths · House · Equipped kitchen · Parking · Cellar
Welcome to this fully custom-built Mediterranean-inspired retreat, a private luxury residence offering 5 bedrooms, 5.5 bathrooms, and refined living across every level. Designed to evoke a resort-style escape, the home features soaring 14-ft ceilings, elegant living spaces, and abundant natural light throughout. Step inside through a grand entrance with a private study, as timeless architecture meets modern sophistication. The heart of the home seamlessly flows into indoor and outdoor spacesperfect for effortless entertaining and everyday living. The fully finished walkout basement offers a full kitchen, guest suite, and expansive recreation area. This home is enhanced by following upgrades: New flooring (2025), Dual-zone HVAC + updated furnace (2023/2025), Smart water heater (2024) with WiFi leak detection, 7-stage water filtration system, Brand-new well pump (2026), Newly resurfaced driveway (2026), 3-car garage with Tesla charger & WiFi-enabled openers A true home away from home, of
USD 989,900
613 Charles Street
View photo
House · for sale
USD 395,000
USD 339/sq.ft
613 Charles Street
Linton at Ballenger
· 1,163 sq.ft · 3 Bedrooms · 1 Bath · House
· Patio · Fireplace · Equipped kitchen
Linton at Ballenger · 1,163 sq.ft · 3 Bedrooms · 1 Bath · House · Patio · Fireplace · Equipped kitchen
This charming three-bedroom, one-bath home offers the ease of one-level living paired with thoughtful updates and inviting spaces throughout. With a desirable south-facing orientation, the home is filled with natural light all day, from the morning sun streaming through the front living room window to the warm afternoon glow that fills the dining room through its large west-facing window. The elegant living room welcomes you with rich hardwood floors and a bright, airy feel. The updated kitchen blends style and function with granite countertops, warm cabinetry, stainless steel appliances, and a classic subway tile backsplash. Just beyond, a spacious dining and family room addition provides flexible living space, featuring high ceilings, expansive windows, and an electric fireplace that adds both warmth and character. With direct access to the rear patio, its an ideal setting for everyday living and entertaining alike. The renovated bathroom features a modern vanity and sink, complement
USD 395,000

Get email alerts

Don't miss out: be the first to know about new properties

The alert was correctly created

On subscribing you accept the conditions of use and the privacy policy
Alert
Receive new ads in your inbox
Save this search
Receive alerts for new listings

We'll send you an email when we have new properties for: "Houses for sale in Linton at Ballenger"

The alert was correctly created

Maplewood, Frederick city District 2 Frederick Frederick County Maryland
Frederick Villas
Get email alerts and be the first to see new listings
Required field
On subscribing I accept the terms of the privacy policy
Perfect! You'll soon start receiving new listings via email
Alert
Receive an email when we have new ads for Houses for sale in Linton at Ballenger
Save this search
Filters

Bedrooms

Size (sq.ft)

sq.ft
sq.ft

Price

USD
USD

Property type

Bathrooms

Clear all filters
Receive notifications when new entries are published.