375 properties for sale in Linton Hall Manor

6968 Manahoac Place
View photo
Townhouse · for sale
USD 529,900
USD 268/sq.ft
6968 Manahoac Place
Linton Hall Manor
· 1,970 sq.ft · 4 Bedrooms · 2 Baths · Townhouse
· Deck · Equipped kitchen
Linton Hall Manor · 1,970 sq.ft · 4 Bedrooms · 2 Baths · Townhouse · Deck · Equipped kitchen
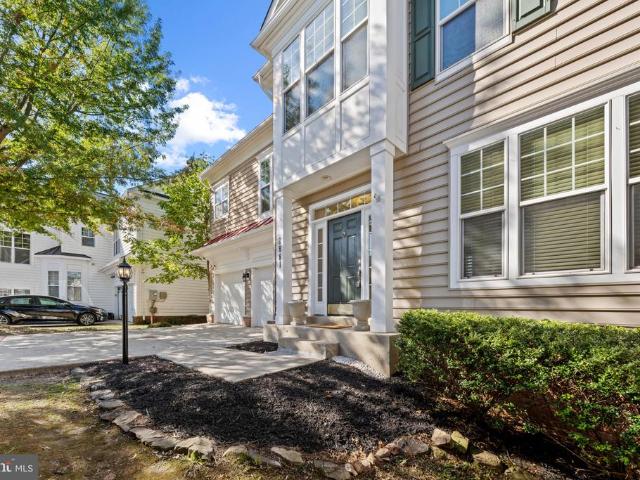
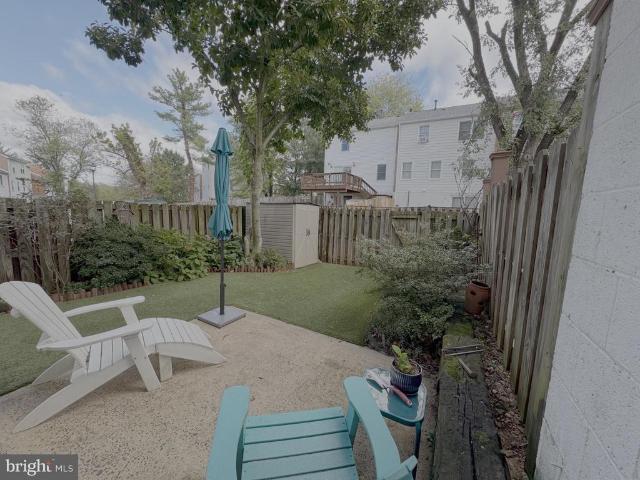
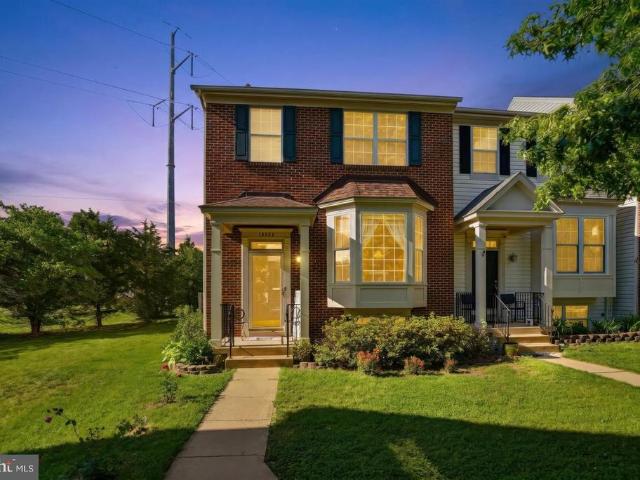
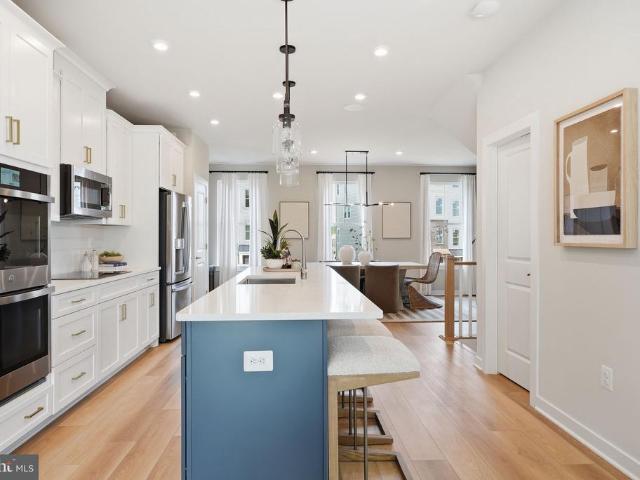
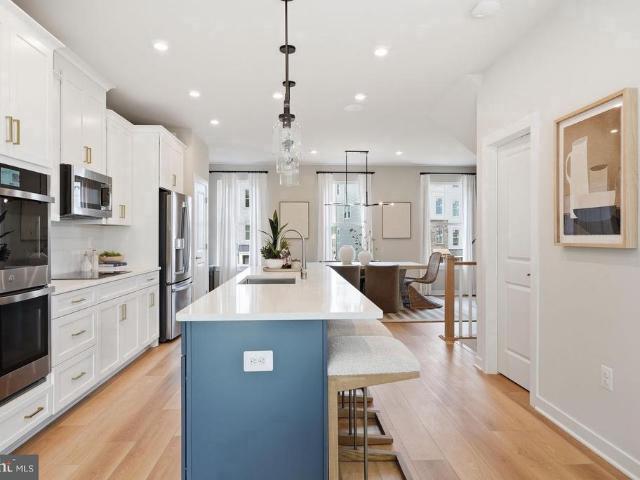
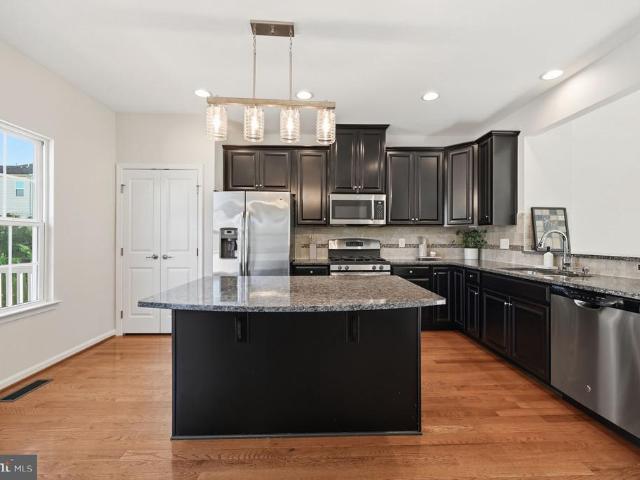
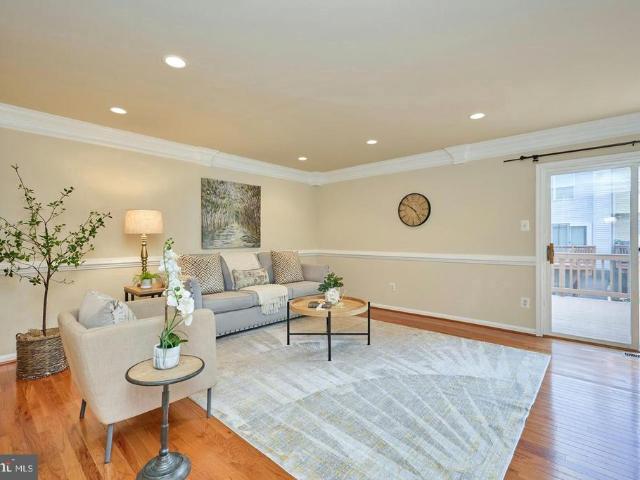
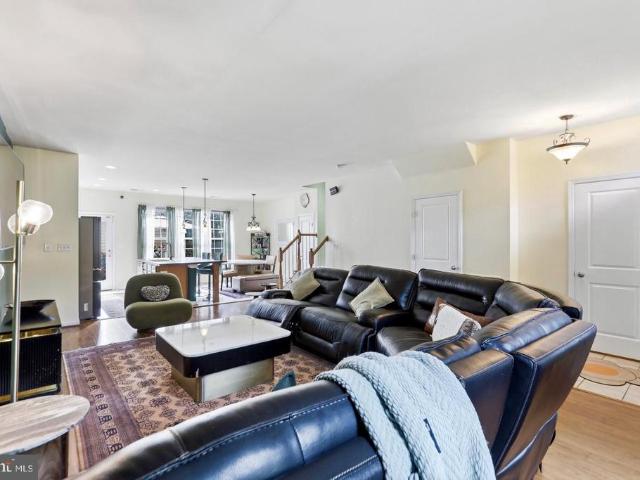
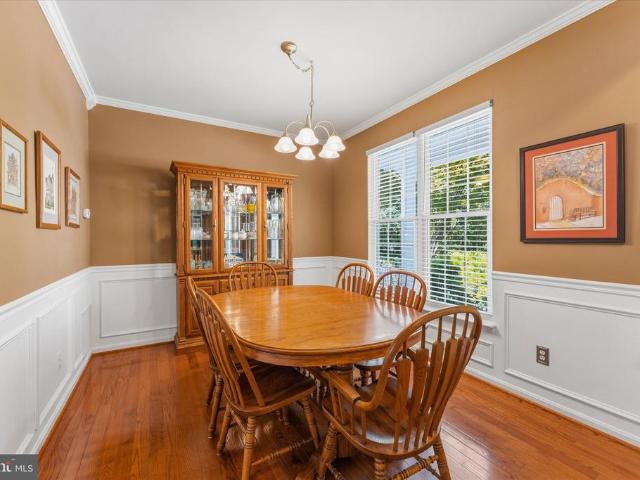
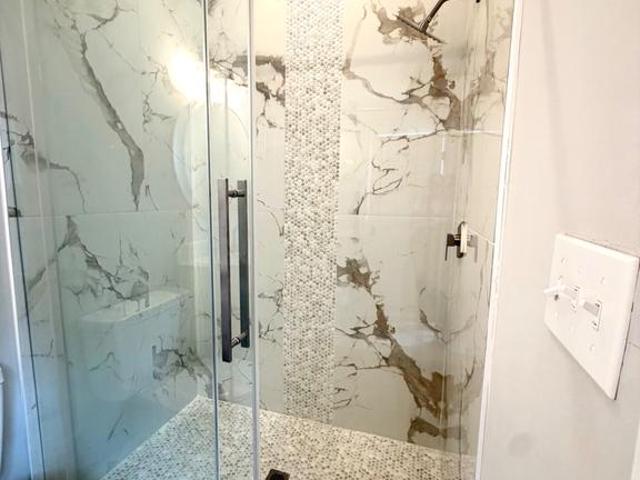
Fully Renovated top to bottom featuring new kitchen, bathrooms, NEW roof, painting, flooring and light fixtures! Discover an exquisite blend of elegance and comfort in this stunning Colonial townhouse nestled in the coveted Greenhill Crossing community. This residence boasts an open floor plan that seamlessly integrates the dining and living areas, perfect for entertaining The kitchen is all new featuring white cabinets, quartz countertops and marble backsplash &invites culinary creativity with its inviting table space. Step outside to your private deck, baking up to trees ideal for morning coffee, while the community pool offers a refreshing retreat just steps away. Embrace the opportunity to call this remarkable residence your home
USD 529,900
6803 Hampton Bay Lane
View photo
Condo · for sale
USD 395,000
USD 223/sq.ft
6803 Hampton Bay Lane
Linton Hall Manor
· 1,765 sq.ft · 3 Bedrooms · 2 Baths · Condo
· Fireplace · Parking
Linton Hall Manor · 1,765 sq.ft · 3 Bedrooms · 2 Baths · Condo · Fireplace · Parking
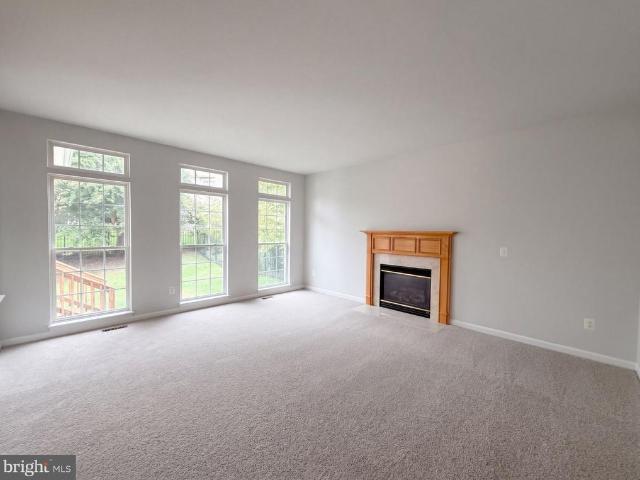
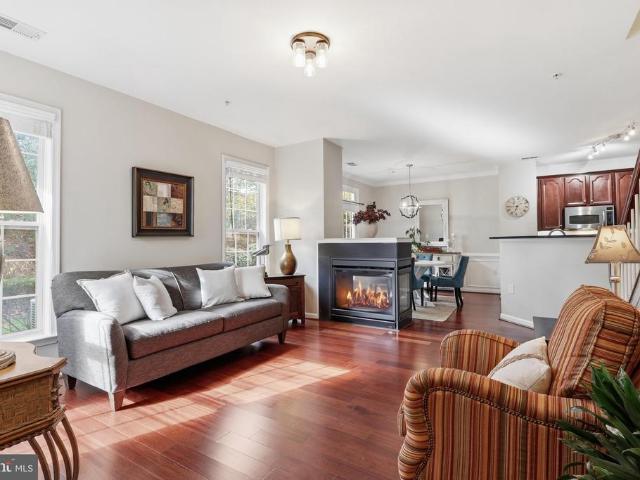
Welcome Home to Comfort, Convenience & Easy Living in Gainesville! Discover the ease of townhouse-style condo living in this inviting 3-bedroom, 2.5-bath home in a convenient Gainesville location. The main level welcomes you with hardwood floors and a cozy fireplace, creating a comfortable space to unwind or gather with family and friends. Just beyond, the green space behind the home provides a peaceful setting to enjoy a little fresh air and a sense of privacy. The three-level layout offers a wonderful balance of space and functionality, with the primary bedroom conveniently located on the middle level and two additional bedrooms plus a full bath on the upper level. And here's a bonus you'll appreciate every day: enjoy direct entry from your dedicated garage, with no need to carry groceries up multiple flights of stairs! An additional assigned parking space and ample visitor parking add even more convenience. You'll also appreciate the recent updates, including a new refrigerator, new
USD 395,000
14066 Clatterbuck Loop
View photo
House · for sale
USD 825,000
USD 272/sq.ft
14066 Clatterbuck Loop
Linton Hall Manor
· 3,025 sq.ft · 4 Bedrooms · 3 Baths · House
· Fireplace · Equipped kitchen · Parking · Cellar
Linton Hall Manor · 3,025 sq.ft · 4 Bedrooms · 3 Baths · House · Fireplace · Equipped kitchen · Parking · Cellar
14066 Clatterbuck Loop is a two-story Gainesville home with 2,897 square feet of living area, four bedrooms, three full bathrooms and a powder room. The kitchen has a center island, a sink beneath a window, a cooktop and double wall ovens. Columns separate it from the living room, which has a fireplace and tall windows with transoms. The primary suite has a walk-in closet and an adjoining bathroom with a separate tub and shower and two vanity counters. Other spaces include a front sitting room, dining room and French-door office. A vaulted sunroom has an arched window and a door to rear steps. An unfinished walkout basement and two-car garage provide additional space
USD 825,000
8881 Screech Owl Court
View photo
House · for sale
USD 680,000
USD 209/sq.ft
8881 Screech Owl Court
Linton Hall Manor
· 3,251 sq.ft · 4 Bedrooms · 3 Baths · House
· Equipped kitchen · Cellar
Linton Hall Manor · 3,251 sq.ft · 4 Bedrooms · 3 Baths · House · Equipped kitchen · Cellar
Nestled in the charming community of Meadows at Morris Farm, this delightful Colonial-style home offers a perfect blend of comfort and modern living. Built in 2007, this residence boasts a spacious layout with 4 bedrooms and 3.5 bathrooms, providing ample space for relaxation and entertaining. Step inside to discover an inviting open floor plan that seamlessly connects the living, dining, and kitchen areas. The well-appointed kitchen features essential appliances, including a built-in microwave, dishwasher, and refrigerator, making meal preparation a breeze. The home's full walkout basement offers endless possibilities. Outside, enjoy the community amenities that enhance the lifestyle in Meadows at Morris Farm. Take a refreshing dip in the community pool on warm summer days or stroll through the beautifully maintained common areas. The neighborhood is known for its friendly atmosphere and convenient access to local parks, perfect for outdoor activities and leisurely walks. With an atta
USD 680,000
12221 Parkgate Drive
View photo
House · for sale
USD 1,825,000
USD 191/sq.ft
12221 Parkgate Drive
Linton Hall Manor
· 9,537 sq.ft · 8 Bedrooms · 8 Baths · House
Linton Hall Manor · 9,537 sq.ft · 8 Bedrooms · 8 Baths · House
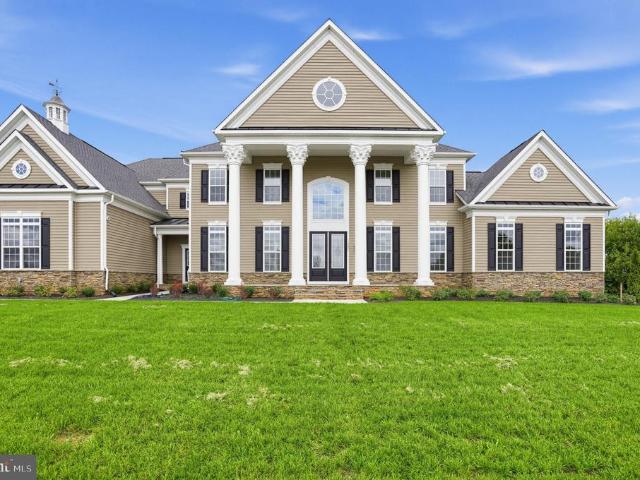
An Exceptional Estate Home on 10 Acres in Nokesville | The Mount Vernon by Augustine Homes Welcome to 12221 Parkgate Drive, an extraordinary new estate home set on 10 acres in Meadows of Parkgate, one of Nokesvilles most distinctive luxury communities. Built by Augustine Homes, a Virginia builder recognized for luxury single-family homes, craftsmanship and thoughtful home design, this spectacular Mount Vernon model offers approximately 9,600 finished square feet, 8 bedrooms and 8 full bathsproviding an exceptional combination of elegance, scale and flexibility. Augustine Homes brings more than two decades of experience to the Virginia homebuilding market, with a focus on fine craftsmanship, energy efficiency and creating homes designed for the way people live today. The builders Meadows of Parkgate community offers an unusually private estate setting, with homesites beginning at 10 acres and only seven lots planned for the communitycreating a sense of space and exclusivity that is incr
USD 1,825,000
11232 Einstein Street
View photo
Townhouse · for sale
USD 639,990
USD 326/sq.ft
11232 Einstein Street
Linton Hall Manor
· 1,959 sq.ft · 3 Bedrooms · 3 Baths · Townhouse
· Office room · Deck · Parking
Linton Hall Manor · 1,959 sq.ft · 3 Bedrooms · 3 Baths · Townhouse · Office room · Deck · Parking
Welcome to the Jenkins Townhome with with a 2-car garage and open-concept main level designed for both comfort and connection. Expansive windows bathe the space in natural light, while the chef-inspired kitchenfeaturing designer finishes, a spacious island, and ample storageflows effortlessly into the dining and living areas. Whether you're hosting lively gatherings or enjoying a quiet night in, this space adapts to your lifestyle. Take the party outdoors with an oversized deck just off the dining roomperfect for morning coffee, alfresco dining, or evening relaxation. When its time to unwind, retreat to the private primary suite, complete with a spacious walk-in closet and a spa-like en suite bathroom designed for ultimate relaxation. Down the hall, two additional bedrooms and a full bath offer comfortable accommodations for family, guests, or even a home office. At Innovation Town Center, you dont have to compromiseyou get it all. This vibrant mixed-use community seamlessly blends res
USD 639,990
9510 Covington Place
View photo
Townhouse · for sale
USD 394,900
USD 229/sq.ft
9510 Covington Place
Linton Hall Manor
· 1,722 sq.ft · 3 Bedrooms · 1 Bath · Townhouse
· Garden · Equipped kitchen · Air conditioning · Parking
Linton Hall Manor · 1,722 sq.ft · 3 Bedrooms · 1 Bath · Townhouse · Garden · Equipped kitchen · Air conditioning · Parking
Bright, open, and move-in ready, this brick-front townhome in Sudley Square offers three finished levels. Luxury vinyl plank flooring in a neutral gray runs throughout the home, stairs included. The main level is open and full of natural light, centered on a large kitchen. Upstairs, youll find three bedrooms and an updated full bath. The finished lower level adds about 500 sq ft of flexible living space, along with excellent storage. Out back, a fully fenced yard has been thoughtfully laid out and is one of the best features of the home. Recent updates include a brand-new water heater, a newer AC condenser, and a newer refrigerator and dryer. Two assigned parking spaces. Located near SplashDown Waterpark and Bull Run Regional Park, with shopping and dining along Sudley Road, and I-66 and Route 234 nearby
USD 394,900
7997 Flager Circle
View photo
Townhouse · for sale
USD 470,000
USD 267/sq.ft
7997 Flager Circle
Linton Hall Manor
· 1,755 sq.ft · 3 Bedrooms · 2 Baths · Townhouse
· Parking · Swimming pool
Linton Hall Manor · 1,755 sq.ft · 3 Bedrooms · 2 Baths · Townhouse · Parking · Swimming pool
This charming Colonial-style townhouse in the desirable Paradise subdivision offers a perfect blend of comfort and community. With 1,760 sq. ft. Of thoughtfully designed living space, this home features three spacious bedrooms and two and a half bathrooms, ideal for both relaxation and entertaining. The combination dining and living area creates a warm atmosphere for cozy evenings. The primary bath offers a serene retreat, enhancing your daily routine. Outside, enjoy the community's rich amenities, including basketball courts, tennis courts, and a refreshing outdoor pool. The community center and recreational facilities provide endless opportunities for socializing and staying active. Scenic jog/walk paths and bike trails invite you to explore the beautiful surroundings. Conveniently located near parks and top-rated schools, this neighborhood fosters a sense of belonging and community spirit. Sidewalks throughout the area encourage leisurely strolls, while the attached garage adds prac
USD 470,000
10645 Fence Post Court
View photo
House · for sale
USD 729,000
USD 268/sq.ft
10645 Fence Post Court
Linton Hall Manor
· 2,713 sq.ft · 4 Bedrooms · 2 Baths · House
· Office room · Parking · Equipped kitchen
Linton Hall Manor · 2,713 sq.ft · 4 Bedrooms · 2 Baths · House · Office room · Parking · Equipped kitchen
Dont miss this incredible opportunity to own this stunning and very well maintained 4-bedroom 2.5 bath home tucked into a quiet cul-de-sac in Manassas, VA. Freshly painted with brand new carpets throughout, this home is ready for you. Featuring a desirable floor plan with two story entry foyer with upgraded molding package on main level, two car garage, two main level offices, formal dining room, living room, and large gourmet kitchen. The kitchen is equipped with an island with gas cooktop, double wall oven, and breakfast area with room for a table, plenty of space for entertaining the whole crew. Heading upstairs you'll find 4 bedrooms, 3 generously sized guest bedrooms and an impressive owner's suite. There is a large hall bathroom with separate toliet and shower area, double sink vanity and loads of storage. The show stopper is the expansive and elegant primary bedroom suite with shadow box and chair rail molding package, a sitting area, two walk in closets, a large linen closet an
USD 729,000
10539 Bittersweet Lane
View photo
House · for sale
USD 710,000
USD 298/sq.ft
10539 Bittersweet Lane
Linton Hall Manor
· 2,379 sq.ft · 3 Bedrooms · 3 Baths · House
· Deck · Fireplace · Parking · Cellar
Linton Hall Manor · 2,379 sq.ft · 3 Bedrooms · 3 Baths · House · Deck · Fireplace · Parking · Cellar
Discover the charm of this stunning Carriage House nestled in the desirable Avendale Woodland Grove community. Built in 2014, this beautifully maintained home offers 2,380 sq. Ft. of inviting living space, featuring NEW FLOORS throughout and 3 bedrooms 3.5 fully UPDATED bathrooms. Step inside to find a cozy fireplace that adds warmth to the living area, creating an inviting ambiance for gatherings. The fully finished basement provides an additional versatile flex-space great for guests with its own full bath, while upper-floor laundry adds everyday convenience. Enjoy the detached two-car garage alongside an extended driveway that comfortably accommodates multiple vehicles beyond the garage capacity. The 0.19-acre lot offers a manageable outdoor space, well-suited for gardening or grilling on the deck with family and friends. Beyond the front door, Avendale Woodgrove offers a picturesque, pedestrian-friendly neighborhood setting lined with sidewalks, great for evening strolls, dog walks
USD 710,000
11617 Lucasville Road
View photo
House · for sale
USD 529,950
USD 341/sq.ft
11617 Lucasville Road
Linton Hall Manor
· 1,550 sq.ft · 4 Bedrooms · 2 Baths · House
· Fireplace · Equipped kitchen · Cellar
Linton Hall Manor · 1,550 sq.ft · 4 Bedrooms · 2 Baths · House · Fireplace · Equipped kitchen · Cellar
Privacy, space, and an unbeatable commute this home sits on a full acre with only three neighboring homes, giving you the rare feel of a private retreat just minutes from Route 234 and I-66. Interior Highlights Upstairs, a bright and open living room centers around a classic fireplace the kind of space that begs for slow mornings and cozy winter nights. The kitchen is turnkey, with a dishwasher and microwave both replaced within the last year. Downstairs, the finished rec room comes with its own attached half bath ideal as a private 4th bedroom, guest suite, or a movie room setup. Beyond the finished basement, there's additional unfinished utility space offering great storage or future expansion potential. With 4 bedrooms and 3 total baths across a thoughtful layout, there's room to spread out. Exterior & Location A full acre of outdoor space means room for gardening, play, entertaining, or future additions with the quiet, tucked-away feel that's increasingly hard to find this close to
USD 529,950
8900 Wilson Avenue
View photo
House · for sale
USD 639,000
USD 328/sq.ft
8900 Wilson Avenue
Linton Hall Manor
· 1,948 sq.ft · 4 Bedrooms · 2 Baths · House
· Garden
Linton Hall Manor · 1,948 sq.ft · 4 Bedrooms · 2 Baths · House · Garden
Welcome to 8900 Wilson Ave, Manassas, VA 20110 a beautifully maintained home in an unbeatable location. Nestled just 3 minutes from Highway 28 and conveniently close to Historic Old Town Manassas, this property offers quick access to shops, restaurants, commuter routes, and popular retail centers. Nearby malls and major stores provide excellent convenience while still allowing you to enjoy a peaceful residential setting. A Garden Lovers Oasis The large, well-tended outdoor space is a true highlight. The property features: A diverse collection of seasonal flowering plants and shrubs including hydrangeas, tulips, chrysanthemums, cacti, irises, and roses Fruit-bearing trees (fig and pear), grape vines, and a dedicated vegetable-growing plot A serene solar-powered backyard pond complete with water lilies Mature landscaping that offers privacy, color, and year-round enjoyment Comfortable & Updated Living This 4-bedroom, 2-bath home has been thoughtfully maintained and updated for modern liv
USD 639,000
15080 Almansor Place
View photo
House · for sale
USD 969,000
USD 252/sq.ft
15080 Almansor Place
Linton Hall Manor
· 3,843 sq.ft · 4 Bedrooms · 3 Baths · House
· Gym · Fireplace · Swimming pool · Cellar
Linton Hall Manor · 3,843 sq.ft · 4 Bedrooms · 3 Baths · House · Gym · Fireplace · Swimming pool · Cellar
Welcome to Dominion Valley Country Club, Haymarkets premier gated golf community. This 4-bedroom, 3.5-bath Colonial offers 3,446 square feet on a 0.3-acre lot, surrounded by rolling fairways, a scenic pond, and miles of walking trails. This is golf-course living at its best. Dominion Valley is built around an 18-hole Arnold Palmer Signature championship course, so your tee time is minutes from your front door. Spend the morning on the course, grab lunch at the clubhouse, and finish the day with a walk by the water. Inside the gates youll also find indoor and outdoor pools, tennis and pickleball courts, a fitness center, and a community center that keeps the calendar full year-round. Inside, hardwood and carpeted floors flow through a warm, inviting layout, anchored by a cozy fireplace thats ready for fall nights. The unfinished walkout basement is a blank canvas for a rec room, home gym, theater, or extra storage, with plenty of room to build equity. Out back, the 0.3-acre lot gives yo
USD 969,000
8883 Cherry Street
View photo
Townhouse · for sale
USD 589,900
USD 252/sq.ft
8883 Cherry Street
Linton Hall Manor
· 2,336 sq.ft · 3 Bedrooms · 2 Baths · Townhouse
· Deck · Fireplace · Equipped kitchen · Parking
Linton Hall Manor · 2,336 sq.ft · 3 Bedrooms · 2 Baths · Townhouse · Deck · Fireplace · Equipped kitchen · Parking
Gorgeous Three-Level Townhome in Prescott Court A Must-See! Welcome to this beautiful three-level townhome in the desirable Prescott Court community! One of the larger models in the neighborhood, this spacious home features 3 bedrooms, 2 full bathrooms, 2 half bathrooms, and a two-car garage, offering the perfect blend of comfort, style, and convenience. The main level boasts gleaming hardwood floors and a bright, open-concept layout connecting the living room, dining area, and generously sized kitchen. The gourmet-inspired kitchen features stainless steel appliances, elegant quartz countertops, and a large center islandperfect for meal preparation and entertaining. A cozy fireplace in the breakfast area adds warmth and charm, while the spacious 18' x 11' rear deck provides the ideal setting for outdoor dining, relaxing, and gathering with friends and family. Upstairs, the spacious primary suite offers vaulted ceilings, a luxurious en-suite bathroom, and a walk-in closet. Two additiona
USD 589,900
13568 Filly Court
View photo
Townhouse · for sale
USD 564,000
USD 233/sq.ft
13568 Filly Court
Linton Hall Manor
· 2,411 sq.ft · 4 Bedrooms · 3 Baths · Townhouse
Linton Hall Manor · 2,411 sq.ft · 4 Bedrooms · 3 Baths · Townhouse
Bright, spacious, and ideally located, this end-unit townhome in Bridlewood offers the perfect blend of comfort, convenience, and community. With approximately 2,370 finished square feet on three levels, the home features 3 bedrooms, 3.5 baths, and a finished lower level with flexible space for entertaining, working from home, or hosting guests. Additional end-unit windows fill the home with natural light, while the sought-after Bridlewood amenities are just a short stroll away, including the community pool, clubhouse, tennis courts, basketball court, playgrounds, and walking paths. All of this and, it's within highly rated school districts! Youll appreciate the peace of mind that comes with numerous updates, including a new roof, hot water heater, HVAC system, and fresh carpet making this home truly move-in ready. Start with a fresh, neutral backdrop and bring your own style and vision to life. Located in the heart of Gainesville, you'll enjoy easy access to shopping, restaurants, par
USD 564,000
8741 Noether Street
View photo
Townhouse · for sale
USD 729,990
USD 282/sq.ft
8741 Noether Street
Linton Hall Manor
· 2,583 sq.ft · 3 Bedrooms · 3 Baths · Townhouse
· Office room · Gym · Parking · Swimming pool
Linton Hall Manor · 2,583 sq.ft · 3 Bedrooms · 3 Baths · Townhouse · Office room · Gym · Parking · Swimming pool
Brand-New End Unit, Four-Level Townhome at Innovation Town Center. 3 Bedrooms | 4.5 Bathrooms | 2-Car Garage | 2,500+ Sq. Ft. Welcome to the Maya, a stunning brand-new four-level townhome offering modern design, spacious living, and exceptional convenience at the Innovation Town Center community. Ideally located just off Route 234 with easy access to I-66, and those looking to enjoy an amenity-rich lifestyle. Clubhouse, pickleball courts, outdoor pool, walking and biking trails. The community is conveniently located near the VRE station, future walkable town center, 2 Silos Brewing Co. And Black Sheep Restaurant, putting dining, entertainment, recreation, and transportation close to home. Step inside to discover more than 2,500 square feet of thoughtfully designed living space. The lower level features a spacious recreation room and full bath, offering flexibility for a home office, media room, gym, or additional entertaining space. The main level showcases an inviting open-concept flo
USD 729,990
8747 Noether Street
View photo
Townhouse · for sale
USD 890,000
USD 344/sq.ft
8747 Noether Street
Linton Hall Manor
· 2,583 sq.ft · 3 Bedrooms · 3 Baths · Townhouse
· Office room · Gym · Parking · Swimming pool
Linton Hall Manor · 2,583 sq.ft · 3 Bedrooms · 3 Baths · Townhouse · Office room · Gym · Parking · Swimming pool
Brand-New Four-Level Townhome at Innovation Town Center. 3 Bedrooms | 4.5 Bathrooms | 2-Car Garage | 2,500+ Sq. Ft. Welcome to the Maya, a stunning brand-new four-level townhome offering modern design, spacious living, and exceptional convenience at the Innovation Town Center community. Ideally located just off Route 234 with easy access to I-66, and those looking to enjoy an amenity-rich lifestyle. Clubhouse, pickleball courts, outdoor pool, walking and biking trails. The community is conveniently located near the VRE station, future walkable town center, 2 Silos Brewing Co. And Black Sheep Restaurant, putting dining, entertainment, recreation, and transportation close to home. Step inside to discover more than 2,500 square feet of thoughtfully designed living space. The lower level features a spacious recreation room and full bath, offering flexibility for a home office, media room, gym, or additional entertaining space. The main level showcases an inviting open-concept floor plan, f
USD 890,000
8743 Noether Street
View photo
Townhouse · for sale
USD 704,990
USD 272/sq.ft
8743 Noether Street
Linton Hall Manor
· 2,583 sq.ft · 3 Bedrooms · 3 Baths · Townhouse
· Office room · Gym · Parking · Swimming pool
Linton Hall Manor · 2,583 sq.ft · 3 Bedrooms · 3 Baths · Townhouse · Office room · Gym · Parking · Swimming pool
Brand-New Four-Level Townhome at Innovation Town Center. 3 Bedrooms | 4.5 Bathrooms | 2-Car Garage | 2,500+ Sq. Ft. Welcome to the Maya, a stunning brand-new four-level townhome offering modern design, spacious living, and exceptional convenience at the Innovation Town Center community. Ideally located just off Route 234 with easy access to I-66, and those looking to enjoy an amenity-rich lifestyle. Clubhouse, pickleball courts, outdoor pool, walking and biking trails. The community is conveniently located near the VRE station, future walkable town center, 2 Silos Brewing Co. And Black Sheep Restaurant, putting dining, entertainment, recreation, and transportation close to home. Step inside to discover more than 2,500 square feet of thoughtfully designed living space. The lower level features a spacious recreation room and full bath, offering flexibility for a home office, media room, gym, or additional entertaining space. The main level showcases an inviting open-concept floor plan, f
USD 704,990
8749 Noether Street
View photo
Townhouse · for sale
USD 667,990
USD 305/sq.ft
8749 Noether Street
Linton Hall Manor
· 2,185 sq.ft · 3 Bedrooms · 3 Baths · Townhouse
· Office room · Gym · Parking · Swimming pool
Linton Hall Manor · 2,185 sq.ft · 3 Bedrooms · 3 Baths · Townhouse · Office room · Gym · Parking · Swimming pool
Brand-New End Unit, Three-Level Townhome at Innovation Town Center. 3 Bedrooms | 3.5 Bathrooms | 2-Car Garage | 2,100+ Sq. Ft. Welcome to the Maya, a stunning brand-new three-level townhome offering modern design, spacious living, and exceptional convenience at the Innovation Town Center community. Ideally located just off Route 234 with easy access to I-66, and those looking to enjoy a amenity-rich lifestyle. Clubhouse, pickleball courts, outdoor pool, walking and biking trails. The community is conveniently located near the VRE station, future walkable town center, 2 Silos Brewing Co. And Black Sheep Restaurant, putting dining, entertainment, recreation, and transportation close to home. Step inside to discover more than 2,100 square feet of thoughtfully designed living space. The lower level features a spacious recreation room, offering flexibility for a home office, media room, gym, or additional entertaining space. The main level showcases an inviting open-concept floor plan, feat
USD 667,990
13672 Rockingham Lane
View photo
Townhouse · for sale
USD 664,950
USD 330/sq.ft
13672 Rockingham Lane
Linton Hall Manor
· 2,013 sq.ft · 3 Bedrooms · 2 Baths · Townhouse
· Parking · Equipped kitchen
Linton Hall Manor · 2,013 sq.ft · 3 Bedrooms · 2 Baths · Townhouse · Parking · Equipped kitchen
Amazing end townhome (not condo) with attractive stone front and incredible outside living space! The owners have thoroughly enjoyed the added open space to the side and back of this home! Extra windows fill the home with natural light! Freshly painted interior and brand new carpet complement the model home condition! Eat-in kitchen with raised breakfast counter & center island with counter, offset cabinetry, granite countertops, stylish tile splash & stainless steel appliances. Primary suite offers a deep, walk-in closet and private bath with oversized shower. 2 car garage, driveway PLUS additional visitor parking in immediate area! Minutes to 66 & the shops and restaurants of Virginia Gateway!
USD 664,950
6275 Aster Haven Circle
View photo
Condo · for sale
USD 500,000
USD 225/sq.ft
6275 Aster Haven Circle
Linton Hall Manor
· 2,217 sq.ft · 3 Bedrooms · 2 Baths · Condo
Linton Hall Manor · 2,217 sq.ft · 3 Bedrooms · 2 Baths · Condo
Attention, attention, attention first-time buyers: own this home with a fraction of the usual cash out of pocket! Qualified buyers who live or work in the Prince William area (and haven't owned a home in the past 3 years) may leverage Prince William County's FTHB Program for up to 33% down payment and closing cost assistance via a 0% interest, 30-year forgivable loansaving you up to $1,500 per month on your mortgage payment! (Restrictions apply). Sunlight, space, and a home that's barely been lived in: this rare top-floor end unit is the one you've been waiting for! Bathed in natural light from three exposures, this end unit features extra side windows that standard units simply don't get, so every room feels bright, open, and airy all day long. The best part? This home has had only one meticulous original owner who traveled extensively for work, so the property has barely been lived in. The gas stove has never been cooked on, the walls are free of nail holes, and professional cleaners
USD 500,000
11006 Koman Circle # 201
View photo
Condo · for sale
USD 307,000
USD 297/sq.ft
11006 Koman Circle # 201
Linton Hall Manor
· 1,033 sq.ft · 2 Bedrooms · 2 Baths · Condo
· Balcony · Fireplace · Equipped kitchen
Linton Hall Manor · 1,033 sq.ft · 2 Bedrooms · 2 Baths · Condo · Balcony · Fireplace · Equipped kitchen
Updated 2-bedroom, 2-bath condo in Stratford at the Glen featuring an open layout, abundant natural light, fireplace and private balcony. The kitchen offers white cabinetry, stainless steel appliances, gas cooking, granite counters and a breakfast bar. Spacious primary suite with walk-in closet and private bath. Water included, plus access to community amenities
USD 307,000
14042 Cannondale Way
View photo
Condo · for sale
USD 449,900
USD 284/sq.ft
14042 Cannondale Way
Linton Hall Manor
· 1,582 sq.ft · 2 Bedrooms · 2 Baths · Condo
· Office room · Gym · Deck · Equipped kitchen · Parking
Linton Hall Manor · 1,582 sq.ft · 2 Bedrooms · 2 Baths · Condo · Office room · Gym · Deck · Equipped kitchen · Parking
Welcome to this bright and spacious end-unit townhome in the desirable Heathcote community of Gainesville! Filled with natural light, this 2-bedroom, 2-full and 2-half-bath home offers three levels of comfortable living. The entry level welcomes you with a large additional living space that can easily serve as a family room, home office, gym, or entertaining area, along with a half bath and direct access to the one-car garage and driveway. Upstairs, the main level features beautiful hardwood floors and an open layout with a spacious living room, kitchen with center island and pantry, dining area, and half bath. Step right out onto the deck from the kitchen for easy outdoor living and entertaining. The top level features two spacious bedrooms, including a generous primary suite with two closets and a private bath with dual vanities. A full hall bath and convenient stacked laundry complete the upper level. As an end unit, the home enjoys an abundance of natural light and added privacy. P
USD 449,900
10064 Orland Stone Drive
View photo
House · for sale
USD 690,000
USD 235/sq.ft
10064 Orland Stone Drive
Linton Hall Manor
· 2,928 sq.ft · 4 Bedrooms · 2 Baths · House
· Office room · Gym · Deck · Fireplace · Equipped kitchen · Cellar
Linton Hall Manor · 2,928 sq.ft · 4 Bedrooms · 2 Baths · House · Office room · Gym · Deck · Fireplace · Equipped kitchen · Cellar
Special Financing Available: Rates as low as 6.25% with a 7-Year ARM, subject to application, pre-approval, and lender approval. Welcome to this beautifully updated home in the sought-after Braemar community, featuring a spacious three-level layout, fully finished basement, and private tree-lined setting. The bright and inviting main level features newly installed luxury vinyl plank flooring (2025) and generous living spaces ideal for everyday living and entertaining. Two fireplaces add warmth and character, while the open kitchen offers white cabinetry, upgraded Corian countertops, ample workspace, and a comfortable eat-in area. Step outside to the low-maintenance composite deck overlooking a mature evergreen tree line, creating a private setting for outdoor dining, entertaining, or relaxing. The fully finished lower level provides additional flexibility with a spacious recreation area, bonus room, and full bathroomideal for guests, a home office, gym, or additional living space. The
USD 690,000
7873 Rebel Walk Drive
View photo
Townhouse · for sale
USD 449,900
USD 218/sq.ft
7873 Rebel Walk Drive
Linton Hall Manor
· 2,056 sq.ft · 4 Bedrooms · 3 Baths · Townhouse
· Patio · Garden · Office room · Deck · Fireplace
Linton Hall Manor · 2,056 sq.ft · 4 Bedrooms · 3 Baths · Townhouse · Patio · Garden · Office room · Deck · Fireplace
Opportunity, space, and potential in the desirable Paradise neighborhood! Welcome to 7873 Rebel Walk Drive, a spacious townhome offering 2,098 total square feet, four bedrooms, and three full baths plus a half bath across three finished levels. Priced below its 2026 total tax assessment of $463,700, this home presents an exciting opportunity for an investor, renovation enthusiast, or first-time buyer ready to bring their vision, make improvements, and create a home of their own. The inviting floor plan features separate living and dining rooms, providing generous space for everyday living and entertaining. The primary suite includes a spacious bathroom with a soaking tub, offering the potential to create your own relaxing retreat. The finished lower level features a fireplace and flexible living space for a recreation room, home office, or additional gathering area, with walkout access to the backyard patio. Enjoy outdoor living on the deck overlooking the fenced backyard or unwind on
USD 449,900
9228 Alvyn Lake Circle
View photo
Townhouse · for sale
USD 600,000
USD 262/sq.ft
9228 Alvyn Lake Circle
Linton Hall Manor
· 2,282 sq.ft · 3 Bedrooms · 2 Baths · Townhouse
· Garden · Parking · Equipped kitchen
Linton Hall Manor · 2,282 sq.ft · 3 Bedrooms · 2 Baths · Townhouse · Garden · Parking · Equipped kitchen
Beautiful 3 bedroom end-unit townhome with a large detached 2 car garage in the amenity rich Victory Lakes Community! Upon entry is an abundance of natural light and Luxury vinyl plank flooring throughout the main level. The kitchen has stainless steel appliances, breakfast area, oversized center island, and freshly painted cabinets. From here you have access to the fenced rear yard and 2 car garage. The garage has plenty of storage and a workbench. The next level has a large flex space, laundry room, full bathroom, and 2 additional bedrooms. Upstairs has another flex space perfect for gaming or crafting, and the primary bedroom. The primary bathroom has been fully remodeled in 2025 and truly a must see. New carpets installed on the upper levels in 2025. Hot water heater was replaced in 2023. Samsung washer and dryer were installed in 2020. Luxury vinyl plank flooring throughout the main level installed in 2022. Stainless steel appliances installed in 2021/2022. This one will not last
USD 600,000
8310 Ewing Place
View photo
Townhouse · for sale
USD 469,000
USD 275/sq.ft
8310 Ewing Place
Linton Hall Manor
· 1,701 sq.ft · 2 Bedrooms · 3 Baths · Townhouse
· Equipped kitchen
Linton Hall Manor · 1,701 sq.ft · 2 Bedrooms · 3 Baths · Townhouse · Equipped kitchen
Fabulous starter home is all remodeled and TURN KEY READY! Absolutely adorable two Primary Bedroom in immaculate condition. Freshly painted and new carpeting on stairs and upper level. Plus it is move-in ready, this beautifully maintained interior townhome is tucked away at the end of a quiet no-through street, offering both privacy and convenience. Ideally located just minutes from Costco, Route 234, I-66, shopping, restaurants, and major commuter routes, this home combines an exceptional location with stylish, comfortable living. Boasting over 1,700 square feet of finished living space on three levels, the welcoming foyer features ceramic tile flooring and a convenient powder room. The gourmet kitchen is designed for everyday living and entertaining, showcasing granite countertops, recessed lighting, BRAND NEW stainless steel refrigerator and stove, abundant cabinetry, and a spacious breakfast area with room for a table and chairs. The adjoining dining and living rooms create an invi
USD 469,000
9224 Alvyn Lake Circle
View photo
Townhouse · for sale
USD 599,000
USD 262/sq.ft
Updated
9224 Alvyn Lake Circle
Linton Hall Manor
· 2,282 sq.ft · 3 Bedrooms · 2 Baths · Townhouse
· Patio · Parking · Equipped kitchen
Linton Hall Manor · 2,282 sq.ft · 3 Bedrooms · 2 Baths · Townhouse · Patio · Parking · Equipped kitchen
Price adjustment! Motivated seller! OPEN HOUSE Saturday October 17th, 2026. 12-2pm Welcome Home to your Rarely Available Miller & Smith, Crimson Model Home in the highly desirable and sought after Pembrooke Subdivision. Offering over 2,300 Sqft. Of luxury living space, spread out on 3 levels. This rare opportunity only arrives once in a while. 3 spacious bedrooms, 2 Full, 1 Half bathrooms, a formal living room and upgraded gourmet kitchen with designer appliances, gleaming hardwood floors, luxury high-end Samsung Appliances, custom backsplash and 42' cabinets invites the Chef in you to create lavish meals and entertain around the generous sized Center Island. Step right outside your French Door to the exquisite craftsmanship of the Stone Patio and enjoy your morning coffee in complete privacy, surrounded by rose bushes and established landscaping. The oversized, detached 2 car garage, is just steps away. Ascend to the 2nd level and enjoy a more casual living space, 2 secondary bedrooms
USD 599,000
10061 Woolen Kilt Court
View photo
House · for sale
USD 710,000
USD 284/sq.ft
10061 Woolen Kilt Court
Linton Hall Manor
· 2,497 sq.ft · 3 Bedrooms · 4 Baths · House
· Parking
Linton Hall Manor · 2,497 sq.ft · 3 Bedrooms · 4 Baths · House · Parking
Welcome to 10061 Woolen Kilt Ct! Located in the sought-after Villages at Saybrooke, this beautifully maintained Bristow home offers the space, flexibility, and features todays buyers are looking for. Inside, youll find three finished levels with 3 bedrooms (optional 4th) 3.5 baths, inviting living spaces, and a finished lower level offering plenty of additional room to spread out. Step outside and enjoy the private outdoor space, detached 2-car garage, and all the neighborhood has to offer, including the community pool. Conveniently located near shopping, dining, commuter routes, and everyday amenities. This is one youll want to experience in person, schedule your showing today!
USD 710,000
8705 Jackson Avenue
View photo
House · for sale
USD 590,000
USD 441/sq.ft
8705 Jackson Avenue
Linton Hall Manor
· 1,335 sq.ft · 4 Bedrooms · 2 Baths · House
· Garden · Air conditioning · Cellar
Linton Hall Manor · 1,335 sq.ft · 4 Bedrooms · 2 Baths · House · Garden · Air conditioning · Cellar
Welcome to 8705 Jackson Ave! This well-maintained home offers comfortable living with several important updates already completed. Recent improvements include a 2025 washer, 2024 water heater, 2021 AC system, and 2023 windows. The basement features an independent entrance, providing excellent flexibility for guests, extended family, or potential rental use. The laundry area is conveniently accessible from both the main level and the backyard, making it especially practical if the basement is used separately. Conveniently located in Manassas with easy access to shopping, dining, major commuter routes, and everyday amenities. A wonderful opportunity to own a home with key systems already updated and flexible living space!
USD 590,000

Get email alerts

Don't miss out: be the first to know about new properties

The alert was correctly created

On subscribing you accept the conditions of use and the privacy policy
Alert
Receive new ads in your inbox
Save this search
Receive alerts for new listings

We'll send you an email when we have new properties for: "Properties for sale in Linton Hall Manor"

The alert was correctly created

Coverstone
Bull Run East
Get email alerts and be the first to see new listings
Required field
On subscribing I accept the terms of the privacy policy
Perfect! You'll soon start receiving new listings via email
Alert
Receive an email when we have new ads for Properties for sale in Linton Hall Manor
Save this search
Filters

Bedrooms

Size (sq.ft)

sq.ft
sq.ft

Price

USD
USD

Property type

Bathrooms

Clear all filters
Receive notifications when new entries are published.