375 properties for sale in Linton Hall Manor

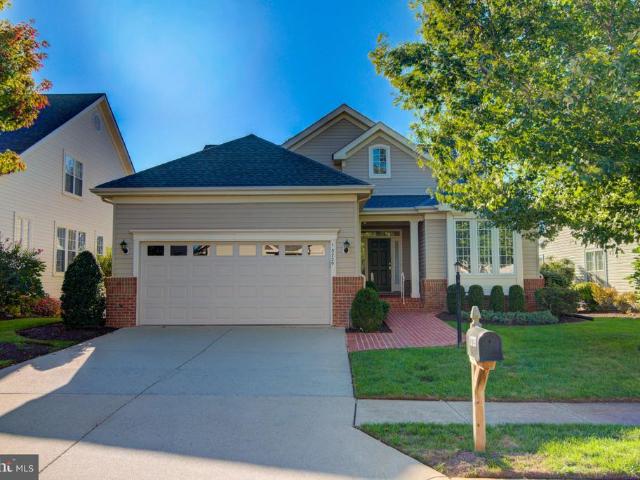
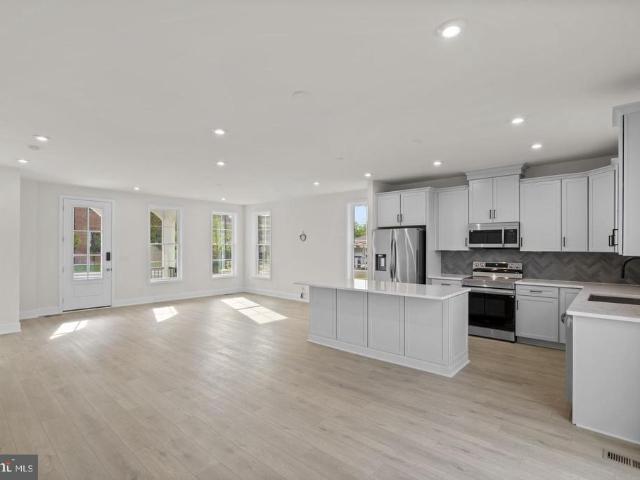
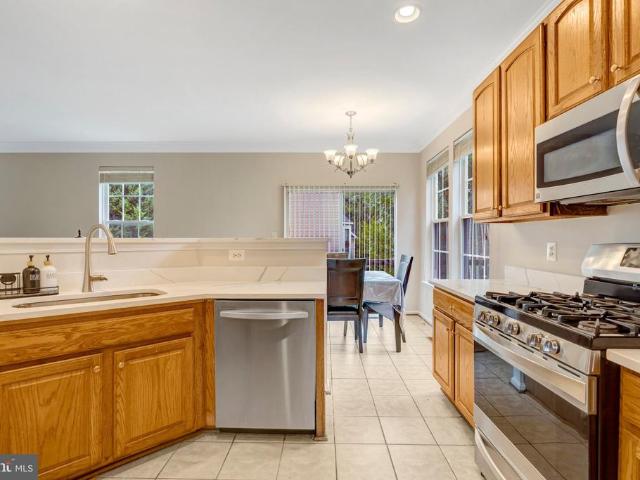
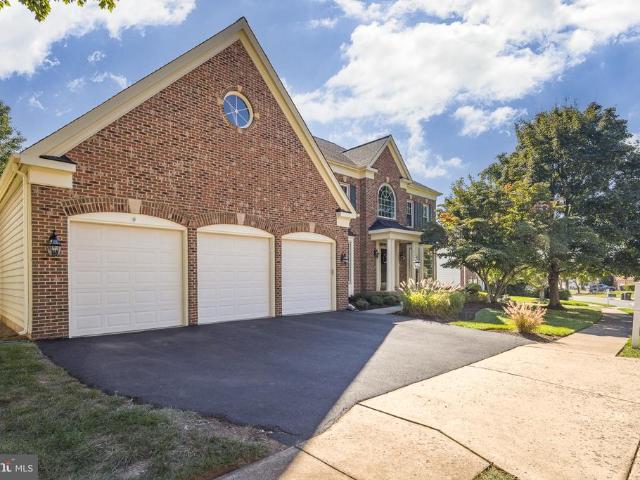
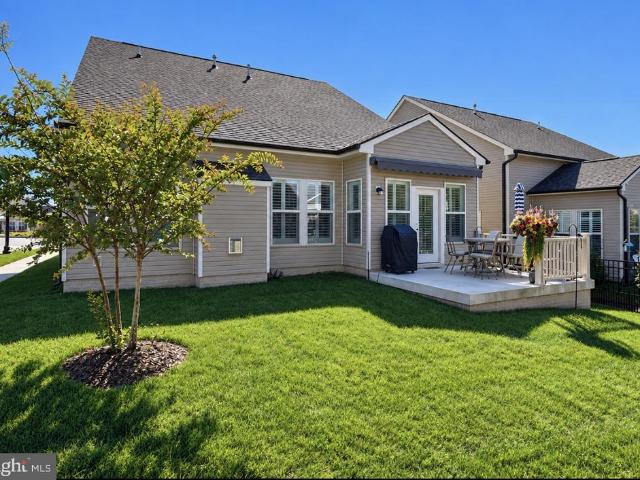
14581 Kylewood Way
View photo
Condo · for sale
USD 375,000
USD 208/sq.ft
14581 Kylewood Way
Linton Hall Manor
· 1,798 sq.ft · 3 Bedrooms · 2 Baths · Condo
· Office room · Gym · Fireplace · Equipped kitchen
Linton Hall Manor · 1,798 sq.ft · 3 Bedrooms · 2 Baths · Condo · Office room · Gym · Fireplace · Equipped kitchen
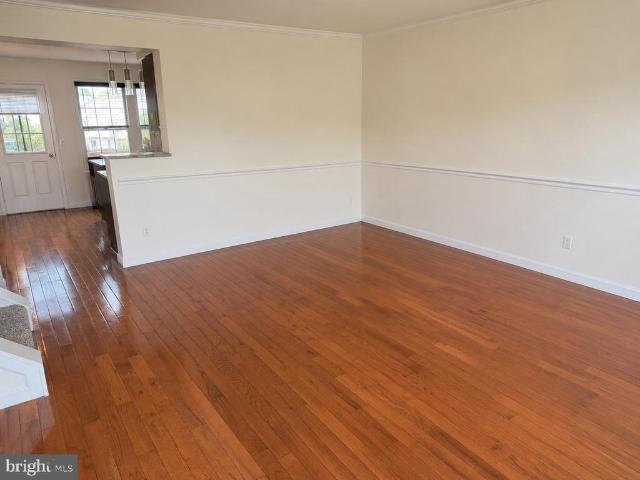
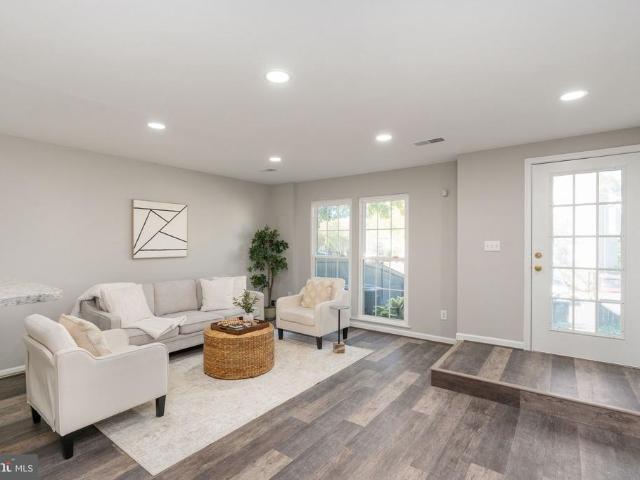
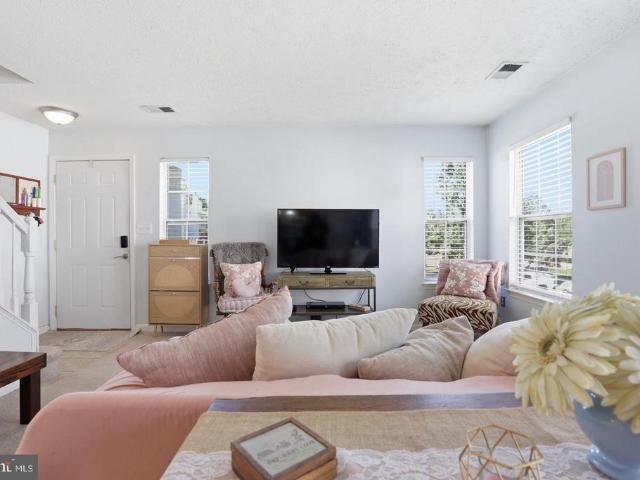
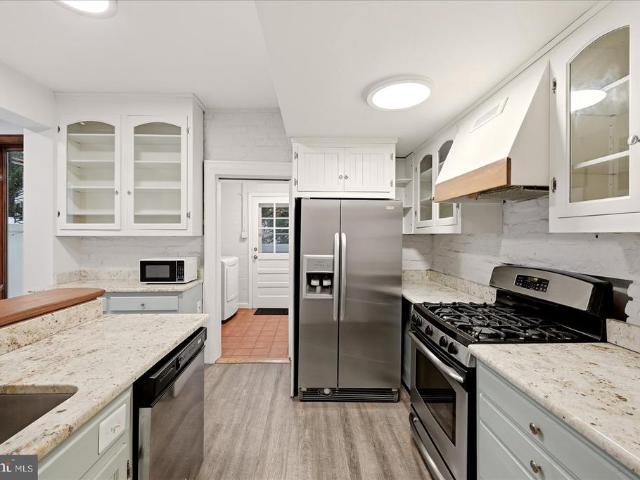
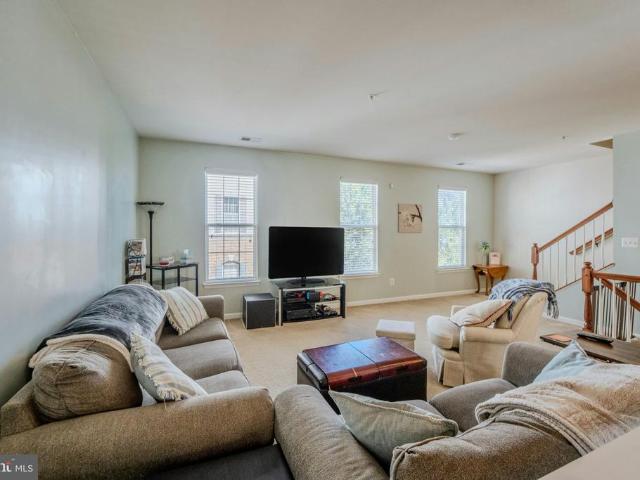
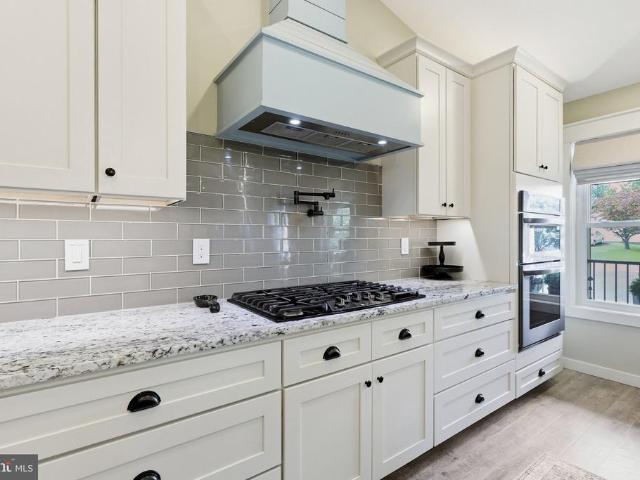
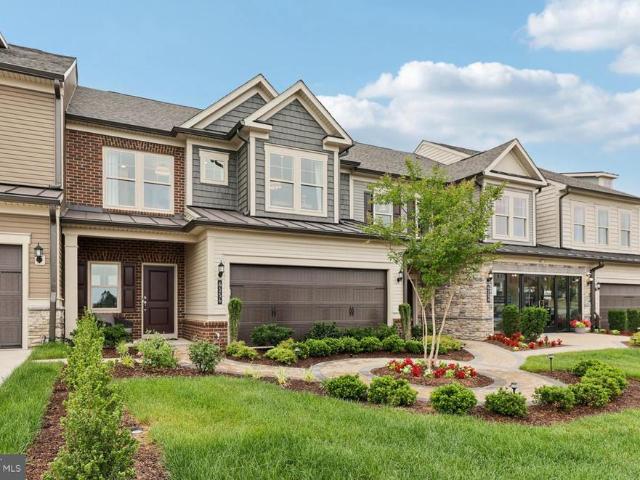
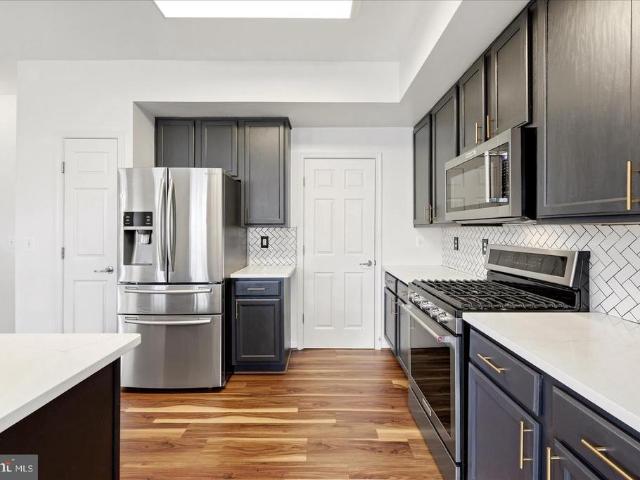
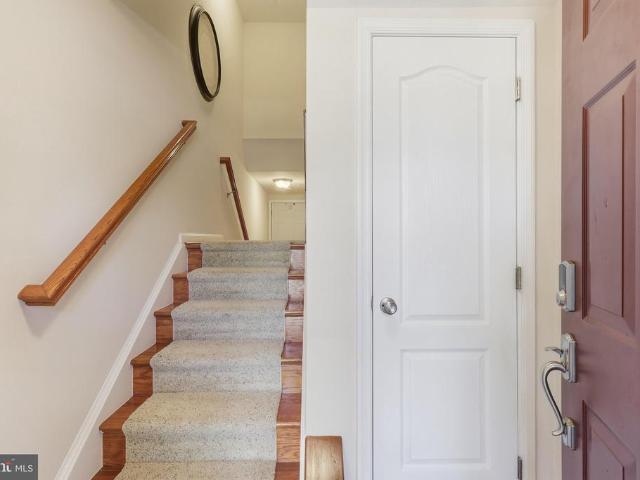
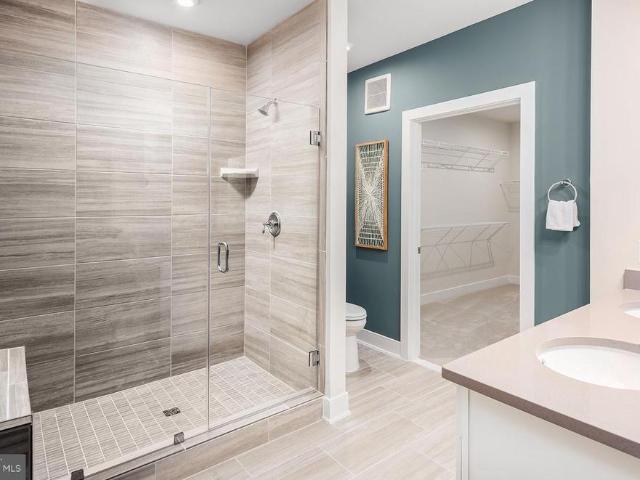
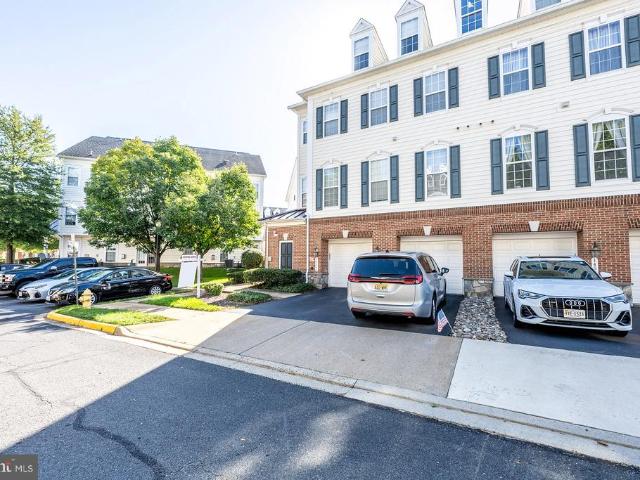
This beautifully maintained 3-bedroom, 2.5-bath townhouse-style condo offers the ideal blend of style and function. Enjoy an open layout featuring living and dining areas where a wall of windows fills the space with natural light illuminating soft neutral designer paint with crisp decorative moldings. A cozy gas fireplace adds warmth and ambiance to the space while the open layout is ideal for gatherings or simple everyday living and relaxation. The updated kitchen features beautiful quartz countertops and stainless-steel appliances including a built-in microwave and gas range. Upstairs the primary suite boasts a lighted ceiling fan, walk-in closet, and ensuite bath with a dual sink vanity, soaking tub and glass enclosed shower. A laundry closet with full sized washer and dryer on this level adds convenience. The uppermost level features a loftthat is perfect for a private home office, gym, or extra living area. Two additional bedrooms on this level share the well-appointed hall bath.
USD 375,000
15055 Clementine Way
View photo
Townhouse · for sale
USD 685,000
USD 245/sq.ft
15055 Clementine Way
Linton Hall Manor
· 2,788 sq.ft · 4 Bedrooms · 3 Baths · Townhouse
· Office room · Deck · Fireplace · Equipped kitchen
Linton Hall Manor · 2,788 sq.ft · 4 Bedrooms · 3 Baths · Townhouse · Office room · Deck · Fireplace · Equipped kitchen
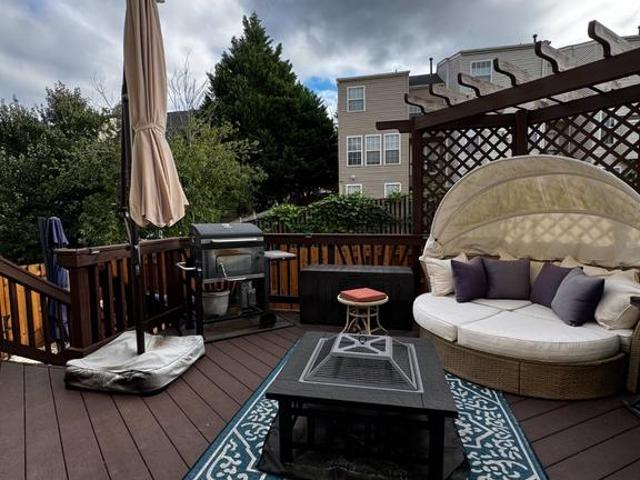
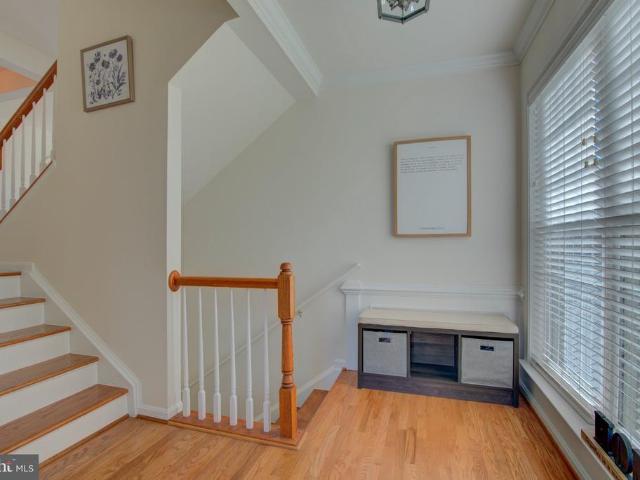
Welcome to this exceptionally spacious, light-filled end-unit townhome in the desirable Westmarket community, featuring rare front and side bump-outs on every level and natural sunlight streaming in from windows on three sides. The open-concept main level boasts 9-foot ceilings, a dedicated home office behind glass French doors, a formal living and dining area that walks out to a large Trex deck, and a spacious kitchen equipped with granite countertops, tile backsplash, stainless steel appliances, and a bright bay-window breakfast nook that opens to a cozy family room with a gas fireplace! Upstairs, the spacious primary retreat offers tray ceilings, a huge walk-in closet, and a sunny ensuite bath with a deep soaking tub, separate shower, and dual sinks, complemented by two additional large bedrooms with hardwood floors, a hall bath, and convenient upper-level laundry. The lower level extends your living space with a 4th bedroom, full bathroom, recreation room walking out to a paved pat
USD 685,000
9420 Spotsylvania Street
View photo
House · for sale
USD 550,000
USD 307/sq.ft
9420 Spotsylvania Street
Linton Hall Manor
· 1,787 sq.ft · 3 Bedrooms · 1 Bath · House
· Garden · Office room · Equipped kitchen · Cellar · Parking
Linton Hall Manor · 1,787 sq.ft · 3 Bedrooms · 1 Bath · House · Garden · Office room · Equipped kitchen · Cellar · Parking
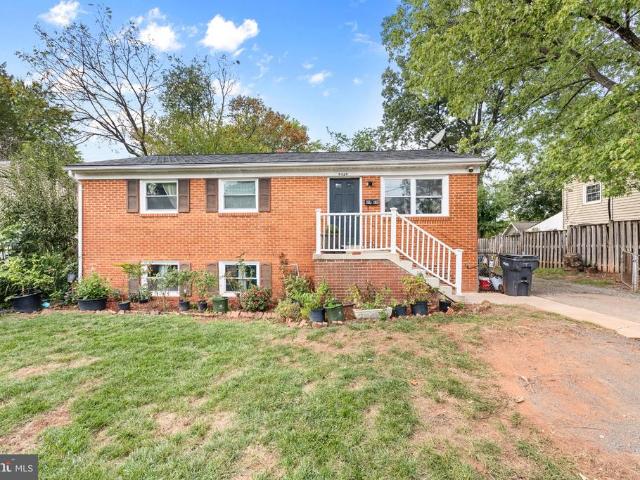
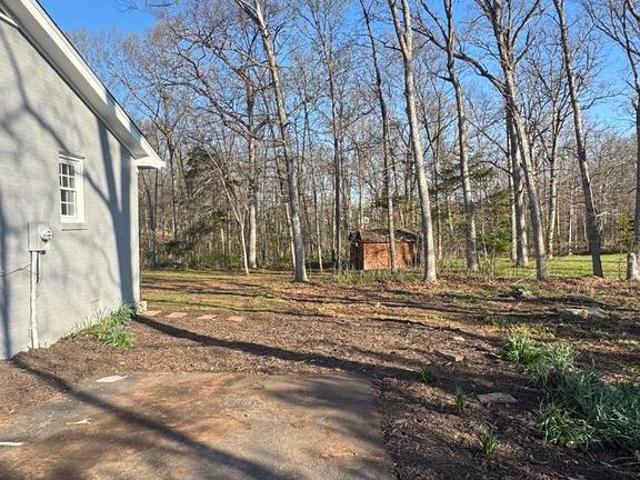
Two-level brick home with 1,794 total square feet, generous outdoor space, and a layout that offers both comfort and flexibility. This 3-bedroom, 1.5-bath property features inviting interior finishes, bright living areas, a stylish kitchen with white cabinetry, granite countertops, stainless steel appliances, and well-kept flooring throughout. The lower level includes a basement with independent access, adding useful extra space for recreation, storage, office use, or additional living flexibility. Outside, enjoy a spacious yard, available parking, and room to relax, garden, or entertain. Conveniently located in Manassas with easy access to nearby shopping, dining, schools, commuter routes, and everyday essentials. Photo Disclosure: Certain images may have been digitally edited solely to remove furniture, personal belongings, or non-permanent visual distractions. No structural components, fixtures, finishes, or permanent property features have been digitally altered
USD 550,000
9733 Sassafras Court
View photo
Condo · for sale
USD 409,900
USD 242/sq.ft
9733 Sassafras Court
Linton Hall Manor
· 1,690 sq.ft · 3 Bedrooms · 3 Baths · Condo
· Deck · Fireplace · Equipped kitchen · Swimming pool · Cellar
Linton Hall Manor · 1,690 sq.ft · 3 Bedrooms · 3 Baths · Condo · Deck · Fireplace · Equipped kitchen · Swimming pool · Cellar
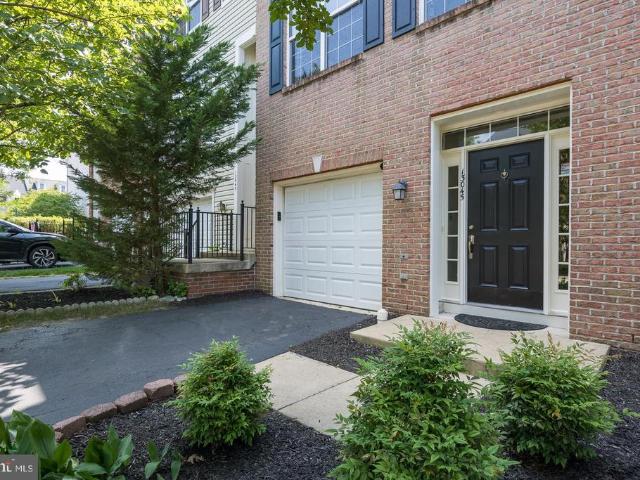
Well-kept 3-level end-unit townhouse with brick front featuring 3 bedrooms, 3 full baths, and 1 half bath. Spacious kitchen and living room, plus finished basement with family room and brick wood burning fireplace. Rear deck has been replaced with low maintenance Trex composite decking. Community amenities include pool, tot lots, basketball, and tennis courts. Convenient location near shopping, dining, and commuter routes. Condo fee covers lawn care, exterior maintenance, and snow removal. Recent upgrades include roof (2024), refrigerator (2024), Trex deck (2024), water heater (2025), and fresh paint and new carpet (2026)
USD 409,900
9342 Fringe Tree Lane
View photo
Condo · for sale
USD 375,000
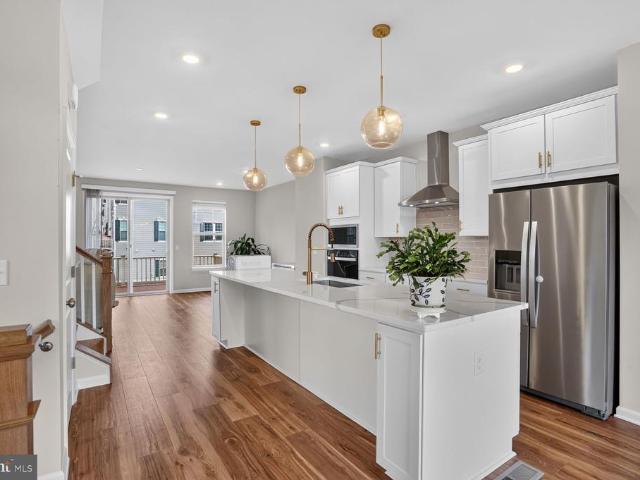
USD 227/sq.ft
9342 Fringe Tree Lane
Linton Hall Manor
· 1,647 sq.ft · 3 Bedrooms · 2 Baths · Condo
· Equipped kitchen
Linton Hall Manor · 1,647 sq.ft · 3 Bedrooms · 2 Baths · Condo · Equipped kitchen
Open house sunday 10/18, 1-3pm! Just stop by! *. Ask about our aggressive buyer incentives. Welcome to 9342 Fringe Tree Lane, a spacious three-level townhome in the desirable Wellington community of Manassas, offering 3 bedrooms and 2.5 bathrooms. The home features a bright, open layout, fresh neutral finishes, and flexible living spaces across all three levels. Step inside to a welcoming main level filled with natural light. The spacious living room provides plenty of room for both relaxing and entertaining, while the open layout flows into the eat-in kitchen and dining area. The kitchen features granite countertops, abundant wood cabinetry, a stainless steel refrigerator, double-basin sink, and a convenient breakfast bar overlooking the living space. Just off the kitchen, the dining area offers a comfortable spot for everyday meals, while a powder room adds convenience to the main level. Upstairs, the second floor offers two generously sized bedrooms, a full hall bathroom, and a dedi
USD 375,000
9425 Beauregard Avenue
View photo
House · for sale
USD 750,000
USD 241/sq.ft
9425 Beauregard Avenue
Linton Hall Manor
· 3,111 sq.ft · 4 Bedrooms · 2 Baths · House
· Patio · Office room · Equipped kitchen
Linton Hall Manor · 3,111 sq.ft · 4 Bedrooms · 2 Baths · House · Patio · Office room · Equipped kitchen
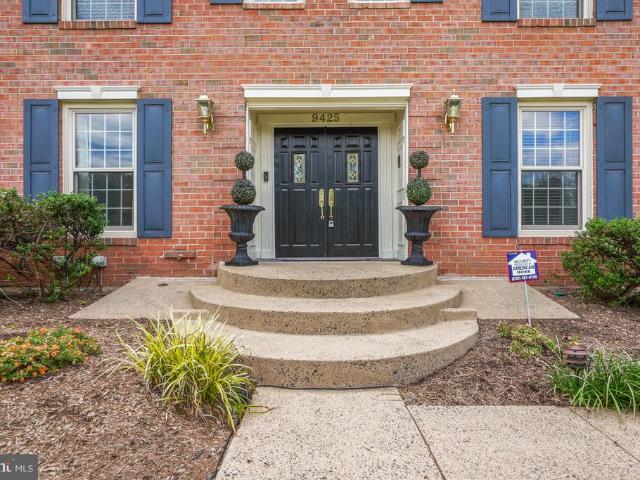
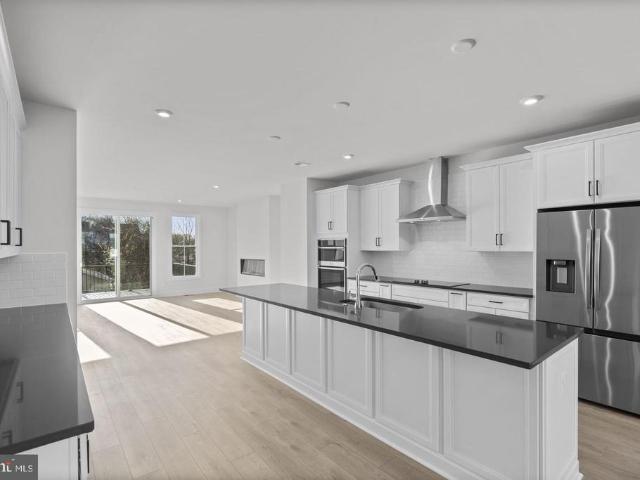
Seller offering 2/1 interest buydown through john bartolozzi cmg mortgage. Pay only 5% rate for year 1 and 6% for year 2. See documents for information. Solid Brick Colonial with Gorgeous Hardwood Floors on Main Level and in All Bedrooms. Fenced Back Patio with Beautiful Landscaping. Marble Foyer, Double Doors, Chair Rail and Custom Molding throughout the home. All New Stainless Steel Appliances and New Flooring in Kitchen with Sliding Door to Back Patio. Large Pantry and Laundry Mud Room with Soaking sink off Kitchen. Professionally Painted Throughout 7/26. Two Office Spaces, one off Primary Bedroom could be a nursery. One in The Lower Level off Rec Room. Bow Flex can Convey. Patio Table Can Convey. New Roof October 2018. No hoa! Walk to Old Town and the VRE. Great Dining, Shopping and Farmer's Market
USD 750,000
13729 Heritage Valley Way
View photo
House · for sale
USD 749,900
USD 272/sq.ft
13729 Heritage Valley Way
Linton Hall Manor
· 2,756 sq.ft · 4 Bedrooms · 3 Baths · House
· Office room · Deck · Fireplace · Equipped kitchen
Linton Hall Manor · 2,756 sq.ft · 4 Bedrooms · 3 Baths · House · Office room · Deck · Fireplace · Equipped kitchen
Welcome to 13729 Heritage Valley Way on the 6thfairway in the 55+ active community of Heritage Hunt. The front of the home is unique and inviting with a red brick sidewalk to the covered front door area. Walk into large foyer with gleaming hard wood floors. You're greeted with a spacious dining and living room area featuring vaulted ceilings and gas fireplace. There is direct access to the back deck through the living room making it great for entertaining. The kitchen is spacious with plenty of cabinets, granite countertops, island for extra workspace and an eat-in area with box window. The main level features a primary bedroom and 2 secondary bedrooms. Primary bedroom offers a luxurious suite with vaulted ceilings, walk in closet, and en suite bath with dual vanity and walk-in shower. Secondary bedrooms are spacious for an office or guest rooms with access to a full hall bath. Walk-out lower level is expansive with a large rec room and wet bar, a 3rdbedroom, a full bath with walk-in s
USD 749,900
3 Grant Avenue # TAYLOR 28 R2
View photo
Townhouse · for sale
USD 556,110
USD 256/sq.ft
3 Grant Avenue # TAYLOR 28 R2
Linton Hall Manor
· 2,164 sq.ft · 3 Bedrooms · 3 Baths · Townhouse
· Balcony · Parking
Linton Hall Manor · 2,164 sq.ft · 3 Bedrooms · 3 Baths · Townhouse · Balcony · Parking
Discover new buildable and personalized TOWNHOMES by Van Metre Homes at Ashberry in Manassas, VA that will be ready for you to move in EARLY-MID 2027. Imagine life in the Taylor 28-R2 at Ashberrya two-car, rear-load garage townhome with three bedrooms, three full bathrooms, and one half bathroom. Designed for seamless living, this floorplan offers entry through a welcoming front porch or a garage with extra storage, leading into an open-concept main level with a balcony off the dining room for easy outdoor living. Upstairs, the primary suite features a spacious closet with shelving, while the loft offers the perfect space to relax or entertain. The Taylor 28-R2 offers build-to-order opportunities on select homesites, allowing you to personalize your new home. Explore a variety of professionally curated interior design packages at different price points to match your style and budget. Contact a Van Metre New Home Advisor Team to learn how you can bring your vision to life! Being a new b
USD 556,110
11924 Rayborn Creek Drive
View photo
House · for sale
USD 669,000
USD 273/sq.ft
11924 Rayborn Creek Drive
Linton Hall Manor
· 2,443 sq.ft · 4 Bedrooms · 3 Baths · House
· Patio · Garden · Equipped kitchen
Linton Hall Manor · 2,443 sq.ft · 4 Bedrooms · 3 Baths · House · Patio · Garden · Equipped kitchen
A standout corner lot, sun-filled living spaces, and room for it all! Welcome to 11924 Rayborn Creek Drive, where space, comfort, and flexibility come together in a home that's ready for its next chapter! Situated on a generously sized corner lot with mature trees, a level backyard, and outdoor patio, this home offers the kind of outdoor space that's perfect for relaxing, entertaining, and enjoying time outside. Inside, natural light pours through the windows, highlighting the freshly painted interior, brand-new carpeting, and beautiful hardwood floors. The main level offers a wonderful balance of open gathering spaces and more traditional living areas, including a formal living room, dedicated dining room, and spacious family room that flows into the kitchen. At the heart of the home, the kitchen features quartz countertops, stainless steel appliances, abundant cabinetry, and a convenient dining areamaking everything from busy mornings to weekend gatherings feel effortless. Upstairs,
USD 669,000
14831 Ashby Oak Court
View photo
House · for sale
USD 1,050,000
USD 173/sq.ft
14831 Ashby Oak Court
Linton Hall Manor
· 6,039 sq.ft · 4 Bedrooms · 4 Baths · House
· Fireplace · Parking
Linton Hall Manor · 6,039 sq.ft · 4 Bedrooms · 4 Baths · House · Fireplace · Parking
Interior Photos coming 10/20*Exceptional Living in Piedmont! Welcome to this impressive brick-front Colonial in the prestigious gated golf community of Piedmont in Haymarket, Virginia! Offered by its original owners, this spectacular home boasts over 6,000 square feet of finished living space, a three-car garage, an expansive driveway, and an ideal blend of elegance, comfort, and entertaining space. Freshly painted throughout, with new carpet and flooring, this home is ready for its next owners. The covered front entrance opens to a stunning two-story foyer, flanked by expansive living and dining rooms featuring bay windows, elegant five-piece crown molding, and chair railing. Hardwood stairs, recessed lighting throughout, and a second staircase add timeless appeal and convenience. A main-level study or potential bedroom offers exceptional flexibility. The spacious family room features recessed lighting and a beautiful double-sided fireplace shared with the sun-drenched sunroom, creati
USD 1,050,000
7961 Calvary Court
View photo
Condo · for sale
USD 339,900
USD 358/sq.ft
7961 Calvary Court
Linton Hall Manor
· 947 sq.ft · 2 Bedrooms · 2 Baths · Condo
· Garden · Deck · Equipped kitchen · Swimming pool · Parking
Linton Hall Manor · 947 sq.ft · 2 Bedrooms · 2 Baths · Condo · Garden · Deck · Equipped kitchen · Swimming pool · Parking
This charming 2-bedroom, 2-bathroom garden unit in Sentry Ridge offers a perfect blend of comfort and convenience. Step inside to discover an inviting open floor plan that enhance the warmth of the space. The eat-in kitchen is equipped with modern appliances, including a dishwasher, range and microwave, making meal prep a breeze. Enjoy cozy evenings in the living room, which flows seamlessly from the kitchen. Outside, the community boasts fantastic amenities, including a swimming pool, tennis courts, and playgrounds, perfect for leisure and recreation. This end-unit home features additional windows to allow for the tranquility of natural light filled rooms. Relax on your deck, or take a stroll on the beautifully maintained sidewalks. Ample guest parking spaces available, and (2) reserved parking spaces (#161) ensures convenience for both you and your guests. With a strong sense of community and easy access to local restaurants, shopping, and commuter roads, this home is ideal for those
USD 339,900
13045 Shenvale Circle
View photo
Townhouse · for sale
USD 550,000
USD 243/sq.ft
13045 Shenvale Circle
Linton Hall Manor
· 2,260 sq.ft · 3 Bedrooms · 2 Baths · Townhouse
· Garden · Deck · Fireplace · Parking
Linton Hall Manor · 2,260 sq.ft · 3 Bedrooms · 2 Baths · Townhouse · Garden · Deck · Fireplace · Parking
Professional Pictures coming soon*. Why this home stands out: Oversized family room for large couches, chairs, a computer or homework desk, etc. Huge dining room for a hutch, buffet, long dining room table, etc. Half bath on main level. Stairs from the deck down to the back yard beneath which is great for entertaining. Completely turn-key. Feels like a new build. Big $ ticket items have been replaced. Located in a nice quiet corner of the community. Walking path is a stone's throw from the front door. Plenty of visitor parking and driveway fits a car too Welcome to this stunning townhome tucked away in a quiet corner of the coveted Braemar community! Fresh paint and new carpet make the home feel like new construction! Starting on the ground floor level, you'll find a spacious and versatile recreation room with large windows and a walk out to back yard area with new fence! Upstairs, you'll find a huge family room that isn't so typical in a townhouse. A fireplace adds charm and atmospher
USD 550,000
9229 Portner Avenue
View photo
House · for sale
USD 575,000
USD 353/sq.ft
9229 Portner Avenue
Linton Hall Manor
· 1,625 sq.ft · 3 Bedrooms · 1 Bath · House
· Office room · Equipped kitchen
Linton Hall Manor · 1,625 sq.ft · 3 Bedrooms · 1 Bath · House · Office room · Equipped kitchen
Bright interiors, comfortable living spaces, and the convenience of Historic Manassas come together in this charming home. Beautiful new luxury vinyl plank (LVP) flooring flows throughout the main level, adding a fresh, modern touch. Natural light enhances the living areas, while flexible bedrooms provide space to unwind, welcome guests, or create a home office. The kitchen is ready for everyday living and entertaining with granite countertops, stainless steel appliances, generous cabinetry, and ample workspace. Step outside and enjoy easy access to Historic Downtown Manassas, where restaurants, shops, the farmers market, community events, and seasonal activities add more ways to enjoy your free time. Nearby parks and Manassas National Battlefield Park offer additional opportunities for outdoor recreation and exploring local history. Getting around is convenient, too. The nearby Manassas VRE Station provides rail connections toward Alexandria and Washington, DC, while Route 28, Route 2
USD 575,000
8878 Sweetbriar Street
View photo
House · for sale
USD 625,000
USD 256/sq.ft
8878 Sweetbriar Street
Linton Hall Manor
· 2,433 sq.ft · 4 Bedrooms · 2 Baths · House
· Fireplace · Equipped kitchen
Linton Hall Manor · 2,433 sq.ft · 4 Bedrooms · 2 Baths · House · Fireplace · Equipped kitchen
Beautifully maintained four bedroom, two and a half bath Colonial in the heart of Manassas City, where thoughtful updates and functional living spaces create the perfect place to call home. A welcoming foyer opens to elegant formal living and dining rooms, creating inviting spaces for everything from holiday celebrations to intimate dinners. At the heart of the home, the remodeled kitchen is designed to impress with premium Cambria quartz countertops, abundant wraparound workspace, bar-height seating, a deep stainless steel sink, and a spacious breakfast area that flows seamlessly into the home's expansive family room. Anchored by rich hardwood floors and a cozy gas fireplace, the oversized family room is the ideal gathering space. A recently installed mini-split system provides personalized climate control, ensuring year-round comfort whether you're entertaining guests or enjoying a quiet evening at home. Convenience is built into every detail. The laundry room is perfectly positioned
USD 625,000
6860 Moonstone Peony Lane
View photo
House · for sale
USD 780,000
USD 332/sq.ft
6860 Moonstone Peony Lane
Linton Hall Manor
· 2,347 sq.ft · 3 Bedrooms · 3 Baths · House
· Patio · Fireplace · Equipped kitchen · Parking · Swimming pool
Linton Hall Manor · 2,347 sq.ft · 3 Bedrooms · 3 Baths · House · Patio · Fireplace · Equipped kitchen · Parking · Swimming pool
Built in 2023, this Craftsman-style home in a welcoming 55+ community offers 2,356 square feet, three bedrooms, and three full baths, with over $100,000 in seller upgrades. The extended model features a sunroom, patio, and custom shutters. The main-level primary suite includes a generous walk-in closet, walk-in shower, ceiling fan with lighting, and bathroom heater fan. An open layout connects the living and dining areas with a kitchen featuring upgraded countertops, an island, pantry, and gas range. A gas fireplace adds warmth to the living area. Upstairs, the loft and bedroom with a Murphy bed and full bath provide flexible space for guests or everyday use. All bedrooms feature ceiling fans with lighting. Enjoy natural light in the sunroom, outdoor dining on the patio, and convenient storage in the attached two-car garage with built-in shelving. On a corner lot, this home offers low-maintenance living, including a sprinkler system, plus community amenities, club activities, a pool, a
USD 780,000
10413 Edisto Court
View photo
Townhouse · for sale
USD 669,900
USD 204/sq.ft
10413 Edisto Court
Linton Hall Manor
· 3,272 sq.ft · 3 Bedrooms · 3 Baths · Townhouse
· Fireplace · Equipped kitchen
Linton Hall Manor · 3,272 sq.ft · 3 Bedrooms · 3 Baths · Townhouse · Fireplace · Equipped kitchen
Welcome to 10413 Edisto Court, where the ease of townhome living meets the space, openness and versatility you might expect from a single-family home. From the moment you enter, this home feels different, with soaring vaulted ceilings, skylights and an oversized arched window filling the dramatic main living space with natural light, while a floor-to-ceiling fireplace creates an impressive focal point. The open design flows to a generously sized dining area and upgraded kitchen featuring an abundance of cabinetry, granite counters with distinctive edging, beautiful backsplash, large island, gas cooking, pantry and room for a kitchen table. Quality stainless steel appliances include a versatile Samsung refrigerator with configurable lower compartments and multiple ice options, plus a Bosch dishwasher; most appliances were replaced in 2024. The spacious main-level primary suite features a tray ceiling with recessed lighting, organized walk-in closet and private bath with an oversized wal
USD 669,900
9549 Chancellorsville Lane
View photo
Condo · for sale
USD 439,000
USD 175/sq.ft
9549 Chancellorsville Lane
Linton Hall Manor
· 2,497 sq.ft · 3 Bedrooms · 2 Baths · Condo
· Equipped kitchen · Parking
Linton Hall Manor · 2,497 sq.ft · 3 Bedrooms · 2 Baths · Condo · Equipped kitchen · Parking
Welcome home to this beautifully appointed upper level townhome style condo conveniently located in the Lee Square community. This well designed 2500 square feet home features 3 bedrooms, 2.5 bathrooms & a 1-car garage. The expansive living room with wall of windows leads into the formal dining room. Gourmet kitchen with hardwood floors, stainless steel appliances, granite countertops, pantry & eating area. Spacious great room with hardwood floors & main level powder room too. The spacious primary suite features two walk-in closets & private bath with oversized shower & double vanity. Two spacious secondary rooms, second full bath with two sinks & laundry room complete the upper level. Conveniently located near local shopping, dining & commuter routes!
USD 439,000
12604 Nokesville Road
View photo
House · for sale
USD 549,900
USD 395/sq.ft
12604 Nokesville Road
Linton Hall Manor
· 1,389 sq.ft · 4 Bedrooms · 3 Baths · House
· Parking
Linton Hall Manor · 1,389 sq.ft · 4 Bedrooms · 3 Baths · House · Parking
Priced to Sell*. Completely remodeled home inside! 4BR 3BA on 1.4+ acres. No hoa! You can add an additional detached garage while enjoying the country living!
USD 549,900
9001 Peabody Street
View photo
House · for sale
USD 1,050,000
USD 299/sq.ft
9001 Peabody Street
Linton Hall Manor
· 3,509 sq.ft · 5 Bedrooms · 4 Baths · House
· Fireplace · Equipped kitchen
Linton Hall Manor · 3,509 sq.ft · 5 Bedrooms · 4 Baths · House · Fireplace · Equipped kitchen
Owner Financing Available. Totally reimagined modern farmhouse on a corner lot in Old Town Manassas. Designed and built by one of Northern Virginia's premier home builder / remodeler. This exquisite 5-bedroom, 4-bathroom residence offers a perfect blend of modern luxury and timeless farmhouse charm. With a major renovation completed in 2024, this home boasts an impressive 3,516 sq. Ft. of meticulously designed living space, ensuring comfort and elegance. Step inside to discover an open floor plan that seamlessly connects the living, dining, and kitchen areas, ideal for both entertaining and everyday living. The gourmet kitchen features upgraded countertops, a spacious island, and high-end stainless steel appliances, including a built-in microwave and gas range with the convenience of a pot filler. Enjoy cozy evenings by the wood-burning fireplace and unwind in the luxurious primary suite, complete with a walk-in closet and a spa-like bathroom featuring a walk-in shower with body jets.
USD 1,050,000
5663 Shoal Creek Drive
View photo
House · for sale
USD 1,100,000
USD 242/sq.ft
5663 Shoal Creek Drive
Linton Hall Manor
· 4,542 sq.ft · 4 Bedrooms · 3 Baths · House
· Fireplace · Equipped kitchen
Linton Hall Manor · 4,542 sq.ft · 4 Bedrooms · 3 Baths · House · Fireplace · Equipped kitchen
Nestled within the prestigious Dominion Valley Country Club, this beautiful Muirfield model offers elegant golf course living. Spanning over 4,500 square feet, this beautifully designed home features four spacious bedrooms and three and a half elegantly appointed bathrooms, ensuring ample space for relaxation and entertainment. Step inside to discover a warm and inviting interior, where rich hardwood floors and a soaring stone fireplace create a cozy ambiance. The kitchen is a chef's dream with granite counters, a double wall oven, cooktop, new refrigerator and charming breakfast area. The open floor plan seamlessly connects the kitchen to the family room, ideal for gatherings, while the formal dining room, adorned with crown moldings and chair railings, sets the stage for fun dinner parties. Retreat to the main level primary suite, a true sanctuary featuring a luxurious soaking tub, dual bowl vanity and large shower with a new frameless glass enclosure. The primary bedroom features a
USD 1,100,000
10321 Winged Elm Circle
View photo
House · for sale
USD 724,900
USD 234/sq.ft
10321 Winged Elm Circle
Linton Hall Manor
· 3,089 sq.ft · 4 Bedrooms · 2 Baths · House
· Office room · Equipped kitchen · Parking · Cellar
Linton Hall Manor · 3,089 sq.ft · 4 Bedrooms · 2 Baths · House · Office room · Equipped kitchen · Parking · Cellar
Welcome to 10321 Winged Elm Circle, a beautifully updated and thoughtfully maintained Colonial in the desirable Great Oak community of Manassas. Offering 4 bedrooms, 3.5 baths, a finished basement, and an attached 2-car garage, this home combines comfortable living spaces with extensive updates throughout. Step inside to a freshly painted interior and newly installed main-level flooring, creating a clean and inviting feel from the moment you enter. The kitchen features refinished cabinetry, while updated lighting throughout the home adds a fresh, modern touch. The renovated primary bath and thoughtfully redesigned primary closet provide a comfortable retreat, with a spacious sitting area in the primary room, and the formal living room features custom built-ins that add both character and functionality. The finished basement expands the home's living space with a large recreation room, dedicated office, and full bath. Additional insulation was added for improved sound dampening and clim
USD 724,900
6156 Amber Lane
View photo
Townhouse · for sale
USD 699,990
USD 267/sq.ft
6156 Amber Lane
Linton Hall Manor
· 2,616 sq.ft · 3 Bedrooms · 2 Baths · Townhouse
· Patio · Garden · Fireplace · Swimming pool
Linton Hall Manor · 2,616 sq.ft · 3 Bedrooms · 2 Baths · Townhouse · Patio · Garden · Fireplace · Swimming pool
The charming Addley features a large Owner's Suite and flex room on the main level. Entertain guests in your sunlit gathering room with an optional coffered ceiling & electric fireplace. Upstairs, youll find a large loft with 2 bedrooms for guests in addition to a large storage area, a convenient place to store holiday decor & more! Enjoy an outdoor patio or add an optional sunroom or screened porch. Heathcote Village is an 55+ active-adult, amenity rich community featuring low maintenance homes in the heart of Haymarket. Enjoy a clubhouse, pool, bocce and pickleball courts, community gardens and more!
USD 699,990
6156 Amber Lane # 2
View photo
Townhouse · for sale
USD 739,990
USD 216/sq.ft
6156 Amber Lane # 2
Linton Hall Manor
· 3,423 sq.ft · 3 Bedrooms · 2 Baths · Townhouse
· Patio · Garden · Fireplace · Swimming pool · Cellar
Linton Hall Manor · 3,423 sq.ft · 3 Bedrooms · 2 Baths · Townhouse · Patio · Garden · Fireplace · Swimming pool · Cellar
This Addley with basement villa offers 3 floors of entertaining space. A game room in the basement, a gathering room on the main level & loft on the top floor. Maximize your living space but with less maintenance in this three-level villa. Entertain guests in your sunlit gathering room with an optional coffered ceiling & electric fireplace. Upstairs, youll find a large loft with 2 bedrooms for guests in addition to a large storage area, a convenient place to store holiday decor & more! Enjoy an outdoor patio or add an optional sunroom or screened porch. Heathcote Village is an 55+ active-adult, amenity rich community featuring low maintenance homes in the heart of Haymarket. Enjoy a clubhouse, pool, bocce and pickleball courts, community gardens and more!
USD 739,990
10570 Ratcliffe Trl
View photo
Townhouse · for sale
USD 580,000
USD 264/sq.ft
10570 Ratcliffe Trl
Linton Hall Manor
· 2,196 sq.ft · 3 Bedrooms · 2 Baths · Townhouse
· Office room · Deck · Equipped kitchen · Parking
Linton Hall Manor · 2,196 sq.ft · 3 Bedrooms · 2 Baths · Townhouse · Office room · Deck · Equipped kitchen · Parking
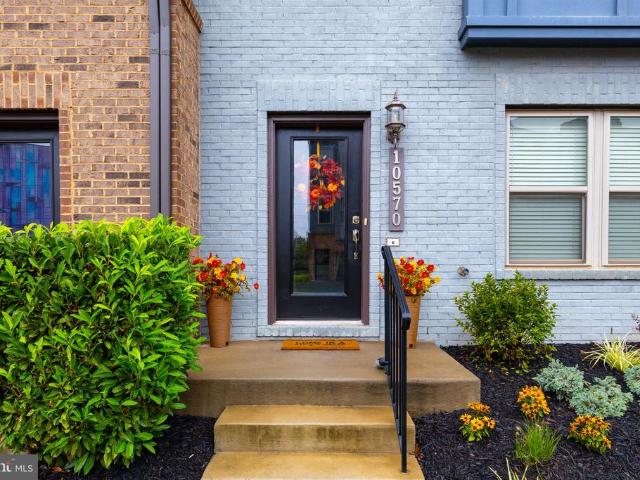
Welcome to 10570 Ratcliffe Trail in Manassas! This beautiful interior townhouse offers a warm and inviting layout with stylish finishes and plenty of space for everyday living and entertaining. The main level features a gorgeous open-concept kitchen with dark cabinetry, granite countertops, stainless steel appliances, and a large center island that opens to the dining and living areas, creating a bright and welcoming space for gatherings. A convenient half bath completes the main level. Upstairs, the spacious primary bedroom provides a comfortable retreat, along with additional bedrooms and well-appointed bathrooms. Fresh paint and new carpet in select areas add to the homes clean and refreshed appearance. The finished lower level offers flexible space that can be used as a family room, home office, recreation area, or guest space. An attached garage and deck add even more convenience and functionality. Buyer incentive dont miss out! Submit an acceptable offer by October 7, 2026, and t
USD 580,000
6032 Erinblair Loop
View photo
House · for sale
USD 1,049,900
USD 194/sq.ft
6032 Erinblair Loop
Linton Hall Manor
· 5,403 sq.ft · 4 Bedrooms · 3 Baths · House
Linton Hall Manor · 5,403 sq.ft · 4 Bedrooms · 3 Baths · House
Coming soon! Exceptional value & opportunity. Rarely does an opportunity combine this much space, an exceptional golf-course location and an attractive entry point into Haymarket's premier gated golf course community of Piedmont. Welcome to 6032 Erinblair Loop, a 4BR/3.5 Bath Estate ideally positioned within on a premium golf-course lot with incredible views overlooking the 10th and 18th holes. With approximately 4,291 square feet Above Grade and an additional 2,227 square feet in the walk-out lower level. This home offers the scale and flexibility increasingly difficult to find. Rather than paying a premium for another owner's design choices, the next owner can personalize the home's finishes and create something distinctly their ownwhile beginning with the space, location and major improvements already in place. Recent improvements include Windows replaced (2025), Roof replacement in 2018, Zoned Heating Cooling (6 and 9 years old) one Upper Level Heating system (9 years old), Water H
USD 1,049,900
14636 Shelford Way
View photo
Condo · for sale
USD 375,000
USD 212/sq.ft
14636 Shelford Way
Linton Hall Manor
· 1,765 sq.ft · 3 Bedrooms · 2 Baths · Condo
Linton Hall Manor · 1,765 sq.ft · 3 Bedrooms · 2 Baths · Condo
Soaring ceilings, abundant natural light, and an open, airy layout make an immediate impression in this beautifully updated townhome-style condominium. Spanning four finished levels, it perfectly combines the spacious feel of a single-family home with the convenience of maintenance-free ownership, allowing you to spend more time enjoying life and less time worrying about exterior upkeep. Thoughtfully designed for both everyday living and entertaining, the spacious interiors flow effortlessly from quiet mornings and relaxed evenings to lively gatherings. Enjoy approximately a 10-minute walk (about mile) to Heritage Marketplace, Gainesville's growing neighborhood retail destination, where you can pick up groceries at Harris Teeter, grab your morning coffee at Starbucks or Dunkin', and enjoy local restaurants and shoppingall without needing to drive. The monthly condo fee provides exceptional value by covering exterior building maintenanceincluding the roofalong with water service, trash
USD 375,000
6297 Aster Haven Circle
View photo
Condo · for sale
USD 495,000
USD 223/sq.ft
6297 Aster Haven Circle
Linton Hall Manor
· 2,217 sq.ft · 3 Bedrooms · 2 Baths · Condo
· Office room · Fireplace · Equipped kitchen
Linton Hall Manor · 2,217 sq.ft · 3 Bedrooms · 2 Baths · Condo · Office room · Fireplace · Equipped kitchen
Beautiful end-unit townhouse style condo offering 2,225 square feet of stylish, low-maintenance living in the heart of Haymarket. Formerly the Beazer Model Home, this residence was thoughtfully designed and showcased with many of the builders finest available upgrades, custom trim details, and designer finishes. From the moment you enter, the exceptional pride of ownership and attention to detail are evident throughout. The main level welcomes you with beautiful hardwood flooring, oversized windows, and an abundance of natural light that creates a bright, warm, and inviting atmosphere. The spacious open-concept living and dining areas provide an ideal setting for entertaining and feature an electric fireplace, custom decorative trim, and elegant architectural details. A dedicated home office with custom built-ins offers a stylish and functional workspace. At the heart of the home, the gourmet-inspired kitchen features granite countertops, a large center island, stainless steel applianc
USD 495,000
5800 Moonstone Way # 203
View photo
Condo · for sale
USD 480,005
USD 332/sq.ft
5800 Moonstone Way # 203
Linton Hall Manor
· 1,442 sq.ft · 2 Bedrooms · 2 Baths · Condo
· Equipped kitchen
Linton Hall Manor · 1,442 sq.ft · 2 Bedrooms · 2 Baths · Condo · Equipped kitchen
Ready now! The Harper is loved for its center-island kitchen that opens to living space. As a corner condo, expansive windows flood the gathering room with light
USD 480,005
9399 Barnes Loop
View photo
Townhouse · for sale
USD 649,000
USD 229/sq.ft
9399 Barnes Loop
Linton Hall Manor
· 2,831 sq.ft · 4 Bedrooms · 3 Baths · Townhouse
· Parking · Cellar
Linton Hall Manor · 2,831 sq.ft · 4 Bedrooms · 3 Baths · Townhouse · Parking · Cellar
Discover the epitome of luxury living in this exquisite end-of-row townhouse nestled in the prestigious Jefferson Square. Built in 2024, this stunning Colonial-style residence boasts a timeless stone front and an inviting ambiance that feels like home from the moment you step inside. With three spacious bedrooms and three and a half elegantly appointed bathrooms, this home offers both comfort and sophistication. The daylight basement provides endless possibilities for entertainment or relaxation, while the attached rear-entry garage ensures convenience and security. Enjoy the seamless blend of traditional charm and modern amenities, perfect for those who appreciate quality craftsmanship. The intimate outdoor space invites you to unwind, while the vibrant community enhances your lifestyle with its exclusive offerings. Experience the perfect balance of luxury and warmth in this remarkable property, where every detail has been thoughtfully designed to create a sanctuary you'll love coming
USD 649,000
2 Cardinal Crossing # TAHOE 24 F2
View photo
Townhouse · for sale
USD 590,990
USD 218/sq.ft
2 Cardinal Crossing # TAHOE 24 F2
Linton Hall Manor
· 2,702 sq.ft · 3 Bedrooms · 3 Baths · Townhouse
· Garden · Office room · Equipped kitchen · Parking
Linton Hall Manor · 2,702 sq.ft · 3 Bedrooms · 3 Baths · Townhouse · Garden · Office room · Equipped kitchen · Parking
Find brand new TOWNHOMESat Ashberry by Van Metre Homes in Manassas, VA ready for you to move in MID 2027 based on build time. Step into theTahoe 24-F2 floorplan offering a two-car, front-load finished garage townhome withthree bedrooms, three full bathrooms, andone half bathroom. Bringing comfort and flexibility to every level, this townhome floorplan features a lower level walkout rec room, a heart-of-the-home kitchen between the great room and the dining room, and a flexible nook space for home office, study area, or hobbies on the main level. Upstairs, the primary suite offers a spacious walk-in closet with shelving-designed to adapt to your everyday. The upper level also boasts two additional bedrooms and a full bathroom. The lower level has a two-car garage, full bathroom, and walkout rec room to the backyard. The Tahoe 24-F2 offers build-to-order opportunities on select homesites, allowing you to personalize your new home. Explore a variety of professionally curated interior desi
USD 590,990

Get email alerts

Don't miss out: be the first to know about new properties

The alert was correctly created

On subscribing you accept the conditions of use and the privacy policy
Alert
Receive new ads in your inbox
Save this search
Receive alerts for new listings

We'll send you an email when we have new properties for: "Properties for sale in Linton Hall Manor"

The alert was correctly created

Coverstone
Bull Run East
Get email alerts and be the first to see new listings
Required field
On subscribing I accept the terms of the privacy policy
Perfect! You'll soon start receiving new listings via email
Alert
Receive an email when we have new ads for Properties for sale in Linton Hall Manor
Save this search
Filters

Bedrooms

Size (sq.ft)

sq.ft
sq.ft

Price

USD
USD

Property type

Bathrooms

Clear all filters
Receive notifications when new entries are published.