1,042 houses for sale in Lionsgate

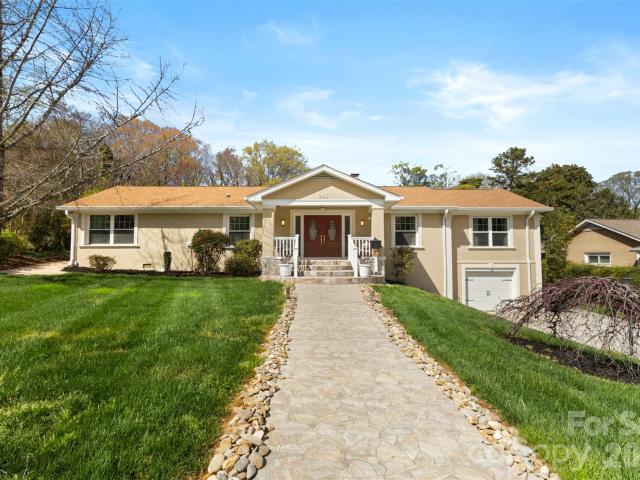
939 Linda Ln, Charlotte, NC 28211 | MLS #4360
View photo
House · for sale
USD 1,499,000
USD 338/sq.ft
939 Linda Ln, Charlotte, NC 28211 | MLS #4360
Lionsgate
· 4,424 sq.ft · 6 Bedrooms · 4 Baths · House
· Equipped kitchen · Cellar
Lionsgate · 4,424 sq.ft · 6 Bedrooms · 4 Baths · House · Equipped kitchen · Cellar
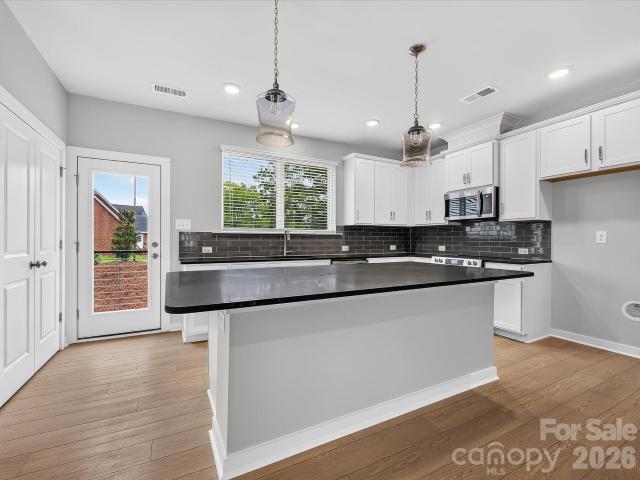
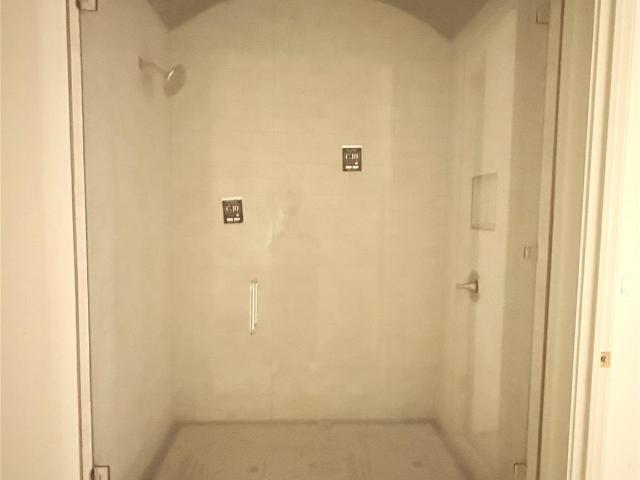
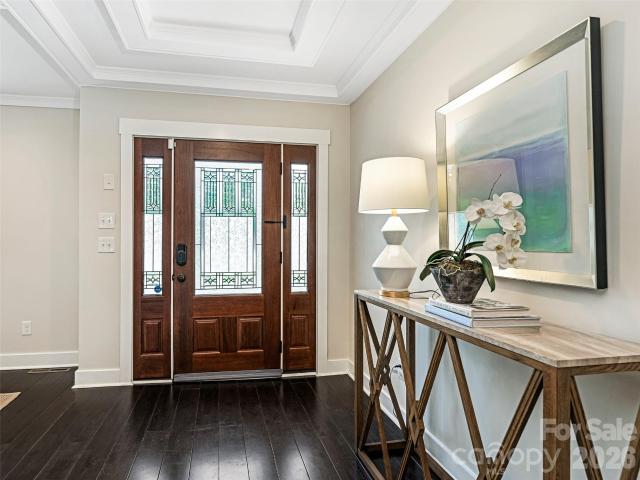
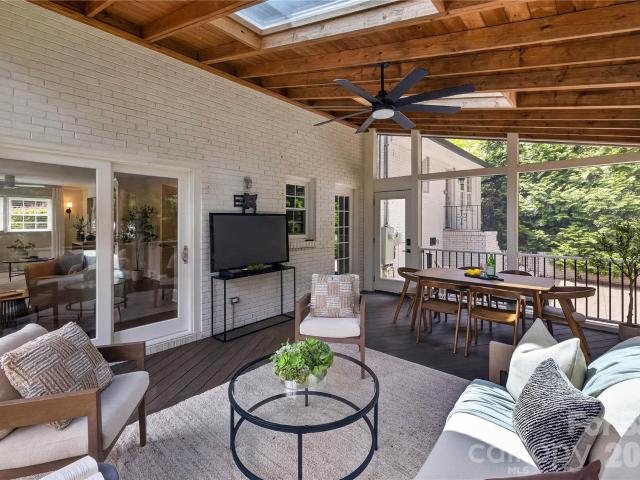
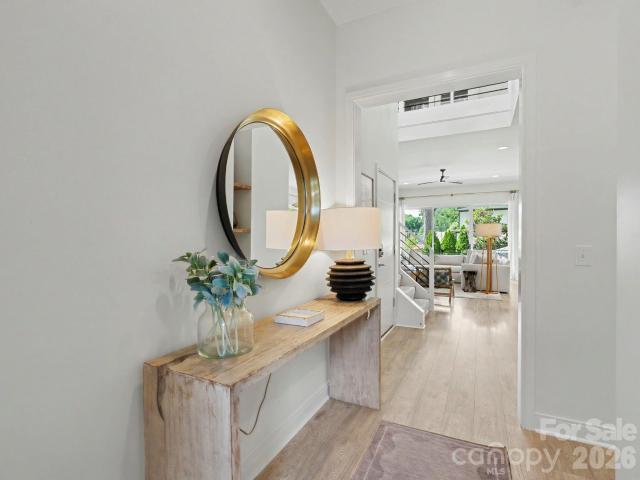
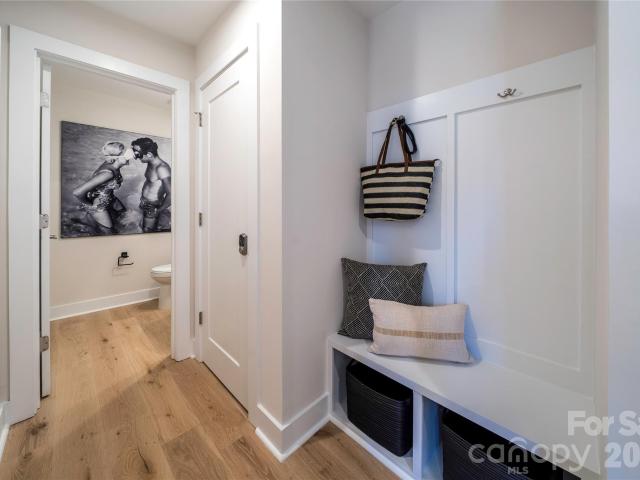
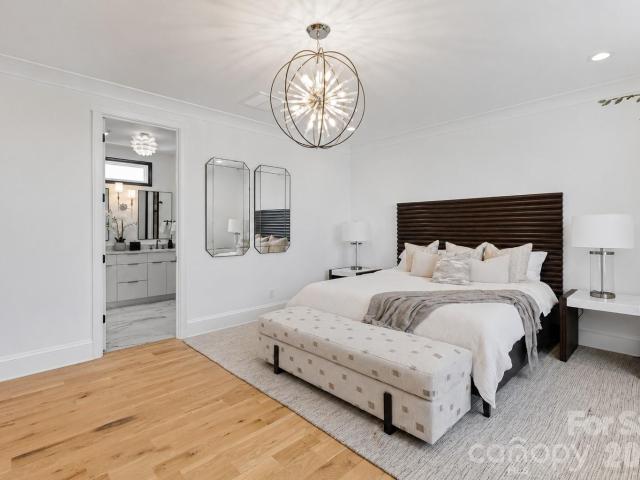
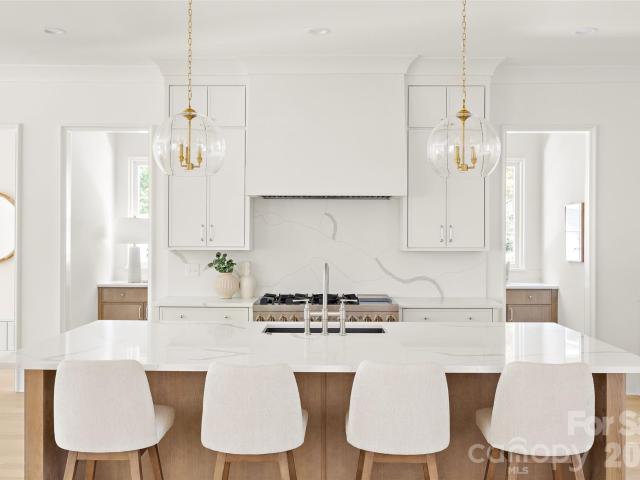
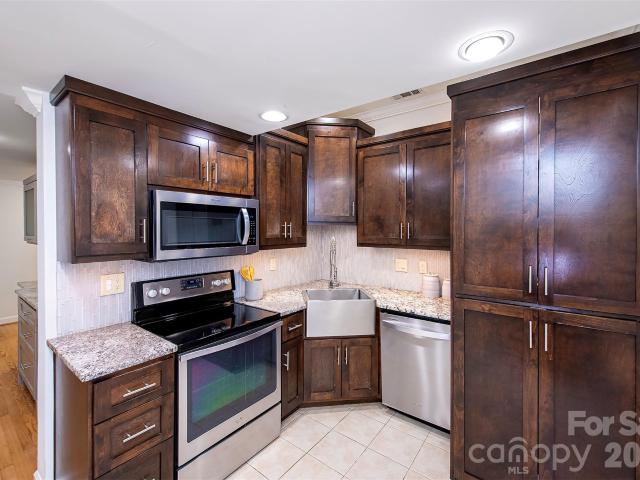
New price and staged pics! Nestled in the highly sought-after Cotswold neighborhood, this beautifully appointed traditional home offers the perfect blend of classic charm and modern convenience. Filled with abundant natural light, the thoughtfully designed floor plan provides both everyday comfort and exceptional entertaining spaces. The main level features a spacious primary suite, while upstairs offers three additional bedrooms plus a versatile bonus room or fourth bedroom. The heart of the home is the well-equipped kitchen with stainless steel appliances, highlighted by a brand-new refrigerator (2026). The fully finished walk-out basement is a true standout—complete with two bedrooms, a full bath, secondary kitchen, additional laundry, expansive entertaining area, and generous walk-in storage. Ideal for guests, multi-generational living, or flexible lifestyle needs. Enjoy outdoor living year-round on the screened-in porch overlooking a large, private lot with in-ground irrigation. R
USD 1,499,000
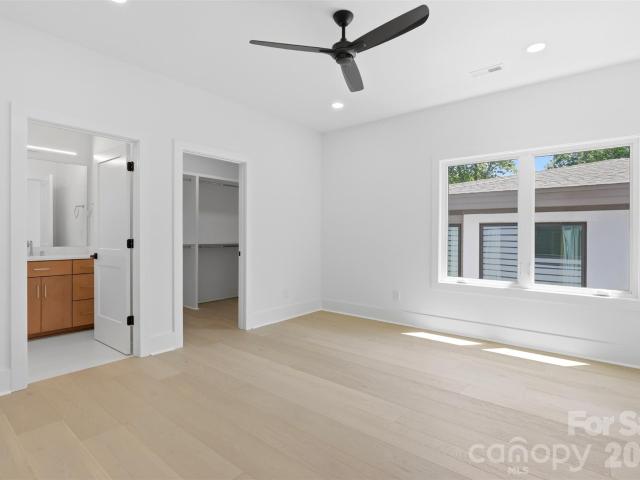
2649 Laburnum Ave, Charlotte, NC 28205 | MLS #4314
View photo
House · for sale
USD 2,235,000
USD 525/sq.ft
2649 Laburnum Ave, Charlotte, NC 28205 | MLS #4314
Lionsgate
· 4,252 sq.ft · 4 Bedrooms · 6 Baths · House
· Fireplace
Lionsgate · 4,252 sq.ft · 4 Bedrooms · 6 Baths · House · Fireplace
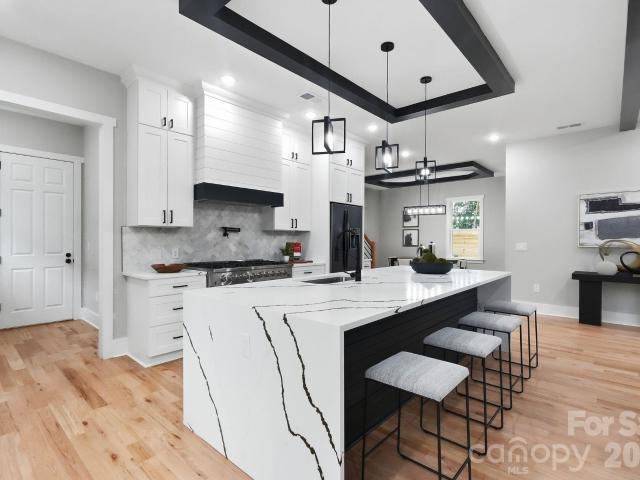
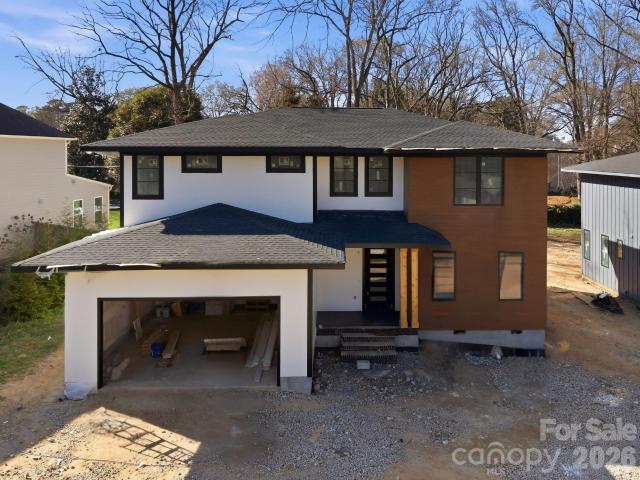
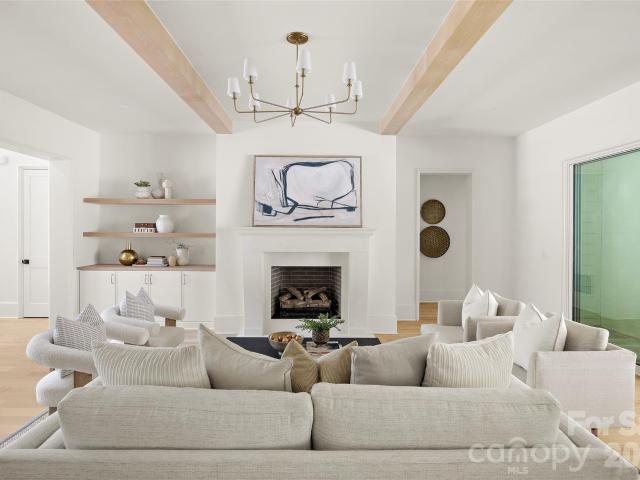
Newly completed 5u002F9u002F26. Stunning. Modern. Sleek. Warm. Inviting. 2649 Laburnum Ave is officially complete, staged, and ready to impress. Designed by ARCONS Design Studio and built by SRB Design Build Corporation, this custom new construction home delivers 4,255 sq ft of intentional, architect-driven living in the heart of Charlotte's beloved Chantilly neighborhood. Four bedrooms, each a private en suite retreat with a large walk-in closet. Five and a half beautifully appointed baths. Engineered hardwood floors run throughout, grounding every space with warmth and continuity. The open floor plan flows effortlessly, yet every space feels defined and purposeful. The main level offers the best of both worlds: genuine openness that breathes, alongside spaces that have intention and identity. Custom maple cabinetry, Thermador appliances, quartz countertops, designer lighting and plumbing fixtures, and a sleek linear fireplace. Every detail considered, nothing lost, nothing wasted. Se
USD 2,235,000
1128 Bismuth Ln, Charlotte, NC 28211 | MLS #4352
View photo
Townhouse · for sale
USD 463,451
USD 239/sq.ft
1128 Bismuth Ln, Charlotte, NC 28211 | MLS #4352
Lionsgate
· 1,938 sq.ft · 3 Bedrooms · 4 Baths · Townhouse
· Balcony · Equipped kitchen
Lionsgate · 1,938 sq.ft · 3 Bedrooms · 4 Baths · Townhouse · Balcony · Equipped kitchen
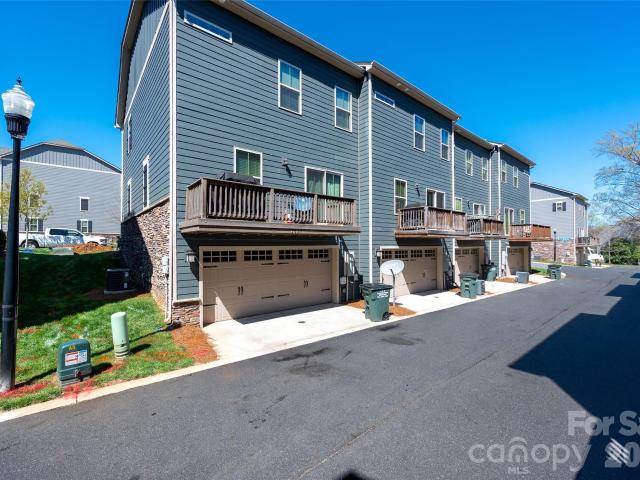
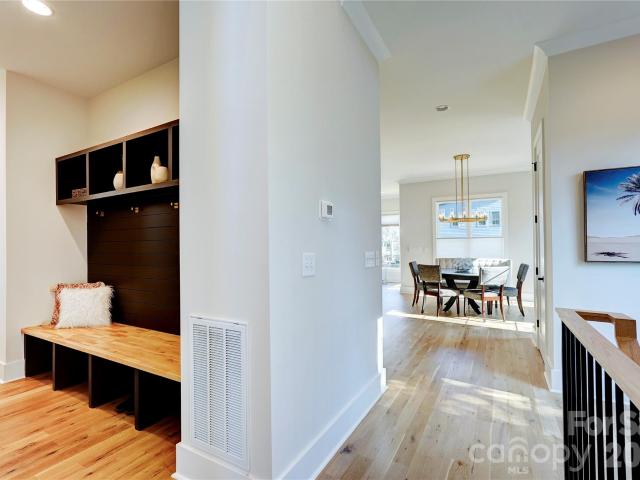
Tucked along a peaceful treeline, this three-story end-unit townhome by David Weekley Homes perfectly combines modern design, energy efficiency, and natural serenity. Featuring three bedrooms and three-and-a-half baths, this beautifully crafted home offers a bright and open floor plan with 9-foot ceilings, large windows, and elegant Shaw LVP flooring that enhance its inviting atmosphere. The chef’s kitchen is both stylish and functional, showcasing granite countertops, 42-inch cabinets, and a spacious island—perfect for entertaining or enjoying everyday meals. Step out onto your private balcony to take in tranquil treescape views, offering a relaxing retreat right at home. Upstairs, the primary suite impresses with a large walk-in closet and a luxurious en-suite bath. Built with EFL Certified construction, this home delivers long-lasting comfort and energy efficiency to help reduce utility costs. Stylish, efficient, and surrounded by natural beauty, this home in Central Living at Craig
USD 463,451
1106 Brookhurst Drive
View photo
House · for sale
USD 1,375,000
USD 388/sq.ft
1106 Brookhurst Drive
Lionsgate
· 3,541 sq.ft · 4 Bedrooms · 4 Baths · House
· Garden · Office room · Fireplace · Equipped kitchen
Lionsgate · 3,541 sq.ft · 4 Bedrooms · 4 Baths · House · Garden · Office room · Fireplace · Equipped kitchen
Experience modern luxury in this beautifully crafted custom home offering 4 bedrooms, 4 bathrooms, and 3,548 square feet of thoughtfully designed living space. High ceilings and elegant custom finishes create a bright, open atmosphere. The beautifully appointed kitchen features a long center island and flows seamlessly into the spacious living room with a beautiful fireplace. While the formal dining room provides the perfect setting for entertaining. Designed with both comfort and flexibility in mind, the home includes a main level office, an upstairs office or studio, a spacious loft, a versatile flex room, multiple laundry rooms, generous walk in closets, and additional storage. Outside, enjoy a fenced backyard and professionally designed exterior lighting that enhances the home's curb appeal day and night. Ideally located approximately 11 minutes from Uptown Charlotte. This exceptional home offers the perfect blend of luxury, functionality, and location
USD 1,375,000
1205 Meadowood Ln, Charlotte, NC 28211 | MLS #4344
View photo
House · for sale
USD 2,239,000
USD 509/sq.ft
1205 Meadowood Ln, Charlotte, NC 28211 | MLS #4344
Lionsgate
· 4,392 sq.ft · 5 Bedrooms · 5 Baths · House
· Office room · Parking
Lionsgate · 4,392 sq.ft · 5 Bedrooms · 5 Baths · House · Office room · Parking
Designed with flexibility and comfort in mind, this home features 5 bedrooms, including a main-level primary and guest suite for added convenience. Upstairs, you'll find three additional bedrooms, a generous recreation room perfect for entertaining or play, and a spacious bonus room above the garage that easily functions as a home office or potential in-law suite. The home includes a 3-car garage, large walk-in pantry, and oversized mudroom designed for everyday convenience. The family room opens to a covered rear porch, creating an easy flow for entertaining or relaxing outdoor living. Ideally located just minutes from Cotswold Village and The Shops at Strawberry Hill, you’ll enjoy easy access to some of Charlotte’s best dining, shopping, and schools. Estimated move-in is Q3 2026. Built by Copper Builders. 3x Builder of the Year and known for homes that feel as good as they look. Schedule your private tour today and start envisioning life here
USD 2,239,000
1327 Dresden Drive W
View photo
House · for sale
USD 425,000
USD 290/sq.ft
1327 Dresden Drive W
Lionsgate
· 1,464 sq.ft · 3 Bedrooms · 2 Baths · House
· Garden · Deck · Equipped kitchen
Lionsgate · 1,464 sq.ft · 3 Bedrooms · 2 Baths · House · Garden · Deck · Equipped kitchen
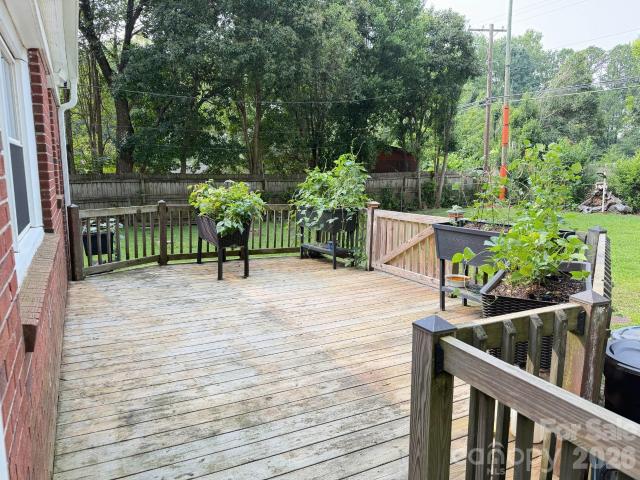
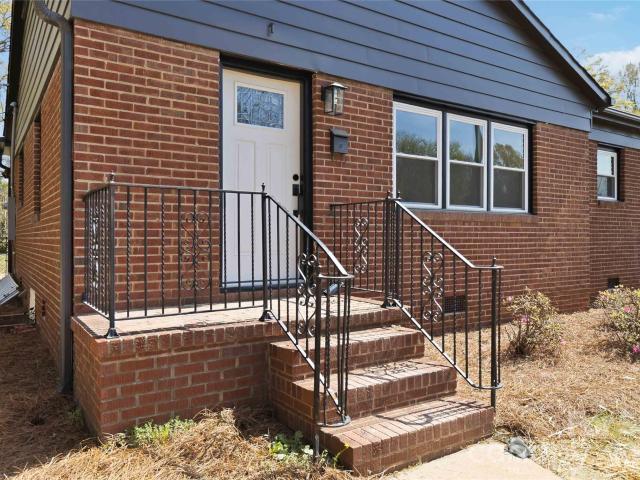
This beautiful brick ranch, located on a spacious. 25 acre lot, is just minutes from Uptown Charlotte and in one of the most desirable neighborhoods, Eastway Park, which has no HOA! Whether you're looking for your first home, your next move, or a long / short-term rental investment, this property checks all the boxes. Commuting to the city’s business district, dining, shopping, and entertainment is quick & convenient. Enjoy life in Charlotte while still maintaining the charm of a well-established neighborhood. Large deck offers a peaceful retreat for your morning coffee or evenings entertaining in the fully fenced backyard. Enjoy peace of mind with major updates already completed including roof & windows in 2016, electrical box & outlets in 2019, updated bathrooms in 2020, kitchen floor in 2022, den floor in 2023, flat rubber roof membrane & Leafguard gutters in 2023, and HVAC in 2024. Metal gun safe in the den will convey. Metal shed, which also conveys, offers room for additional sto
USD 425,000
265 Anthony Cir, Charlotte, NC 28211 | MLS #4355
View photo
House · for sale
USD 1,165,000
USD 445/sq.ft
265 Anthony Cir, Charlotte, NC 28211 | MLS #4355
Lionsgate
· 2,616 sq.ft · 4 Bedrooms · 3 Baths · House
· Garden · Sauna · Gym · Deck · Equipped kitchen
Lionsgate · 2,616 sq.ft · 4 Bedrooms · 3 Baths · House · Garden · Sauna · Gym · Deck · Equipped kitchen
Imagine coming home to the sound of running water instead of traffic. Hidden inside one of Charlotte's most established neighborhoods, this thoughtfully renovated ranch offers the rare combination of easy one-level living and a backyard that feels like a private retreat. Morning coffee overlooks a cascading waterfall and Koi pond. Evenings end on the expansive deck or inside your own infrared sauna. Inside, extensive renovations have transformed the home with a beautifully updated kitchen, three renovated bathrooms, modern systems, and refined finishes throughout. The main level offers over 2,200 square feet of everyday living, while additional finished recreation space below provides flexibility for guests, hobbies, or a home gym. Minutes from Cotswold, SouthPark and Uptown, this is a home that lives as comfortably as it entertains
USD 1,165,000
110 Hunter Ln, Charlotte, NC 28211 | MLS #4306
View photo
House · for sale
USD 2,750,000
USD 489/sq.ft
110 Hunter Ln, Charlotte, NC 28211 | MLS #4306
Lionsgate
· 5,619 sq.ft · 6 Bedrooms · 7 Baths · House
· Parking
Lionsgate · 5,619 sq.ft · 6 Bedrooms · 7 Baths · House · Parking
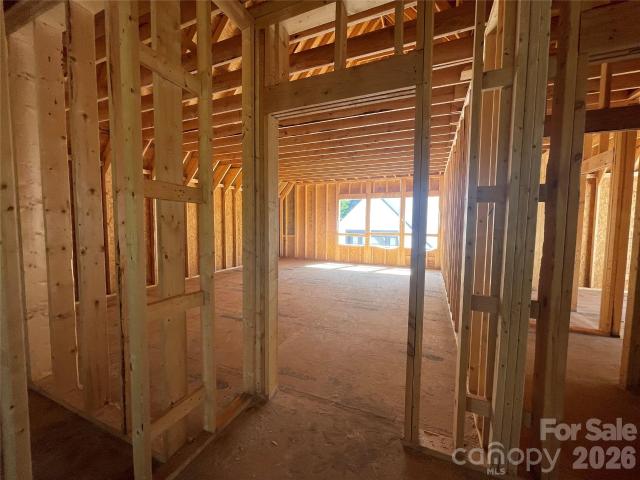
Construction Update: Construction is entering the final stretch! We anticipate receiving the Certificate of Occupancy within the next 30 days, bringing this extraordinary 5,600+ sq. Ft. custom-built luxury home one step closer to completion. Inside, the home is in its finishing stages. Beautiful custom-built, on-site cabinetry is being installed throughout the home, showcasing exceptional craftsmanship and attention to detail. Interior painting has been completed, and the gorgeous hardwood flooring is now in place. Outside, the brickwork, exterior painting, and siding & trim have all been completed, giving the home its stunning finished appearance. The custom brick paver driveway has been installed, garage doors are expected any day, and final grading along with the rear fencing will be completed soon. This truly is a one-of-a-kind custom residence, loaded with high-end features and luxury finishes inside and out. The home boasts exceptionally large rooms on both levels, creating an op
USD 2,750,000
3319 Providence Road
View photo
House · for sale
USD 1,049,000
USD 427/sq.ft
3319 Providence Road
Lionsgate
· 2,454 sq.ft · 4 Bedrooms · 3 Baths · House
· Garden · Parking · Deck · Equipped kitchen · Swimming pool
Lionsgate · 2,454 sq.ft · 4 Bedrooms · 3 Baths · House · Garden · Parking · Deck · Equipped kitchen · Swimming pool
Welcome to 3319 Providence Road, conveniently located in the popular Providence Park neighborhood. This three bedroom, two bath ranch has been completely remodeled and lives like new. Bright and spacious open floor plan. Coffered ceilings. Kitchen with quartz counters, gas range, large island with seating and plenty of storage. Dining area, large family room, office and generous primary bedroom with spacious dual vanity primary bath with large walk-in shower. Private, flat back yard with nice deck and pool. Detached two car garage with 2nd living quarters with kitchen. Circular drive offers plenty of parking. This home is IMMACULATE and minutes from Cotswold and South Park
USD 1,049,000
511 Merwick Circle
View photo
House · for sale
USD 975,000
USD 462/sq.ft
511 Merwick Circle
Lionsgate
· 2,110 sq.ft · 3 Bedrooms · 3 Baths · House
· Garden
Lionsgate · 2,110 sq.ft · 3 Bedrooms · 3 Baths · House · Garden
Lovingly cared for, thoughtfully improved, and meticulously maintained over the past 12 years, this timeless Cotswold gem is ready to welcome its next chapter. Perfectly positioned on a private, beautifully landscaped 0.39-acre homesite, this residence offers the rare combination of tranquility, generous indoor-outdoor living, and an unbeatable walkable location. Whether you’re enjoying morning coffee or hosting dinner on the expansive screened porch, gathering with friends in the spacious backyard, or unwinding after a long day in the spa-inspired primary suite featuring a luxurious wet-room soaking tub, every space has been designed to be lived in and loved. Over 2,100sf of open-concept living with 3 bedrooms and two living spaces, filled with timeless updates around every corner. Walk to neighborhood favorites for groceries, dining, shopping, and everyday conveniences, then return home to the privacy and charm that make this property truly special. Welcome home!
USD 975,000
2025 Birchside Dr, Charlotte, NC 28205 | MLS #4401
View photo
Townhouse · for sale
USD 424,500
USD 224/sq.ft
2025 Birchside Dr, Charlotte, NC 28205 | MLS #4401
Lionsgate
· 1,894 sq.ft · 3 Bedrooms · 3 Baths · Townhouse
· Equipped kitchen
Lionsgate · 1,894 sq.ft · 3 Bedrooms · 3 Baths · Townhouse · Equipped kitchen
Welcome to this like-new townhome in the heart of booming Oakhurst, where convenience, lifestyle, and modern living come together. Perfectly situated near some of Charlotte’s most popular neighborhoods, this home offers easy access to Uptown, Cotswold, and SouthPark while being tucked into a quiet, walkable community. Enjoy the ability to walk to local favorites like Night Swim, Jersey Mike’s, and nearby shops and restaurants, with multiple parks just a 5–10 minute drive away. High-speed connectivity is covered with both AT&T and Google Fiber available. Inside, the open floor plan is designed for both everyday living and entertaining, featuring beautiful wood floors throughout the main living area. The spacious kitchen is a true centerpiece with a large island, breakfast bar, abundant cabinetry, and a dedicated dining area. Upstairs, you’ll find three bedrooms, two full baths, and a convenient laundry room. The primary suite offers a tray ceiling and a generous walk-in closet. The lowe
USD 424,500
4325. Raney Way
View photo
House · for sale
USD 1,195,000
USD 351/sq.ft
4325. Raney Way
Lionsgate
· 3,401 sq.ft · 4 Bedrooms · 3 Baths · House
· Deck · Balcony · Fireplace · Equipped kitchen · Parking · Cellar
Lionsgate · 3,401 sq.ft · 4 Bedrooms · 3 Baths · House · Deck · Balcony · Fireplace · Equipped kitchen · Parking · Cellar
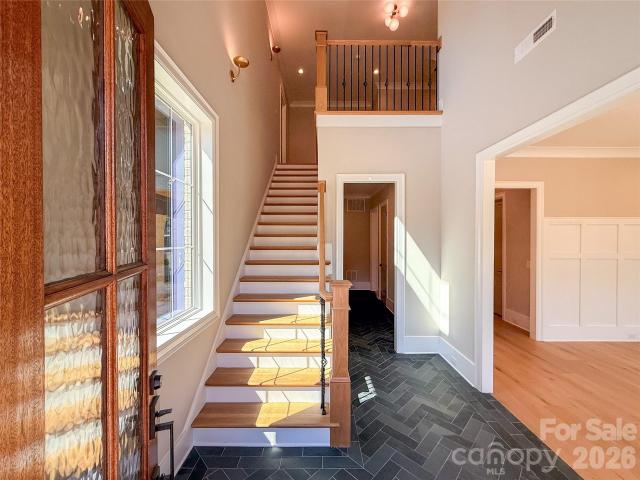
Your luxury new build awaits in this customized residence, featuring a rare full walk-out basement. Step through the dramatic two-story foyer into light-filled entertaining spaces framed by walls of windows. The kitchen is a true showpiece, with custom cabinetry to the ceiling, quartz countertops, a professional-grade built-in refrigerator/freezer, and a 36-inch gas range with commercial vent hood. It flows seamlessly into the living room with gas fireplace and built-ins, as well as the dining area. A main-level drop zone, powder room, and generously sized two-car garage add everyday convenience. Upstairs, you’ll find three bedrooms, including one with a Juliet balcony and a shared Jack-and-Jill bath. The primary suite spans the back of the home, complete with a vaulted ceiling and sliding doors to a private deck. Enjoy a custom walk-in closet and a spa-inspired bath with dual vanity and private water closet. The daylight basement offers exceptional versatility, featuring a spacious se
USD 1,195,000
1741 Dallas Ave, Charlotte, NC 28205 | MLS #4320
View photo
House · for sale
USD 389,000
USD 420/sq.ft
1741 Dallas Ave, Charlotte, NC 28205 | MLS #4320
Lionsgate
· 926 sq.ft · 2 Bedrooms · 1 Bath · House
· Garden · Deck · Equipped kitchen
Lionsgate · 926 sq.ft · 2 Bedrooms · 1 Bath · House · Garden · Deck · Equipped kitchen
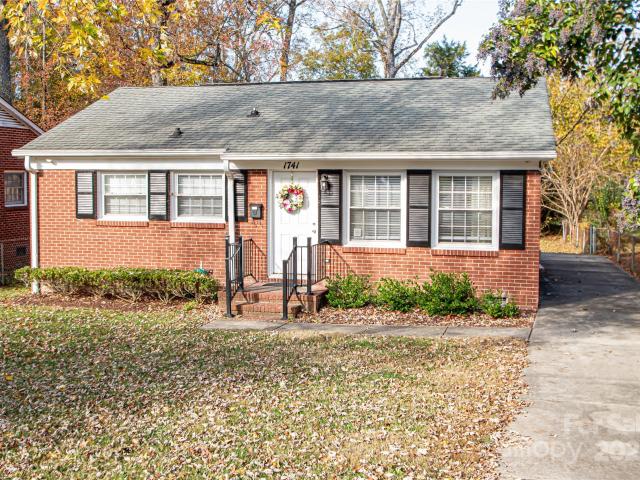
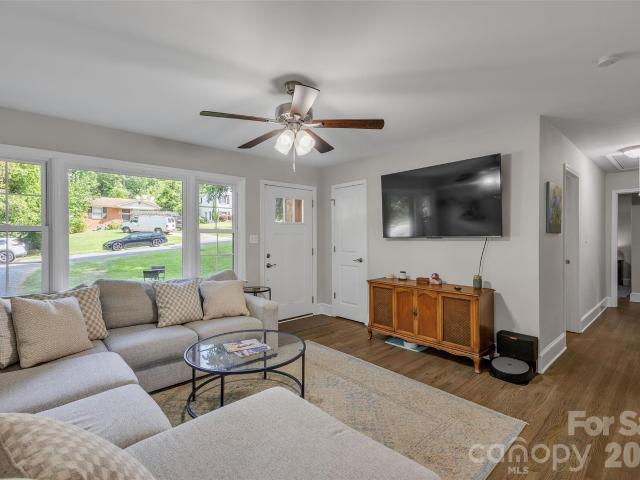
Back and better than ever! Don’t miss this 2 bedroomu002F1 bath beautifully maintained brick home. Just recently painted and landscaped giving this home a fresh new look. Located in the highly desirable Oakhurst community—just minutes from Uptown Charlotte! The kitchen and bathroom were completely remodeled two years ago featuring updated appliances, modern finishes, and timeless style. Breakfastu002FDining room can be converted to a bedroom or office. Enjoy hardwood floors throughout the home, luxury vinyl plank flooring in the kitchen, and ceramic tile in the bathroom. The spacious layout extends outdoors with a large wood deck—a standout feature that is 16’ x 24’ which is perfect for entertaining—and a partially fenced yard offering privacy. Plenty of space to enjoy the outdoors. The laundry room is enclosed on the porch, providing ample storage and versatility. Situated on a. 25-acre lot, this property offers room to expand or simply relax in your own private setting. Conveniently
USD 389,000
2213 Lanier Avenue
View photo
House · for sale
USD 414,900
USD 397/sq.ft
Updated
2213 Lanier Avenue
Lionsgate
· 1,044 sq.ft · 3 Bedrooms · 1 Bath · House
· Garden · Equipped kitchen
Lionsgate · 1,044 sq.ft · 3 Bedrooms · 1 Bath · House · Garden · Equipped kitchen
Welcome to this beautifully updated ranch in the highly sought-after Amity Gardens/Oakhurst area—one of Charlotte's most desirable locations! Just minutes from Plaza Midwood, NoDa, Uptown, Cotswold, shopping, dining, parks, and major highways, this home offers the perfect combination of convenience, charm, and modern updates. Step inside to find an inviting open floor plan with updated flooring and a beautifully renovated kitchen featuring quartz countertops, modern cabinetry, and plenty of workspace for cooking and entertaining. The spacious living area flows effortlessly into the kitchen and dining space, creating a warm and welcoming atmosphere. Recent improvements provide peace of mind and added value, including a new roof (2024), 2020 HVAC system, new dishwasher, new vanity in the half bath, updated ceiling fans in the primary and guest bedrooms, freshly painted front steps, and attractive new landscaping. The backyard has also been enhanced with the removal of a large tree, creat
USD 414,900
1314 Levy Way
View photo
House · for sale
USD 5,479,700
USD 1,935/sq.ft
1314 Levy Way
Lionsgate
· 2,831 sq.ft · 4 Bedrooms · 3 Baths · House
· Patio · Garden · Terrace · Deck · Fireplace · Equipped kitchen · Swimming pool
Lionsgate · 2,831 sq.ft · 4 Bedrooms · 3 Baths · House · Patio · Garden · Terrace · Deck · Fireplace · Equipped kitchen · Swimming pool
Enjoy resort living outside, paired perfectly with high-style design inside. From the moment you arrive, 1314 Levy Way impresses with mature landscaping, striking curb appeal, and multiple outdoor living spaces, including a rooftop deck and a truly exceptional backyard retreat. Designed for entertaining and relaxation, the outdoor oasis features a covered terrace, expansive patio with both lounging and dining areas, and a heated pool. Inside, the light-filled living room overlooks the backyard and showcases a linear gas fireplace and floating shelves. It flows seamlessly into the dining area and the stunning kitchen, complete with quartz countertops, soft-close cabinetry, KitchenAid Architect Series appliances, a drawer microwave, and exceptional storage. A spacious pantry/laundry room and designer powder room complete the main living spaces. The first-floor primary suite is a luxurious retreat overlooking the pool. Its fully renovated spa-inspired bathroom features heated floors, a du
USD 5,479,700
1427 N Sharon Amity Rd, Charlotte, NC 28211 | MLS #4355
View photo
House · for sale
USD 1,319,000
USD 388/sq.ft
1427 N Sharon Amity Rd, Charlotte, NC 28211 | MLS #4355
Lionsgate
· 3,391 sq.ft · 5 Bedrooms · 4 Baths · House
· Office room · Fireplace · Equipped kitchen
Lionsgate · 3,391 sq.ft · 5 Bedrooms · 4 Baths · House · Office room · Fireplace · Equipped kitchen
Modern design, thoughtful functionality, and a highly desirable Charlotte location come together in this exceptional new construction home. Situated on a 0.35-acre lot, this home offers just under 3,400 square feet of well-designed living space with flexible areas suited for a variety of lifestyles. The dramatic two-story living room creates an impressive first impression with vaulted ceilings, abundant natural light, and a sleek electric fireplace. The open-concept layout flows seamlessly into the kitchen, where almond cabinetry, quartz countertops, a large island, walk-in pantry, and 48-inch gas range create a space designed for both everyday use and entertaining. The main-level primary suite offers a private retreat, complete with a spacious walk-in closet connected directly to the laundry room and a spa-inspired bath featuring a wet room with a freestanding tub and walk-in shower. A pocket office and convenient drop zone complete the first level. The upper level features a generous
USD 1,319,000
2221 Westminster Place
View photo
House · for sale
USD 3,795,000
USD 692/sq.ft
2221 Westminster Place
Lionsgate
· 5,479 sq.ft · 5 Bedrooms · 6 Baths · House
· Garden · Equipped kitchen · Swimming pool
Lionsgate · 5,479 sq.ft · 5 Bedrooms · 6 Baths · House · Garden · Equipped kitchen · Swimming pool
Unrivaled luxury and architectural mastery converge in the heart of Myers Park. Crafted by Alenky Signature Homes, with striking architecture by The Studio of Chris Phelps and curated design selections by Crystal Nagel Design, this newly constructed estate represents the pinnacle of refined living. Spanning over 6,000 square feet of flawlessly executed interiors, the five-bedroom, five-full, and one half-bath residence is artfully balanced for both effortless daily living and grand-scale entertaining. Begin by passing through the commanding entryway on a main level that seamlessly blends sophistication with functionality. The open-concept living room acts as the anchor of the home, expanding effortlessly onto a deep covered back porch that overlooks a serene, private backyard—fully ready for a future pool if desired. The epicurean kitchen is a chef’s dream, boasting a premium, integrated Thermador appliance package and a discrete, full-service scullery equipped with an additional dishw
USD 3,795,000
2560 Morrocroft Ln, Charlotte, NC 28211 | MLS #4373
View photo
House · for sale
USD 2,200,000
USD 469/sq.ft
2560 Morrocroft Ln, Charlotte, NC 28211 | MLS #4373
Lionsgate
· 4,682 sq.ft · 5 Bedrooms · 4 Baths · House
· Fireplace
Lionsgate · 4,682 sq.ft · 5 Bedrooms · 4 Baths · House · Fireplace
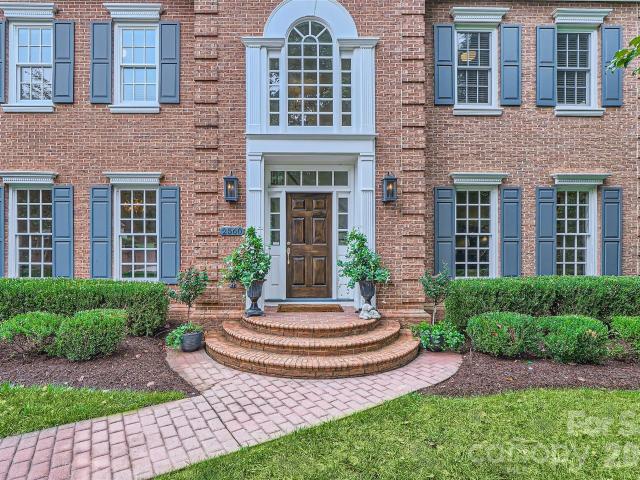
Welcome to 2560 Morrocroft Lane, an exceptional full-brick Colonial in the prestigious Villages of Morrocroft, one of Charlotte's most sought-after neighborhoods in the heart of SouthPark. This beautifully maintained 4-bedroom, 3.5-bath home combines timeless architecture, luxury updates, and an unbeatable location just minutes from SouthPark Mall, Phillips Place, Uptown Charlotte, premier dining, luxury shopping, and top private schools. From the moment you arrive, the stately brick exterior, manicured landscaping, and impressive curb appeal create an unforgettable first impression. Inside, rich hardwood floors, elegant moldings, abundant natural light, and two fireplaces provide warmth and sophistication throughout the thoughtfully designed floor plan. The highly desirable main-level primary suite offers comfort and privacy with custom dual walk-in closets, built-in cabinetry, and a beautifully renovated spa-inspired bath featuring an oversized walk-in shower and upscale finishes. A
USD 2,200,000
4628 Water Oak Rd, Charlotte, NC 28211 | MLS #4354
View photo
House · for sale
USD 2,700,000
USD 590/sq.ft
4628 Water Oak Rd, Charlotte, NC 28211 | MLS #4354
Lionsgate
· 4,575 sq.ft · 5 Bedrooms · 6 Baths · House
· Fireplace · Equipped kitchen
Lionsgate · 4,575 sq.ft · 5 Bedrooms · 6 Baths · House · Fireplace · Equipped kitchen
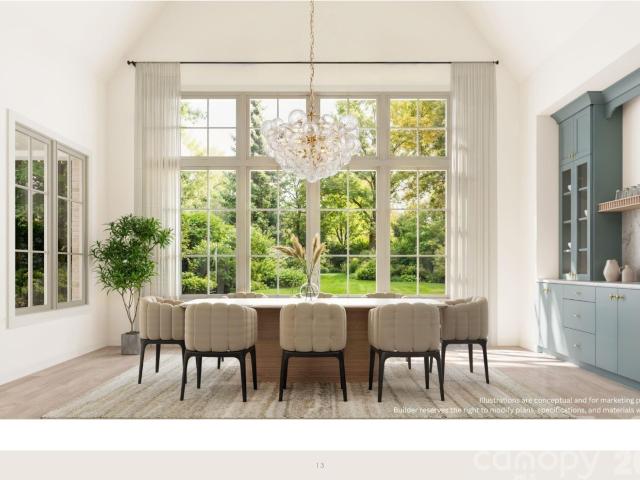
This exceptional custom home was drawn by acclaimed architect Robert Foster and built by Westwood Custom Homes. It offers a refined take on modern living in Charlotte’s coveted Cotswold neighborhood. A soaring two-story foyer makes an unforgettable first impression, setting the stage for interiors rich in natural light, custom millwork, and thoughtfully curated finishes throughout. At the heart of the home, the chef’s kitchen pairs bespoke cabinetry with a 46' dual fuel JennAir range and complimented by a stunning scullery with exceptional storage, a wineu002Fbeverage refrigerator, and a second dishwasher. Perfect for supporting those that love to entertain. The Great Room, anchored by a wood-burning Isokern fireplace, opens to a covered outdoor living space with a gas fireplace and built-in grill, creating seamless indooru002Foutdoor entertaining that overlooks a serene wooded lot. The main-level primary suite is a private retreat, highlighted by a vaulted ceiling, an expansive walk-i
USD 2,700,000
3609 Eastway Drive
View photo
House · for sale
USD 370,000
USD 301/sq.ft
3609 Eastway Drive
Lionsgate
· 1,227 sq.ft · 3 Bedrooms · 2 Baths · House
Lionsgate · 1,227 sq.ft · 3 Bedrooms · 2 Baths · House
10,000 Closing Cost Assisrance available on this home*Renovated with thoughtful updates throughout, this beautifully refreshed home offers both comfort and convenience in an ideal Charlotte location. Inside, you’ll find stylish improvements and modern touches that make the home feel fresh, welcoming, and move-in ready. Located just a short drive from Uptown Charlotte, commuting to the city’s business district, dining, and entertainment is quick and convenient. You’ll also enjoy being close to the vibrant neighborhoods of Plaza Midwood and NoDa, known for their popular restaurants, music venues, art scene, and unique local shops. With easy access to major roads like Eastway Drive and North Tryon Street, this home offers excellent connectivity across Charlotte while still maintaining the charm of a well-established neighborhood
USD 370,000
2032 Eaton Road
View photo
House · for sale
USD 1,149,000
USD 351/sq.ft
2032 Eaton Road
Lionsgate
· 3,272 sq.ft · 4 Bedrooms · 3 Baths · House
· Fireplace · Equipped kitchen
Lionsgate · 3,272 sq.ft · 4 Bedrooms · 3 Baths · House · Fireplace · Equipped kitchen
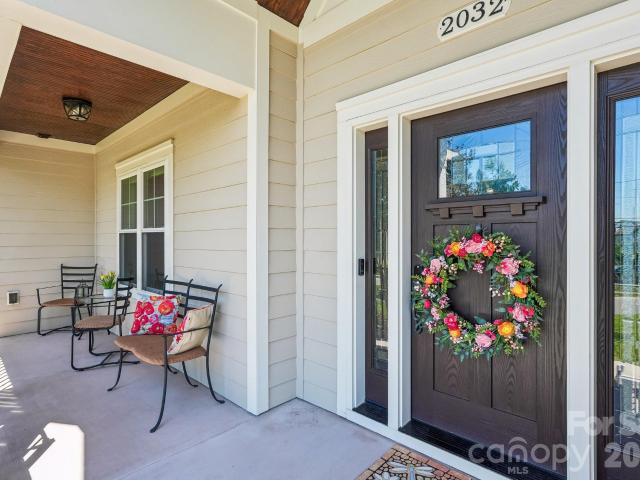
Welcome to this stunning custom-built transitional craftsman located in one of Charlotte's fastest-growing and most desirable in-town areas near Oakhurst, Plaza Midwood, and Uptown. Situated in the heart of Charlotte's revitalized east side on a rare 0.33-acre lot, this beautifully designed home offers the perfect blend of timeless architecture, luxury finishes, and modern functionality. Step inside to a dramatic two-story foyer accented by gorgeous hardwood floors and abundant natural light pouring through oversized rear windows. Designed with both entertaining and everyday living in mind, the open-concept floor plan features a spacious great room with coffered ceilings, custom trim detail, and a striking stacked-stone gas fireplace with raised hearth. The gourmet kitchen is a true centerpiece, showcasing custom cabinetry, granite countertops, stainless steel appliances, designer finishes, and generous prep and gathering space. The main-level primary suite offers a private retreat wit
USD 1,149,000
4822 Walker Road
View photo
House · for sale
USD 1,690,000
USD 344/sq.ft
4822 Walker Road
Lionsgate
· 4,908 sq.ft · 6 Bedrooms · 7 Baths · House
· Equipped kitchen
Lionsgate · 4,908 sq.ft · 6 Bedrooms · 7 Baths · House · Equipped kitchen
Welcome to 4822 Walker Rd, an exceptional luxury residence located in the highly desirable Cotswold area of Charlotte. This stunning property offers an impressive combination of elegant design, generous living space, and premium finishes, all in one of the city’s most convenient and established neighborhoods. Boasting 5 spacious bedrooms and 6 full bathrooms, this meticulously designed home features approximately 4,443 square feet of heated living space in the main residence. Every detail has been thoughtfully curated to deliver both comfort and sophistication, creating an ideal environment for everyday living and upscale entertaining. The home showcases high-end finishes throughout, including a gourmet kitchen equipped with a premium gas range and top-of-the-line appliances, perfect for culinary enthusiasts. The open-concept layout flows seamlessly into expansive living and dining areas, providing a bright and inviting atmosphere enhanced by quality craftsmanship and timeless design.
USD 1,690,000
4024 Cue Court
View photo
Townhouse · for sale
USD 488,097
USD 246/sq.ft
4024 Cue Court
Lionsgate
· 1,981 sq.ft · 4 Bedrooms · 3 Baths · Townhouse
· Equipped kitchen
Lionsgate · 1,981 sq.ft · 4 Bedrooms · 3 Baths · Townhouse · Equipped kitchen
Nestled in the Context at Oakhurst community, 4024 Cue Court places you just minutes from Uptown Charlotte and the vibrant energy of Plaza Midwood, Cotswold, Wendover, and Elizabeth, where culture, dining, and city ease meet a lifestyle that's intentional. Thoughtfully designed from the ground up, this three-story Wright plan home will features oak box stairs with open rails, a gourmet kitchen layout with direct vent, and a coveted first-floor fourth bedroom with a full bathroom complete with tile above the tub, perfect for guests or multigenerational living. Upstairs, the primary suite impresses with a dual vanity and a tiled walk-in shower, while a second-floor outdoor living space invites you to unwind above it all. With an anticipated move-in date of November 2026, there is still time to make it truly yours, personalizing finishes alongside an expert design team and tracking every milestone through a one-of-a-kind app. Photos are representative of the wright model home
USD 488,097
2117 Lombardy Cir, Charlotte, NC 28203 | MLS #4344
View photo
Townhouse · for sale
USD 1,390,000
USD 476/sq.ft
2117 Lombardy Cir, Charlotte, NC 28203 | MLS #4344
Lionsgate
· 2,917 sq.ft · 4 Bedrooms · 6 Baths · Townhouse
· Office room · Equipped kitchen
Lionsgate · 2,917 sq.ft · 4 Bedrooms · 6 Baths · Townhouse · Office room · Equipped kitchen
SELLERu002FBUILDER INCENTIVE: Up to $25,000 toward a buyer's interest rate buy-down or closing costs with an acceptable offer. Welcome to 2117 Lombardy Circle, a custom-built modern residence ideally positioned between Dilworth and Myers Park, just moments from Freedom Park. Thoughtfully designed with exceptional craftsmanship and timeless finishes, this home offers the perfect balance of sophisticated entertaining, everyday comfort, and low-maintenance lock-and-leave living. THE LAYOUT & FLEXIBILITY Designed across three levels, this 2,920-square-foot residence features four private bedroom suites, each with its own en-suite bathroom, plus two additional half baths. The versatile third-floor loft offers exceptional flexibility as a media room, executive office, fitness studio, or private lounge. CHEF'S KITCHEN & ENTERTAINING Designed for both entertaining and everyday living, the gourmet kitchen showcases Taj Mahal quartzite waterfall countertops, custom cabinetry, premium stainless s
USD 1,390,000
4628 Water Oak Road
View photo
House · for sale
USD 2,750,000
USD 601/sq.ft
4628 Water Oak Road
Lionsgate
· 4,575 sq.ft · 5 Bedrooms · 5 Baths · House
· Fireplace · Equipped kitchen
Lionsgate · 4,575 sq.ft · 5 Bedrooms · 5 Baths · House · Fireplace · Equipped kitchen
This exceptional custom home was drawn by acclaimed architect Robert Foster and built by Westwood Custom Homes. It offers a refined take on modern living in Charlotte’s coveted Cotswold neighborhood. A soaring two-story foyer makes an unforgettable first impression, setting the stage for interiors rich in natural light, custom millwork, and thoughtfully curated finishes throughout. At the heart of the home, the chef’s kitchen pairs bespoke cabinetry with a 46' dual fuel JennAir range and complimented by a stunning scullery with exceptional storage, a wine/beverage refrigerator, and a second dishwasher. Perfect for supporting those that love to entertain. The Great Room, anchored by a wood-burning Isokern fireplace, opens to a covered outdoor living space with a gas fireplace and built-in grill, creating seamless indoor/outdoor entertaining that overlooks a serene wooded lot. The main-level primary suite is a private retreat, highlighted by a vaulted ceiling, an expansive walk-in closet
USD 2,750,000

Get email alerts

Don't miss out: be the first to know about new properties

The alert was correctly created

On subscribing you accept the conditions of use and the privacy policy
Alert
Receive new ads in your inbox
Save this search
Receive alerts for new listings

We'll send you an email when we have new properties for: "Houses for sale in Lionsgate"

The alert was correctly created

Commonwealth, Township 1 Charlotte Mecklenburg County North Carolina
Grier Heights
Get email alerts and be the first to see new listings
Required field
On subscribing I accept the terms of the privacy policy
Perfect! You'll soon start receiving new listings via email
Alert
Receive an email when we have new ads for Houses for sale in Lionsgate
Save this search
Filters

Bedrooms

Size (sq.ft)

sq.ft
sq.ft

Price

USD
USD

Property type

Bathrooms

Clear all filters
Receive notifications when new entries are published.