1,515 houses for sale in Lionville

37 W 2Nd Street #
View photo
Townhouse · for sale
USD 219,900
USD 210/sq.ft
37 W 2Nd Street #
Lionville
· 1,044 sq.ft · 3 Bedrooms · 1 Bath · Townhouse
· Garden · Equipped kitchen · Cellar
Lionville · 1,044 sq.ft · 3 Bedrooms · 1 Bath · Townhouse · Garden · Equipped kitchen · Cellar
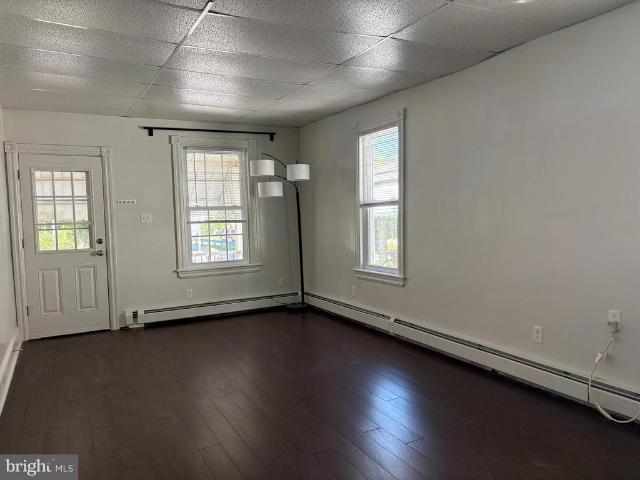
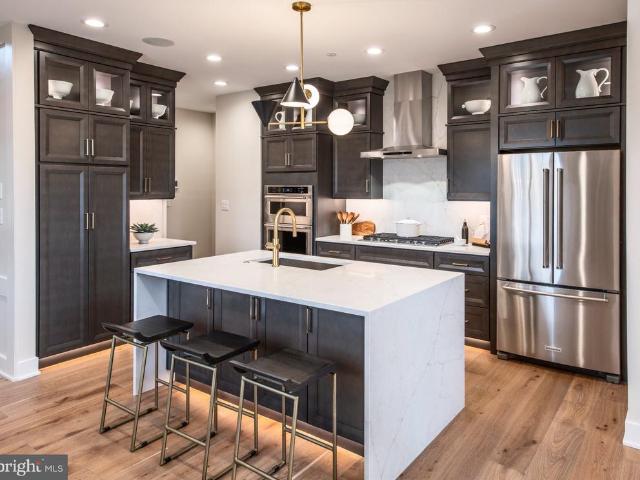
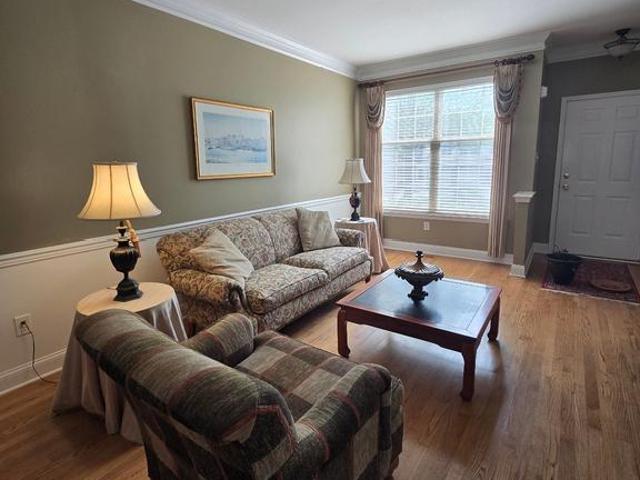
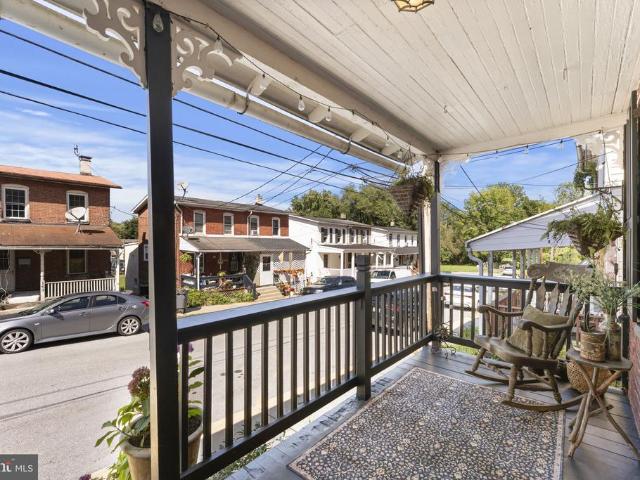
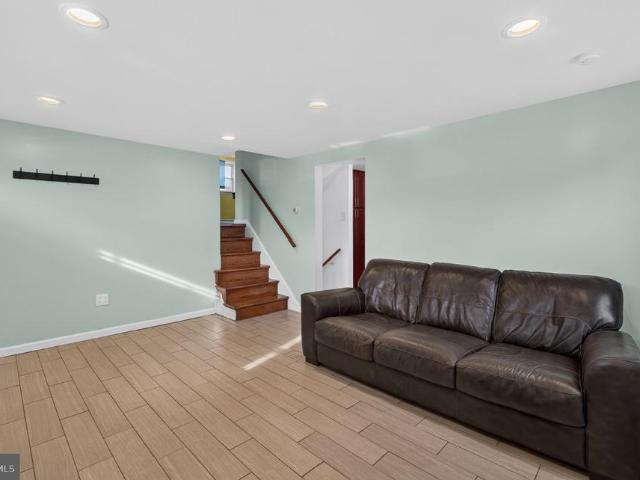
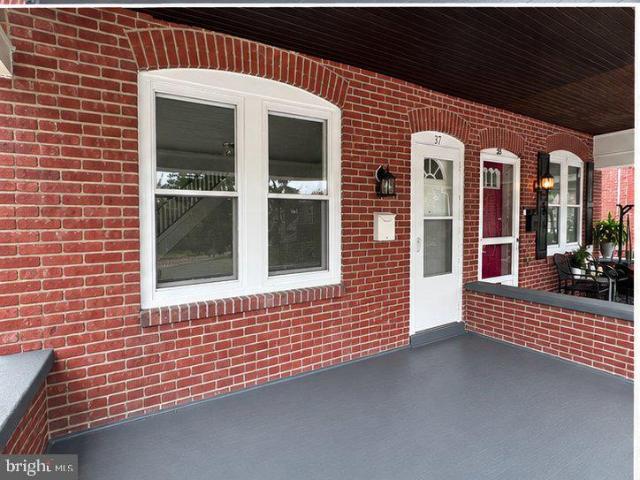
Welcome home to 37 W. 2nd Street. A beautiful, large covered front porch greets you with impressive brickwork. This 3-bedroom, 1-1/2 bathroom fully renovated home is move-in ready, including a new roof and new 200AMP electric service. The bright modern kitchen is entirely brand new. New cabinets and new appliances. Quartz countertops and a glass tile backsplash. New modern lighting has been placed throughout the home, including recessed lighting on the first floor and throughout the basement. All of the flooring throughout the home is brand new. The walls are all freshly painted in a neutral color to allow you to easily personalize the space to your unique style. On the second floor, there are 3 generously sized bedrooms, and each one has a large closet. The full bathroom is large and brand new with custom tile. The basement is full-sized, bright, and clean with lots of lighting. There is a half-bathroom and a separate room. There is a door leading to Bilco doors to the backyard. A lau
USD 219,900
202 River Birch Way
View photo
Townhouse · for sale
USD 555,000
USD 296/sq.ft
202 River Birch Way
Lionville
· 1,873 sq.ft · 3 Bedrooms · 3 Baths · Townhouse
· Office room · Equipped kitchen
Lionville · 1,873 sq.ft · 3 Bedrooms · 3 Baths · Townhouse · Office room · Equipped kitchen
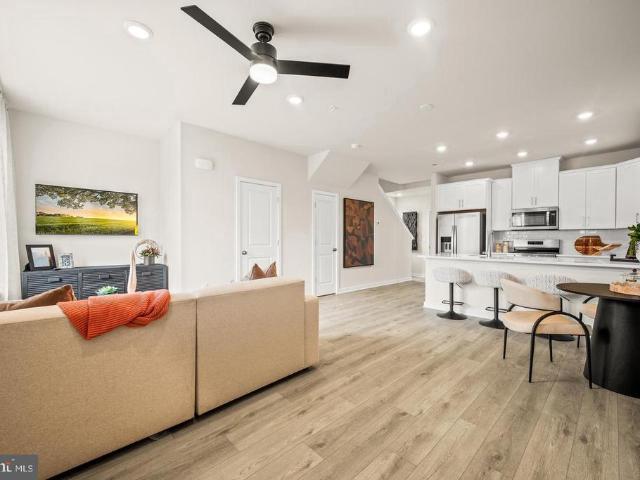
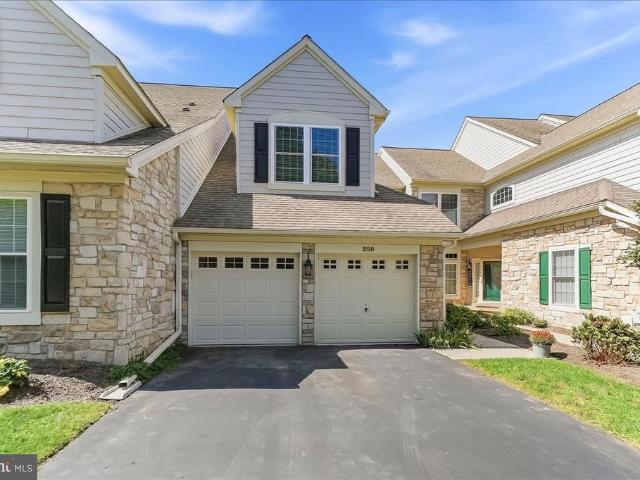
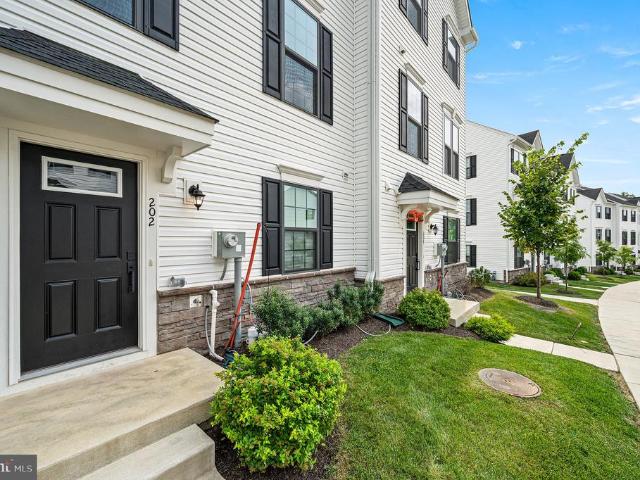
Welcome to this beautifully maintained, nearly new 2yearold townhome in the heart of Exton. This spacious 3bed, 3.5bath home blends modern comfort, natural light, and thoughtful design across all three levels. The entry level features a finished lower level with a full bath, offering flexible space ideal for a mens den, kids play area, home office, or any lifestyle need. The main floor showcases an openconcept kitchen with abundant sunlight, quartz countertops, a walkin pantry, and seamless flow into the living and dining areas perfect for everyday living and entertaining. On the upper level, the primary suite features a spacious walkin closet and a wellappointed primary bath. Two additional bedrooms including a second bedroom with its own walkin closet and a third bedroom with generous space share a full hall bath. A dedicated laundry area completes this floor for added convenience. Room measurements and square footage are based on public assessor records. Buyers and buyer agents are
USD 555,000
100 Poplar Street
View photo
Townhouse · for sale
USD 265,000
USD 332/sq.ft
100 Poplar Street
Lionville
· 797 sq.ft · 2 Bedrooms · 1 Bath · Townhouse
· Patio · Equipped kitchen · Cellar
Lionville · 797 sq.ft · 2 Bedrooms · 1 Bath · Townhouse · Patio · Equipped kitchen · Cellar
Opportunity awaits at 100 Poplar Street in the heart of West Chester Borough! Whether you're an investor searching for your next flip or rental property, or a buyer looking to renovate and make a home your own, this property is full of potential. This 2-bedroom, 1-bath home features a functional main level with a spacious living room, designated dining area, and kitchen. Outside, you'll find a welcoming front porch and a private rear patio, perfect for relaxing or entertaining. A full basement provides plenty of storage. Enjoy the convenience of being within walking distance of vibrant downtown West Chester, with its restaurants, boutique shopping, parks, and year-round community events. Commuters will appreciate the easy access to Route 3 and 202, as well as close proximity to Philly, KOP and the airport. With its prime location and endless potential, this is an opportunity you won't want to miss
USD 265,000
3 Whitworth Avenue
View photo
House · for sale
USD 1,295,000
USD 420/sq.ft
Updated
3 Whitworth Avenue
Lionville
· 3,078 sq.ft · 4 Bedrooms · 2 Baths · House
· Patio · Garden · Fireplace · Equipped kitchen · Parking · Cellar
Lionville · 3,078 sq.ft · 4 Bedrooms · 2 Baths · House · Patio · Garden · Fireplace · Equipped kitchen · Parking · Cellar
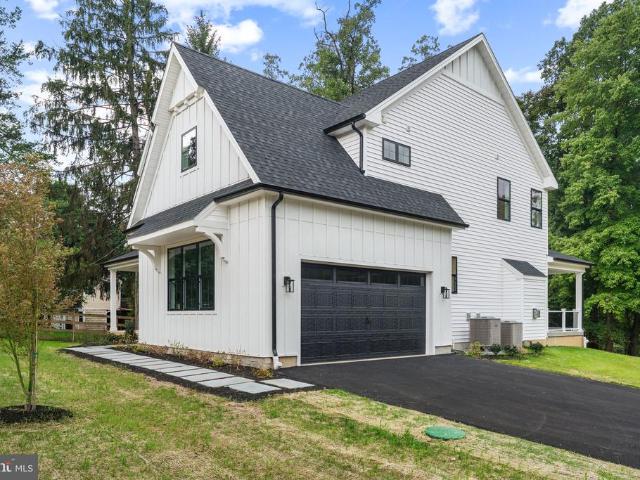
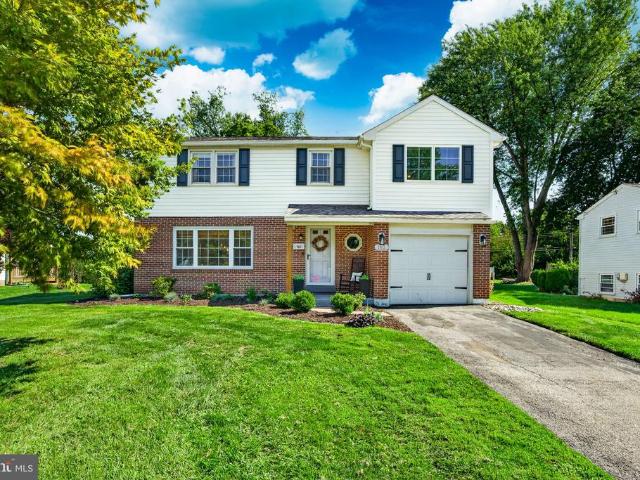
Fall special! With an acceptable agreement of sale signed by 11/26/2026, Craft Homes is offering $25,000 to buy down your mortgage rate OR provide a credit towards closing costs OR provide a credit towards finishing the basement! Available immediately! Just completed brand new home on a quiet street in award-winning Tredyffrin-Easttown School District! Craft Custom Homes has designed and built another beautiful new home with thoughtful features and amenities plus a bright, open floor plan. This home offers a spacious first floor with a gourmet kitchen plus a large island and a great room with a fireplace that leads out to a covered patio with a view of the backyard. Upstairs, you'll find 4 bedrooms and 2.5 bathrooms including a primary suite with a private bathroom with a luxurious wet room. Plus convenient upper floor laundry. There is a 2-car garage and driveway offering plenty of parking. All of this plus public utilities. Public water, sewer and natural gas! This home is truly walk
USD 1,295,000
4 Crumley Avenue
View photo
House · for sale
USD 924,900
USD 358/sq.ft
4 Crumley Avenue
Lionville
· 2,583 sq.ft · 4 Bedrooms · 2 Baths · House
· Equipped kitchen
Lionville · 2,583 sq.ft · 4 Bedrooms · 2 Baths · House · Equipped kitchen
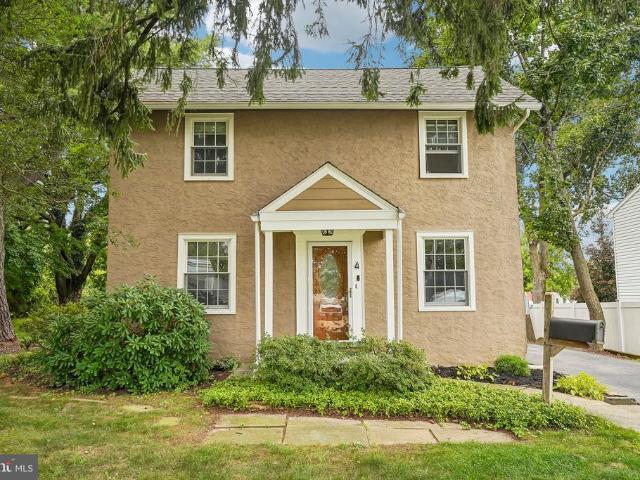
Situated in Top Rated Great Valley School District and the charming Greentree neighborhood of Malvern, just steps from King Street and its exceptional array of dining and shopping options, this beautiful Colonial exudes warmth, character, and timeless appeal. Set on more than half an acre, this 4-bedroom, 2.5-bathroom residence offers 2,584 square feet of thoughtfully designed living space, seamlessly blending traditional charm with modern-day convenience. Step inside to a welcoming interior highlighted by beautiful hardwood floors and a classic floor plan designed for both everyday living and entertaining. The inviting living room provides a comfortable setting for relaxing or gathering with family and friends. At the heart of the home is the updated kitchen, featuring stainless steel appliances, upgraded countertops, a center island with seating, and an adjoining breakfast area. From the kitchen, continue into the impressive family room addition, where a beamed ceiling and an abundan
USD 924,900
1354 S Hanover Street
View photo
House · for sale
USD 299,900
USD 284/sq.ft
1354 S Hanover Street
Lionville
· 1,055 sq.ft · 3 Bedrooms · 1 Bath · House
· Garden · Parking
Lionville · 1,055 sq.ft · 3 Bedrooms · 1 Bath · House · Garden · Parking
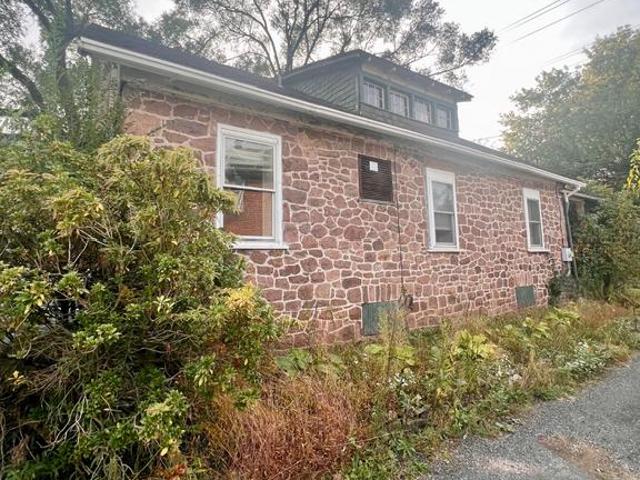
Rare Brownstone Opportunity in Owen J. Roberts School District Under $300,000! Discover the timeless charm and incredible potential of this classic 3-bedroom, 1-bath stone home situated on a spacious half-acre country lot. Offering approximately 1,100 square feet of living space, this 1.5-story home features the character and craftsmanship of a bygone era, including beautiful stone construction and charming deep windowsills. Ready for updating and your personal touches, this property presents a wonderful opportunity to restore its original charm while creating a space that reflects your style. Walk-up stairs provide access to an unfinished second-floor area offering possibilities for additional living space, subject to necessary approvals. Outside, enjoy a generous yard, large detached 2-car garage, and ample off-street parking. Additional features include a private well, on-site septic system, and upgraded 100-amp electrical service. With its classic architecture, desirable location,
USD 299,900
35 S Park Avenue
View photo
House · for sale
USD 229,900
USD 182/sq.ft
Updated
35 S Park Avenue
Lionville
· 1,259 sq.ft · 3 Bedrooms · 1 Bath · House
· Garden · Equipped kitchen
Lionville · 1,259 sq.ft · 3 Bedrooms · 1 Bath · House · Garden · Equipped kitchen
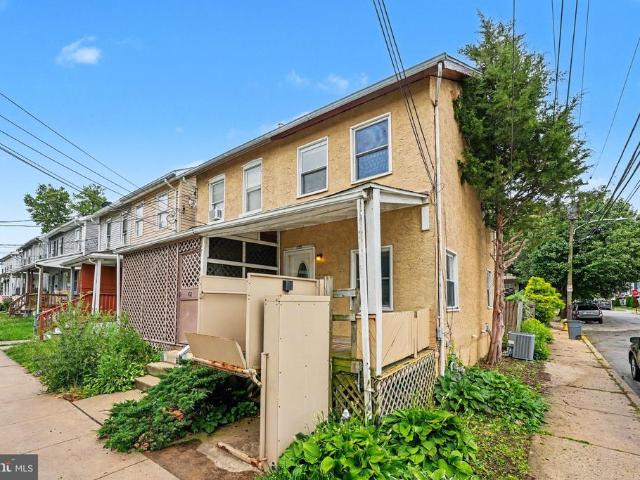
Sweet house in the Westwood area in Valley Township. Walk up to an inviting front porch. Then enter into a large living room that has plenty of room for a dining table. Adjoining this room is the kitchen. In the rear there is a heated mudroom/laundry room with outside entrance to a nice rear yard which includes a shed. Back in the house there are two bedrooms and a full spacious bath on this level. On the second level there is a large bedroom with plenty of attic storage. The high ceilings give a great feel to this house. Great alternative to a townhome or twin and close to everything. Move in ready!
USD 229,900
949 Swedesford Road # 01
View photo
Townhouse · for sale
USD 764,995
USD 325/sq.ft
949 Swedesford Road # 01
Lionville
· 2,347 sq.ft · 3 Bedrooms · 2 Baths · Townhouse
· Equipped kitchen · Swimming pool
Lionville · 2,347 sq.ft · 3 Bedrooms · 2 Baths · Townhouse · Equipped kitchen · Swimming pool
Welcome to Regency at Valley Creek by Toll Brothers, an exceptional new 55+ active adult community in Chester County where refined living and an unparalleled lifestyle come together. This highly anticipated community will feature 317 beautifully appointed homes, including carriage homes, villa-style homes, and estate homes, thoughtfully designed to complement a vibrant and sophisticated way of life. At the heart of the community will be an impressive clubhouse and amenity collection featuring an outdoor pool, state-of-the-art fitness center, wellness center, pickleball courts, bocce court, fire pit, and event lawnoffering an effortless blend of relaxation, recreation, and social connection. The distinguished Ruland Elite floorplan showcases elegant design and spacious living, with three generously sized bedrooms and two-and-a-half luxurious bathrooms. Designed with both everyday comfort and effortless entertaining in mind, the home features a stunning gourmet kitchen appointed with pre
USD 764,995
46 Grant Street
View photo
House · for sale
USD 550,000
USD 156/sq.ft
46 Grant Street
Lionville
· 3,509 sq.ft · 3 Bedrooms · 3 Baths · House
· Parking · Swimming pool · Cellar
Lionville · 3,509 sq.ft · 3 Bedrooms · 3 Baths · House · Parking · Swimming pool · Cellar
Discover a remarkable investment opportunity in this charming 3-bedroom, 3.5-bathroom AirLite home, built in 2008 and boasting a generous 3,514 sq. Ft. of finished space. Nestled on a spacious 0.25-acre lot, this property features a fully finished basement, perfect for additional living space or rental potential. The inviting layout includes a heated personal pool, ideal for attracting tenants seeking comfort and leisure. With an attached garage and ample off-street parking, convenience is at your fingertips. The aluminum siding ensures low maintenance, while the asphalt driveway enhances curb appeal. This home's strategic design and desirable amenities position it as a lucrative rental option or a cozy residence for future buyers. With the potential for strong returns in a growing market, this property is not just a house; it's a smart investment in your financial future. Don't miss out on the chance to make this gem your own!
USD 550,000
147 Chaps Lane
View photo
Townhouse · for sale
USD 500,000
USD 188/sq.ft
147 Chaps Lane
Lionville
· 2,659 sq.ft · 2 Bedrooms · 2 Baths · Townhouse
· Fireplace · Equipped kitchen
Lionville · 2,659 sq.ft · 2 Bedrooms · 2 Baths · Townhouse · Fireplace · Equipped kitchen
147 Chaps Lane | 2 Bed, 2.5 Bath Townhome | Brandywine at Thornbury | West Chester Area School District Set on a premium lot backing to open space, this move-in ready 2-bedroom, 2.5-bath townhome offers low-maintenance living in the Brandywine at Thornbury community of Thornbury Township, Chester County, just minutes from Routes 202 and 926 and downtown West Chester. This Franklin model is known for its front-to-back natural light, and the home comes with a newly replaced HVAC system. The foyer opens to a powder room with vessel sink and an oversized coat closet. Hardwood floors carry through the main level to the great room, with soaring 19-ft ceilings, oversized windows, and a gas fireplace with blower. The wall between the living room and kitchen was opened to create a custom built-in bar with seating, a natural gathering spot for entertaining. The kitchen features maple cabinetry, stainless steel appliances, a 5-burner gas range, a glass and stone backsplash, and oversized sliding
USD 500,000
2041 Kimberwick Road
View photo
House · for sale
USD 874,900
USD 310/sq.ft
2041 Kimberwick Road
Lionville
· 2,820 sq.ft · 4 Bedrooms · 2 Baths · House
· Patio · Office room · Fireplace · Equipped kitchen · Parking · Cellar
Lionville · 2,820 sq.ft · 4 Bedrooms · 2 Baths · House · Patio · Office room · Fireplace · Equipped kitchen · Parking · Cellar
This fabulous, spacious single-family home reflects pride in ownership and sits on a large, professionally landscaped corner lot in Upper Providence Townships highly desirable Timberwyck neighborhood. The well-maintained Colonial offers expanded living space with four (4) large bedrooms, two-and-a-half (2) bathrooms, formal living and dining rooms, and a generous kitchen featuring an island breakfast bar, double oven, rich cabinetry, and a breakfast area. Additional highlights include a family room with a beautiful brick fireplace and gas insert, a home office, a library/sitting room with built-in bookcases, a covered patio, refinished hardwood floors, neutral colors, an attractive brick-and-vinyl exterior, a large unfinished basement with French drain, an attached one-car garage, and a Generac generator. With abundant space for privacy, relaxation, and entertainment, this home is ready for it all. Step inside this single-family home through a welcoming foyer that offers easy access to
USD 874,900
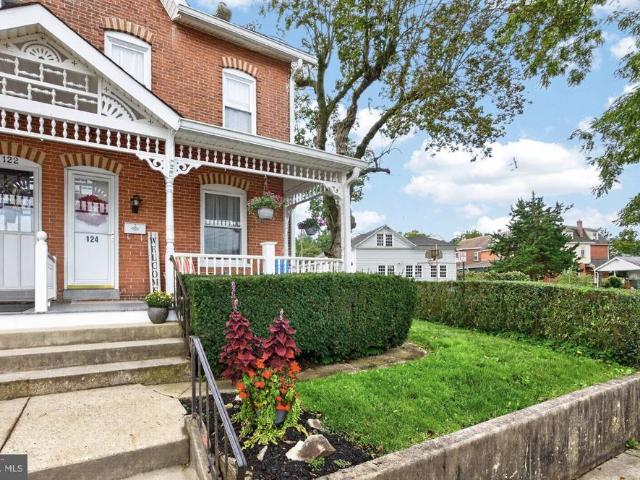
124 Webster Avenue
View photo
Townhouse · for sale
USD 309,900
USD 197/sq.ft
124 Webster Avenue
Lionville
· 1,572 sq.ft · 4 Bedrooms · 1 Bath · Townhouse
· Garden · Parking
Lionville · 1,572 sq.ft · 4 Bedrooms · 1 Bath · Townhouse · Garden · Parking
In the heart of Downingtown Borough is your new home and your new welcoming community! Just a 5 minute to walk to Kerr Park & STEM and the Downingtown West campus! PLUS just a short jaunt to shopping; restaurants; the train station; coffeehouses; fitness centers; the library; the farmers market on Saturday mornings; brunch spots; happy hours & wine bar; festivals & parades and all the fun Downingtown has to offer! Such a rare opportunity. Schedule your showing today! *This twin home has a beautiful brick exterior, and its covered front Porch is ideal for morning coffee, relaxing, reading a book, or just hanging out with friends! The flat, grassy yards include fencing (perfect for pets! )and the Shed is on the former Garage pad, so there is potential beyond the current 2 off-street parking spaces (and there is extra on-street parking, of course! ). Inside there is an open lay-out; original hardwood floors; and a multiplicity of sun-filled windows. *The spacious Living Room w/ceiling fan
USD 309,900
5 Stonehenge Lane
View photo
House · for sale
USD 895,000
USD 248/sq.ft
5 Stonehenge Lane
Lionville
· 3,595 sq.ft · 4 Bedrooms · 2 Baths · House
· Patio · Office room · Equipped kitchen · Cellar
Lionville · 3,595 sq.ft · 4 Bedrooms · 2 Baths · House · Patio · Office room · Equipped kitchen · Cellar
Welcome to 5 Stonehenge Lane, a classic Colonial nestled in the desirable Stonehenge neighborhood of Malvern and within the highly regarded Great Valley School District. Ideally located just minutes from the Borough of Malvern, this home offers spacious rooms, updated bathrooms, a comfortable floor plan, and a great combination of indoor and outdoor living. The main level features a spacious living room and dining room, along with a comfortable family room and a bright sunroom that provides additional living space and a wonderful connection to the beautiful one-acre setting. The kitchen and breakfast area offer convenient access to the back patio, making everyday living and entertaining easy and enjoyable. Upstairs, you'll find generously sized bedrooms and updated bathrooms. The home's versatile layout provides plenty of room for family, guests, and everyday living. The full, partially finished basement provides additional space for recreation, hobbies, a home office, or storage. Outs
USD 895,000
533 Bennett Street
View photo
Townhouse · for sale
USD 750,000
USD 245/sq.ft
533 Bennett Street
Lionville
· 3,057 sq.ft · 4 Bedrooms · 3 Baths · Townhouse
· Office room · Parking
Lionville · 3,057 sq.ft · 4 Bedrooms · 3 Baths · Townhouse · Office room · Parking
If Buyer uses preferred lender, we are offering a Free 1% Rate Reduction for the first 12 months. *. Welcome to 533 Bennett Street, an exceptionally customized Harrison model by Rockwell Custom Homes in the sought-after Steelpointe community of Phoenixville. Featuring the coveted extension and full loft, this residence offers the largest floorplan available in the community, with four finished levels, four bedrooms, 3.5 bathrooms, a private in-law suite, and a two-car garage. Thoughtfully designed and elevated throughout, the home combines sophisticated finishes, exceptional functionality, and effortless everyday living, all within easy walking distance of the Schuylkill River Trail and downtown Phoenixville. The first floor offers a versatile private in-law suite with direct access to the two-car garage, providing an ideal space for guests, extended family, a home office, or additional living accommodations. The second floor is designed for both everyday living and entertaining, with
USD 750,000
2603 Sage Wood Drive
View photo
Townhouse · for sale
USD 589,000
USD 201/sq.ft
2603 Sage Wood Drive
Lionville
· 2,917 sq.ft · 3 Bedrooms · 2 Baths · Townhouse
· Fireplace · Equipped kitchen
Lionville · 2,917 sq.ft · 3 Bedrooms · 2 Baths · Townhouse · Fireplace · Equipped kitchen
Nestled in the serene enclave of Willistown Chase, this exquisite 3 Bedroom townhouse offers a harmonious blend of luxury and comfort, perfect for those seeking an elevated lifestyle. With 2,921 square feet of thoughtfully designed living space, this home is a sanctuary that invites you to unwind and enjoy the finer things in life. Step inside to discover an open floor plan that seamlessly connects the living, dining, and kitchen areas, creating an inviting atmosphere for both relaxation and entertaining. The family room with its dramatic cathedral ceiling and Palladian window, adorned with a stunning gas fireplace featuring a screen, black marble surround and wood mantel, serves as the heart of the home, while elegant hardwood flooring (2007), crown moldings and chair railings add a touch of sophistication throughout. The gourmet kitchen is a chef's dream, equipped with new (2025) stainless steel appliances, including a built-in microwave with fan, gas range, dishwasher and included r
USD 589,000
415 School Lane
View photo
House · for sale
USD 800,000
USD 442/sq.ft
415 School Lane
Lionville
· 1,808 sq.ft · 4 Bedrooms · 2 Baths · House
· Deck
Lionville · 1,808 sq.ft · 4 Bedrooms · 2 Baths · House · Deck
Welcome to 415 School Lane, a rare opportunity to own a charming ranch home on a beautiful. 49-acre lot in the heart of Wayne. Offering 1,819 square feet of above-grade living space, this four-bedroom, two-and-one-half-bath home provides comfortable one-floor living today while presenting an exceptional array of possibilities for the future. Whether you are looking for a home with a first-floor primary bedroom, envisioning an expansion to create additional living space, considering a renovation or transformation, or dreaming of building a completely new custom residence, this property offers the flexibility to make it your own. The existing home features a welcoming layout with four bedrooms, including a first-floor primary suite, two full and one-half bathrooms, and generously sized living areas. A screened rear porch and rear deck extend the living space outdoors and provide wonderful opportunities for relaxing, entertaining, and enjoying the private setting. The detached three-car g
USD 800,000
16 Zinc Lane
View photo
Townhouse · for sale
USD 359,216
USD 292/sq.ft
16 Zinc Lane
Lionville
· 1,227 sq.ft · 2 Bedrooms · 2 Baths · Townhouse
· Equipped kitchen
Lionville · 1,227 sq.ft · 2 Bedrooms · 2 Baths · Townhouse · Equipped kitchen
Move-in ready! 16 Zinc Ln features the 2 BR, 2.5 BA Jaxon floorplan. This thoughtfully designed home combines modern finishes with everyday comfort in a spacious, open-concept layout. The main living level features low-maintenance flooring and a bright family room that flows seamlessly into the dining area and kitchen perfect for entertaining or relaxing at home. The kitchen offers a warm, elevated look with upgraded cabinetry, elegant quartz countertops, and a sleek backsplash. A stainless steel counter-depth refrigerator is included, adding both style and convenience to this beautifully appointed space. Upstairs, you'll find two comfortable bedrooms, two full bathrooms featuring the same stylish hazelnut cabinetry and Carrara White countertops, plus the convenience of a same-level laundry room with a front-load washer and dryer included. Enjoy a lifestyle that blends comfort and convenience, just minutes from vibrant downtown Phoenixville and with direct access to the scenic Schuylki
USD 359,216
140 Lattice Lane
View photo
Townhouse · for sale
USD 515,000
USD 261/sq.ft
140 Lattice Lane
Lionville
· 1,970 sq.ft · 3 Bedrooms · 2 Baths · Townhouse
· Patio · Garden · Parking · Cellar
Lionville · 1,970 sq.ft · 3 Bedrooms · 2 Baths · Townhouse · Patio · Garden · Parking · Cellar
Welcome to this beautifully maintained end-unit home in the highly sought-after Courtyards at Collegeville, an active 55+ community in Lower Providence Township. Lovingly cared for by its original owner, this special residence is in a wonderful location in the community with tree-lined views. A bright and airy floor plan featuring 2 spacious bedrooms with 2 full baths on the main floor, plus a 2nd floor loft space offering plenty of room for guests with a half bath. The entry walkway has a railing that was installed to make things safer for guests. Sunroom with newer slider door is a wonderful location to unwind and take in the views. The slider leads to the back patio which overlooks the garden out back, one of the few in the neighborhood that was added by current owner. Never worry about space again with a large attached 2-car garage and a large, unfinished basement ready for all your storage needs. The community clubhouse features a nicely equipped workout room and gathering space.
USD 515,000
162 E Church Street
View photo
Townhouse · for sale
USD 215,000
USD 281/sq.ft
162 E Church Street
Lionville
· 764 sq.ft · 2 Bedrooms · 1 Bath · Townhouse
· Garden · Equipped kitchen · Cellar
Lionville · 764 sq.ft · 2 Bedrooms · 1 Bath · Townhouse · Garden · Equipped kitchen · Cellar
Open house canceled. Offers due 9/19 by 5pm. Welcome to this meticulously loved and maintained two-bedroom twin in the heart of Downingtown Common! *. Full of character, charm, and thoughtful details, this delightful 1930 brick home is ready for you to move right in and make it your own. Step onto the inviting, private front porch and into a spacious, light-filled living room featuring original details, built-in shelving, and plenty of natural light. *Exposed brick adds a distinctive touch of character and showcases the home's classic charm. *. The working kitchen provides a comfortable space for preparing meals. Just off the kitchen, step outside to the back porch and enjoy the fenced-in yard, with room for grilling, relaxing, or gathering around the fire. The first-floor full bathroom features a vaulted ceiling and adds to the home's comfortable and functional layout. Upstairs, you'll find two spacious bedrooms, while the full basement with HW Heater (2023), hvac (2017), Dryer and Ne
USD 215,000
162 Lake Drive
View photo
House · for sale
USD 535,000
USD 268/sq.ft
162 Lake Drive
Lionville
· 1,991 sq.ft · 4 Bedrooms · 2 Baths · House
· Garden · Equipped kitchen · Parking
Lionville · 1,991 sq.ft · 4 Bedrooms · 2 Baths · House · Garden · Equipped kitchen · Parking
Welcome to 162 Lake Drive, a stylish and personality-filled 4-bedroom, 2.5-bath home offering approximately 1,639 square feet of living space, a finished lower level, one-car garage, and a fantastic backyard in a convenient Downingtown location. From the moment you step inside, this home feels anything but cookie-cutter. Hardwood floors run through much of the main level, while rich colors, custom-style wall treatments, updated lighting, and thoughtful details give the home a fresh, modern feel. The spacious living room is filled with natural light from the large front windows and features statement floral wallpaper paired with deep green board-and-batten detailing for a look that is both trendy and inviting. The living space flows into the dining area and updated kitchen, creating an easy layout for everyday living and entertaining. The kitchen features crisp white cabinetry, granite countertops, stainless steel appliances, recessed lighting, a farmhouse sink, and plenty of workspace
USD 535,000
206 W Virginia
View photo
House · for sale
USD 850,000
USD 422/sq.ft
206 W Virginia
Lionville
· 2,013 sq.ft · 4 Bedrooms · 2 Baths · House
· Patio · Garden · Deck · Equipped kitchen
Lionville · 2,013 sq.ft · 4 Bedrooms · 2 Baths · House · Patio · Garden · Deck · Equipped kitchen
Nestled in the heart of West Chester Boro, this charming traditional home offers a perfect blend of comfort and style. With 1,759 sq. ft. Of thoughtfully designed living space, this residence features four spacious bedrooms and two and a half bathrooms, ideal for both relaxation and entertaining. Step inside to discover a warm and inviting atmosphere, highlighted by beautiful hardwood floors and recessed lighting. The primary bath offers a serene retreat, enhancing the home's overall appeal. The kitchen is equipped with modern appliances, including a gas oven/range, refrigerator and dishwasher, making daily tasks a breeze. A walkout lower level provides additional space for a flex area and a family room. Outside, the 0.24-acre lot features a storage barn/shed, perfect for gardening tools or hobbies. Entertain on the deck or the patio, overlooking the mature perennial gardens. The home boasts a primary bedroom/primary bathroom was an addition to this lovely home in 2018. The driveway of
USD 850,000
136 Grubb Road
View photo
House · for sale
USD 6,990,000
USD 1,155/sq.ft
136 Grubb Road
Lionville
· 6,049 sq.ft · 4 Bedrooms · 3 Baths · House
· Fireplace
Lionville · 6,049 sq.ft · 4 Bedrooms · 3 Baths · House · Fireplace
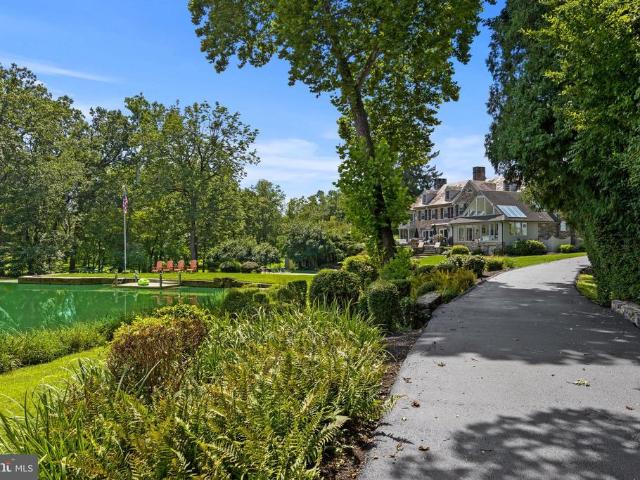
Set on 15 magical acres and overlooking a sparkling three acre pond, Willow Lake Farm is an extraordinary country estate where timeless architecture, exceptional privacy, and breathtaking natural beauty come together. Built in 1935 by acclaimed builder, Albert H. Jacobs Jr. the residence showcases classic Pennsylvania craftsmanship with a handsome fieldstone exterior and Vermont rough-texture slate roof. Rich architectural details. Including eight fireplaces, a circular staircase, random-width pegged oak floors, flagstone terraces, custom millwork, and abundant French doors and windows. Give the home warmth and character rarely found today. Inside, a gracious entrance hall sets the tone for beautifully proportioned living spaces designed for both elegant entertaining and comfortable everyday living. Along the rear of the home, French doors and floor-to-ceiling windows capture sweeping water views, creating a seamless connection between the interiors and the picturesque grounds beyond.
USD 6,990,000
257 E Chestnut Street
View photo
House · for sale
USD 819,000
257 E Chestnut Street
Lionville
· 3 Bedrooms · House
· Parking
Lionville · 3 Bedrooms · House · Parking
Excellent investment opportunity in the Borough of West Chester! This fully leased mixed-use triplex offers three income-producing units, featuring a first-floor office space, a second-floor one-bedroom apartment, and a second-floor two-bedroom apartment. With all three units currently occupied, this property presents an opportunity for investors seeking an established rental property in a desirable borough location. An expansive paved parking lot accommodating up to seven vehicles adds exceptional value and conveniencea highly sought-after amenity in downtown West Chester. With a versatile mix of commercial and residential space and valuable off-street parking, this property is an attractive addition to any investment portfolio
USD 819,000
341 Laurelwood Road
View photo
House · for sale
USD 489,900
USD 223/sq.ft
341 Laurelwood Road
Lionville
· 2,196 sq.ft · 4 Bedrooms · 2 Baths · House
Lionville · 2,196 sq.ft · 4 Bedrooms · 2 Baths · House
Welcome to 341 Laurelwood Road! The seller is offering $5,000 towards buyer closing costs/rate buy down, or prepaid expenses with acceptable offer! This beautifully updated home offers an exceptional combination of location, space, and move-in-ready condition in the desirable North Coventry Township and Owen J. Roberts School District. Step inside to discover a fresh, modern interior with new flooring, fresh paint, updated appliances, and numerous additional improvements throughout. The spacious second floor features an exceptionally large primary suite with oversized bathroom and his-and-hers walk-in closets, providing the space and storage that are hard to find. With its convenient location, generous living space, and extensive updates, this home is ready for its next owner to simply move in and enjoy. Don't miss the opportunity to make 341 Laurelwood Road your new home!
USD 489,900
1703 Weatherstone Drive
View photo
Townhouse · for sale
USD 585,000
USD 290/sq.ft
1703 Weatherstone Drive
Lionville
· 2,013 sq.ft · 4 Bedrooms · 2 Baths · Townhouse
· Office room · Fireplace · Equipped kitchen
Lionville · 2,013 sq.ft · 4 Bedrooms · 2 Baths · Townhouse · Office room · Fireplace · Equipped kitchen
Welcome home to stunning 1703 Weatherstone Drive located in sought after Weatherstone Community! This MOVE-IN ready townhouse has everything you want and more! As you open the front door, you step into the recently painted foyer with glowing hardwood floors & crown molding! In the front of the home, you'll find a Den which can be used for many purposes such an office, if you work from home! It has hardwood flooring, recessed lighting, crown molding, brick fireplace w/ custom built-ins & custom plantation shutters! The Custom Kitchen is every chefs dream! It has beautiful cabinetry w/ granite counter tops, upgraded Kitchen Aid stove & microwave & Bosch dishwasher, stunning backsplash, pantry & hardwood flooring! Off of the Kitchen, there is a Powder Room on this level! As you step down into Living Room and Dining Room, you'll take note of it's very generous size with crown molding, hardwood flooring & tons of natural sunlight that pours in! The second Floor offers 3 bedrooms & 2 full ba
USD 585,000
24 S Park Avenue
View photo
House · for sale
USD 425,000
USD 301/sq.ft
24 S Park Avenue
Lionville
· 1,410 sq.ft · 3 Bedrooms · 1 Bath · House
· Patio · Garden · Fireplace · Equipped kitchen · Cellar
Lionville · 1,410 sq.ft · 3 Bedrooms · 1 Bath · House · Patio · Garden · Fireplace · Equipped kitchen · Cellar
This is the house for you. When you walk through the front door you will see a welcoming Living Room with Hardwood Floors, after that is a spacious Dining area off of the Updated Kitchen with granite Counters. Past the Living Room you will find 3 good size bedrooms, A Tile Hall Bathroom with Walk in shower and Jetted tub and a powder room off the Main Bedroom. All bedrooms have Harwood Floors. This home qualifies for First Time home Buyer Financing with reduced interest rate. Call for more information In the basement is a Finished Family Room. The laundry is located in the basement, which has an exit to the Rear Yard. Out from the Kitchen is a large patio with a Fireplace Which serves as a Fire Pit, making this area warm and cozy on those cool fall nights
USD 425,000
921 Hale Street
View photo
House · for sale
USD 325,000
USD 260/sq.ft
921 Hale Street
Lionville
· 1,249 sq.ft · 3 Bedrooms · 1 Bath · House
· Equipped kitchen · Air conditioning · Parking
Lionville · 1,249 sq.ft · 3 Bedrooms · 1 Bath · House · Equipped kitchen · Air conditioning · Parking
Welcome to this updated 3-bedroom, 1 bath split-level home in Pottstowns North End! The kitchen was refaced in 2019 and features plenty of cabinet space, granite countertops, a tile backsplash, stainless steel appliances, and a newer kitchen faucet. The home also offers a spacious rear sunroom addition, completed in 2020, providing a great space to relax or entertain. A parking pad was added in 2018, providing convenient off-street parking. Major updates include a new roof installed in 2026, an updated electrical panel, and recent HVAC improvements including A/C installation (2018) with service of the A/C and heating system in 2026. The baseboard heating system also received new vent ball valves, and the boiler ignition transformer was replaced. A chimney liner has also been installed for peace of mind for years to come! With its functional layout and numerous important updates, this home is ready for its next owner. Schedule your showing today!
USD 325,000
220 Greenbriar Drive
View photo
Townhouse · for sale
USD 675,000
USD 275/sq.ft
220 Greenbriar Drive
Lionville
· 2,454 sq.ft · 3 Bedrooms · 2 Baths · Townhouse
· Fireplace
Lionville · 2,454 sq.ft · 3 Bedrooms · 2 Baths · Townhouse · Fireplace
Welcome to The Greens at Penn Oaks, where generous living space, beautifully updated interiors and a distinctive Chester County setting come together in this impressive West Chester residence. Surrounded by attractive stone-accented homes, manicured grounds and mature landscaping, this home offers an exceptional combination of style, privacy and low-maintenance community living near Penn Oaks Golf Club. Freshly painted throughout and enhanced by new carpeting in the living room, staircase, second-floor hallway and bedrooms, the interior feels bright, fresh and truly move-in ready. Hardwood flooring welcomes you in the foyer and continues through the dining room and main hall, complemented by crown molding, architectural columns, detailed millwork and an open staircase. The elegant step-down living room is filled with natural light from a large bank of windows with transoms above and features recessed lighting, crown molding and a handsome two-sided fireplace with updated surround. The
USD 675,000
2461 E High Street # HI
View photo
Townhouse · for sale
USD 150,300
USD 211/sq.ft
2461 E High Street # HI
Lionville
· 710 sq.ft · 1 Bedroom · 1 Bath · Townhouse
· Patio · Equipped kitchen
Lionville · 710 sq.ft · 1 Bedroom · 1 Bath · Townhouse · Patio · Equipped kitchen
Welcome to Carefree Living at Sanatoga Ridge Community! Discover the perfect blend of comfort and convenience in this beautifully updated Highland Model, a 1 bedroom, 1 full bath floor plan located within the highly sought-after Sanatoga Ridge independent senior living community. Designed for easy, single-floor living with absolutely no steps, or stair climbing required throughout the entire campus, this home offers the ultimate maintenance-free lifestyle. Step inside to find a freshly painted, light-filled open layout featuring contemporary neutral tones, a modern kitchen, and convenient in-unit laundry. Enjoy your morning coffee on the inviting front porch, or relax in your private back patio or sunroom. Unmatched Community Amenities: Say goodbye to the burdens of homeownership! Comprehensive maintenance covers all lawn care, landscaping, external upkeep, and snow removalthe dedicated staff will even clear the snow off your vehicle and change your hard-to-reach lightbulbs. Plus, a 24
USD 150,300
2306 Winterbridge Lane # 2306D
View photo
Townhouse · for sale
USD 400,000
USD 249/sq.ft
New
2306 Winterbridge Lane # 2306D
Lionville
· 1,604 sq.ft · 3 Bedrooms · 2 Baths · Townhouse
· Fireplace · Equipped kitchen
Lionville · 1,604 sq.ft · 3 Bedrooms · 2 Baths · Townhouse · Fireplace · Equipped kitchen
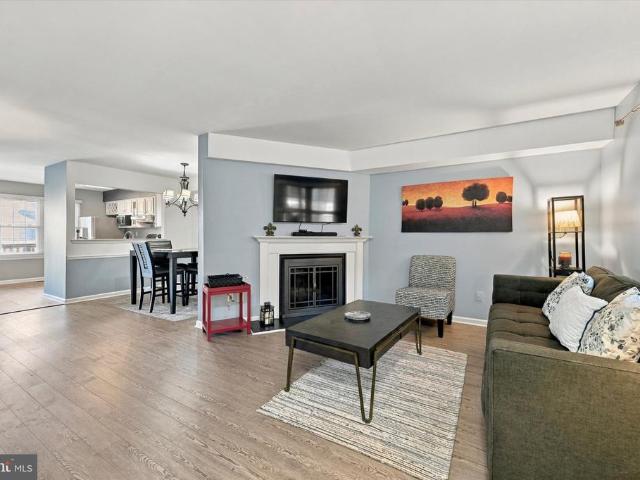
Welcome to 2306 Winterbridge Lane, a beautifully maintained townhome nestled in the desirable Willistown Woods community of West Chester! Offering 3 bedrooms, 2.5 bathrooms, this inviting home combines comfortable living, thoughtful updates, and a convenient location. Step inside to discover a bright and welcoming interior featuring an attractive neutral color palette, wood-look flooring, and an open, flowing layout perfect for both everyday living and entertaining. The spacious living room serves as the heart of the home, highlighted by a cozy fireplace with a classic white mantel, creating the perfect setting to unwind after a long day. Natural light pours through the windows, enhancing the home's warm and inviting atmosphere. Just beyond, the dining room offers a wonderful space for gathering with family and friends, complete with a stylish chandelier and a convenient pass-through to the kitchen. The kitchen features crisp white cabinetry, contrasting dark countertops, stainless ste
USD 400,000

Get email alerts

Don't miss out: be the first to know about new properties

The alert was correctly created

On subscribing you accept the conditions of use and the privacy policy
Alert
Receive new ads in your inbox
Save this search
Receive alerts for new listings

We'll send you an email when we have new properties for: "Houses for sale in Lionville"

The alert was correctly created

Upper Providence
Devon, Easttown township Chester County Pennsylvania
Get email alerts and be the first to see new listings
Required field
On subscribing I accept the terms of the privacy policy
Perfect! You'll soon start receiving new listings via email
Alert
Receive an email when we have new ads for Houses for sale in Lionville
Save this search
Filters

Bedrooms

Size (sq.ft)

sq.ft
sq.ft

Price

USD
USD

Property type

Bathrooms

Clear all filters
Receive notifications when new entries are published.