1,609 houses for sale in Exton

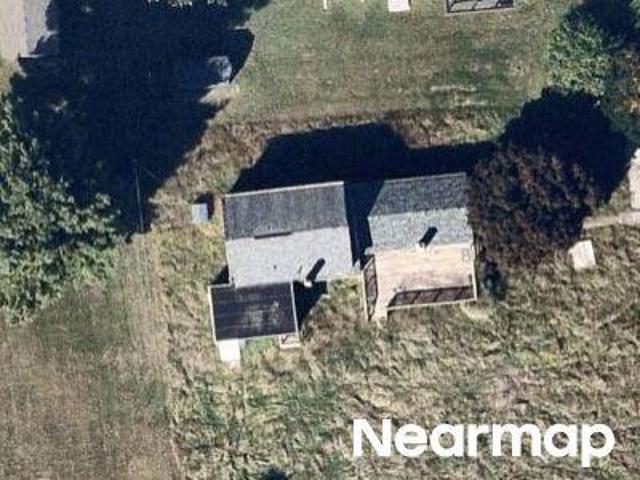
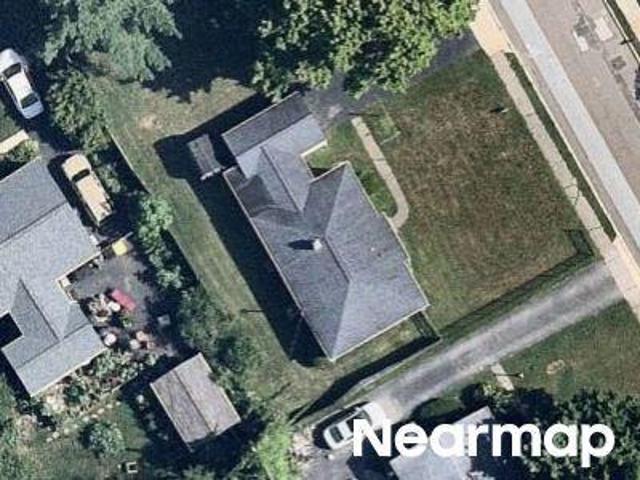
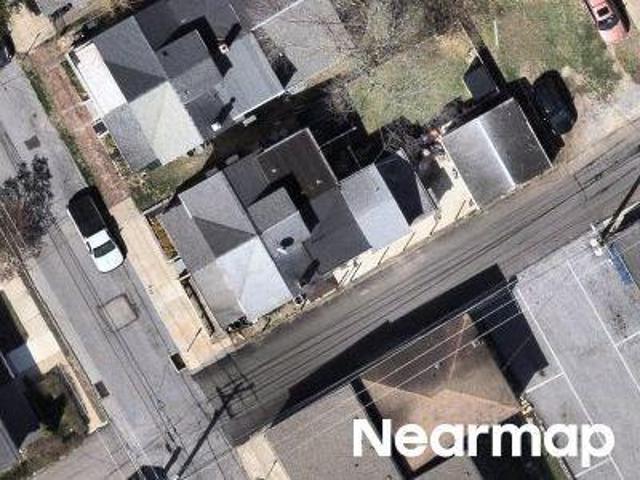
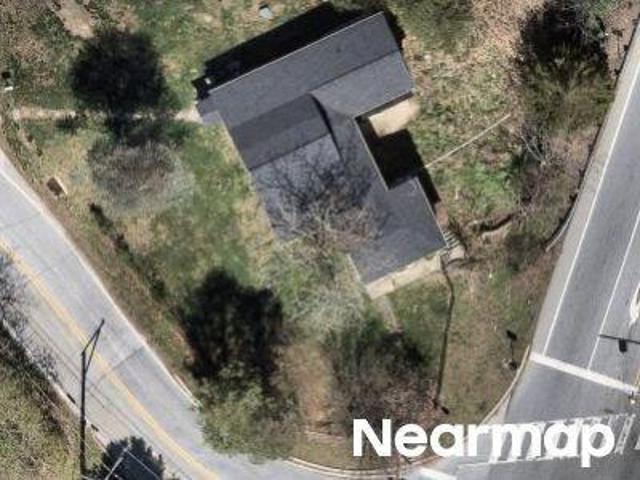
Tall Pines Dr
View photo
House · for sale
Request Details
Updated
Tall Pines Dr
Exton
· 2,293 sq.ft · 3 Bedrooms · 2 Baths · House
Exton · 2,293 sq.ft · 3 Bedrooms · 2 Baths · House
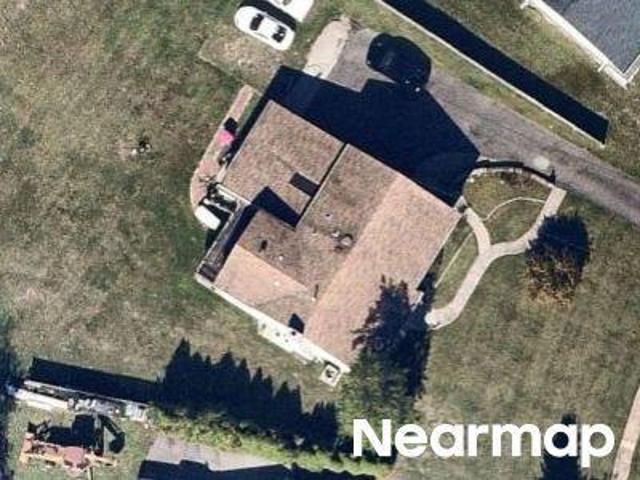
This home is in preforeclosure, which means the homeowner is in default (missed payments). Therefore, there could be an opportunity to strike a great deal with the owner and the bank
Request Details
202 River Birch Way
View photo
Townhouse · for sale
USD 565,000
USD 301/sq.ft
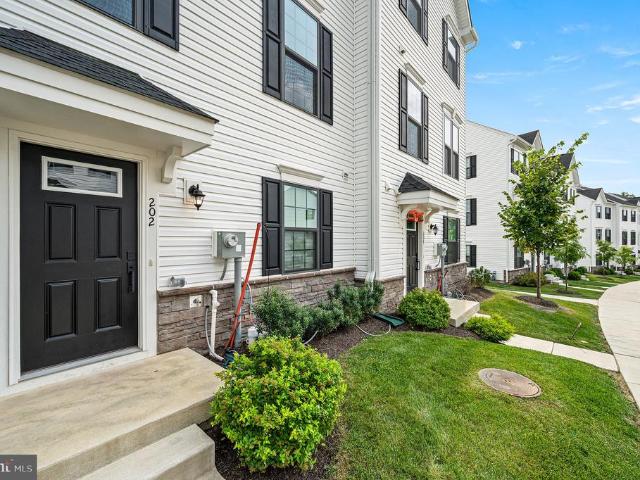
202 River Birch Way
Exton
· 1,873 sq.ft · 3 Bedrooms · 3 Baths · Townhouse
· Office room · Equipped kitchen
Exton · 1,873 sq.ft · 3 Bedrooms · 3 Baths · Townhouse · Office room · Equipped kitchen
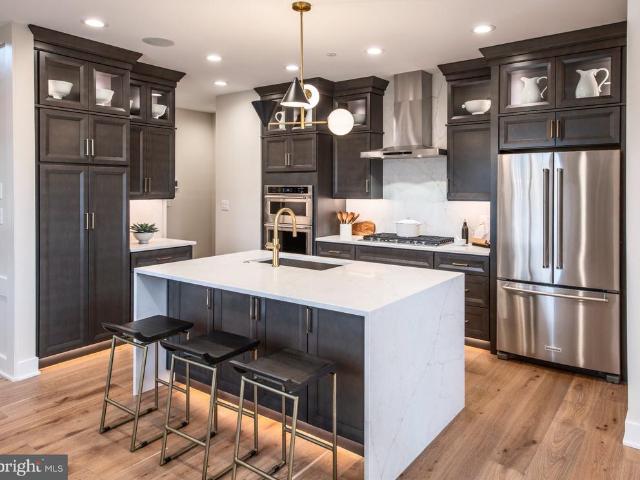
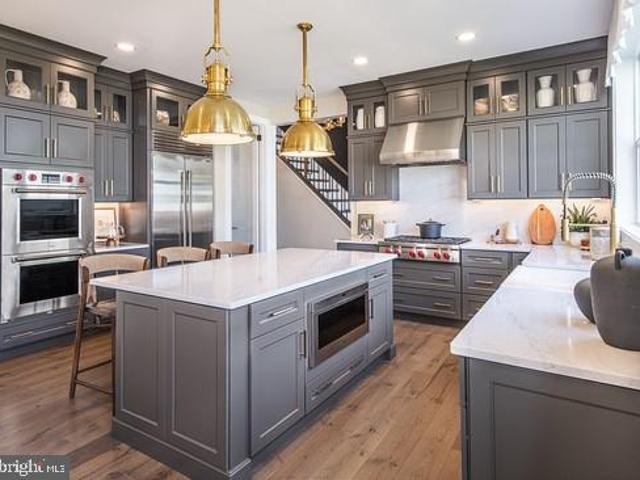
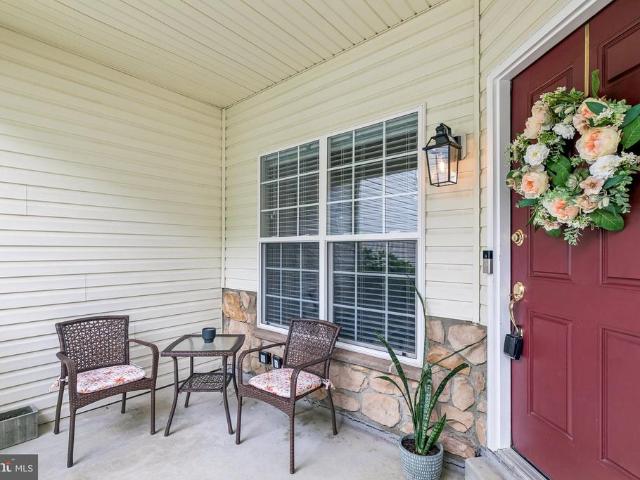
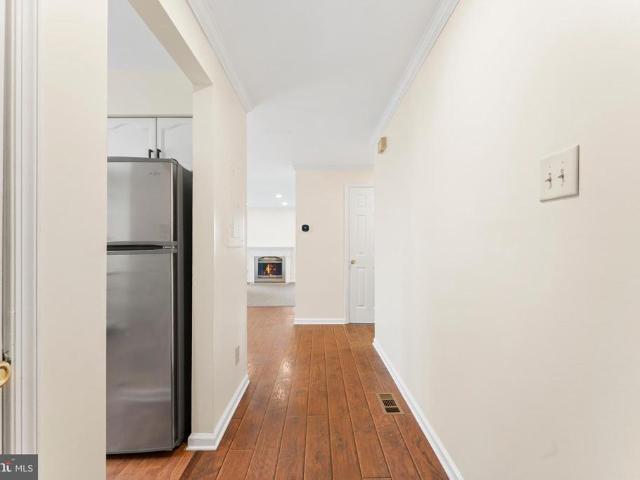
Welcome to this beautifully maintained, nearly new 2yearold townhome in the heart of Exton. This spacious 3bed, 3.5bath home blends modern comfort, natural light, and thoughtful design across all three levels. The entry level features a finished lower level with a full bath, offering flexible space ideal for a mens den, kids play area, home office, or any lifestyle need. The main floor showcases an openconcept kitchen with abundant sunlight, quartz countertops, a walkin pantry, and seamless flow into the living and dining areas perfect for everyday living and entertaining. On the upper level, the primary suite features a spacious walkin closet and a wellappointed primary bath. Two additional bedrooms including a second bedroom with its own walkin closet and a third bedroom with generous space share a full hall bath. A dedicated laundry area completes this floor for added convenience. Room measurements and square footage are based on public assessor records. Buyers and buyer agents are
USD 565,000
949 Swedesford Road # 01
View photo
Townhouse · for sale
USD 764,995
USD 325/sq.ft
949 Swedesford Road # 01
Exton
· 2,347 sq.ft · 3 Bedrooms · 2 Baths · Townhouse
· Equipped kitchen · Swimming pool
Exton · 2,347 sq.ft · 3 Bedrooms · 2 Baths · Townhouse · Equipped kitchen · Swimming pool
Welcome to Regency at Valley Creek by Toll Brothers, an exceptional new active adult community in Chester County where refined living and an unparalleled lifestyle come together. This highly anticipated community will feature 317 beautifully appointed homes, including carriage homes, villa-style homes, and estate homes, thoughtfully designed to complement a vibrant and sophisticated way of life. At the heart of the community will be an impressive clubhouse and amenity collection featuring an outdoor pool, state-of-the-art fitness center, wellness center, pickleball courts, bocce court, fire pit, and event lawnoffering an effortless blend of relaxation, recreation, and social connection. The distinguished Ruland Elite floorplan showcases elegant design and spacious living, with three generously sized bedrooms and two-and-a-half luxurious bathrooms. Designed with both everyday comfort and effortless entertaining in mind, the home features a stunning gourmet kitchen appointed with premium
USD 764,995
605 Coach Hill Court
View photo
Townhouse · for sale
USD 380,000
USD 235/sq.ft
605 Coach Hill Court
Exton
· 1,615 sq.ft · 2 Bedrooms · 2 Baths · Townhouse
· Garden · Deck · Equipped kitchen
Exton · 1,615 sq.ft · 2 Bedrooms · 2 Baths · Townhouse · Garden · Deck · Equipped kitchen
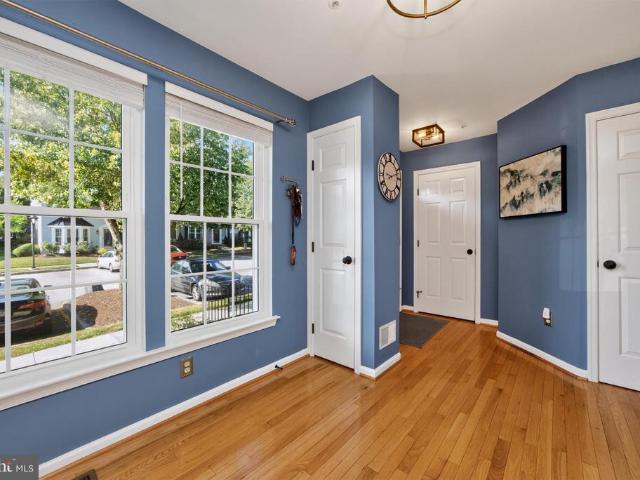
Welcome to 605 Coach Hill Court in the highly desirable Exton Station community! If you've been waiting for a home that's truly move-in ready, this is it. With over $29,000 in recent documented upgradesplus countless cosmetic improvementsthis is the kind of home buyers wait for, and at this price, it won't last long. Step inside to find a bright, open floor plan with plenty of natural light and a layout that is both comfortable and functional. This home has been lovingly maintained and shows true pride of ownership. The kitchen features newer stainless steel appliances, ample cabinet space, and plenty of counter space, opening to the living and dining areas with sliding doors leading to the freshly painted deck. Enjoy peaceful views of the private backyard and open space, creating a relaxing setting for everyday living or entertaining. Professionally cleaned carpets and meticulous care throughout make this home truly move-in ready. Upstairs you'll find two generously sized bedrooms, in
USD 380,000
704 Timber Lane
View photo
House · for sale
USD 639,900
USD 321/sq.ft
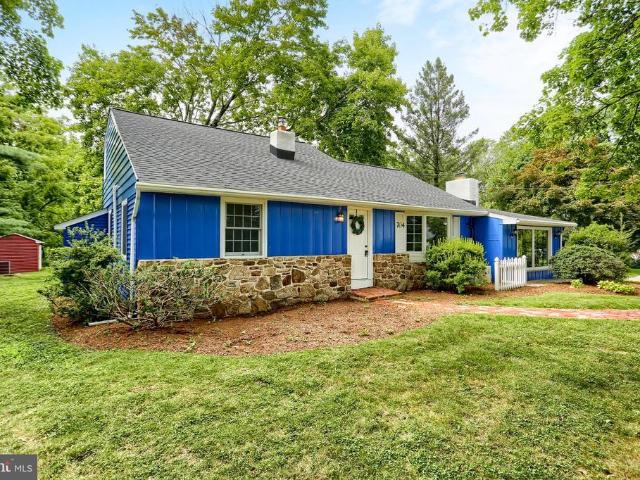
704 Timber Lane
Exton
· 1,991 sq.ft · 4 Bedrooms · 2 Baths · House
· Fireplace
Exton · 1,991 sq.ft · 4 Bedrooms · 2 Baths · House · Fireplace
Welcome home to this charming four-bedroom, two-bath Cape Cod-style home in West Chester, Pennsylvania! Ideally located near Routes 30 and 100, this home offers the perfect blend of convenience and privacy, tucked away on a quiet, picturesque drive. Inside, youll find beautiful hardwood floors throughout, an inviting family room featuring a stone fireplace and built-in shelving, and an abundance of natural light streaming through oversized windows. Recent updates include a brand-new HVAC system and a brand-new roof, providing peace of mind for years to come. With plenty of space, character, and thoughtful updates, this home is ready to welcome its next owners. Conveniently located near major highways, shopping, dining, and West Chester University, this is a wonderful opportunity to enjoy everything the area has to offer while still having a peaceful place to call home
USD 639,900
949 Swedesford Road # 02
View photo
Townhouse · for sale
USD 869,995
USD 343/sq.ft
949 Swedesford Road # 02
Exton
· 2,530 sq.ft · 3 Bedrooms · 3 Baths · Townhouse
· Equipped kitchen · Swimming pool
Exton · 2,530 sq.ft · 3 Bedrooms · 3 Baths · Townhouse · Equipped kitchen · Swimming pool
Welcome to Regency at Valley Creek by Toll Brothers, our brand new 55+ active adult community in Chester county! The community will consist of 317 homes with carriage homes, villa style homes and estate homes. Lifestyle, lifestyle, lifestyle! The community will feature clubhouse with outdoor pool, fitness center, wellness center, pickle ball courts, bocce court, fire pit and event lawn. This thoughtfully designed Laporta Elite floorplan boasts three spacious bedrooms and three and a half bathrooms, providing ample space for relaxation and entertaining. The heart of the home is the gourmet kitchen, equipped with top-of-the-line stainless steel appliances, including a built-in microwave, wall oven, and a sleek cooktop. A tankless water heater ensures you'll always have hot water at your fingertips. With construction still just beginning you have the unique opportunity to personalize your new home to your taste. Imagine selecting your favorite finishes and creating a space that truly refl
USD 869,995
227 Tall Pines Drive
View photo
Townhouse · for sale
USD 539,000
USD 179/sq.ft
New
227 Tall Pines Drive
Exton
· 3,003 sq.ft · 3 Bedrooms · 2 Baths · Townhouse
· Garden · Fireplace · Equipped kitchen · Parking · Cellar
Exton · 3,003 sq.ft · 3 Bedrooms · 2 Baths · Townhouse · Garden · Fireplace · Equipped kitchen · Parking · Cellar
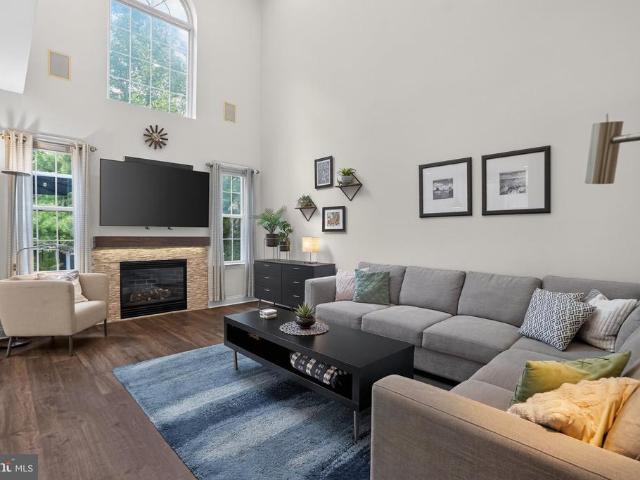
Walk to the Exton Train Station from this beautiful 3-bedroom, 2.5-bath townhome in Valley View, the kind of location where the morning commute starts on foot and the car stays in the garage. A rarely available end unit, it offers a private, tree-lined backyard, a finished walk-out basement, and a two-car attached garage. Inside, a dramatic two-story family room with an upgraded fireplace mantel and surround anchors a sun-filled open floor plan, and this is where the home separates itself. You get a formal living room and a distinct family room, two genuine gathering spaces, so quiet conversation and a game on the television can happen at the same time without competing. The two-story ceiling pulls light deep into the main level and upstairs hallway. Pull up to the newly installed large quartz island for coffee and quick meals, or use the formal dining room when the occasion calls for it. Updated flooring runs throughout all three levels. The kitchen features stainless steel appliances
USD 539,000
502 Briar Road
View photo
House · for sale
USD 479,900
USD 311/sq.ft
502 Briar Road
Exton
· 1,539 sq.ft · 4 Bedrooms · 1 Bath · House
· Garden · Fireplace · Parking · Equipped kitchen
Exton · 1,539 sq.ft · 4 Bedrooms · 1 Bath · House · Garden · Fireplace · Parking · Equipped kitchen
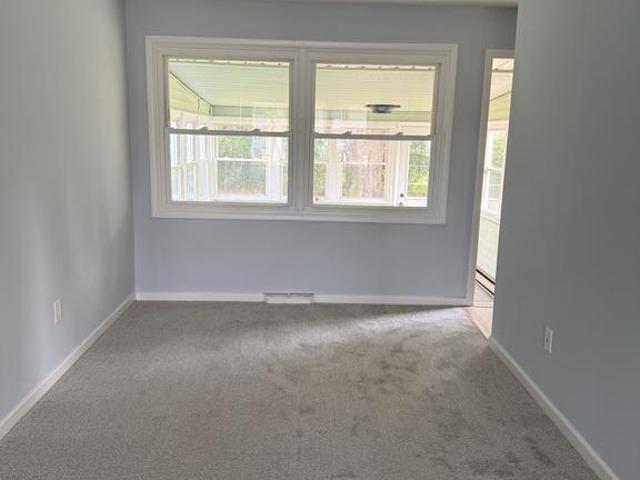
Total Makeover in Meadowbrook Manor, Freshly painted throughout, New Carpet, New Luxury Vinyl, New White Kitchen Cabinetry with Quartz Countertops, Absolute move in condition, Quick possession possible, Features include Entry Foyer with luxury vinyl and coat closet, spacious Living Room, Dining Room, Kitchen with new raised panel white cabinets, new quartz countertops, new stainless steel sink, new faucet, luxury vinyl and eating area, Sun Room with outside entrance to rear fenced yard, Lower level features huge Family Room with stone fireplace, built ins, crown molding and recessed lights, Fourth Bedroom, Powder Room, Laundry Room with new utility sink and outside entrance to the fenced rear yard, Upper level features the primary Bedroom with ceiling fan, 2 additional bedrooms with ceiling fans and hall bath with white vanity, wainscoting and new lighting, hall linen closet. There are two sheds for additional storage, Off street parking, Great location close to all the shops and resta
USD 479,900
221 Tall Pines Drive
View photo
Townhouse · for sale
USD 529,000
USD 173/sq.ft
New
221 Tall Pines Drive
Exton
· 3,046 sq.ft · 3 Bedrooms · 2 Baths · Townhouse
· Equipped kitchen · Parking · Cellar
Exton · 3,046 sq.ft · 3 Bedrooms · 2 Baths · Townhouse · Equipped kitchen · Parking · Cellar
Welcome to 221 Tall Pines Dr, a beautifully maintained 3-bedroom, 2.5-bath townhouse in the desirable Valley View community of West Whiteland Township. This inviting home offers a bright, functional layout designed for comfortable everyday living and effortless entertaining. The spacious main level features a welcoming living area, dining space, and well-appointed kitchen, while the upper level offers three generously sized bedrooms and two full baths. A walkout finished basement provides additional living space and storage, while the attached garage and driveway offer convenient parking. Enjoy the benefits of a well-established community with easy access to shopping, dining, parks, major roadways, train station and nearby West Chester and Exton amenities. With its desirable location, generous living space, attached garage, and comfortable floor plan, 221 Tall Pines Dr is an excellent opportunity for buyers looking for convenience, value, and a wonderful place to call home
USD 529,000
119 Birchwood Drive
View photo
Townhouse · for sale
USD 550,000
USD 266/sq.ft
119 Birchwood Drive
Exton
· 2,067 sq.ft · 3 Bedrooms · 2 Baths · Townhouse
· Deck · Fireplace · Equipped kitchen · Parking · Cellar
Exton · 2,067 sq.ft · 3 Bedrooms · 2 Baths · Townhouse · Deck · Fireplace · Equipped kitchen · Parking · Cellar
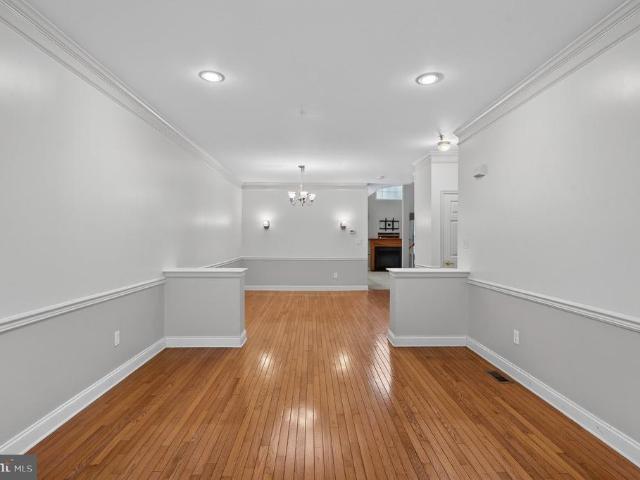
Welcome to this beautifully maintained townhome in the sought-after Whiteland Woods community. From the moment you step into the foyer, an open floorplan extends to the back of the home, creating an immediate sense of space. The living and dining rooms flow seamlessly together, accented by hardwood floors that continue throughout the main level. At the heart of the home, the family room offers a gas fireplace framed by sunlit windows that opens to the kitchen with stainless steel appliances and breakfast bar seating. Sliding glass doors lead to a private deck. A powder room and one-car garage complete the first floor. Upstairs, the primary suite feels like a personal retreat, complete with a spacious walk-in closet, vaulted ceilings, and a spa-like bath with soaking tub, dual vanity and separate shower. Two additional bedrooms, a hall bath with double vanity, and a conveniently located laundry closet finish the second level. The semi-finished basement expands your living space and can
USD 550,000
808 Reading Court # 11
View photo
House · for sale
USD 365,000
USD 418/sq.ft
808 Reading Court # 11
Exton
· 872 sq.ft · 2 Bedrooms · 2 Baths · House
· Terrace · Fireplace · Equipped kitchen
Exton · 872 sq.ft · 2 Bedrooms · 2 Baths · House · Terrace · Fireplace · Equipped kitchen
Welcome to this spacious and versatile two-story condo in the desirable Exton Station community, offering an abundance of living space, flexible rooms, outdoor areas, and thoughtful recent updates. With a layout designed for both everyday comfort and entertaining, this home provides plenty of room to live, work, relax, and make it uniquely your own. Upon entering, the inviting foyer leads into the main level, where the kitchen is conveniently located to the left. The dining area flows seamlessly into the spacious living room, creating a comfortable, open setting for gatherings and everyday living. A fireplace adds warmth and character to the living room, while sliding glass doors open to a private terrace deckan ideal spot for morning coffee, outdoor dining, or simply relaxing and enjoying the elevated setting. The main level also features a convenient powder room and a generously sized primary suite. The spacious bedroom includes a full private bathroom, oversized closets, and an addi
USD 365,000
Brimfield Rd
View photo
House · for sale
Request Details
Updated
Brimfield Rd
Exton
· 2,153 sq.ft · 4 Bedrooms · 2 Baths · House
Exton · 2,153 sq.ft · 4 Bedrooms · 2 Baths · House
This home is in preforeclosure, which means the homeowner is in default (missed payments). Therefore, there could be an opportunity to strike a great deal with the owner and the bank
Request Details
Garrett Mill Rd
View photo
House · for sale
Request Details
Updated
Garrett Mill Rd
Exton
· 3,778 sq.ft · 4 Bedrooms · 4 Baths · House
Exton · 3,778 sq.ft · 4 Bedrooms · 4 Baths · House
This is a Real Estate-Owned (REO)/post-foreclosure home owned or managed by a bank. All offers are considered; however, the highest and best will most likely be accepted
Request Details
Old Covered Bridge Rd
View photo
House · for sale
Request Details
Updated
Old Covered Bridge Rd
Exton
· 2,465 sq.ft · 3 Bedrooms · 3 Baths · House
Exton · 2,465 sq.ft · 3 Bedrooms · 3 Baths · House
This home is in preforeclosure, which means the homeowner is in default (missed payments). Therefore, there could be an opportunity to strike a great deal with the owner and the bank
Request Details
5th St
View photo
House · for sale
Request Details
Updated
5th St
Exton
· 1,981 sq.ft · 3 Bedrooms · 2 Baths · House
Exton · 1,981 sq.ft · 3 Bedrooms · 2 Baths · House
This home is in preforeclosure, which means the homeowner is in default (missed payments). Therefore, there could be an opportunity to strike a great deal with the owner and the bank
Request Details
Westbriar Dr
View photo
House · for sale
Request Details
Updated
Westbriar Dr
Exton
· 1,636 sq.ft · 3 Bedrooms · 3 Baths · House
Exton · 1,636 sq.ft · 3 Bedrooms · 3 Baths · House
This home is in preforeclosure, which means the homeowner is in default (missed payments). Therefore, there could be an opportunity to strike a great deal with the owner and the bank
Request Details
Skyline Dr
View photo
House · for sale
Request Details
Updated
Skyline Dr
Exton
· 2,874 sq.ft · 3 Bedrooms · 1 Bath · House
Exton · 2,874 sq.ft · 3 Bedrooms · 1 Bath · House
This home is in preforeclosure, which means the homeowner is in default (missed payments). Therefore, there could be an opportunity to strike a great deal with the owner and the bank
Request Details
Watson Ave
View photo
House · for sale
Request Details
Updated
Watson Ave
Exton
· 1,905 sq.ft · 4 Bedrooms · 2 Baths · House
Exton · 1,905 sq.ft · 4 Bedrooms · 2 Baths · House
This home is in preforeclosure, which means the homeowner is in default (missed payments). Therefore, there could be an opportunity to strike a great deal with the owner and the bank
Request Details
Manor Rd
View photo
House · for sale
USD 203,991
USD 189/sq.ft
Updated
Manor Rd
Exton
· 1,076 sq.ft · 3 Bedrooms · 1 Bath · House
Exton · 1,076 sq.ft · 3 Bedrooms · 1 Bath · House
This home is in preforeclosure, which means the homeowner is in default (missed payments). Therefore, there could be an opportunity to strike a great deal with the owner and the bank
USD 203,991
N New St
View photo
House · for sale
Request Details
Updated
N New St
Exton
· 1,528 sq.ft · 3 Bedrooms · 1 Bath · House
Exton · 1,528 sq.ft · 3 Bedrooms · 1 Bath · House
This home is in preforeclosure, which means the homeowner is in default (missed payments). Therefore, there could be an opportunity to strike a great deal with the owner and the bank
Request Details
Bondsville Rd
View photo
House · for sale
Request Details
Updated
Bondsville Rd
Exton
· House
Exton · House
This is a Real Estate-Owned (REO)/post-foreclosure home owned or managed by a bank. All offers are considered; however, the highest and best will most likely be accepted
Request Details
South St
View photo
House · for sale
USD 223,436
USD 143/sq.ft
Updated
South St
Exton
· 1,561 sq.ft · 3 Bedrooms · 1 Bath · House
Exton · 1,561 sq.ft · 3 Bedrooms · 1 Bath · House
This home is in preforeclosure, which means the homeowner is in default (missed payments). Therefore, there could be an opportunity to strike a great deal with the owner and the bank
USD 223,436
Davis Rd
View photo
House · for sale
Request Details
Updated
Davis Rd
Exton
· 3,897 sq.ft · 6 Bedrooms · 3 Baths · House
Exton · 3,897 sq.ft · 6 Bedrooms · 3 Baths · House
This home is in preforeclosure, which means the homeowner is in default (missed payments). Therefore, there could be an opportunity to strike a great deal with the owner and the bank
Request Details
Doyle Rd
View photo
House · for sale
Request Details
Updated
Doyle Rd
Exton
· 1,851 sq.ft · 4 Bedrooms · 2 Baths · House
Exton · 1,851 sq.ft · 4 Bedrooms · 2 Baths · House
This home is in preforeclosure, which means the homeowner is in default (missed payments). Therefore, there could be an opportunity to strike a great deal with the owner and the bank
Request Details
Bayless Pl
View photo
Townhouse · for sale
Request Details
Updated
Bayless Pl
Exton
· 1,259 sq.ft · 3 Bedrooms · 3 Baths · Townhouse
Exton · 1,259 sq.ft · 3 Bedrooms · 3 Baths · Townhouse
This home is in preforeclosure, which means the homeowner is in default (missed payments). Therefore, there could be an opportunity to strike a great deal with the owner and the bank
Request Details

Get email alerts

Don't miss out: be the first to know about new properties

The alert was correctly created

On subscribing you accept the conditions of use and the privacy policy
Alert
Receive new ads in your inbox
Save this search
Receive alerts for new listings

We'll send you an email when we have new properties for: "Houses for sale in Exton"

The alert was correctly created

Wayne, Radnor township Delaware County Pennsylvania
Upper Providence
Get email alerts and be the first to see new listings
Required field
On subscribing I accept the terms of the privacy policy
Perfect! You'll soon start receiving new listings via email
Alert
Receive an email when we have new ads for Houses for sale in Exton
Save this search
Filters

Bedrooms

Size (sq.ft)

sq.ft
sq.ft

Price

USD
USD

Property type

Bathrooms

Clear all filters
Receive notifications when new entries are published.