1,609 houses for sale in Exton

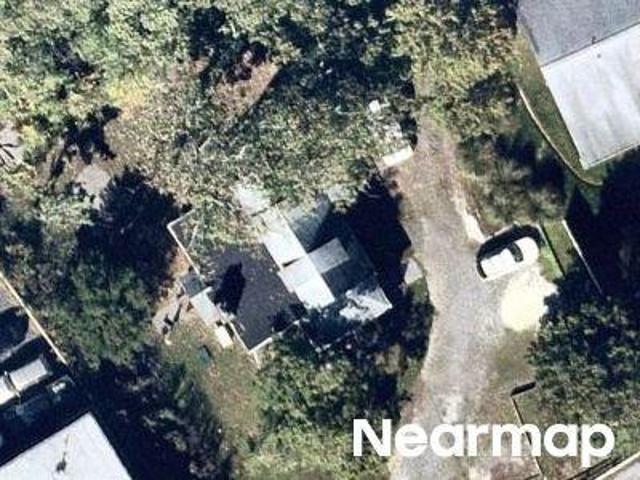
Asmore Way
View photo
House · for sale
Request Details
Updated
Asmore Way
Exton
· 1,582 sq.ft · 3 Bedrooms · 2 Baths · House
Exton · 1,582 sq.ft · 3 Bedrooms · 2 Baths · House
This home is in preforeclosure, which means the homeowner is in default (missed payments). Therefore, there could be an opportunity to strike a great deal with the owner and the bank
Request Details
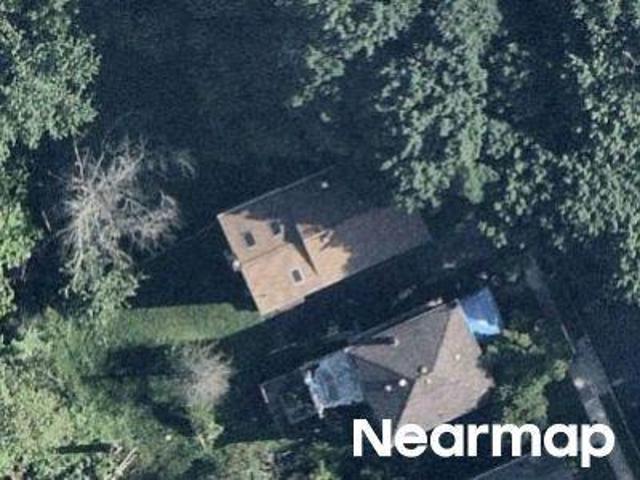
N Waterloo Rd
View photo
House · for sale
Request Details
Updated
N Waterloo Rd
Exton
· 2,303 sq.ft · 4 Bedrooms · 2 Baths · House
Exton · 2,303 sq.ft · 4 Bedrooms · 2 Baths · House
This home is in preforeclosure, which means the homeowner is in default (missed payments). Therefore, there could be an opportunity to strike a great deal with the owner and the bank
Request Details
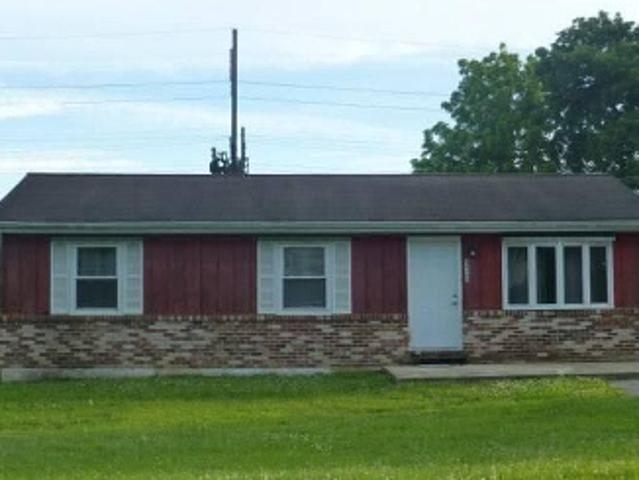
Green St
View photo
House · for sale
USD 83,966
Updated
Green St
Exton
· House
Exton · House
This home is in preforeclosure, which means the homeowner is in default (missed payments). Therefore, there could be an opportunity to strike a great deal with the owner and the bank
USD 83,966
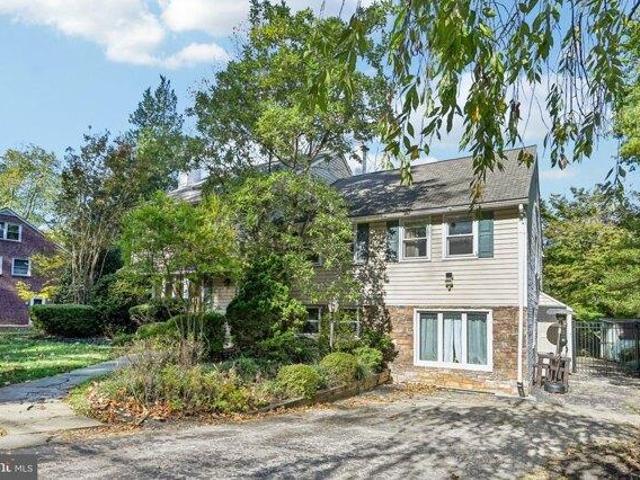
Devon Dr
View photo
House · for sale
Request Details
Updated
Devon Dr
Exton
· 1,851 sq.ft · 4 Bedrooms · 2 Baths · House
Exton · 1,851 sq.ft · 4 Bedrooms · 2 Baths · House
This home is in preforeclosure, which means the homeowner is in default (missed payments). Therefore, there could be an opportunity to strike a great deal with the owner and the bank
Request Details
E Miner St
View photo
House · for sale
USD 160,903
USD 79/sq.ft
Updated
E Miner St
Exton
· 2,013 sq.ft · 5 Bedrooms · 2 Baths · House
Exton · 2,013 sq.ft · 5 Bedrooms · 2 Baths · House
This home is in preforeclosure, which means the homeowner is in default (missed payments). Therefore, there could be an opportunity to strike a great deal with the owner and the bank
USD 160,903
N Providence Rd
View photo
House · for sale
Request Details
Updated
N Providence Rd
Exton
· 1,421 sq.ft · 4 Bedrooms · 2 Baths · House
Exton · 1,421 sq.ft · 4 Bedrooms · 2 Baths · House
This home is in preforeclosure, which means the homeowner is in default (missed payments). Therefore, there could be an opportunity to strike a great deal with the owner and the bank
Request Details
2nd St
View photo
House · for sale
Request Details
Updated
2nd St
Exton
· 1,841 sq.ft · 3 Bedrooms · 2 Baths · House
Exton · 1,841 sq.ft · 3 Bedrooms · 2 Baths · House
This home is in preforeclosure, which means the homeowner is in default (missed payments). Therefore, there could be an opportunity to strike a great deal with the owner and the bank
Request Details
Hazelwood Ave
View photo
House · for sale
Request Details
Updated
Hazelwood Ave
Exton
· 958 sq.ft · 3 Bedrooms · 1 Bath · House
Exton · 958 sq.ft · 3 Bedrooms · 1 Bath · House
This home is in preforeclosure, which means the homeowner is in default (missed payments). Therefore, there could be an opportunity to strike a great deal with the owner and the bank
Request Details
house with 4 bedroom, Wayne PA ES103501145
View photo
House · for sale
USD 1,175,000
USD 379/sq.ft
house with 4 bedroom, Wayne PA ES103501145
Exton
· 3,100 sq.ft · 4 Bedrooms · House
· Equipped kitchen
Exton · 3,100 sq.ft · 4 Bedrooms · House · Equipped kitchen
Welcome to this expansive split-level home located in the highly desirable Wayne area, within the award-winning Tredyffrin-Easttown School District. Offering 4-5 bedrooms, 2 full baths, and 2 half baths, this property combines spacious living with luxurious finishes, making it the perfect place to call home. As you enter you will be greeted by 5 wood bamboo flooring throughout the house. The ultra- gourmet kitchen is a true showstopper, designed with custom quartz countertops and equipped with top-of-the-line appliances, including a Thermador 6-burner (plus griddle) commercial range, a Meile steamer, and a Bosch dishwasher. Whether youre preparing a casual meal or a gourmet feast, this kitchen provides everything you need with both style and efficiency. The home features two luxurious full bathrooms, each with customized European-inspired finishes that bring a spa-like feel to your daily routine. Additionally, two half baths provide added convenience for family and guests. Step outside
USD 1,175,000
Pugh Rd, Wayne, Home For Sale
View photo
House · for sale
USD 1,175,000
USD 379/sq.ft
Pugh Rd, Wayne, Home For Sale
Exton
· 3,100 sq.ft · 4 Bedrooms · 3 Baths · House
· Equipped kitchen
Exton · 3,100 sq.ft · 4 Bedrooms · 3 Baths · House · Equipped kitchen
Welcome to this expansive split-level home located in the highly desirable Wayne area, within the award-winning Tredyffrin-Easttown School District. Offering 4-5 bedrooms, 2 full baths, and 2 half baths, this property combines spacious living with luxurious finishes, making it the perfect place to call home. As you enter you will be greeted by 5 wood bamboo flooring throughout the house. The ultra- gourmet kitchen is a true showstopper, designed with custom quartz countertops and equipped with top-of-the-line appliances, including a Thermador 6-burner (plus griddle) commercial range, a Meile steamer, and a Bosch dishwasher. Whether youre preparing a casual meal or a gourmet feast, this kitchen provides everything you need with both style and efficiency. The home features two luxurious full bathrooms, each with customized European-inspired finishes that bring a spa-like feel to your daily routine. Additionally, two half baths provide added convenience for family and guests. Step outside
USD 1,175,000
Lot 1 Laurel Circle
View photo
House · for sale
USD 2,659,927
USD 613/sq.ft
Lot 1 Laurel Circle
Exton
· 4,338 sq.ft · 4 Bedrooms · 3 Baths · House
· Parking · Cellar
Exton · 4,338 sq.ft · 4 Bedrooms · 3 Baths · House · Parking · Cellar
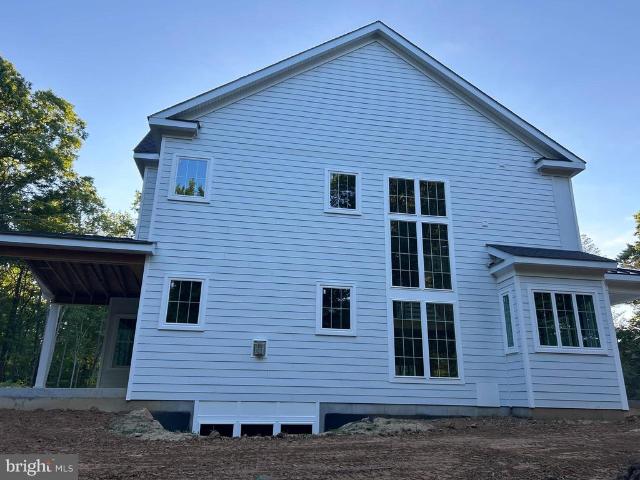
Construction Update! Siding is installed and we're moving along! We'd be happy to meet you at our beautiful 2+ acre lot in Willistown Township! You can also walk through the Atlee Model at the Rose Glenn community (GPS: 228 Highland Ave Devon, PA 19333). This versatile and popular floor plan offers 4000+ square feet of living space. It includes 4 bedrooms and 3 and a half baths, a 3-car attached garage and a full foot-print basement. Get in early during construction so that you can customize all of the special finishes that will create your dream home. Bentley Homes has a reputation like no other. Starting in the home building business over 50 years ago, their reputation precedes them for both quality and craftmanship. All of their models include high-end finishes and open floor plans and the flexibility to meet your lifestyle needs. *Photos are of the furnished Atlee model at Rose Glenn by Bentley Homes (GPS: 228 Highland Ave Devon, PA 19333) and show options that may not be included
USD 2,659,927
552 Woodside Avenue
View photo
House · for sale
USD 689,000
USD 357/sq.ft
552 Woodside Avenue
Exton
· 1,927 sq.ft · 4 Bedrooms · 2 Baths · House
· Garden · Fireplace · Equipped kitchen · Cellar · Parking
Exton · 1,927 sq.ft · 4 Bedrooms · 2 Baths · House · Garden · Fireplace · Equipped kitchen · Cellar · Parking
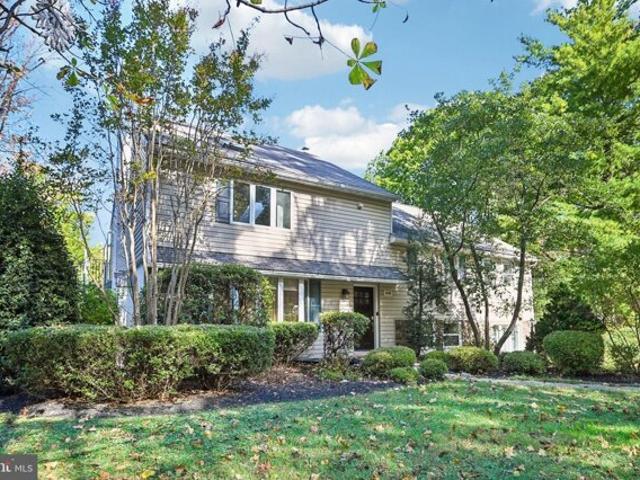
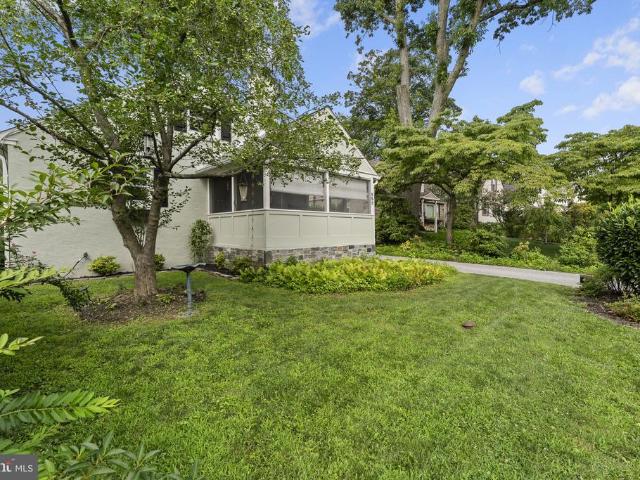
Welcome to 552 Woodside Ave, a beautifully maintained home set on a level lot in one of Berwyn's most sought-after family neighborhoods. This home blends classic charm with everyday convenience, all within easy walking distance to the train station, local shops, and restaurants. Ample off-street parking with a four-car driveway makes coming home, and hosting guests, effortless. Step inside to an open floor plan where an updated kitchen and dining space flow seamlessly into a living room anchored by a cozy wood-burning fireplace. A clever pantry sits just off the kitchen, leading down to the full basement, where you'll find abundant storage, laundry, and Bilco doors that open right out to the backyard. Just off the living room, a door leads to the screened-in front porch, the perfect spot for a summer evening or a quiet cup of coffee on a crisp morning. Rounding out the first floor are three comfortable bedrooms and a recently renovated full bathroom with tub. Upstairs, the primary suit
USD 689,000
2421 Martingale Rd
View photo
House · for sale
USD 1,799,000
USD 530/sq.ft
2421 Martingale Rd
Exton
· 3,391 sq.ft · 5 Bedrooms · 3 Baths · House
· Office room · Equipped kitchen · Parking
Exton · 3,391 sq.ft · 5 Bedrooms · 3 Baths · House · Office room · Equipped kitchen · Parking
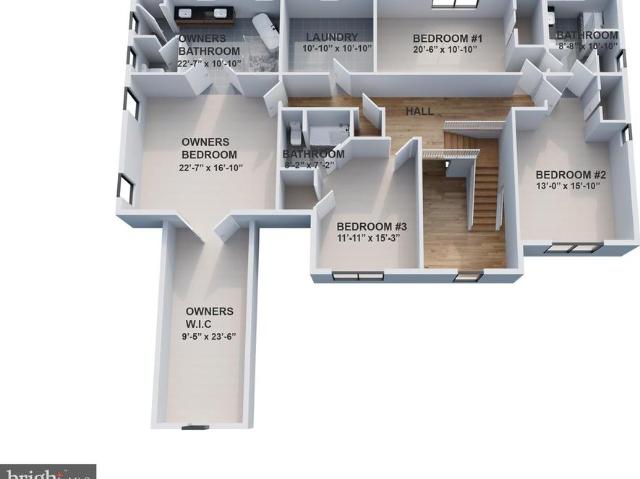
Located in Timberwyck, one of Upper Providence Township's most sought-after communities within the award-winning Rose Tree Media School District, this new construction home is scheduled for completion Fall 2026. Offering over 3,400 square feet of thoughtfully designed living space with five bedrooms, three-and-a-half bathrooms and a three-car garage. The main level is built for everyday living. A chef's kitchen anchors the space with GE Caf appliances, quartz countertops, premium cabinetry, a large center island, and a walk-in pantry. It opens directly to the dining area, family room, and a sun-filled morning room, a flow that makes everyday routines feel effortless and entertaining feel easy. A dedicated living room, first-floor bedroom or home office, mudroom, and powder room round out the level. Upstairs, the owner's suite is a true retreat, with an oversized walk-in closet, dual vanities, soaking tub, and a separate shower. Three additional bedrooms, two full bathrooms, and a conve
USD 1,799,000
239 Bronze Street
View photo
Townhouse · for sale
USD 453,250
USD 243/sq.ft
239 Bronze Street
Exton
· 1,862 sq.ft · 3 Bedrooms · 2 Baths · Townhouse
· Deck · Equipped kitchen · Parking
Exton · 1,862 sq.ft · 3 Bedrooms · 2 Baths · Townhouse · Deck · Equipped kitchen · Parking
Move-in ready*. Modern 3 BR, 2.5 BA townhome at Phoenixville Heights! Discover a stylish new community just minutes from vibrant downtown Phoenixville, with direct access to the scenic Schuylkill River Trail perfect for walking, biking, and weekend adventures. 239 Bronze Street showcases the popular Piper floorplan, designed for low-maintenance living with smart layouts and on-trend finishes throughout. The entry level welcomes you with a bright foyer and convenient inside access from the garage. On the main level, enjoy an airy open layout connecting a spacious Great Room with a sleek, modern kitchen. Youll love the stainless steel counter-depth side-by-side refrigerator, quartz countertops, upgraded cabinetry, and glossy designer backsplash all among the most sought-after upgrades already included. The dining area opens to a composite deck with white vinyl rails, perfect for relaxing or entertaining. Upstairs, all three bedrooms offer comfort and privacy. The owners suite features it
USD 453,250
610 Lindsay Circle
View photo
House · for sale
USD 1,750,000
USD 415/sq.ft
610 Lindsay Circle
Exton
· 4,209 sq.ft · 4 Bedrooms · 3 Baths · House
· Garden
Exton · 4,209 sq.ft · 4 Bedrooms · 3 Baths · House · Garden
Set on one of Inveraray's most coveted outside-circle cul-de-sac locations, this exceptional 4 bedroom homes has been extensively renovated, offering a rare combination of impeccable design, modern luxury, and breathtaking natural surroundings. Surrounded by mature landscaping and overlooking more than 20 acres of the community's Great Lawn, ponds, and graceful willow trees, the home enjoys an extraordinary sense of privacy with uninterrupted views that create a peaceful retreat in every season. A charming garden path leads to the entrance, where the quality of the renovation is immediately evident. The interior has been completely remodeled with custom millwork, designer finishes, and impeccable attention to detail throughout. Thoughtfully curated in collaboration with designer Lisa Furey, every space has been reimagined to create a home that feels both sophisticated & effortlessly livable. One of the home's most distinctive features is its thoughtfully redesigned floor plan. Unlike m
USD 1,750,000
258 New Darlington Road
View photo
House · for sale
USD 1,350,000
USD 225/sq.ft
258 New Darlington Road
Exton
· 5,985 sq.ft · 5 Bedrooms · 4 Baths · House
· Garden · Office room · Deck · Fireplace
Exton · 5,985 sq.ft · 5 Bedrooms · 4 Baths · House · Garden · Office room · Deck · Fireplace
Welcome to 258 New Darlington Road situated on a hilltop off a private lane overlooking the Darlington Valley, this is a sunny 5-bedroom, 4 full and 2 half bath single-family home located in the desirable Rose Tree Media School District in Media. As you approach the home, a well-manicured yard with specimen trees leads to the front entry. Inside, the foyer features hardwood floors, crown molding, and chair rail with wainscoting, along with French doors that open to the back deck. To the right, the living room offers hardwood floors, crown molding, and a wood-burning fireplace with a marble surround. The adjacent office includes carpet flooring, a ceiling fan, and dual entry access with French doors. A convenient powder room is also located on this side of the home. To the left of the foyer, the dining room features hardwood floors, a tray ceiling, crown molding, and chair rail with wainscoting. A butlers pantry with wet bar, cabinets and convenient closet space provides a seamless tran
USD 1,350,000
767 Gulph Road
View photo
House · for sale
USD 800,000
USD 245/sq.ft
New
767 Gulph Road
Exton
· 3,261 sq.ft · 4 Bedrooms · 2 Baths · House
· Fireplace · Equipped kitchen
Exton · 3,261 sq.ft · 4 Bedrooms · 2 Baths · House · Fireplace · Equipped kitchen
Welcome to 767 Gulph Road, an expanded Colonial offering 3,262 square feet of living space in the highly desirable Glenhardie neighborhood, located within the award-winning Tredyffrin-Easttown School District. This home features a thoughtfully designed layout with oak hardwood flooring throughout much of the main and second levels. The kitchen is well-appointed with a double oven, center island, two sinks, tiled backsplash, recessed lighting, a built-in writing desk, and abundant cabinetry, including some upper cabinets with glass display. A bright dining area with hardwood floors and chair rail flows seamlessly into the main living spaces, creating an ideal setting for both everyday living and entertaining. The living room offers a warm and inviting atmosphere with hardwood flooring and a gas fireplace. A spacious family room provides additional gathering space, complete with a second gas fireplace, crown molding, chair rail, and recessed lighting. The sunroom addition is filled with
USD 800,000
1173 Shadow Oak Drive
View photo
House · for sale
USD 1,425,000
USD 380/sq.ft
1173 Shadow Oak Drive
Exton
· 3,746 sq.ft · 4 Bedrooms · 3 Baths · House
· Office room · Fireplace
Exton · 3,746 sq.ft · 4 Bedrooms · 3 Baths · House · Office room · Fireplace
Welcome to 1173 Shadow Oak Drive, a beautifully updated home set on 1.2 picturesque acres in the Malvern section of Tredyffrin Township and offering something increasingly hard to find; space, privacy and a truly spectacular setting. Backing to a deed-restricted farm, the home enjoys incredible privacy and beautiful views from nearly every room, with oversized windows framing the surrounding landscape like a picture. Step inside through the dramatic two-story foyer, where a turned staircase and hardwood floors set the tone for the spaces ahead. The open sightline carries all the way through the soaring two-story family room to the beautiful grounds beyond, immediately connecting the home to its one-of-a-kind setting. The first floor offers an ideal balance of traditional spaces and easy everyday flow, with gracious formal living and dining rooms along with a private office featuring its own gas fireplace. At the heart of the home, the impressive two-story family room is anchored by a f
USD 1,425,000
404 Dorset Road
View photo
House · for sale
USD 3,800,000
USD 468/sq.ft
404 Dorset Road
Exton
· 8,105 sq.ft · 6 Bedrooms · 6 Baths · House
· Equipped kitchen
Exton · 8,105 sq.ft · 6 Bedrooms · 6 Baths · House · Equipped kitchen
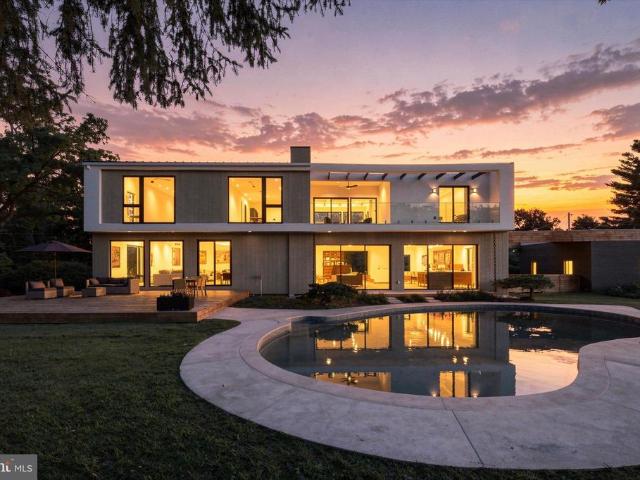
Introducing a rare opportunity to own one of Chester County's most impressive newly built residences a stunning contemporary masterpiece that seamlessly blends architectural sophistication with everyday livability. Spanning an expansive footprint on a beautifully appointed lot, this extraordinary home offers 5 to 6 bedrooms and 6 full bathrooms plus 2 half baths, providing abundant space for comfortable living and entertaining. Floor-to-ceiling and oversized windows flood every room with natural light, creating a seamless connection between interior living and the outdoors. The open-concept great room is the heart of the home, anchored by soaring ceilings and dramatic window walls that make a bold design statement. The chef's kitchen is outfitted with premium finishes and flows effortlessly into the dining and entertaining areas perfect for hosting at any scale. Each bedroom suite is generously proportioned, with the primary retreat offering a spa-caliber bath and a sense of private sa
USD 3,800,000
35 S Park Avenue
View photo
House · for sale
USD 239,900
USD 190/sq.ft
35 S Park Avenue
Exton
· 1,259 sq.ft · 3 Bedrooms · 1 Bath · House
· Garden · Equipped kitchen
Exton · 1,259 sq.ft · 3 Bedrooms · 1 Bath · House · Garden · Equipped kitchen
Sweet house in the Westwood area in Valley Township. Walk up to an inviting front porch. Then enter into a large living room that has plenty of room for a dining table. Adjoining this room is the kitchen. In the rear there is a heated mudroom/laundry room with outside entrance to a nice rear yard which includes a shed. Back in the house there are two bedrooms and a full spacious bath on this level. On the second level there is a large bedroom with plenty of attic storage. The high ceilings give a great feel to this house. Great alternative to a townhome or twin and close to everything. Move in ready!
USD 239,900
256 Willow Avenue
View photo
Townhouse · for sale
USD 735,000
USD 408/sq.ft
256 Willow Avenue
Exton
· 1,798 sq.ft · 3 Bedrooms · 2 Baths · Townhouse
· Equipped kitchen
Exton · 1,798 sq.ft · 3 Bedrooms · 2 Baths · Townhouse · Equipped kitchen
Completely renovated and expanded in 2026, this stunning move-in-ready home offers modern design, quality craftsmanship, and an unbeatable Wayne location. Featuring 3 bedrooms, 2 full baths, and 1,808 square feet of thoughtfully designed living space, this home has been rebuilt with today's buyer in mind. Recent improvements include new energy-efficient windows, insulated exterior walls, updated electrical and lighting, and premium finishes throughout. The heart of the home is the designer kitchen featuring custom Century cabinetry, quartz countertops, a striking tile backsplash, KitchenAid stainless steel appliances, a gas convection oven, a spacious pantry, and a large center island with seating for four. The open-concept layout flows seamlessly into the living and dining areas, creating the perfect space for everyday living and entertaining. Beautiful Woodland Reserve Creekside Sawn White Oak wire-brushed engineered hardwood flooring extends throughout the main and upper levels, add
USD 735,000
914 Hamner Alley
View photo
Townhouse · for sale
USD 450,000
USD 182/sq.ft
914 Hamner Alley
Exton
· 2,465 sq.ft · 3 Bedrooms · 2 Baths · Townhouse
· Gym · Deck · Equipped kitchen · Cellar
Exton · 2,465 sq.ft · 3 Bedrooms · 2 Baths · Townhouse · Gym · Deck · Equipped kitchen · Cellar
Rarely offered Roxbury Grande model positioned in one of the best locations in Fillmore Village! Nearly 2500 square feet of finished, like new living space. Welcome home through a handsome first floor foyer to an open layout, wide hall entryway. Combined living/dining/chefs' kitchen, with 9ft ceilings, recessed lighting, large windows, granite counters an oversized island, ample expresso cabinetry and stainless-steel appliance package. This upgraded home comes with an extended 8ft build out providing all 3 levels with increased square footage! A rear deck off the dining area offers serenity while overlooking lush forestry. Upstairs you have 3 great sized bedrooms, a shared hall bath and convenient laundry room. The primary en-suite bedroom boasts a huge walk-in closet, a bonus separate closet, attached bathroom with soaking tub, walk-in shower and dual vanity sinks. The walk out basement is fully finished with massive wet bar, gym nook, additional storage, recessed lighting and tons of
USD 450,000
803 Whispering Brooke Drive
View photo
Townhouse · for sale
USD 575,000
USD 176/sq.ft
803 Whispering Brooke Drive
Exton
· 3,251 sq.ft · 3 Bedrooms · 3 Baths · Townhouse
· Deck · Fireplace · Equipped kitchen · Parking
Exton · 3,251 sq.ft · 3 Bedrooms · 3 Baths · Townhouse · Deck · Fireplace · Equipped kitchen · Parking
Located in the highly regarded Great Valley School District and set within the desirable Penns Preserve community, this beautifully maintained 3-bedroom, 3.5-bath townhome offers a rare blend of comfort, space, and serene natural surroundings backing to a protected preserve. Youll instantly feel at home upon entry, where the main level features hardwood floors, recessed lighting, 9-foot ceilings, and a bright, open layout connecting the foyer, living, dining, and family rooms, complete with a gas fireplace and oversized windows that fill the space with natural light. The spacious eat-in kitchen is well-appointed with stainless steel appliances, a recently updated refrigerator, ample cabinetry, and a sunny breakfast area with sliders leading to a private deck overlooking peaceful greenery (deck replaced in 2024). A mudroom, powder room, and access to the two-car garage complete this level. Upstairs, the expansive primary suite features a tray ceiling, two walk-in closets, and an en-suit
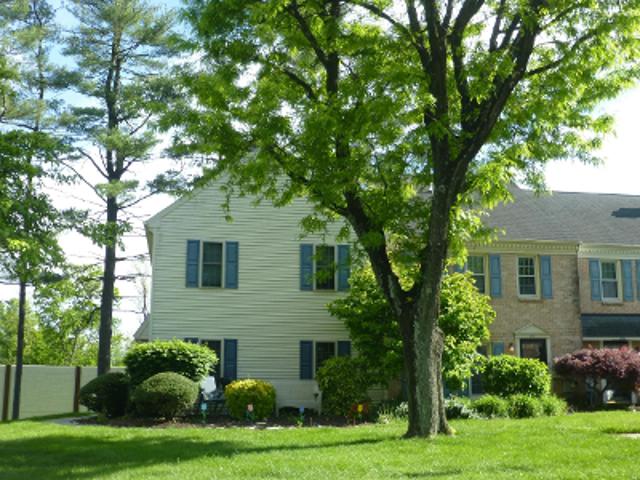
USD 575,000
72 Main Avenue
View photo
House · for sale
USD 1,100,000
USD 322/sq.ft
72 Main Avenue
Exton
· 3,412 sq.ft · 4 Bedrooms · 3 Baths · House
· Deck · Fireplace · Equipped kitchen
Exton · 3,412 sq.ft · 4 Bedrooms · 3 Baths · House · Deck · Fireplace · Equipped kitchen
Built in 2016, this exceptional 4-bedroom, 3.5-bath home offers the perfect blend of luxury, convenience, and low-maintenance living in the heart of Berwyn Village. Designed with high-end finishes and 9Ft+ ceilings throughout. This property is an outstanding alternative to a luxury townhomewithout the HOA fees. Step inside to a spacious foyer which opens to an open staircase leading up or down! The stunning gourmet kitchen is the centerpiece of the home, featuring gas cooking, floor-to-ceiling cabinetry, an oversized island with seating for six or more, and an open-concept layout that flows seamlessly into the spacious dining and living areas. A cozy gas fireplace anchors the living room, while expansive windows fill the space with natural light and overlook the maintenance-free deck and fully fenced backyardideal for entertaining or everyday enjoyment. Upstairs, the primary bedroom suite offers a large walk in closet and expansive primary bath with double vanity and oversized shower w
USD 1,100,000
224 Devonshire Road
View photo
House · for sale
USD 785,000
USD 387/sq.ft
224 Devonshire Road
Exton
· 2,024 sq.ft · 3 Bedrooms · 2 Baths · House
· Fireplace · Equipped kitchen
Exton · 2,024 sq.ft · 3 Bedrooms · 2 Baths · House · Fireplace · Equipped kitchen
Welcome to 224 Devonshire Road, a wonderful solidly built home situated on a deep lot located in the heart of Devon and within the top-ranked Tredyffrin-Easttown School District. This is a rare opportunity to own a terrific home in a prime location within the T. E. School District. The tiled entry foyer leads to the terrific living room, featuring high ceilings and a handsome stone wood-burning fireplace. The formal dining room offers a doorway to the rear grounds. At the heart of the home is the eat-in kitchen, featuring granite countertops, a built-in granite kitchen table, tile backsplash, plenty of raised-panel cabinetry, and stainless steel appliances. The open-concept kitchen overlooks the dining room, which flows seamlessly into the living room. Hardwood floors extend throughout the main and upper levels. The second floor is home to the owner's suite, offering a large double closet and an updated owner's bathroom with tile flooring, a marble vanity, and a nicely tiled shower. Tw
USD 785,000

Get email alerts

Don't miss out: be the first to know about new properties

The alert was correctly created

On subscribing you accept the conditions of use and the privacy policy
Alert
Receive new ads in your inbox
Save this search
Receive alerts for new listings

We'll send you an email when we have new properties for: "Houses for sale in Exton"

The alert was correctly created

Wayne, Radnor township Delaware County Pennsylvania
Upper Providence
Get email alerts and be the first to see new listings
Required field
On subscribing I accept the terms of the privacy policy
Perfect! You'll soon start receiving new listings via email
Alert
Receive an email when we have new ads for Houses for sale in Exton
Save this search
Filters

Bedrooms

Size (sq.ft)

sq.ft
sq.ft

Price

USD
USD

Property type

Bathrooms

Clear all filters
Receive notifications when new entries are published.