4,291 houses for sale in Willistown

Garrett Mill Rd
View photo
House · for sale
Request Details
Updated
Garrett Mill Rd
Willistown
· 3,778 sq.ft · 4 Bedrooms · 4 Baths · House
Willistown · 3,778 sq.ft · 4 Bedrooms · 4 Baths · House
This is a Real Estate-Owned (REO)/post-foreclosure home owned or managed by a bank. All offers are considered; however, the highest and best will most likely be accepted
Request Details
Old Covered Bridge Rd
View photo
House · for sale
Request Details
Updated
Old Covered Bridge Rd
Willistown
· 2,465 sq.ft · 3 Bedrooms · 3 Baths · House
Willistown · 2,465 sq.ft · 3 Bedrooms · 3 Baths · House
This home is in preforeclosure, which means the homeowner is in default (missed payments). Therefore, there could be an opportunity to strike a great deal with the owner and the bank
Request Details
Manor Rd
View photo
House · for sale
USD 203,991
USD 189/sq.ft
Updated
Manor Rd
Willistown
· 1,076 sq.ft · 3 Bedrooms · 1 Bath · House
Willistown · 1,076 sq.ft · 3 Bedrooms · 1 Bath · House
This home is in preforeclosure, which means the homeowner is in default (missed payments). Therefore, there could be an opportunity to strike a great deal with the owner and the bank
USD 203,991
Davis Rd
View photo
House · for sale
Request Details
Updated
Davis Rd
Willistown
· 3,897 sq.ft · 6 Bedrooms · 3 Baths · House
Willistown · 3,897 sq.ft · 6 Bedrooms · 3 Baths · House
This home is in preforeclosure, which means the homeowner is in default (missed payments). Therefore, there could be an opportunity to strike a great deal with the owner and the bank
Request Details
Stoneham Dr
View photo
House · for sale
Request Details
Updated
Stoneham Dr
Willistown
· 1,550 sq.ft · 2 Bedrooms · 1 Bath · House
Willistown · 1,550 sq.ft · 2 Bedrooms · 1 Bath · House
This home is in preforeclosure, which means the homeowner is in default (missed payments). Therefore, there could be an opportunity to strike a great deal with the owner and the bank
Request Details
Lot 1 Laurel Circle
View photo
House · for sale
USD 2,659,927
USD 613/sq.ft
Lot 1 Laurel Circle
Willistown
· 4,338 sq.ft · 4 Bedrooms · 3 Baths · House
· Parking · Cellar
Willistown · 4,338 sq.ft · 4 Bedrooms · 3 Baths · House · Parking · Cellar
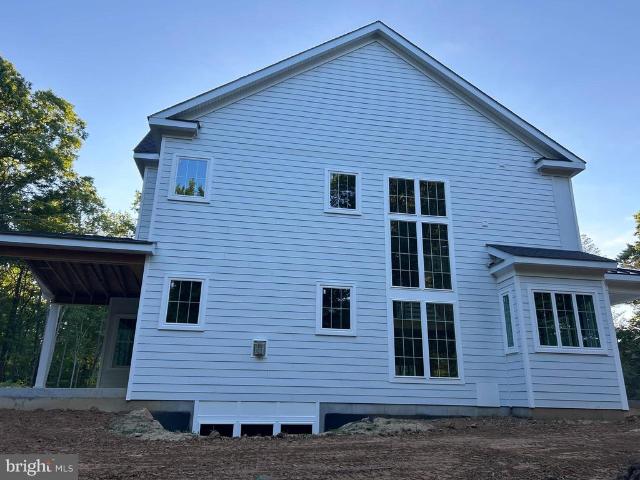
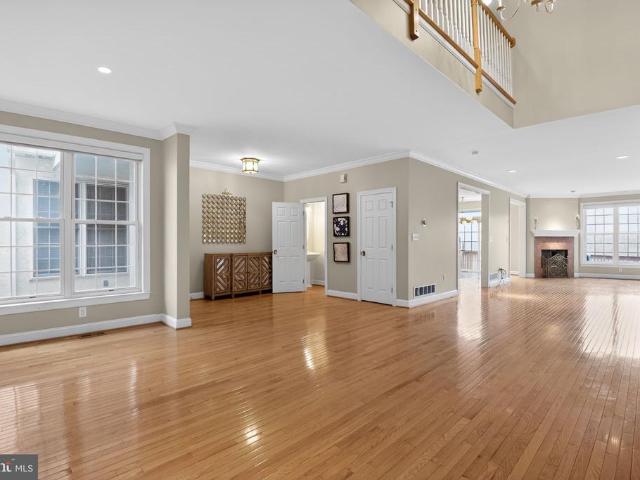
Construction Update! Siding is installed and we're moving along! We'd be happy to meet you at our beautiful 2+ acre lot in Willistown Township! You can also walk through the Atlee Model at the Rose Glenn community (GPS: 228 Highland Ave Devon, PA 19333). This versatile and popular floor plan offers 4000+ square feet of living space. It includes 4 bedrooms and 3 and a half baths, a 3-car attached garage and a full foot-print basement. Get in early during construction so that you can customize all of the special finishes that will create your dream home. Bentley Homes has a reputation like no other. Starting in the home building business over 50 years ago, their reputation precedes them for both quality and craftmanship. All of their models include high-end finishes and open floor plans and the flexibility to meet your lifestyle needs. *Photos are of the furnished Atlee model at Rose Glenn by Bentley Homes (GPS: 228 Highland Ave Devon, PA 19333) and show options that may not be included
USD 2,659,927
803 Whispering Brooke Drive
View photo
Townhouse · for sale
USD 575,000
USD 176/sq.ft
803 Whispering Brooke Drive
Willistown
· 3,251 sq.ft · 3 Bedrooms · 3 Baths · Townhouse
· Deck · Fireplace · Equipped kitchen · Parking
Willistown · 3,251 sq.ft · 3 Bedrooms · 3 Baths · Townhouse · Deck · Fireplace · Equipped kitchen · Parking
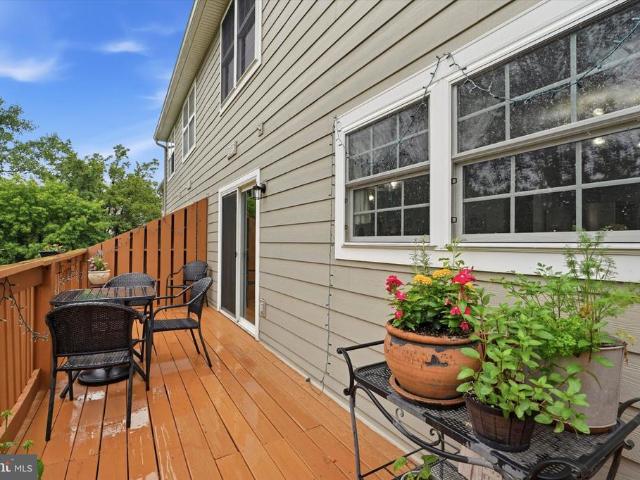
Located in the highly regarded Great Valley School District and set within the desirable Penns Preserve community, this beautifully maintained 3-bedroom, 3.5-bath townhome offers a rare blend of comfort, space, and serene natural surroundings backing to a protected preserve. Youll instantly feel at home upon entry, where the main level features hardwood floors, recessed lighting, 9-foot ceilings, and a bright, open layout connecting the foyer, living, dining, and family rooms, complete with a gas fireplace and oversized windows that fill the space with natural light. The spacious eat-in kitchen is well-appointed with stainless steel appliances, a recently updated refrigerator, ample cabinetry, and a sunny breakfast area with sliders leading to a private deck overlooking peaceful greenery (deck replaced in 2024). A mudroom, powder room, and access to the two-car garage complete this level. Upstairs, the expansive primary suite features a tray ceiling, two walk-in closets, and an en-suit
USD 575,000
17 Hickory Lane
View photo
House · for sale
USD 1,795,000
USD 432/sq.ft
17 Hickory Lane
Willistown
· 4,155 sq.ft · 5 Bedrooms · 3 Baths · House
Willistown · 4,155 sq.ft · 5 Bedrooms · 3 Baths · House
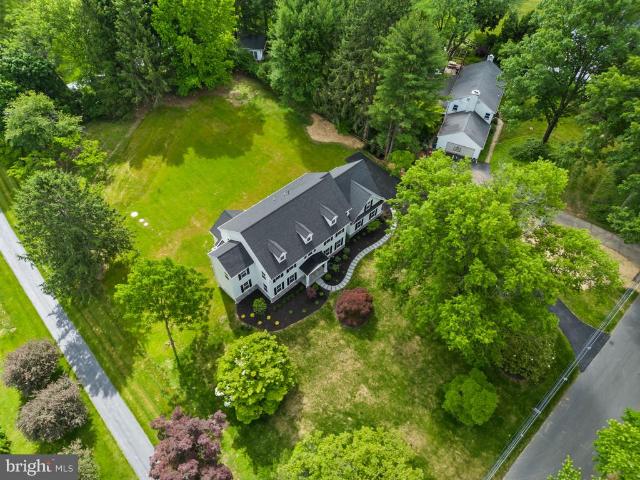
Welcome to 17 Hickory Lane a stunning traditional home by local custom builder R. Custom Homes, perfectly positioned on a flat one-acre lot in sought-after Willistown Township within the Great Valley School District. Offering the rare combination of custom craftsmanship, modern luxury, and a genuine sense of community, this is an opportunity to enjoy brand-new construction without the wait. Beyond the home itself, Hickory Lane has long been appreciated for its welcoming neighborhood atmosphere. Residents enjoy an active community with seasonal gatherings, holiday celebrations, and informal opportunities to connect with neighbors throughout the year. It's a setting that offers a unique balance of privacy, open space, and a shared sense of place. A covered front entry with flagstone landing leads to a beautifully illuminated front door and welcoming foyer adorned with custom millwork and site-finished select natural white oak hardwood floors that flow seamlessly throughout the main level
USD 1,795,000
136 Grubb Road
View photo
House · for sale
USD 6,990,000
USD 1,155/sq.ft
136 Grubb Road
Willistown
· 6,049 sq.ft · 4 Bedrooms · 3 Baths · House
· Fireplace
Willistown · 6,049 sq.ft · 4 Bedrooms · 3 Baths · House · Fireplace
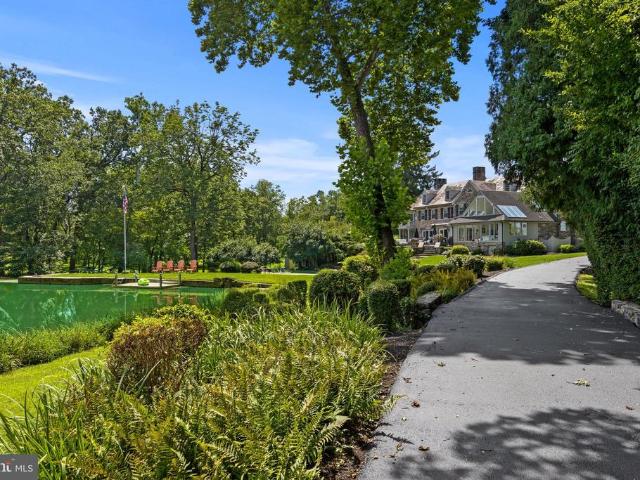
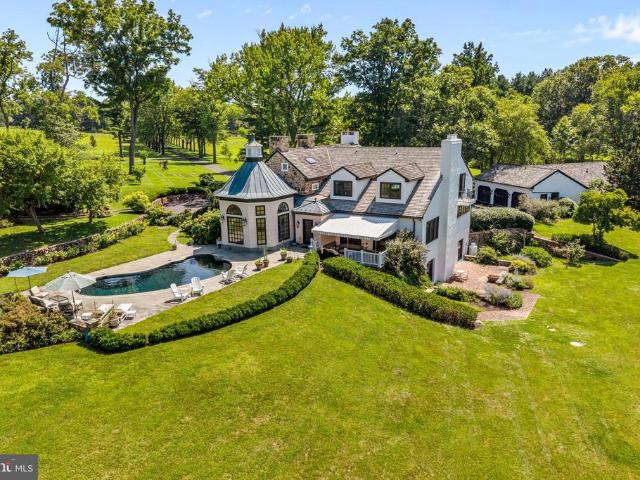
Set on 15 magical acres and overlooking a sparkling three acre pond, Willow Lake Farm is an extraordinary country estate where timeless architecture, exceptional privacy, and breathtaking natural beauty come together. Built in 1935 by acclaimed builder, Albert H. Jacobs Jr. the residence showcases classic Pennsylvania craftsmanship with a handsome fieldstone exterior and Vermont rough-texture slate roof. Rich architectural details. Including eight fireplaces, a circular staircase, random-width pegged oak floors, flagstone terraces, custom millwork, and abundant French doors and windows. Give the home warmth and character rarely found today. Inside, a gracious entrance hall sets the tone for beautifully proportioned living spaces designed for both elegant entertaining and comfortable everyday living. Along the rear of the home, French doors and floor-to-ceiling windows capture sweeping water views, creating a seamless connection between the interiors and the picturesque grounds beyond.
USD 6,990,000
1801 Westfield Court # 1801
View photo
Townhouse · for sale
USD 450,000
USD 254/sq.ft
1801 Westfield Court # 1801
Willistown
· 1,765 sq.ft · 3 Bedrooms · 2 Baths · Townhouse
· Deck · Fireplace · Equipped kitchen · Parking
Willistown · 1,765 sq.ft · 3 Bedrooms · 2 Baths · Townhouse · Deck · Fireplace · Equipped kitchen · Parking
Welcome to 1801 Westfield Court, a spacious end-unit townhome in the desirable Willistown Knoll community, offering a rare combination of privacy, parking, and a first-floor primary suite. This 3-bedroom, 2.5-bath home features an accessibility ramp to the front entry, a sought-after first-floor primary suite, an attached 2-car garage, and one of the larger private driveways in the community, which is maintained by the HOA. The main level offers a bright and comfortable floor plan. Enter into the living room with vaulted ceilings, new skylights, a coat closet, and a fireplace. The eat-in kitchen features granite countertops and opens to the dining area, where sliding glass doors provide access to the peaceful rear deck. A powder room is also conveniently located on the main level. The first-floor primary suite includes a double-door entry, an updated full bath with accessible shower and toilet features, and a walk-in closet. Upstairs, two additional bedrooms share a full bath, creating
USD 450,000
419 Dutton Mill Road
View photo
House · for sale
USD 3,750,000
USD 487/sq.ft
419 Dutton Mill Road
Willistown
· 7,696 sq.ft · 6 Bedrooms · 6 Baths · House
· Equipped kitchen
Willistown · 7,696 sq.ft · 6 Bedrooms · 6 Baths · House · Equipped kitchen
Welcome to a masterclass in luxury living. This truly unique gated property is ideally located in Willistown Township in the highly sought after Radnor Hunt area on 4+ manicured acres minutes from Main Line shops and restaurants. Originally built in 1967, this spectacular Williamsburg Colonial has been elevated through two, no-expense-spared renovations: a 1991 architectural re-design by ChesCo Architect McIntyre/Capron & Assoc. W/ renovations by Steve Young, and a breathtaking 2021 top-to-bottom transformation by Baroni Building Co. And Liz Walton Home Design. This estate offers a seamless blend of timeless elegance and bespoke modern amenities. An Entertainers Dream Interior Step inside to discover site-finished, 7-inch wide-plank white oak floors flowing throughout the entire first floor, accented in a herringbone pattern in the custom wet bar area. Both main staircases have been replaced to match the elevated aesthetic. The true centerpiece is the gourmet kitchen crafted by Baroni
USD 3,750,000
602 Whispering Brooke Drive
View photo
Townhouse · for sale
USD 599,900
USD 182/sq.ft
602 Whispering Brooke Drive
Willistown
· 3,283 sq.ft · 3 Bedrooms · 3 Baths · Townhouse
· Office room · Fireplace · Equipped kitchen
Willistown · 3,283 sq.ft · 3 Bedrooms · 3 Baths · Townhouse · Office room · Fireplace · Equipped kitchen
Welcome to this beautifully maintained 3-bedroom, 3.5-bath townhome in the highly sought-after Penns Preserve community, located within the award-winning Great Valley School District. This move-in-ready home offers the perfect blend of comfort, style, and functionality. A welcoming foyer leads into the main level, where gorgeous hardwood floors flow throughout the home's spacious and inviting living areas. The open-concept layout seamlessly connects the living room and eat-in kitchen, creating an ideal space for both everyday living and entertaining. The kitchen is equipped with newer appliances and offers plenty of space for preparing meals and gathering with family and friends. Adjacent to the kitchen is a spacious formal dining room, perfect for hosting holiday celebrations and special occasions. A private study/home office with custom built-ins and a cozy fireplace provides the perfect work-from-home setup or quiet retreat for reading your favorite book. The main level also feature
USD 599,900
416 Dutton Mill Road
View photo
House · for sale
USD 2,975,000
USD 493/sq.ft
416 Dutton Mill Road
Willistown
· 6,028 sq.ft · 6 Bedrooms · 3 Baths · House
Willistown · 6,028 sq.ft · 6 Bedrooms · 3 Baths · House
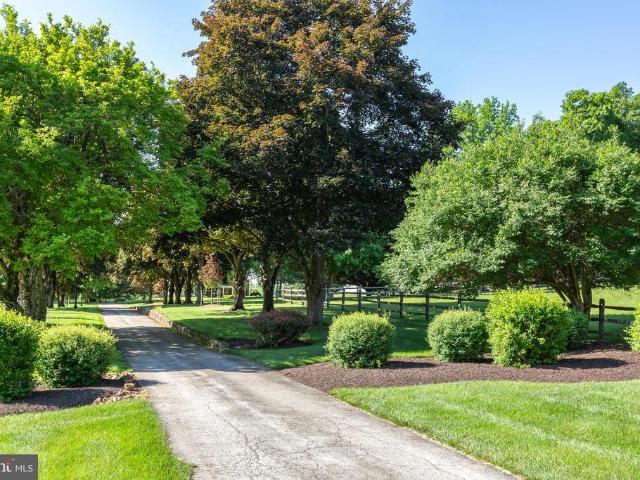
Nestled in the heart of coveted Radnor Hunt Country at 416 Dutton Mill Rd, Malvern, this 4.2-acre country estate offers a blend of modern luxury and complete privacy in Willistown Townshipcelebrated for its rolling hills, pristine horse farms, country pastures, and breathtaking countryside vistas. Set behind a handsome brick-pillared entrance gate and enclosed along Dutton Mill Road by a split-rail wood fence, the property provides a serene place to call home with wonderful spaces inside and out, directly adjacent to Historic Sugartown. Also available for sale are two contiguous properties418 and 420 Dutton Mill Rdcombining to offer 27 total unconserved acres. Potential future development subject to approval from Willistown Township. Located in the top-rated Great Valley School District, the 5,000+ square foot Colonial residence features 6 bedrooms, 3 full baths, and 2 half baths, and underwent a complete modern farmhouse refresh with a lime-washed white brick exterior, black board-and
USD 2,975,000
298 Paoli Pike
View photo
House · for sale
USD 1,950,000
USD 414/sq.ft
298 Paoli Pike
Willistown
· 4,704 sq.ft · 5 Bedrooms · 5 Baths · House
· Office room · Gym
Willistown · 4,704 sq.ft · 5 Bedrooms · 5 Baths · House · Office room · Gym
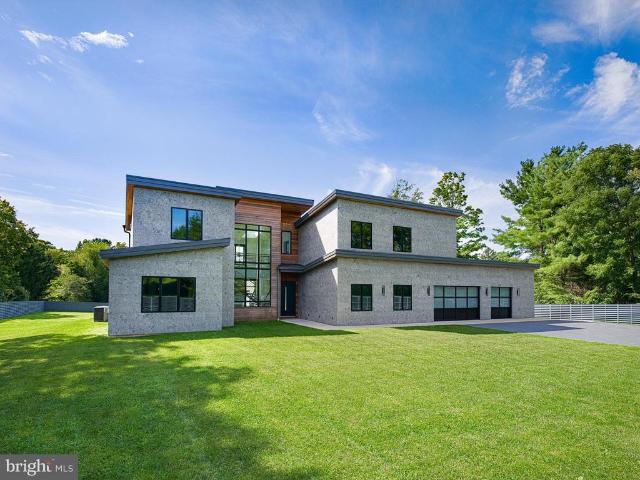
Contemporary architecture, globally sourced materials, advanced engineering, and seamlessly integrated smart-home technology define 298 Paoli Pikea newly constructed residence bringing a distinctly modern vision of luxury living to the Main Line. Set on a level, fenced acre in Willistown Township, the home offers approximately 4,713 square feet, five bedrooms, four full and one half baths, and an exceptionally flexible floor plan. Designed as four interconnected architectural pavilions rather than one continuous structure, the layout creates distinct zones for private living, entertaining, work, wellness, guests, or multigenerational living while maintaining a cohesive flow. The home includes five designated bedrooms, four with en-suite baths, plus dedicated office, entertainment, and gym spaces. Select flex areas may be reconfigured to accommodate up to seven bedrooms, subject to municipal approval, making the home adaptable to changing lifestyles. The exterior showcases a ventilated
USD 1,950,000
3 Treyburn Drive
View photo
Townhouse · for sale
USD 599,900
USD 273/sq.ft
3 Treyburn Drive
Willistown
· 2,196 sq.ft · 3 Bedrooms · 2 Baths · Townhouse
· Patio · Office room · Fireplace · Equipped kitchen
Willistown · 2,196 sq.ft · 3 Bedrooms · 2 Baths · Townhouse · Patio · Office room · Fireplace · Equipped kitchen
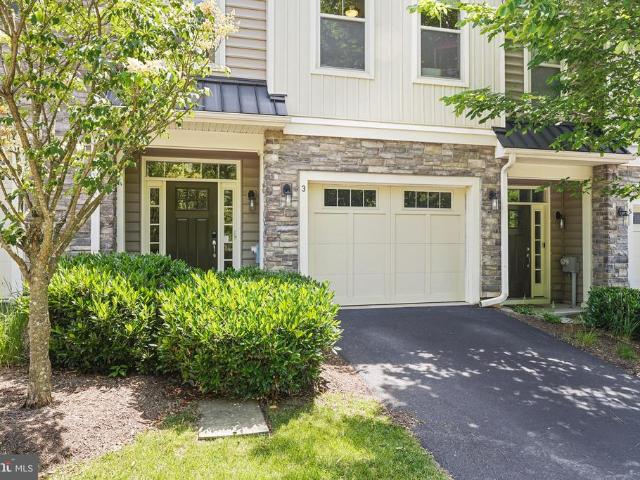
Welcome to 3 Treyburn Drive. A beautifully appointed townhome in the highly desirable Paoli Walk community. Built by Bentley Homes and located within the award-winning Great Valley School District, this spacious residence offers the perfect blend of comfort, luxury, and convenience. Featuring 3 bedrooms with the option of a 4th on the main or lower level, as well as 2 full and 2 half bathrooms. There is over 2,000 square feet of thoughtfully designed living space. The open-concept floor plan is ideal for both everyday living and entertaining. The gourmet kitchen boasts a huge center island, ample cabinetry, granite countertops, and opens seamlessly to the dining area. The open family room features a cozy fireplace and sliders to the rear patio. A private office or flex space provides the perfect work-from-home setup, additional bedroom, or whatever you have in mind! Upstairs, the spacious primary suite features a walk-in closet, tray ceiling, and luxurious en-suite bathroom. The 2 addi
USD 599,900
239 Cohasset Lane
View photo
House · for sale
USD 625,000
USD 219/sq.ft
239 Cohasset Lane
Willistown
· 2,842 sq.ft · 3 Bedrooms · 3 Baths · House
· Patio · Equipped kitchen
Willistown · 2,842 sq.ft · 3 Bedrooms · 3 Baths · House · Patio · Equipped kitchen
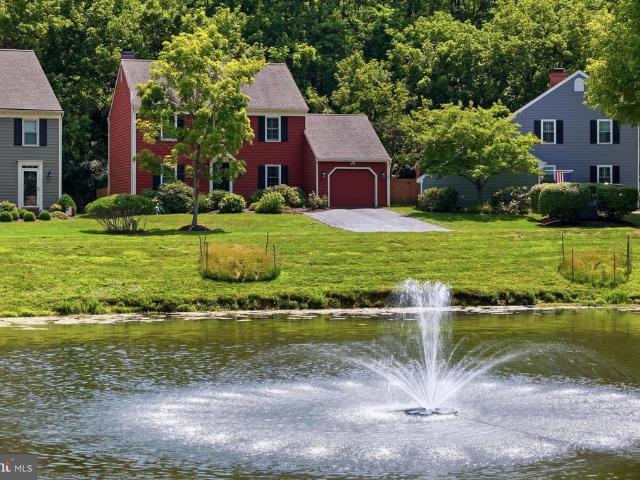
Welcome to 239 Cohasset Lane, West Chester, PA, a beautifully maintained Colonial nestled in the highly sought-after Deerfield Knoll community and located within the award-winning Great Valley School District. Perfectly positioned overlooking the picturesque community pond, this exceptional home enjoys the most desirable setting in the neighborhood, offering peaceful water views from the front of the home, and a private courtyard retreat in the rear. A welcoming foyer invites you inside where gleaming hardwood floors, elegant crown molding, and quality craftsmanship flow throughout the main level. The heart of the home is the beautifully upgraded custom eat-in kitchen featuring Bianco Superiore Quartzite countertops, custom cabinetry, stainless steel appliances, and a sliding glass door leading to one of two charming brick patios. Whether you're preparing dinner or enjoying your morning coffee, this thoughtfully designed space is perfect for everyday living and entertaining. The spacio
USD 625,000
9 Old Covered Bridge Road
View photo
House · for sale
USD 1,200,000
USD 358/sq.ft
9 Old Covered Bridge Road
Willistown
· 3,348 sq.ft · 4 Bedrooms · 2 Baths · House
· Fireplace · Equipped kitchen
Willistown · 3,348 sq.ft · 4 Bedrooms · 2 Baths · House · Fireplace · Equipped kitchen
Willistown Township Gem! Nestled on two beautiful acres in a coveted neighborhood where surrounding property values soar into the multi-millions, this exceptional property has undergone a remarkable transformation in recent years, inside and out, with thoughtful modern updates, luxurious amenities, and replacement elements that will stand the test of time! The extensive list of improvements reflects the care and investment poured into this home. Traditional details like stunning hardwood floors that span most of the 1st and 2nd floors, crown mouldings and chair rails, recessed lighting and tasteful light fixtures are found throughout the home! Front and side porticos with beautiful beams welcome visitors inside. In the front, there is a large Porch with a handsome front door flanked by sidelights that brings you into the Entrance Foyer. The home flows perfectly for active family living and entertaining with a large Living Room with gas fireplace, formal Dining Room, to-die-for Kitchen
USD 1,200,000
105 Putney Lane # 105
View photo
Townhouse · for sale
USD 450,000
USD 234/sq.ft
105 Putney Lane # 105
Willistown
· 1,916 sq.ft · 2 Bedrooms · 2 Baths · Townhouse
· Office room · Deck · Fireplace · Equipped kitchen
Willistown · 1,916 sq.ft · 2 Bedrooms · 2 Baths · Townhouse · Office room · Deck · Fireplace · Equipped kitchen
Welcome to this spacious 2-bedroom, 2.5-bath townhome in the desirable Rustmont community, located in the highly sought-after Great Valley School District. Offering a versatile floor plan and an excellent location, this home is designed for comfortable living and easy entertaining. The main level features a flexible bonus room that can be used as a home office, playroom or whatever best fits your needs. The inviting living room features a wood-burning fireplace and flows into the kitchen, complete with quartz countertops and newer appliances. The adjoining dining area opens through sliding doors to a private deck, creating a wonderful indoor-outdoor living space. A convenient powder room completes the main level. Upstairs, the spacious primary suite offers a walk-in closet and private en-suite bathroom. The second bedroom is also generously sized and features its own en-suite bath with a tub/shower combination and walk-in closet. A second-floor laundry adds everyday convenience. Ideall
USD 450,000
1502 Quincy Place
View photo
Townhouse · for sale
USD 399,900
USD 236/sq.ft
1502 Quincy Place
Willistown
· 1,690 sq.ft · 3 Bedrooms · 2 Baths · Townhouse
· Office room · Deck · Fireplace · Equipped kitchen
Willistown · 1,690 sq.ft · 3 Bedrooms · 2 Baths · Townhouse · Office room · Deck · Fireplace · Equipped kitchen
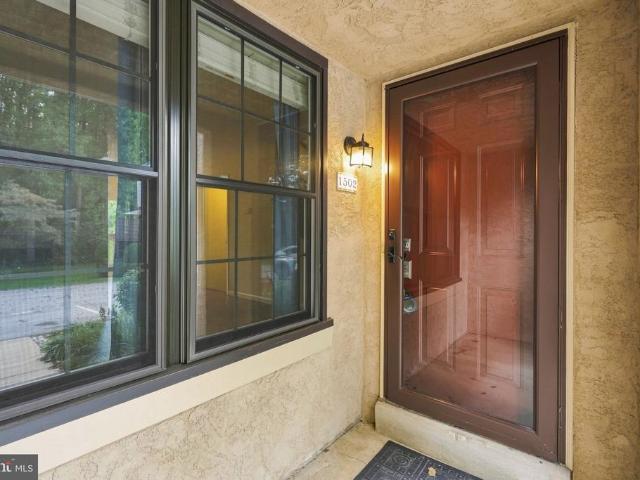
Welcome to 1502 Quincy Place in the desirable Willistown Woods community! Quincy Place is a court that sits secluded in the back of the neighborhood with close proximity to the walking trail that connects to Willistown Knoll. This move-in ready townhome is much larger than it appears, offering four levels of living space! A charming covered entry welcomes you inside. Upon entrance, the sunny foyer leads you into the cozy family room, which features a gas fireplace and abundant natural light. The main level is highlighted by the open floor plan. Past the family room are the spacious eat-in kitchen and dining area. The kitchen features ample counter and cabinet space and stainless appliances. The slider door off the dining area provides access to the large rear deck. Head upstairs to find the primary suite with a double-closet, ceiling fan and steps up to a large private loft. This huge loft on the third floor would make a great home office! A spacious second bedroom and a Jack-and-Jill
USD 399,900
30 Meadow View Lane
View photo
Townhouse · for sale
USD 900,000
USD 257/sq.ft
30 Meadow View Lane
Willistown
· 3,498 sq.ft · 3 Bedrooms · 3 Baths · Townhouse
· Fireplace · Equipped kitchen
Willistown · 3,498 sq.ft · 3 Bedrooms · 3 Baths · Townhouse · Fireplace · Equipped kitchen
Introducing 30 Meadow View Lane, a beautiful townhome situated on one of the most sought-after lots in the popular Applebrook Meadows community in Malvern. This meticulously maintained Vassar model features an in-demand FIRST FLOOR PRIMARY SUITE among the 3 bedrooms, 3.5 bathrooms and boasts upgrades galore across its 3,500+ square feet. Enter to a tasteful, two-story foyer with upgraded Williamsburg oak staircase. Just off the foyer is the dining room, complete with upgraded crown molding and chair rail. Continue into the bright and airy gourmet kitchen with stainless steel appliances, including a combination wall convection oven and microwave, cream colored cabinetry, recessed lighting, a wide island with stools, a sleek tiled backsplash, and built-in desk. The spacious living room (four feet deeper than the standard Vassar model) has a cathedral ceiling with ceiling fan, recessed lighting, gas fireplace, wood floors, fabulous natural light thanks to the nearly floor-to-ceiling windo
USD 900,000
418 420 Dutton Mill Road
View photo
House · for sale
USD 6,975,000
USD 1,076/sq.ft
418 420 Dutton Mill Road
Willistown
· 6,480 sq.ft · 5 Bedrooms · 6 Baths · House
· Parking · Swimming pool
Willistown · 6,480 sq.ft · 5 Bedrooms · 6 Baths · House · Parking · Swimming pool
Sugartown springs farm | 22.8 unconserved acres in willistown township this exceptional 22.8-acre estate combines two adjoining parcels to form the premier unconserved land opportunity on the Main Line. Surrounded by rolling countryside, equestrian estates, and sweeping vistas, this private sanctuary features a magnificently updated historic stone main residence, a breathtaking two-story timber-frame sanctuary barn, an in-ground pool, a private pond, and detached garage that houses 6 cars. Located adjacent to Historic Sugartown, the property offers endless possibilities as a private estate compound or potential future development (subject to approval from Willistown Township). 416 Dutton Mill Rd also available for sale, combining to offer 27 total unconserved acres. 418 Dutton Mill: Historic Main Residence 10 Acres | 4 Bed, 4.1 Bath | Garage: 1 Additional Bath Historically known as the Jesse Jones House (c. 17501-), this stone manor seamlessly pairs authentic 18th-century heritage with
USD 6,975,000
36 Rabbit Run Road
View photo
House · for sale
USD 1,990,000
USD 458/sq.ft
36 Rabbit Run Road
Willistown
· 4,338 sq.ft · 3 Bedrooms · 3 Baths · House
Willistown · 4,338 sq.ft · 3 Bedrooms · 3 Baths · House
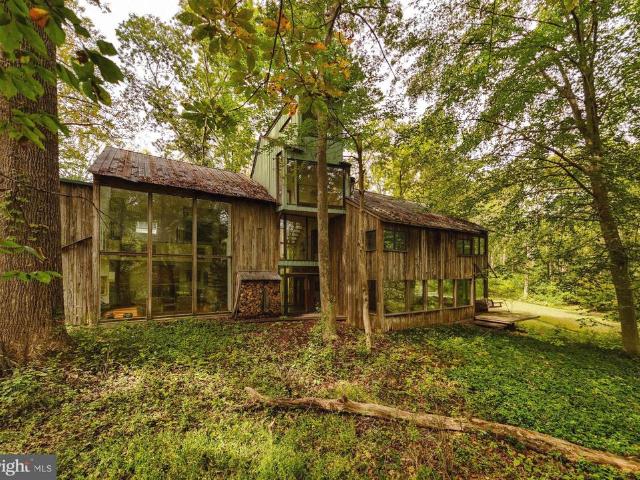
The McElroy House. Set on five private acres in Willistown Township, The McElroy House is an extraordinary contemporary residence designed and built in 1975 by legendary builder Robert McElroy as his own family home. With its wooded backdrop, stream, and rare privacy, the property embodies the qualities McElroy championed throughout his career: architecture that grows from its landscape and invites daily life to flow in rhythm with nature. McElroy, a true pioneer of contemporary design from the late 1950s through the 1970s, crafted homes along the Main Line and atop Valley Forge Mountain known for their dynamic rooflines, expansive floor-to-ceiling glass walls that invite sunlight and views, vaulted ceilings, and exposed beamsall optimized for hillside privacy and harmony with the land. Yet The McElroy House carves its own path with an artistic depth that sets it apart from his broader commissions, inviting you to reimagine daily life amid the trees. While McElroy provided the vision,
USD 1,990,000
2 Steeplechase Lane
View photo
House · for sale
USD 1,900,000
USD 385/sq.ft
2 Steeplechase Lane
Willistown
· 4,930 sq.ft · 4 Bedrooms · 3 Baths · House
· Patio · Parking · Fireplace · Swimming pool
Willistown · 4,930 sq.ft · 4 Bedrooms · 3 Baths · House · Patio · Parking · Fireplace · Swimming pool
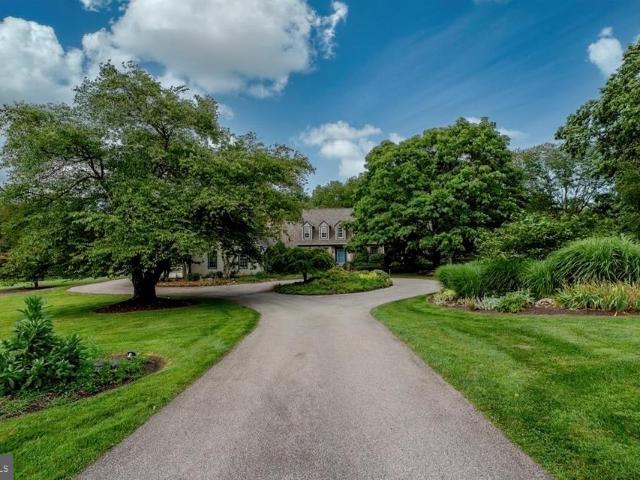
Classic Elegance and Country Estate Living in Radnor Hunt. Welcome to your private sanctuary in the heart of Radnor Hunt. Set on four breathtaking acres, this classic four bedroom 3 1/2 bath traditional residence offers an exceptional blend of grand entertaining spaces, serene everyday comfort, and pastoral charm with 4,936 above ground square feet. From the moment you arrive via the sweeping circular driveway, the home's timeless curb appeal and three car garage set a gracious tone. Enjoy the ultimate luxury of a spacious first floor main bedroom with a fireplace featuring an expansive bath with his and her walk in closets. You are greeted by the two story foyer which opens to a grand livingroom with a fireplace overlooking the patio, pool and mature landscaping. The first floor office with built ins provides a quiet, refined setting for working from home. The heart of the home is the magnificent family room anchored by a stunning built-in fireplace perfect for cozy evenings. Nearby i
USD 1,900,000
137 Davis Road
View photo
House · for sale
USD 4,700,000
USD 1,029/sq.ft
137 Davis Road
Willistown
· 4,564 sq.ft · 5 Bedrooms · 5 Baths · House
· Fireplace · Equipped kitchen
Willistown · 4,564 sq.ft · 5 Bedrooms · 5 Baths · House · Fireplace · Equipped kitchen
Welcome to Glendalough, a truly special gentlemans farm where peace, privacy, and nature converge. Accessed via a long, private driveway, this 18-acre estate is a haven for outdoorsmen, nature lovers, and those seeking a quiet rural retreat. Protected by the Willistown Conservancy Trust and featuring two serene ponds, the grounds offer a landscape defined by natural light and memorable sunsets. This stone colonial has been lovingly maintained, showcasing a classic stone exterior and a cedar roof, all framed by mature, lush landscaping. Inside, youll find a home of understated elegance. MAIN LEVEL A gracious foyer leads to fireside living with a large picture window framing pastoral views. The formal dining room features charming built-ins, flowing into a large, updated kitchen and a generous breakfast room. The family room addition is striking, boasting high ceilings, a stone fireplace, and expansive windows that offer what may be the most spectacular views in Willistown Township. Mult
USD 4,700,000
103 Princeton Circle
View photo
Townhouse · for sale
USD 525,000
USD 212/sq.ft
103 Princeton Circle
Willistown
· 2,465 sq.ft · 3 Bedrooms · 2 Baths · Townhouse
· Fireplace · Equipped kitchen
Willistown · 2,465 sq.ft · 3 Bedrooms · 2 Baths · Townhouse · Fireplace · Equipped kitchen
Welcome to 103 Princeton Circle Willistown Knoll Set in the sought-after Willistown Knoll community, this beautifully maintained 3-bedroom, 2.5-bath townhome offers the perfect blend of comfort, convenience, and privacy. Backing to open space, this home provides a peaceful, park-like setting rarely found in a townhome community. Step inside to a bright and open kitchen featuring crisp countertops, a stylish tile backsplash, and a spacious island with seating ideal for morning coffee or casual entertaining. The kitchen flows seamlessly into the dining area and a generous living room warmed by a cozy fireplace, creating an inviting space for everyday living. Upstairs, the primary suite impresses with a large and lighted dual closet and an en-suite primary bath, while two additional bedrooms share a full hall bath. The convenience of second-floor laundry means no more hauling baskets up and down stairs. The finished lower level adds valuable flexible living space perfect for a family room
USD 525,000

Get email alerts

Don't miss out: be the first to know about new properties

The alert was correctly created

On subscribing you accept the conditions of use and the privacy policy
Alert
Receive new ads in your inbox
Save this search
Receive alerts for new listings

We'll send you an email when we have new properties for: "Houses for sale in Willistown"

The alert was correctly created

Drexel Hill
Springfield, Springfield township Delaware County Pennsylvania
Get email alerts and be the first to see new listings
Required field
On subscribing I accept the terms of the privacy policy
Perfect! You'll soon start receiving new listings via email
Alert
Receive an email when we have new ads for Houses for sale in Willistown
Save this search
Filters

Bedrooms

Size (sq.ft)

sq.ft
sq.ft

Price

USD
USD

Property type

Bathrooms

Clear all filters
Receive notifications when new entries are published.