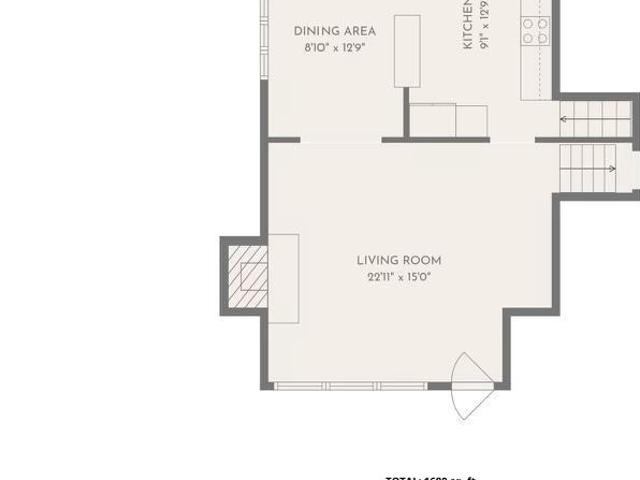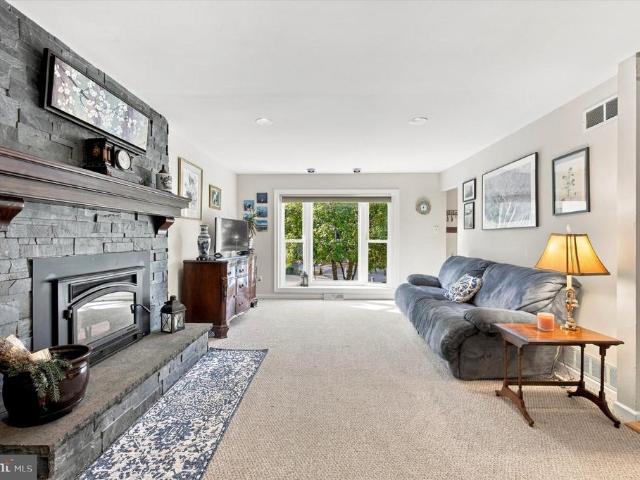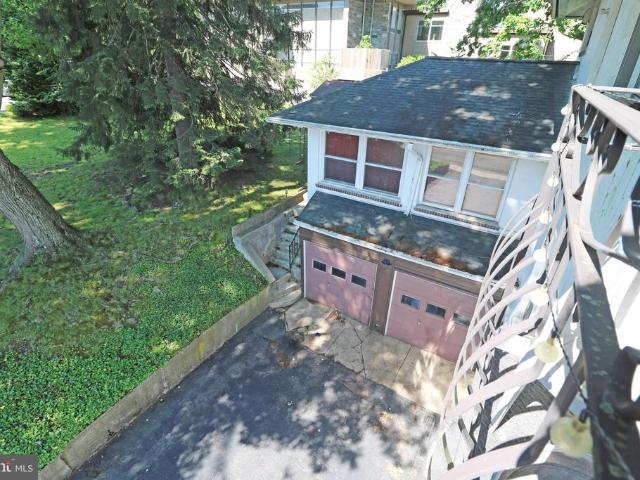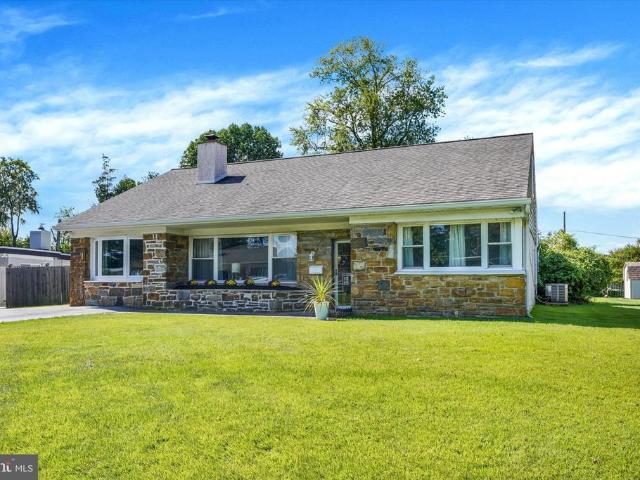
4,432 houses for sale in Willistown

190 W Marshall Road
View photo
Townhouse · for sale
USD 229,977
USD 185/sq.ft
190 W Marshall Road
Willistown
· 1,238 sq.ft · 3 Bedrooms · 1 Bath · Townhouse
· Parking · Air conditioning
Willistown · 1,238 sq.ft · 3 Bedrooms · 1 Bath · Townhouse · Parking · Air conditioning
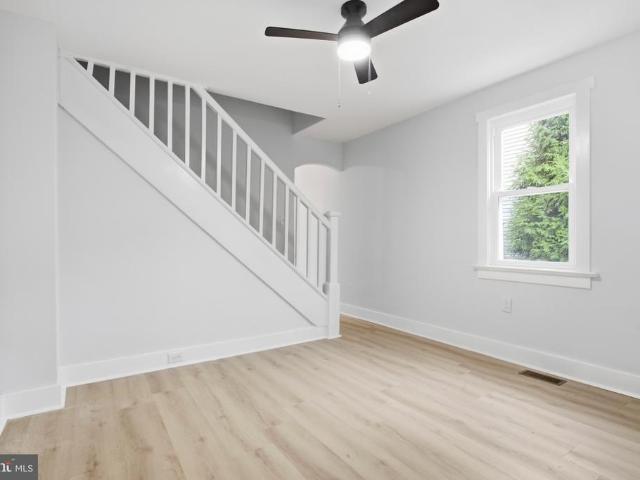
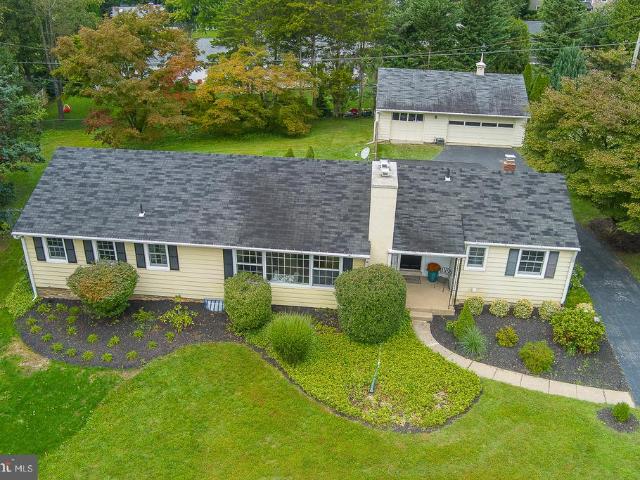
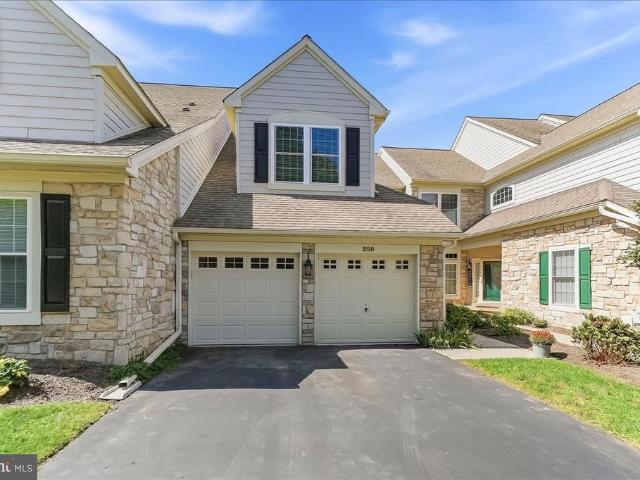
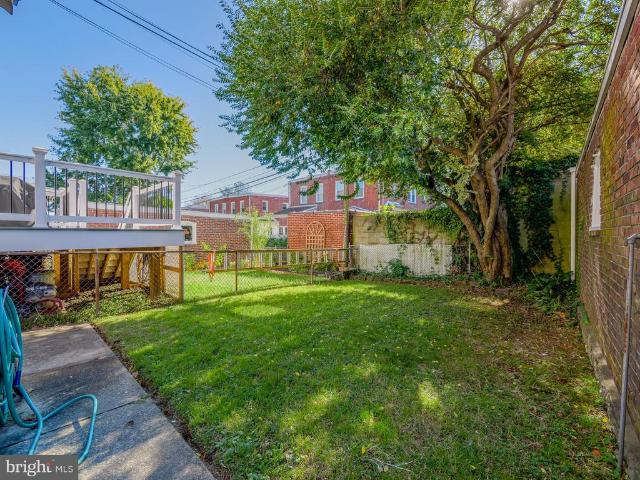
Here it is! A place to hang your heart! The Affordable Dream! FREE $500 Home Warrranty! Come see this 3 BR, 1 1/2 bath classic all brick twin in Lansdowne. As you enter, you will already be able to place your furniture and possessions in your head, because its a blank canvas home just waiting for you to call this your own! The big plus. A private driveway! As you drive down Marshall Rd, take note of all the other driveways. All shared! Not THIS one! You can park 3 cars here. And at the end is a solid brick, one-car garage w/sturdy brick & block walls. 30 year GAF front shingle roofs have just been installed, and the roofer certified the flat one. The back bump-out has brand new Certainteed siding! The landscaper just cleaned out all the Summer flowers, so next Spring you can plant your favorites. This place boasts Central Air and a 5yo hot water heater. The heater has been cleaned and checked by a local plumber, so you are ready for Winter. Now, let's go inside. Check out those rays of
USD 229,977
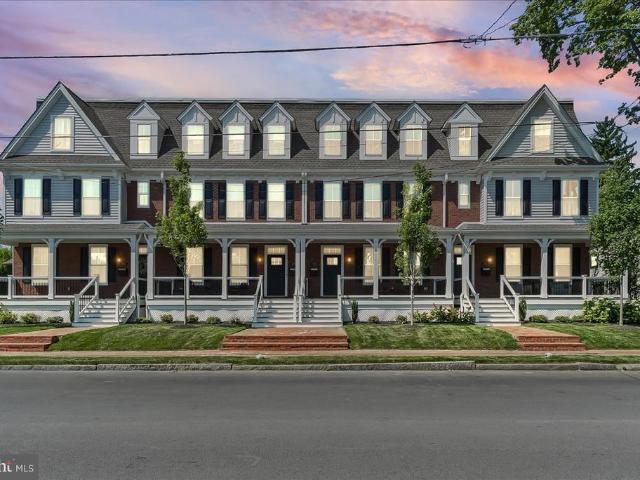
734 S Matlack Street
View photo
Townhouse · for sale
USD 924,000
USD 386/sq.ft
734 S Matlack Street
Willistown
· 2,390 sq.ft · 4 Bedrooms · 3 Baths · Townhouse
· Garden · Deck · Parking
Willistown · 2,390 sq.ft · 4 Bedrooms · 3 Baths · Townhouse · Garden · Deck · Parking
Love the charm and walkability of West Chester Borough but not the maintenance, renovations, and compromises of an older home? Welcome to 734 S. Matlack Street at Riggtown Commons, an exclusive collection of just four luxury townhomes blending timeless Borough architecture with the comfort and sophistication of nearly new construction. Built in 2025 by local luxury builder Megill Custom Homes & Renovations, this extensively customized home is available only because of a job relocation. Enjoy the quality of a thoughtfully designed residence without the time, expense, and uncertainty of renovating or building from scratch. Handsome traditional architecture, brick walkways and steps, and a full-width covered TimberTech front porch capture historic Borough charm with modern, low-maintenance materials. Even rarer: an attached two-car garage, additional off-street parking, and gated access from Mechanics Alley to a deep, fenced backyard and full-width rear deck. Inside, over 2,400 sq. ft. Of
USD 924,000
125 W Thompson Avenue
View photo
House · for sale
USD 599,900
USD 331/sq.ft
125 W Thompson Avenue
Willistown
· 1,808 sq.ft · 3 Bedrooms · 1 Bath · House
· Fireplace · Equipped kitchen
Willistown · 1,808 sq.ft · 3 Bedrooms · 1 Bath · House · Fireplace · Equipped kitchen
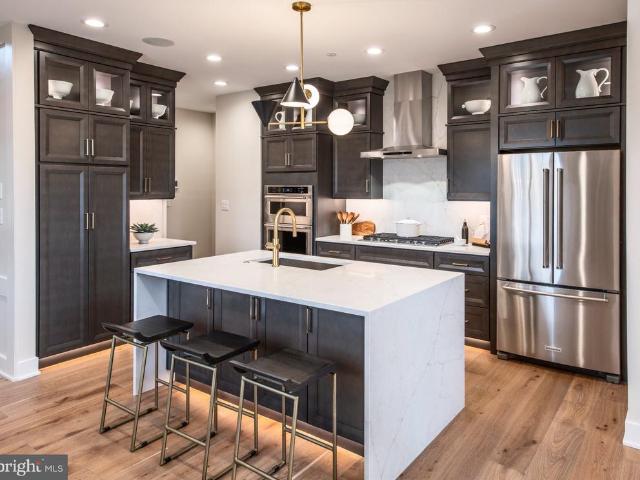
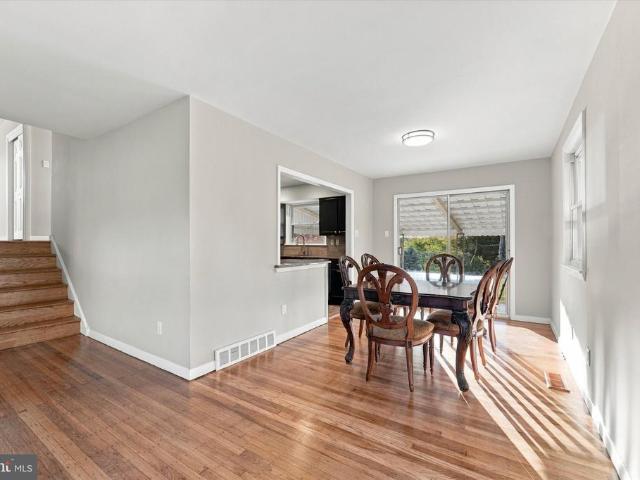
A permitted, top-to-bottom renovation where the expensive work has already been done. Welcome to 125 W Thompson Avenue, a beautifully reimagined 3-bedroom, 1.5-bath brick split-level in Springfield School District, where Springfield High School currently carries a 10/10 GreatSchools rating. From the moment you enter, this home feels new. Wide-plank luxury vinyl flooring flows throughout, complemented by fresh paint, all-new interior trim and baseboards, new railings and extensive recessed lighting. At the center of the main level is a completely redesigned kitchen built to be both a showpiece and a gathering space. Two-tone shaker cabinetry pairs warm beige lowers with crisp white uppers, topped by Calacatta Gold quartz countertops. The quartz continues seamlessly up the backsplash and over a waterfall-edge island with seating for two to three, while a brand-new stainless-steel appliance package completes the space. Just beyond, the original brick fireplace has been intentionally prese
USD 599,900
6 Harrow Circle
View photo
House · for sale
USD 900,000
USD 341/sq.ft
New
6 Harrow Circle
Willistown
· 2,637 sq.ft · 4 Bedrooms · 2 Baths · House
· Garden · Deck · Equipped kitchen
Willistown · 2,637 sq.ft · 4 Bedrooms · 2 Baths · House · Garden · Deck · Equipped kitchen
A beautiful setting and lush gardens create a welcoming backdrop for this 4-bedroom, 2.5-bath traditional Colonial in Radnor Township, nestled on a quiet cul-de-sac in the highly desirable Village of Wayne. Offering a seamless blend of classic Colonial charm and modern updates, this lovingly maintained home combines timeless appeal with a layout designed for todays lifestyle. A center hall entry welcomes you into a home that balances traditional elegance with an open, airy feel. The kitchen opens to a spacious deck overlooking the serene, wooded backyarda peaceful retreat that brings the beauty of the outdoors in and provides the perfect setting for relaxing or entertaining. Upstairs, four spacious bedrooms include a gracious primary suite featuring a walk-in closet and beautifully renovated bath plumbed for a double vanity. Three additional bedrooms share an updated full hall bathroom. A conveniently located second-floor laundry room adds everyday ease. Additional highlights include a
USD 900,000
200 W Springfield Road
View photo
House · for sale
USD 599,999
200 W Springfield Road
Willistown
· 6 Bedrooms · House
· Parking · Gym · Balcony · Fireplace · Equipped kitchen · Cellar
Willistown · 6 Bedrooms · House · Parking · Gym · Balcony · Fireplace · Equipped kitchen · Cellar
Looking to live in an award winning school district and have rental income to help towards your investment? THIS is for you. This Springfield duplex can be your answer. Private entrances thru the first floor foyer. Spacious first floor unit offers living room with high ceilings and a warming fireplace, 3 large bedrooms, 3 bathrooms, kitchen and cozy balcony, amble closet space. Finished basement with bathroom, laundry area and outside exit, can balance the living space and is currently used as a gym area. The second floor matches the high ceilings and is also very spacious. Living room, dining area, kitchen 3 bedrooms and 2 baths and great closet storage. This unit also has a private laundry area. This duplex is situated on a large lot that is shared. The 2 car garage is currently used by the first floor unit and a shed is available for the 2nd floor. Fabulous opportunity for all investors (Brand new Carpets have been installed throughout the entire Duplex). *For the qualified FHA owne
USD 599,999
2116 Boxwood Drive
View photo
House · for sale
USD 525,000
USD 316/sq.ft
2116 Boxwood Drive
Willistown
· 1,658 sq.ft · 3 Bedrooms · 1 Bath · House
· Fireplace
Willistown · 1,658 sq.ft · 3 Bedrooms · 1 Bath · House · Fireplace
Not all Broomall ranch homes are created equal, and this one makes a pretty convincing case! Set on a beautifully maintained, nearly half-acre flat lot, this 3-bedroom home pairs the simplicity of one-level living with the kind of thoughtful updates, character, and outdoor space that can be surprisingly difficult to find together. A manicured front lawn and stately stone faade create an inviting first impression, and the appeal continues inside. Warm hardwood floors run through the sun-filled living room, where an expansive picture window brings in abundant natural light. Here you'll also discover one of the home's most distinctive features: a double-sided stone fireplace that serves as a natural focal point while connecting the living room with the adjoining den. Currently used as a home office, the den offers the kind of flexible bonus space that's especially valuable in a one-level home. Make it a playroom, workout space, reading room, or simply a cozy place to enjoy morning coffee
USD 525,000
2212 Pleasantview Avenue
View photo
House · for sale
USD 358,999
USD 450/sq.ft
2212 Pleasantview Avenue
Willistown
· 797 sq.ft · 3 Bedrooms · 2 Baths · House
· Equipped kitchen
Willistown · 797 sq.ft · 3 Bedrooms · 2 Baths · House · Equipped kitchen
Incredible Opportunity in the Heart of Upper Chichester Township! This stunning 3-bedroom Cape Cod has been completely renovated from top to bottom and offers the rare combination of one-floor living, modern updates, and an incredibly convenient location. Why rent when you can own in one of the most convenient locations in all of Delaware County? Move right in, unpack your bags, and enjoy! Pull down this beautiful street, walk up the front walkway, under the covered front porch, and step into the First Floor: First Floor: Luxury vinyl plank flooring, neutral tones, and cool vibes welcome you the second you walk through the door. The formal living room flows directly into the beautifully renovated eat-in kitchen, creating a fantastic space for everyday living and entertaining. The kitchen is simply gorgeous, featuring white shaker cabinetry, quartz countertops, stainless steel appliances, and a stunning herringbone tile backsplash. Just off the kitchen is a perfectly sized dining area,
USD 358,999
202 River Birch Way
View photo
Townhouse · for sale
USD 555,000
USD 296/sq.ft
202 River Birch Way
Willistown
· 1,873 sq.ft · 3 Bedrooms · 3 Baths · Townhouse
· Office room · Equipped kitchen
Willistown · 1,873 sq.ft · 3 Bedrooms · 3 Baths · Townhouse · Office room · Equipped kitchen
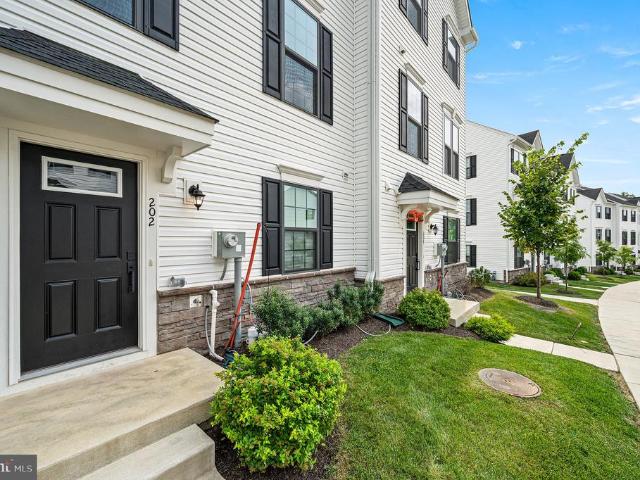
Welcome to this beautifully maintained, nearly new 2yearold townhome in the heart of Exton. This spacious 3bed, 3.5bath home blends modern comfort, natural light, and thoughtful design across all three levels. The entry level features a finished lower level with a full bath, offering flexible space ideal for a mens den, kids play area, home office, or any lifestyle need. The main floor showcases an openconcept kitchen with abundant sunlight, quartz countertops, a walkin pantry, and seamless flow into the living and dining areas perfect for everyday living and entertaining. On the upper level, the primary suite features a spacious walkin closet and a wellappointed primary bath. Two additional bedrooms including a second bedroom with its own walkin closet and a third bedroom with generous space share a full hall bath. A dedicated laundry area completes this floor for added convenience. Room measurements and square footage are based on public assessor records. Buyers and buyer agents are
USD 555,000
258 New Darlington Road
View photo
House · for sale
USD 1,350,000
USD 225/sq.ft
258 New Darlington Road
Willistown
· 5,985 sq.ft · 5 Bedrooms · 4 Baths · House
· Garden · Office room · Deck · Fireplace
Willistown · 5,985 sq.ft · 5 Bedrooms · 4 Baths · House · Garden · Office room · Deck · Fireplace
Welcome to 258 New Darlington Road situated on a hilltop off a private lane overlooking the Darlington Valley, this is a sunny 5-bedroom, 4 full and 2 half bath single-family home located in the desirable Rose Tree Media School District in Media. As you approach the home, a well-manicured yard with specimen trees leads to the front entry. Inside, the foyer features hardwood floors, crown molding, and chair rail with wainscoting, along with French doors that open to the back deck. To the right, the living room offers hardwood floors, crown molding, and a wood-burning fireplace with a marble surround. The adjacent office includes carpet flooring, a ceiling fan, and dual entry access with French doors. A convenient powder room is also located on this side of the home. To the left of the foyer, the dining room features hardwood floors, a tray ceiling, crown molding, and chair rail with wainscoting. A butlers pantry with wet bar, cabinets and convenient closet space provides a seamless tran
USD 1,350,000
100 Poplar Street
View photo
Townhouse · for sale
USD 265,000
USD 332/sq.ft
100 Poplar Street
Willistown
· 797 sq.ft · 2 Bedrooms · 1 Bath · Townhouse
· Patio · Equipped kitchen · Cellar
Willistown · 797 sq.ft · 2 Bedrooms · 1 Bath · Townhouse · Patio · Equipped kitchen · Cellar
Opportunity awaits at 100 Poplar Street in the heart of West Chester Borough! Whether you're an investor searching for your next flip or rental property, or a buyer looking to renovate and make a home your own, this property is full of potential. This 2-bedroom, 1-bath home features a functional main level with a spacious living room, designated dining area, and kitchen. Outside, you'll find a welcoming front porch and a private rear patio, perfect for relaxing or entertaining. A full basement provides plenty of storage. Enjoy the convenience of being within walking distance of vibrant downtown West Chester, with its restaurants, boutique shopping, parks, and year-round community events. Commuters will appreciate the easy access to Route 3 and 202, as well as close proximity to Philly, KOP and the airport. With its prime location and endless potential, this is an opportunity you won't want to miss
USD 265,000
4344 Trophy Drive
View photo
House · for sale
USD 649,900
USD 141/sq.ft
4344 Trophy Drive
Willistown
· 4,596 sq.ft · 4 Bedrooms · 3 Baths · House
· Office room · Fireplace · Swimming pool
Willistown · 4,596 sq.ft · 4 Bedrooms · 3 Baths · House · Office room · Fireplace · Swimming pool
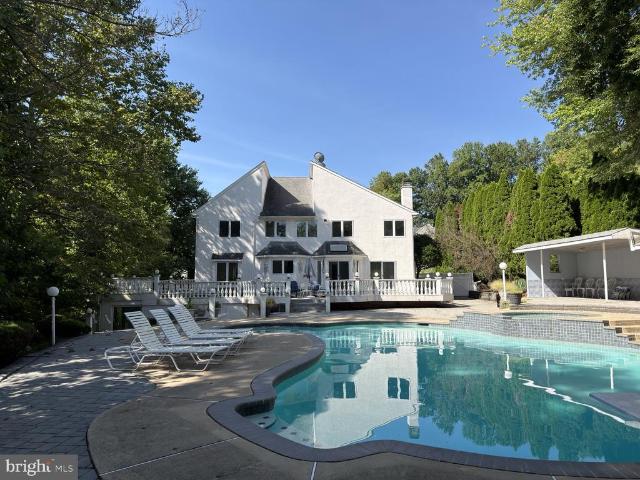
Welcome to your own private resort. Set on 1.14 acres, this sun-drenched contemporary home offers approximately 3,100 square feet of above-ground living space and an incredible indoor-outdoor lifestyle centered around a spectacular heated saltwater pool and spa. From nearly every window along the rear of the home, the pool and surrounding grounds become part of the view, filling the home with natural light and creating a true resort-like atmosphere. Inside, the open, airy layout is designed for both everyday living and entertaining, with expansive windows, generous living spaces and a gas fireplace adding warmth and character. The home features four bedrooms and three-and-a-half baths, including an impressive primary suite with vaulted ceilings, an exceptionally large walk-in closet and a spacious private bath. One of the home's most versatile spaces is the finished bonus room with its own private entrance and dedicated heating and cooling. Whether envisioned as a home office, studio,
USD 649,900
112 Eaton Dr
View photo
Townhouse · for sale
USD 564,999
USD 282/sq.ft
112 Eaton Dr
Willistown
· 2,002 sq.ft · 3 Bedrooms · 2 Baths · Townhouse
· Deck · Fireplace · Equipped kitchen · Cellar
Willistown · 2,002 sq.ft · 3 Bedrooms · 2 Baths · Townhouse · Deck · Fireplace · Equipped kitchen · Cellar
Award winning radnor school district! There is nothing priced like this for Radnor and convenience to the heart of Wayne! This amazing, bright, and incredibly spacious townhome is packed with charm and thoughtful upgrades. Step through the charming wooden gate into a beautifully landscaped courtyard that welcomes you right into the inviting center hallway. Youll immediately love the freshly updated powder room and generous coat closet! Calling all home chefs! The stunning Cooks Kitchen features crisp white cabinetry, a stylish new white tile backsplash, updated lighting, sleek stainless steel appliances, granite countertops, and a cozy breakfast bar. Perfect for hosting, the open Dining Room seamlessly overlooks a dramatic two-story Great Room, complete with a cozy fireplace and sliding glass doors that open to an expansive, sun-filled deck backing up to peaceful trees and sidewalk-lined streets. Need extra space? Head downstairs to the finished basement offering incredible bonus space
USD 564,999
3 Whitworth Avenue
View photo
House · for sale
USD 1,295,000
USD 420/sq.ft
Updated
3 Whitworth Avenue
Willistown
· 3,078 sq.ft · 4 Bedrooms · 2 Baths · House
· Patio · Garden · Fireplace · Equipped kitchen · Parking · Cellar
Willistown · 3,078 sq.ft · 4 Bedrooms · 2 Baths · House · Patio · Garden · Fireplace · Equipped kitchen · Parking · Cellar
Fall special! With an acceptable agreement of sale signed by 11/26/2026, Craft Homes is offering $25,000 to buy down your mortgage rate OR provide a credit towards closing costs OR provide a credit towards finishing the basement! Available immediately! Just completed brand new home on a quiet street in award-winning Tredyffrin-Easttown School District! Craft Custom Homes has designed and built another beautiful new home with thoughtful features and amenities plus a bright, open floor plan. This home offers a spacious first floor with a gourmet kitchen plus a large island and a great room with a fireplace that leads out to a covered patio with a view of the backyard. Upstairs, you'll find 4 bedrooms and 2.5 bathrooms including a primary suite with a private bathroom with a luxurious wet room. Plus convenient upper floor laundry. There is a 2-car garage and driveway offering plenty of parking. All of this plus public utilities. Public water, sewer and natural gas! This home is truly walk
USD 1,295,000
256 Willow Avenue
View photo
Townhouse · for sale
USD 719,000
USD 399/sq.ft
256 Willow Avenue
Willistown
· 1,798 sq.ft · 3 Bedrooms · 2 Baths · Townhouse
Willistown · 1,798 sq.ft · 3 Bedrooms · 2 Baths · Townhouse
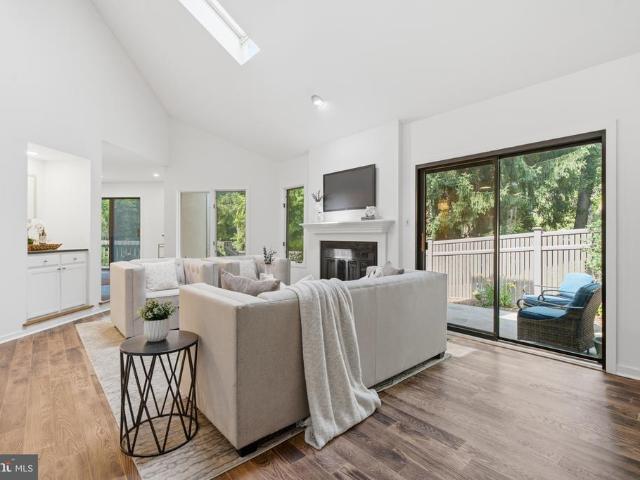
Completely expanded and rebuilt in 2026, this exceptional three-bedroom, two-bath home in the heart of Wayne offers much more than beautiful finishes. Nearly every major component has been replaced or upgraded, providing the comfort, efficiency and peace of mind today's discerning buyer expects. Major improvements include a new architectural roof, new siding, new gutters, new energy-efficient windows, new HVAC and ductwork, new electrical and plumbing systems, new doors and trim, and extensive insulation throughout the exterior, interior and party walls for improved energy efficiency, comfort and sound reduction. Natural light is one of the home's defining features. A dramatic skylight positioned above the central staircase brings an abundance of natural light into the heart of both levels, creating a bright, open and airy feel throughout. Premium Woodland Reserve Creekside Sawn White Oak wire-brushed engineered hardwood flooring extends throughout the main and upper levels, complement
USD 719,000
949 Swedesford Road # 01
View photo
Townhouse · for sale
USD 764,995
USD 325/sq.ft
949 Swedesford Road # 01
Willistown
· 2,347 sq.ft · 3 Bedrooms · 2 Baths · Townhouse
· Equipped kitchen · Swimming pool
Willistown · 2,347 sq.ft · 3 Bedrooms · 2 Baths · Townhouse · Equipped kitchen · Swimming pool
Welcome to Regency at Valley Creek by Toll Brothers, an exceptional new 55+ active adult community in Chester County where refined living and an unparalleled lifestyle come together. This highly anticipated community will feature 317 beautifully appointed homes, including carriage homes, villa-style homes, and estate homes, thoughtfully designed to complement a vibrant and sophisticated way of life. At the heart of the community will be an impressive clubhouse and amenity collection featuring an outdoor pool, state-of-the-art fitness center, wellness center, pickleball courts, bocce court, fire pit, and event lawnoffering an effortless blend of relaxation, recreation, and social connection. The distinguished Ruland Elite floorplan showcases elegant design and spacious living, with three generously sized bedrooms and two-and-a-half luxurious bathrooms. Designed with both everyday comfort and effortless entertaining in mind, the home features a stunning gourmet kitchen appointed with pre
USD 764,995
136 Claremont Road
View photo
House · for sale
USD 549,000
USD 277/sq.ft
136 Claremont Road
Willistown
· 1,981 sq.ft · 4 Bedrooms · 3 Baths · House
· Patio · Equipped kitchen
Willistown · 1,981 sq.ft · 4 Bedrooms · 3 Baths · House · Patio · Equipped kitchen
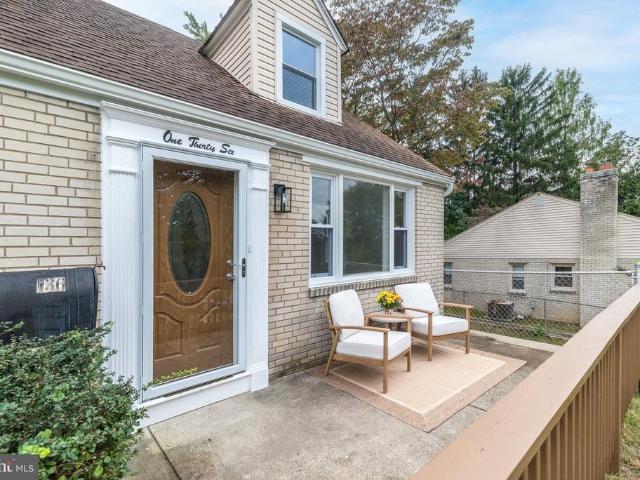
Positioned just across from Scenic Hills Elementary School, we find better than new construction, complete with 4 bedrooms (fourth bedroom on lower-level has egress window) and 3 full baths. This home has been masterfully transformed and renovated blending the Classic Charm of a Cape Cod with all the modern conveniences and amenities. From the foundation to its custom finishes, every detail reflects a rare level of craftsmanship that elevates this structure into a remarkable home. Its welcoming front patio enhances the curb appeal and draws you inside through an eye-catching new front door. Upon entering youll notice warm hardwood flooring that flows seamlessly throughout the home adding to its special warmth and appeal. Relax and unwind in the inviting living room enriched by the front picture window filling the room with natural light. A completely reimagined modern kitchen is opened to the dining room creating the perfect space for entertaining or hosting family and friends. It feat
USD 549,000
147 Chaps Lane
View photo
Townhouse · for sale
USD 500,000
USD 188/sq.ft
147 Chaps Lane
Willistown
· 2,659 sq.ft · 2 Bedrooms · 2 Baths · Townhouse
· Fireplace · Equipped kitchen
Willistown · 2,659 sq.ft · 2 Bedrooms · 2 Baths · Townhouse · Fireplace · Equipped kitchen
147 Chaps Lane | 2 Bed, 2.5 Bath Townhome | Brandywine at Thornbury | West Chester Area School District Set on a premium lot backing to open space, this move-in ready 2-bedroom, 2.5-bath townhome offers low-maintenance living in the Brandywine at Thornbury community of Thornbury Township, Chester County, just minutes from Routes 202 and 926 and downtown West Chester. This Franklin model is known for its front-to-back natural light, and the home comes with a newly replaced HVAC system. The foyer opens to a powder room with vessel sink and an oversized coat closet. Hardwood floors carry through the main level to the great room, with soaring 19-ft ceilings, oversized windows, and a gas fireplace with blower. The wall between the living room and kitchen was opened to create a custom built-in bar with seating, a natural gathering spot for entertaining. The kitchen features maple cabinetry, stainless steel appliances, a 5-burner gas range, a glass and stone backsplash, and oversized sliding
USD 500,000
2041 Kimberwick Road
View photo
House · for sale
USD 874,900
USD 310/sq.ft
2041 Kimberwick Road
Willistown
· 2,820 sq.ft · 4 Bedrooms · 2 Baths · House
· Patio · Office room · Fireplace · Equipped kitchen · Parking · Cellar
Willistown · 2,820 sq.ft · 4 Bedrooms · 2 Baths · House · Patio · Office room · Fireplace · Equipped kitchen · Parking · Cellar
This fabulous, spacious single-family home reflects pride in ownership and sits on a large, professionally landscaped corner lot in Upper Providence Townships highly desirable Timberwyck neighborhood. The well-maintained Colonial offers expanded living space with four (4) large bedrooms, two-and-a-half (2) bathrooms, formal living and dining rooms, and a generous kitchen featuring an island breakfast bar, double oven, rich cabinetry, and a breakfast area. Additional highlights include a family room with a beautiful brick fireplace and gas insert, a home office, a library/sitting room with built-in bookcases, a covered patio, refinished hardwood floors, neutral colors, an attractive brick-and-vinyl exterior, a large unfinished basement with French drain, an attached one-car garage, and a Generac generator. With abundant space for privacy, relaxation, and entertainment, this home is ready for it all. Step inside this single-family home through a welcoming foyer that offers easy access to
USD 874,900
415 School Lane
View photo
House · for sale
USD 800,000
USD 442/sq.ft
415 School Lane
Willistown
· 1,808 sq.ft · 4 Bedrooms · 2 Baths · House
· Deck
Willistown · 1,808 sq.ft · 4 Bedrooms · 2 Baths · House · Deck
Welcome to 415 School Lane, a rare opportunity to own a charming ranch home on a beautiful. 49-acre lot in the heart of Wayne. Offering 1,819 square feet of above-grade living space, this four-bedroom, two-and-one-half-bath home provides comfortable one-floor living today while presenting an exceptional array of possibilities for the future. Whether you are looking for a home with a first-floor primary bedroom, envisioning an expansion to create additional living space, considering a renovation or transformation, or dreaming of building a completely new custom residence, this property offers the flexibility to make it your own. The existing home features a welcoming layout with four bedrooms, including a first-floor primary suite, two full and one-half bathrooms, and generously sized living areas. A screened rear porch and rear deck extend the living space outdoors and provide wonderful opportunities for relaxing, entertaining, and enjoying the private setting. The detached three-car g
USD 800,000
189 S Spring Mill Road
View photo
House · for sale
USD 2,475,000
USD 424/sq.ft
189 S Spring Mill Road
Willistown
· 5,834 sq.ft · 5 Bedrooms · 4 Baths · House
· Fireplace
Willistown · 5,834 sq.ft · 5 Bedrooms · 4 Baths · House · Fireplace
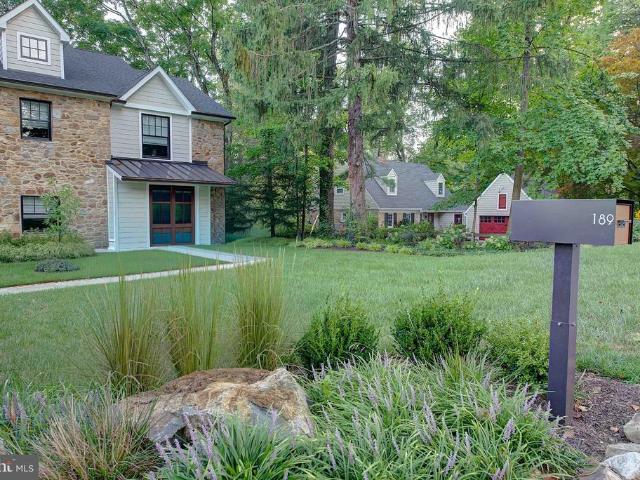
There are homes that are beautifully built, and then there are homes that possess a sense of place. Completed in 2022, this extraordinary residence was thoughtfully conceived to honor the character of its Villanova setting while embracing the scale, light and sophistication of contemporary living. Rather than erase the property's past, the builder preserved portions of the original stone facade and repurposed reclaimed timber throughout the interior. The result feels both established and fresh. Pennsylvania heritage reinterpreted through a modern lens. Step inside through a striking foyer grounded by original stone and brick flooring, where a dramatic reclaimed-timber arch immediately tells the home's story. Additional reclaimed wood appears as custom shelving, bringing warmth and authenticity to the clean architectural lines. Beyond, soaring ceilings, expansive windows and natural light create interiors that feel dramatic yet inviting. The living room is anchored by a gas fireplace, w
USD 2,475,000
122 Pembroke Court
View photo
Townhouse · for sale
USD 425,000
USD 173/sq.ft
122 Pembroke Court
Willistown
· 2,454 sq.ft · 3 Bedrooms · 2 Baths · Townhouse
· Deck · Fireplace · Equipped kitchen · Cellar
Willistown · 2,454 sq.ft · 3 Bedrooms · 2 Baths · Townhouse · Deck · Fireplace · Equipped kitchen · Cellar
Welcome to Rhondda! This 3-bedroom, 2.5-bath townhome offers a spacious floor plan, a finished walk-out basement and numerous updates throughout. The interior was professionally painted in 2026, giving the home a fresh, neutral feel. The main level features hardwood floors in the foyer, kitchen and powder room. The kitchen opens to a spacious breakfast room with a window seat, while the family room features a brick fireplace. A sliding glass door leads to the deck for additional outdoor living space. Upstairs are three bedrooms, two full baths and the convenience of second-floor laundry. The primary bathroom was tastefully updated in 2022, along with the HVAC system, hot water heater, sliding glass door and basement door. Other improvements made over the years include replacement windows, the deck, hardwood flooring and a concrete walkway. The finished walk-out basement adds approximately 700 square feet of additional living space to the homes 1,760 square feet. With windows for natura
USD 425,000
702 Carriage Circle
View photo
House · for sale
USD 605,000
USD 165/sq.ft
702 Carriage Circle
Willistown
· 3,649 sq.ft · 4 Bedrooms · 3 Baths · House
· Patio · Parking · Deck · Equipped kitchen · Cellar
Willistown · 3,649 sq.ft · 4 Bedrooms · 3 Baths · House · Patio · Parking · Deck · Equipped kitchen · Cellar
Welcome to this stunning, sun-drenched colonial home featuring a pretty stone facade. Inside, you will find 3,650 square feet of expansive living space, defined by high ceilings, rich woodwork, and classic paneled doors. The vibrant, light-filled rooms offer a cheerful and inviting atmosphere throughout. Even more living space is the large finished basement, which effortlessly walks out to a private stone patio. For peaceful mornings, step onto the kitchen deck to sip your coffee and enjoy the beautiful views. The home's seamless, open floor plan is designed for both comfortable living and effortless entertaining. The street is quaint cul de sac. Near 322, airport, Philadelphia, WW Bridge, Commodore Barry Bridge and shopping. Live large in Upper ChiChester, this home is outstanding. Two car garage you can drive right up to and plenty of driveway and street parking. A real winner
USD 605,000
206 W Virginia
View photo
House · for sale
USD 850,000
USD 422/sq.ft
206 W Virginia
Willistown
· 2,013 sq.ft · 4 Bedrooms · 2 Baths · House
· Patio · Garden · Deck · Equipped kitchen
Willistown · 2,013 sq.ft · 4 Bedrooms · 2 Baths · House · Patio · Garden · Deck · Equipped kitchen
Nestled in the heart of West Chester Boro, this charming traditional home offers a perfect blend of comfort and style. With 1,759 sq. ft. Of thoughtfully designed living space, this residence features four spacious bedrooms and two and a half bathrooms, ideal for both relaxation and entertaining. Step inside to discover a warm and inviting atmosphere, highlighted by beautiful hardwood floors and recessed lighting. The primary bath offers a serene retreat, enhancing the home's overall appeal. The kitchen is equipped with modern appliances, including a gas oven/range, refrigerator and dishwasher, making daily tasks a breeze. A walkout lower level provides additional space for a flex area and a family room. Outside, the 0.24-acre lot features a storage barn/shed, perfect for gardening tools or hobbies. Entertain on the deck or the patio, overlooking the mature perennial gardens. The home boasts a primary bedroom/primary bathroom was an addition to this lovely home in 2018. The driveway of
USD 850,000
230 Sproul Road
View photo
House · for sale
USD 1,500,000
USD 462/sq.ft
230 Sproul Road
Willistown
· 3,240 sq.ft · 4 Bedrooms · 3 Baths · House
· Patio · Garden · Fireplace
Willistown · 3,240 sq.ft · 4 Bedrooms · 3 Baths · House · Patio · Garden · Fireplace
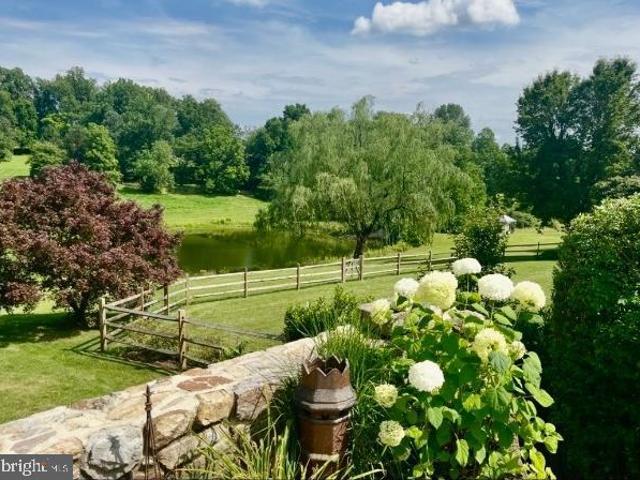
A Rare Main Line Stone Estate Nearly Three Centuries of History on Over Three Scenic Acres. Opportunities like this rarely surface on the Main Line. Situated on over 3 scenic acres, this exceptional property combines timeless historic character with significant future development potential. Buyers should verify subdivision possibilities, permitted uses, and township approvals. Solid Washington Rock stone construction gives the residence exceptional craftsmanship, quality, and natural insulation. Original hardwood floors, three wood-burning fireplaces, and preserved architectural details reflect the historic character that Main Line buyers appreciate most. The grounds include a picturesque pond, mature trees, seasonal gardens, and fruit-bearing trees. A fenced area with a dog kennel suits pet owners, while the spacious patio and adjacent outdoor fireplace create an exceptional setting for entertaining and outdoor living. The main level features a Living Room with soaring ceilings, a sto
USD 1,500,000
257 E Chestnut Street
View photo
House · for sale
USD 819,000
257 E Chestnut Street
Willistown
· 3 Bedrooms · House
· Parking
Willistown · 3 Bedrooms · House · Parking
Excellent investment opportunity in the Borough of West Chester! This fully leased mixed-use triplex offers three income-producing units, featuring a first-floor office space, a second-floor one-bedroom apartment, and a second-floor two-bedroom apartment. With all three units currently occupied, this property presents an opportunity for investors seeking an established rental property in a desirable borough location. An expansive paved parking lot accommodating up to seven vehicles adds exceptional value and conveniencea highly sought-after amenity in downtown West Chester. With a versatile mix of commercial and residential space and valuable off-street parking, this property is an attractive addition to any investment portfolio
USD 819,000
416 Inveraray
View photo
House · for sale
USD 1,879,000
USD 416/sq.ft
416 Inveraray
Willistown
· 4,510 sq.ft · 4 Bedrooms · 3 Baths · House
· Garden · Fireplace · Parking
Willistown · 4,510 sq.ft · 4 Bedrooms · 3 Baths · House · Garden · Fireplace · Parking
416 Inveraray is the largest and most private location in the exclusive enclave of 68 single homes. The. 49 acre deeded property commands majestic views of more than 10 bucolic acres of permanently protected natural landscape featuring a large pond and springhouse = Best Location! Neighboring historic properties Chanticleer Gardens, The Philadelphia Story Ardrossan Farm and 47-acre Willows Park buffer Inveraray from further development, ensuring community privacy. This custom open floor plan is set 125 feet back from the entrance offering more privacy. Welcome into the bright 2-story Foyer with switchback staircase illuminated by two skylights. On your left is the Coat Closet, Powder Room, Laundry, Pantry and access to 2-car Garage. On the right is a formal Dining Room and triple bay windows with its own private vista. Step down into the Living Room, fireplace, wall of windows with more unobstructed panorama. Wonderful flow for ideal entertaining. Next enter the cathedral ceiling Famil
USD 1,879,000
125 Lawrence Road
View photo
House · for sale
USD 529,000
USD 348/sq.ft
New
125 Lawrence Road
Willistown
· 1,518 sq.ft · 3 Bedrooms · 2 Baths · House
· Patio · Garden · Equipped kitchen
Willistown · 1,518 sq.ft · 3 Bedrooms · 2 Baths · House · Patio · Garden · Equipped kitchen
Welcome to 125 Lawrence Road in Broomall! This charming, well-maintained single-family home sits on a spacious 0.27-acre lot in the desirable Lawrence Park neighborhood and offers 3 bedrooms and 2 full bathrooms in the Marple Newtown School District. Step inside to a warm and welcoming living room that flows into the dining area and eat-in kitchen, featuring plenty of cabinet and counter space. Sliding glass doors lead to a patio and expansive backyard, perfect for relaxing or entertaining. Newly refinished hardwood floors run throughout the main living level and upstairs, where you'll find three nicely sized bedrooms and a full bathroom. The lower level offers additional living space with a family room or bonus room and a second full bathroom. A back door provides easy access to the expansive backyard. Enjoy the convenience of nearby transportation for an easy commute, the benefits of Broomall's relatively low taxes, and access to the Marple Newtown School District. Don't miss this op
USD 529,000
220 Greenbriar Drive
View photo
Townhouse · for sale
USD 675,000
USD 275/sq.ft
220 Greenbriar Drive
Willistown
· 2,454 sq.ft · 3 Bedrooms · 2 Baths · Townhouse
· Fireplace
Willistown · 2,454 sq.ft · 3 Bedrooms · 2 Baths · Townhouse · Fireplace
Welcome to The Greens at Penn Oaks, where generous living space, beautifully updated interiors and a distinctive Chester County setting come together in this impressive West Chester residence. Surrounded by attractive stone-accented homes, manicured grounds and mature landscaping, this home offers an exceptional combination of style, privacy and low-maintenance community living near Penn Oaks Golf Club. Freshly painted throughout and enhanced by new carpeting in the living room, staircase, second-floor hallway and bedrooms, the interior feels bright, fresh and truly move-in ready. Hardwood flooring welcomes you in the foyer and continues through the dining room and main hall, complemented by crown molding, architectural columns, detailed millwork and an open staircase. The elegant step-down living room is filled with natural light from a large bank of windows with transoms above and features recessed lighting, crown molding and a handsome two-sided fireplace with updated surround. The
USD 675,000
138 Montrose Avenue # 26
View photo
Townhouse · for sale
USD 689,000
USD 227/sq.ft
138 Montrose Avenue # 26
Willistown
· 3,025 sq.ft · 4 Bedrooms · 2 Baths · Townhouse
· Patio · Office room · Deck · Swimming pool · Cellar
Willistown · 3,025 sq.ft · 4 Bedrooms · 2 Baths · Townhouse · Patio · Office room · Deck · Swimming pool · Cellar
Discover the charm of this beautifully maintained townhouse in the desirable Montrose Village community in Radnor Township. With 4 spacious bedrooms and 2.5 baths, this home offers an inviting atmosphere perfect for both relaxation and entertaining. The open floor plan seamlessly connects the living and dining areas, enhanced by natural light from skylights and recessed lighting. A bonus room on the first floor can serve as a playroom, home office, or 4th bedroom. Upstairs, you will find 3 generously sized bedrooms along with a newly refinished primary bath with walk in closet. The partially finished basement can adapt to your lifestyle needs, and the storage area could be finished to create an additional living space. Step outside to the patio and deck and enjoy the community amenities, including a refreshing outdoor pool. The meticulously maintained common areas and sidewalks invite leisurely strolls through the neighborhood and all things Bryn Mawr has to offer. Don't miss the chanc
USD 689,000
4012 Greenwood Avenue
View photo
House · for sale
USD 409,900
USD 264/sq.ft
4012 Greenwood Avenue
Willistown
· 1,550 sq.ft · 3 Bedrooms · 2 Baths · House
· Garden · Equipped kitchen · Air conditioning
Willistown · 1,550 sq.ft · 3 Bedrooms · 2 Baths · House · Garden · Equipped kitchen · Air conditioning
Back on the market and available for showings! Most one-story homes in this part of Upper Chichester are around 1,200 square feet. This one is larger, more open, and was renovated in 2026. Step inside and the entry and living room open up to vaulted ceilings, with new flooring running throughout. The living, dining and kitchen areas flow together, so there's room for everyday living and for hosting. The new kitchen has white Shaker cabinets, quartz countertops and stainless steel appliances, and it opens to the dining and living areas so everyone stays together while you cook. Down the hall, the full bath has new tile, a new vanity and a jetted tub. The primary bedroom sits at the rear of the home with its own en-suite bath and double vanity. Main-floor laundry makes the one-story layout even easier to live in. Built in 1940 and updated in 2026, the home has a new roof, new HVAC with central air, a new water heater, and updated electrical and plumbing. The backyard is the standout: a f
USD 409,900

Get email alerts

Don't miss out: be the first to know about new properties

The alert was correctly created

On subscribing you accept the conditions of use and the privacy policy
Alert
Receive new ads in your inbox
Save this search
Receive alerts for new listings

We'll send you an email when we have new properties for: "Houses for sale in Willistown"

The alert was correctly created

Drexel Hill
Springfield, Springfield township Delaware County Pennsylvania
Get email alerts and be the first to see new listings
Required field
On subscribing I accept the terms of the privacy policy
Perfect! You'll soon start receiving new listings via email
Alert
Receive an email when we have new ads for Houses for sale in Willistown
Save this search
Filters

Bedrooms

Size (sq.ft)

sq.ft
sq.ft

Price

USD
USD

Property type

Bathrooms

Clear all filters
Receive notifications when new entries are published.