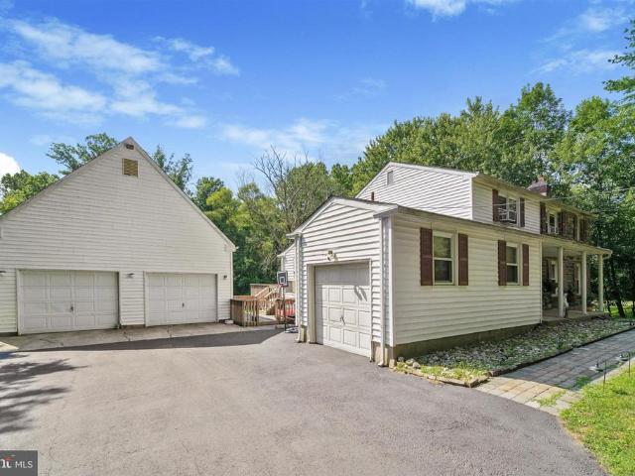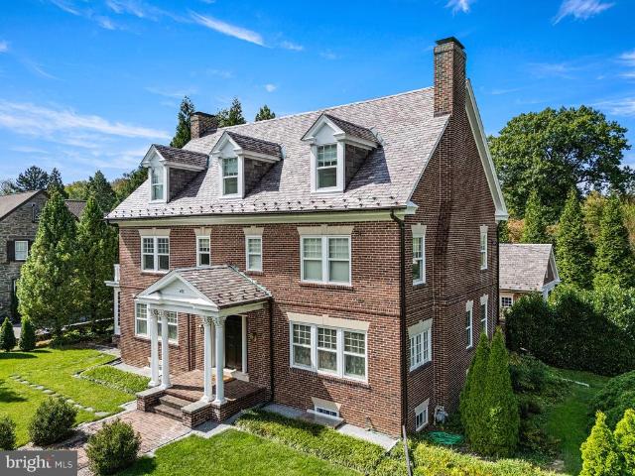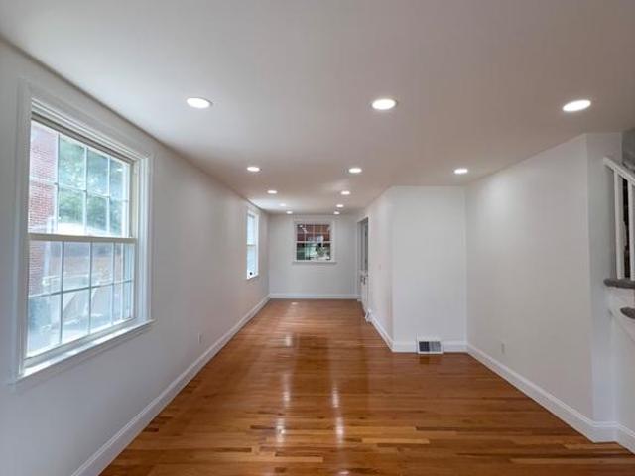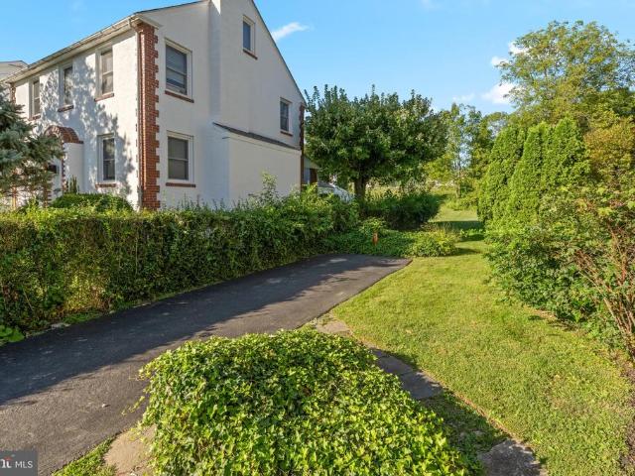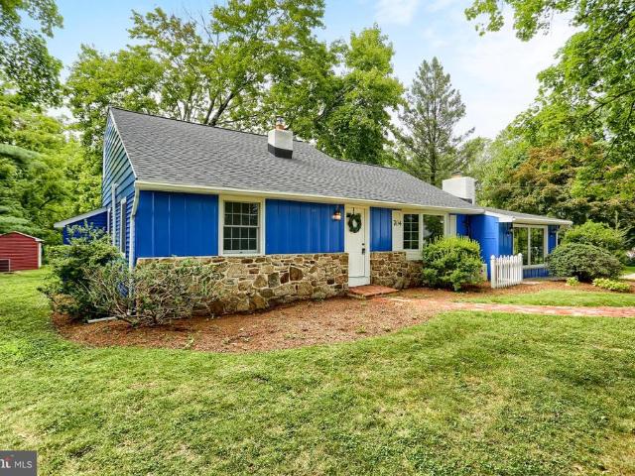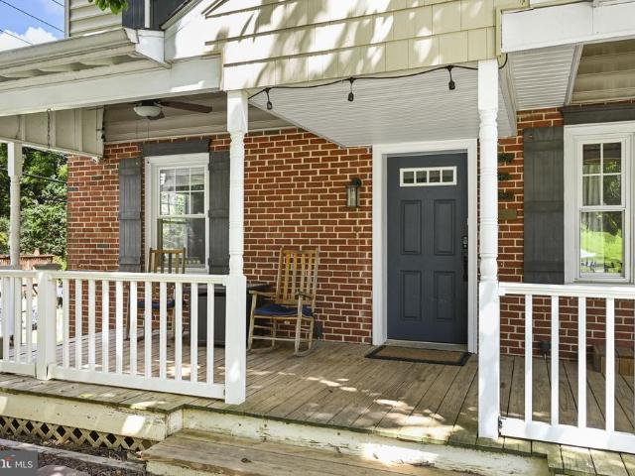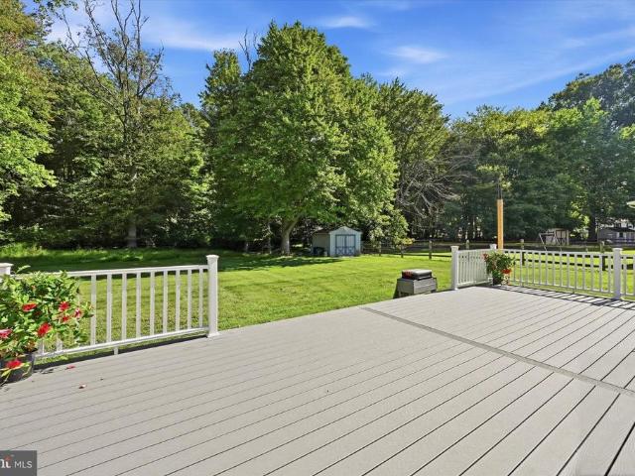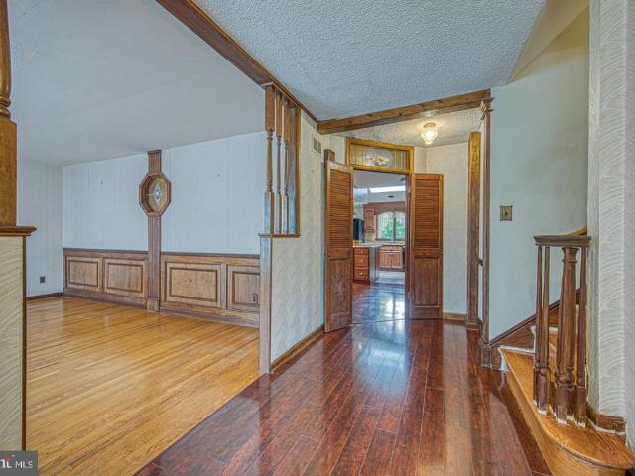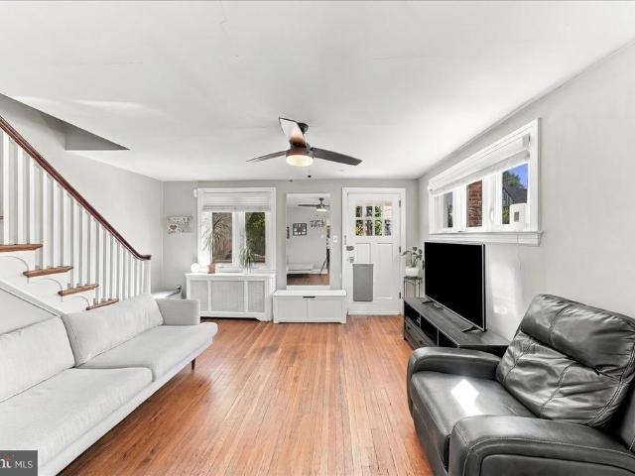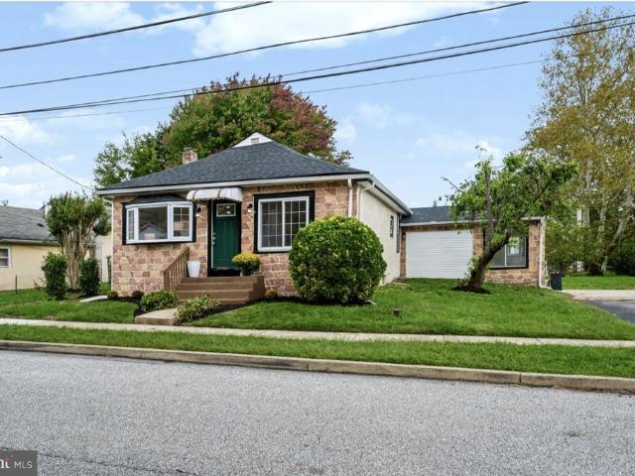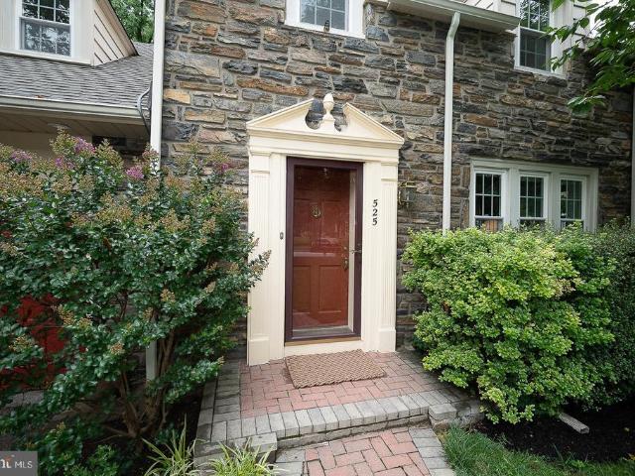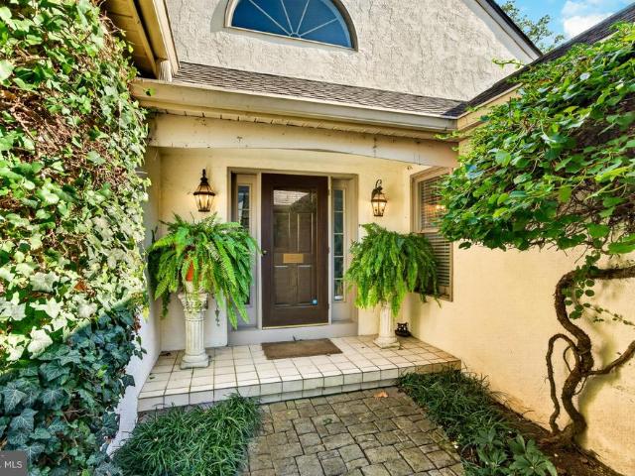
4,407 houses for sale in Willistown

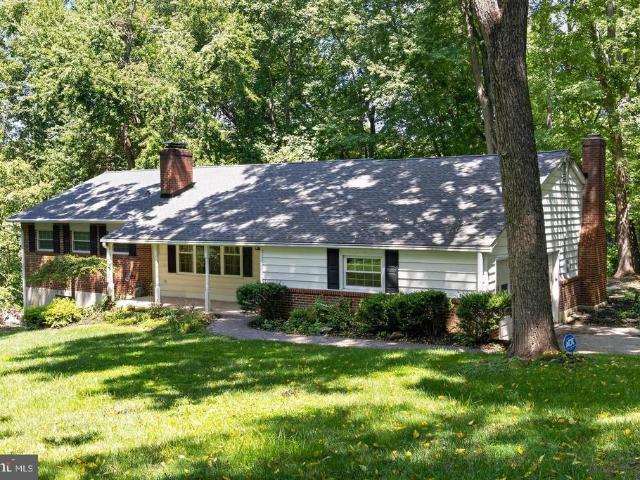
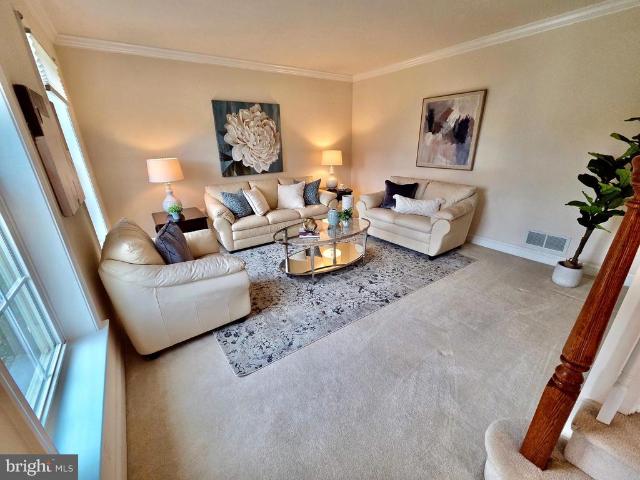
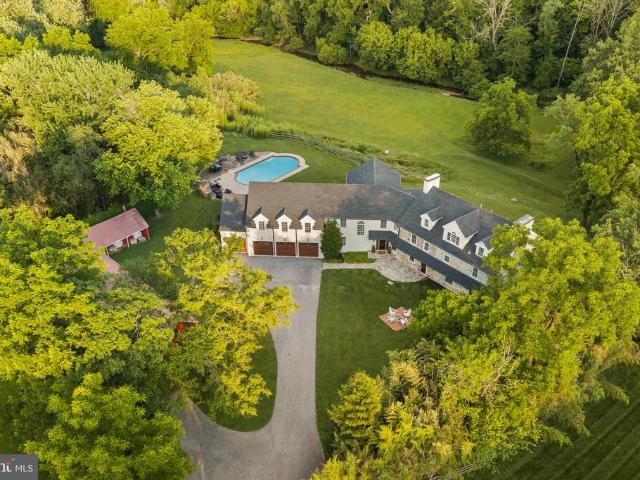
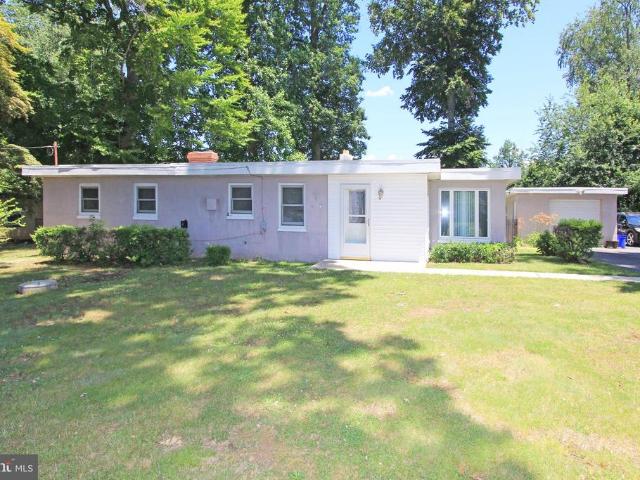
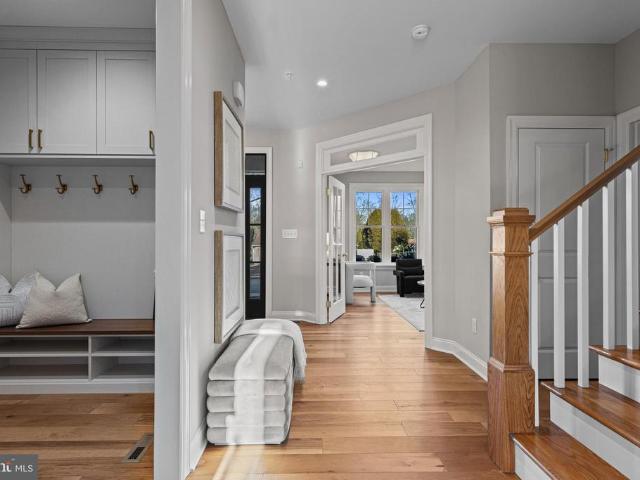
0 Martins Lane
View photo
House · for sale
USD 1,928,990
USD 416/sq.ft
0 Martins Lane
Willistown
· 4,628 sq.ft · 4 Bedrooms · 3 Baths · House
· Fireplace · Equipped kitchen
Willistown · 4,628 sq.ft · 4 Bedrooms · 3 Baths · House · Fireplace · Equipped kitchen
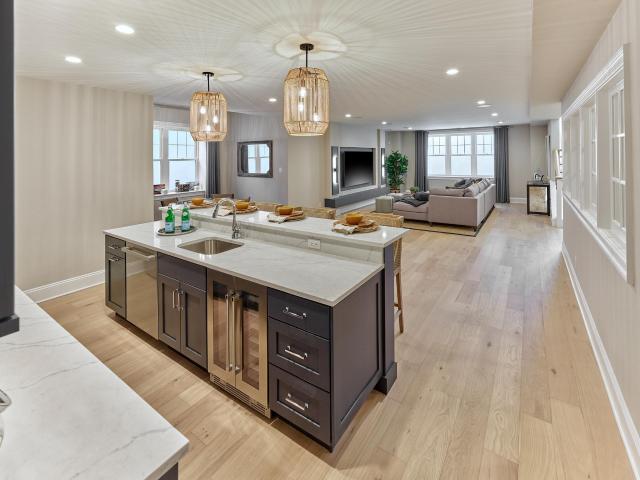
Welcome to this exceptional new Foxlane Home located within the award-winning Tredyffrin-Easttown School District. Situated on a private 1/2 acre homesite, this thoughtfully designed 4-bedroom, 3.5-bath custom retreat blends timeless architecture, sophisticated finishes, and modern functionality across more than 4,600 square feet of finished living space. A welcoming bluestone front porch sets the tone for the elegant craftsmanship found throughout the home. Inside, 9-foot ceilings on every level create an open and airy atmosphere, complemented by beautiful flooring selections, refined millwork, and designer details throughout. The heart of the home is the impressive great room featuring a dramatic 42-inch gas fireplace, seamlessly flowing into the sunroom and rear covered porchperfect for everyday living and effortless entertaining. The gourmet kitchen is designed for both beauty and performance, showcasing crisp white cabinetry, quartz countertops, gold hardware and gallery rail deta
USD 1,928,990
192 Meredith Avenue
View photo
Townhouse · for sale
USD 650,000
USD 377/sq.ft
192 Meredith Avenue
Willistown
· 1,722 sq.ft · 4 Bedrooms · 2 Baths · Townhouse
· Equipped kitchen
Willistown · 1,722 sq.ft · 4 Bedrooms · 2 Baths · Townhouse · Equipped kitchen
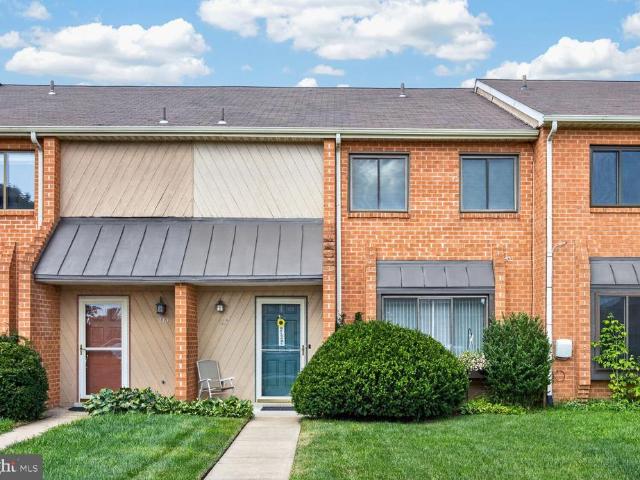
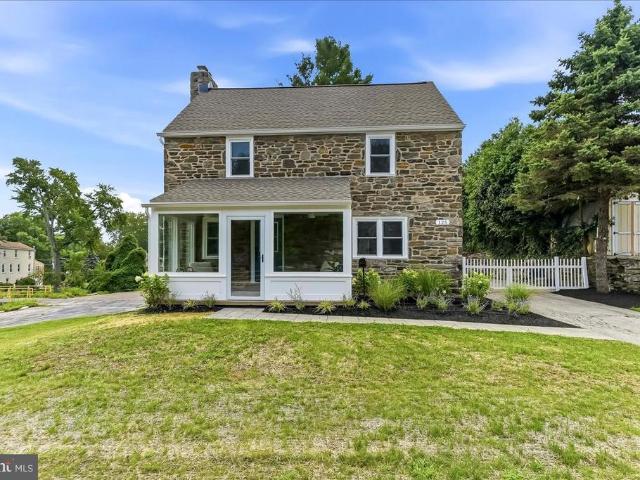
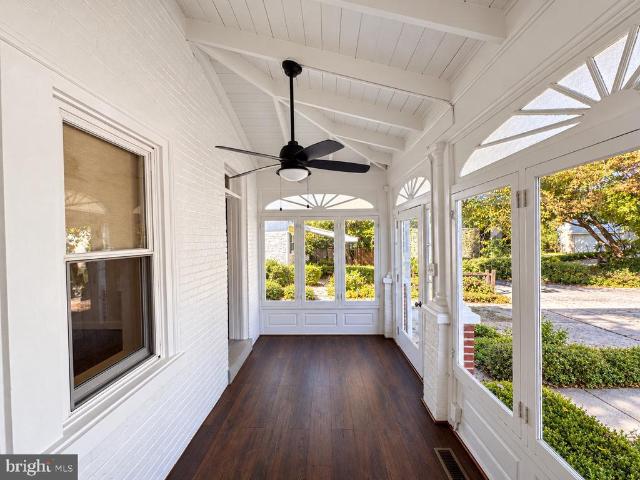
Tucked away on a quiet, charming street in the heart of Garrett Hill, one of Bryn Mawrs most sought-after Radnor Township neighborhoods, this beautifully reimagined home blends timeless character with modern sophistication. Completely renovated in 2020, the residence has been thoughtfully transformed to deliver exceptional comfort, style, and functionality across three spacious levels. A welcoming, heated enclosed front porch sets the tonea sun-filled, four-season retreat with crisp white finishes and charming views of the front lawn and tree-lined street. Inside, soaring 9-foot ceilings, beautifully restored hardwood floors, and recessed lighting create an immediate sense of openness and warmth. The expansive main level unfolds effortlessly, connecting generous living and dining areas with a stunning, thoughtfully designed kitchen that serves as the heart of the home. Soft-gray cabinetry, gleaming white quartz countertops, stainless steel appliances, and a gas range offer a refined ye
USD 650,000
20 N Malin Road
View photo
House · for sale
USD 449,900
USD 360/sq.ft
20 N Malin Road
Willistown
· 1,249 sq.ft · 3 Bedrooms · 1 Bath · House
· Patio · Garden · Equipped kitchen · Parking · Cellar
Willistown · 1,249 sq.ft · 3 Bedrooms · 1 Bath · House · Patio · Garden · Equipped kitchen · Parking · Cellar
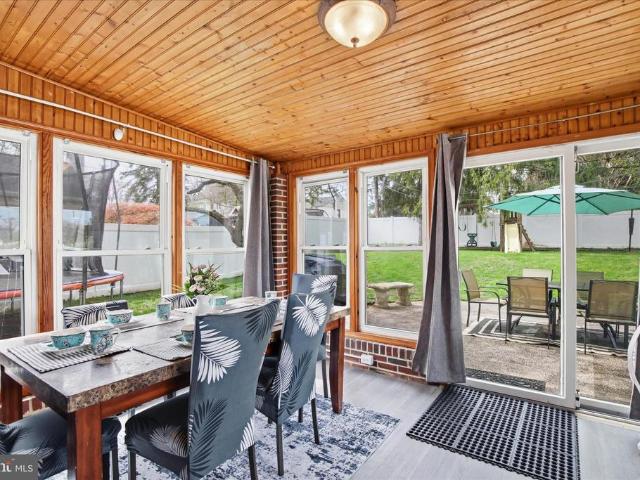
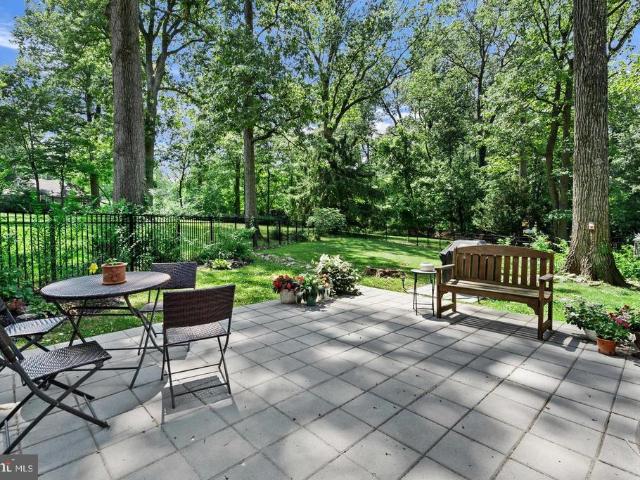
Call to schedule your showing! With a full-price offer, the seller will install a brand-new heating and cooling system! Located in highly desirable Broomall and the sought-after Marple Newtown School District, this well-maintained all-brick split-level offers a great combination of space, updates, and location. The freshly painted interior features beautifully refinished hardwood floors and a spacious family room with crown molding. The updated kitchen includes brand-new appliances and luxury vinyl plank flooring and flows into a bright four-seasons room overlooking the backyard. The private backyard features a 6-ft white vinyl privacy fence and a large concrete patio, providing plenty of space for relaxing, entertaining, and enjoying the outdoors. Upstairs, youll find three bedrooms and a full bath. Additional features include a basement with laundry, a 1-car garage, and an extended driveway with plenty of off-street parking. Conveniently located with quick access to Route 476 and jus
USD 449,900
722 Springton Circle
View photo
House · for sale
USD 435,000
USD 167/sq.ft
722 Springton Circle
Willistown
· 2,594 sq.ft · 3 Bedrooms · 2 Baths · House
· Office room · Deck · Equipped kitchen · Parking
Willistown · 2,594 sq.ft · 3 Bedrooms · 2 Baths · House · Office room · Deck · Equipped kitchen · Parking
This lovingly cared for and updated Springton Estates colonial, situated on a cul-de-sac, is ready for YOUR next chapter. Boasting three bedrooms, two and a half baths, and a bonus room on the lower level that can function as a fourth bedroom/office, this home has space for it all. Enter the first floor under a covered front porch and enjoy the open-concept living and dining areas with updated flooring (2021) throughout. The bright kitchen has ample cabinets, granite countertops, a center island with seating for two, and stainless steel appliances including a newer dishwasher (2025) and double-oven/range (2021). The kitchen connects directly to the two-car garage so rainy weather is no issue when youre bringing home groceries. Completing the first floor is a fully renovated powder room (2021) and cozy family room with vaulted ceiling and French doors to access the newer back deck (2020) which offers space for grilling, entertaining, or just relaxing. Upstairs, brand new carpet flows th
USD 435,000
305 Carolee Circle
View photo
House · for sale
USD 870,000
USD 191/sq.ft
305 Carolee Circle
Willistown
· 4,553 sq.ft · 4 Bedrooms · 3 Baths · House
· Equipped kitchen · Parking · Cellar
Willistown · 4,553 sq.ft · 4 Bedrooms · 3 Baths · House · Equipped kitchen · Parking · Cellar
Back on the market due to buyer financing issue. Situated on a cul-de-sac and backing to a peaceful wooded area, 305 Carolee Circle offers over 4,500 square feet of beautifully finished living space. This impressive 4-bedroom, 3.5-bath home features dual-zone HVAC, a 2-car garage equipped with a Tesla charger, and a finished walk-out basement. Enjoy generous room sizes, privacy, abundant natural light, and exceptional convenience in the highly regarded Springfield School District. Built in 2007, the home features hardwood flooring through the entryway and kitchen and new carpeting for a fresh, updated feel. The spacious kitchen offers 42-inch cabinetry, granite countertops, an island with seating, and a butler's pantry with an additional closet, providing plenty of workspace and storage. A dedicated first-floor office is ideal for working from home, studying, or handling everyday tasks. An abundance of natural light throughout the home creates a bright and inviting atmosphere. Upstairs
USD 870,000
46 War Trophy Lane
View photo
House · for sale
USD 825,000
USD 181/sq.ft
46 War Trophy Lane
Willistown
· 4,542 sq.ft · 5 Bedrooms · 3 Baths · House
· Fireplace · Equipped kitchen
Willistown · 4,542 sq.ft · 5 Bedrooms · 3 Baths · House · Fireplace · Equipped kitchen
Tucked into the highly sought-after Riddlewood neighborhood on a private, tree-lined 1.05-acre lot, 46 War Trophy Lane is a fully renovated raised ranch offering a rare mix of seclusion and convenience just minutes from downtown Media. This 5-bedroom home offers 3 full and 1 half bathrooms across over 4,300 square feet of primarily one-floor living. Step inside this thoughtfully renovated home, where vaulted ceilings welcome you in the foyer and sweep through the family room and dining room, setting an airy tone throughout the main living spaces. The kitchen anchors the home with an expansive island offering seating for three, plus a large walk-in pantry with its own coffee bar tucked just off to the side. A dedicated mudroom with radiant heat flooring completes the level, offering the perfect spot to tuck away coats and bags on the way in. The primary suite features a vaulted ceiling, a walk-in closet and a cozy fireplace. The fully renovated ensuite bath completes the retreat, with a
USD 825,000
831 Hollow Road
View photo
House · for sale
USD 1,150,000
USD 398/sq.ft
831 Hollow Road
Willistown
· 2,885 sq.ft · 4 Bedrooms · 3 Baths · House
· Fireplace
Willistown · 2,885 sq.ft · 4 Bedrooms · 3 Baths · House · Fireplace
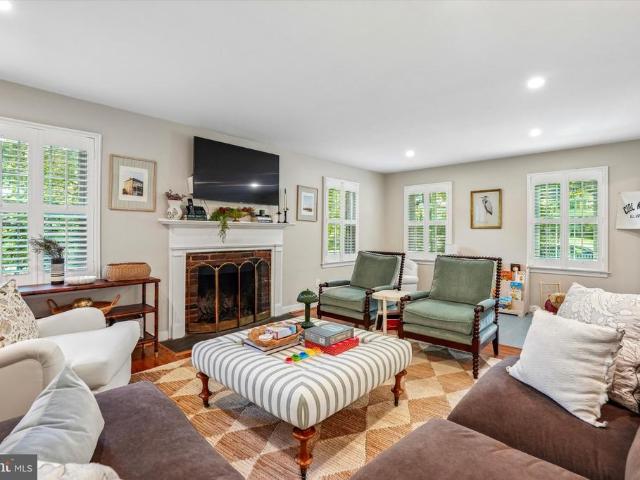
Open house cancelled. Offer accepted! Welcome home to 831 Hollow Road. This thoughtfully updated 4-bedroom, 3.5 bathroom home is situated on a well-appointed lot within the highly-ranked, TE School District. 831 Hollow Rd strikes an intentional balance of high-end design with a warm, inviting feel. The spaces are polished but comfortable, with quality materials and custom details throughout. As you enter through the front doors of the home, you will immediately notice the love and attention to detail here. The main floor is designed for both everyday living and hosting friends and family. Hardwood floors, Baldwin solid-brass knobs, custom Roman shades and curtains, and Rejuvenation lighting run throughout the home, creating an elevated, cohesive feel from room to room. The oversized living room is the perfect gathering space and currently has a dedicated play area. This room features a fireplace, plantation shutters, and recessed lighting. Heading across the hall, you will find the stu
USD 1,150,000
305 Irish Road
View photo
House · for sale
USD 760,000
USD 490/sq.ft
305 Irish Road
Willistown
· 1,550 sq.ft · 4 Bedrooms · 3 Baths · House
· Fireplace · Equipped kitchen
Willistown · 1,550 sq.ft · 4 Bedrooms · 3 Baths · House · Fireplace · Equipped kitchen
Fall is the perfect time to experience this beautifully renovated 4-bedroom, 3-full-bath ranch home, ideally situated on an exceptional 0.68-acre private lot and less than a 4-minute walk to Conestoga High School. Thoughtfully renovated with quality finishes and attention to detail, this home offers the rare combination of modern comfort, generous living space, privacy, and an outstanding location. From the moment you enter, the welcoming foyer leads to a bright living room featuring refinished hardwood floors, recessed lighting, and a wood-burning fireplace with a new chimney liner. The adjoining dining room provides an inviting setting for everyday meals and entertaining. The centerpiece of the home is the expanded eat-in kitchen, beautifully appointed with 42-inch white shaker cabinetry, quartz countertops, marble backsplash, skylight, pantry closet, coffee bar, recessed lighting, and stainless-steel appliances, including a convection/conduction/induction cooktop. Access from the ki
USD 760,000
133 Caernarvon Court
View photo
Townhouse · for sale
USD 420,000
USD 239/sq.ft
Updated
133 Caernarvon Court
Willistown
· 1,755 sq.ft · 3 Bedrooms · 2 Baths · Townhouse
· Patio · Garden · Fireplace · Equipped kitchen
Willistown · 1,755 sq.ft · 3 Bedrooms · 2 Baths · Townhouse · Patio · Garden · Fireplace · Equipped kitchen
Rhondda Community 3 bedroom 2.5 bath townhouse ready for new owners! This tastefully decorated home has been very well maintained and includes the following major updates and improvements during the current ownership: HVAC 2019; roof 2020; hot water heater 2024; plus, remodeled kitchen; updated bathrooms and replacement windows. The remodeled kitchen includes newer cabinets, granite counter tops, kitchen island, stainless steel appliances, upgraded vinyl flooring and Hunter Douglas shades on the large, east facing front window which receives the early day sunshine. The main living area has a tile floor entrance which transitions to beautiful laminated flooring in the breakfast area/den to the right of the entrance and then the great room where you will find a corner, brick fireplace and a new sliding door to a large concrete patio and a fenced in rear yard with an 8'x10' shed, which has a new roof. The great room includes a dining area near the kitchen. Off the great room there is acce
USD 420,000
103 Palmetto
View photo
House · for sale
USD 2,349,900
USD 541/sq.ft
103 Palmetto
Willistown
· 4,338 sq.ft · 4 Bedrooms · 4 Baths · House
· Deck · Cellar
Willistown · 4,338 sq.ft · 4 Bedrooms · 4 Baths · House · Deck · Cellar
Bentley Homes proudly presents the Baldwin model a first-floor primary plan at Rose Glenn, Devons newest quaint luxury community of just 10 estate homes. Devon, Pa. Has just been voted #2nd place for families in America by Travel & Leisure and #8 overall. The Baldwin is one of 3 floor plans a buyer can choose from in Rose Glenn with approximately 4093 square feet of refined living space on a. Acre homesite. This lot is ideally positioned on a private cul-de-sac street, providing a peaceful setting while remaining close to everything the Main Line has to offer. This particular lot can accommodate a walk-out basement option for added living space. Showcasing classic architecture blended with modern functionality. Various options to choose from include a 10-foot foundation, daylight windows, upgraded front elevation, and a covered rear porch/deck that enhances year-round indoor-outdoor living. Some highlights and features include a butlers pantry, ideally situated between the formal dinin
USD 2,349,900
630 Mount Alverno Road
View photo
House · for sale
USD 688,000
USD 291/sq.ft
630 Mount Alverno Road
Willistown
· 2,357 sq.ft · 5 Bedrooms · 2 Baths · House
· Deck · Equipped kitchen
Willistown · 2,357 sq.ft · 5 Bedrooms · 2 Baths · House · Deck · Equipped kitchen
Welcome to 630 Mount Alverno Road, a rare opportunity to own approximately 2.45 private acres in one of Media's most desirable locations. Set on one of the area's largest residential lots, this well-loved home offers an exceptional combination of space, privacy, and endless potential. Surrounded by beautifully updated homes, it presents a unique opportunity to personalize a property in a location where opportunities like this are becoming increasingly rare. Inside, the traditional floor plan offers generous room sizes and a layout designed for everyday living. The main level features formal living and dining rooms, a spacious family room, a large kitchen with access to the rear deck, a powder room, and a versatile bonus room that can adapt to your needs. Select photos include conceptual renderings to help illustrate how the home's generous spaces can be transformed into bright, warm, contemporary interiors while preserving the existing layout. Upstairs, you'll find four comfortable bed
USD 688,000
400 S Chester Road
View photo
House · for sale
USD 1,240,000
USD 288/sq.ft
400 S Chester Road
Willistown
· 4,295 sq.ft · 6 Bedrooms · 3 Baths · House
Willistown · 4,295 sq.ft · 6 Bedrooms · 3 Baths · House
An exceptional Georgian Colonial Revival home located in Swarthmore, offered for the first time in over 33 years. Built in 1920 with the finest materials, this home represents a tangible piece of heritage that has been lovingly restored by its current owner. The expansive 4,300-square-foot residence features 6 bedrooms, 3 full bathrooms, and a water closet. The exterior is handsomely constructed with red brick, sandstone lintels with central keystones, double-hung wood windows, slate and copper roofs, copper gutters, and steel I-beam construction. The beauty of its exterior is matched only by the splendor of its interior. As you enter, you are greeted by a vestibule featuring leaded-glass side panels, an overhead arched fanlight window, and a multicolored Moravian Mercer tile floor. A grand formal foyer with an elegant central split staircase welcomes you inside. Original, beautifully restored old-growth oak floors run throughout the home. On the main level, you will find a spacious fo
USD 1,240,000
430 West Road
View photo
Townhouse · for sale
USD 329,999
USD 278/sq.ft
430 West Road
Willistown
· 1,184 sq.ft · 3 Bedrooms · 1 Bath · Townhouse
· Gym · Equipped kitchen · Cellar
Willistown · 1,184 sq.ft · 3 Bedrooms · 1 Bath · Townhouse · Gym · Equipped kitchen · Cellar
From the moment you step in, you can see for yourself that there was an immense attention to detail here that truly makes this one special. You are immediately invited to an open living room with new hardwood floors. The kitchen has undergone complete renovation, highlighted by the quartz countertops, bright white shaker cabinets, and new dark stainless steel appliances that will grab your attention. The basement was completely finished and features a half bath and washer and dryer, making it perfect for a game room, gym room, or any creative set up. The possibilities are endless! After walking up your grey wall-to-wall carpeted stairs, you will find 3 well sized bedrooms and a full bathroom featuring a tiled walk-in shower with a rain-style shower head and updated vanity. Your enclosed rear porch will certainly be there for you when it is time to step away and slow down, picture yourself sipping your favorite morning refreshment and soaking in the calm morning hours in this quiet neig
USD 329,999
328 Morris Road
View photo
Townhouse · for sale
USD 474,900
USD 272/sq.ft
328 Morris Road
Willistown
· 1,744 sq.ft · 3 Bedrooms · 2 Baths · Townhouse
· Garden · Deck
Willistown · 1,744 sq.ft · 3 Bedrooms · 2 Baths · Townhouse · Garden · Deck
Welcome to 328 Morris Avenue, where an increasingly rare opportunity awaits in Radnor Township. At a price point seldom found in the township, this 3-bedroom, 2-full-bath twin offers 1,744 square feet and the chance for its next owner to reimagine a longtime family home and make it entirely their own. Cherished by the same owner for many years, the home is ready to begin its next chapter. A charming covered front porch welcomes you inside, where the First Floor features a wonderful front-to-back open floor plan, creating an easy flow for everyday living. At the rear of the home, the Family Room enjoys extended ceiling height and skylights that fill the space with natural light, giving the home its wonderful sunny disposition. Sliding glass doors open directly to the deck, beautifully capturing views of the great flat backyard and creating a seamless connection between indoor and outdoor living. Convenient First-Floor Laundry and a Full Bath add to the ease and versatility of the home,
USD 474,900
324 Valley View Road
View photo
House · for sale
USD 549,000
USD 241/sq.ft
324 Valley View Road
Willistown
· 2,271 sq.ft · 4 Bedrooms · 3 Baths · House
· Office room · Gym · Equipped kitchen · Cellar
Willistown · 2,271 sq.ft · 4 Bedrooms · 3 Baths · House · Office room · Gym · Equipped kitchen · Cellar
Welcome to 324 Valley View Rd, Springfield, PA 19064a beautifully renovated, move-in-ready home offering modern updates, flexible living space, and inviting indoor-outdoor living. Thoughtfully renovated in 2026, this home features 4 bedrooms, 3 fully updated bathrooms, and a finished walk-out basement. The bright open-concept living, dining, and kitchen area is perfect for everyday living and entertaining. The updated kitchen features custom cabinetry, granite countertops, stainless steel appliances, and a spacious layout. Original hardwood floors have been professionally sanded and refinished, adding warmth and character throughout the home. A main-level bedroom offers flexible living options, while the finished walk-out basement provides additional space with new tile flooring, a full bathroom, and a versatile finished room ideal for a guest suite, home office, gym, or hobby space. Major improvements include a new roof with transferable lifetime warranty, new windows, electrical and
USD 549,000
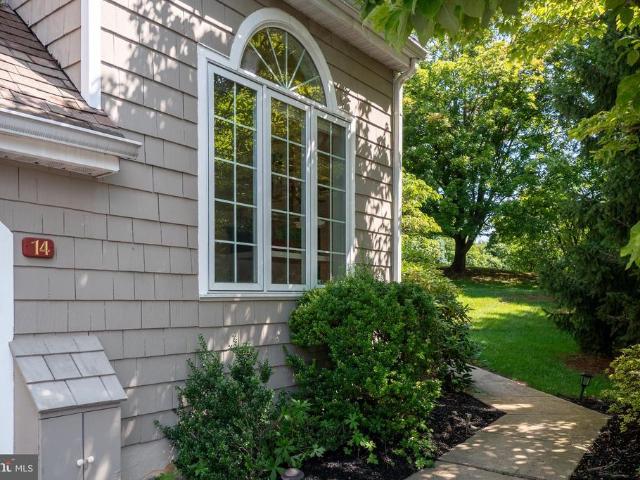
14 Wellfleet Lane
View photo
Townhouse · for sale
USD 730,000
USD 305/sq.ft
14 Wellfleet Lane
Willistown
· 2,390 sq.ft · 4 Bedrooms · 2 Baths · Townhouse
· Patio · Fireplace · Equipped kitchen
Willistown · 2,390 sq.ft · 4 Bedrooms · 2 Baths · Townhouse · Patio · Fireplace · Equipped kitchen
Welcome to this exceptional end-unit townhome in Landmark, one of the most sought-after communities in Chesterbrook. Designed by renowned architect Ann Capron, this beautifully maintained residence offers four levels of thoughtfully designed living space, combining timeless style, exceptional functionality, and generous room for both entertaining and everyday living. 4 spacious bedrooms and 2.5 bathrooms, this home lives much larger than expected. The inviting living room is filled with natural light and showcases gleaming hardwood floors, elegant millwork, and a cozy fireplace, the perfect place to relax or gather with family and friends. An updated kitchen, designed with both beauty and function in mind, features recently added Quartz countertops with a stainless-steel sink and overlooks a convenient breakfast bar that opens to the dining area. Sliding glass doors lead to the rear patio, creating a seamless indoor-outdoor flow. The primary bedroom on the main level provides a peacefu
USD 730,000
103 Walnut Avenue
View photo
House · for sale
USD 1,950,000
USD 503/sq.ft
103 Walnut Avenue
Willistown
· 3,875 sq.ft · 5 Bedrooms · 3 Baths · House
Willistown · 3,875 sq.ft · 5 Bedrooms · 3 Baths · House
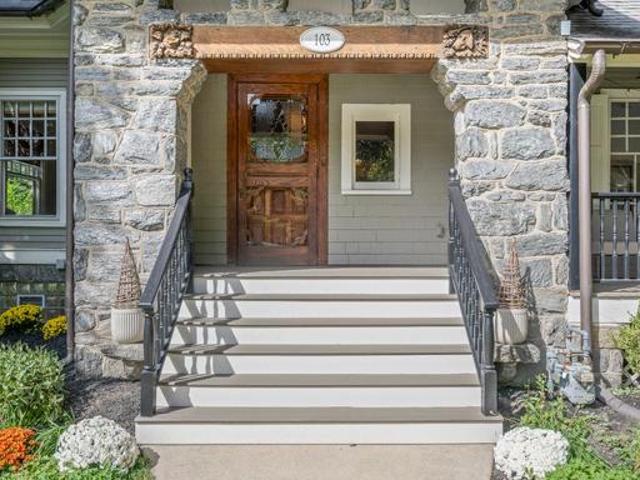
Offer deadline 6pm wednesday, oct 14th. Please bring highest and best offer. No open house wednesday. Just two blocks from downtown Wayne, this beautifully updated Victorian seamlessly marries architectural character with modern featuresall on a sprawling, tree-lined corner lot. The current owners completed an exceptional renovation that expanded the original footprint while honoring the homes historic rootsearning it a prestigious Radnor Historic Preservation Award. A distinctive stone archway artfully frames the entry and front porch, which offers an inviting spot to relax, visit with neighbors and enjoy the surroundings. Step inside to a gracious, light-filled foyer, where intricate moldings and millwork, gleaming hardwood floors and newer paint set the tone for the beautifully appointed spaces to follow. Just off the foyer, enjoy a spacious, sun-drenched living room while the adjacent dining room offers an elegant yet comfortable setting for both intimate dinners and larger gatheri
USD 1,950,000
125 S Sproul Road
View photo
House · for sale
USD 599,000
USD 392/sq.ft
125 S Sproul Road
Willistown
· 1,528 sq.ft · 4 Bedrooms · 2 Baths · House
· Fireplace · Equipped kitchen
Willistown · 1,528 sq.ft · 4 Bedrooms · 2 Baths · House · Fireplace · Equipped kitchen
Every inch of this timeless stone colonial has been thoughtfully reimaginedblending classic character with the warmth and functionality todays buyers are searching for. From the moment you arrive, the inviting front porch, fresh landscaping, and beautifully restored exterior create a welcoming first impression. Inside, natural light fills every room, highlighting wide-plank luxury flooring, designer finishes, and a warm, modern farmhouse aesthetic that feels both elevated and comfortable. The heart of the home is the stunning custom kitchen, where beautiful sage-green Fabuwood cabinetry, quartz countertops, a farmhouse sink, handcrafted tile backsplash, and a built-in coffee station create a space thats as beautiful as it is functional. The adjoining living spaces flow effortlessly, centered around a cozy fireplace that makes the home perfect for both everyday living and entertaining. The flexible floor plan includes a first-floor full bath with convenient laundry, three spacious bedro
USD 599,000
704 Timber Lane
View photo
House · for sale
USD 599,900
USD 301/sq.ft
704 Timber Lane
Willistown
· 1,991 sq.ft · 4 Bedrooms · 2 Baths · House
· Fireplace
Willistown · 1,991 sq.ft · 4 Bedrooms · 2 Baths · House · Fireplace
Welcome home to this charming four-bedroom, two-bath Cape Cod-style home in West Chester, Pennsylvania! Ideally located near Routes 30 and 100, this home offers the perfect blend of convenience and privacy, tucked away on a quiet, picturesque drive. Inside, youll find beautiful hardwood floors throughout, an inviting family room featuring a stone fireplace and built-in shelving, and an abundance of natural light streaming through oversized windows. Recent updates include a brand-new HVAC system and a brand-new roof, providing peace of mind for years to come. With plenty of space, character, and thoughtful updates, this home is ready to welcome its next owners. Conveniently located near major highways, shopping, dining, and West Chester University, this is a wonderful opportunity to enjoy everything the area has to offer while still having a peaceful place to call home
USD 599,900
2949 Lovell Avenue
View photo
House · for sale
USD 789,900
USD 283/sq.ft
2949 Lovell Avenue
Willistown
· 2,788 sq.ft · 4 Bedrooms · 3 Baths · House
· Garden · Deck · Equipped kitchen
Willistown · 2,788 sq.ft · 4 Bedrooms · 3 Baths · House · Garden · Deck · Equipped kitchen
Welcome to 2949 Lovell Avenue, a spacious and thoughtfully updated Colonial offering nearly 2,800 square feet of living space, four bedrooms, 3.5 baths, and a flexible floor plan designed for the way you live. Set on a spacious lot in a convenient Broomall location, this home offers the space you want inside and plenty of room to enjoy outside. A covered front porch adds a welcoming first impression. Inside, the bright main level features beautiful Brazilian Cherry hardwood floors and generously sized rooms throughout. The spacious sitting room opens to the updated kitchen, featuring abundant cabinetry and pantry storage, a breakfast bar, and a dedicated coffee bar. From there, the kitchen flows into the large dining area and impressive 22' x 22' family room, creating a wonderful gathering space for both everyday living and entertaining. A slider leads directly to the oversized, low-maintenance deck overlooking the mature, private backyard. The formal dining room provides additional sp
USD 789,900
2309 Ferncroft Circle
View photo
House · for sale
USD 440,000
USD 218/sq.ft
2309 Ferncroft Circle
Willistown
· 2,013 sq.ft · 4 Bedrooms · 2 Baths · House
· Garden · Office room · Gym · Deck · Equipped kitchen · Parking
Willistown · 2,013 sq.ft · 4 Bedrooms · 2 Baths · House · Garden · Office room · Gym · Deck · Equipped kitchen · Parking
Welcome to 2309 Ferncroft Circle! Tucked away on a quiet cul-de-sac in Upper Chichester, this beautifully maintained bi-level Colonial offers plenty of space inside and out. Situated on a generous 0.32-acre lot, the home features 2,016 square feet of finished living space with four spacious bedrooms and two and a half bathrooms. The main level offers comfortable living and dining spaces along with an eat-in kitchen, creating a functional layout for everyday living and entertaining. The fully finished lower level provides even more room to spread out and can easily serve as a family room, playroom, home office, gym, or additional entertaining space. This level also offers convenient access to the attached garage, a laundry area, and sliding glass doors leading directly to the backyard. Step outside to enjoy the deck overlooking a large, level backyard with plenty of room for entertaining, outdoor activities, or simply relaxing. A storage shed provides additional space for lawn equipment
USD 440,000
505 Cricket Lane
View photo
House · for sale
USD 890,000
USD 232/sq.ft
505 Cricket Lane
Willistown
· 3,832 sq.ft · 4 Bedrooms · 3 Baths · House
· Fireplace · Equipped kitchen
Willistown · 3,832 sq.ft · 4 Bedrooms · 3 Baths · House · Fireplace · Equipped kitchen
Exceptional home with many possibilities in a super location backing to Hidden Hills Swim Club. Large classic split level home with nicely sized rooms. Entry foyer, spacious living room with oak hardwood floors. Cherry kitchen with granite counter tops and breakfast area. Step down to a huge 16 x 24 family room with cathedral ceiling and beautiful views out each window. The upper level has a primary suite with newer primary bath, bedroom # 2 with it's own full bathroom and bedroom number 3. The upper level has the 4th bedroom which is a great escape for a teenager. On the lower level there is a family room with fireplace, music room, powder room and laundry room with an outside entrance to the driveway area. Just wait, there is even more, the lowest level is partially finished and ideal for entertaining, game room or set up the big screen tv. You will enjoy the peace and quiet on this one acre cul-de-sac lot and family friendly neighborhood. Acclaimed Rose Tree Media School District. J
USD 890,000
473 Linvill Road
View photo
House · for sale
USD 749,900
USD 237/sq.ft
473 Linvill Road
Willistown
· 3,154 sq.ft · 3 Bedrooms · 3 Baths · House
· Patio · Office room · Gym · Fireplace · Equipped kitchen · Cellar
Willistown · 3,154 sq.ft · 3 Bedrooms · 3 Baths · House · Patio · Office room · Gym · Fireplace · Equipped kitchen · Cellar
Welcome Home to Effortless Luxury Fully Renovated 2026 Experience the best of one-floor living in this stunning 4-bedroom, 3-bath retreat, where modern design meets private wooded serenity. Imagine cozy nights by wood-burning fireplaces, morning coffee on your paver patio, and easy entertaining in bright, open spaces. From holiday gatherings to quiet evenings, this home sets the scene. Inside: Modern, Bright, Seamless Sunlit living room with fireplace + separate formal dining room Chef-ready galley kitchen featuring stainless steel appliances Expansive family room with sliding glass doors to your private patio All-new hard wood floors flowing beautifully throughout main level. Primary suite + 3 additional bedrooms for effortless living Huge finished walkout basement: Turn it into a rec room, home office, in-law suite and a home gym. The possibilities are yours. Spacious attic can be floored for additional storage. House is Set back 100+ ft on a lush 0.95-acre wooded lot for total seclu
USD 749,900
124 Moore Drive
View photo
House · for sale
USD 875,000
USD 232/sq.ft
124 Moore Drive
Willistown
· 3,767 sq.ft · 4 Bedrooms · 3 Baths · House
· Garden · Fireplace · Equipped kitchen
Willistown · 3,767 sq.ft · 4 Bedrooms · 3 Baths · House · Garden · Fireplace · Equipped kitchen
Welcome to 124 Moore Dr, a beautifully updated home offering timeless style, spacious living areas and a fenced in backyard on a cul-de-sac backing up to a farm for incredible privacy, in the highly sought after Rose Tree Media School District. From the moment you pull up to the house, you will notice the beauty of this home. As you enter the foyer, you are greeted by a warm and inviting first impression. The formal living room sits to the left of the center hall of the house allowing for quiet conversations. The formal dining room sits to the right of the center hall and flows into the kitchen. The kitchen is thoughtfully designed with a center island, abundant cabinetry, stainless steel appliances and an expansive pantry! The kitchen opens directly to the family room featuring a gas fireplace, creating the perfect setting for everyday living and entertaining. Just off the kitchen, the enclosed sun room overlooks the fenced in backyard and provides a peaceful space to relax. There is
USD 875,000
1660 Hidden Way
View photo
House · for sale
USD 2,499,999
USD 325/sq.ft
1660 Hidden Way
Willistown
· 7,685 sq.ft · 5 Bedrooms · 4 Baths · House
Willistown · 7,685 sq.ft · 5 Bedrooms · 4 Baths · House
New Build in 2007 and complete renovation. *. Tredyffrin-Easttown School District. *. Approx 60% of the home was built NEW at that time while the original section was gutted and restored retaining character and fully updating electric, plumbing and HVAC. *. Amazing Privacy. *. Taxes were never appealed so a potential savings if the next fortunate homeowner appeals
USD 2,499,999
929 Cherry Tree Road
View photo
House · for sale
USD 299,900
USD 232/sq.ft
929 Cherry Tree Road
Willistown
· 1,292 sq.ft · 3 Bedrooms · 1 Bath · House
· Equipped kitchen
Willistown · 1,292 sq.ft · 3 Bedrooms · 1 Bath · House · Equipped kitchen
Nestled in a serene setting, this charming ranch-style home exudes warmth and comfort, inviting you to experience a lifestyle of ease and elegance. Built in 1952, this meticulously maintained residence combines classic architectural appeal with modern sensibilities, making it a perfect retreat for those seeking a tranquil yet sophisticated living environment. As you step inside, you are greeted by an inviting atmosphere that flows seamlessly throughout the 1,295 square feet of thoughtfully designed space. Natural light pours in through large windows, illuminating the spacious living areas and highlighting the home's timeless character. The heart of the home features a well-appointed kitchen, ready for culinary adventures. With ample counter space and a functional layout, it's a delightful space for both casual meals and festive celebrations. The adjoining dining area offers a perfect setting for intimate dinners or lively brunches with friends. This residence boasts three generously si
USD 299,900
2637 Eldon Avenue
View photo
Townhouse · for sale
USD 289,900
USD 244/sq.ft
2637 Eldon Avenue
Willistown
· 1,184 sq.ft · 3 Bedrooms · 1 Bath · Townhouse
· Garden · Deck · Balcony · Equipped kitchen · Parking
Willistown · 1,184 sq.ft · 3 Bedrooms · 1 Bath · Townhouse · Garden · Deck · Balcony · Equipped kitchen · Parking
Charming twin home with 3 Bedrooms and 1 full bathroom, a large yard, off-street parking and an open layout. A welcoming front porch is perfect for enjoying happy hour with friends and family. Bright and airy living room features hardwood floors that flow into the spacious dining room, which has plenty of natural light and opens to the chef's kitchen. The kitchen includes granite countertops, shaker cabinets, a gas stove, and a pantry. There is a lovely private outdoor balcony deck, a large fenced-in side and front yard, and off-street parking. Tons of storage space and a laundry room. The location is central to the Bus Line, the trolley, shopping, and restaurants, and is only 7 miles from center city of Philadelphia. You don't want to miss this beautiful home!
USD 289,900
2377 Booker Avenue
View photo
House · for sale
USD 380,000
USD 250/sq.ft
2377 Booker Avenue
Willistown
· 1,518 sq.ft · 3 Bedrooms · 2 Baths · House
· Deck · Equipped kitchen
Willistown · 1,518 sq.ft · 3 Bedrooms · 2 Baths · House · Deck · Equipped kitchen
Welcome to this beautifully renovated 3-bedroom, 2-bathroom, 1,550-square-foot ranch home offering comfortable one-level living, modern finishes, and an additional lot with endless possibilities. Thoughtfully improved throughout, this home is truly move-in ready! Step inside to a warm and inviting living room, beautifully illuminated by an abundance of natural light. At the heart of the home is the gorgeous, updated kitchen, featuring new cabinetry, quartz countertops, a new exhaust hood, tile backsplash, stainless steel appliances, and a new sliding glass door providing easy access to the spacious rear deck. New flooring throughout creates a clean and cohesive feel, while both full bathrooms feature beautifully tiled floors and showers, new vanities, and modern finishes. The spacious primary suite offers a private retreat with a generous walk-in closet, stylish full bathroom, and sliding doors leading directly to the rear deck. A versatile bonus room located between the kitchen and pr
USD 380,000
525 W Beechtree Lane
View photo
House · for sale
USD 925,000
USD 295/sq.ft
525 W Beechtree Lane
Willistown
· 3,132 sq.ft · 3 Bedrooms · 2 Baths · House
· Patio · Garden · Office room · Gym · Fireplace · Equipped kitchen
Willistown · 3,132 sq.ft · 3 Bedrooms · 2 Baths · House · Patio · Garden · Office room · Gym · Fireplace · Equipped kitchen
Nestled on a picturesque tree-lined street in the award-winning Radnor School District, this charming 3-bedroom, 2.5-bath Colonial has been thoughtfully expanded for modern living. Highlights include a vaulted family room addition with walls of windows overlooking the park-like backyard, an updated kitchen with built-in seating, and a spacious walk-out lower level with sliders to the large patio, providing flexible space for recreation, entertaining, a home office, or gym. The main level features a living room with a fireplace (wood) and large sunlit windows, and opens to the charming dining room with its built-in display shelves. The updated kitchen with granite and stainless features unique touches including a banquette seating with storage, a double oven, and stainless appliances. Step into the expansive family room addition, the central hub of the home, spacious and the perfect place for gatherings. An office/nannys room and full bath complete the main level. The upper level featur
USD 925,000
470 Inverary Lane
View photo
House · for sale
USD 1,450,000
USD 341/sq.ft
470 Inverary Lane
Willistown
· 4,241 sq.ft · 3 Bedrooms · 3 Baths · House
· Garden · Deck · Equipped kitchen · Parking
Willistown · 4,241 sq.ft · 3 Bedrooms · 3 Baths · House · Garden · Deck · Equipped kitchen · Parking
Set against a backdrop of stunning wood views, this 3-bedroom, 3.5-bath home offers a rare combination of comfortable living and thoughtful updates throughout. The first floor primary suite is a standout, paired with beautiful hardwood floors that run throughout the entire level. The remodeled primary bath feels like a retreat, with a walk-in shower, two furniture-style vanities, and generous closet space. The kitchen is equally impressive a chef's dream with a Wolf gas cooktop, double ovens, and a huge marble island that anchors the space. Step out back to a rear deck overlooking the lower yard, or head down to the walk-out lower level, complete with a full bath and endless potential an extra bedroom, a second living space, or whatever fits your needs. Additional features include a sprinkler system and a two-car garage with epoxy flooring. And there's so much more to discover in person. Come enjoy this lovely neighborhood and its perfect location close to downtown Wayne, Villanova Uni
USD 1,450,000

Get email alerts

Don't miss out: be the first to know about new properties

The alert was correctly created

On subscribing you accept the conditions of use and the privacy policy
Alert
Receive new ads in your inbox
Save this search
Receive alerts for new listings

We'll send you an email when we have new properties for: "Houses for sale in Willistown"

The alert was correctly created

Drexel Hill
Springfield, Springfield township Delaware County Pennsylvania
Get email alerts and be the first to see new listings
Required field
On subscribing I accept the terms of the privacy policy
Perfect! You'll soon start receiving new listings via email
Alert
Receive an email when we have new ads for Houses for sale in Willistown
Save this search
Filters

Bedrooms

Size (sq.ft)

sq.ft
sq.ft

Price

USD
USD

Property type

Bathrooms

Clear all filters
Receive notifications when new entries are published.