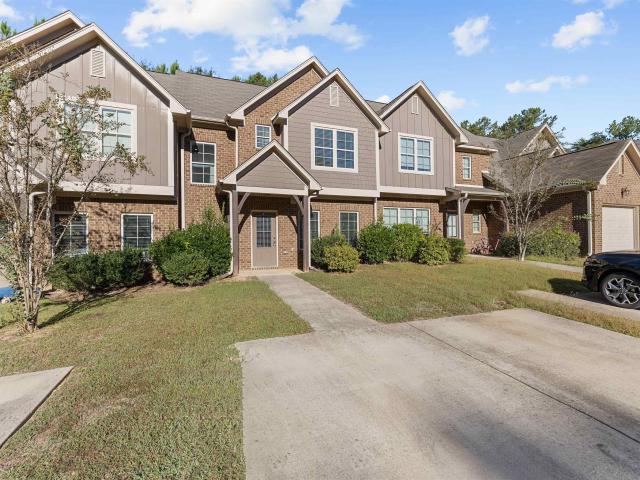
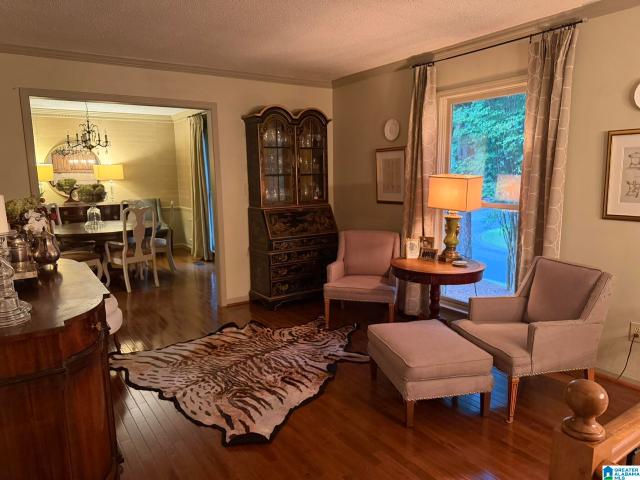
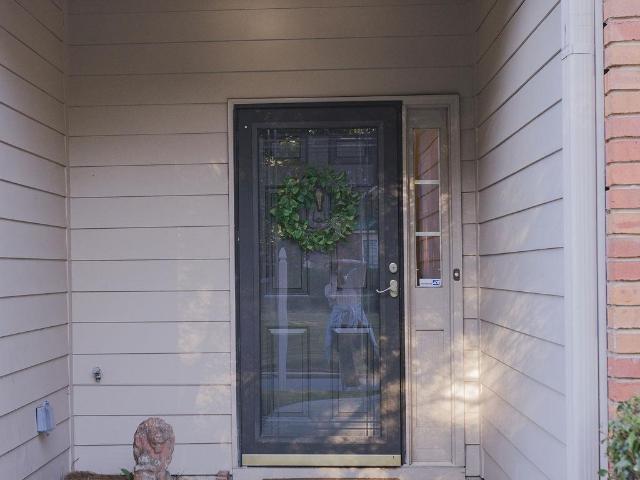
311 houses for sale in Little Ridge Estates

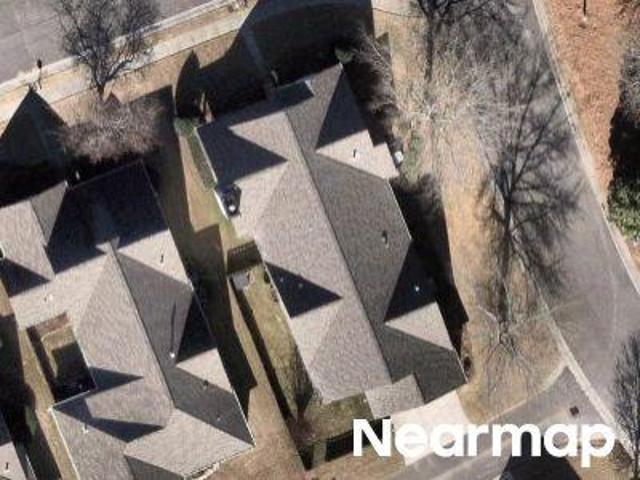
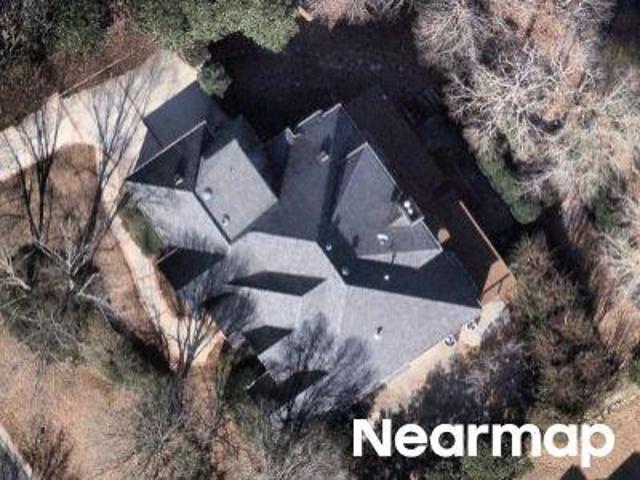
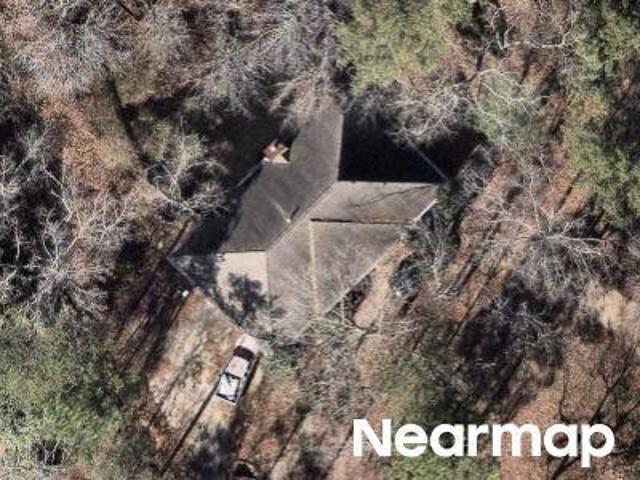
Guilford Rd
View photo
House · for sale
Request Details
Updated
Guilford Rd
Little Ridge Estates
· House
Little Ridge Estates · House
This home is in preforeclosure, which means the homeowner is in default (missed payments). Therefore, there could be an opportunity to strike a great deal with the owner and the bank
Request Details
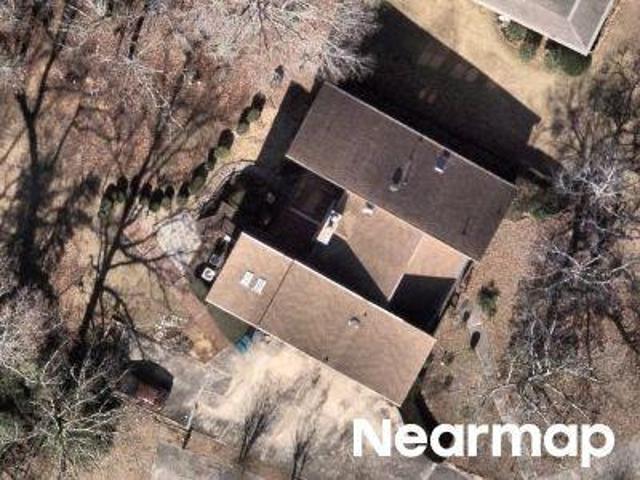
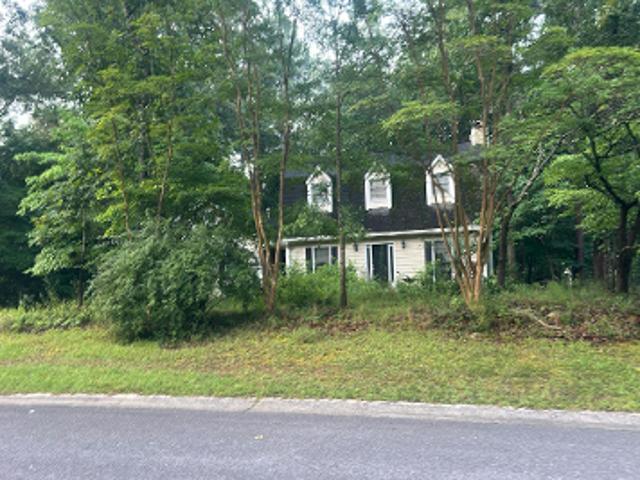
Alston Way
View photo
House · for sale
Request Details
Updated
Alston Way
Little Ridge Estates
· 3,681 sq.ft · 3 Bedrooms · 2 Baths · House
Little Ridge Estates · 3,681 sq.ft · 3 Bedrooms · 2 Baths · House
This is a Real Estate-Owned (REO)/post-foreclosure home owned or managed by a bank. All offers are considered; however, the highest and best will most likely be accepted
Request Details
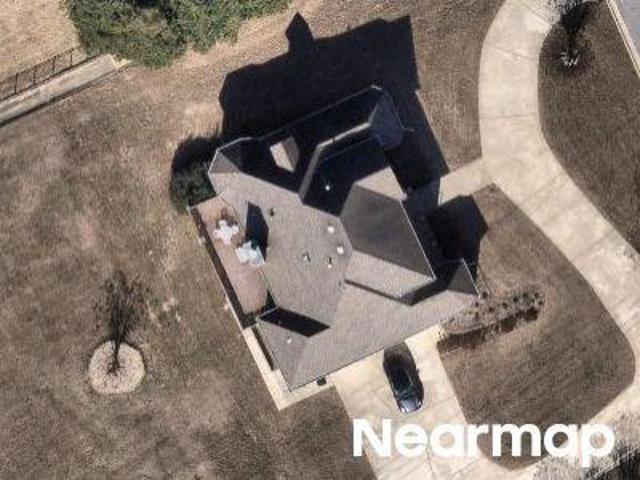
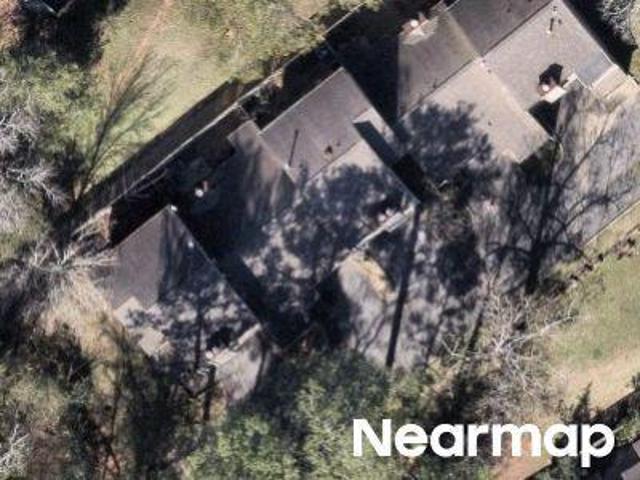
Windhover Dr
View photo
House · for sale
Request Details
Updated
Windhover Dr
Little Ridge Estates
· 1,152 sq.ft · 2 Bedrooms · 2 Baths · House
Little Ridge Estates · 1,152 sq.ft · 2 Bedrooms · 2 Baths · House
This is a Real Estate-Owned (REO)/post-foreclosure home owned or managed by a bank. All offers are considered; however, the highest and best will most likely be accepted
Request Details
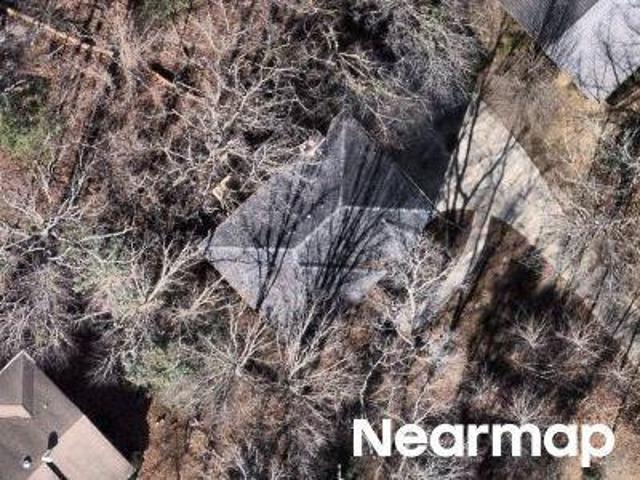
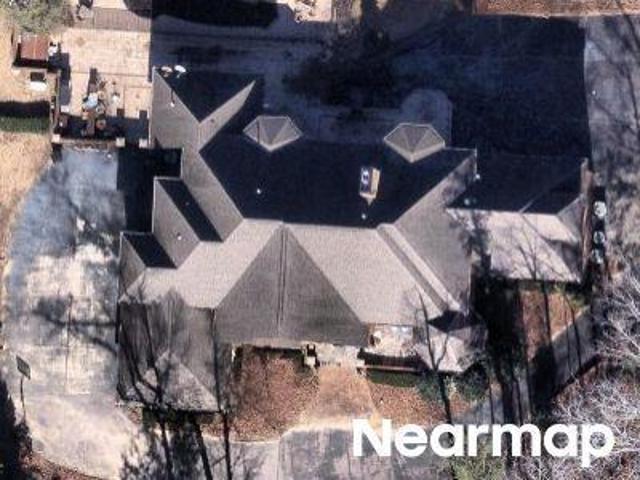
Old Rocky Ridge Rd
View photo
House · for sale
Request Details
Updated
Old Rocky Ridge Rd
Little Ridge Estates
· 3,778 sq.ft · 4 Bedrooms · 3 Baths · House
Little Ridge Estates · 3,778 sq.ft · 4 Bedrooms · 3 Baths · House
This home is in preforeclosure, which means the homeowner is in default (missed payments). Therefore, there could be an opportunity to strike a great deal with the owner and the bank
Request Details
Woodbury Dr
View photo
House · for sale
Request Details
Updated
Woodbury Dr
Little Ridge Estates
· House
Little Ridge Estates · House
This is a Real Estate-Owned (REO)/post-foreclosure home owned or managed by a bank. All offers are considered; however, the highest and best will most likely be accepted
Request Details
Lake Heather Rd
View photo
House · for sale
Request Details
Updated
Lake Heather Rd
Little Ridge Estates
· House
Little Ridge Estates · House
This is a Real Estate-Owned (REO)/post-foreclosure home owned or managed by a bank. All offers are considered; however, the highest and best will most likely be accepted
Request Details
Kirkwall Ln
View photo
House · for sale
Request Details
Updated
Kirkwall Ln
Little Ridge Estates
· House
Little Ridge Estates · House
This is a Real Estate-Owned (REO)/post-foreclosure home owned or managed by a bank. All offers are considered; however, the highest and best will most likely be accepted
Request Details
Cahaba Oaks Trl
View photo
House · for sale
Request Details
Updated
Cahaba Oaks Trl
Little Ridge Estates
· House
Little Ridge Estates · House
This is a Real Estate-Owned (REO)/post-foreclosure home owned or managed by a bank. All offers are considered; however, the highest and best will most likely be accepted
Request Details
Mountain View Pkwy
View photo
House · for sale
Request Details
Updated
Mountain View Pkwy
Little Ridge Estates
· House
Little Ridge Estates · House
This is a Real Estate-Owned (REO)/post-foreclosure home owned or managed by a bank. All offers are considered; however, the highest and best will most likely be accepted
Request Details
Liberty Ridge Rd
View photo
House · for sale
Request Details
Updated
Liberty Ridge Rd
Little Ridge Estates
· House
Little Ridge Estates · House
This is a Real Estate-Owned (REO)/post-foreclosure home owned or managed by a bank. All offers are considered; however, the highest and best will most likely be accepted
Request Details
Mccormack Way
View photo
House · for sale
Request Details
Updated
Mccormack Way
Little Ridge Estates
· House
Little Ridge Estates · House
This is a Real Estate-Owned (REO)/post-foreclosure home owned or managed by a bank. All offers are considered; however, the highest and best will most likely be accepted
Request Details
Squires Glenn Ln
View photo
House · for sale
Request Details
Updated
Squires Glenn Ln
Little Ridge Estates
· House
Little Ridge Estates · House
This is a Real Estate-Owned (REO)/post-foreclosure home owned or managed by a bank. All offers are considered; however, the highest and best will most likely be accepted
Request Details
Willow Ridge Dr
View photo
House · for sale
Request Details
Updated
Willow Ridge Dr
Little Ridge Estates
· 2,217 sq.ft · 2 Baths · House
Little Ridge Estates · 2,217 sq.ft · 2 Baths · House
This home is in preforeclosure, which means the homeowner is in default (missed payments). Therefore, there could be an opportunity to strike a great deal with the owner and the bank
Request Details
Falcon Pl
View photo
House · for sale
Request Details
Updated
Falcon Pl
Little Ridge Estates
· 1,518 sq.ft · 3 Bedrooms · 2 Baths · House
Little Ridge Estates · 1,518 sq.ft · 3 Bedrooms · 2 Baths · House
This is a Real Estate-Owned (REO)/post-foreclosure home owned or managed by a bank. All offers are considered; however, the highest and best will most likely be accepted
Request Details
Saintfield Ln
View photo
House · for sale
Request Details
Updated
Saintfield Ln
Little Ridge Estates
· House
Little Ridge Estates · House
This is a Real Estate-Owned (REO)/post-foreclosure home owned or managed by a bank. All offers are considered; however, the highest and best will most likely be accepted
Request Details
house with 3 bedroom, Hoover AL ES103501115
View photo
House · for sale
USD 345,000
USD 197/sq.ft
house with 3 bedroom, Hoover AL ES103501115
Little Ridge Estates
· 1,744 sq.ft · 3 Bedrooms · House
· Garden · Fireplace
Little Ridge Estates · 1,744 sq.ft · 3 Bedrooms · House · Garden · Fireplace
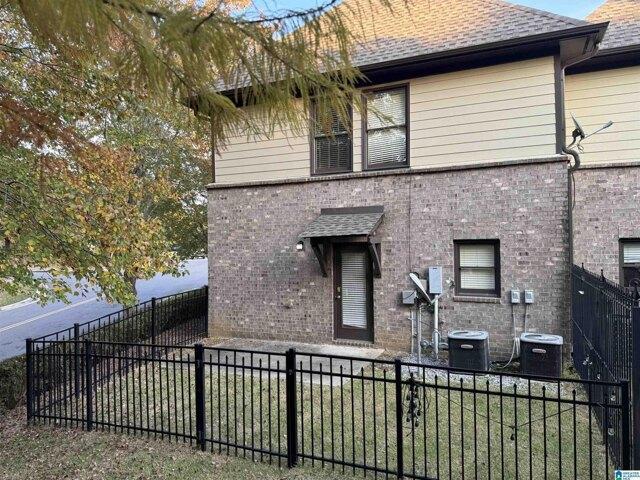
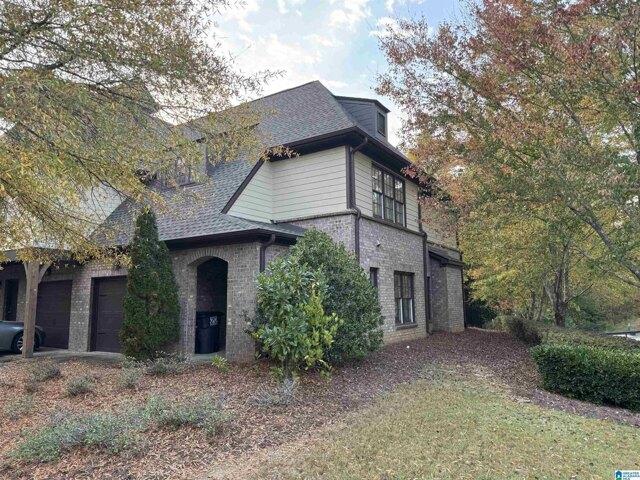
Check out this wonderful 3 bedroom 2.5 bath Townhome located in Inverness just off Hwy 280. Sitting on a corner lot you will have more space than most! With hardwoods throughout, an open floor plan on the main level with half bath, gas log fireplace, crown molding, granite countertops, updated appliances and a pantry. Nice space in the fenced back yard. Upstairs has 3 spacious bedrooms with 2 full baths. A wonderful community pool tops off this wonderful property. Schedule your showing today!
USD 345,000
Inverness Cove Way, Hoover, Home For Sale
View photo
House · for sale
USD 345,000
USD 197/sq.ft
Inverness Cove Way, Hoover, Home For Sale
Little Ridge Estates
· 1,744 sq.ft · 3 Bedrooms · 3 Baths · House
· Garden · Fireplace
Little Ridge Estates · 1,744 sq.ft · 3 Bedrooms · 3 Baths · House · Garden · Fireplace
Check out this wonderful 3 bedroom 2.5 bath Townhome located in Inverness just off Hwy 280. Sitting on a corner lot you will have more space than most! With hardwoods throughout, an open floor plan on the main level with half bath, gas log fireplace, crown molding, granite countertops, updated appliances and a pantry. Nice space in the fenced back yard. Upstairs has 3 spacious bedrooms with 2 full baths. A wonderful community pool tops off this wonderful property. Schedule your showing today!
USD 345,000
3322 Mcgregor Moor
View photo
House · for sale
USD 459,000
USD 187/sq.ft
New
3322 Mcgregor Moor
Little Ridge Estates
· 2,454 sq.ft · 3 Bedrooms · 3 Baths · House
· Garden · Fireplace · Equipped kitchen · Parking · Swimming pool · Cellar
Little Ridge Estates · 2,454 sq.ft · 3 Bedrooms · 3 Baths · House · Garden · Fireplace · Equipped kitchen · Parking · Swimming pool · Cellar
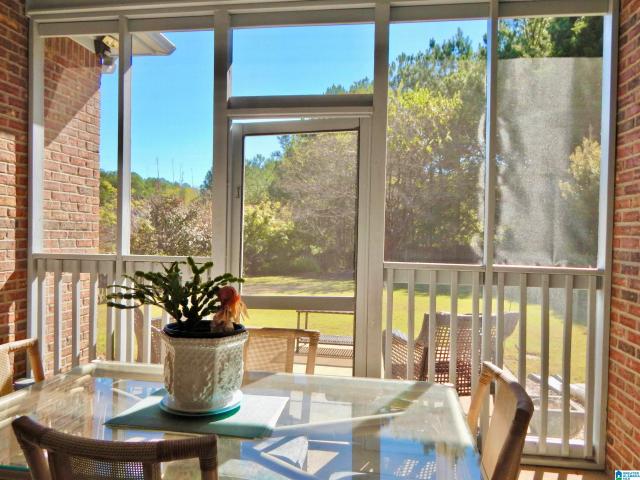
Welcome home to this spacious 3-bedroom, 3-bath home in the desirable Inverness neighborhood, zoned for Oak Mountain Schools! Situated on a large corner lot, this home features a vaulted living room with a beautiful stone, wood-burning fireplace and a kitchen equipped with premium Wolf appliances. Recent updates include new HVAC, furnace, windows throughout, LVP flooring, and backyard fencing. The roof was replaced approximately 5 years ago. Enjoy the screened-in back porch overlooking the fenced backyard and pool, which needs maintenance. The finished basement offers additional living space with a second wood-burning fireplace, plus a bonus room ready for your finishing touches. A spacious garage with a dedicated woodworking area provides plenty of room for projects, hobbies, and storage. With its generous living spaces, desirable location, and numerous updates, this home offers a wonderful opportunity to make it your own!
USD 459,000
4192 Crossings Lane
View photo
House · for sale
USD 515,000
USD 220/sq.ft
New
4192 Crossings Lane
Little Ridge Estates
· 2,336 sq.ft · 3 Bedrooms · 2 Baths · House
· Patio · Garden · Fireplace · Equipped kitchen · Parking
Little Ridge Estates · 2,336 sq.ft · 3 Bedrooms · 2 Baths · House · Patio · Garden · Fireplace · Equipped kitchen · Parking
One of the best back yards in Caldwell Crossings! This lovely 4-side brick, all main level home sits by a quiet, low traffic culdesac. With a new roof, late'24 HVAC, underground utilities & a whole house gas generator, there is SO much to love before you even step inside. But you'll love the interior too! Hardwood flooring, vaulted & tray ceilings, built-in shelving surrounding your gas log fireplace in the heart of the home. The spacious living flows easily into the formal dining & ample kitchen, then out to the screened patio & fantastic, fully fenced back yard. The kitchen's beautiful cabinetry, granite & stainless, massive eat-in, breakfast bar, pantry & desk/coffee bar are all just steps (through the laundry room) from your ML garage w/ multiple storage closets. The private master suite with dbl vanity, garden tub, sep shower & walk-in closet w/ custom cabinetry are at the back of the home. Secondary bedrooms & their bath are at the front. Walk up attic storage too! Great home!
USD 515,000
172 Atlantic Lane
View photo
House · for sale
USD 589,900
USD 291/sq.ft
New
172 Atlantic Lane
Little Ridge Estates
· 2,024 sq.ft · 3 Bedrooms · 3 Baths · House
· Swimming pool · Deck · Equipped kitchen
Little Ridge Estates · 2,024 sq.ft · 3 Bedrooms · 3 Baths · House · Swimming pool · Deck · Equipped kitchen
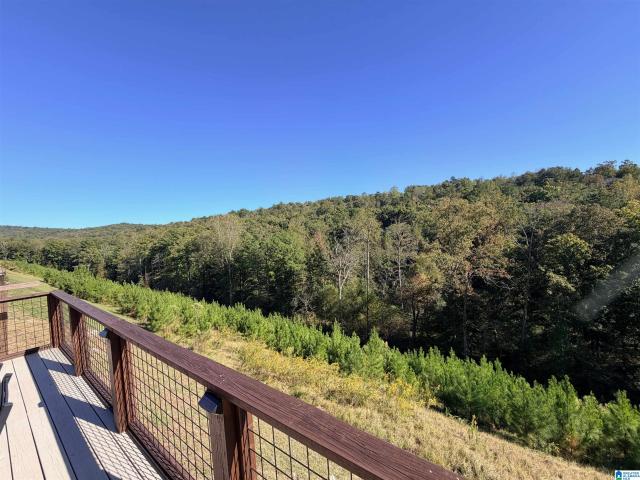
Breathtaking mountain views & exceptional outdoor living. If outdoor living is just as important to you as beautiful interior spaces, this stunning Magnolia floor plan is the home you have been waiting for. Enjoy breathtaking views of the beauriful wooded mountain from your private, oversized deck, featuring a covered area perfect for relaxing or entertaining year-round. A private nook off the deck offersthe ideal space for a future hot tub, creating your own peaceful outdoor retreat surrounded by nature. Inside, you will find a spacious, thoughfully designed floor plan featuring the primary suiteand a guest bedroom on the main level. The enormous kitchen boasts a large center island, abundant cabinetry, and a dedicated idning area, making it perfect for everyday living and entertaining. The upper level offers an additional guest bedroom, a full bath, a versatile loft area, and large walk in attic. 2 car gar, sprinkler system. Close to the new Valley Post restaurant & entertainment
USD 589,900
2048 Glen Eagle Lane
View photo
House · for sale
USD 775,000
USD 200/sq.ft
New
2048 Glen Eagle Lane
Little Ridge Estates
· 3,875 sq.ft · 4 Bedrooms · 3 Baths · House
· Patio · Office room · Terrace · Balcony · Equipped kitchen · Swimming pool
Little Ridge Estates · 3,875 sq.ft · 4 Bedrooms · 3 Baths · House · Patio · Office room · Terrace · Balcony · Equipped kitchen · Swimming pool
GAME DAY can't be beat here on the outdoor terrace overlooking 9th fairway of Inverness Country Club! It's open, airy, light & bright! Huge kitchen w/ granite, tile backsplash, ss appliances, eating bar, built in table + dining area, wet bar, wine cabinet, pantry. Enormous den has beautiful built-ins, gas fp, large windows & natural light. Banquet size dining rm and office/study flank front door. Master bath features heated floor, jetted tub, dbl vanity, makeup counter, rain shower, walk-in closet w/custom shelving. Hardwood stairs lead upstairs to 2 large bedrooms, J&J bath, 2 bonus rms (one w/hw flooring), walk-in cedar closet, balcony open to den. Fin. bsmt has 4th bedroom, full bath and separate entrance to private open patio. Walking distance to Inverness Country Club & pool! Other features: whole house surround sound, 2 weather proof outdoor large screen tvs, encapsulated crawl space, new carpet, fresh paint, main HVAC new, sprinkler sys, tankless wtr htr, workbench & MORE!
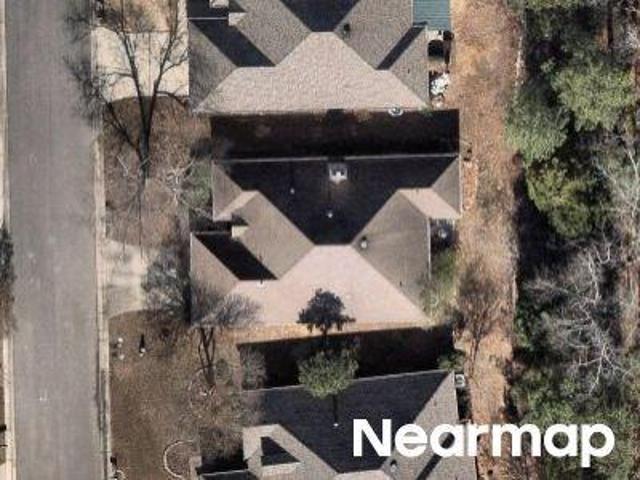
USD 775,000
47 Mt Laurel Avenue
View photo
House · for sale
USD 865,000
USD 264/sq.ft
New
47 Mt Laurel Avenue
Little Ridge Estates
· 3,272 sq.ft · 4 Bedrooms · 3 Baths · House
· Patio · Equipped kitchen · Parking
Little Ridge Estates · 3,272 sq.ft · 4 Bedrooms · 3 Baths · House · Patio · Equipped kitchen · Parking
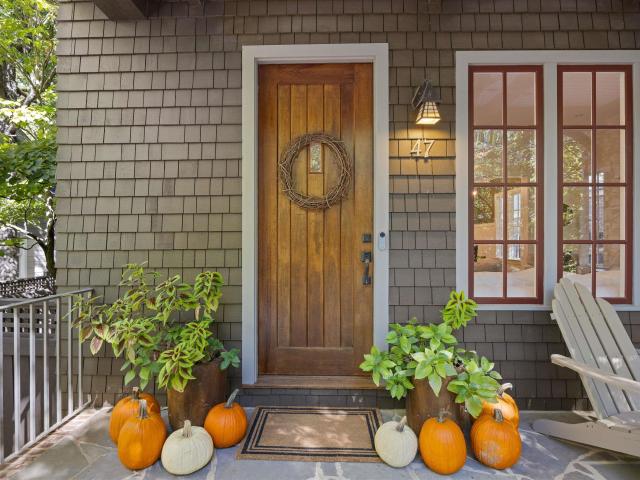
This stunning 4 bedroom, 3.5 bath designer home by Krumdieck Architect sits on one of Mt Laurelâs most desirable streets and showcases thoughtful updates throughout. The fully renovated kitchen and baths feature high-end designer lighting, new countertops, new sinks, premium appliances, and fresh interior paint throughout. A climate-controlled garage adds comfort and function, while the in-law suite above the garage includes a second kitchen and private living space ideal for guests or extended family. Enjoy a beautiful stone porch, vaulted screened-in patios with reclaimed barn wood ceilings, an open floorplan, and gleaming hardwoods that enhance every room. Walk to shops, dining, parks, and all the charm that makes Mt Laurel so sought after and experience a home that blends architectural pedigree with modern convenience. This well-maintained home is Turnkey and Impeccably finished from top to bottom. Schedule your personal tour today
USD 865,000
2216 Emmet Cove
View photo
House · for sale
USD 925,000
USD 224/sq.ft
New
2216 Emmet Cove
Little Ridge Estates
· 4,112 sq.ft · 5 Bedrooms · 4 Baths · House
· Deck · Equipped kitchen · Swimming pool
Little Ridge Estates · 4,112 sq.ft · 5 Bedrooms · 4 Baths · House · Deck · Equipped kitchen · Swimming pool
ONE OF A KIND in Kirkman Preserve! This stunning 5-bedroom, 4.5-bath home is truly better than new! Meticulously maintained & thoughtfully updated from top to bottom, this home is loaded with upgrades & attention to detail in EVERY room! Beautifully updated kitchen & bathrooms, newer appliances, a new water heater, & an incredible BRAND-NEW back deck make this home an absolute standout! On a desirable corner lot, this spacious floor plan offers room for everyone, exceptional storage, and the perfect blend of comfort, style, & functionality. Hvac 2025. Every inch reflects pride of ownership, with updates & finishes that set this home apart from the rest! Enjoy everything Kirkman Preserve offers, including a neighborhood pool, sidewalks, a beautiful lake for fishing & light boating, and a wonderful sense of community. Homes with this level of care & upgrades are hard to find. Walk to Berry Middle & Spain Park High! Or take your golf cart! This one is truly special & a must-see!
USD 925,000
2028 Eagle Point Court
View photo
House · for sale
USD 575,000
USD 160/sq.ft
New
2028 Eagle Point Court
Little Ridge Estates
· 3,574 sq.ft · 4 Bedrooms · 4 Baths · House
· Patio · Garden · Office room · Deck · Equipped kitchen · Parking · Cellar
Little Ridge Estates · 3,574 sq.ft · 4 Bedrooms · 4 Baths · House · Patio · Garden · Office room · Deck · Equipped kitchen · Parking · Cellar
Welcome to this spacious 4BR/4.5BA brick home in desirable Eagle Point! The updated kitchen features quartz countertops, stainless appliances, huge island, abundant cabinetry, buffet bar, & breakfast nook, all open to the spacious family room. Formal living & dining rooms provide add'l space for entertaining. Hardwood floors enhance the main-level living areas, while all bedrooms feature new carpet. A hidden âpajama staircaseâ complements the main staircase leading upstairs. The 2nd level offers 3 bedrooms, 2 baths, an office/playroom, & two walk-in attic storage areas. The finished basement expands your living options with a den/rec room, full bath, & mini-kitchenâideal for a teen retreat, in-law suite, or multi-generational living. The oversized 2-car garage features poured concrete walls & space for a workshop. Enjoy outdoor living on the spacious deck with a covered patio below, overlooking a great backyard perfect for kids and pets. Zoned for award-winning Oak Mountain Schools!
USD 575,000
3504 Brent Drive
View photo
House · for sale
USD 420,000
USD 229/sq.ft
New
3504 Brent Drive
Little Ridge Estates
· 1,830 sq.ft · 3 Bedrooms · 2 Baths · House
· Garden · Deck · Fireplace · Equipped kitchen · Cellar
Little Ridge Estates · 1,830 sq.ft · 3 Bedrooms · 2 Baths · House · Garden · Deck · Fireplace · Equipped kitchen · Cellar
Welcome to this charming 3/2 brick home in Cahaba Heights, zoned for Vestavia Schools and just minutes from The Summit shopping and restaurants. The bright, inviting living and dining rooms offer plenty of space to entertain, while the spacious kitchen opens to a warm family room with a brick fireplace. In the kitchen, youâll find cherry cabinets with soft-close drawers, granite countertops, coffee bar, and a floating island. Solid hickory hardwood floors run throughout the main living area and the gorgeous master bath adds the right touch of elegance. Step out from the kitchen onto the two-level deck overlooking your private, wooded backyard. Downstairs, the full walkout basement offers plenty of room for storage or future expansion possibilities, with access to the lower deck. Schedule your showing and come see it for yourself!
USD 420,000
712 Hickory Hollow
View photo
House · for sale
USD 699,000
USD 258/sq.ft
New
712 Hickory Hollow
Little Ridge Estates
· 2,702 sq.ft · 4 Bedrooms · 3 Baths · House
· Patio · Fireplace · Equipped kitchen
Little Ridge Estates · 2,702 sq.ft · 4 Bedrooms · 3 Baths · House · Patio · Fireplace · Equipped kitchen
Build your dream home in The Highlands of Chelsea! Located on the last available homesite in the desirable Chelsea Foothills section, this proposed construction features our favorite floor plan, The Santos, on a beautiful 1.59-acre lot with scenic mountain views and natural surroundings. The thoughtfully designed floor plan offers 4 bedrooms and 3.5 bathrooms, with the primary suite and an additional bedroom and full bath conveniently located on the main level. The open-concept kitchen and great room create an inviting space for everyday living and entertaining, complete with stainless steel appliances and a cozy fireplace. Enjoy the surrounding scenery from the covered back patio. This gated community offers resort-style amenities, including two stocked lakes, scenic hiking trails, and a community pool. Bring your vision to life with a beautiful new home in one of Chelsea's most sought-after communities! *Proposed construction. Photos are of a similar home for example purposes only
USD 699,000
3517 Teton Circle
View photo
House · for sale
USD 525,000
USD 162/sq.ft
New
3517 Teton Circle
Little Ridge Estates
· 3,240 sq.ft · 4 Bedrooms · 2 Baths · House
· Garden · Office room · Gym · Deck · Equipped kitchen · Cellar · Parking
Little Ridge Estates · 3,240 sq.ft · 4 Bedrooms · 2 Baths · House · Garden · Office room · Gym · Deck · Equipped kitchen · Cellar · Parking
Dreaming of the easy life on a quiet cul de sac in the Spain Park school district? This beautifully updated 4 bedroom, 2 1/2 half bath all brick home is the one for you! At just over 3000 square feet, there is tons of space for entertaining friends and family. The main level has everything you need for main level living. Bright formal living and dining rooms flow into a charming kitchen with breakfast room area and sunroom that leads to a deck overlooking the large fenced backyard. Down the hall, an updated half bath and spacious bedroom are on the way to a suite with a large primary bedroom, updated bathroom, and walk in closet featuring a washer and dryer hook up for main level laundry if needed. Upstairs offers 2 large bedrooms with hardwood floors, good size closets, a den/family room, and updated bathroom. The office /gym is in the walkout basement which also offers a laundry area, lots of space for storage, and generous parking. Don't miss your chance to make it yours!
USD 525,000
536 Polo Way
View photo
Townhouse · for sale
USD 235,000
USD 171/sq.ft
New
536 Polo Way
Little Ridge Estates
· 1,367 sq.ft · 3 Bedrooms · 2 Baths · Townhouse
· Patio · Equipped kitchen
Little Ridge Estates · 1,367 sq.ft · 3 Bedrooms · 2 Baths · Townhouse · Patio · Equipped kitchen
Welcome to 536 Polo Way in the heart of Chelsea! This charming 3-bedroom, 2.5-bath townhome offers comfortable, low-maintenance living in an incredibly convenient location. The open-concept main level features a spacious living area, dining space, and a well-appointed kitchen with abundant cabinetry, generous counter space, and a pantry. Upstairs, you'll find a spacious primary suite complete with a walk-in closet and double vanity, along with two additional bedrooms featuring vaulted ceilings. Step outside to enjoy the private patio overlooking a peaceful wooded backdrop. Conveniently located just minutes from Highway 280, Publix, shopping, and dining, this home offers the perfect combination of comfort and convenience. Schedule your showing today!
USD 235,000
5433 Woodford Drive
View photo
House · for sale
USD 849,900
USD 220/sq.ft
New
5433 Woodford Drive
Little Ridge Estates
· 3,853 sq.ft · 4 Bedrooms · 3 Baths · House
· Garden · Office room · Swimming pool
Little Ridge Estates · 3,853 sq.ft · 4 Bedrooms · 3 Baths · House · Garden · Office room · Swimming pool
Exceptional Inverness home with views of the 8th hole of Inverness CC. Beautifully appointed 4-bedroom, 3 bath residence has an inviting blend of spacious living areas and thoughtful amenities, including a 10' x 12' dedicated home office, formal dining room, great room, living room, and sunroom filled with natural light. The media room features a full sound system, creating the perfect movie nights, entertaining, or watching your team. 1 primary and 2 guest rooms on main floor and additional primary bedroom off the media room. Primary bathroom hall bathroom have been recently renovated New flooring, marble, shower, vanities, etc. Incredible backyard retreat, completely remodeled in 2021 a new pool. Generous living spaces, multiple gathering areas, and an outdoor oasis overlooking the course, this home provides the best of Inverness living
USD 849,900
3937 Knollwood Trace
View photo
House · for sale
USD 439,900
USD 97/sq.ft
New
3937 Knollwood Trace
Little Ridge Estates
· 4,521 sq.ft · 3 Bedrooms · 2 Baths · House
· Patio · Garden · Parking · Equipped kitchen
Little Ridge Estates · 4,521 sq.ft · 3 Bedrooms · 2 Baths · House · Patio · Garden · Parking · Equipped kitchen
This is the one! Great Updated Garden Home in Cahaba Heights! Completely updated and ready for you to make it your new home! Beautiful hardwood floors on main level. The main level has an eat-in kitchen with granite countertops and stainless appliances as well as a nice size separate dining room and Great Room. The spacious Master bedroom is also on the main floor as well as a bathroom with a marble countertop and raised vanity. Closet space is incredible in all 3 of the bedrooms. Upstairs you'll find two large bedrooms and an updated jack and jill bath. Upstairs carpet is new and has been freshly repainted (2024). There is a two car garage, and a nice side and back patio for outdoor entertainment. Newer upgrades include Roof (2021) and New downstairs HVAC (2026). Located in the very desirable Cahaba Heights neighborhood and convenient to the Summit as well as downtown! Hurry to see it before it's gone!
USD 439,900

Get email alerts

Don't miss out: be the first to know about new properties

The alert was correctly created

On subscribing you accept the conditions of use and the privacy policy
Alert
Receive new ads in your inbox
Save this search
Receive alerts for new listings

We'll send you an email when we have new properties for: "Houses for sale in Little Ridge Estates"

The alert was correctly created

Hidden Ridge, Vestavia Hills city Birmingham CCD Jefferson County Alabama
Overton Manor
Get email alerts and be the first to see new listings
Required field
On subscribing I accept the terms of the privacy policy
Perfect! You'll soon start receiving new listings via email
Alert
Receive an email when we have new ads for Houses for sale in Little Ridge Estates
Save this search
Filters

Bedrooms

Size (sq.ft)

sq.ft
sq.ft

Price

USD
USD

Property type

Bathrooms

Clear all filters
Receive notifications when new entries are published.