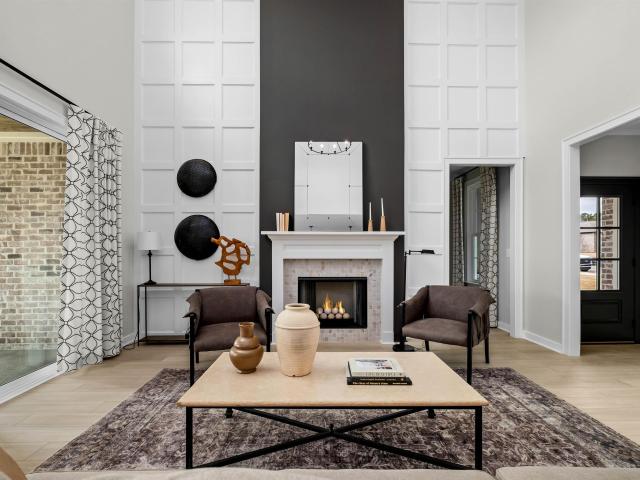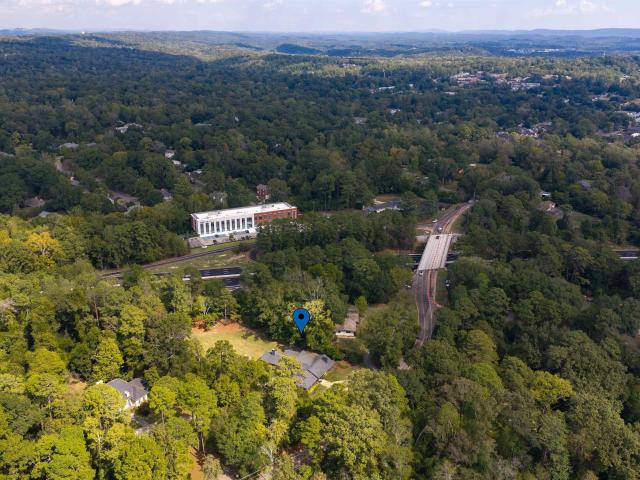
311 houses for sale in Little Ridge Estates

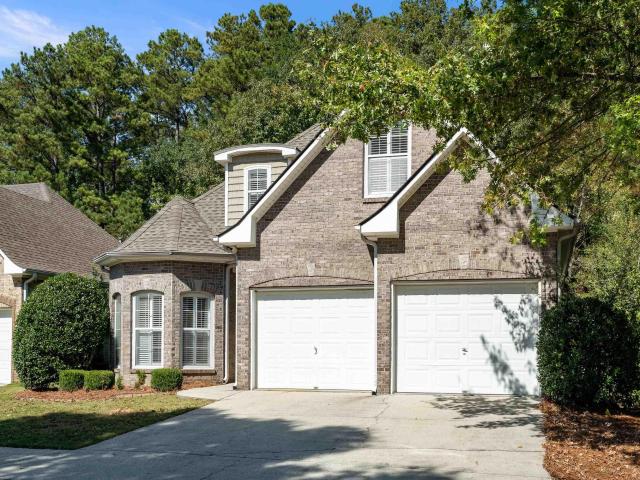
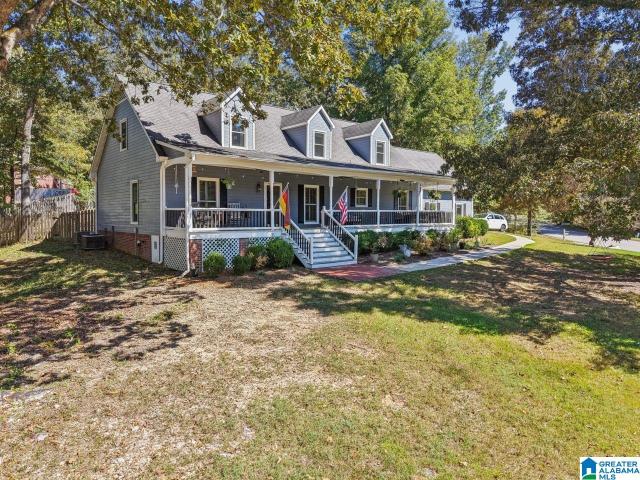
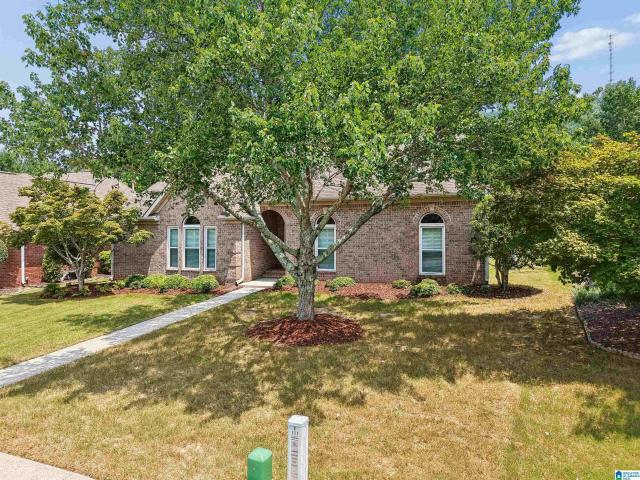
2535 Ivy Glenn Drive
View photo
House · for sale
USD 850,000
USD 287/sq.ft
New
2535 Ivy Glenn Drive
Little Ridge Estates
· 2,960 sq.ft · 4 Bedrooms · 3 Baths · House
· Equipped kitchen · Parking
Little Ridge Estates · 2,960 sq.ft · 4 Bedrooms · 3 Baths · House · Equipped kitchen · Parking
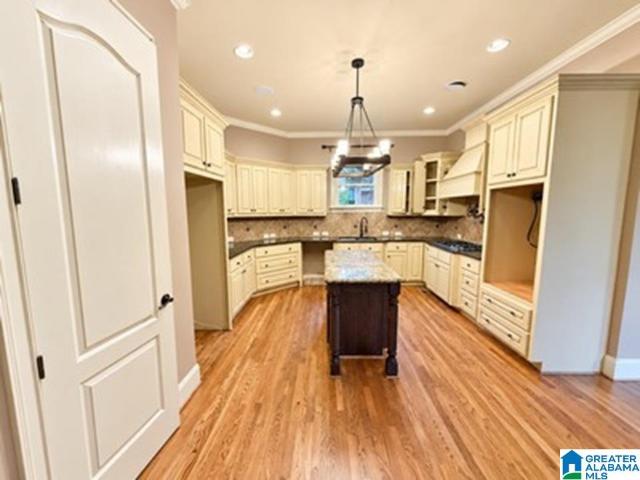
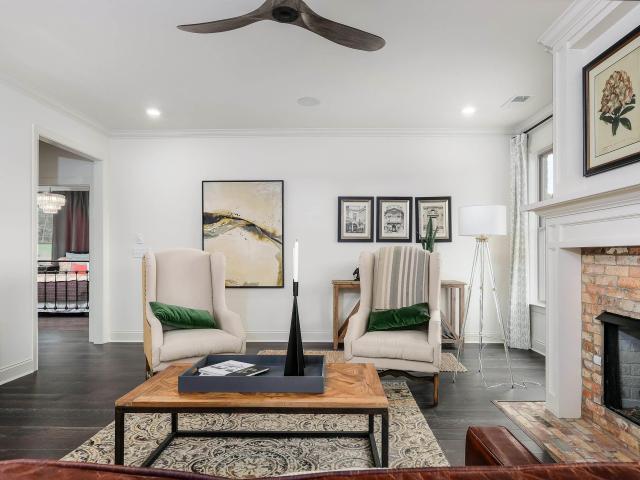
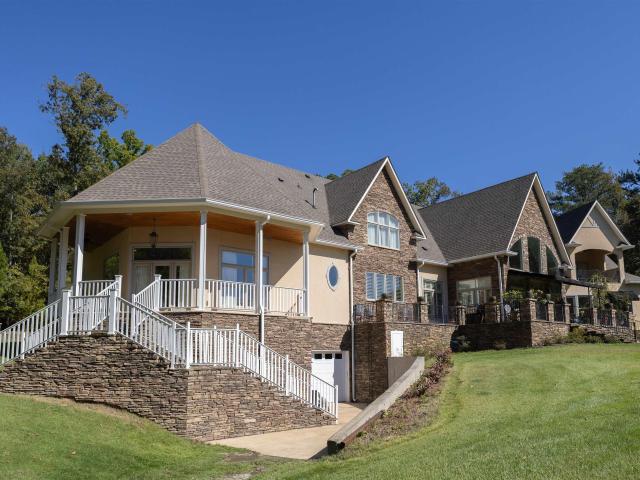
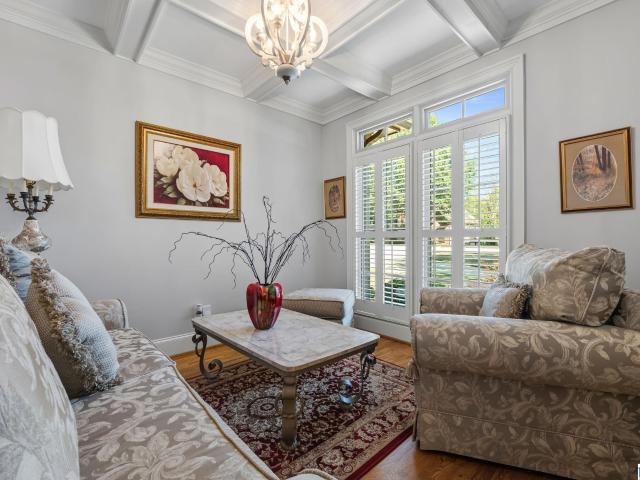
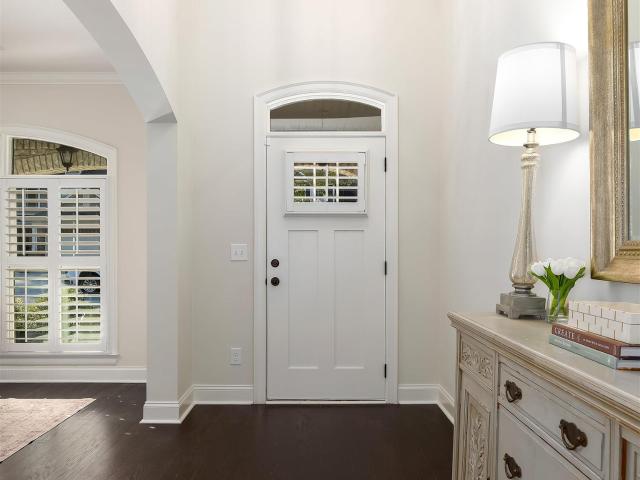
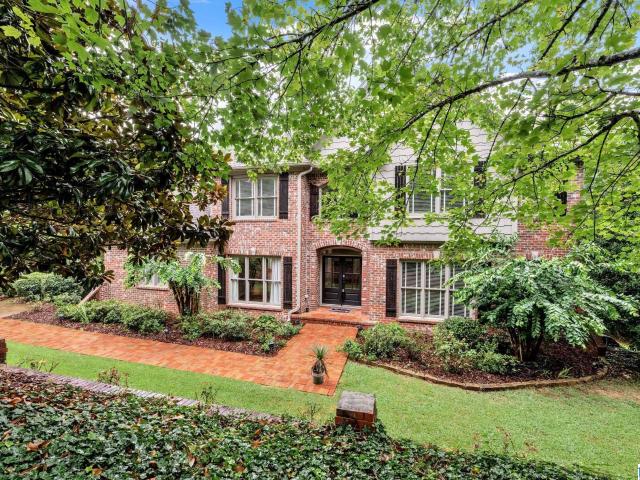
Welcome to Ivy Glenn, where sophisticated design meets modern comfort! Completely remodeled with the feel of new construction, this exceptional home features a stunning kitchen with custom cabinetry, quartz countertops, KitchenAid stainless appliances, and an elegant butlerâs pantryâperfect for entertaining. Hardwood floors, designer lighting, and refined finishes create a timeless aesthetic throughout. Beautifully updated baths feature quartz countertops and new cabinetry. The spacious main-level primary suite offers a private retreat, while three guest bedrooms, including one with a private ensuite, provide comfort and versatility. Additional highlights include a large main-level laundry room, two-car main-level garage, and new fence and garage doors. Zoned for award-winning Vestavia Hills schools and conveniently located near premier shopping, dining, and medical care, this move-in-ready home offers exceptional style and convenience!
USD 850,000
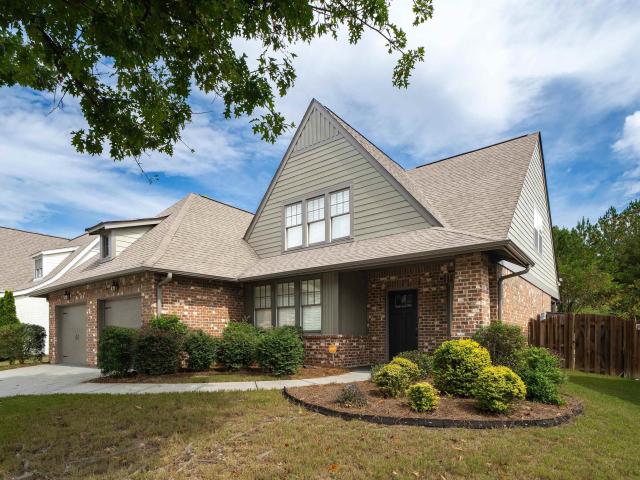
3026 Belvedere Lane
View photo
House · for sale
USD 499,000
USD 197/sq.ft
3026 Belvedere Lane
Little Ridge Estates
· 2,530 sq.ft · 4 Bedrooms · 2 Baths · House
· Garden · Fireplace · Equipped kitchen · Swimming pool
Little Ridge Estates · 2,530 sq.ft · 4 Bedrooms · 2 Baths · House · Garden · Fireplace · Equipped kitchen · Swimming pool
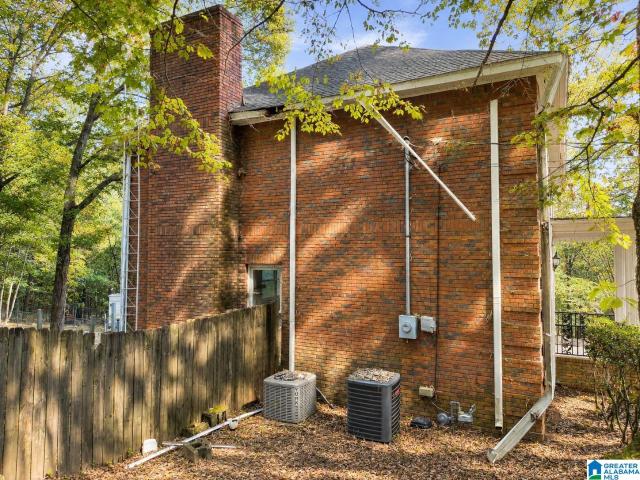
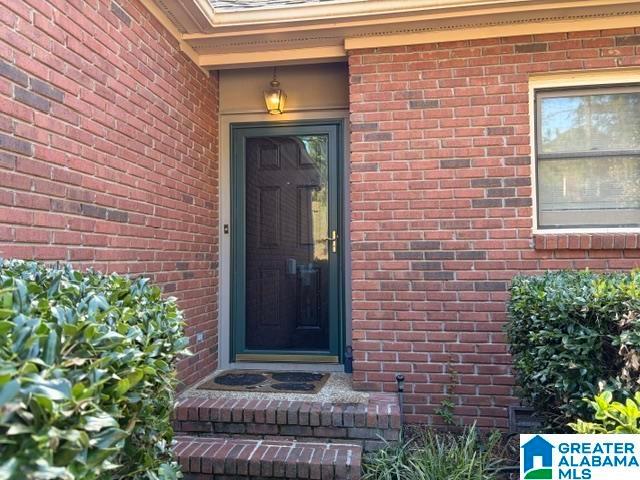
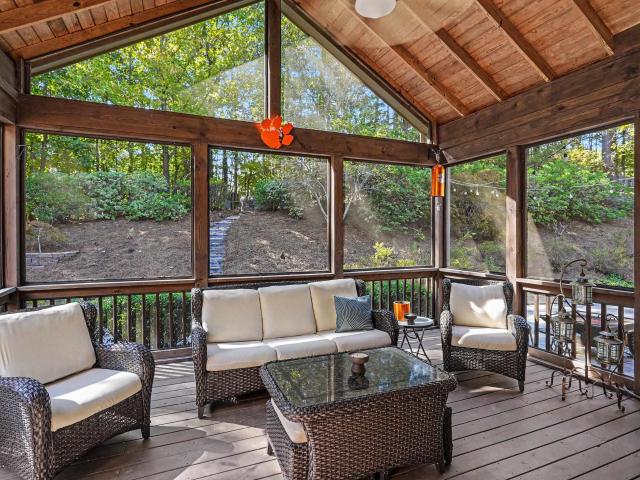
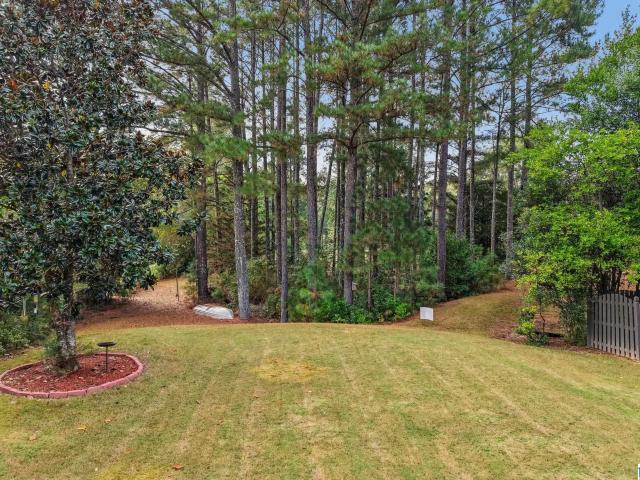
Enjoy scenic lake walks just a short stroll from your backyard! Situated on a PREMIUM CUL-DE-SAC HOMESITE in Belvedere Cove, this home offers an expansive, level backyard bordered by beautiful woods, a screened porch, and nearby lake trail access. Walk to the neighborhood clubhouse and pool, or explore the shops and restaurants of Mt Laurel just a mile away! Inside, a dramatic two-story living room welcomes you with a gas fireplace and soaring windows that fill the home with natural light. The main level also features a sitting room, dining room, and spacious kitchen with abundant cabinetry, generous counter space, breakfast bar, and casual dining area opening to the screened porch. Upstairs, the primary suite offers a jetted tub, separate shower, and walk-in closet. Three additional bedrooms include one with an adjoining study or flex space. A second full bath completes the upper level. Zoned for award-winning oak mountain schools!
USD 499,000
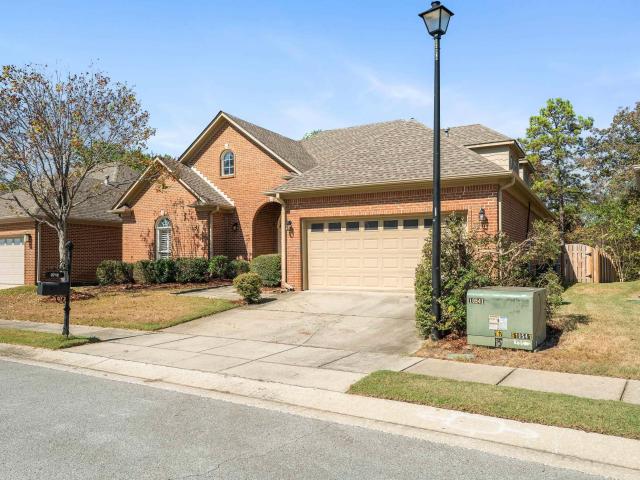
278 Vineyard Lane
View photo
House · for sale
USD 399,900
USD 173/sq.ft
278 Vineyard Lane
Little Ridge Estates
· 2,303 sq.ft · 4 Bedrooms · 3 Baths · House
· Office room · Fireplace · Equipped kitchen
Little Ridge Estates · 2,303 sq.ft · 4 Bedrooms · 3 Baths · House · Office room · Fireplace · Equipped kitchen
Charming home located off Highway 41 near the community of Mt Laurel. The main level of the home has the primary bedroom to the back of the home and 2 bedrooms in the middle of the home. Kitchen and dining are near the front and are together with dining having a bay window. Upstairs is a bedroom, full bath and bonus room that's perfect for a a media room or home office. The living room area is also on the back of the home with fireplace, built in book shelves and access to the covered back porch. Roofing replaced in August 2022. The Mt Laurel area offers many conveniences such as a grocery store, gas station, hardware store, nail salon, pharmacy, restaurants and more!
USD 399,900
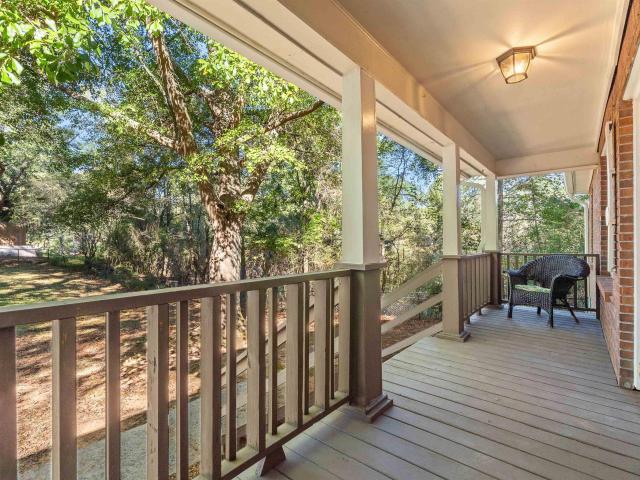
4433 Cahaba River Boulevard
View photo
House · for sale
USD 515,000
USD 179/sq.ft
New
4433 Cahaba River Boulevard
Little Ridge Estates
· 2,863 sq.ft · 4 Bedrooms · 3 Baths · House
· Patio · Garden · Fireplace · Equipped kitchen
Little Ridge Estates · 2,863 sq.ft · 4 Bedrooms · 3 Baths · House · Patio · Garden · Fireplace · Equipped kitchen
Welcome home to this beautiful 4-bedroom, 3-bath home in the sought-after Bent River community! This thoughtfully designed 1.5-story home offers an open-floor plan with hardwood floors, crown molding, recessed lighting, and a cozy gas fireplace in the living room. The kitchen is equipped with stone countertops, a large island with breakfast bar and abundant cabinet space, making it ideal for both everyday living and entertaining. The split-bedroom design provides privacy for the primary suite, featuring a garden tub, separate shower, and walk-in closet! Step outside to enjoy both covered and open patio spaces and a beautifully maintained yard. Conveniently located near shopping, dining, I-65, and all that Hoover has to offer, this home combines comfort, style, and an exceptional location
USD 515,000
3712 Crossings Crest
View photo
House · for sale
USD 499,900
USD 210/sq.ft
3712 Crossings Crest
Little Ridge Estates
· 2,379 sq.ft · 3 Bedrooms · 3 Baths · House
· Garden · Office room · Swimming pool
Little Ridge Estates · 2,379 sq.ft · 3 Bedrooms · 3 Baths · House · Garden · Office room · Swimming pool
Welcome to 3712 Crossings Crest in the desirable Caldwell Crossings subdivision of Hoover! This inviting home features beautifully refinished hardwood floors, a private backyard with a swimming pool, and a fully fenced yard perfect for outdoor enjoyment and entertaining. The finished upstairs provides valuable additional living space, complete with a full bathroom, making it ideal for a guest suite, playroom, home office, or bonus room. With its combination of interior updates and outdoor amenities, this home offers comfort, versatility, and plenty of room to enjoy. Donât miss the opportunity to make this wonderful home yours!
USD 499,900
79 Willow Bend
View photo
House · for sale
USD 215,000
USD 159/sq.ft
New
79 Willow Bend
Little Ridge Estates
· 1,345 sq.ft · 3 Bedrooms · 2 Baths · House
· Garden · Equipped kitchen
Little Ridge Estates · 1,345 sq.ft · 3 Bedrooms · 2 Baths · House · Garden · Equipped kitchen
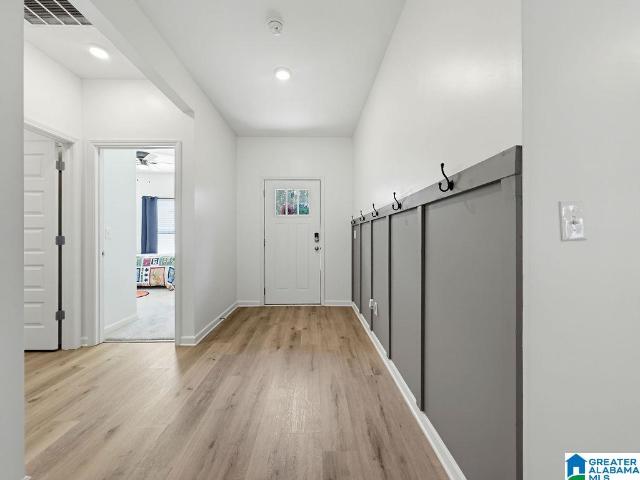
Welcome to 79 Willow Bend Drive. One-level living, updated systems, & no HOA! Start your mornings with coffee on the covered front porch, or wind down there in the evenings. The fully fenced yard sits on a private 0.3-acre lot, & the detached workshop gives you room for tools, projects, or extra storage. Inside, everything is on one level, an abundace of natural light with some smoothed ceilings & no carpet to keep up with. This 3-bedroom, 2-bath home offers 1,348 square feet with hardwood laminate & vinyl floors throughout. The kitchen features an eating area, laminate countertops, a new stove & dishwasher with a laundry room on the main level. The primary bath has been renovated, & updated light fixtures run throughout. The HVAC & water heater were replaced in 2019. Zoned for highly sought-after Chelsea Schools with no HOA. Open house sunday 10.25 from 1-3 PM
USD 215,000
524 Liberty Ridge Road
View photo
House · for sale
USD 539,900
USD 167/sq.ft
New
524 Liberty Ridge Road
Little Ridge Estates
· 3,218 sq.ft · 5 Bedrooms · 3 Baths · House
· Patio · Garden · Equipped kitchen · Parking
Little Ridge Estates · 3,218 sq.ft · 5 Bedrooms · 3 Baths · House · Patio · Garden · Equipped kitchen · Parking
This beautifully updated 5-bedroom, 3-bath home combines country estate charm with modern comfort and convenience. Situated on a desirable corner lot, it features a covered front porch, freshly painted interior/exterior, new carpet, and total renovation of all 3 bathrooms. The spacious great room opens to the formal dining room and large kitchen with granite countertops, abundant cabinetry, gas cooktop, and double ovens. Three bedrooms are located on the main level, including a private primary suite with updated bath featuring a freestanding soaking tub and walk-in shower with multiple shower heads. Upstairs offers two additional bedrooms and a versatile den and bonus room. Enjoy the fenced backyard, open patio, 2-car garage with new openers, RV parking, sprinkler system, and storage building/workshop or playhouse. A wonderful place to call home!
USD 539,900
596 Miller Circle
View photo
House · for sale
USD 350,000
USD 134/sq.ft
596 Miller Circle
Little Ridge Estates
· 2,594 sq.ft · 3 Bedrooms · 2 Baths · House
· Equipped kitchen · Cellar
Little Ridge Estates · 2,594 sq.ft · 3 Bedrooms · 2 Baths · House · Equipped kitchen · Cellar
Opportunity is knocking in Indian Springs! This 3 bedroom, 2.5 bathroom, 2 story, Full Basement home is looking for it's next owner to renovate/remodel it before moving in. This all brick home sits on a mostly flat 0.89 acre lot in the highly desirable Indian Springs area. The floorplan of the home offers Large Living Areas with an Oversized Kitchen and Formal Dining Room. All of the bedrooms are huge and the master bathroom will be great when finished. The location is superb being close to schools, shopping, major highways and interstates, yet is also private and countrylike. Bring your tools and your vision to this blank slate and create the home you have been looking for! View the pictures, floorplan and lot dimensions attached to this listing and then call for your personal tour today!
USD 350,000
293 Strathdon Place
View photo
House · for sale
USD 675,000
USD 237/sq.ft
293 Strathdon Place
Little Ridge Estates
· 2,842 sq.ft · 3 Bedrooms · 4 Baths · House
· Garden · Fireplace · Equipped kitchen · Parking
Little Ridge Estates · 2,842 sq.ft · 3 Bedrooms · 4 Baths · House · Garden · Fireplace · Equipped kitchen · Parking
Welcome to 293 Strathdon Place! Situated on a cul-de-sac in this gated Liberty Park community, this 3-bedroom, 3-bath home offers bright, spacious living and inviting outdoor spaces. The open dining room flows into the living room, where a wall of windows fills the space with natural light and a gas fireplace is surrounded by beautiful built-in shelving and cabinetry. The light-filled kitchen features an Alabama Marble island, quartz on surrounding countertops, stainless steel appliances, including a Bosch dishwasher and 5-burner gas cooktop, plus abundant cabinetry. The main level also offers a spacious laundry room, 2-car garage, and fully fenced backyard. Enjoy the covered porch just off the family room, along with new landscaping in both the front and back yards. Upstairs, a versatile loft with its own full bath is ideal for a home office, exercise room, or guest retreat. Enjoy a flat, walkable neighborhood and all that Liberty Park has to offer. Welcome home!
USD 675,000
206 Polo Downs
View photo
Townhouse · for sale
USD 300,000
USD 187/sq.ft
206 Polo Downs
Little Ridge Estates
· 1,604 sq.ft · 3 Bedrooms · 2 Baths · Townhouse
· Equipped kitchen
Little Ridge Estates · 1,604 sq.ft · 3 Bedrooms · 2 Baths · Townhouse · Equipped kitchen
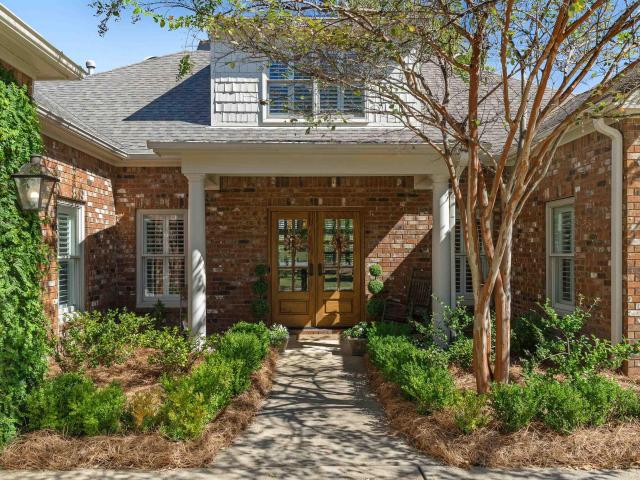
Great floor plan with master bedroom on main level and 2 large bedrooms upstairs. Home has many special features like trey ceiling, crown moulding, walk-in attic, loft area, walk-in closets, all kitchen appliances, etc. Located close to shopping, entertainment, restaurants, schools, and churches. This is a portfolio sale of 4 units in Polo Crossings townhouses and will not be sold individually. The price of the portfolio is $1.2 million. Seller would like to do a 1031 exchange. Monthly income for this portfolio of 4 units is $5,350. Pictures of original floor plan are under'D' documents
USD 300,000
117 Talon Parkway
View photo
House · for sale
USD 369,900
USD 170/sq.ft
117 Talon Parkway
Little Ridge Estates
· 2,174 sq.ft · 2 Bedrooms · 2 Baths · House
· Equipped kitchen · Parking
Little Ridge Estates · 2,174 sq.ft · 2 Bedrooms · 2 Baths · House · Equipped kitchen · Parking
Lovely one level custom home in golf course community of Eagle Point. Large living room and fabulous Dining Room behind glass french doors. Spacious bright kitchen with double ovens & abundant cabinets. Light filled comfy den & sunroom across rear of house. Large primary bedroom & bath with walk-in closet. Spacious rear entry garage. The back of the house has woods across the alley allowing for welcomed privacy
USD 369,900
4578 Lake Valley Drive
View photo
Townhouse · for sale
USD 325,000
USD 206/sq.ft
4578 Lake Valley Drive
Little Ridge Estates
· 1,572 sq.ft · 2 Bedrooms · 2 Baths · Townhouse
· Parking · Deck
Little Ridge Estates · 1,572 sq.ft · 2 Bedrooms · 2 Baths · Townhouse · Parking · Deck
Move right into this beautiful townhome that sits on the lake at Southlake. Enjoy your morning coffee on the new deck off the back overlooking the beautiful view of the lake. You can have non-motorized boats on the lake. New interior paint. New carpet going upstairs and in the bedroom upstairs. Hardwood floors on the main level. Master Bedroom and large bath on the main level and one bedroom and full bathroom upstairs. Please show it and you will sell it. New French doors going out to the deck from the Master Bedroom. One car garage with epoxy floor and built in storage cabinets. Great location close to I-65
USD 325,000
4012 Bent River Lane
View photo
House · for sale
USD 490,000
USD 209/sq.ft
4012 Bent River Lane
Little Ridge Estates
· 2,336 sq.ft · 3 Bedrooms · 2 Baths · House
· Gym · Equipped kitchen · Parking · Swimming pool · Cellar
Little Ridge Estates · 2,336 sq.ft · 3 Bedrooms · 2 Baths · House · Gym · Equipped kitchen · Parking · Swimming pool · Cellar
Showings begin Friday 10/16. A rare opportunity to own a one-owner home ready to bless its next owner! Located in the desirable Bent River community and zoned for Oak Mountain Schools, this well-maintained 3-bedroom, 2.5-bath home sits on a quiet cul-de-sac with a school bus stop nearby. Convenient to Hoover, Vestavia Hills, and I-65, the home features a gorgeous remodeled kitchen (2021)! With an oversized 2-car garage the unfinished basement spans the footprint of the home, offering endless possibilities for future living space, a media room, home gym, or abundant storage. Relax on the back porch and enjoy the peaceful setting, where deer are frequent visitors! Enjoy access to the Cahaba River and nearby walking trails, plus the opportunity to apply for membership to the neighborhood pool. With convenient access to shopping, dining, and major interstates, this home offers comfort, flexibility, and an excellent location. Schedule your showing today!
USD 490,000
226 Highland Park Drive
View photo
House · for sale
USD 699,900
USD 154/sq.ft
226 Highland Park Drive
Little Ridge Estates
· 4,521 sq.ft · 6 Bedrooms · 4 Baths · House
· Office room · Fireplace · Equipped kitchen · Parking
Little Ridge Estates · 4,521 sq.ft · 6 Bedrooms · 4 Baths · House · Office room · Fireplace · Equipped kitchen · Parking
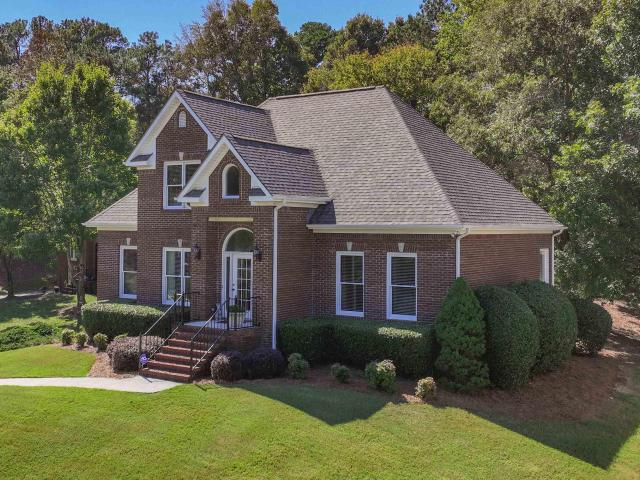
Discover this beautiful, spacious two-story home offering timeless elegance, impressive architectural details, and an abundance of living and entertaining space. Nestled among mature trees and established landscaping, this property welcomes you with a striking brick, a grand entrance, and a sweeping driveway leading to the attached two-car garage. Inside, you'll find an inviting floor plan featuring soaring ceilings, beautiful hardwood flooring, elegant crown molding, decorative columns, and abundant natural light. The spacious great room showcases a fireplace, expansive windows, and beautiful architectural details that create a warm and welcoming atmosphere. The generously sized kitchen features custom cabinetry, granite countertops, a center island, extensive counter space, and an adjoining area ideal for casual dining or entertaining. Additional living spaces offer flexibility for formal dining, a home office, or other uses. Step outside to enjoy the peaceful view of the lake
USD 699,900
228 Arlington Loop
View photo
House · for sale
USD 415,000
USD 182/sq.ft
228 Arlington Loop
Little Ridge Estates
· 2,271 sq.ft · 4 Bedrooms · 3 Baths · House
· Garden · Equipped kitchen · Parking
Little Ridge Estates · 2,271 sq.ft · 4 Bedrooms · 3 Baths · House · Garden · Equipped kitchen · Parking
Welcome to the Destin Plan, one of the most popular floorplans in Chelsea Acres, offering 4 bedrooms, 3 bathrooms, and a 3-car garage. Built in 2024 and still like-new, the owners have added a fenced backyard for extra privacy and outdoor living. Beautiful kitchen with granite counters, stainless appliances, crown molding, and 9-ft ceilings opens to a huge family room and covered porch, making this an easy layout for everyday living and entertaining. The primary suite features a soaking tub, stand-up shower, and a huge walk-in closet
USD 415,000
1109 Greystone Parc Terrace
View photo
House · for sale
USD 709,900
USD 226/sq.ft
1109 Greystone Parc Terrace
Little Ridge Estates
· 3,132 sq.ft · 4 Bedrooms · 3 Baths · House
· Patio · Garden · Office room · Terrace · Equipped kitchen
Little Ridge Estates · 3,132 sq.ft · 4 Bedrooms · 3 Baths · House · Patio · Garden · Office room · Terrace · Equipped kitchen
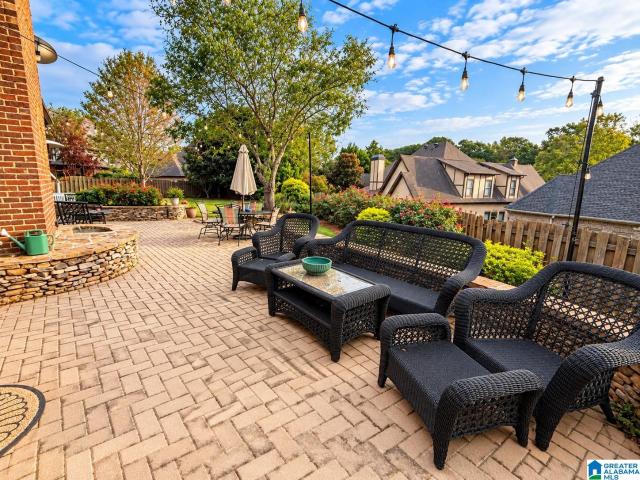
Beautifully updated 4-bedroom, 3.5-bath home offering spacious living, areas, and an exceptional outdoor entertaining space. The newly renovated kitchen creates a fresh, inviting heart of the home, while the main-level primary suite features a newly renovated bath and a private retreat. Upstairs offers three spacious bedrooms, including a Jack-and-Jill bath connecting two bedrooms and a third bedroom with its own private bath. Upstairs spaces include a room plus a dedicated office featuring built-in cabinetry, bookshelves, and generous workspace. Step outside to an expansive paver patio with natural stonework, outdoor kitchen, and string lighting overlooking a beautifully landscaped, fenced backyard with trees and plenty of room to enjoy. A wonderful combination of updated interiors, living space, and impressive outdoor living
USD 709,900
1298 Brayfield Crest Drive
View photo
House · for sale
USD 715,500
USD 239/sq.ft
1298 Brayfield Crest Drive
Little Ridge Estates
· 2,982 sq.ft · 4 Bedrooms · 3 Baths · House
· Patio
Little Ridge Estates · 2,982 sq.ft · 4 Bedrooms · 3 Baths · House · Patio
Luxury Living Awaits at The Bray at Liberty Park Proposed Construction Discover the elegance of the Sagewood A floorplan, thoughtfully designed to blend refined style with effortless everyday living. Featuring 4 bedrooms, 3.5 baths, and a desirable main-level living layout, this exceptional home offers both sophistication and comfort, with an upstairs bonus room providing the perfect space for entertaining, relaxing, or working from home. Indulge in a spacious primary suite featuring a spa-inspired bath, unwind on the expansive covered patio, and enjoy the beauty of a home designed for the way you live. Located within the highly sought-after Vestavia Hills school system, this is a wonderful opportunity to experience elevated living in Liberty Park. DThis home has not started so onât waitânow is the time to make your personal design selections and bring your dream home to life! Pictures are from a similar home and may not reflect actual design selections
USD 715,500
5122 Split Rail Trail
View photo
House · for sale
USD 509,900
USD 174/sq.ft
5122 Split Rail Trail
Little Ridge Estates
· 2,928 sq.ft · 4 Bedrooms · 3 Baths · House
· Garden · Office room · Deck · Fireplace · Equipped kitchen · Parking · Cellar
Little Ridge Estates · 2,928 sq.ft · 4 Bedrooms · 3 Baths · House · Garden · Office room · Deck · Fireplace · Equipped kitchen · Parking · Cellar
Discover 5122 Split Rail Trail in Homestead, a fully updated home in a convenient, sought-after neighborhood in the Oak Mountain school district, just minutes from I-65, Highway 280, and I-459. This 1.5-story painted brick home has been redesigned for family living. The main level features two bedrooms, two full baths, and a great room with soaring ceilings that opens to a brand-new kitchen, dining area, and spacious laundry/pantry room. Off the kitchen, a large, covered deck and an open grilling deck overlook the spacious backyard. Upstairs are two more bedrooms, a shared Jack-and-Jill bath, and two walk-in attic storage areas. The basement includes a large den with a fireplace and an office area with a large walk-in closet. The unfinished portion provides a two-car garage and additional storage. Homestead offers a neighborhood park and playground, with Oak Mountain State Park and Veterans Park a few miles away
USD 509,900
1310 Brayfield Crest Drive
View photo
House · for sale
USD 747,480
USD 220/sq.ft
1310 Brayfield Crest Drive
Little Ridge Estates
· 3,391 sq.ft · 5 Bedrooms · 4 Baths · House
· Patio
Little Ridge Estates · 3,391 sq.ft · 5 Bedrooms · 4 Baths · House · Patio
The Beaumont B. Luxury Living at The Bray at Liberty Park Proposed Construction Discover elevated living in our most popular floor plan at The Bray at Liberty Park. The Beaumont B seamlessly blends timeless elegance with exceptional comfort, featuring 5 bedrooms, 4.5 baths, and the ease of main-level living. Expansive living spaces create an inviting atmosphere, while dramatic 12-foot sliding glass doors open to a beautiful patio complete with an outdoor brick fireplaceâperfect for sophisticated entertaining or relaxing evenings at home. All of this, paired with the highly desirable Vestavia Hills City Schools, makes the Beaumont B a truly exceptional place to call home. Luxury, space, and effortless livingâbeautifully brought together. Note proposed construction. Pictures are of a similar home & design selections may differ
USD 747,480
9000 Park Crest Road
View photo
House · for sale
USD 825,000
USD 193/sq.ft
9000 Park Crest Road
Little Ridge Estates
· 4,263 sq.ft · 4 Bedrooms · 4 Baths · House
· Office room · Deck · Equipped kitchen · Swimming pool
Little Ridge Estates · 4,263 sq.ft · 4 Bedrooms · 4 Baths · House · Office room · Deck · Equipped kitchen · Swimming pool
Situated on a 1/2 acre lot in a cul de sac near the front of LP for easy ingress & egress while walkable via sidewalks to school, pool, playground & stocked lake, this 4 sided brick, 4 BR (5 w/1 in bsmt) 4.5 BA house affords 4100 sq ft of interior living space & the outdoor space is as good as inside. Private bkyrd w/screened porch, large deck & fire pit! Rooms are large w/ gleaming hardwoods in main living areas. The formal DR & outfitted kitchen w/dual ovens, pantry & ample cabinetry and counterspace combine to make holiday hosting a tradition. Family can come together in the kitchen which opens to the fam rm, LR or upstairs sitting area. Down is a media room w/built-ins & f/p, wet bar, exercise rm, office area & BR w/steam shower! The ML master boasts a fabulous custom walk in closet. The closet in the girlâs BR upstairs is lrg enough to be a playroom. Plantation shutters thruout. Min to Publix, shopping, restaurants, 459. Come to Liberty Park. Where everybody knows your name!
USD 825,000
2840 Pump House Road
View photo
House · for sale
USD 2,199,000
USD 463/sq.ft
2840 Pump House Road
Little Ridge Estates
· 4,747 sq.ft · 5 Bedrooms · 5 Baths · House
· Patio · Garden · Gym · Deck · Equipped kitchen · Parking · Cellar
Little Ridge Estates · 4,747 sq.ft · 5 Bedrooms · 5 Baths · House · Patio · Garden · Gym · Deck · Equipped kitchen · Parking · Cellar
Stunning one-level modern mid century ranch home in Abingdon, offering 5 bedrooms and 5.5 baths on a full acre. Enjoy a bright, open floor plan with high ceilings and a gourmet kitchen. Centrally located dining room is filled with natural light and includes an adjacent alcove with a wet barâperfect for entertaining. The spacious primary suite features soaring ceilings, beautiful views, generous walk-in closets, double vanities, a garden tub, and a large steam shower. Three additional main-level bedrooms each include their own en-suite baths. The finished basement adds even more living space with a bonus room, gym, fifth bedroom with a luxurious marble bath. Unfinished basement provides extensive storage, a woodworking shop and a three-car garage. Outside, relax on a large deck with cathedral ceiling or patio with fire pit, and enjoy the large, flat fenced yard that is perfect for privacy and outdoor versatility
USD 2,199,000
1802 Charleston Circle
View photo
House · for sale
USD 349,900
USD 201/sq.ft
1802 Charleston Circle
Little Ridge Estates
· 1,733 sq.ft · 3 Bedrooms · 2 Baths · House
· Patio · Garden · Fireplace
Little Ridge Estates · 1,733 sq.ft · 3 Bedrooms · 2 Baths · House · Patio · Garden · Fireplace
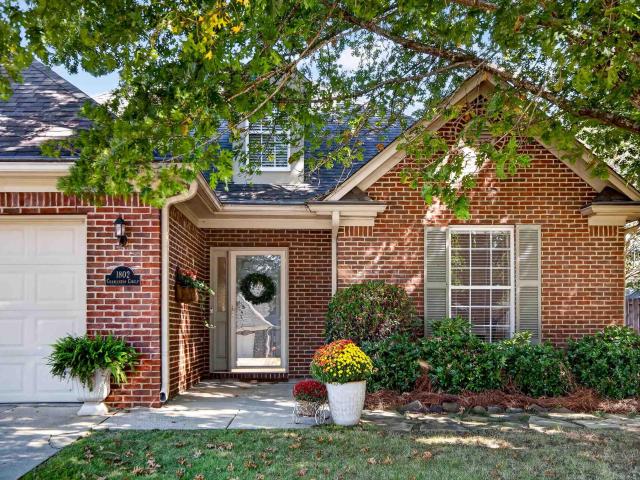
Charming three bedroom 2 bath home in the highly sought after Charleston Square community. Bright and airy with large rooms, nine foot ceilings, recessed lighting and updated fixtures. Master bedroom with walk-in closet and separate shower. Living room with fireplace and french doors to patio and the perfect sized yard with irrigation system. Four sides brick, situated on a corner lot in the cul-de-sac. Air conditioner replaced in 2021, hot water heater replaced this year. Roof approximately 8 or 9 years old. Don't miss this one!
USD 349,900
936 Highway 36
View photo
House · for sale
USD 2,799,000
USD 338/sq.ft
936 Highway 36
Little Ridge Estates
· 8,277 sq.ft · 5 Bedrooms · 6 Baths · House
· Balcony · Fireplace · Equipped kitchen · Swimming pool · Lift · Cellar
Little Ridge Estates · 8,277 sq.ft · 5 Bedrooms · 6 Baths · House · Balcony · Fireplace · Equipped kitchen · Swimming pool · Lift · Cellar
Experience an exceptional 38-acre estate in this stunning home overlooking a beautiful 6-acre private lake. Gorgeous sand-and-finish hardwood floors flow throughout, complementing the gourmet kitchen and grand great room featuring soaring vaulted ceilings and a stone, wood-burning fireplace. The beautifully appointed, fully oak-finished library offers a timeless touch of elegance and a warm, inviting space to work or unwind. The main level features three bedrooms and four bathrooms, with an elevator providing convenient access to the second floor and basement. Upstairs, discover an expansive living area and a luxurious primary suite with a private balcony overlooking the pool and lake. A spacious sunroom offers the perfect setting for a plant loverâs retreat, while a dedicated craft room provides endless possibilities. With its distinctive character, impressive amenities, and peaceful lake views, this exceptional property offers a rare blend of elegance, comfort, and privacy
USD 2,799,000
1058 Highland Park Place
View photo
House · for sale
USD 649,900
USD 250/sq.ft
1058 Highland Park Place
Little Ridge Estates
· 2,594 sq.ft · 4 Bedrooms · 4 Baths · House
· Patio · Garden · Office room · Parking · Deck · Equipped kitchen · Air conditioning · Cellar
Little Ridge Estates · 2,594 sq.ft · 4 Bedrooms · 4 Baths · House · Patio · Garden · Office room · Parking · Deck · Equipped kitchen · Air conditioning · Cellar
Welcome Home to 1058 Highland Park Place in gated Highland Lakes! This beautiful, custom built 4BD, 4.5BA home offers heavy mill work throughout, plantation shutters, character, space & charm! The two story entry welcomes you w/ formal living to right, dining to left each w/ stunning coffered ceilings. Entry leads to lovely family space w/ FP open to updated kitchen w/ stainless high end appliances & farm style sink. Spacious primary has gleaming hardwoods, spa BA & loads of closet & storage space. Upstairs are 3BDs, 2BAs, office/workspace & more storage. Massive decks w/ breathtaking nature & mountain views are off main & second levels. Daylight basement is prepped for expansion & already has Full BA in place. Large 3Car garage & main level parking space offers convenient access. Fenced backyard & patio off basement ready to design and finish to your desire & needs. New windows, new ac upstairs, new doors to deck upstairs, new toilets in half ba & upstairs & more
USD 649,900
1008 Wicklow Lane
View photo
House · for sale
USD 475,000
USD 172/sq.ft
1008 Wicklow Lane
Little Ridge Estates
· 2,756 sq.ft · 4 Bedrooms · 3 Baths · House
· Patio · Garden · Fireplace · Equipped kitchen
Little Ridge Estates · 2,756 sq.ft · 4 Bedrooms · 3 Baths · House · Patio · Garden · Fireplace · Equipped kitchen
Welcome to this charming and well maintained 4 bedroom 3.5 bath home located on a cul-de-sac street in the desirable Mt Laurel community! The main level living area features a formal dining room, family room with gas fireplace, laundry room, drop zone and kitchen complete with large eat-in area, island with breakfast bar, SS appliances, beautiful tiled backsplash and pantry. The main level primary suite offers a spa-like bath with garden tub, separate tiled shower, dual vanity and walk-in closet. Upstairs features a spacious bonus/loft area perfect for a second den or playroom along with three additional bedrooms, one with a private en-suite bath and two sharing a full bath. Enjoy outdoor living in the fully fenced turfed backyard with covered patio and gas grill. Walk to local restaurants, Piggly Wiggly, shopping, and all the charm Mt Laurel has to offer! Conveniently located near Hugh Daniel Dr. And HWY 280. A wonderful combination of comfort, convenience, and community living!
USD 475,000
394 Greystone Glen Circle
View photo
House · for sale
USD 719,900
USD 164/sq.ft
394 Greystone Glen Circle
Little Ridge Estates
· 4,370 sq.ft · 5 Bedrooms · 4 Baths · House
· Garden · Equipped kitchen · Cellar · Parking
Little Ridge Estates · 4,370 sq.ft · 5 Bedrooms · 4 Baths · House · Garden · Equipped kitchen · Cellar · Parking
Nestled on a private 1.45-acre lot in the desirable Greystone Glen Estates, this beautiful all-brick home offers space, elegance, and comfort. The main-level owner's suite features a tray ceiling, sitting area, spa-like bath, and dual walk-in closets. A dramatic two-story foyer opens to formal living and dining rooms, leading into a spacious great room and gourmet kitchen with granite countertops, stainless steel appliances, a large island, and breakfast area. Upstairs offers four oversized bedrooms with large walk-in closets and two Jack-and-Jill baths. The finished daylight basement includes a media room, recreation area, and full bath, providing exceptional space for entertaining and family living. Enjoy the privacy of the expansive backyard and the convenience of main-level parking, all in one of Birmingham's most sought-after communities
USD 719,900
4554 Old Caldwell Mill Road
View photo
House · for sale
USD 567,900
USD 239/sq.ft
4554 Old Caldwell Mill Road
Little Ridge Estates
· 2,368 sq.ft · 3 Bedrooms · 2 Baths · House
· Garden · Deck · Fireplace · Equipped kitchen
Little Ridge Estates · 2,368 sq.ft · 3 Bedrooms · 2 Baths · House · Garden · Deck · Fireplace · Equipped kitchen
Professional photos coming Monday 10/19. Immaculate, move right into this beauty! Pride in ownership screams when you enter this well loved home. Split bedroom plan with large bedrooms and updated baths. Gleaming hardwoods throughout the main level. Galley style kitchen includes granite countertops, porcelain farm house sink, stainless appliances, gas cooking and custom built in cabinetry/pantry. Beautifully decorated with neutral tones throughout. Whole house generator and gas starting fire place. Large flat fenced backyard includes fireplace, storage shed, large deck and play area to enjoy. Exterior siding replace in 2024. Nothing in this home has been untouched when it comes to maintenance & upgrades. Very desired Oak Mountain schools! By appointment only, call today for your private showing!
USD 567,900
6006 Rosemont Road
View photo
House · for sale
USD 950,000
USD 167/sq.ft
6006 Rosemont Road
Little Ridge Estates
· 5,662 sq.ft · 5 Bedrooms · 4 Baths · House
· Garden · Fireplace · Equipped kitchen
Little Ridge Estates · 5,662 sq.ft · 5 Bedrooms · 4 Baths · House · Garden · Fireplace · Equipped kitchen
This is the Greystone home where everyone gets a favorite space. The kitchen features Wolf appliances, abundant cabinetry and plenty of room to gather, while the generous dining room is ready for holidays, celebrations and dinners with friends. A main-level primary suite gives you a retreat of your own, and the finished lower level offers wonderful flexibility for guests, teens or multigenerational living. The movie room is a true showstopper with stadium-style seating, recliners and surround sound theatre. Outside, beautiful landscaping surrounds a screened porch, covered and uncovered living areas, outdoor kitchen, fireplace, waterfall and gazebo. Even the little ones get something special. A custom playground and playhouse tucked into the backyard. Inside the exclusive and gated Greystone, this quality home offers a rare combination of privacy, flexibility and memorable spaces. Inside and out. Come see why this home makes staying in feel like the better plan
USD 950,000
2036 Adams Ridge Drive
View photo
House · for sale
USD 465,000
USD 173/sq.ft
2036 Adams Ridge Drive
Little Ridge Estates
· 2,680 sq.ft · 4 Bedrooms · 3 Baths · House
· Equipped kitchen
Little Ridge Estates · 2,680 sq.ft · 4 Bedrooms · 3 Baths · House · Equipped kitchen
Amazing opportunity! 24,000 towards rates as low as 4.25% through Ian Hebert at Towne Bank or $20,000 towards upgrades! This amazing home is one of the best price per square foot in Chelsea! It all comes with fabulous kitchen with cabinets galore, spa like primary bathroom, TWO bedrooms on main level, sprinkler system, great covered back porch, and location in the middle of everything in Chelsea! You must come see this house TODAY!
USD 465,000
2100 Kirkman Drive
View photo
House · for sale
USD 825,000
USD 185/sq.ft
2100 Kirkman Drive
Little Ridge Estates
· 4,445 sq.ft · 5 Bedrooms · 4 Baths · House
· Garden · Deck · Equipped kitchen · Parking · Cellar
Little Ridge Estates · 4,445 sq.ft · 5 Bedrooms · 4 Baths · House · Garden · Deck · Equipped kitchen · Parking · Cellar
Gorgeous 5BD/4.5BA home with over 4,400 SF in highly sought-after Kirkman Preserve! The spacious main level features a large kitchen with granite countertops, stainless appliances, gas cooktop and oversized island, all open to the family room. The primary suite offers a large bedroom, luxurious en-suite bath and custom walk-in closet. A second main-level bedroom also includes a private en-suite bath. Upstairs features a spacious loft with built-in cabinetry plus two additional bedrooms. The finished daylight basement is ideal for entertaining with a massive den, kitchenette, bedroom and full bath. Enjoy the large covered deck overlooking the level backyard. Additional features include a 3-car garage and access to Kirkman Preserveâs beautiful lake, community pool and clubhouse. Veterans park and walking trails minutes away
USD 825,000

Get email alerts

Don't miss out: be the first to know about new properties

The alert was correctly created

On subscribing you accept the conditions of use and the privacy policy
Alert
Receive new ads in your inbox
Save this search
Receive alerts for new listings

We'll send you an email when we have new properties for: "Houses for sale in Little Ridge Estates"

The alert was correctly created

Hidden Ridge, Vestavia Hills city Birmingham CCD Jefferson County Alabama
Overton Manor
Get email alerts and be the first to see new listings
Required field
On subscribing I accept the terms of the privacy policy
Perfect! You'll soon start receiving new listings via email
Alert
Receive an email when we have new ads for Houses for sale in Little Ridge Estates
Save this search
Filters

Bedrooms

Size (sq.ft)

sq.ft
sq.ft

Price

USD
USD

Property type

Bathrooms

Clear all filters
Receive notifications when new entries are published.