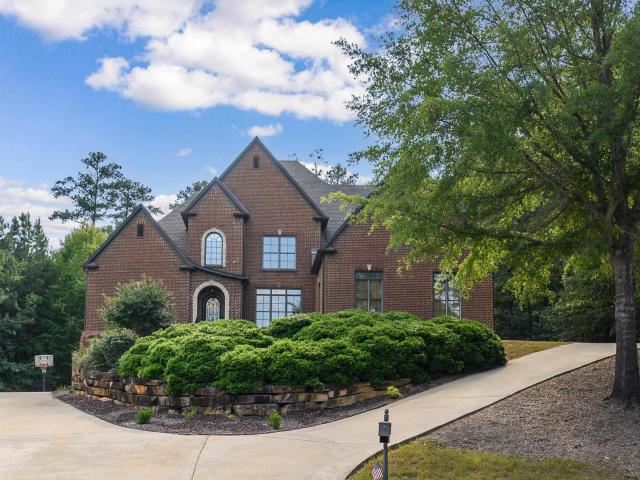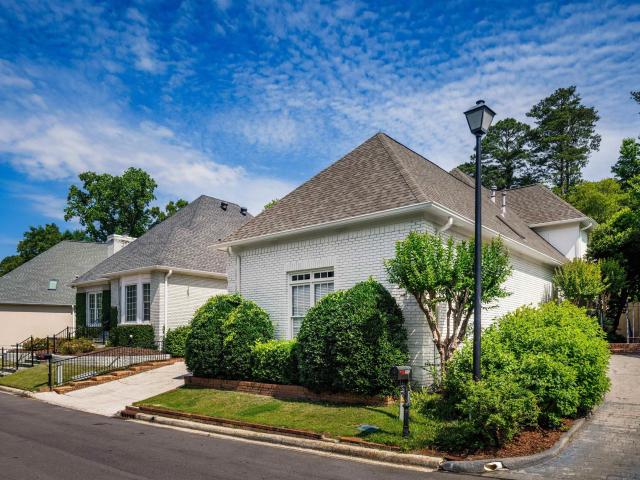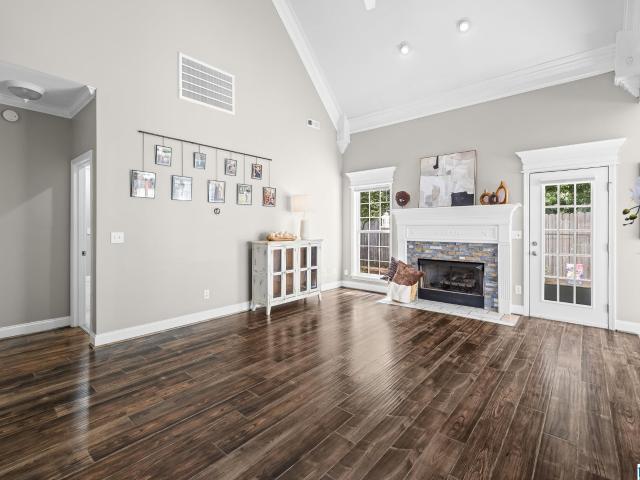
311 houses for sale in Little Ridge Estates

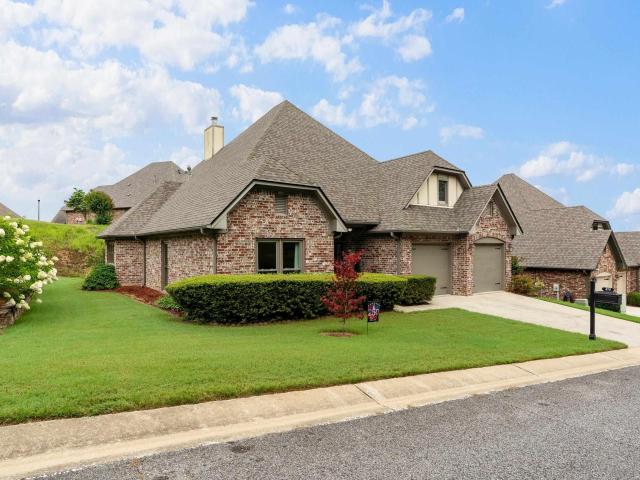
470 Foothills Parkway
View photo
House · for sale
USD 359,900
USD 185/sq.ft
470 Foothills Parkway
Little Ridge Estates
· 1,938 sq.ft · 3 Bedrooms · 2 Baths · House
· Garden · Fireplace · Equipped kitchen
Little Ridge Estates · 1,938 sq.ft · 3 Bedrooms · 2 Baths · House · Garden · Fireplace · Equipped kitchen
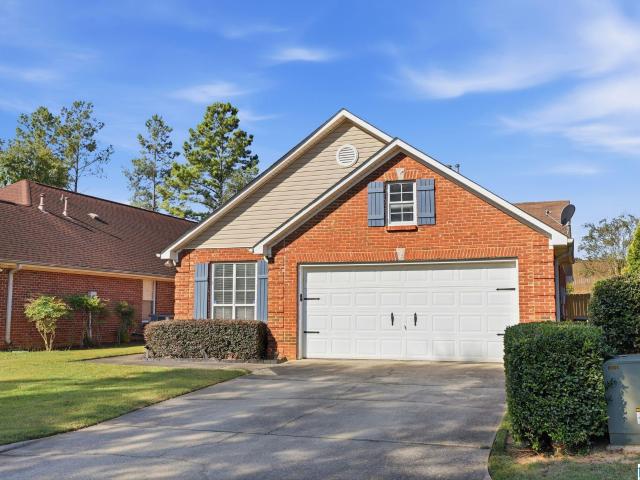
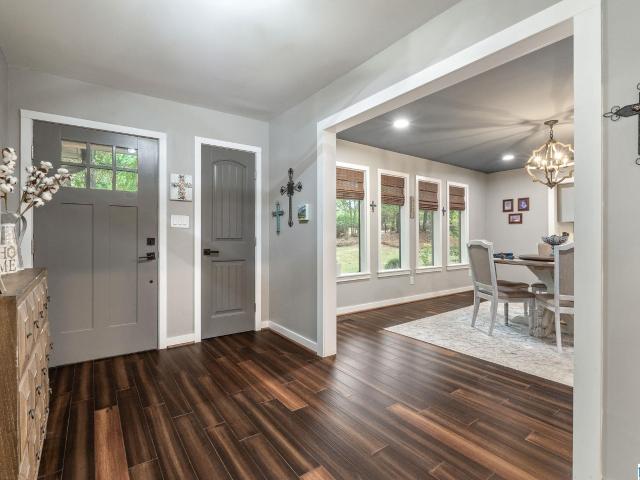
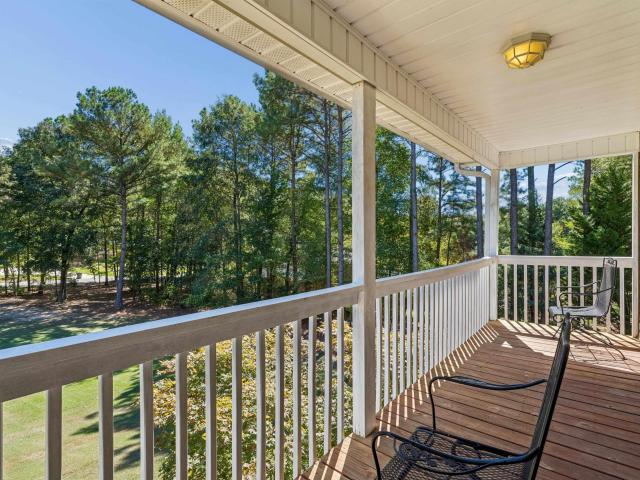
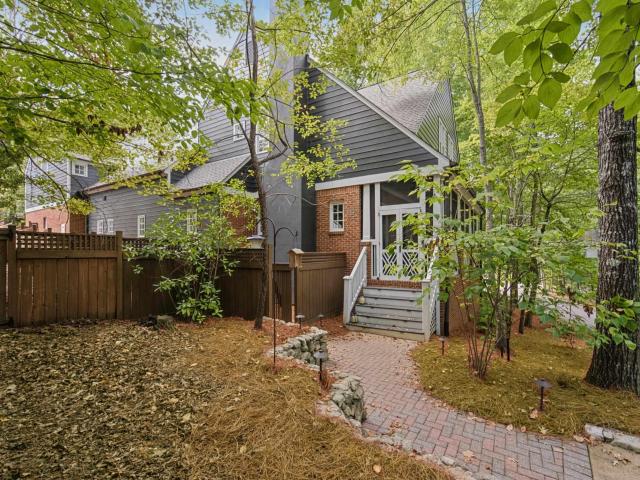
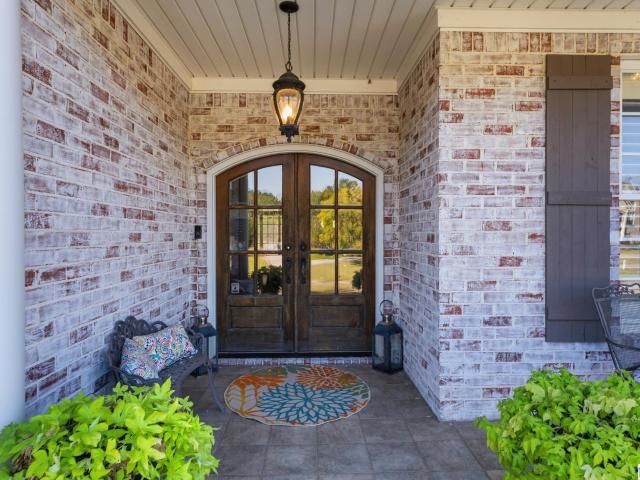
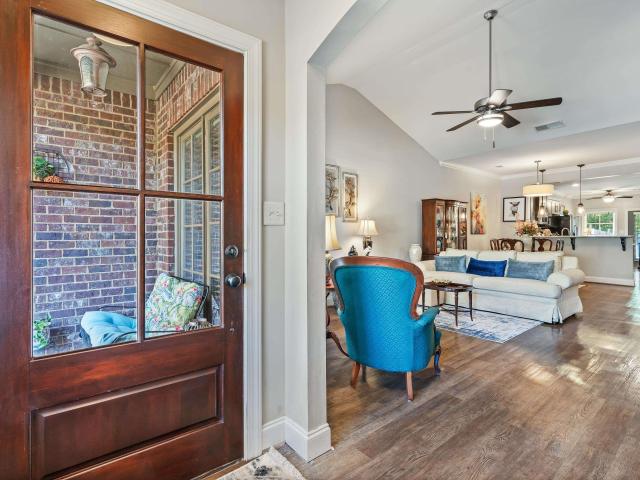
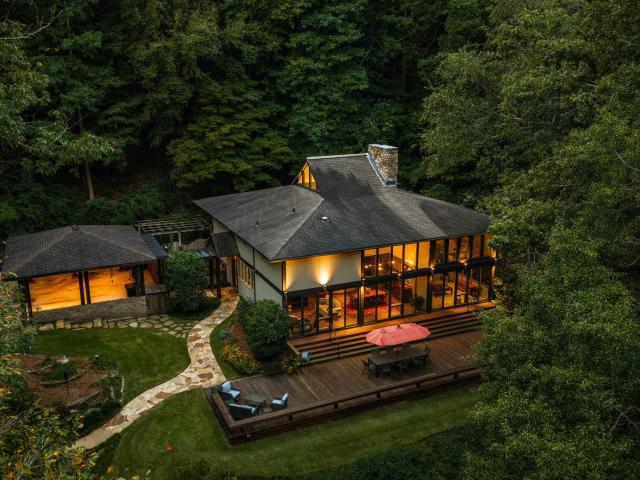
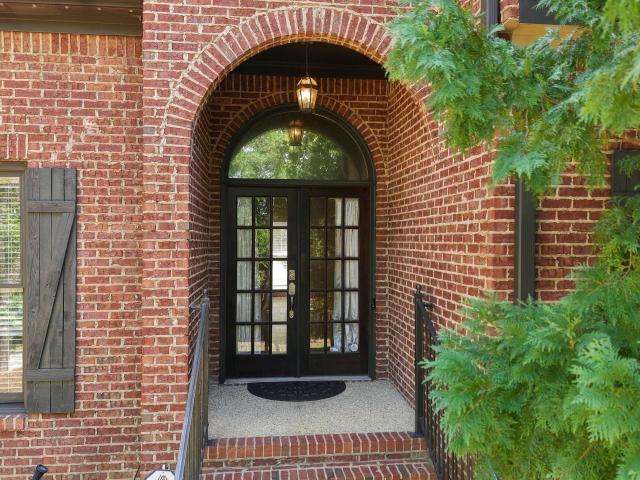
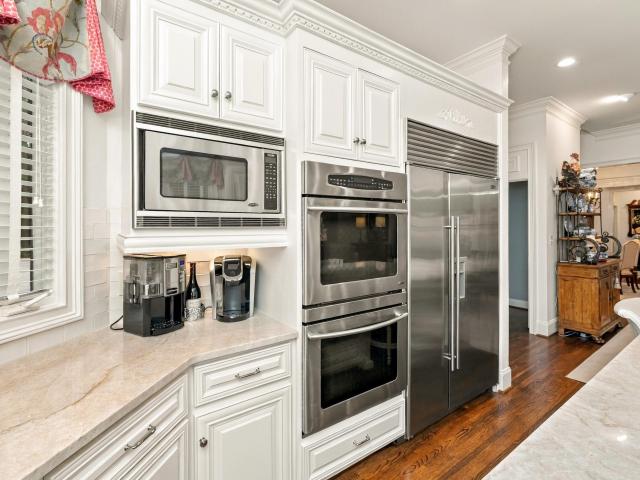
Many major updates: roof (2022), Windows (2022), hvac (2023), Stainless Steel Appliances (2020) Hot Water Heater (2019). Plus a walk up attic that's ready for expansion. Welcome to 470 Foothills Pkwy. A beautifully maintained 3-bedroom, 2-bath home offering 1,944± sq. Ft. in the heart of Chelsea! A welcoming double-door entry opens to a spacious foyer and gorgeous hardwood floors throughout the main living areas. Two guest bedrooms and a full bath are thoughtfully tucked away at the front of the home, while the private primary suite is located in the back, with tray ceiling, walk-in closet, double vanities, garden tub, and separate shower. An open family room and eat-in kitchen are connected by a stunning double-sided gas fireplace, creating the perfect space for living and entertaining. The kitchen also offers abundant counter space, large pantry, and easy access to the walk-in laundry room with additional storage. Relax year-round on the screened porch overlooking the backyard
USD 359,900
128 Southledge
View photo
House · for sale
USD 899,000
USD 165/sq.ft
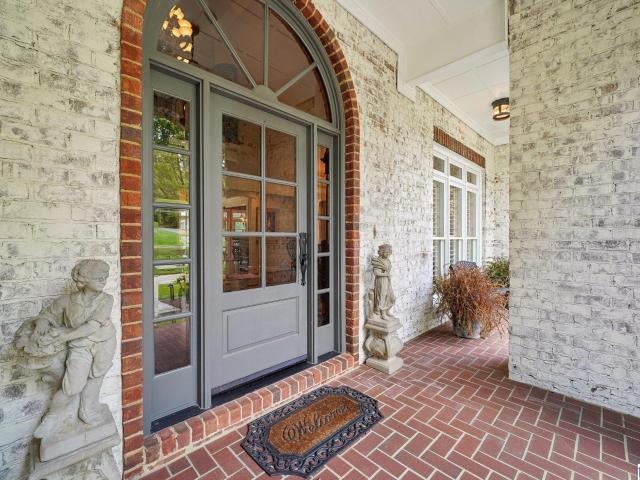
128 Southledge
Little Ridge Estates
· 5,436 sq.ft · 4 Bedrooms · 4 Baths · House
· Garden · Office room · Sauna · Gym · Fireplace · Equipped kitchen · Parking · Cellar
Little Ridge Estates · 5,436 sq.ft · 4 Bedrooms · 4 Baths · House · Garden · Office room · Sauna · Gym · Fireplace · Equipped kitchen · Parking · Cellar
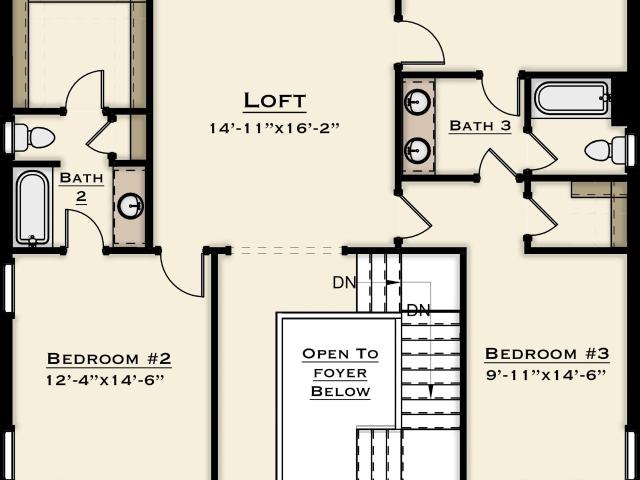
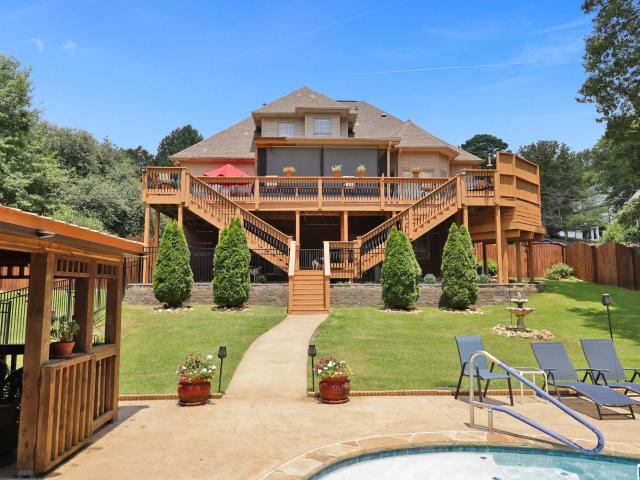
Located in the gated Highland Lakes community, this custom home offers a highly functional layout across three finished levels. The main floor features a primary suite with dual vanities, a jetted tub, and walk-in closets, alongside a dedicated office/formal living area, open-concept dining and family room with fireplace, eat-in kitchen, screen porch overlooking the backyard, laundry room, half bath, and a two-car garage. The upper level includes three bedroomsâone with an en-suite bath and two sharing a Jack-and-Jill bathâplus a flexible office or playroom. The finished daylight basement functions as a full secondary living space, equipped with a second kitchen, media room, home office, gym, and full bath featuring an integrated sauna. Neighborhood amenities include multiple private lakes, parks, and walking trails
USD 899,000
156 Brook Highland Cove
View photo
House · for sale
USD 325,000
USD 255/sq.ft
156 Brook Highland Cove
Little Ridge Estates
· 1,270 sq.ft · 3 Bedrooms · 2 Baths · House
· Patio · Garden · Equipped kitchen · Parking
Little Ridge Estates · 1,270 sq.ft · 3 Bedrooms · 2 Baths · House · Patio · Garden · Equipped kitchen · Parking
Welcome to this beautifully maintained 3BR/2BA garden home tucked away on a quiet cul-de-sac in the desirable Village of Brook Highland! LVP flooring flows throughout the home, and the spacious living room offers plenty of room for relaxing or entertaining. The updated kitchen features white quartz countertops, white cabinetry, tile backsplash, stainless appliances and a dining area. The private primary suite includes a jetted tub, double vanities, walk-in shower and generous walk-in closet. Two additional bedrooms share a full bath. Enjoy the screened-in patio overlooking the fenced, low-maintenance backyard. Additional features include a 2-car garage and a convenient location just minutes from shopping, dining and Hwy 280. A wonderful combination of comfort, style and convenience!
USD 325,000
2019 Bluestone Circle
View photo
House · for sale
USD 687,900
USD 194/sq.ft
2019 Bluestone Circle
Little Ridge Estates
· 3,541 sq.ft · 5 Bedrooms · 4 Baths · House
· Garden · Parking · Deck · Equipped kitchen · Cellar
Little Ridge Estates · 3,541 sq.ft · 5 Bedrooms · 4 Baths · House · Garden · Parking · Deck · Equipped kitchen · Cellar
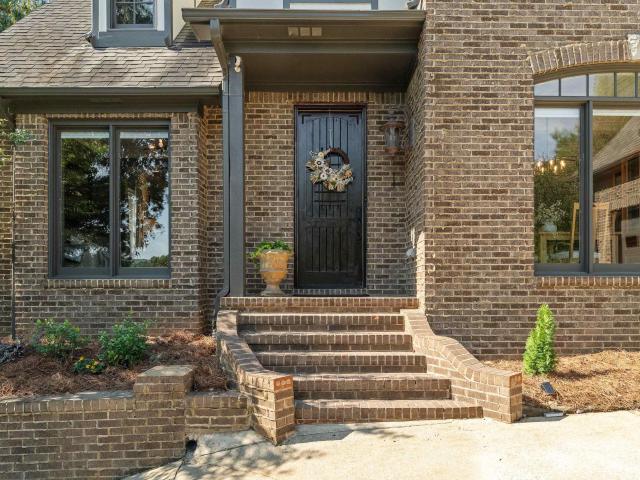
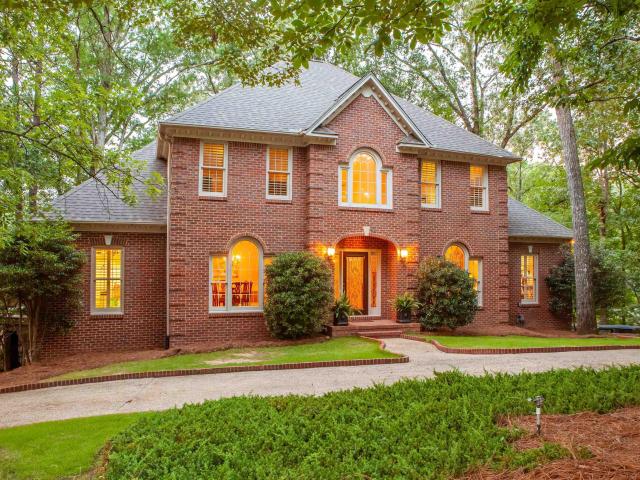
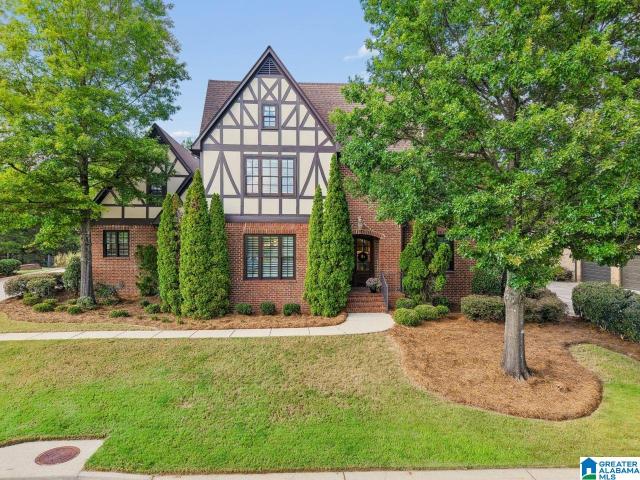
What an AMAZING OPPORTUNITY to own this BEAUTIFUL Tudor-inspired brick home, nestled within the private, gated community of Highland Lakes. This 5 bedroom, 4.5 bath home, w/unfinished basement, has a thoughtfully laid out floor plan-2 bedrooms, 2.5 baths on the main level, 3 bedrooms, 2 baths upstairs w/ keeping room off the kitchen. Other features include: NEW HVAC upstairs, Hardwood flooring main level, cul de sac lot, updated kitchen w/Kitchen Aid appliances & Bosch dishwasher, updated lighting, like new carpet upstairs, study/sitting room in primary bedroom, LOTS of windows for natural light, NEW trex deck, screened porch off kitchen, LARGE, PRIVATE backyard w/ NEW sod, LARGE unfinished basement, 3 car garage (2 car garage on main level & 1 car garage on basement level). Only a 5 minute ride to the shopping & restaurants in Mt Laurel and fun new restaurants coming to Valley Post
USD 687,900
3309 Culloden Way
View photo
House · for sale
USD 599,900
USD 151/sq.ft
3309 Culloden Way
Little Ridge Estates
· 3,972 sq.ft · 4 Bedrooms · 4 Baths · House
· Office room · Deck · Equipped kitchen · Parking
Little Ridge Estates · 3,972 sq.ft · 4 Bedrooms · 4 Baths · House · Office room · Deck · Equipped kitchen · Parking
Beautifully renovated ranch-style home, perfectly positioned along the 16th fairway at highly sought-after Inverness Country Club. Thoughtfully updated from top to bottom, the main level features vaulted, beamed ceilings w/ beautiful hardwood flooring throughout. The stunning remodeled kitchen offers a large center island, abundant cabinetry, stone countertops, subway tile backsplash, farmhouse sink, large walk-in pantry & spacious breakfast area. The formal dining room is the perfect setting for entertaining family & friends. The main-level primary suite offers comfort and convenience, with additional bedroom/office on the main level provides flexible space for working from home. Downstairs you'll find an incredible in-law suite or guest retreat, complete with a second kitchen, 1 bedroom+bonus, two baths, and a large family room. Step outside & unwind on the screened-in deck overlooking the golf course. Convenient main-level garage & access to the highly regarded Oak Mountain Schools
USD 599,900
5228 Harvest Ridge Lane
View photo
House · for sale
USD 359,000
USD 165/sq.ft
5228 Harvest Ridge Lane
Little Ridge Estates
· 2,164 sq.ft · 3 Bedrooms · 2 Baths · House
· Garden · Deck · Fireplace · Equipped kitchen · Air conditioning
Little Ridge Estates · 2,164 sq.ft · 3 Bedrooms · 2 Baths · House · Garden · Deck · Fireplace · Equipped kitchen · Air conditioning
Tucked away on a quiet cul de sac in the Meadow Brook community, this lovely 3BR/2.5BA home is zoned for the award winning Oak Mountain School system! Roof 2024. Upper level AC 2026. Main level HVAC (ac and furnace) 2021. NEW Deck 2026. And, just waiting for you to complete the finishing touch. Step inside, to a spacious living room that has a gas log fireplace perfect for cozy evenings. Kitchen with pantry, island, and an abundance of cabinet space. Stainless appliances. Upstairs, there are 3 spacious bedrooms. The primary suite has 2 walk in closets. En suite bath has a shower and double vanities. New deck overlooks a large back yard (0.6 Ac) that is perfect for play and buffered by trees between rear neighbors! Location is prime to all things 280 has to offer. Minutes from Hwy 280, Grandview Medical, parks, shopping and restaurants. Don't miss this opportunity!
USD 359,000
5374 Pineywood Road
View photo
House · for sale
USD 569,000
USD 196/sq.ft
5374 Pineywood Road
Little Ridge Estates
· 2,895 sq.ft · 5 Bedrooms · 3 Baths · House
· Garden · Office room · Deck · Fireplace · Equipped kitchen · Parking · Swimming pool
Little Ridge Estates · 2,895 sq.ft · 5 Bedrooms · 3 Baths · House · Garden · Office room · Deck · Fireplace · Equipped kitchen · Parking · Swimming pool
1 level living w/ ML garage. Welcome to beautiful Pineywood neighborhood on over an acre lot w/ NO HOA! 5 br & 3.5 baths, this home provides incredible flexibility for multigenerational living, guests, or working from home. The main level features 3 BR, 2 full baths, kitchen w/ granite countertops, breakfast area, spacious den w/ fireplace, small office & large laundry room. The garage is conveniently located on the upper level, providing easy access to the main living area. On the first floor you'll discover a fabulous private in-law or guest suite w/ its own separate entrance! This versatile space includes 2 BR, large den, 1.5 bath & kitchen area. Step outside and enjoy the possibilities! The expansive front lawn is perfect for outdoor games, while the fenced backyard features an above ground pool, that is surrounded by beautiful decking. The back also has a gazebo, whirlpool and fire pit. 1.5 miles to Oak Mountain HS and close to Westmimister, Briarwood & other private schools
USD 569,000
408 Olmsted Street
View photo
House · for sale
USD 850,400
USD 223/sq.ft
408 Olmsted Street
Little Ridge Estates
· 3,800 sq.ft · 4 Bedrooms · 3 Baths · House
· Deck · Fireplace · Equipped kitchen
Little Ridge Estates · 3,800 sq.ft · 4 Bedrooms · 3 Baths · House · Deck · Fireplace · Equipped kitchen
Wow! So many renovations to this warm and inviting home nestled in the trees of Mt Laurel. Starting with a screened in oversized front porch, enter the french doors into the great room that features a shiplap wall over the wood burning fire place. Notice the refinshed hardwood flooring throughout. Dining room space is open to the updated kitchen that features new appliances, countertops, freshly painted & upgraded cabinet hardware, new pantry door and new handrails to the 2nd floor. The Primary is on the ml and includes added barn doors, a sparkling new updated bath with walk in frameless shower, new cabinetry and stylish fresh tile. Upstairs are 2 darling bedrooms with bump out space, both share a full bath. Finished out Bonus room leads to the Carriage House space/extra bedroom and Full Bath all added by current owner. Exterior features, lighting and irrigation system, Extended composite decking, tv wall cabinet, retractable awning for shade. Stunning home inside and out come see!
USD 850,400
604 Brooks Lane
View photo
House · for sale
USD 525,000
USD 195/sq.ft
604 Brooks Lane
Little Ridge Estates
· 2,680 sq.ft · 3 Bedrooms · 2 Baths · House
· Patio · Garden · Fireplace · Equipped kitchen
Little Ridge Estates · 2,680 sq.ft · 3 Bedrooms · 2 Baths · House · Patio · Garden · Fireplace · Equipped kitchen
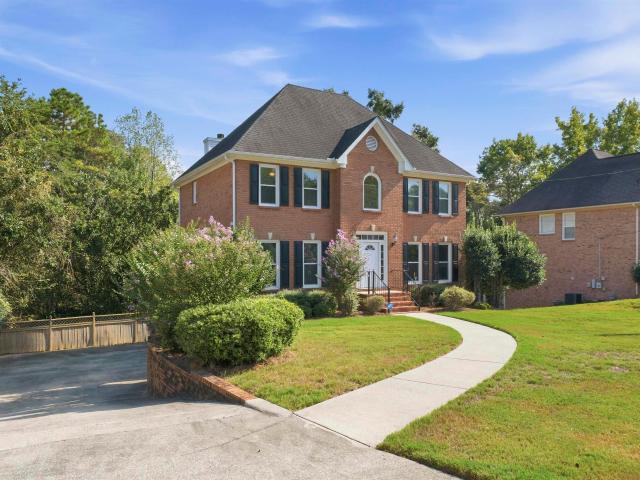
Beautifully maintained 3 bedroom, 2.5 bath brick home on a cul-de-sac street with hardwood floors throughout, updated primary with suite, and lower level family room! New front door welcomes to foyer with dining room to the right and french doors to the left, leading the oversized living room loads of natural light and gas fireplace with beautiful stone surround. Huge open concept kitchen offers eating area plus an island, work area, pantry and a door to the wonderfully private screened porch with open grilling area, perfect for entertaining. Upstairs offers primary suite with walk in closet and bath with separate vanities, soaking tub, and a gorgeous, oversized tile shower, completed just this year. Two additional bedrooms with a shared bath and a large laundry room complete the upper level. Downstairs features a large family room with porcelain floors perfect for games and movie nights. Lower level patio and large, fenced backyard offers even more play space. Spain Park Schools
USD 525,000
1016 Old Mill Run
View photo
House · for sale
USD 475,900
USD 235/sq.ft
1016 Old Mill Run
Little Ridge Estates
· 2,024 sq.ft · 2 Bedrooms · 2 Baths · House
· Patio · Garden · Office room · Parking
Little Ridge Estates · 2,024 sq.ft · 2 Bedrooms · 2 Baths · House · Patio · Garden · Office room · Parking
WELCOME HOME to this Beautifully 4 SIDED BRICK ONE LEVEL home filled with thoughtful UPGRADES and CUSTOM FEATURES and exceptional indoor/ outdoor living! 3rd BR was converted to formal DINING ROOM. Main level offers comfortable, functional living with California closets providing outstanding organization and storage with pocket door. Steps to the UPSTAIRS' discover approximately 1,012 sq ft of additional unfinished area for bedrooms, office, media or flexible living space! GARAGE features custom BUILT CABINETRY for impressive storage. Step outside to a GORGEOUS SCREEN PORCH, private backyard surrounded by a 10ft privacy fence, enjoy the beautiful brick patio and PERGOLA, LANDSCAPE LIGHTING and sprinkler system creating a wonderful outdoor gathering space ideal for relaxing or entertaining! A GAS GRILL connected directly to natural gas line for easy cooking. Additional features include a security system and surround sound, offering enhanced entertainment throughout the house!
USD 475,900
4609 Cotswold Lane
View photo
House · for sale
USD 389,900
USD 174/sq.ft
4609 Cotswold Lane
Little Ridge Estates
· 2,239 sq.ft · 4 Bedrooms · 2 Baths · House
· Patio · Garden · Office room · Parking · Equipped kitchen · Swimming pool
Little Ridge Estates · 2,239 sq.ft · 4 Bedrooms · 2 Baths · House · Patio · Garden · Office room · Parking · Equipped kitchen · Swimming pool
This stunning townhome in The Cotswolds has special features such as a large living room with lots of natural light, dining area & an open kitchen with breakfast bar, large enough to incorporate a keeping room yet still offering space to enjoy your meals at the bar area or dining area. This floorplan, being the largest of the Cotswold townhomes, allows for your main level living to include the master suite (plushest new carpet ever! ). Many upgrades including a NEW ROOF installed Aug 2026! Upstairs is a loft providing access to guest rooms, an office/bonus room & a full bath. Every bedroom has two closets! Additionally, there is a one car garage & beautiful outdoor living spaces (front & back patios! )This beautiful home backs up to wooded property for added privacy and a fully fenced back yard. Close to the Vestavia fields & Liberty Park, the Summit, 280, Sicard Hollow Athletic Complex and Cahaba Heights. Neighborhood amenities include a clubhouse, pool, workout space, a playground
USD 389,900
2348 Country Ridge Drive
View photo
House · for sale
USD 925,000
USD 203/sq.ft
2348 Country Ridge Drive
Little Ridge Estates
· 4,542 sq.ft · 5 Bedrooms · 4 Baths · House
· Office room · Deck · Equipped kitchen · Cellar
Little Ridge Estates · 4,542 sq.ft · 5 Bedrooms · 4 Baths · House · Office room · Deck · Equipped kitchen · Cellar
Beautiful 5BR/4.5BA brick home in the highly sought-after Country Ridge Estates subdivision of Vestavia Hills. This spacious home features hardwoods throughout the main-level living areas, abundant natural light, and a gracious two-story foyer. The main level offers a primary bedroom with en-suite bath, inviting formal spaces, and a kitchen open to the denâperfect for everyday living and entertaining. Upstairs includes 3 bedrooms and 2 full baths. The finished basement provides excellent flex space with a family room, bedroom, full bath, and office. Enjoy outdoor living on the large deck, ideal for dining, entertaining, or relaxing while surrounded by beautiful wooded views. A wonderful opportunity in a desirable Vestavia Hills location!
USD 925,000
3149 Wellington Parkway
View photo
House · for sale
USD 659,900
USD 263/sq.ft
3149 Wellington Parkway
Little Ridge Estates
· 2,508 sq.ft · 3 Bedrooms · 2 Baths · House
· Office room · Parking · Fireplace · Equipped kitchen · Cellar
Little Ridge Estates · 2,508 sq.ft · 3 Bedrooms · 2 Baths · House · Office room · Parking · Fireplace · Equipped kitchen · Cellar
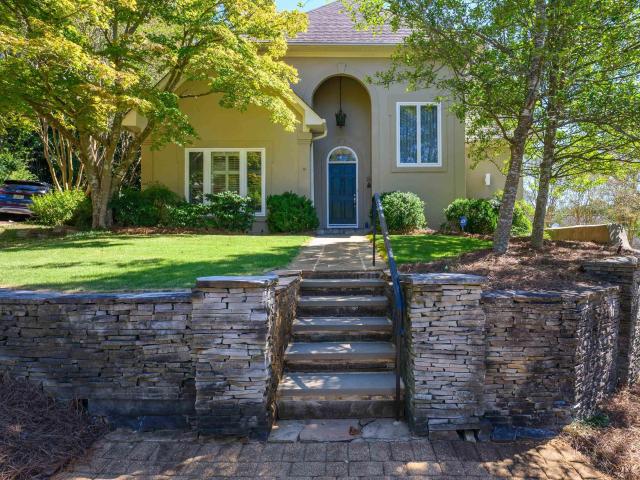
Welcome to 3149 Wellington Parkway, a light-filled home on a quiet cul de sac in the heart of Vestavia Hills. Hard coat stucco enhances the exterior of this residence, which offers soaring ceilings and thoughtfully designed living spaces. The main level features a spacious living and dining area with a wood-burning fireplace, a wonderful master suite with a beautifully updated bath (2024), updated half bath (2024) and a charming eat-in kitchen featuring a Wolf range. French doors open to a private courtyardâ perfect for entertaining or relaxingâwith a gorgeous fountain and beautiful wrought-iron gates. Beyond the gates, discover an additional secluded area perfect for enjoying nature. Upstairs, a spacious loft with abundant cabinetry and built-in bookshelves provides flexible space for an office or additional living space, two additional bedrooms, a full bath, and a walk-in attic. The full basement offers a 2 car garage and work area with an abundance of storage. This is a must see!
USD 659,900
934 Calvert Circle
View photo
House · for sale
USD 631,314
USD 209/sq.ft
934 Calvert Circle
Little Ridge Estates
· 3,014 sq.ft · 4 Bedrooms · 3 Baths · House
· Patio · Equipped kitchen · Swimming pool
Little Ridge Estates · 3,014 sq.ft · 4 Bedrooms · 3 Baths · House · Patio · Equipped kitchen · Swimming pool
Beautiful home with a stone covered front porch. Step through the front door and into a lovely two story foyer with stairwell. The social spaces of kitchen, dining and great room are open with the great room being framed out with a gentle sloping ceiling. The kitchen is a wonderful work space and has an added benefit of a BUTLERS PANTRY. Primary bed and bath are on the main level to the back of the home with large walk in closet. Upstairs are 3 additional bedrooms, two baths, large loft space and study niche. Features include hardwood flooring, crown molding, ring video doorbell, LED flush mount lighting, irrigation system, tankless water heater, 12 FOOT SLIDING DOOR LEADING TO PATIO and much much more! Community has a swimming pool and pickleball courts. Enjoy the nearby parks, restaurants, shops, grocery store, pharmacy, gas station and more near and around Mt Laurel
USD 631,314
3580 River Bend Road
View photo
House · for sale
USD 3,650,000
USD 936/sq.ft
3580 River Bend Road
Little Ridge Estates
· 3,897 sq.ft · 4 Bedrooms · 3 Baths · House
· Garden · Office room · Deck · Equipped kitchen · Swimming pool
Little Ridge Estates · 3,897 sq.ft · 4 Bedrooms · 3 Baths · House · Garden · Office room · Deck · Equipped kitchen · Swimming pool
Truly one-of-a-kind, this 11.44+/. Acre Mountain Brook estate offers exceptional privacy & serene Cahaba River frontage in your backyard! Set at the end of a private cul-de-sac, the once 24-acre property had a portion gifted to the Freshwater Land Trust to preserve the land, protect the river & maintain the integrity & boundary of the surrounding acreage. Rich wood details, a spacious kitchen flowing into the dining area & a great room framed by floor-to-ceiling windows overlooking the river, with doors opening to the deck. The private primary suite features a 2nd-story office & workout/flex space, both with peaceful river views. Upstairs, a loft connects 3 spacious bedrooms & 2 full baths. Outside, a pool overlooks the Cahaba River, while the guest/pool house features a living room, full kitchen, bedroom, bathroom, laundry, screened-in deck, and climate-controlled storage. Comprised of two parcels, this is a special property where privacy, nature & thoughtful living come together
USD 3,650,000
116 Cliff Road
View photo
House · for sale
USD 699,000
USD 196/sq.ft
116 Cliff Road
Little Ridge Estates
· 3,552 sq.ft · 5 Bedrooms · 4 Baths · House
· Garden · Office room · Swimming pool · Deck · Equipped kitchen · Parking · Cellar
Little Ridge Estates · 3,552 sq.ft · 5 Bedrooms · 4 Baths · House · Garden · Office room · Swimming pool · Deck · Equipped kitchen · Parking · Cellar
All-brick in Forest Parks Chelsea. Main-level primary suite with sitting area, soaking tub, and oversized shower. Hardwood floors, 9-ft ceilings, crown molding, stone countertops, gas stove, and stainless appliances throughout. Three bedrooms and two full baths up. Finished basement adds a fifth bedroom, full bath, and den ideal for guests, office, or media room. 2-car basement garage plus extra concrete parking area. Outdoor setup is the differentiator: heated in-ground pool, hot tub, outdoor kitchen pavilion, screened porch, and covered and open decks. Yard is fenced and divided for kids and pets. Pool light, filter, heater, front and backyard sprinklers can be controlled by your phone. Neighborhood park includes pickleball, soccer, basketball, and playground. This home is an entertainers dream! Pool filter and heater recently updated. Oak Mountain schools
USD 699,000
393 Greystone Glen Circle
View photo
House · for sale
USD 775,000
USD 161/sq.ft
393 Greystone Glen Circle
Little Ridge Estates
· 4,801 sq.ft · 5 Bedrooms · 5 Baths · House
· Office room · Equipped kitchen
Little Ridge Estates · 4,801 sq.ft · 5 Bedrooms · 5 Baths · House · Office room · Equipped kitchen
Welcome to highly sought-after Greystone Glen where privacy, space and exceptional versatility come together on over an acre. Tucked away in a beautiful setting, this expansive home offers an incredible opportunity to create something uniquely yours with $75k offered by the sellers to be paid directly to a contractor of the buyerâs choice for updates or renovations. This home features 5 bedrooms, 5½ baths, two kitchens, two living spaces, a two bedrooms on the main, office, loft and a third primary suite. With multiple living and bedroom set-ups, there is room for everyone, whether you need space for guests, extended family, work-from-home flexibility or simply room to spread out. Beautiful hardwood floors, whole-home surround sound, abundant storage are just a few of the hidden gems waiting for you! With privacy and convenience at your doorstep, this is a rare opportunity to own a home with so much space, flexibility and potential. Come explore everything this property has to offer!
USD 775,000
4420 Sicard Hollow Road
View photo
House · for sale
USD 2,899,999
USD 521/sq.ft
4420 Sicard Hollow Road
Little Ridge Estates
· 5,565 sq.ft · 2 Bedrooms · 2 Baths · House
· Swimming pool
Little Ridge Estates · 5,565 sq.ft · 2 Bedrooms · 2 Baths · House · Swimming pool
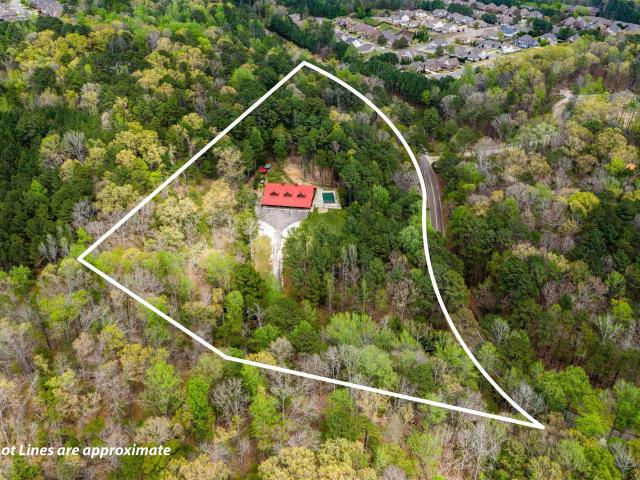
Exceptional 5.5-acre estate opportunity off Sicard Hollow Road in unincorporated Jefferson County. This. 6,500 sq ft custom-built barndominium (2015) blends refined rural living with unmatched versatility. The main level features approximately 2,700 sq ft of flexible space, currently configured for luxury boarding but easily reimagined for a private residence, equestrian retreat, or bespoke estate. The upper level offers an additional. 2,700 sq ft, including a 2BR/1BA loft with comfortable living quarters or guest accommodations. Outdoors, enjoy a resort-style zero-entry pool (4.5 ft depth) set within a peaceful, private setting. Zoned agricultural with potential for horses, recreation, and hunting. Just minutes from Liberty Park and downtown, yet worlds away in feel. Owner also offers the rare opportunity to acquire additional acreage from the adjoining 100-acre parcel. A truly distinctive offering with endless potential
USD 2,899,999
924 Trinity Court
View photo
House · for sale
USD 1,300,000
USD 219/sq.ft
924 Trinity Court
Little Ridge Estates
· 5,920 sq.ft · 5 Bedrooms · 4 Baths · House
· Fireplace · Equipped kitchen · Cellar · Parking
Little Ridge Estates · 5,920 sq.ft · 5 Bedrooms · 4 Baths · House · Fireplace · Equipped kitchen · Cellar · Parking
Tucked at the end of a cul-de-sac on Legacy Golf Course, this lovingly maintained custom home offers privacy & scenic views across its 1.69-acre lot. The main level features a white kitchen with quartzite countertops, vaulted ceiling, Sub-Zero refrigerator, double ovens, commercial-grade cooktop, warming drawer & oversized island. A fireplace warms the keeping room, while the great roomâs marble fireplace invites easy gatherings. The primary suite overlooks the private grounds & offers a Carrara marble bath and walk-in closet. Upstairs are four bedrooms, three full baths and a loft. The daylight basement adds a theatre room with 108â screen, projector and surround sound, plus a rec room with bar, wine cooler and Sub-Zero bar refrigerator. Three outdoor living spaces, including screened porches on the main and upper levels, offer golf course views of the 13th, 14th & 15th holes. Enjoy main and lower-level parking, a sound system on two levels and fresh interior & exterior paint in 2025
USD 1,300,000
3425 Ridge Dell Circle
View photo
House · for sale
USD 495,000
USD 201/sq.ft
3425 Ridge Dell Circle
Little Ridge Estates
· 2,454 sq.ft · 5 Bedrooms · 3 Baths · House
· Garden · Office room · Deck · Equipped kitchen · Cellar
Little Ridge Estates · 2,454 sq.ft · 5 Bedrooms · 3 Baths · House · Garden · Office room · Deck · Equipped kitchen · Cellar
Completely renovated 5BR/3BA home on a private cul-de-sac lot in Vestavia Hills! Offering approx. 2,460 finished sq. Ft. on over half an acre, this home blends timeless character with modern updates throughout. Features include rich hardwoods, new tile and LVP, extensive wainscoting/custom trim, updated lighting, all new windows, and a beautifully renovated kitchen with quartz countertops, large island seating and new appliances. The finished basement adds flexible living space for guests, office, recreation or workout use. Enjoy the newly built 10x20 ft rear deck off the kitchen and overlooking a peaceful, wooded backyard with endless possibilities. Only 2 miles from Dolly Ridge Elementary and Vestavia High School and conveniently located near The Summit, Cahaba Heights, shopping and dining. Move-in ready and full of space, style and Privacy! Schedule your showing today! Hvac: 2025 water heater: 2026 roof: fairly new/ age unknown
USD 495,000
1099 Greystone Cove Drive
View photo
House · for sale
USD 949,500
USD 189/sq.ft
1099 Greystone Cove Drive
Little Ridge Estates
· 5,005 sq.ft · 4 Bedrooms · 4 Baths · House
· Patio · Garden · Fireplace · Equipped kitchen · Parking · Air conditioning · Cellar
Little Ridge Estates · 5,005 sq.ft · 4 Bedrooms · 4 Baths · House · Patio · Garden · Fireplace · Equipped kitchen · Parking · Air conditioning · Cellar
Greystone Cove, one of the prestigious Greystone neighborhoods, is home to this distinguished four-sides-brick estate, offering an exceptional blend of elegance, versatility, and effortless living on 1.25 acres within Hoover City Schools. The main level features expansive living and entertaining spaces, plus a gracious primary suite, while upstairs offers 3 additional bedrooms, 2 full baths, and a dedicated craft room. The walk-out basement level expands the possibilities with a full kitchen, living area, full bath, bonus/exercise room with additional A/C vents, and a soundproofed music room. Outdoor living takes CENTER STAGE with a large screened porch anchored by a dramatic stone fireplace, overlooking the secluded, level, beautifully landscaped back yard. PLUS there's a second stone fireplace on the lower walk-out covered patio. Three oversized garage bays provide abundant parking, workshop space, and storage. Refined living w/ room for every season of life, it checks ALL the boxes!
USD 949,500
3213 Ridgely Drive
View photo
House · for sale
USD 325,000
USD 245/sq.ft
3213 Ridgely Drive
Little Ridge Estates
· 1,324 sq.ft · 3 Bedrooms · 1 Bath · House
· Garden
Little Ridge Estates · 1,324 sq.ft · 3 Bedrooms · 1 Bath · House · Garden
Located in one of Cahaba Heights' most desirable walkable locations, this 3-bedroom, 1-bath home offers an outstanding opportunity for investors, builders, remodelers, or buyers ready to create their dream home. Just one block from Crestline Bagel, El ZunZun, Olive Branch, and Doodle, you'll enjoy easy access to some of the area's favorite dining and shopping destinations. The home sits on a large, level, fenced backyard with plenty of room for expansion, outdoor living, or future improvements. Conveniently located just 15 minutes from UAB and Downtown Birmingham, this property combines an unbeatable location with incredible potential. While the home needs updating and is being sold as-is, it's the perfect chance to renovate, add value, and build equity in one of Birmingham's most sought-after neighborhoods. Opportunities like this are hard to find! All offers are subject to the approval of the Probate Court of Jefferson County AL
USD 325,000
844 Aberlady Place
View photo
House · for sale
USD 1,150,000
USD 180/sq.ft
844 Aberlady Place
Little Ridge Estates
· 6,361 sq.ft · 5 Bedrooms · 5 Baths · House
· Patio · Garden · Office room · Equipped kitchen · Swimming pool · Cellar
Little Ridge Estates · 6,361 sq.ft · 5 Bedrooms · 5 Baths · House · Patio · Garden · Office room · Equipped kitchen · Swimming pool · Cellar
Rare opportunity to own this exceptional home & make it your own private paradise. Offering 6300 sf, 5 bedrooms & 5.5 baths, this spacious home features a heated saltwater pool with waterfall, overlooking a completely private backyard. Main level offers large kitchen opening to a keeping room with vaulted ceiling, king size primary suite & private office. Upstairs feature 4 bedrooms, 3 full baths and an oversized bonus room, providing wonderful space for family & friends. The daylight basement is an entertainer's dream, complete with 2nd kitchen, billiard area, media room, exercise room & additional bonus space. Expansive covered patio features a built-in tv & generous entertaining area, perfect for relaxing while overlooking the pool
USD 1,150,000
3136 Wellington Parkway
View photo
House · for sale
USD 729,900
USD 243/sq.ft
3136 Wellington Parkway
Little Ridge Estates
· 3,003 sq.ft · 3 Bedrooms · 2 Baths · House
· Patio · Garden · Fireplace · Equipped kitchen
Little Ridge Estates · 3,003 sq.ft · 3 Bedrooms · 2 Baths · House · Patio · Garden · Fireplace · Equipped kitchen
Located in Wellington Park, this beautifully maintained home sits on a quiet cul-de-sac just off Overton Road in the heart of Cahaba Heights. Freshly painted inside and out, the home welcomes you with rich hardwood floors and an open-concept layout filled with natural light. A marble-tiled fireplace anchors the living room, which flows seamlessly into the dining area. The bright kitchen features stone countertops, stainless steel appliances, and bar seating, opening to a cozy breakfast room with double doors that lead outside. The spacious main-level primary suite offers direct patio access, a private desk area, and a full ensuite bath with separate vanities, a jetted tub, and a large walk-in shower. Two bedrooms, a full bathroom, and a bonus room provide additional living space upstairs, while the open brick patio offers a peaceful garden setting for enjoying the outdoors
USD 729,900
4330 Boulder Lake Circle
View photo
House · for sale
USD 998,000
USD 210/sq.ft
4330 Boulder Lake Circle
Little Ridge Estates
· 4,747 sq.ft · 6 Bedrooms · 4 Baths · House
· Gym · Parking · Cellar
Little Ridge Estates · 4,747 sq.ft · 6 Bedrooms · 4 Baths · House · Gym · Parking · Cellar
Set in coveted Boulder Lake, one of Liberty Parkâs premier neighborhoods, this impressive Tudor-style home offers over 6,000'total' square feet of beautifully finished living space and unfinished space. This Cypress floor plan has 6 bedrooms, 4 full baths and 2 half baths, stone countertops and hardwood floors on main. There is a fitness room, in law or teen suite w/full bath and additional den with half bath in basement. This home also has a large 3 car MAIN LEVEL garage and very PRIVATE backyard-not shared. Generous living and entertaining spaces are complemented by the exceptional Liberty Park lifestyleâscenic stocked lakes, beautiful parks, community pool, award-winning schools, and convenient access to shopping and dining. Updates include. New Roof 2024, new front windows 2022, exterior painting 2022, interior painting 2026. Plus new fence 2026
USD 998,000
184 Thorn Berry Drive
View photo
House · for sale
USD 435,000
USD 202/sq.ft
184 Thorn Berry Drive
Little Ridge Estates
· 2,153 sq.ft · 4 Bedrooms · 2 Baths · House
· Office room · Fireplace · Equipped kitchen · Parking
Little Ridge Estates · 2,153 sq.ft · 4 Bedrooms · 2 Baths · House · Office room · Fireplace · Equipped kitchen · Parking
Welcome home to this spacious 4-bedroom residence offering a thoughtful layout and numerous updates! The foyer opens to a flexible dining room or home office, laundry room, half bath, garage access and generous storage. The living room features soaring ceilings and a gas fireplace, flowing into a bright eat-in area and kitchen with blue cabinetry and stainless steel appliances. The main-level primary suite includes a walk-in closet and private bath with separate vanities, jetted tub and walk-in shower. Upstairs are 3 additional bedrooms and 2 full baths, including an ensuite. Major updates include a 2022 roof and water heat, 2 HVAC units (2017), new gutters (2023), garage door, dishwasher and Maytag built-in oven/microwave (2020), plus updated bathroom flooring and front and back glass doors (2024)
USD 435,000
The callum cascade drive
View photo
House · for sale
USD 599,900
USD 215/sq.ft
The callum cascade drive
Little Ridge Estates
· 2,788 sq.ft · 5 Bedrooms · 4 Baths · House
· Patio · Office room · Equipped kitchen · Parking
Little Ridge Estates · 2,788 sq.ft · 5 Bedrooms · 4 Baths · House · Patio · Office room · Equipped kitchen · Parking
Build it your way in the falls on 41! The proposed Callum offers 2,764 sqft, 5 bedrooms & 4 full baths w/ TWO bedrooms on the main level. Tucked privately at the rear, the 2nd main-level bedroom sits beside a full bath perfect for guests, an office or workout space. The open kitchen, dining & living area is made for gathering w/ quartz counters, gas cooktop, cabinet hood, wall oven, large island & a dedicated COFFEE BAR! The primary suite features a deep soaking tub, tiled shower, double vanity & walk-in closet. Upstairs enjoy a huge loft, 2 bedrooms w/ full bath & a spacious 5th bedroom w/ private en-suite. Covered patio, full sod, 4-side irrigation & 2-car garage included. Additional driveway optional. Choose your homesite, structural options & design selections! Wooded surroundings + Double Oak Trails access, near Dunnavant Valley Park & minutes to Mt Laurel. Ask about builder/lender incentives! Photos of previously completed home; features/selections may vary. Proposed construction
USD 599,900
1037 Belvedere Cove
View photo
House · for sale
USD 599,900
USD 182/sq.ft
1037 Belvedere Cove
Little Ridge Estates
· 3,283 sq.ft · 4 Bedrooms · 3 Baths · House
· Garden · Office room · Fireplace · Equipped kitchen · Parking
Little Ridge Estates · 3,283 sq.ft · 4 Bedrooms · 3 Baths · House · Garden · Office room · Fireplace · Equipped kitchen · Parking
Charm, location and move in ready! Amazing 1.5 story home with three car main level garage! Spacious Split bedroom plan with 4 bedrooms, 3 full baths. Main level living offers 9'-12' ceilings, Cooks Kitchen open to Great Room with Fireplace, Primary Suite with Sitting Room, Updated Primary Bath, 2 Guest Rooms, Laundry, Office/Study and Dining Room. Upper Level offers a Large 4th Bedroom, Full Bath plus a Den/Bonus Room. You can relax and enjoy the outdoors on the spacious covered Porch with level backyard. Belvedere Cove is located on Hwy. 41 in sought after Dunnavant Valley offering a Community Pool, Private Lake with walking trail, sidewalks and streetlights. Zoned for Mt Laurel Elementary, Oak Mountain Middle and High Schools. Convenient to Mt Laurel, Churches, Schools, Shopping, Parks and so much more. Updates include M/L HVAC (2025) with UV Light, Primary Bath (2023), New Insulation in Attic. Kitchen Updated with Wolf Appliances, Hot Water Heater (2026), Quartz countertops & more!
USD 599,900
The chaucer cascade drive
View photo
House · for sale
Request Details
The chaucer cascade drive
Little Ridge Estates
· 4 Bedrooms · 3 Baths · House
· Patio · Garden · Fireplace · Equipped kitchen
Little Ridge Estates · 4 Bedrooms · 3 Baths · House · Patio · Garden · Fireplace · Equipped kitchen
Welcome to the Chaucer plan, offering approximately 2,506 sq. Ft. with 4 bedrooms and 3.5 baths. The main-level ownerâs suite is a private retreat, featuring a beautiful bath with a soaking tub, separate vanities, tiled shower, and spacious closet. The open-concept design connects the kitchen, dining area, and great room, highlighted by vaulted ceilings. The gourmet kitchen features quartz countertops, a large quartz island, stainless steel appliances, tile backsplash, and extra cabinetry. A gas fireplace adds warmth and charm to the great room. Upstairs offers a cozy loft, three spacious bedrooms, and two full baths, providing flexible space for family, guests, work, or relaxation. Outside, enjoy a roomy covered patio and a three-zone irrigation system for easy yard maintenance. With its inviting spaces and thoughtful design, the Chaucer plan offers comfortable living and effortless entertaining. Pictures are examples only!
Request Details
160 Polo Downs
View photo
Townhouse · for sale
USD 300,000
USD 248/sq.ft
160 Polo Downs
Little Ridge Estates
· 1,206 sq.ft · 2 Bedrooms · 2 Baths · Townhouse
· Equipped kitchen
Little Ridge Estates · 1,206 sq.ft · 2 Bedrooms · 2 Baths · Townhouse · Equipped kitchen
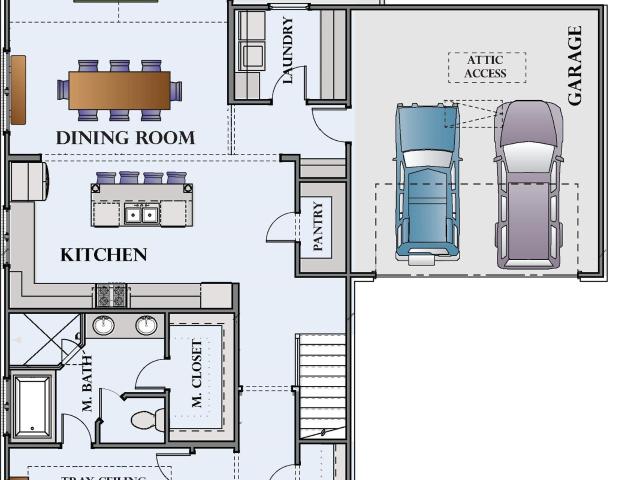
Great floor plan with master bedroom on main level and 2 large bedrooms upstairs. Home has many special features like trey ceiling, crown moulding, walk-in attic, loft area, walk-in closets, all kitchen appliances, etc. Located close to shopping, entertainment, restaurants, schools, and churches. This is a portfolio sale of 4 units in Polo Crossings townhouses and will not be sold individually. The price of the portfolio is $1.2 million. Seller would like to do a 1031 exchange. The monthly income for this portfolio of 4 units is $5,350. Pictures of original floor plan are under'D' documents
USD 300,000

Get email alerts

Don't miss out: be the first to know about new properties

The alert was correctly created

On subscribing you accept the conditions of use and the privacy policy
Alert
Receive new ads in your inbox
Save this search
Receive alerts for new listings

We'll send you an email when we have new properties for: "Houses for sale in Little Ridge Estates"

The alert was correctly created

Hidden Ridge, Vestavia Hills city Birmingham CCD Jefferson County Alabama
Overton Manor
Get email alerts and be the first to see new listings
Required field
On subscribing I accept the terms of the privacy policy
Perfect! You'll soon start receiving new listings via email
Alert
Receive an email when we have new ads for Houses for sale in Little Ridge Estates
Save this search
Filters

Bedrooms

Size (sq.ft)

sq.ft
sq.ft

Price

USD
USD

Property type

Bathrooms

Clear all filters
Receive notifications when new entries are published.