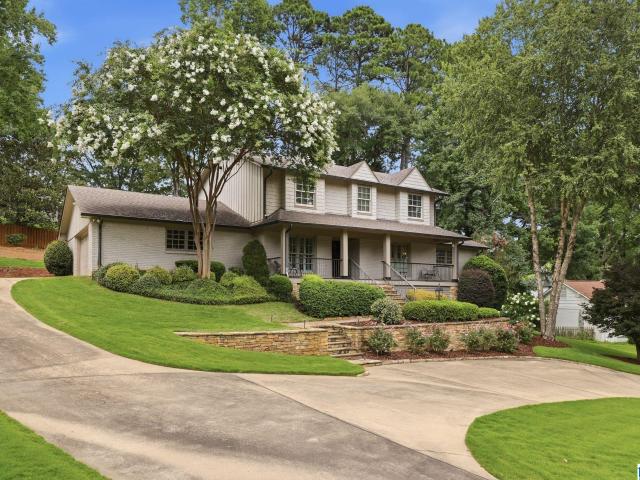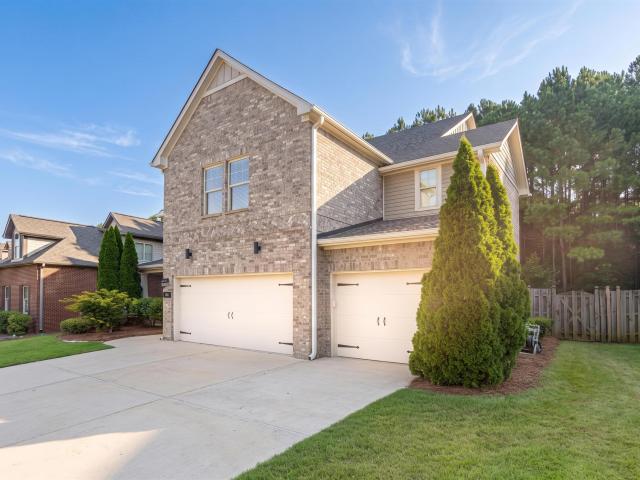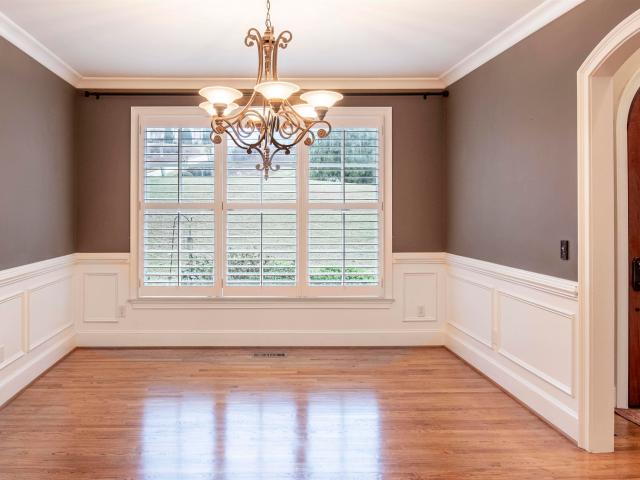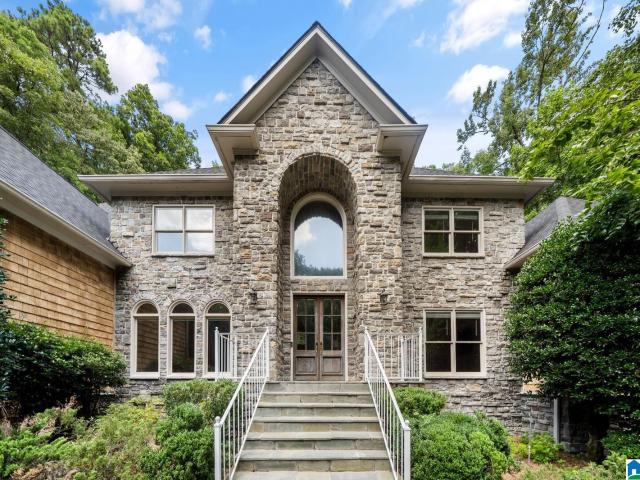
490 houses for sale in Overton Manor

3256 Overton Manor Drive
View photo
Townhouse · for sale
USD 289,000
USD 227/sq.ft
3256 Overton Manor Drive
Overton Manor
· 1,270 sq.ft · 2 Bedrooms · 1 Bath · Townhouse
· Garden · Deck · Fireplace · Equipped kitchen
Overton Manor · 1,270 sq.ft · 2 Bedrooms · 1 Bath · Townhouse · Garden · Deck · Fireplace · Equipped kitchen
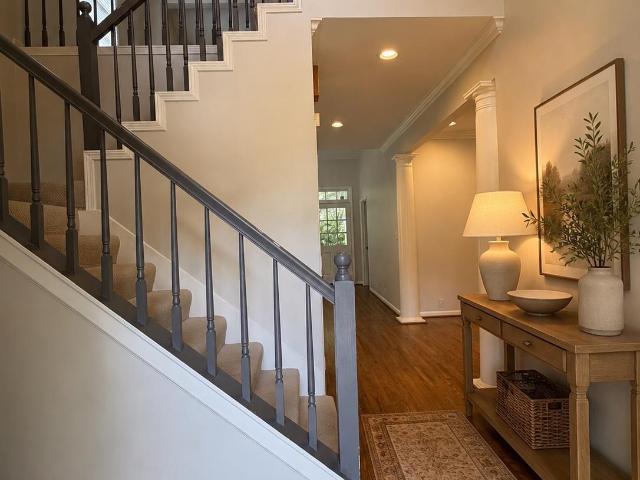
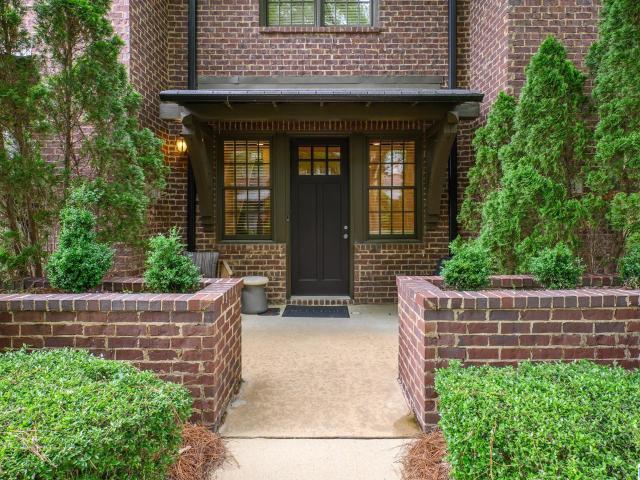
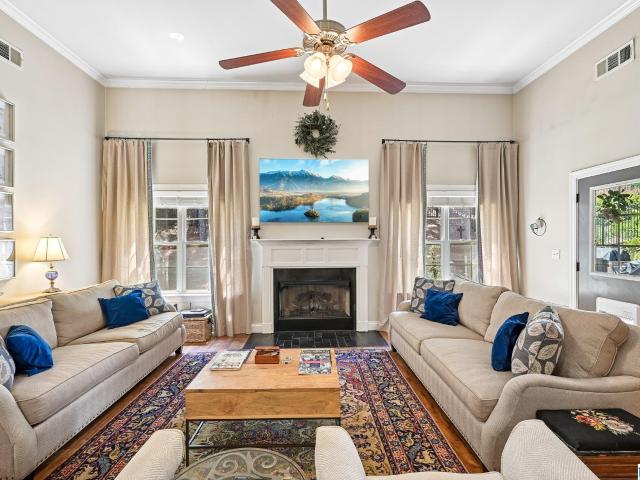
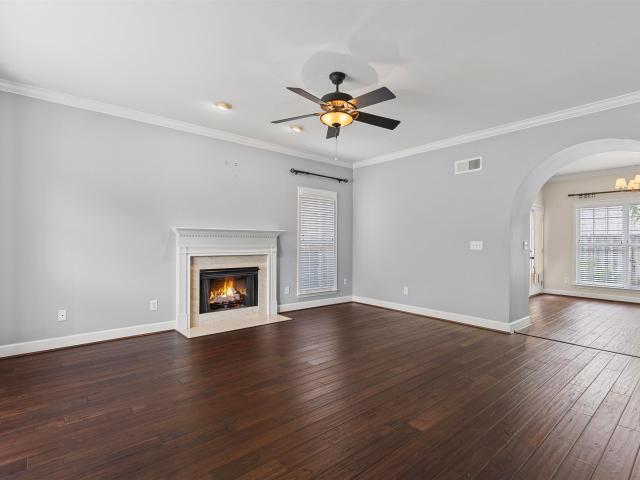
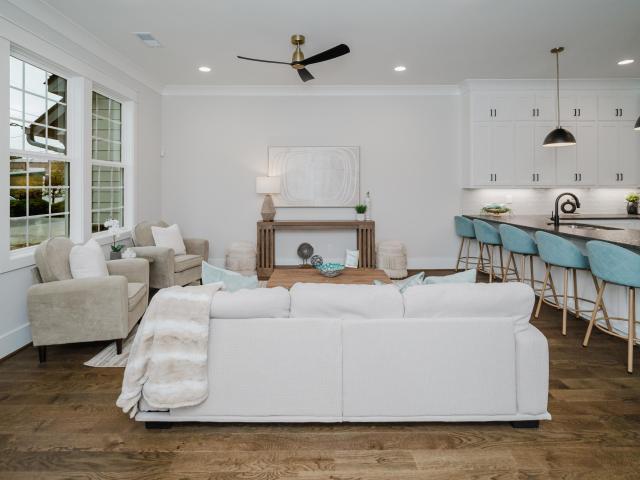
Location, Location, Location! Conveniently located in the heart of Cahaba Heights. Wonderful living area that offers multiple furniture layout options around the stone fireplace with gas logs. Large dining area is open to the great room. The kitchen features white kitchen cabinets, brushed chrome hardware, a window overlooking the front yard, a double-bowl sink and laundry closet with pantry storage. No carpet! Hardwoods in all living areas. Two large bedrooms with wonderful natural light. Shared bathroom with tub/shower combo, dual vanities with extended counter space and a dressing area for extra privacy. Smooth ceilings. Relax on the spacious open deck overlooking the private fenced backyard. Storage room off the deck. Minutes to restaurants, Publix, shopping, the Summit, Hwy 280 and I-459. Great opportunity! Call to schedule a private showing. Roof/Deck 2015, Interior painted 2021, Kitchen cabinets painted 2021, Stainless apps 2021, H2O Heater 2023 and Exterior painted 2026
USD 289,000
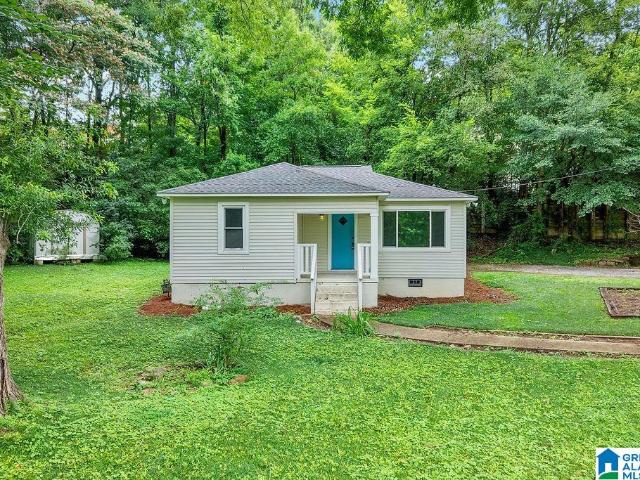
3961 Bearden Drive
View photo
House · for sale
USD 314,900
USD 390/sq.ft
3961 Bearden Drive
Overton Manor
· 807 sq.ft · 2 Bedrooms · 1 Bath · House
· Garden · Equipped kitchen
Overton Manor · 807 sq.ft · 2 Bedrooms · 1 Bath · House · Garden · Equipped kitchen
At this price point, this is a rare find â a fully renovated, single-family detached home on an ½+ acre lot in the heart of sought-after Cahaba Heights, zoned for the award-winning Vestavia Hills school system. Homes like this are increasingly hard to come by in this desirable neighborhood. This charming 2BR/1BA blends modern updates with timeless appeal. A welcoming front porch leads into a bright living room that flows into the dining area and beautifully updated kitchen, featuring granite countertops, stainless steel appliances, and ample cabinet space. Refinished hardwood floors run throughout, while major improvements include a brand-new roof, HVAC system, and water heater. An updated laundry room adds convenience, and the expansive yard offers endless possibilities for entertaining, gardening, play, or future expansion. Just a short walk to Mudtown, Ashley Mac's, and Chick-fil-A, this move-in-ready home delivers location, value, and lifestyle all in one
USD 314,900
Brook Highland Rdg
View photo
House · for sale
Request Details
Updated
Brook Highland Rdg
Overton Manor
· House
Overton Manor · House
This is a Real Estate-Owned (REO)/post-foreclosure home owned or managed by a bank. All offers are considered; however, the highest and best will most likely be accepted
Request Details
Portobello Rd
View photo
House · for sale
Request Details
Updated
Portobello Rd
Overton Manor
· 3 Bedrooms · 2 Baths · House
Overton Manor · 3 Bedrooms · 2 Baths · House
This home is in preforeclosure, which means the homeowner is in default (missed payments). Therefore, there could be an opportunity to strike a great deal with the owner and the bank
Request Details
Brook Highland Rdg
View photo
House · for sale
USD 949,000
Updated
Brook Highland Rdg
Overton Manor
· 5 Bedrooms · 5 Baths · House
Overton Manor · 5 Bedrooms · 5 Baths · House
This is a Real Estate-Owned (REO)/post-foreclosure home owned or managed by a bank. All offers are considered; however, the highest and best will most likely be accepted
USD 949,000
Townes Ct
View photo
House · for sale
Request Details
Updated
Townes Ct
Overton Manor
· House
Overton Manor · House
This home is in preforeclosure, which means the homeowner is in default (missed payments). Therefore, there could be an opportunity to strike a great deal with the owner and the bank
Request Details
766 Hampden Place Circle
View photo
House · for sale
USD 769,900
USD 244/sq.ft
766 Hampden Place Circle
Overton Manor
· 3,143 sq.ft · 5 Bedrooms · 4 Baths · House
· Garden · Gym · Cellar · Parking
Overton Manor · 3,143 sq.ft · 5 Bedrooms · 4 Baths · House · Garden · Gym · Cellar · Parking
Welcome home to one of Liberty Park's most desirable sectors, nestled in a quiet enclave with just one way in and one way out-offering a peaceful setting with minimal traffic and a true community feel! This residence is perfectly positioned across the street from a fishing lake and just a quick stroll to a beautiful community green space and playground, an area where neighbors enjoy community concerts and events alike. Step inside to find coffered accents, crown moldings, a security system, upgraded light fixtures, and more. Two bedrooms on the main level! Tons of storage and an unfinished bonus room on the second level offers unlimited possibilities for future expansion. The unfinished basement is a blank canvas for a future media room, home gym, and so much more! Three car main level parking, a flat back yard, and walkable to award winning schools. Come see why so many people love living in Liberty Park, one of Vestavia's most desirable communities! Call for details on this one! Wow!
USD 769,900
1262 Brayfield Crest Drive
View photo
House · for sale
USD 879,262
USD 295/sq.ft
1262 Brayfield Crest Drive
Overton Manor
· 2,971 sq.ft · 4 Bedrooms · 3 Baths · House
· Office room · Deck · Fireplace · Equipped kitchen · Parking
Overton Manor · 2,971 sq.ft · 4 Bedrooms · 3 Baths · House · Office room · Deck · Fireplace · Equipped kitchen · Parking
The Tanglewood plan in The Bray at Liberty Park is highly sought-after for its modern layout and upgrades. It offers 4 bedrooms and 3 baths, with 2 bedrooms on the main level, plus a loft and 2 bedrooms upstairsâideal for flexibility and family living. The open main level features a vaulted living room, kitchen, dining area, and a dedicated office. A standout feature is the 12' sliding glass door leading to a spacious deck with an outdoor brick fireplace, perfect for entertaining. The gourmet kitchen includes a 6-burner stove, wall oven, microwave, full-size counter-depth refrigerator/freezer, farmhouse sink, pot filler, and upgraded finishes. The primary bath boasts a frameless shower with rainhead. LVP flooring throughout and dual garages add convenience and appeal
USD 879,262
1267 Brayfield Crest Drive
View photo
House · for sale
USD 799,886
USD 254/sq.ft
1267 Brayfield Crest Drive
Overton Manor
· 3,143 sq.ft · 4 Bedrooms · 3 Baths · House
· Fireplace · Equipped kitchen · Parking
Overton Manor · 3,143 sq.ft · 4 Bedrooms · 3 Baths · House · Fireplace · Equipped kitchen · Parking
The Logan is backâthe most sought-after floor plan in The Bray! Offering over 3,100 square feet, this stunning home features 4 bedrooms, 3.5 baths, and a 3-car garage, all on one level. A grand double-door entry welcomes you into a spacious foyer that leads to an exceptional kitchen with a butlerâs pantry, perfect for entertaining. The inviting living room showcases a beautiful fireplace, while the dining room comfortably accommodates 10 guests. Retreat to the luxurious primary suite featuring a soaking tub, separate shower, dual vanities, and a large walk-in closet. Located in the highly desirable Vestavia school district, this home offers both comfort and convenience. Act now to personalize your finishes and design selections with our professional team at our exclusive design studio. Pictures are of a model home in another communtiy. Finishes are not the same
USD 799,886
2060 Eagle Ridge Drive
View photo
Townhouse · for sale
USD 374,900
USD 114/sq.ft
2060 Eagle Ridge Drive
Overton Manor
· 3,272 sq.ft · 3 Bedrooms · 3 Baths · Townhouse
· Patio · Garden · Gym · Deck · Fireplace · Equipped kitchen · Parking · Cellar
Overton Manor · 3,272 sq.ft · 3 Bedrooms · 3 Baths · Townhouse · Patio · Garden · Gym · Deck · Fireplace · Equipped kitchen · Parking · Cellar
Welcome home to 2060 Eagle Ridge Drive! Offering unbeatable convenience, exceptional charm, and an incredible price, this low-maintenance property features over 3,200 sq. Ft. of move-in ready living space. The main level showcases a separate formal dining room, a warm marble fireplace in the living area, and a private back deck perfect for evening cocktails. The heart of the home is the newly renovated kitchen (2024), fully equipped with pristine quartz countertops and modern stainless steel appliances. Main level garage including a Tesla charger! Upstairs, discover spacious 2nd and 3rd bedrooms, a flexible loft/office area, and a stylish full bath updated in 2025. The expansive primary suite includes a luxurious bath with a jetted tub, separate shower, and double vanity. Absolute versatility awaits in the finished basement, featuring a wet bar, full bath, storage, and space for a 4th bedroom, gym, or office walking directly out to a patio and fenced yard. New washer and dryer to stay!
USD 374,900
2063 Stone Brook Drive
View photo
Townhouse · for sale
USD 305,000
USD 161/sq.ft
2063 Stone Brook Drive
Overton Manor
· 1,884 sq.ft · 2 Bedrooms · 2 Baths · Townhouse
· Parking · Deck · Fireplace · Equipped kitchen
Overton Manor · 1,884 sq.ft · 2 Bedrooms · 2 Baths · Townhouse · Parking · Deck · Fireplace · Equipped kitchen
Welcome to Stone Brook & this lovely, low maintenance townhome featuring high ceilings, beautiful hardwood flooring on main level. Spacious living room with tons of windows, woodburning fireplace w/gas logs, vaulted ceiling with open loft. Updated kitchen w/stainless appliances & breakfast bar. Cute dining room adjoins Kitchen & living room. Step outside onto a nice private deck (Trex flooring) overlooking a wooded view. A lower deck with additional seating is a plus. The primary suite has large window, door to deck & vaulted ceiling. Large bath with soaking tub & shower, walk-in closet. Upstairs is a nice loft area for multi-purpose use. Plus laundry room with Washer Dryer included. Large 2nd bedroom & bath with double vanity, lots of cabinets & walk-in closet. Walk-in attic access too. Thereâs a nice 1 car garage and a small deck off garage area. Lawn care is provided with a low $218 Quarterly HOA fee. Schedule your showing today to take a tour!
USD 305,000
1103 Barristers Court
View photo
Townhouse · for sale
USD 299,900
USD 201/sq.ft
1103 Barristers Court
Overton Manor
· 1,485 sq.ft · 2 Bedrooms · 2 Baths · Townhouse
· Equipped kitchen
Overton Manor · 1,485 sq.ft · 2 Bedrooms · 2 Baths · Townhouse · Equipped kitchen
Welcome Home to Edenton Lofts. This home is truly one-of-a-kind, featuring thoughtful custom floor plan modifications that set it apart from every other unit in the community. Step inside this freshly painted, move-in-ready residence and youâll immediately notice the soaring exposed ceilings, the dramatic exposed brick wall that runs the full length of the open living and dining areaâcreating a warm architectural centerpieceâand the chef-inspired kitchen boasting granite countertops, 42-inch cabinets with elegant under-cabinet lighting, a stylish backsplash, a large central island, and premium stainless steel appliances. Custom upgrades continue throughout: an expanded primary closet, a spacious walk-in shower with dual shower heads and a double-sink vanity, additional closet space in the guest bedroom, and a generously sized pantry in the kitchen. Best of all, there is no carpet anywhereâjust beautiful, low-maintenance hardwoods from wall to wall. Come experience it for yourself!
USD 299,900
1166 Bristol Way
View photo
House · for sale
USD 579,900
USD 159/sq.ft
1166 Bristol Way
Overton Manor
· 3,627 sq.ft · 5 Bedrooms · 3 Baths · House
· Patio · Deck · Fireplace · Equipped kitchen
Overton Manor · 3,627 sq.ft · 5 Bedrooms · 3 Baths · House · Patio · Deck · Fireplace · Equipped kitchen
Beautifully decorated and upgraded, this stunning 5-bedroom, 3.5-bath home features one of The Cotswolds' most sought-after floor plans. The open-concept design showcases soaring 12-foot ceilings on the main level, hardwood floors, elegant crown molding, and spacious living areas perfect for entertaining. The kitchen offers abundant cabinetry, stainless steel appliances, and granite countertops, which continue throughout the bathrooms. The main level includes a spacious primary suite plus two additional bedrooms, while upstairs offers two oversized bedrooms ideal for growing families. Enjoy exceptional outdoor living with a covered patio, outdoor fireplace, and retractable sun screens for year-round comfort. Additional features include Tech Shield roof decking for energy efficiency, large closets, a fully floored walk-in attic, and abundant storage throughout. This home truly combines comfort and functionality in one of the most sought after amenity communities in Birmingham
USD 579,900
2813 Cahaba Circle
View photo
House · for sale
USD 499,900
USD 231/sq.ft
2813 Cahaba Circle
Overton Manor
· 2,164 sq.ft · 3 Bedrooms · 2 Baths · House
· Patio · Garden · Parking · Equipped kitchen
Overton Manor · 2,164 sq.ft · 3 Bedrooms · 2 Baths · House · Patio · Garden · Parking · Equipped kitchen
Coming Soon! Welcome to this lovely retreat nestled in a peaceful cul-da-sac! Charming 3 BR/2.5 BA home boasts four-side brick construction and just a leisurely stroll away from your favorite shops. Move in ready! As you step inside, you'll find a spacious layout with wonderful natural light and 9'ceilings throughout. Updated kitchen with Granite countertops, neutral paint, and updated stainless appliances. Copious master suite on the main with walk in closet and 5 pc bathroom featuring double vanities with a garden tub and separate shower. Upstairs you will find 2 generously sized bedrooms with a full bathroom, plus BONUS room (that could easily become a 4th bedroom) plus HUGE walk in attic space for an abundance of storage. Large main level laundry room. Enjoy the privately fenced backyard and open patio for get togethers. Main level 2 car garage offering convenience and ease. Can't beat the location! 2024 New Roof. Showings start on Monday, August 10th
USD 499,900
4017 Royal Oak Court
View photo
House · for sale
USD 1,099,000
USD 264/sq.ft
4017 Royal Oak Court
Overton Manor
· 4,155 sq.ft · 5 Bedrooms · 3 Baths · House
· Equipped kitchen · Parking · Cellar
Overton Manor · 4,155 sq.ft · 5 Bedrooms · 3 Baths · House · Equipped kitchen · Parking · Cellar
Choose between Brookwood Forest or MB Elem! Privately tucked away yet just minutes from Hwy 280, Whole Foods & local amenities! A circular driveway, stone steps & a covered front porch welcome you. Hardwood floors throughout the main level flow into the formal living & dining rooms, leading to a spacious kitchen featuring ample cabinetry, stainless appliances, stone countertops, bar seating & a large eat-in area. The primary suite features dual vanities, a soaking tub, separate shower & 2 walk-in closets. The light-filled den offers additional space for entertaining, while a convenient half bath, laundry room & mud room off the two-car garage complete the main level. Upstairs, 2 bedrooms share a full bath, while a hall bath with dual vanities serves 2 additional bedrooms. The partially finished basement offers new carpet, a refinished half bath, a large den & abundant unfinished storage space with unlimited potential! All situated on a spacious, fenced, beautifully landscaped lot!
USD 1,099,000
1364 Bristol Manor
View photo
House · for sale
USD 562,500
USD 149/sq.ft
1364 Bristol Manor
Overton Manor
· 3,767 sq.ft · 5 Bedrooms · 4 Baths · House
· Garden · Parking
Overton Manor · 3,767 sq.ft · 5 Bedrooms · 4 Baths · House · Garden · Parking
Not every home in Cotswolds offers this combination of space, functionality, and thoughtful updates. Featuring one of the larger floor plans in the neighborhood, this beautifully maintained 5-bedroom, 4-bath home stands apart with a rare 3-car garage, a private fenced backyard with no home directly behind it, and a move-in-ready interior. A soaring two-story entry and stunning staircase welcome you inside, where you'll find an open-concept layout with a formal dining room, breakfast area, main-level guest bedroom, spacious loft, and split-bedroom design upstairs. The oversized primary suite offers a sitting area, custom closet organizers, and beautifully updated vanities. Fresh interior paint, brand-new carpet with upgraded padding, custom window treatments, profession trim work, refreshed landscaping and sod, upgraded stone countertops throughout, and a butler's style pantry complete this exceptional home. Every detail has already been doneâsimply move in and enjoy!
USD 562,500
2162 Brook Highland Ridge
View photo
House · for sale
USD 989,900
USD 206/sq.ft
2162 Brook Highland Ridge
Overton Manor
· 4,790 sq.ft · 4 Bedrooms · 4 Baths · House
· Patio · Garden · Equipped kitchen · Swimming pool · Cellar
Overton Manor · 4,790 sq.ft · 4 Bedrooms · 4 Baths · House · Patio · Garden · Equipped kitchen · Swimming pool · Cellar
Brook highland ridge-private lot-great buy! Custom Home on a 1 acre lot offering Privacy and e-z living. Open Plan with Owners Suite & Guest Suite on Main! Fabulous Kitchen with SS appliances, Gas Cook top and all a chef would need. Kitchen is open to Keeping Room and Great Room that offers Beautiful Tall Windows & Soaring Ceilings while allowing you to enjoy the Seasonal Views. Second Level Living offers two spacious bedrooms, Jack-n-Jill Bath plus a bonus room. Daylight Basement offers a Den, Bonus Room and Full Bath with walk out access to the lower level Patio. Wonderful tiered backyard perfect for Family, Friends & Pets to gather. Surrounded by mature trees and large enough to add a Pool if needed. Brook Highland Racquet Club has memberships available offering Tennis, Pickleball, Swim and organized events for their members. Zoned for Inverness, Oak Mountain Intermediate, Middle and High Schools. Convenient to Schools, Churches, Medical Facilities, Shopping and Parks
USD 989,900
1788 Twin Bridge Drive
View photo
House · for sale
USD 1,050,000
USD 184/sq.ft
1788 Twin Bridge Drive
Overton Manor
· 5,694 sq.ft · 4 Bedrooms · 4 Baths · House
· Office room · Equipped kitchen · Parking
Overton Manor · 5,694 sq.ft · 4 Bedrooms · 4 Baths · House · Office room · Equipped kitchen · Parking
Welcome to this timeless home in the prestigious gated community, Twin Bridge Estates. Surrounded by beautifully landscaped grounds, mature trees, and a peaceful babbling brook, this property creates a setting rarely found in Vestavia Hills. A dramatic two-story foyer welcomes you into light-filled living spaces designed for effortless entertaining and everyday living. The main-level primary suite features a sitting room ideal for an office or nursery, a spa-inspired bath, and a large walk in closet. The kitchen showcases elegant new cabinetry, granite countertops, stainless steel appliances, and a 6-burner Wolf gas cooktop. Upstairs are generously sized bedrooms and beautifully renovated baths, including a Jack-and-Jill bath. The finished lower level offers a kitchenette, full bath, and flexible living space. A new roof, abundant walk-in attic storage, three garage spaces, and an exceptional location just minutes from downtown Birmingham and The Summit complete this remarkable home
USD 1,050,000
3164 Belwood Drive
View photo
Townhouse · for sale
USD 555,000
USD 328/sq.ft
3164 Belwood Drive
Overton Manor
· 1,690 sq.ft · 3 Bedrooms · 2 Baths · Townhouse
· Equipped kitchen · Parking
Overton Manor · 1,690 sq.ft · 3 Bedrooms · 2 Baths · Townhouse · Equipped kitchen · Parking
New construction, luxury townhomes in Vestaviaâs Cahaba Heights community. Close to shopping, restaurants, entertainment, and easy access to major highways and downtown. Quality built, with beautiful finishes. 3BR, 2 1/2 BA with 1-car garage. Kitchen is open to Great Room & Dining area. The main living areas have Hardwood Floors. Kitchen has custom cabinets, breakfast bar, stainless appliances, & gas cooking. Beautiful detailed crown molding through-out, and 10' ceilings main level. The annual HOA fee covers termite bond & lawn maintenance. This home is under construction, nearing completion. Prices subject to change without notice. For a limited time, you may be able to personalize color selections and finishes!
USD 555,000
2901 Smyer Road
View photo
House · for sale
USD 899,000
USD 225/sq.ft
2901 Smyer Road
Overton Manor
· 3,993 sq.ft · 4 Bedrooms · 3 Baths · House
· Office room
Overton Manor · 3,993 sq.ft · 4 Bedrooms · 3 Baths · House · Office room
Situated on a private 1.25± acre lot in the heart of Vestavia, this spacious home offers over 4,000 square feet with a versatile floor plan designed for comfortable everyday living and entertaining. The main level features generous living spaces filled with natural light, soaring ceilings, and seamless flow throughout. The top floor includes two ensuite bedrooms, including a spacious primary suite with a brand-new, beautifully renovated bathroom featuring timeless finishes. Additional bedrooms and flexible living space on the bottom floor provide plenty of room for family, guests, a home office, or recreation. And with plenty of green space for kids to play, pets to roam, or future outdoor entertaining, it offers the privacy and feel of a retreat while still being minutes from everything. Located just minutes from Vestaviaâs award-winning schools, shopping, dining. If youâve been searching for room to spread out without sacrificing convenience, 2901 Smyer Road is the one to see
USD 899,000
4305 Dolly Ridge Lane
View photo
House · for sale
USD 599,000
USD 359/sq.ft
4305 Dolly Ridge Lane
Overton Manor
· 1,668 sq.ft · 4 Bedrooms · 2 Baths · House
· Office room · Gym · Cellar · Parking
Overton Manor · 1,668 sq.ft · 4 Bedrooms · 2 Baths · House · Office room · Gym · Cellar · Parking
Welcome to this beautifully updated home nestled in the heart of highly sought-after Cahaba Heights in Vestavia Hills, where timeless charm meets modern comfort in one of the area's most desirable neighborhoods. From the moment you arrive, the inviting curb appeal and welcoming presence set the stage for everything this exceptional home has to offer. Inside, rich hardwood floors create a warm backdrop for everyday living. The renovated bathrooms blend classic style with today's finishes, while the spacious and functional floor plan is designed for both comfortable living and effortless entertaining. Offering 4 bedrooms and 2 updated baths, this home features a daylight basement with a 4th bedroom that can easily serve as a playroom, home office, fitness room, media room, or private guest retreat. The basement storage ensures there's a place for everything, while the main-level parking pad makes unloading groceries & packages a breeze. Convenient to highways, shops, dining, & more!
USD 599,000
4420 Sicard Hollow Road
View photo
House · for sale
USD 2,899,999
USD 521/sq.ft
4420 Sicard Hollow Road
Overton Manor
· 5,565 sq.ft · 2 Bedrooms · 2 Baths · House
· Swimming pool
Overton Manor · 5,565 sq.ft · 2 Bedrooms · 2 Baths · House · Swimming pool
Exceptional 5.5-acre estate opportunity off Sicard Hollow Road in unincorporated Jefferson County. This. 6,500 sq ft custom-built barndominium (2015) blends refined rural living with unmatched versatility. The main level features approximately 2,700 sq ft of flexible space, currently configured for luxury boarding but easily reimagined for a private residence, equestrian retreat, or bespoke estate. The upper level offers an additional. 2,700 sq ft, including a 2BR/1BA loft with comfortable living quarters or guest accommodations. Outdoors, enjoy a resort-style zero-entry pool (4.5 ft depth) set within a peaceful, private setting. Zoned agricultural with potential for horses, recreation, and hunting. Just minutes from Liberty Park and downtown, yet worlds away in feel. Owner also offers the rare opportunity to acquire additional acreage from the adjoining 100-acre parcel. A truly distinctive offering with endless potential
USD 2,899,999
4000 Alston Way
View photo
House · for sale
USD 615,000
USD 202/sq.ft
4000 Alston Way
Overton Manor
· 3,035 sq.ft · 4 Bedrooms · 3 Baths · House
· Equipped kitchen · Parking
Overton Manor · 3,035 sq.ft · 4 Bedrooms · 3 Baths · House · Equipped kitchen · Parking
Welcome to one of the largest floor plans in Alston Meadows, just a couple of blocks to the community pool and Liberty Park Elementary and Middle School. This spacious 4-bedroom, 3-bath home offers an open floor plan designed for everyday living and entertaining. The main level features a large living room, kitchen, and breakfast area, plus a spacious primary suite with an en suite bath and walk-in closet, two additional bedrooms, a full bath, formal dining room, foyer, laundry room, and an attached two-car garage with extra storage. Upstairs includes a fourth bedroom, full bath, family den with office nook, flexible bonus space for a playroom or office, a large walk-in closet, and abundant walk-in attic storage. Don't miss this opportunity to own one of Alston Meadows' largest and most versatile floor plans in the heart of Liberty Park
USD 615,000
1223 Brayfield Crest Drive
View photo
House · for sale
USD 805,297
USD 237/sq.ft
1223 Brayfield Crest Drive
Overton Manor
· 3,391 sq.ft · 5 Bedrooms · 4 Baths · House
· Equipped kitchen · Parking · Cellar
Overton Manor · 3,391 sq.ft · 5 Bedrooms · 4 Baths · House · Equipped kitchen · Parking · Cellar
Sought-After Beaumont C Plan in The Bray in Liberty Park under construction! This 5BR/4.5BA home offers main-level living with 2-car main level garage plus a 3rd bay in the basement. Enjoy privacy from a wooded lot. Features include hardwoods throughout the main level (including primary), a gourment kitchen with Colada wall cabinets, Flagstone island and quartz counters, plus a spa-like primary bath with large shower and free-standing tub. Zoned for Vestavia Schools. *Pictures are of similar plan without basement-design options vary.
USD 805,297
3213 Brook Highland Trace
View photo
House · for sale
USD 875,000
USD 191/sq.ft
3213 Brook Highland Trace
Overton Manor
· 4,575 sq.ft · 5 Bedrooms · 4 Baths · House
· Office room · Equipped kitchen
Overton Manor · 4,575 sq.ft · 5 Bedrooms · 4 Baths · House · Office room · Equipped kitchen
Welcome to this exquisite home where comfort meets elevated style. Boasting 5 bedrooms and 4 full baths, this home offers room for everyone. The light-filled, oversized sunroom is ideal for morning coffee, relaxing afternoons, or hosting friends. The grand primary bedroom and bath flow seamlessly into the sunroom as well as the office and main living room. Split bedroom format with private bathroom quarters for each bedroom. The gourmet kitchen is designed for the home chef, with stainless appliances, large island, abundance of cabinets and ample counter space that brings everyone together. Off of the kitchen is another dining and lounging space that leads out to a screened in porch. Upstairs you'll find two additional bedrooms and a full bath, as well as large storage space. Thoughtful details, inviting living spaces, and a warm flow make this home perfect for both everyday living and memorable gatherings. Near 280 with shopping, restaurants, award winning schools and churches!
USD 875,000

Get email alerts

Don't miss out: be the first to know about new properties

The alert was correctly created

On subscribing you accept the conditions of use and the privacy policy
Alert
Receive new ads in your inbox
Save this search
Receive alerts for new listings

We'll send you an email when we have new properties for: "Houses for sale in Overton Manor"

The alert was correctly created

Vestbrook Trace
Twin Bridge
Get email alerts and be the first to see new listings
Required field
On subscribing I accept the terms of the privacy policy
Perfect! You'll soon start receiving new listings via email
Alert
Receive an email when we have new ads for Houses for sale in Overton Manor
Save this search
Filters

Bedrooms

Size (sq.ft)

sq.ft
sq.ft

Price

USD
USD

Property type

Bathrooms

Clear all filters
Receive notifications when new entries are published.