314 houses for sale in Little Ridge Estates

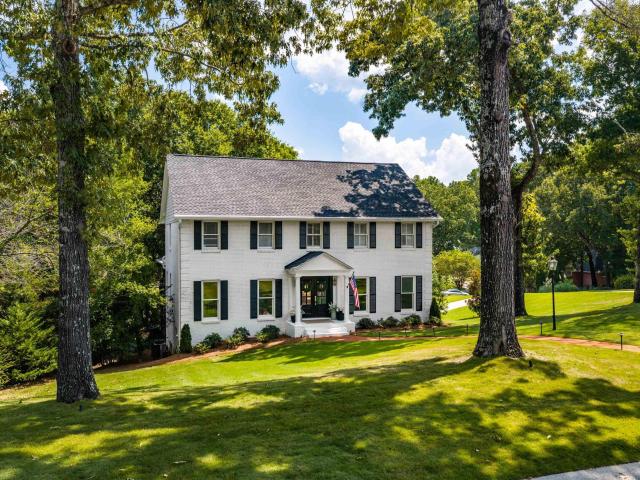
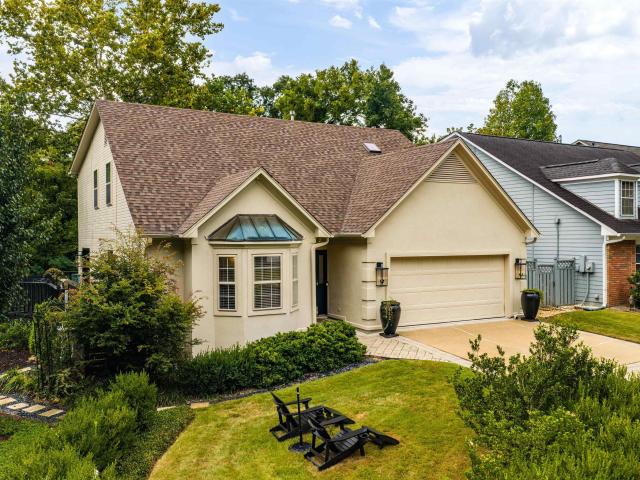
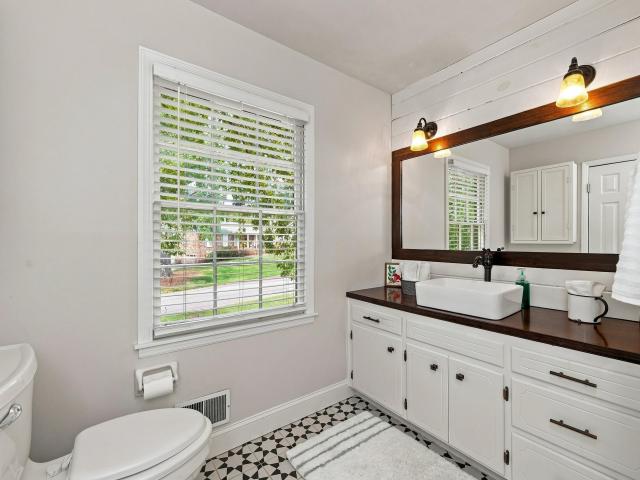
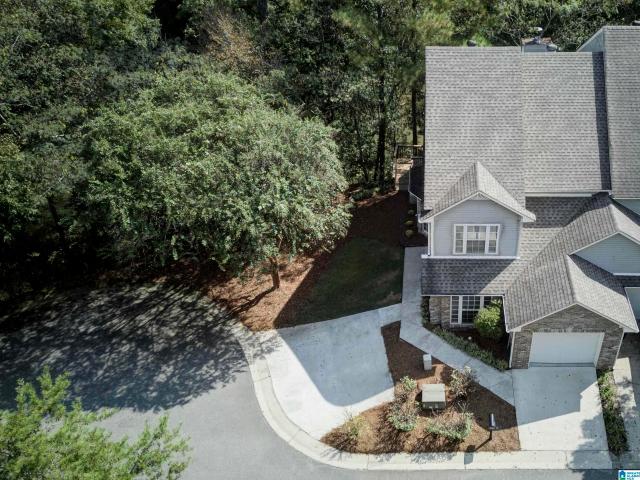
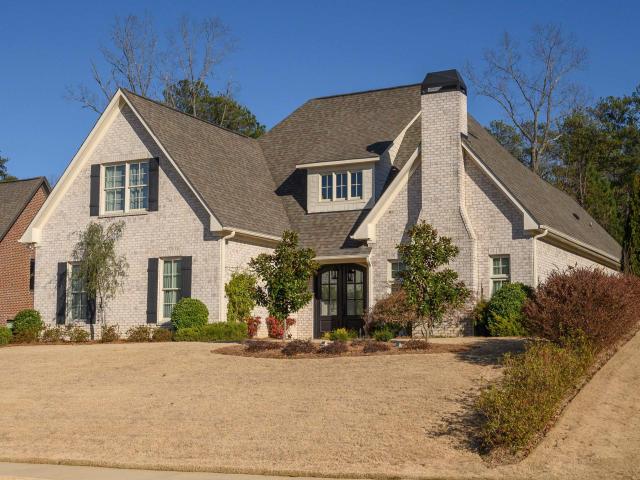
151 Townmoor Lane
View photo
House · for sale
USD 459,900
USD 196/sq.ft
151 Townmoor Lane
Little Ridge Estates
· 2,336 sq.ft · 4 Bedrooms · 3 Baths · House
· Office room · Equipped kitchen · Parking
Little Ridge Estates · 2,336 sq.ft · 4 Bedrooms · 3 Baths · House · Office room · Equipped kitchen · Parking
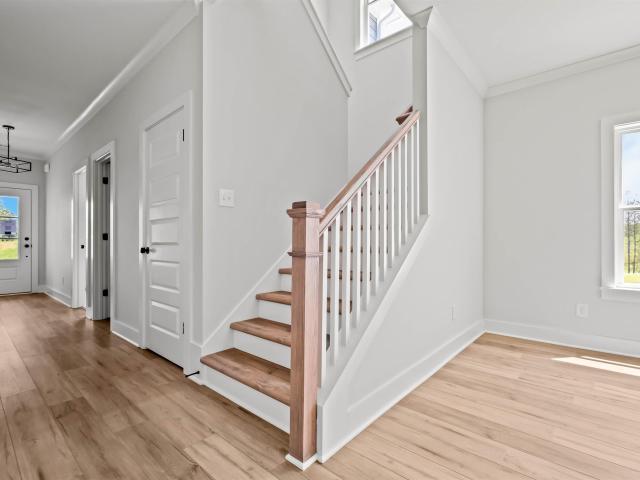
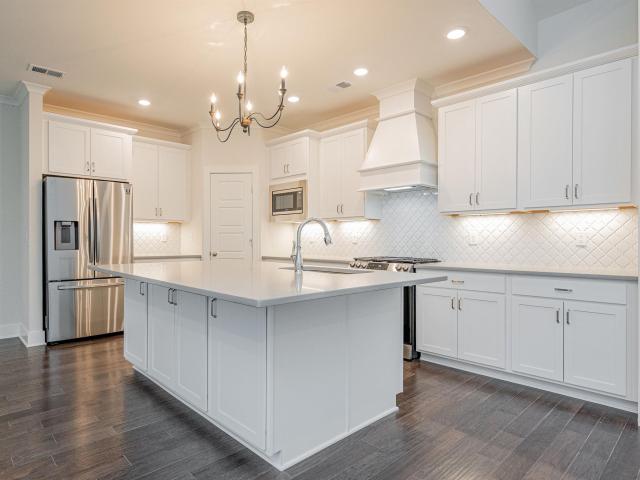
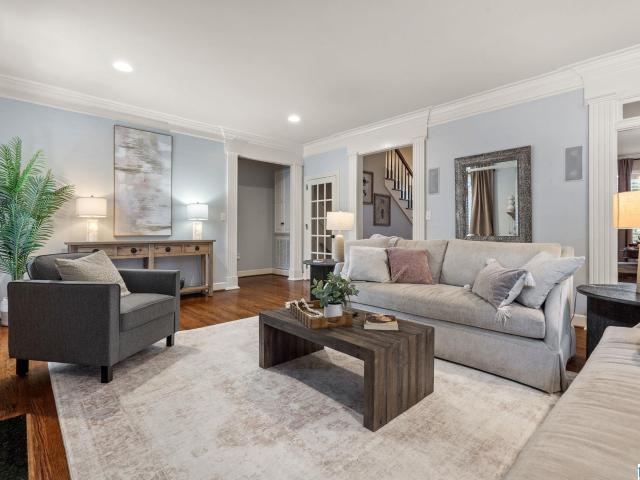
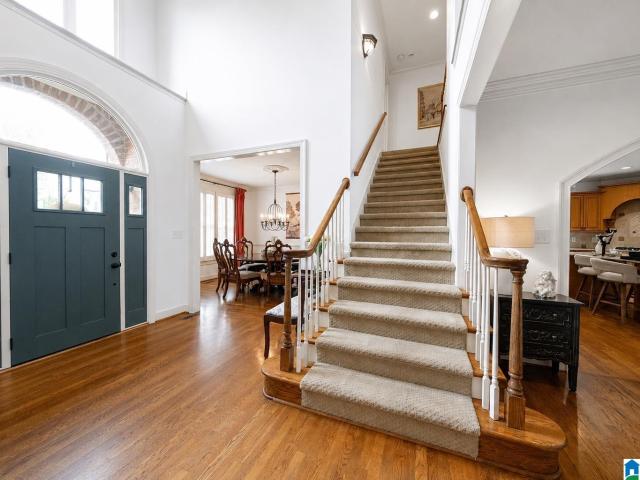
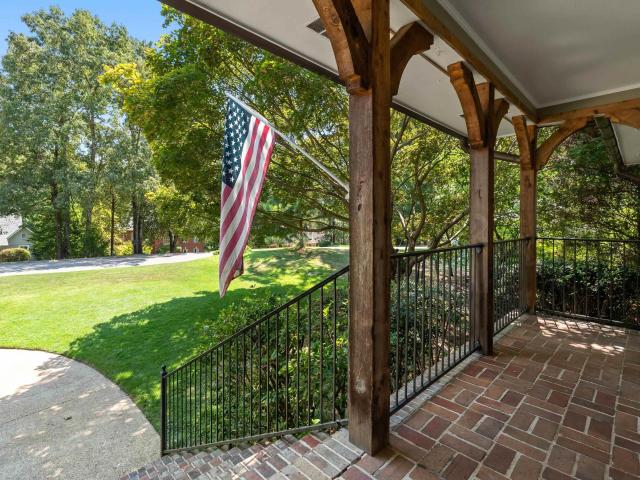
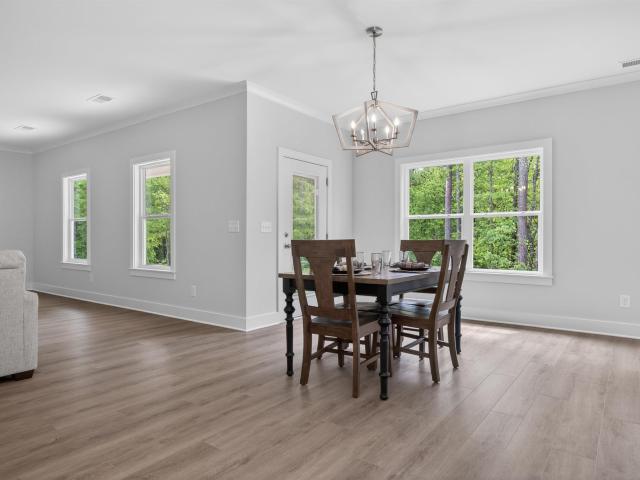
Welcome to the Kashton, a thoughtfully designed home where comfortable main-level living meets an open, inviting layout. Offering 4 bedrooms and 3 full baths, this plan provides the space and flexibility to fit the way you live. At the heart of the home, a spacious living room flows seamlessly into the kitchen and dining area, creating an expansive gathering space perfect for everyday living and entertaining. Whether you're preparing dinner, hosting friends, or enjoying a quiet evening at home, the open-concept design keeps everyone connected. Step outside to the covered porch, an inviting extension of the living space that's perfect for morning coffee, outdoor dining, or relaxing at the end of the day. Generously sized bedrooms and three full baths provide flexibility for guests, a home office, or additional living space, while the 3-car garage offers exceptional room for vehicles, storage, hobbies, and more. In sought after Chelsea School district
USD 459,900
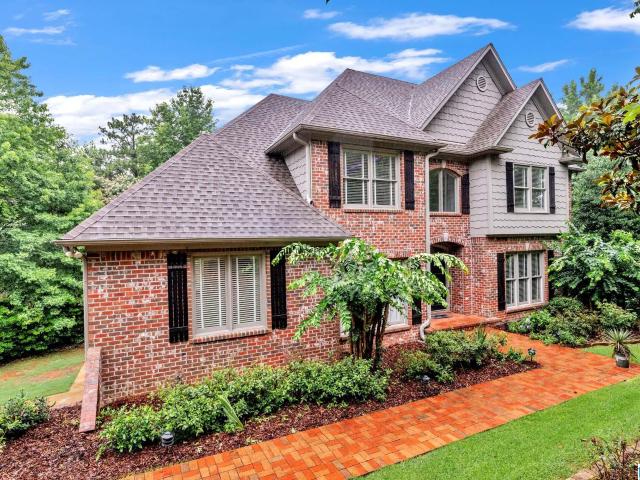
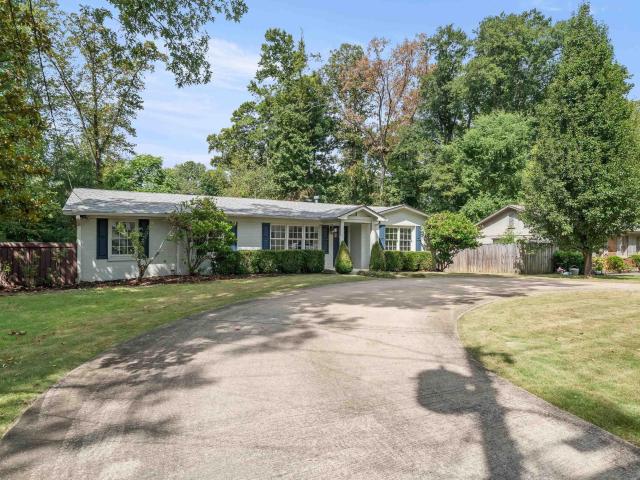
980 Indian Crest Drive
View photo
House · for sale
USD 669,900
USD 198/sq.ft
980 Indian Crest Drive
Little Ridge Estates
· 3,380 sq.ft · 5 Bedrooms · 3 Baths · House
· Garden · Deck · Equipped kitchen · Cellar · Parking
Little Ridge Estates · 3,380 sq.ft · 5 Bedrooms · 3 Baths · House · Garden · Deck · Equipped kitchen · Cellar · Parking
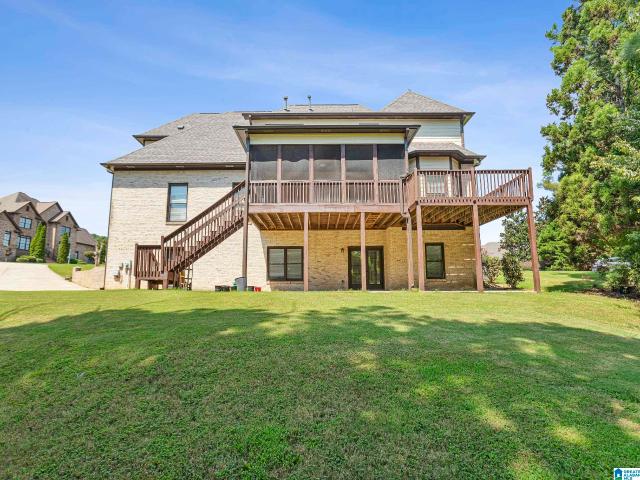
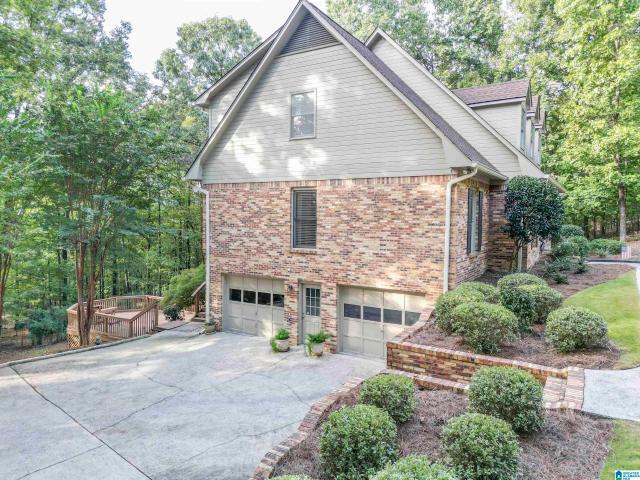
Indian springs awaits you! Looking for a spacious home in the heart of it all. This is it! zoned for oak mountain schools, convenient to westminster, briarwood, indian springs and olv. Fabulous, well loved 1.5 story with Primary Bedroom & Bath on main with a spacious Den, Half Bath, Dining Room, Living, Laundry Room, Kitchen with SS appliances, Electric Cook Top, GE Double Ovens (2021), Solid Surface Counters, Breakfast Room, Laundry and access to the Custom Built Screened Porch(2018) which is like a private retreat. Enjoy entertaining with access to multi level decks and a spacious back yard. The upstairs boast 4 large bedrooms and 2 Full Baths. New Roof-Architectural Shingle (2021), New Electrical Panel (2024), Upper Level Trane 3 ton Heat Pump(2025) Main Level Trane 4 Ton Heat Pump (2021). The unfinished daylight basement is huge. Parking for 4 cars, ATV's and additional storage. E-Z access to Hwy. 280, Caldwell Mill, I-65 and I-459. Churches, Parks & Shopping nearby
USD 669,900
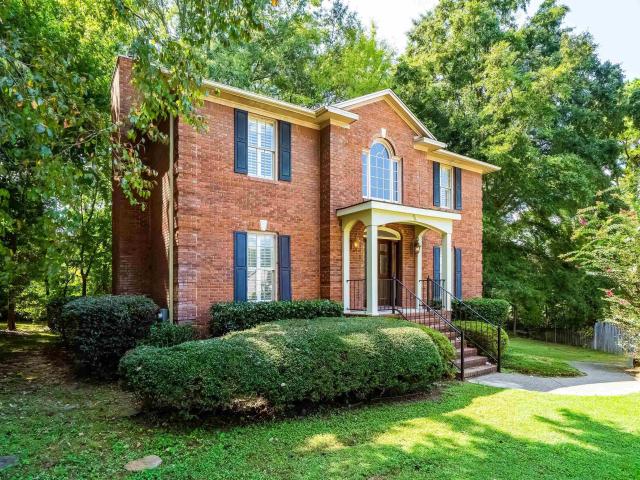
5553 Afton Drive
View photo
House · for sale
USD 715,000
USD 203/sq.ft
5553 Afton Drive
Little Ridge Estates
· 3,520 sq.ft · 4 Bedrooms · 2 Baths · House
· Equipped kitchen · Cellar
Little Ridge Estates · 3,520 sq.ft · 4 Bedrooms · 2 Baths · House · Equipped kitchen · Cellar
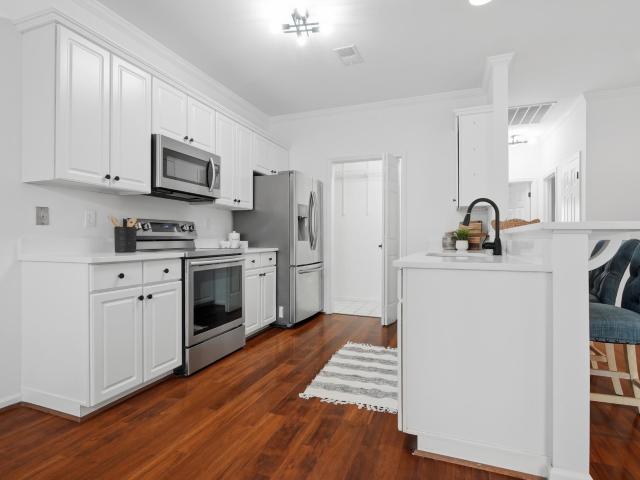
Welcome to Woodford, one of Inverness's most established and sought after neighborhoods. This 4 bedroom, 2.5 bath home has been fully remodeled with true designer finishes throughout, no detail overlooked. The kitchen has been completely reimagined and the living spaces feel fresh and current, while a striking emerald powder room adds real personality you will not find in a builder grade remodel. Outside, the beautifully landscaped corner lot sets the home apart, anchored by a huge covered and screened back porch built for everyday living, plus a separate uncovered porch made for grilling. With 2,816 square feet on the main and second floor and 3,520 total square feet including the finished and unfinished basement, there is room to grow. Zoned for Inverness Elementary and Oak Mountain Middle and High School, and an easy golf cart ride to Inverness Country Club, this is Inverness living at its best, minutes from Highway 280 shopping and jobs, without the daily traffic grind
USD 715,000
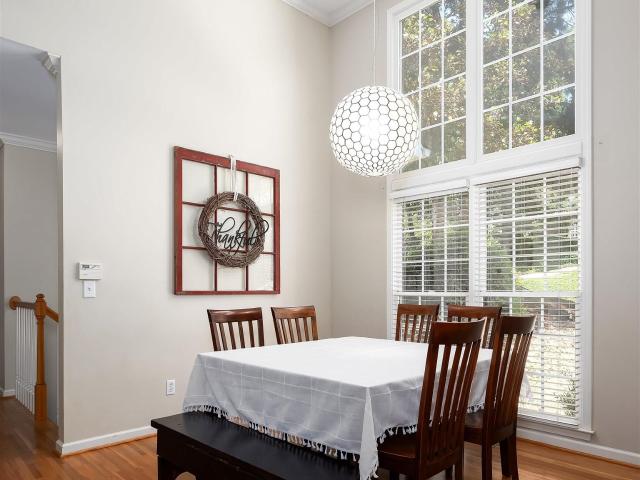
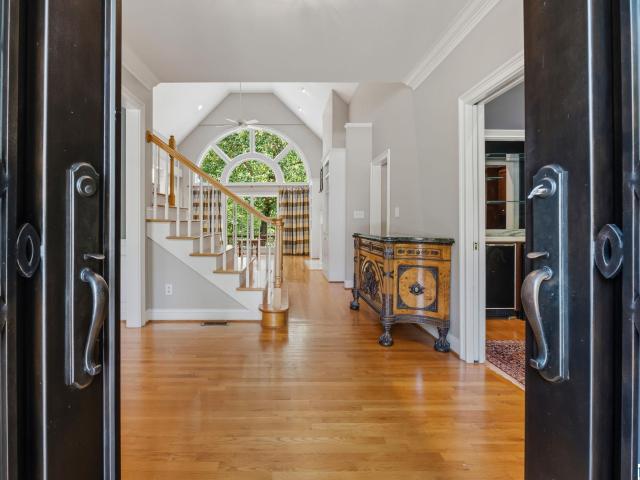
394 Greystone Glen Circle
View photo
House · for sale
USD 699,900
USD 160/sq.ft
394 Greystone Glen Circle
Little Ridge Estates
· 4,370 sq.ft · 5 Bedrooms · 4 Baths · House
· Garden · Equipped kitchen · Cellar · Parking
Little Ridge Estates · 4,370 sq.ft · 5 Bedrooms · 4 Baths · House · Garden · Equipped kitchen · Cellar · Parking
Nestled on a private 1.45-acre lot in the desirable Greystone Glen Estates, this beautiful all-brick home offers space, elegance, and comfort. The main-level owner's suite features a tray ceiling, sitting area, spa-like bath, and dual walk-in closets. A dramatic two-story foyer opens to formal living and dining rooms, leading into a spacious great room and gourmet kitchen with granite countertops, stainless steel appliances, a large island, and breakfast area. Upstairs offers four oversized bedrooms with large walk-in closets and two Jack-and-Jill baths. The finished daylight basement includes a media room, recreation area, and full bath, providing exceptional space for entertaining and family living. Enjoy the privacy of the expansive backyard and the convenience of main-level parking, all in one of Birmingham's most sought-after communities. Seller is ready for a good offer at this deep price reduction
USD 699,900
6531 Mill Creek Circle
View photo
House · for sale
USD 399,900
USD 174/sq.ft
6531 Mill Creek Circle
Little Ridge Estates
· 2,293 sq.ft · 3 Bedrooms · 2 Baths · House
· Garden · Deck · Equipped kitchen · Parking
Little Ridge Estates · 2,293 sq.ft · 3 Bedrooms · 2 Baths · House · Garden · Deck · Equipped kitchen · Parking
Tucked away on a quiet street inside the gated community of Greystone Farms, 6531 Mill Creek Circle is a rare find! This beautifully updated, one-level home offers 3 beds, 2 full baths, a 2-car garage and an enclosed sunroom that gives you even more space to live and relax. Inside, youâll find a bright, open floor plan with fresh paint, updated light fixtures, a refreshed kitchen and updated bathroom vanities all completed in 2026. Outside there is a newly rebuilt deck overlooking the fenced backyard and freshly updated landscaping. Beyond your front door, Greystone Farms offers a private lake, community pool, clubhouse, walking trails, bike paths and more. This home is four-sides brick construction, one-level living and the work has already been done. You simply get to move in and enjoy it. Come envision your life here and book your showing today!
USD 399,900
189 Woodbury Drive
View photo
House · for sale
USD 6,500,000
USD 3,246/sq.ft
189 Woodbury Drive
Little Ridge Estates
· 2,002 sq.ft · 4 Bedrooms · 3 Baths · House
· Garden · Equipped kitchen · Cellar
Little Ridge Estates · 2,002 sq.ft · 4 Bedrooms · 3 Baths · House · Garden · Equipped kitchen · Cellar
Forest Parks home in the Chelsea school district w/ open, light-filled main level. Entry features soaring ceilings that flow into Dining Room & Great Room for an easy entertaining space. Kitchen overlooks backyard & has eat-in area, bartop for additional seating, gray painted cabinetry & stainless appliances. Large Primary Suite features tray ceiling, barn door entry to bath, updated tile shower & tub surround, plus huge closet. Bedrooms have fresh paint. Daylight basement adds flexible space w/ Den, bedroom & full bath. Fenced backyard is lightly wooded & shaded, with plenty of room to run. Roof replaced 2026. Call today to schedule your private showing
USD 6,500,000
2400 Christopher Place
View photo
House · for sale
USD 549,900
USD 239/sq.ft
2400 Christopher Place
Little Ridge Estates
· 2,293 sq.ft · 3 Bedrooms · 2 Baths · House
· Garden · Deck · Fireplace · Equipped kitchen · Parking
Little Ridge Estates · 2,293 sq.ft · 3 Bedrooms · 2 Baths · House · Garden · Deck · Fireplace · Equipped kitchen · Parking
Located in the heart of Cahaba Heights, 2400 Christopher Place sits on a corner lot in a private cul-de-sac in the Award-Winning Vestavia School System with NO HOA! All just minutes from local shopping, the Summit, dining, Cahaba Heights Elem & a 15-min drive to downtown Bham! Hardwood floors welcome you into the home, where soaring 2-story ceilings, a cozy fireplace & abundant natural light create an inviting living space. Double doors open to the deck, creating an easy flow for indoor/outdoor entertaining. The kitchen features ample cabinetry, stainless steel appliances & bar seating that opens to the eat-in dining area surrounded by a charming bay window. The main-level primary suite offers a full ensuite bath, while 2 upstairs bedrooms are complemented by another full, spacious bath featuring dual vanities, a soaking tub & a large walk-in shower. A fenced backyard, main-level 2-car garage & tons of storage in walk-in closets & a fully floored attic complete this Cahaba Heights gem!
USD 549,900
922 Caledonian Way
View photo
House · for sale
USD 695,000
USD 243/sq.ft
922 Caledonian Way
Little Ridge Estates
· 2,852 sq.ft · 3 Bedrooms · 2 Baths · House
Little Ridge Estates · 2,852 sq.ft · 3 Bedrooms · 2 Baths · House
Welcome home to easy, elegant living behind the gates of Old Overton in Liberty Park! Nestled perfectly on a quiet culdesac, this one level beauty offers a low maintenance lifestyle with a beautiful light grey exterior, timeless neutral finishes, and an abundance of natural light. Buyers will love the open floorpan which creates an effortless flow between multiple living spaces and a formal dining room. This light filled residence lets the sunshine in, showcasing this home's warm and welcoming atmosphere. You will absolutely love the heated and cooled vaulted sunroom, a versatile area that feels like an extension of the living space and is directly accessible from the primary bedroom. Enjoy a good book and birdwatching too from this unique room! One level living is simply the best and this one offers the perfect blend of comfort, style, and effortless living. New hot water heater, newer interior and exterior paints, and a new HVAC in 2021. This one has an assumable VA Loan at 2.25%!
USD 695,000
130 Townmoor Lane
View photo
House · for sale
USD 529,900
USD 183/sq.ft
130 Townmoor Lane
Little Ridge Estates
· 2,895 sq.ft · 5 Bedrooms · 4 Baths · House
· Office room · Equipped kitchen
Little Ridge Estates · 2,895 sq.ft · 5 Bedrooms · 4 Baths · House · Office room · Equipped kitchen
Build Your Dream Home in Isaacâs Gap! Our spacious Woodley plan offers 5 bedrooms, 4 baths, and approximately 2,900 sq. Ft. â all under $525K! The main level features a private primary suite, open-concept kitchen, stunning vaulted living room, plus an additional bedroom and full bathâperfect for guests or a home office. Upstairs, a spacious loft gives you endless possibilitiesâcreate a theater room, game room, playroom, or home office! Youâll also find an ensuite bedroom, plus two additional bedrooms and another full bath, giving everyone plenty of space. Best of all, this is under construction, so you can personalize your new home by selecting your own finishes! Photos for illustration only
USD 529,900
The wilson cascade drive
View photo
House · for sale
USD 574,900
USD 228/sq.ft
The wilson cascade drive
Little Ridge Estates
· 2,519 sq.ft · 4 Bedrooms · 3 Baths · House
· Patio · Office room · Fireplace · Equipped kitchen
Little Ridge Estates · 2,519 sq.ft · 4 Bedrooms · 3 Baths · House · Patio · Office room · Fireplace · Equipped kitchen
Build it your way in the falls on 41! Choose your homesite, then make this spacious 2,526 sqft ONE-LEVEL Wilson uniquely yours with a private design appointment and personalized selections. From flooring and cabinetry to fireplace details and more, this is your opportunity to create a home that feels like YOU from the start! Inside, soaring vaulted ceilings open the living space, while an oversized kitchen features quartz counters, gas cooktop, cabinet hood, wall oven & under-cabinet lighting. Enjoy 4 bedrooms/3 baths, or transform the 4th bedroom into an office with French doors from the wide foyer. The Primary Suite offers a huge walk-in closet with direct laundry access. Outside, relax on the covered patio overlooking private wooded views. The Falls on 41 offers sidewalks and direct access to Double Oak Trails, all just minutes from the shops, dining & farmers market of Mt Laurel. Proposed construction. Photos of similar home; this home isnât built yet. Itâs waiting for YOUR vision!
USD 574,900
2757 Altadena Lake Drive
View photo
House · for sale
USD 475,000
USD 218/sq.ft
2757 Altadena Lake Drive
Little Ridge Estates
· 2,174 sq.ft · 3 Bedrooms · 2 Baths · House
· Garden · Parking · Deck · Fireplace · Equipped kitchen
Little Ridge Estates · 2,174 sq.ft · 3 Bedrooms · 2 Baths · House · Garden · Parking · Deck · Fireplace · Equipped kitchen
Home zoned Vestavia Schools. Welcome home to this beautifully maintained 3 bedroom, 2 bathroom split level home where thoughtful updates meet timeless charm. Beautiful engineered hardwoods flow throughout the home. The main level features a spacious living room, dining area, and updated kitchen with new soft close cabinet doors & drawers, granite countertops, a wood countertop island with additional storage, & new appliances including a gas range. Upstairs are three bedrooms, including a spacious primary suite with an updated ensuite bathroom. The lower level offers a comfortable den with a gas brick fireplace & access to the 2 car garage. Enjoy peaceful views of the gently rolling creek from the covered back deck & a spacious fenced yard where wildlife can be enjoyed. The chicken coop can stay, so you can enjoy fresh eggs at home! Conveniently located near restaurants, Publix, Altadena Valley Park with walking paths, playground, pavilion & grassy fields, plus easy interstate access
USD 475,000
3820 Buckingham Place
View photo
House · for sale
USD 725,000
USD 400/sq.ft
3820 Buckingham Place
Little Ridge Estates
· 1,808 sq.ft · 3 Bedrooms · 3 Baths · House
· Patio · Garden · Deck · Equipped kitchen
Little Ridge Estates · 1,808 sq.ft · 3 Bedrooms · 3 Baths · House · Patio · Garden · Deck · Equipped kitchen
Charming Mountain Brook ranch in a prime location, offering a comfortable blend of character, updates, and versatile living spaces. Freshly painted and featuring a newer roof, this 3-BR, 3-BA home offers beautiful hardwood floors throughout, a spacious family room, and an updated kitchen with plenty of room for everyday living and entertaining. The primary suite includes a generous walk-in closet and a well-appointed bath with double vanities and a large frameless shower. A second den and spacious laundry room with custom built-ins add flexibility and function. Outside, the fenced backyard is an inviting retreat with a deck, patio with firepit, and a storage building. Conveniently located within walking distance to Overton Park, Publix, Magic Muffin and Overton & Vine plus award-winning Mtn Brook Schools, amazing restaurants and shopping make this an opportunity you do not want to miss. Schedule your showing today!
USD 725,000
4100 Heritage Oaks Circle
View photo
House · for sale
USD 375,000
USD 173/sq.ft
4100 Heritage Oaks Circle
Little Ridge Estates
· 2,164 sq.ft · 3 Bedrooms · 2 Baths · House
· Equipped kitchen
Little Ridge Estates · 2,164 sq.ft · 3 Bedrooms · 2 Baths · House · Equipped kitchen
Beautiful 3 bedroom, 2.5 Bath home on a quiet cul-de-sac in Heritage Oaks. Updates include fresh paint throughout, new quartz kitchen countertops, and new carpet throughout. Zoned for Oak Mountain Schools
USD 375,000
2036 Blue Heron Circle
View photo
House · for sale
USD 774,900
USD 154/sq.ft
2036 Blue Heron Circle
Little Ridge Estates
· 5,005 sq.ft · 5 Bedrooms · 3 Baths · House
· Garden · Equipped kitchen · Cellar
Little Ridge Estates · 5,005 sq.ft · 5 Bedrooms · 3 Baths · House · Garden · Equipped kitchen · Cellar
Welcome home to 2036 blue heron circle in gated highland lakes! This stunning, custom build is loaded w/ charm, character & unique details all wrapped up into one beautiful home! Filled w/ natural light & nestled on a gorgeous lot at the tip of the lake w/ views of nature across the back providing a peaceful & private setting. Double castle doors greet you at entry w/ office/study to one side & large dining room to the other & leading into an incredible living space w/ vaulted ceilings & a wall of windows. Chef's kitchen is updated w/ stainless'high end' appliances, stone counters & custom detail. Glassed in sunroom w/ custom black out curtains for seasonal use makes a beautiful space to enjoy backyard views. Primary is on main level & upstairs are 3 spacious BDs & 2 Full BAs (J&J). MIL Suite/Daylight basement apartment w/ full bath & kitchenette is ideal for secondary living, office or additional entertainment space. This home has it ALL & ready to be your next HOME SWEET HOME!
USD 774,900
4010 River Walk Lane
View photo
Townhouse · for sale
USD 289,900
USD 170/sq.ft
4010 River Walk Lane
Little Ridge Estates
· 1,701 sq.ft · 3 Bedrooms · 2 Baths · Townhouse
· Deck · Fireplace · Equipped kitchen · Parking
Little Ridge Estates · 1,701 sq.ft · 3 Bedrooms · 2 Baths · Townhouse · Deck · Fireplace · Equipped kitchen · Parking
Beautiful end-unit townhome with a covered and open deck overlooking the Cahaba River! Tucked away on a cul-de-sac, this 3 bedroom, 2.5 bath home offers beautiful hardwood floors throughout the main level and a wonderful floor plan with living room, dining room, family room with wood-burning fireplace, kitchen, half bath and garage. Upstairs, the spacious primary suite features a walk-in closet, jetted tub and separate shower. Two additional bedrooms, a full bath and convenient laundry closet complete the upper level. Fresh interior paint, new kitchen appliances, new ceiling fans and new upstairs carpet make this home move-in ready. Main-level HVAC replaced in 2025 and roof in 2020. One-car garage plus parking pad. Enjoy peaceful river views from the covered deck or open deck. An incredible setting to call home! You're going to love this home!
USD 289,900
2112 Lake Heather Way
View photo
House · for sale
USD 1,060,000
USD 155/sq.ft
2112 Lake Heather Way
Little Ridge Estates
· 6,824 sq.ft · 5 Bedrooms · 5 Baths · House
· Office room · Equipped kitchen · Parking · Swimming pool · Cellar
Little Ridge Estates · 6,824 sq.ft · 5 Bedrooms · 5 Baths · House · Office room · Equipped kitchen · Parking · Swimming pool · Cellar
Step through the door and it's immediately clear: this home was built to be lived in, not just admired. Over 6,800 square feet unfold across five bedrooms and five and a half baths, giving family and guests real privacy. Four bedrooms and three full baths live upstairs, alongside a walk-in attic for easy storage. Behind a guard-gated entry, a circular drive and four-car garage, two on the main level and two below, welcome you home before you've even stepped inside. Work feels different behind the glass French doors of the main-level office, where natural light meets quiet focus. The kitchen anchors it all, generous enough for real cooking and real gathering. Downstairs, a finished basement holds a dedicated movie room built for slow weekends. Outside, your private pool sparkles in classic chlorine-clean water today, with the option to convert to saltwater. You even have your own fig tree. This is a home for people who notice the details and expect them done right
USD 1,060,000
4041 Milners Crescent
View photo
House · for sale
USD 699,900
USD 158/sq.ft
4041 Milners Crescent
Little Ridge Estates
· 4,413 sq.ft · 4 Bedrooms · 4 Baths · House
· Patio · Office room · Deck · Equipped kitchen · Cellar
Little Ridge Estates · 4,413 sq.ft · 4 Bedrooms · 4 Baths · House · Patio · Office room · Deck · Equipped kitchen · Cellar
Welcome to Greystone Farms! Situated on a corner lot, this beautiful home is one of the most spacious in the community, offering 4,422+/. Sq ft, 4 Bedrooms, 4.5 Baths & plenty of room to entertain! Step inside to beautiful hardwood floors, bright living spaces, a spacious dining room & eat-in kitchen with granite countertops, stainless appliances, gas cooktop & plenty of storage. A sunroom & dedicated office add even more space! The MAIN-LEVEL Primary Suite features 2 walk-in closets & renovated bath with oversized soaking tub, separate vanities & shower. Upstairs offers 3 BRs, 2 BAs, bonus/flex room & walk-in attic. The BASEMENT is ready for game day with a media room, wet bar, CLIMATE-CONTROLLED WINE CELLAR, full BA, & exercise/flex room with closet that could be a 5th BR! Enjoy the deck & basement patio, PLUS Greystone Farms' community pool, lake & walking trails. 2021 roof, underground invisible pet fence & smart sprinkler system. Come see all this home has to offer!
USD 699,900
2827 Pump House Road
View photo
House · for sale
USD 3,175,000
USD 274/sq.ft
2827 Pump House Road
Little Ridge Estates
· 11,550 sq.ft · 6 Bedrooms · 8 Baths · House
· Swimming pool · Equipped kitchen · Parking · Cellar
Little Ridge Estates · 11,550 sq.ft · 6 Bedrooms · 8 Baths · House · Swimming pool · Equipped kitchen · Parking · Cellar
Nestled in Mountain Brookâs coveted Abingdon area, this extraordinary estate offers exceptional privacy on 3 acres and has been thoughtfully renovated and expanded over the years since 1993. The home features 6 bedrooms, each with an en-suite bath, plus 2 additional full and 2 half baths. Designed for effortless entertaining, the main level opens completely to a private, heated saltwater pool and hot tub at the heart of the home and surrounding structures. A striking wall-integrated freshwater aquarium creates a memorable focal point in the living room, while abundant natural light fills the home throughout. The basement offers an exercise room, bonus room with pool table and wet bar, sitting area, guest suite, custom wine cellar, and media room. A separate pool house that can be accessed inside through the basement or outside includes a great room, kitchen, and full bath. The 3-car garage features a workshop and electric vehicle charger, with a playroom and full bath above
USD 3,175,000
100 Helms Drive
View photo
House · for sale
USD 359,900
USD 194/sq.ft
100 Helms Drive
Little Ridge Estates
· 1,851 sq.ft · 4 Bedrooms · 2 Baths · House
· Garden · Deck · Equipped kitchen
Little Ridge Estates · 1,851 sq.ft · 4 Bedrooms · 2 Baths · House · Garden · Deck · Equipped kitchen
Welcome to 100 Helms Dr, offering space & privacy on 1.27 acres just off Co Rd 39 in growing Chelsea with NO HOA! Extensively updated inside & out, this move-in ready home features new flooring & carpet, granite countertops, appliances, kitchen sink & faucet, updated bath vanities, faucets & toilets, plus a tiled primary shower. Plumbing was updated from copper to PEX, along with new light fixtures, ceiling fans & porch lights. Exterior updates include Hardie board siding & paint, cedar shutters, fascia, framed posts, deck roof & handrails, fenced backyard, new windows across the front & one side, roof screws/washers & roof boot. A new HVAC motor adds to the improvements. Enjoy room to spread out, storage from shed, covered deck, entertain & enjoy the outdoors without sacrificing convenience as Chelsea continues to grow with exciting new shopping & dining, including plans for Target, Chick-fil-A & more retail/restaurants along the Hwy 280 corridor!
USD 359,900
56 Nolen Street
View photo
House · for sale
USD 1,397,000
USD 354/sq.ft
56 Nolen Street
Little Ridge Estates
· 3,940 sq.ft · 5 Bedrooms · 4 Baths · House
· Fireplace · Equipped kitchen
Little Ridge Estates · 3,940 sq.ft · 5 Bedrooms · 4 Baths · House · Fireplace · Equipped kitchen
Enter through the solid mahogany front door into the two story foyer with featured wall paper accents. The color drenched study offers privacy for work. The grand great room features 12 ft coffered ceilings, a massive wood burning, stone fireplace with a cedar mantle, flanked by custom cabinetry. Enjoy views through the sliding window wall that opens onto the screened-in flagstone back porch. Primary is large with french doors leading out to the back porch, a private en suite includes soaking tub, large walk in shower with rain tower, massage heads, built in bench & shampoo bar. Custom cabinetry in the master closet. Gourmet kitchen with Thermador appliances, Taj Mahal granite oversized island, butler pantry and gorgeous dining space with french doors to front porch. 2nd bedrm on ml with private en suite. Upstairs are 2 bedrooms with private baths, a 3rd bedroom/rec room that is expansive. This custom home offers a thoughtful & refined style that is evident throughout
USD 1,397,000
3513 Savannah Park Lane
View photo
Townhouse · for sale
USD 258,500
USD 167/sq.ft
3513 Savannah Park Lane
Little Ridge Estates
· 1,539 sq.ft · 2 Bedrooms · 2 Baths · Townhouse
· Garden · Fireplace · Equipped kitchen · Parking
Little Ridge Estates · 1,539 sq.ft · 2 Bedrooms · 2 Baths · Townhouse · Garden · Fireplace · Equipped kitchen · Parking
Convenience, location, and affordability come together in this beautifully maintained 2-bedroom, 2.5-bath townhouse in desirable Savannah Park! Tucked away on a quiet end street near the cul-de-sac, this home offers easy access to I-459, I-65, shopping, dining, and everyday conveniences. Step inside to a welcoming foyer with hardwood floors, powder room, and spacious family room featuring a tray ceiling and gas-log fireplace with marble surround. The kitchen offers white cabinetry, granite coutertops and stainless appliances. Enjoy a private, fenced backyard with patioâperfect for relaxing or entertaining. Upstairs, the oversized primary suite features a tray ceiling and private bath with garden tub and tile flooring. The spacious second bedroom offers two closets, and the laundry is conveniently located in the upstairs hallway. One-car garage plus additional cul-de-sac parking. Move-in ready with immediate possession available!
USD 258,500
136 Thorn Berry Drive
View photo
House · for sale
USD 445,000
USD 209/sq.ft
136 Thorn Berry Drive
Little Ridge Estates
· 2,120 sq.ft · 3 Bedrooms · 2 Baths · House
· Parking · Equipped kitchen
Little Ridge Estates · 2,120 sq.ft · 3 Bedrooms · 2 Baths · House · Parking · Equipped kitchen
Back on the market. Buyer lost financing. No fault of property or seller. Welcome to this beautifully designed, full-brick residence nestled in a picturesque neighborhood featuring manicured sidewalks and charming decorative streetlamps. Thoughtfully designed with a desirable split-bedroom floor plan, this well-maintained home offers 3 bedrooms, 2 full baths, spacious living and dining area, a sunroom, and a double garage with ample storage. The inviting kitchen is complete with quartz countertops, all appliances, and a cozy breakfast area, making it perfect for both everyday living and entertaining. Retreat to the oversized primary suite, featuring a generous walk-in closet and a spacious bath with an oval soaking tub and separate tiled shower. One of the home's standout features is the sunroom with its own separate HVAC system, providing comfortable year-round enjoyment while overlooking and leading directly to your private in-ground swimming poolâthe perfect setting for relaxing
USD 445,000
1064 Regency Way
View photo
House · for sale
USD 729,000
USD 225/sq.ft
1064 Regency Way
Little Ridge Estates
· 3,240 sq.ft · 4 Bedrooms · 3 Baths · House
· Patio · Garden · Office room · Equipped kitchen · Parking
Little Ridge Estates · 3,240 sq.ft · 4 Bedrooms · 3 Baths · House · Patio · Garden · Office room · Equipped kitchen · Parking
Welcome to a furnished home! Youâll enter through a gatehouse and enjoy the beautiful views of Dunnavant Valley. This home is tucked away in a quiet and peaceful area. Built in 2018, this home is like NEW. The layout is perfect for everyday living, with several living spaces, an open kitchen with a breakfast bar, keeping room, a dining area, a guest powder room, and a 3-car attached garage. The main level has a spacious primary bedroom with a lovely en-suite bathroom, plus two more bedrooms and another full bathroom. Upstairs, thereâs a huge extra area with a sleeping space, a sitting room, a full bathroom, and an office or extra flex space. Outside, the covered patio and beautifully landscaped yard provide a perfect spot to relax. This home truly has everything! Book your showing today!
USD 729,000
5132 Kirkwall Lane
View photo
House · for sale
USD 625,000
5132 Kirkwall Lane
Little Ridge Estates
· 5 Bedrooms · 3 Baths · House
· Deck · Fireplace · Equipped kitchen · Cellar
Little Ridge Estates · 5 Bedrooms · 3 Baths · House · Deck · Fireplace · Equipped kitchen · Cellar
Welcome to 5132 Kirkwall Lane, situated in the Inverness Country Club Golf Community! This updated 5-bedroom, 3.5-bath home offers over 2,712 square feet of spacious living. The two-story foyer opens to gorgeous hardwood floors throughout the main living areas. The updated kitchen features a large center island with stone countertops and breakfast bar. The living room offers a wood-burning fireplace, while the separate den provides additional living space. A formal dining room is perfect for entertaining. Step outside to enjoy relaxing or dining outdoors on the screened-in deck or open deck. Upstairs are three spacious bedrooms and a shared bath. The finished basement expands the living space even further w/ a large family/media room, additional bedroom, and full bath. Conveniently located in the Inverness Elementary and Oak Mountain school zones, this home offers plenty of space, updates, & golf-course views from the back deck! Great location close to shopping, dining & schools!
USD 625,000
1009 Hillside Crescent
View photo
House · for sale
USD 1,250,000
USD 263/sq.ft
1009 Hillside Crescent
Little Ridge Estates
· 4,747 sq.ft · 5 Bedrooms · 4 Baths · House
· Patio · Office room · Equipped kitchen · Parking · Cellar
Little Ridge Estates · 4,747 sq.ft · 5 Bedrooms · 4 Baths · House · Patio · Office room · Equipped kitchen · Parking · Cellar
RARE opportunity in gated Greystone Legacy! Set on 5.67+/. Private acres in one of the areaâs premier golf communities, home to 2 PGA Championship courses, this pristine 5BR/4.5BA estate offers exceptional privacy & space. The main level features a luxurious primary suite with coffee bar, spa-like bath & 2 oversized walk-in closets, private office, banquet-sized dining room & huge laundry room. The chefâs kitchen boasts Bosch appliances, new Sub-Zero refrigerator, double ovens, warming drawer, large island & custom hidden walk-in pantry, opening to a vaulted keeping room. A serene walk-out patio with bar is perfect for entertaining. Upstairs has 4 spacious bedroomsâ2 en suites + Jack & Jillâand large bonus/media room. Full unfinished basement stubbed for expansion. 2-car main-level + 2-car basement garages. Immaculately maintained!
USD 1,250,000
191 Sheffield Lane
View photo
House · for sale
USD 825,000
USD 188/sq.ft
191 Sheffield Lane
Little Ridge Estates
· 4,381 sq.ft · 7 Bedrooms · 4 Baths · House
· Parking · Cellar
Little Ridge Estates · 4,381 sq.ft · 7 Bedrooms · 4 Baths · House · Parking · Cellar
A fresh opportunity in highland lakes | now $825,000. Significant 2026 improvements, including a new roof, carpet in bedrooms, HVAC units, fresh interior and exterior paint, enhance this spacious 7-bedroom, 4.5-bath residence. Approximately 4,387 sq. ft. Offers remarkable flexibility, with a main-level primary suite and a finished daylight basement providing additional space for entertaining, guests, media, fitness or recreation. Set on an appealing corner lot within gated Highland Lakes, the home also features a 2-car garage and inviting outdoor living spaces. Generous proportions, recent improvements and a versatile floor plan come together to create an exceptional opportunity at 191 Sheffield Lane. Schedule your tour today
USD 825,000
4506 High Court Circle
View photo
House · for sale
USD 2,690,000
USD 223/sq.ft
4506 High Court Circle
Little Ridge Estates
· 12,034 sq.ft · 8 Bedrooms · 6 Baths · House
· Sauna · Swimming pool · Fireplace · Equipped kitchen · Parking · Lift · Cellar
Little Ridge Estates · 12,034 sq.ft · 8 Bedrooms · 6 Baths · House · Sauna · Swimming pool · Fireplace · Equipped kitchen · Parking · Lift · Cellar
The luxury here begins with something you canât easily add to a home: true privacy. Beyond Greystoneâs gates, a second private entrance opens to 3.34 acres of your own. From the moment you enter, the dramatic double staircase and soaring foyer deliver the kind of first impression you will never forget. Mornings are quiet, mountain views stretch beyond the trees and summer afternoons belong by the heated pool and waterfall. Inside, more than 12,000 finished square feet gives everyone room to spread out and plenty of places to come together. Host holiday dinners, gather around one of seven fireplaces, choose a favorite bottle from the wine cellar or make movie night an event. A sauna, indoor hot tub, second kitchen and four-level elevator add to the way this home lives. Eight bedrooms welcome family and guests, while six garage spaces leave room for cars, hobbies and weekend toys. For those who want space, true privacy and a home made for enjoying life, you have found it all right here
USD 2,690,000
4000 Forest Lakes Road
View photo
House · for sale
USD 225,000
USD 242/sq.ft
4000 Forest Lakes Road
Little Ridge Estates
· 926 sq.ft · 2 Bedrooms · 2 Baths · House
· Garden
Little Ridge Estates · 926 sq.ft · 2 Bedrooms · 2 Baths · House · Garden
Welcome to your charming oasis, nestled in a peaceful cul-de-sac, where comfort meets convenience! This delightful 2 bedroom, 2 bath home is a hidden gem, perfectly located to make your daily adventures a breeze. Step inside to discover a world of fresh beginnings! With brand-new flooring and cheerful, fresh paint throughout, every corner invites you to unwind and relax. The heart of the home features stunning new countertops that will inspire your culinary creations whether it's a cozy breakfast or a festive dinner party with friends. As you explore don't forget to peek outside! The fully fenced backyard is your private retreat, perfect for playful pets, garden dreams, or simply sipping your morning coffee under the sun. Plus there's a handy storage shed just waiting to house your gardening tools or outdoor treasures. With its bright and airy feel, this home promises to be a joyful sanctuary for you and your loved ones. Don't let this one slip away, schedule your private showing today
USD 225,000
548 Reach Drive
View photo
Townhouse · for sale
USD 250,000
USD 181/sq.ft
548 Reach Drive
Little Ridge Estates
· 1,378 sq.ft · 3 Bedrooms · 2 Baths · Townhouse
· Office room · Parking
Little Ridge Estates · 1,378 sq.ft · 3 Bedrooms · 2 Baths · Townhouse · Office room · Parking
More space for the money in Narrows Reach! With nearly 1,900 square feet, this 3-bedroom, 2.5-bath townhome offers one of the larger floor plans in the neighborhood â now offered at $260,000. The main level features a spacious living area, dining space and a primary suite, while upstairs you'll find two additional bedrooms plus bonus space that offers flexibility for an office, playroom or additional living area. A one-car garage adds even more everyday functionality. Located just off Hwy 280 with convenient access to shopping, dining and the Narrows amenities. This home is ready for a buyer who sees the opportunity to personalize it over time and make the space their own
USD 250,000
1033 Sandhurst Circle
View photo
House · for sale
USD 749,900
USD 221/sq.ft
1033 Sandhurst Circle
Little Ridge Estates
· 3,380 sq.ft · 4 Bedrooms · 3 Baths · House
· Patio · Equipped kitchen · Parking · Cellar
Little Ridge Estates · 3,380 sq.ft · 4 Bedrooms · 3 Baths · House · Patio · Equipped kitchen · Parking · Cellar
Price just REDUCED AGAIN by motivated seller! Don't miss this exceptional home offering mountain views on nearly 2 private acres in the prestigious, gated Highland Lakes community. With more than $200,000 in recent improvements, this home has been thoughtfully updated inside & out. Highlights include a beautifully renovated kitchen and master bath along with extensive landscaping, a spacious patio, fencing, outdoor lighting, and water fountain. The updated sunroom steals the show with a stacked stone wall with arches, perfect for game day or hosting. Additional updates include new flooring, new garage doors, freshly refinished hardwood floors, a fully repainted interior, and added insulation. Major mechanical improvements include all three HVAC units replaced or added between 2010-2013, a new roof in 2018, a new water heater in 2021, and home warranty paid through June 2027. The basement offers abundant workspace and storage, making this home as functional as it is beautiful
USD 749,900

Get email alerts

Don't miss out: be the first to know about new properties

The alert was correctly created

On subscribing you accept the conditions of use and the privacy policy
Alert
Receive new ads in your inbox
Save this search
Receive alerts for new listings

We'll send you an email when we have new properties for: "Houses for sale in Little Ridge Estates"

The alert was correctly created

Hidden Ridge, Vestavia Hills city Birmingham CCD Jefferson County Alabama
Overton Manor
Get email alerts and be the first to see new listings
Required field
On subscribing I accept the terms of the privacy policy
Perfect! You'll soon start receiving new listings via email
Alert
Receive an email when we have new ads for Houses for sale in Little Ridge Estates
Save this search
Filters

Bedrooms

Size (sq.ft)

sq.ft
sq.ft

Price

USD
USD

Property type

Bathrooms

Clear all filters
Receive notifications when new entries are published.