315 houses for sale in Little Ridge Estates

4000 Forest Lakes Road
View photo
House · for sale
USD 225,000
USD 242/sq.ft
4000 Forest Lakes Road
Little Ridge Estates
· 926 sq.ft · 2 Bedrooms · 2 Baths · House
· Garden
Little Ridge Estates · 926 sq.ft · 2 Bedrooms · 2 Baths · House · Garden
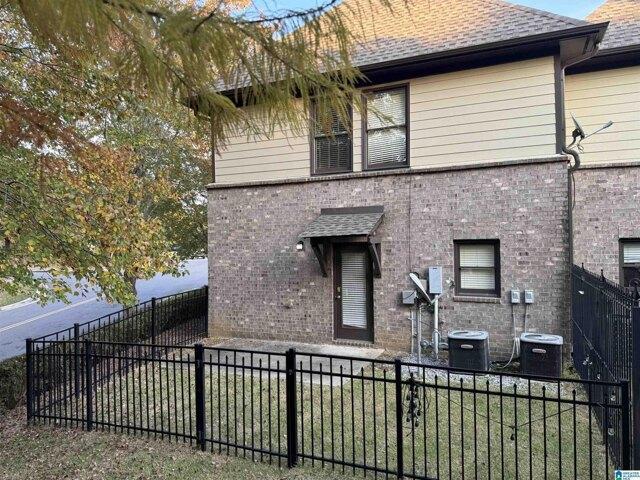
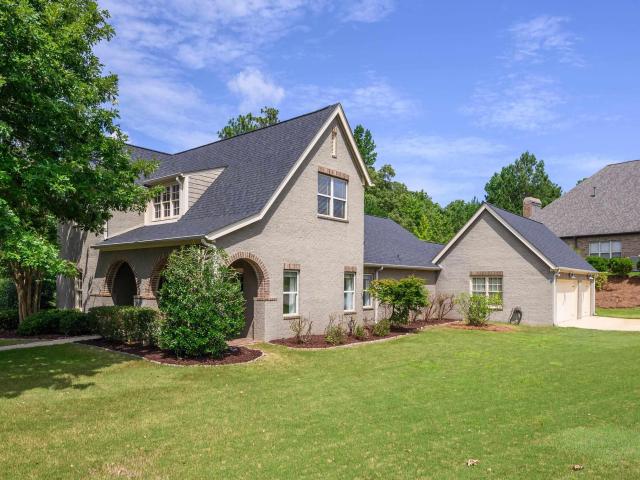
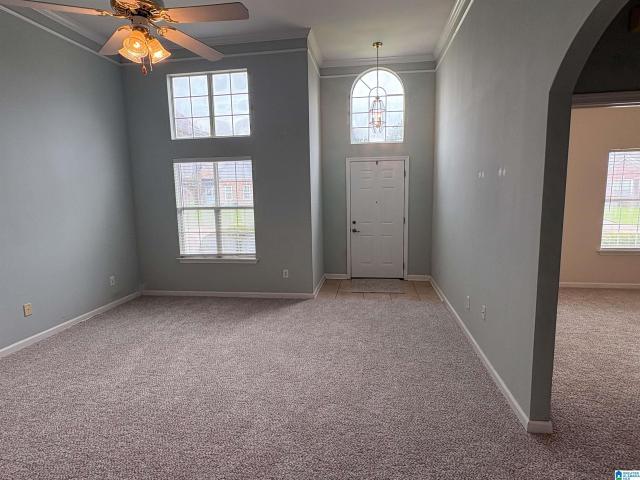
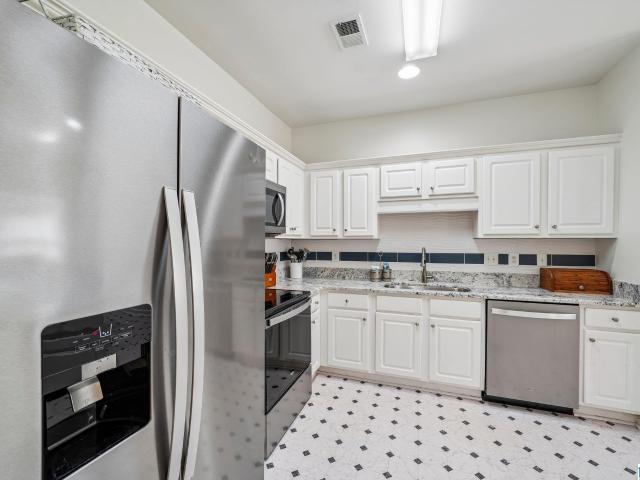
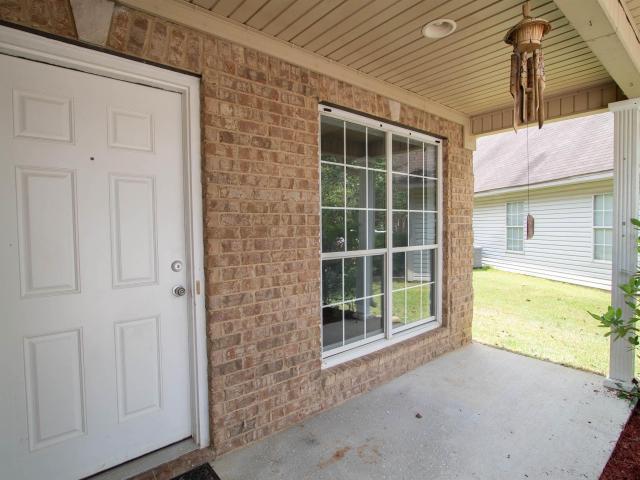
Welcome to your charming oasis, nestled in a peaceful cul-de-sac, where comfort meets convenience! This delightful 2 bedroom, 2 bath home is a hidden gem, perfectly located to make your daily adventures a breeze. Step inside to discover a world of fresh beginnings! With brand-new flooring and cheerful, fresh paint throughout, every corner invites you to unwind and relax. The heart of the home features stunning new countertops that will inspire your culinary creations whether it's a cozy breakfast or a festive dinner party with friends. As you explore don't forget to peek outside! The fully fenced backyard is your private retreat, perfect for playful pets, garden dreams, or simply sipping your morning coffee under the sun. Plus there's a handy storage shed just waiting to house your gardening tools or outdoor treasures. With its bright and airy feel, this home promises to be a joyful sanctuary for you and your loved ones. Don't let this one slip away, schedule your private showing today
USD 225,000
548 Reach Drive
View photo
Townhouse · for sale
USD 250,000
USD 181/sq.ft
548 Reach Drive
Little Ridge Estates
· 1,378 sq.ft · 3 Bedrooms · 2 Baths · Townhouse
· Office room · Parking
Little Ridge Estates · 1,378 sq.ft · 3 Bedrooms · 2 Baths · Townhouse · Office room · Parking
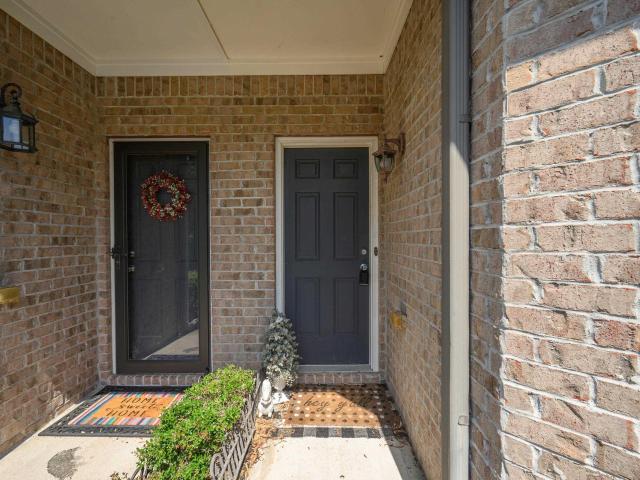
More space for the money in Narrows Reach! With nearly 1,900 square feet, this 3-bedroom, 2.5-bath townhome offers one of the larger floor plans in the neighborhood â now offered at $260,000. The main level features a spacious living area, dining space and a primary suite, while upstairs you'll find two additional bedrooms plus bonus space that offers flexibility for an office, playroom or additional living area. A one-car garage adds even more everyday functionality. Located just off Hwy 280 with convenient access to shopping, dining and the Narrows amenities. This home is ready for a buyer who sees the opportunity to personalize it over time and make the space their own
USD 250,000
1033 Sandhurst Circle
View photo
House · for sale
USD 749,900
USD 221/sq.ft
1033 Sandhurst Circle
Little Ridge Estates
· 3,380 sq.ft · 4 Bedrooms · 3 Baths · House
· Patio · Equipped kitchen · Parking · Cellar
Little Ridge Estates · 3,380 sq.ft · 4 Bedrooms · 3 Baths · House · Patio · Equipped kitchen · Parking · Cellar
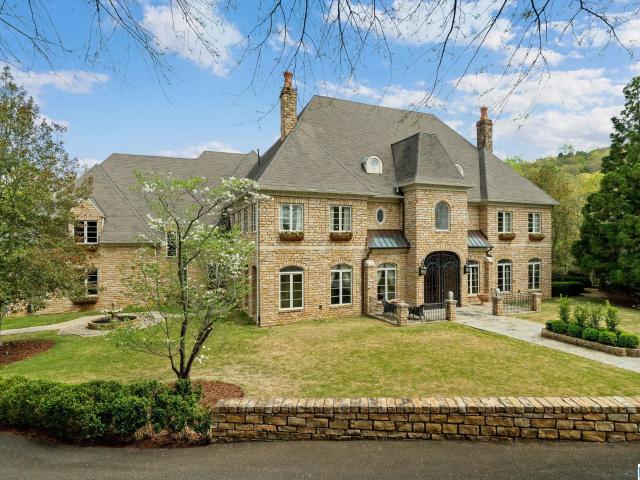
Price just REDUCED AGAIN by motivated seller! Don't miss this exceptional home offering mountain views on nearly 2 private acres in the prestigious, gated Highland Lakes community. With more than $200,000 in recent improvements, this home has been thoughtfully updated inside & out. Highlights include a beautifully renovated kitchen and master bath along with extensive landscaping, a spacious patio, fencing, outdoor lighting, and water fountain. The updated sunroom steals the show with a stacked stone wall with arches, perfect for game day or hosting. Additional updates include new flooring, new garage doors, freshly refinished hardwood floors, a fully repainted interior, and added insulation. Major mechanical improvements include all three HVAC units replaced or added between 2010-2013, a new roof in 2018, a new water heater in 2021, and home warranty paid through June 2027. The basement offers abundant workspace and storage, making this home as functional as it is beautiful
USD 749,900
1020 Dublin Way
View photo
House · for sale
USD 589,900
USD 167/sq.ft
1020 Dublin Way
Little Ridge Estates
· 3,531 sq.ft · 5 Bedrooms · 4 Baths · House
· Patio · Office room · Fireplace · Equipped kitchen · Parking
Little Ridge Estates · 3,531 sq.ft · 5 Bedrooms · 4 Baths · House · Patio · Office room · Fireplace · Equipped kitchen · Parking
Great buy! Walk to your favorite eateries, parks, mt laurel, shopping and more! Zoned for mt laurel & oak mountain schools. Original owner, well maintained & move in ready. Two story plan with a three car main level garage, five bedrooms, four full baths with neutral decor throughout. Owners have made a few updates. New Front Windows, Fence, Frameless Shower in Primary Bath, Light Fixtures & Carpet. Flooring in the home is Hardwood, Carpet and Tile. The Two Story Foyer welcomes you into the timeless charm that is throughout the home. Formal Dining Room, Cooks Kitchen with Gas Stove, Stone Countertops, tile backsplash, Butlers Pantry, Island, Large Eating area open to the Great Room with Fireplace and access to the covered patio. The main level offers a Guest Bedroom, Full Bath, Laundry, Office, Kitchen, Great Room and Dining Room. The upper level offers the Primary Suite with Sitting Room, Primary Bath plus 2 walk in closets, Bonus Room, 3 additional Bedrooms and 2 Baths
USD 589,900
1132 Nina'S Way
View photo
House · for sale
USD 724,900
USD 264/sq.ft
1132 Nina'S Way
Little Ridge Estates
· 2,745 sq.ft · 4 Bedrooms · 3 Baths · House
· Equipped kitchen
Little Ridge Estates · 2,745 sq.ft · 4 Bedrooms · 3 Baths · House · Equipped kitchen
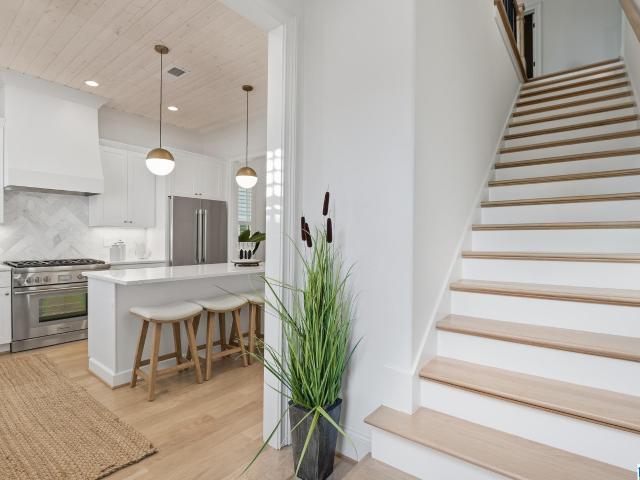
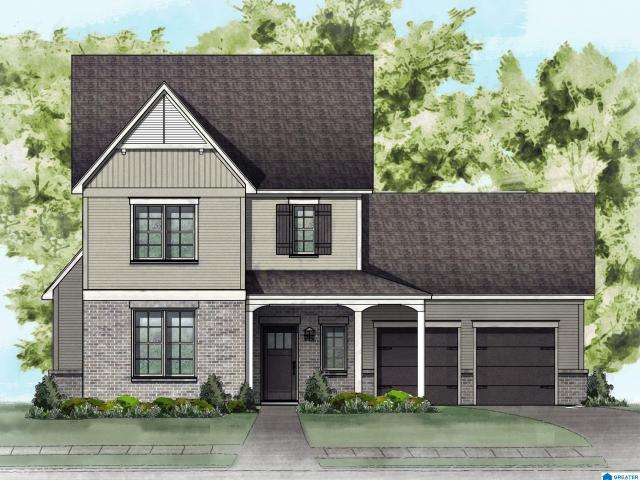
Location Location Location! Location, location, location! We are so excited to share this beautiful new home design with you. It features wonderful high-end amenities and modern finishes throughout, including gorgeous quartz counters, painted cabinetry, and aluminum-clad windows. The primary suite is a true retreat with warm hardwood flooring, a tranquil shower, and a spacious walk-in closet with built-in shelving. At the heart of the home, the open kitchen features 10-foot ceilings, a large island, a custom pine ceiling, and a stainless steel gas range and refrigerator. The upper level offers plenty of space for everyone with three bedrooms, two bathrooms, a flexible bonus room or office, and a lovely open loft. Construction has just begun, so you are in time to personalize the space and pick your favorite design selections. Please note the photos show a previously completed home to help you envision the final look. We would love for you to come see us!
USD 724,900
4080 Milner Way
View photo
House · for sale
USD 630,000
USD 166/sq.ft
4080 Milner Way
Little Ridge Estates
· 3,778 sq.ft · 4 Bedrooms · 4 Baths · House
· Garden · Deck · Equipped kitchen · Parking · Cellar
Little Ridge Estates · 3,778 sq.ft · 4 Bedrooms · 4 Baths · House · Garden · Deck · Equipped kitchen · Parking · Cellar
MAJOR 2026 UPDATES: New Roof Replacement, New basement HVAC, New 9 Windows, Upgraded half bathroom, interior painting main floor Welcome to 4080 Milner Way in the gated Greystone Farms community! This beautiful brick home offers 4 bedrooms, 5 baths, and approximately 3,780 sq. Ft. living space on a quiet cul-de-sac lot. Step inside to an inviting two-story foyer, hardwood floors, crown molding, and spacious living and dining areas. The kitchen features granite countertops, an island, breakfast area, and abundant cabinetry. The main-level primary suite offers a spacious bath and walk-in closet. Upstairs provides additional bedrooms and flexible living space, while the finished daylight basement offers a large media/recreation room and full bath. The backyard has a great outdoor fire ring sitting area to entertain or just enjoy a quiet evening with friends. A generous garage with workshop space and a large tiered deck overlooking the landscaped lot complete this impressive home
USD 630,000
1789 Helen Ridge Circle
View photo
House · for sale
USD 889,000
USD 268/sq.ft
1789 Helen Ridge Circle
Little Ridge Estates
· 3,305 sq.ft · 4 Bedrooms · 3 Baths · House
· Garden · Fireplace · Equipped kitchen
Little Ridge Estates · 3,305 sq.ft · 4 Bedrooms · 3 Baths · House · Garden · Fireplace · Equipped kitchen
The perfect layout and updates make this Cahaba Heights home stand out. The open concept main level feels bright and spacious with tall vaulted ceilings, new flooring throughout, and a gas fireplace anchoring the living area. The kitchen offers a large island, gas cooktop, and walk in pantry, with a separate dining room nearby. Two bedrooms are located on the main level, including the primary suite with double vanities, a soaking tub, and a custom closet system. Upstairs, you will find two additional bedrooms, a shared bath with private vanities, and a loft that adds another comfortable living space. Custom closet systems throughout provide exceptional storage and organization. Outside, enjoy a covered living area and fully fenced backyard. Conveniently located near shopping, dining, Highway 280, and I459
USD 889,000
3500 Coventry Drive
View photo
House · for sale
USD 799,900
USD 208/sq.ft
3500 Coventry Drive
Little Ridge Estates
· 3,832 sq.ft · 4 Bedrooms · 3 Baths · House
· Deck · Fireplace · Equipped kitchen · Cellar
Little Ridge Estates · 3,832 sq.ft · 4 Bedrooms · 3 Baths · House · Deck · Fireplace · Equipped kitchen · Cellar
New in coventry! Set on a beautiful 1-acre corner lot bordering a gentle stream, this charming home effortlessly combines rustic character with modern luxury. A solid wood front door leads into a warm foyer and living area defined by handcrafted barn beams, vaulted ceilings, and a classic stone fireplace. The pristine kitchen boasts modern white cabinetry, quartz countertops, a gas cooktop island, and bright windows framing serene nature views. Enjoy your morning coffee on the back deck, or unwind in the serene primary suite complete with an edgeless walk-in shower. Highlights include a bright upstairs treehouse-style studio perfect as an office or playroom, plus an impressive finished basement with a second fireplace, concrete bar, full bath, and extra bedroomâperfect for family gatherings and weekend guests. This home also has TONS of storage space! New deck, new water heater, roof is 5 years old, hvac is 1 year old
USD 799,900
2813 Altadena South Way
View photo
House · for sale
USD 399,000
USD 170/sq.ft
2813 Altadena South Way
Little Ridge Estates
· 2,347 sq.ft · 4 Bedrooms · 3 Baths · House
· Equipped kitchen
Little Ridge Estates · 2,347 sq.ft · 4 Bedrooms · 3 Baths · House · Equipped kitchen
This lovely home sits on a quiet cul de sac street in Altadena South. This beautifully maintained home offers privacy, space and exceptional convenience. The inviting floor plan features new flooring, updated bathrooms, updated kitchen and a nice screened porch for relaxing afternoons and evenings with friends and family. There are 4 bedrooms and 3 full bathrooms and a large play/rec room downstairs with its own full bathroom that would be the perfect in law suite. Enjoy the wildlife around you while still enjoying the convenience of being close to everything. Zoned for Oak Mountain Schools, completely updated, privacy in a cul de sac street and move in ready
USD 399,000
284 Polo Downs
View photo
House · for sale
USD 514,000
USD 192/sq.ft
284 Polo Downs
Little Ridge Estates
· 2,669 sq.ft · 4 Bedrooms · 3 Baths · House
· Patio · Swimming pool
Little Ridge Estates · 2,669 sq.ft · 4 Bedrooms · 3 Baths · House · Patio · Swimming pool
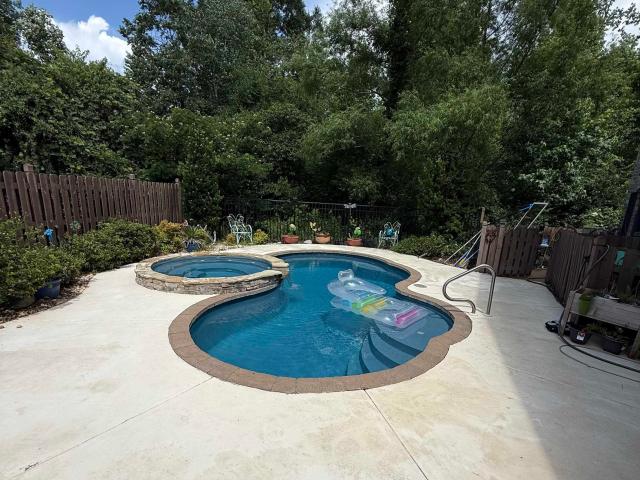
Beautiful/well maintained dream home. Largest floor plan/lot in PoloDowns. Total privacy adds to enjoyment of jetted spa & gorgeous inground pool. Many upgrades. Lg Primary Suite w/new Issis carpet, spa bath, generous closets throughout. Updated custom, Dining area. FamRm features wall of windows to view wooded protected land. Upstairs has overlook from second Family Rm/entertainment area & 3 more bedrooms & Jack&Jill bath. Lower Lvl has multiple flexible rooms & third full bath. Access to large, private patio/pool perfect for fun w/family & friends. Also on lower lvl is green house, & magical water fall. Very spacious, elegant home! You will feel like you are miles away, but so close to everything you need. Great schools, restaurants, shopping. Don't let this one slip away!
USD 514,000
1076 Greystone Cove Drive
View photo
House · for sale
USD 799,500
1076 Greystone Cove Drive
Little Ridge Estates
· 5 Bedrooms · 4 Baths · House
· Garden · Equipped kitchen · Parking · Cellar
Little Ridge Estates · 5 Bedrooms · 4 Baths · House · Garden · Equipped kitchen · Parking · Cellar
Welcome to your Mountain Paradise, a private pocket neighborhood in prestigious Greystone. This beautifully maintained executive estate offers exceptional space, quality and comfort with an open floor plan, soaring ceilings, detailed moldings and a show-stopping kitchen and keeping room. The main-level primary suite provides a peaceful retreat. Upstairs are 3 spacious bedrooms, 2 full baths and a versatile bonus room/5th bedroom. Enjoy the secluded backyard from the screened porch, or entertain in the finished basement featuring a second living area, kitchenette/bar, recreation space and full bath. A 3-car garage with workshop space provides excellent storage. Greystone Cove residents enjoy a private stocked lake, community pool, tennis courts and clubhouseâwonderful places to relax, fish and connect with friends and neighbors. An exceptional home in one of Greystone's most inviting enclaves
USD 799,500
4982 Eagle Crest Road
View photo
House · for sale
USD 575,000
USD 143/sq.ft
4982 Eagle Crest Road
Little Ridge Estates
· 4,004 sq.ft · 5 Bedrooms · 4 Baths · House
· Garden · Office room · Deck · Equipped kitchen · Cellar
Little Ridge Estates · 4,004 sq.ft · 5 Bedrooms · 4 Baths · House · Garden · Office room · Deck · Equipped kitchen · Cellar
Tucked among the trees in desirable Eagle Point, this beautiful 5BR/4.5BA home offers the perfect blend of elegance, comfort, and everyday living. Large windows fill the home with natural light while showcasing peaceful wooded views, creating a warm and welcoming atmosphere throughout. Designed for both entertaining and relaxed living, the home features formal living and dining rooms, a spacious family room, and an updated kitchen with casual dining area that truly serves as the heart of the home. Step outside to enjoy the fabulous wooded views from the deck or unwind on the cozy screened porch overlooking the low maintenance backyard; this home was made to be enjoyed both inside and out. Generous guest bedrooms feature Jack-and-Jill baths, with one offering a private flex space ideal for an office or playroom. Finished basement with full bath makes a perfect guest suite, media room, or recreation space. Zoned for award-winning Oak Mountain Schools
USD 575,000
129 Palmer Cove
View photo
House · for sale
USD 377,900
USD 256/sq.ft
129 Palmer Cove
Little Ridge Estates
· 1,475 sq.ft · 3 Bedrooms · 2 Baths · House
· Patio · Garden · Equipped kitchen
Little Ridge Estates · 1,475 sq.ft · 3 Bedrooms · 2 Baths · House · Patio · Garden · Equipped kitchen
Conveniently situated just off HWY 119 with easy access to HWY 280 and the Birmingham corridor, this new(er) construction home is ready for its next owner! Beautiful finishes and thoughtful design create a light and airy feel with tons of natural light throughout. The main level features the living and kitchen/dining areas, along with easy access to the patio and fenced backyard. Upstairs, youâll find 3 bedrooms and a conveniently located laundry room. Enjoy the peaceful neighborhood with sidewalks throughout and a community green space. What are you waiting for? Welcome home!
USD 377,900
534 Highland Park Circle
View photo
House · for sale
USD 589,900
USD 172/sq.ft
534 Highland Park Circle
Little Ridge Estates
· 3,423 sq.ft · 4 Bedrooms · 3 Baths · House
· Garden · Fireplace · Equipped kitchen · Cellar
Little Ridge Estates · 3,423 sq.ft · 4 Bedrooms · 3 Baths · House · Garden · Fireplace · Equipped kitchen · Cellar
Oak Mtn Schools! This gated Highland Lakes home offers a spacious and functional floor plan featuring a luxurious primary suite on the main level, a formal dining room, and a large great room with a cozy fireplace. Kitchen is complete with granite countertops, a gas cooktop, ample cabinetry, and a sunny breakfast area. Relax year-round on the screened porch overlooking the private, wooded backyard. Finished daylight basement is perfect for a teen or guest suite, offering a large family room, potential bedroom/exercise rm, and full bath. Upstairs youâll find three generously sized bedrooms, including one with a private en-suite bath, while the other two share a convenient Jack-and-Jill bath. This home also offers access to all the wonderful amenities Highland Lakes is known for, including scenic lakes, walking trails, parks, and playgrounds. Enjoy the convenience of nearby Mt. Laurel shops, grocery and restaurants
USD 589,900
1133 Nina'S Way
View photo
House · for sale
USD 734,900
USD 267/sq.ft
1133 Nina'S Way
Little Ridge Estates
· 2,745 sq.ft · 4 Bedrooms · 3 Baths · House
· Office room · Equipped kitchen
Little Ridge Estates · 2,745 sq.ft · 4 Bedrooms · 3 Baths · House · Office room · Equipped kitchen
Only 6 lots remaining, contact us today to secure one of the last spots in this 20-home community. The home is designed with high-end amenities and modern finishes throughout, including quartz counters, painted cabinetry, and aluminum-clad windows. The primary suite serves as a true retreat with hardwood flooring, a tranquil shower, and a walk-in closet with built-in shelving. In the heart of the home, the open kitchen features 10-foot ceilings, a large island, custom pine ceiling, and a 36â stainless steel gas range and refrigerator. The upper level provides ample space with three bedrooms, two bathrooms, bonus room/office, and an open loft. Located with convenient access to Publix, the shops at Rocky Ridge, and the highway, Woodruff Cottages offers an unrivaled lifestyle. Come See Us!
USD 734,900
3141 Crossings Drive
View photo
House · for sale
USD 465,000
USD 252/sq.ft
3141 Crossings Drive
Little Ridge Estates
· 1,841 sq.ft · 3 Bedrooms · 2 Baths · House
· Garden
Little Ridge Estates · 1,841 sq.ft · 3 Bedrooms · 2 Baths · House · Garden
Main-level living at its best in popular Caldwell Crossings! Beautiful 3 Bedroom, 2 Bath home with an open floor plan, updates throughout, level fenced and private backyard
USD 465,000
3068 Old Stone Drive
View photo
Townhouse · for sale
USD 309,000
USD 104/sq.ft
3068 Old Stone Drive
Little Ridge Estates
· 2,971 sq.ft · 3 Bedrooms · 3 Baths · Townhouse
· Patio · Deck · Fireplace · Equipped kitchen · Cellar
Little Ridge Estates · 2,971 sq.ft · 3 Bedrooms · 3 Baths · Townhouse · Patio · Deck · Fireplace · Equipped kitchen · Cellar
Golf course view! Brick 3 bedroom/3-1/2 bath townhome end unit situated on a cul-de-sac street! Great space includes a main level garageâdeck & patioâoversized bonus room in daylight basement with 2nd fireplace, bar area, full bath, patio & large storage room; Eat in kitchen & dining room; great room with fireplace and access to deck, half bath; upper level has a large master suite & private bath, 2 more bedrooms, shared full bath, laundry area. Convenient to everything located Inverness community and Inverness & Oak Mtn Schools. Fabulous access to hospitals, interstate, churches, shopping, downtown area & restaurants. New roof 8/3/2026!
USD 309,000
180 Thorn Berry Drive
View photo
House · for sale
USD 399,900
USD 213/sq.ft
180 Thorn Berry Drive
Little Ridge Estates
· 1,873 sq.ft · 3 Bedrooms · 2 Baths · House
· Patio · Garden · Equipped kitchen
Little Ridge Estates · 1,873 sq.ft · 3 Bedrooms · 2 Baths · House · Patio · Garden · Equipped kitchen
Great curb appeal makes the first impression. Step inside, and the house opens up in a way you donât expect. A welcoming living room and dedicated dining space give the front of the home its character, but keep walking and the ceiling climbs into a dramatic vaulted great room filled with natural light and open to the kitchen. Calacatta Victoria quartz countertops, tiled backsplash and stainless appliances give the kitchen a clean, updated look, while French doors open to the patio and private backyard. Upstairs, the primary suite features a huge walk in closet, soaking tub, separate shower and dual vanities, along with two additional bedrooms, a full bath and laundry. The updates go beyond the kitchen with a full interior repaint in a warm, inviting palette, refinished hardwoods upstairs, new lighting and updated fixtures throughout. Hardwood and tile throughout. No lvp. No carpet. It feels fresh and current without losing the warmth that makes a house feel like home
USD 399,900
house with 3 bedroom, Hoover AL ELS103501115
View photo
House · for sale
USD 345,000
USD 197/sq.ft
Updated
house with 3 bedroom, Hoover AL ELS103501115
Little Ridge Estates
· 1,744 sq.ft · 3 Bedrooms · House
· Garden · Fireplace
Little Ridge Estates · 1,744 sq.ft · 3 Bedrooms · House · Garden · Fireplace
Check out this wonderful 3 bedroom 2.5 bath Townhome located in Inverness just off Hwy 280. Sitting on a corner lot you will have more space than most! With hardwoods throughout, an open floor plan on the main level with half bath, gas log fireplace, crown molding, granite countertops, updated appliances and a pantry. Nice space in the fenced back yard. Upstairs has 3 spacious bedrooms with 2 full baths. A wonderful community pool tops off this wonderful property. Schedule your showing today!
USD 345,000
4539 High Court Circle
View photo
House · for sale
USD 2,795,000
USD 187/sq.ft
4539 High Court Circle
Little Ridge Estates
· 14,930 sq.ft · 6 Bedrooms · 5 Baths · House
· Patio · Garden · Office room · Gym · Deck · Balcony · Fireplace · Equipped kitchen · Parking · Swimming pool · Lift · Cellar
Little Ridge Estates · 14,930 sq.ft · 6 Bedrooms · 5 Baths · House · Patio · Garden · Office room · Gym · Deck · Balcony · Fireplace · Equipped kitchen · Parking · Swimming pool · Lift · Cellar
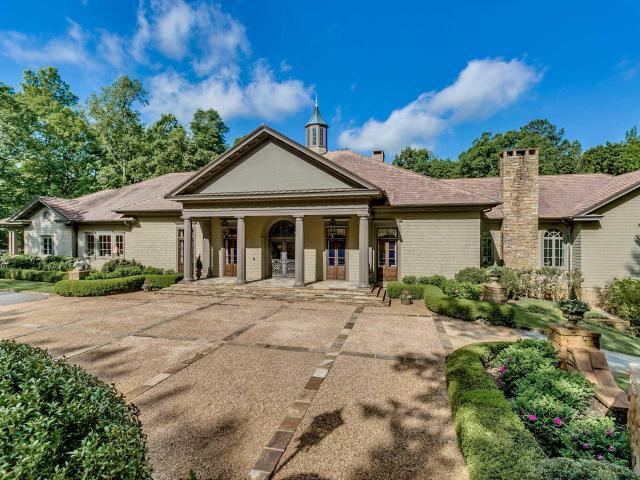
Behind the gates of Greystone this remarkable estate offers timeless elegance & exceptional space. Intricate molding highlights a grand octagonal living room w/ bay windows overlooking the backyard. The spacious kitchen features a large island, high-end appliances, abundant cabinetry, wet bar & a sunlit eat-in area w/ deck access, plus a fireside sitting room. A formal dining room & richly paneled office each feature marble fireplaces & French doors to private covered patios. The primary offers a sitting area, deck access & a luxurious dual-sided ensuite complete w/ a soaking tub, generous custom closets, fireplace & laundry. Upstairs 2 bedrooms have private ensuites & balconies while 2 more share a luxurious Jack-&-Jill bath while bonus spaces & a 2nd laundry add convenience. The finished basement includes a den, theater, fitness room, full in-law suite & direct access to a resort-style pool, outdoor kitchen & gas firepit. Whole home elevator, generator, irrigation system & 5 garages!
USD 2,795,000
6 Greenbrier Ridge
View photo
House · for sale
USD 3,499,000
USD 273/sq.ft
6 Greenbrier Ridge
Little Ridge Estates
· 12,777 sq.ft · 4 Bedrooms · 5 Baths · House
· Garden · Terrace · Swimming pool · Equipped kitchen · Cellar
Little Ridge Estates · 12,777 sq.ft · 4 Bedrooms · 5 Baths · House · Garden · Terrace · Swimming pool · Equipped kitchen · Cellar
Remarkable, one of a kind property in beautiful Shoal Creek! This exquisite home features a 12,885 main house, a 2,092 sf guest house with 2BR/2BA & full kitchen, a separate 960 sf art studio & a pool & pool house. The main house offers one level living at its finest with a stunning master suite w/ his & hers bathrooms & studies, a chef's kitchen with double island, high-end appliances & a butler's pantry, & stunning living rooms with incredible space to entertain. The finished basement boasts an'English pub' game room, a soundproof movie theater and 2500 bottle wine cellar. The art studio is perfect for a wide range of hobbies & has a workshop below. Outside, the pool offers a true escape with water features, a hot tub, and a pool house with 1/2 BA, two showers & an open air bar. The back terrace provides more entertaining space & looks out to the grounds, which feature herb & rose gardens, fruit trees & walkways between structures. Too many features to list. This is a rare gem!
USD 3,499,000
412 Victoria Way
View photo
House · for sale
USD 549,900
USD 239/sq.ft
412 Victoria Way
Little Ridge Estates
· 2,293 sq.ft · 4 Bedrooms · 2 Baths · House
· Patio · Garden · Fireplace · Equipped kitchen · Parking
Little Ridge Estates · 2,293 sq.ft · 4 Bedrooms · 2 Baths · House · Patio · Garden · Fireplace · Equipped kitchen · Parking
Discover the Caspen, offering 2,303 sqft, 4 bedrooms & 2.5 baths with a desirable MAIN-LEVEL primary suite. Designed for effortless gathering, the vaulted living room features a gas fireplace and flows into a stunning kitchen with quartz countertops, gray island & base cabinetry, white uppers, black hardware, gas cooktop, cabinet hood & wall oven. The primary suite creates a private retreat with a soaking tub, tiled shower & double vanity. Upstairs, three spacious bedrooms & a full bath provide room for guests, work or play. Step outside to a covered patio overlooking a PRIVATE WOODED backyard, complete with 4-side irrigation & a 2-car garage. The Falls offers sidewalks & direct access to Double Oak Trails, minutes from Mt. Laurel & zoned for Mt Laurel Elementary and Oak Mountain Middle & High. Exterior photo is actual home; interior photos are of a similar home
USD 549,900
1001 Columbia Circle
View photo
House · for sale
USD 699,900
USD 199/sq.ft
1001 Columbia Circle
Little Ridge Estates
· 3,509 sq.ft · 5 Bedrooms · 3 Baths · House
· Garden · Equipped kitchen · Parking
Little Ridge Estates · 3,509 sq.ft · 5 Bedrooms · 3 Baths · House · Garden · Equipped kitchen · Parking
Relocated sellers so bring an offer for this beautiful brick updated home in gated highland lakes with a fenced backyard! As you enter this gem you will notice the handsome hardwoods, fresh paint, updated chef style kitchen with a large prep island, tons of lite cabinets with new hardware, beautiful backsplash tile, quartz counters, & stainless appliances. Enjoy a gorgeous spa style main level master suite, plus two additional bedrooms on the main. Huge bonus room, plus two more bedrooms and a third full bath on the second level. Great extra storage through out, and an oversized three car main level garage. Additional perks include a Generac generator, professional landscaping & lighting, a sprinkler system, Nest security system, new ceiling fans, and garage Genie remotes. Located close to the Town of Mt Laurel with great restaurants, and shopping. Mt Laurel Elementary & Hilltop Montessori schools, and THE Blue Ribbon Oak Mountain school system. This home has it all & is a must see!
USD 699,900
1001 Ashmore Lane
View photo
House · for sale
USD 600,000
USD 153/sq.ft
1001 Ashmore Lane
Little Ridge Estates
· 3,897 sq.ft · 4 Bedrooms · 4 Baths · House
Little Ridge Estates · 3,897 sq.ft · 4 Bedrooms · 4 Baths · House
Welcome to 1001 Ashmore, a stunning 4 bedroom, 4 1/2 bedroom retreat nestled in the prestigious Highland Lakes community. This beautiful home boasts elegant crown molding and hardwood flooring throughout. As you step inside, you'll notice the spacious layout, high ceilings, and abundance of natural light. The open-concept living area is ideal for entertaining. The master suite is a serene oasis, complete with a spacious walk-in closet. The additional bedrooms offer plenty of space for family and guests
USD 600,000
7713 Kenmore Place
View photo
House · for sale
USD 1,945,000
USD 266/sq.ft
7713 Kenmore Place
Little Ridge Estates
· 7,298 sq.ft · 4 Bedrooms · 4 Baths · House
· Office room · Sauna · Equipped kitchen · Swimming pool · Cellar · Parking
Little Ridge Estates · 7,298 sq.ft · 4 Bedrooms · 4 Baths · House · Office room · Sauna · Equipped kitchen · Swimming pool · Cellar · Parking
This gorgeous executive residence is situated on 2.7 private acres of paradise behind the gates in the Old Overton sector of Liberty Park on a quiet culdesac street. This beautifully landscaped residence just underwent a total transformation and offers an exceptional blend of luxury and sophistication. Step inside to find multiple living spaces, four spacious bedrooms, and an updated gourmet kitchen with white quartz and new appliances, a breakfast nook overlooking your own swimming pool, and a seamless flow between casual and formal living spaces. This one is truly a dream, offering both an office and a library, media room and bar, sauna, wine cellar for thousands of your favorite bottles, pajama stairs, and both main and basement level parking! New interior and exterior paints, tons of new windows, all new bathrooms, and the list goes on and on! Brand new roof as well! Quality construction! Award winning Vestavia Hills City Schools are just a golf cart ride away! Hurry on this one!
USD 1,945,000
4000 Alston Way
View photo
House · for sale
USD 549,900
USD 181/sq.ft
4000 Alston Way
Little Ridge Estates
· 3,035 sq.ft · 4 Bedrooms · 3 Baths · House
· Patio · Office room · Fireplace · Equipped kitchen
Little Ridge Estates · 3,035 sq.ft · 4 Bedrooms · 3 Baths · House · Patio · Office room · Fireplace · Equipped kitchen
Beautiful 4BD/3BA home in sought-after Liberty Park offering a versatile floor plan and plenty of space! The main level features a spacious family room with fireplace and built-ins, dining room, kitchen with ample cabinetry, and a large primary suite with an updated en-suite bath featuring dual vanities and a beautifully tiled glass shower. Two additional bedrooms and a full bath complete the main level. Upstairs offers a second den, bonus space, 4th bedroom, and full bathâperfect for guests, a home office, or playroom. Enjoy the private wooded setting from the large covered back patio, ideal for relaxing or entertaining. A wonderful home with flexible living space in one of Birmingham's most desirable communities!
USD 549,900
1122 Regent Park Drive
View photo
House · for sale
USD 579,900
USD 208/sq.ft
1122 Regent Park Drive
Little Ridge Estates
· 2,777 sq.ft · 4 Bedrooms · 3 Baths · House
· Patio · Garden · Office room · Fireplace · Equipped kitchen · Parking
Little Ridge Estates · 2,777 sq.ft · 4 Bedrooms · 3 Baths · House · Patio · Garden · Office room · Fireplace · Equipped kitchen · Parking
One of the best locations in the neighborhood, this Regent Park home sits directly across from the playground and beside designated open space, offering a setting that's hard to find. Whether it's watching the kids play, enjoying extra green space, or simply appreciating the openness around you, this location is truly special. Inside, hardwood floors flow through the main living areas, while the family room features a gas fireplace and opens to the kitchen, creating a comfortable space for everyday living and entertaining. The spacious primary suite offers a relaxing retreat with a garden tub and separate shower. With 4 bedrooms and 3 full baths and a Bonus space, there's plenty of room for family, guests, or a home office. Step outside to enjoy the covered brick patio and private backyard. Completing the package is a rare 3-car garage, a feature seldom found in this neighborhood. Zoned for Mt Laural/Oak Mtn schools, this home combines space, convenience, and an exceptional location
USD 579,900
187 Calumet Drive
View photo
House · for sale
USD 318,000
USD 203/sq.ft
187 Calumet Drive
Little Ridge Estates
· 1,561 sq.ft · 3 Bedrooms · 2 Baths · House
· Garden
Little Ridge Estates · 1,561 sq.ft · 3 Bedrooms · 2 Baths · House · Garden
Motivated seller just further reduced price. Do not miss this cute, affordable garden home in popular Calumet Meadows before it's gone. 9 and 12 foot ceilings, french doors, screened porch, fenced backyard, and sidewalks! New carpet, paint and updates, award-winning Oak Mountain schools, and close to so many Hwy 280 businesses
USD 318,000
409 Victoria Way
View photo
House · for sale
USD 579,900
USD 216/sq.ft
409 Victoria Way
Little Ridge Estates
· 2,680 sq.ft · 4 Bedrooms · 3 Baths · House
· Patio · Garden · Office room · Equipped kitchen
Little Ridge Estates · 2,680 sq.ft · 4 Bedrooms · 3 Baths · House · Patio · Garden · Office room · Equipped kitchen
4.99% 30yr fixed! The Knollwood offers 4 bedrooms, 3.5 baths and a thoughtfully designed layout with room to spread out. The main-level primary suite feels like a retreat with wood flooring, a tongue-and-groove tray ceiling, frameless tiled shower, deep soaking tub and double vanity. The open living, dining and kitchen area is made for gathering, featuring cream cabinetry, a statement green island, stunning granite countertops, bronze accents, gas cooktop and wall oven. Upstairs, enjoy a spacious loft, two vaulted bedrooms connected by a Jack-and-Jill bath, plus a 4th bedroom/office with plenty of windows and a private bath. Outside, relax on the covered patio overlooking a wooded backyard. Sidewalk community with direct access to Double Oak Trails and minutes from Mt Laurel, Dunnavant Valley Park, dining, shopping and seasonal farmers market. Interior pictures are for illustration purposes. Terms & conditions apply
USD 579,900
799 Reach Crest
View photo
Townhouse · for sale
USD 285,000
USD 186/sq.ft
799 Reach Crest
Little Ridge Estates
· 1,528 sq.ft · 3 Bedrooms · 2 Baths · Townhouse
· Office room · Equipped kitchen
Little Ridge Estates · 1,528 sq.ft · 3 Bedrooms · 2 Baths · Townhouse · Office room · Equipped kitchen
Fantastic opportunity to own a beautifully updated, low-maintenance home in the highly sought-after Oak Mountain School District! Fresh paint throughout gives the home a bright, clean feel, while recent kitchen upgrades include new granite countertops, sink, faucet, stainless steel appliances, & new backsplash. New luxury vinyl plank flooring on both levels adds durability & modern appeal. The spacious floor plan features 3 bedrooms, including a large primary ensuite bathroom w/generous walk-in closet. Two additional bedrooms offer plenty of space for family, guests, or a home office. A convenient upstairs laundry room makes everyday living easier & spacious walk-in attic for extra storage. Amenities include community pool w/covered picnic area, green space & playground, and lighted walking path. Move-in ready, this home offers the perfect combination of updates, comfort, & convenient location to medical offices & shops in the Narrows, & just off Hwy 280 for shops & restaurants
USD 285,000

Get email alerts

Don't miss out: be the first to know about new properties

The alert was correctly created

On subscribing you accept the conditions of use and the privacy policy
Alert
Receive new ads in your inbox
Save this search
Receive alerts for new listings

We'll send you an email when we have new properties for: "Houses for sale in Little Ridge Estates"

The alert was correctly created

Hidden Ridge, Vestavia Hills city Birmingham CCD Jefferson County Alabama
Overton Manor
Get email alerts and be the first to see new listings
Required field
On subscribing I accept the terms of the privacy policy
Perfect! You'll soon start receiving new listings via email
Alert
Receive an email when we have new ads for Houses for sale in Little Ridge Estates
Save this search
Filters

Bedrooms

Size (sq.ft)

sq.ft
sq.ft

Price

USD
USD

Property type

Bathrooms

Clear all filters
Receive notifications when new entries are published.