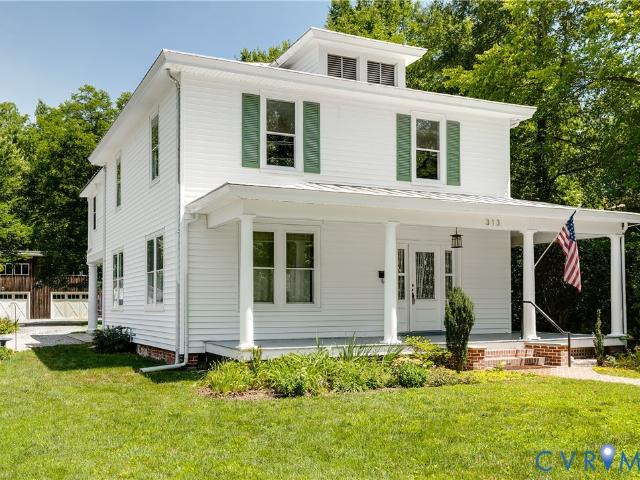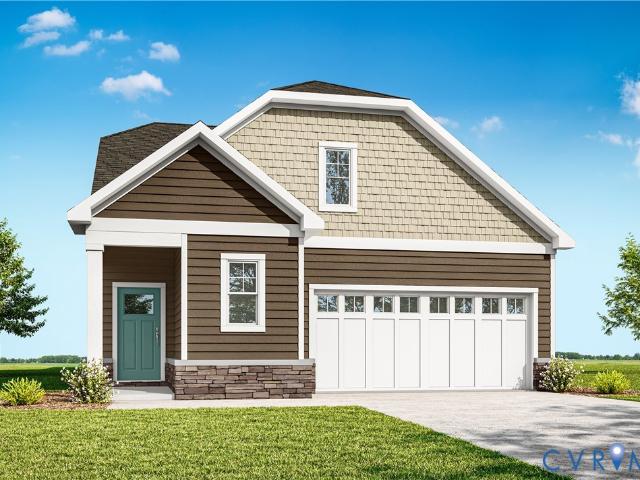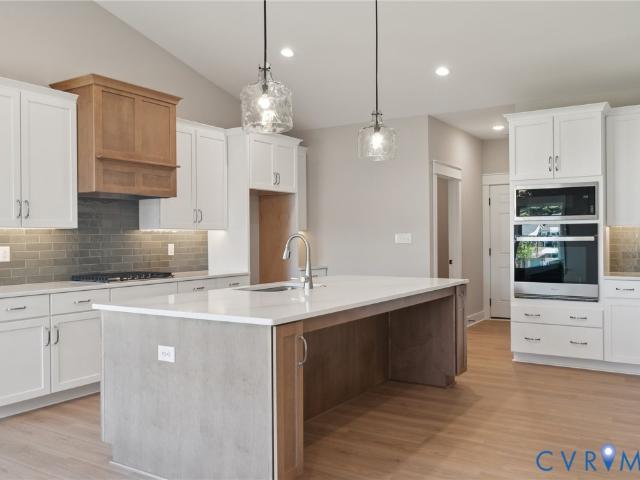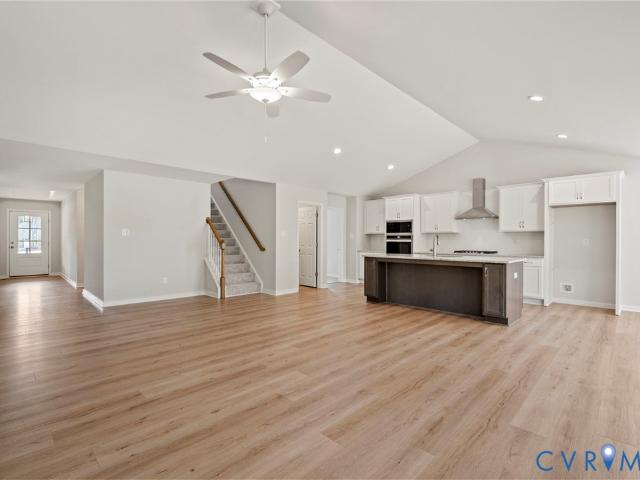
88 properties for sale in Little River Crossing, Beaverdam district Hanover County Virginia

13109 Winding White Rose Lane
View photo
House · for sale
USD 899,000
USD 290/sq.ft
13109 Winding White Rose Lane
Little River Crossing, Beaverdam district Hanover County Virginia
· 3,100 sq.ft · 5 Bedrooms · 3 Baths · House
· Garden · Swimming pool
Little River Crossing, Beaverdam district Hanover County Virginia · 3,100 sq.ft · 5 Bedrooms · 3 Baths · House · Garden · Swimming pool
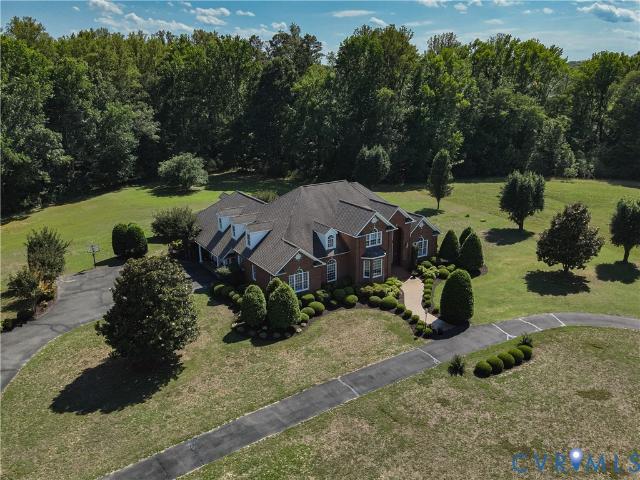
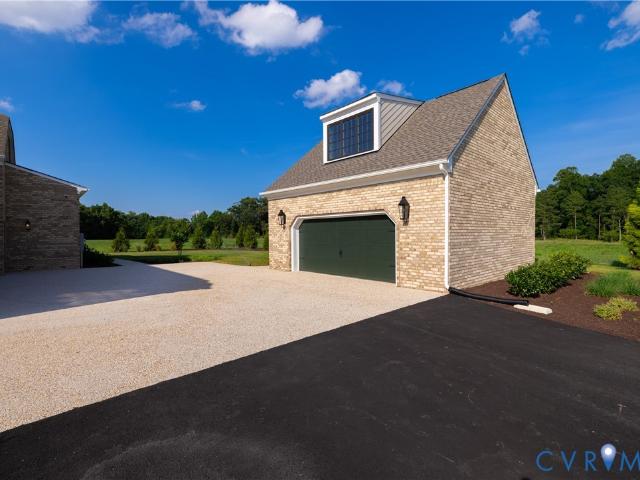
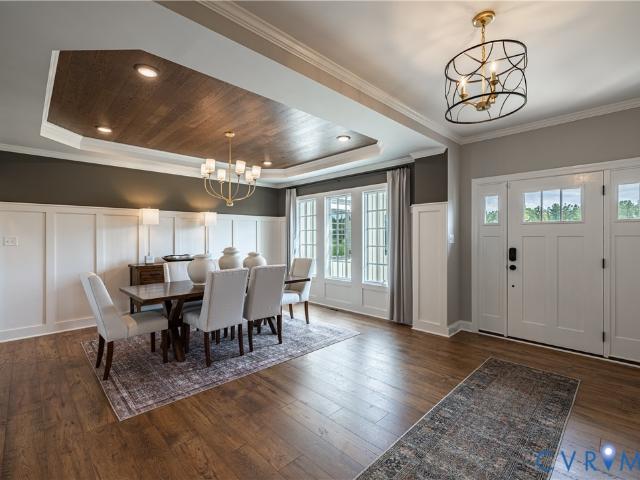
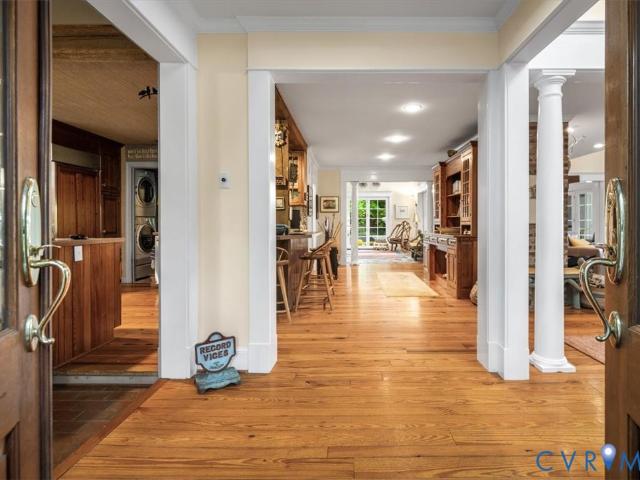
Inside 13109 Winding White Rose Ln, the home immediately feels warm and thoughtfully refined with updates throughout that include upgraded light fixtures, a custom pantry, and redesigned guest and primary closets—details that elevate everyday living with both style and function. From there, the screened-in porch (2022) offers a peaceful transition to the outdoors, where the property opens to a flat, expansive backyard that’s ideal for play, relaxation, or even a future pool, made possible by the septic system being positioned to the left of the home. The exterior enhancements continue with additions such as the shed and inground basketball hoop (2023), creating a space that’s ready for both storage and recreation. Essential systems have also been carefully maintained and improved, including the whole-home generator and water filtration system, (both in 2022) along with a septic servicing and sprinkler system installed in 2025 that ensure the property is beautifully prepared for its nex
USD 899,000
13954 Stanley Park Drive
View photo
House · for sale
Request Details
13954 Stanley Park Drive
Little River Crossing, Beaverdam district Hanover County Virginia
· 1,485 sq.ft · 3 Bedrooms · 2 Baths · House
· Patio · Garden · Fireplace · Equipped kitchen
Little River Crossing, Beaverdam district Hanover County Virginia · 1,485 sq.ft · 3 Bedrooms · 2 Baths · House · Patio · Garden · Fireplace · Equipped kitchen
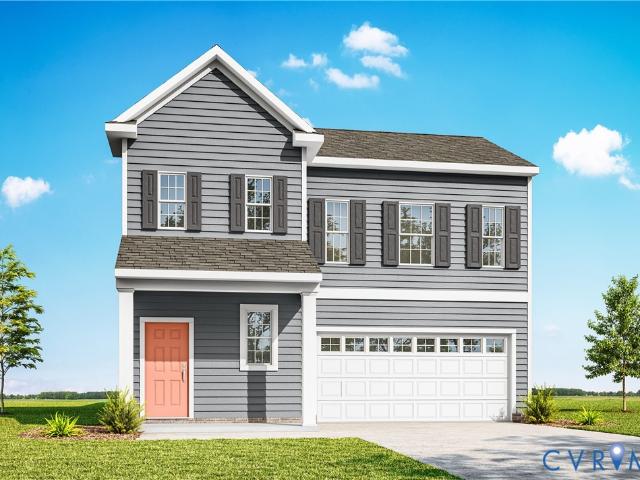
The Westport Plan, a beautifully designed Craftsman-style ranch home that combines elegance with functionality. This inviting residence features an open floor plan that seamlessly integrates modern living with classic charm. The heart of the home is the custom kitchen, where sleek granit countertops and black appliances set the stage for culinary creativity. This space effortlessly flows into the expansive family room, boasting a vaulted ceilin and a gas fireplace. Perfect for both everyday living and entertaining guests. The large primary bedroom is a serene retreat, complete with an attached bath for added convenience and privacy. Two additional bedrooms offer ample space for family or guests, complemented by a central laundry room for added ease. Step outside to enjoy the creened porch, which opens to a spacious patio and a fenced rear yard, ideal for outdoor relaxation and gatherings. The professionally landscaped yard, complete with an irrigation system, ensures year-round beauty
Request Details
12778 Mount Hermon Road
View photo
House · for sale
USD 2,100,000
USD 357/sq.ft
12778 Mount Hermon Road
Little River Crossing, Beaverdam district Hanover County Virginia
· 5,877 sq.ft · 5 Bedrooms · 4 Baths · House
· Garden · Office room · Fireplace · Equipped kitchen · Cellar
Little River Crossing, Beaverdam district Hanover County Virginia · 5,877 sq.ft · 5 Bedrooms · 4 Baths · House · Garden · Office room · Fireplace · Equipped kitchen · Cellar
Welcome to a magnificent Mt. Hermon Road estate. A tree-lined driveway, flanked by horse pastures, leads to the over 5,800 sq ft main residence. The foyer opens to formal living and dining rooms, each with a fireplace. The expansive kitchen boasts three ovens, a gas cooktop, a butcher block island, and a butler’s pantry with a fridge, dishwasher, and sink. Beyond the sitting room/library, the family room features vaulted ceilings, a stone fireplace, and abundant windows with views of the chemical-free pond. A dedicated office overlooks an English garden, and this level also includes laundry and a powder room. The upper level features the primary suite with extensive closets (including a walk-in with custom organization) and an en-suite bath with a soaking tub, tile shower, and double vanities. Three additional bedrooms share a hallway full bath. The third floor offers versatile flex space with its own full bathroom and walk-in attic access. The basement includes a fifth bedroom with an
USD 2,100,000
12397 New Market Mill Road
View photo
House · for sale
USD 497,500
USD 287/sq.ft
12397 New Market Mill Road
Little River Crossing, Beaverdam district Hanover County Virginia
· 1,733 sq.ft · 3 Bedrooms · 2 Baths · House
· Fireplace · Equipped kitchen · Swimming pool · Cellar
Little River Crossing, Beaverdam district Hanover County Virginia · 1,733 sq.ft · 3 Bedrooms · 2 Baths · House · Fireplace · Equipped kitchen · Swimming pool · Cellar
You won’t want to miss this beautifully updated, all-brick ranch home that checks all the boxes—including a full, unfinished walk-out basement and an in-ground pool! This home boasts 3 bedrooms + flex room. Step up to the full country porch and walk into a spacious entryway and living room. The living room features built-in bookcases and an electric fireplace. You'll love the space to entertain, with a large dining area just off the kitchen! Nights of cooking are now more enjoyable in the beautifully updated kitchen, which features white cabinets, granite countertops, stainless steel appliances, and a tile backsplash. The primary bedroom boasts a custom walk-in closet and an en-suite full bathroom with a floor-to-ceiling tiled shower. Head downstairs to discover a full, unfinished basement offering over 1,700 square feet of potential! Outside, enjoy a flat lot on just over three acres. The in-ground pool has just been opened and is ready for all your summer BBQs. A large shed provides
USD 497,500
9393 Wild Honeysuckle Ln, Ashland, VA 23005 | MLS #2606
View photo
House · for sale
USD 870,000
USD 296/sq.ft
9393 Wild Honeysuckle Ln, Ashland, VA 23005 | MLS #2606
Little River Crossing, Beaverdam district Hanover County Virginia
· 2,939 sq.ft · 4 Bedrooms · 3 Baths · House
· Office room · Fireplace · Equipped kitchen
Little River Crossing, Beaverdam district Hanover County Virginia · 2,939 sq.ft · 4 Bedrooms · 3 Baths · House · Office room · Fireplace · Equipped kitchen
Welcome to 9393 Wild Honeysuckle Lane. Nestled on a quiet cul-de-sac in the desirable Hickory Hill community with easy access to I-95, Route 1, and just minutes from downtown Ashland. From the moment you arrive, you’ll be drawn in by the home’s inviting curb appeal, highlighted by a long driveway that sets the tone for the space and privacy this property offers. Enjoy nearby parks, walking trails, dining, and shopping while still savoring a peaceful setting. Step inside to an inviting main level featuring gleaming hardwood floors and abundant natural light. Just off the foyer, a private office with French glass doors provides the perfect work-from-home space, while the formal dining room is ideal for hosting. The well-appointed kitchen features granite countertops, stainless steel appliances, a center island, and a stylish dry bar with a beverage cooler, opening seamlessly to the spacious great room where a gas fireplace with stone surround creates a warm feel. Upstairs, the primary su
USD 870,000
10299 Szalay Ln, Ashland, VA 23005 | MLS #2601
View photo
House · for sale
USD 509,990
USD 292/sq.ft
10299 Szalay Ln, Ashland, VA 23005 | MLS #2601
Little River Crossing, Beaverdam district Hanover County Virginia
· 1,744 sq.ft · 3 Bedrooms · 3 Baths · House
· Equipped kitchen · Parking
Little River Crossing, Beaverdam district Hanover County Virginia · 1,744 sq.ft · 3 Bedrooms · 3 Baths · House · Equipped kitchen · Parking
Hickory Grove is a new 55+ community in Ashland offering first-floor primary suite floor plans for comfortable, low-maintenance living. The Patterson is a beautifully designed home featuring three bedrooms, 2.5 baths, and a convenient front-load garage. This home features a kitchen with a large island and a spacious walk-in pantry. The adjoining dining area is open to the light and bright family room. The first-floor primary suite offers a spacious walk-in closet and an ensuite bath with a double vanity, soaking tub, and linen closet. A covered porch is situated off the primary bedroom, perfect for relaxing evenings and morning coffee. A convenient first-floor laundry room and a powder room for guests complete the first floor. Upstairs, you’ll find two additional bedrooms with double-door closets that share a full hall bath with a tubu002Fshower combo. A spacious loft and an oversized unfinished storage area complete the second floor. Lawn maintenance, irrigation, and trash are all han
USD 509,990
10452 Meyers Park Dr, Ashland, VA 23005 | MLS #2604
View photo
House · for sale
USD 584,900
USD 317/sq.ft
10452 Meyers Park Dr, Ashland, VA 23005 | MLS #2604
Little River Crossing, Beaverdam district Hanover County Virginia
· 1,841 sq.ft · 3 Bedrooms · 2 Baths · House
· Patio · Garden · Equipped kitchen · Parking
Little River Crossing, Beaverdam district Hanover County Virginia · 1,841 sq.ft · 3 Bedrooms · 2 Baths · House · Patio · Garden · Equipped kitchen · Parking
Ashland's newest maintenance free community. Welcome to Hickory Grove! Built on slab with easy access, this Powell floor plan features 3 bedrooms, 2 full baths, and an open concept connecting the Kitchen, Family Room, and Dining Area. An unfinished second level offers ample storage space. Don't miss the chance to add the vaulted ceilings in the Family Room & Kitchen. The kitchen comes complete with soft-close 42' cabinets, stainless steel appliances, granite countertops and many options to make it your own. Outdoor living space includes a rear patio and concrete driveway into the attached garage. A finished second floor can be added to include a 4th bedroom, bathroom, and large walk in closet if needed! RCI Builders is semi custom and we have multiple floor plans to choose from. You'll love the maintenance free sod & irrigation yards. This home is located in a community that offers resort-style amenities, including a pavilion, pickleball courts, dog park, garden beds, walking trails, a
USD 584,900
10472 Meyers Park Dr, Ashland, VA 23005 | MLS #2616
View photo
House · for sale
USD 534,900
USD 365/sq.ft
10472 Meyers Park Dr, Ashland, VA 23005 | MLS #2616
Little River Crossing, Beaverdam district Hanover County Virginia
· 1,464 sq.ft · 3 Bedrooms · 2 Baths · House
· Garden · Parking
Little River Crossing, Beaverdam district Hanover County Virginia · 1,464 sq.ft · 3 Bedrooms · 2 Baths · House · Garden · Parking
Welcome to Hickory Grove, Ashland's newest Maintenance FREE and 55+ community located in the heart of Hanover! These homes will be built on a slab for easy aging in place. The Westport features 3 bedrooms, 2 baths and a 2 car garage. There are many options to choose from to make you home unique to you! With an open floor plan and everything on ONE main level, this plan is perfect for the downsizer who does not want to miss out on an open feel. These homes come complete with sod and irrigated yards and all yards are maintained by the HOA. The community comes complete with walking trails, a dog park, Pavillion, Pickle Ball Courts, garden beds and a pond with a fountain. This community will feel like a resort. There are many plans and lots to choose from. Ask Sara about the monthly incentive tied to using our preferred lender and attorney. The home featured in pictures is of a previous James plan built and may not represent all options included in the base price. See Sales Rep for details
USD 534,900
9461 Wickham Crossing Way, Ashland, VA 23005 | MLS #2531
View photo
House · for sale
USD 799,500
USD 217/sq.ft
9461 Wickham Crossing Way, Ashland, VA 23005 | MLS #2531
Little River Crossing, Beaverdam district Hanover County Virginia
· 3,681 sq.ft · 4 Bedrooms · 3 Baths · House
· Garden · Fireplace · Equipped kitchen
Little River Crossing, Beaverdam district Hanover County Virginia · 3,681 sq.ft · 4 Bedrooms · 3 Baths · House · Garden · Fireplace · Equipped kitchen
Custom-Built Beauty in Sought-After Hickory Hill! Welcome to 3,689 square feet of luxury living in the highly desirable Hickory Hill subdivision of Ashland County. Perfectly nestled on over an acre of private, tree-lined land, this stunning custom-built home offers 4 spacious bedrooms, 3 full baths and a thoughtfully designed floor plan with top-tier finishes throughout. Step into a beautiful foyer with gleaming HDWD floors that flow seamlessly into an expansive family room. Here you’ll find recessed lighting, gas fireplace wu002Fdecorative mantle & oversized sliding doors that lead to a serene screened-in porch, perfect for indoor-outdoor living. Gourmet kitchen is a showstopper, complete wu002FSS appliances, gas cooktop, double wall oven, quartz countertops & large center island wu002Fbar seating and deep single-basin sink. Just off the kitchen, morning room provides a sunny spot for casual dining & peaceful backyard views. Formal dining area adds elegance and flow to this open-conce
USD 799,500
10243 Szalay Ln, Ashland, VA 23005 | MLS #2601
View photo
House · for sale
USD 549,990
USD 218/sq.ft
10243 Szalay Ln, Ashland, VA 23005 | MLS #2601
Little River Crossing, Beaverdam district Hanover County Virginia
· 2,519 sq.ft · 4 Bedrooms · 4 Baths · House
· Equipped kitchen · Parking
Little River Crossing, Beaverdam district Hanover County Virginia · 2,519 sq.ft · 4 Bedrooms · 4 Baths · House · Equipped kitchen · Parking
Hickory Grove is a new 55+ community in Ashland offering first-floor primary suite floor plans for comfortable, low-maintenance living. The Edinburg offers four-bedroom, 3.5-baths and a two-car front-load garage. The kitchen features a wide island, a walk-in pantry, and a separate cafe area. The spacious and open family room is open to the kitchen and cafe area. Tucked on the back of the home is the FIRST-FLOOR PRIMARY SUITE with a large walk-in closet and an ensuite bath featuring a walk-in shower and a double vanity. A convenient powder room for guests and a laundry room complete the first floor. The second floor features three spacious bedrooms, all with walk-in closets. Bedroom two has direct access to a full hall bath, while bedrooms three and four share a Jack-&-Jill bath with separate vanities. An oversized open loft area completes the second floor. Options available to personalize this home include an optional island layout in the kitchen, several primary bath layouts, a garage
USD 549,990
9118 Colonnade Cir, Ashland, VA 23005 | MLS #2618
View photo
House · for sale
USD 785,000
USD 240/sq.ft
9118 Colonnade Cir, Ashland, VA 23005 | MLS #2618
Little River Crossing, Beaverdam district Hanover County Virginia
· 3,261 sq.ft · 4 Bedrooms · 4 Baths · House
· Garden · Equipped kitchen · Parking
Little River Crossing, Beaverdam district Hanover County Virginia · 3,261 sq.ft · 4 Bedrooms · 4 Baths · House · Garden · Equipped kitchen · Parking
Sitting on over an acre in Hickory Hill, welcome home to a place that feels instantly grounding—where sunlight drifts across lovingly tended garden beds, and the quiet hum of a friendly neighborhood wraps around you like a hug. At 9118 Colonnade Cir, the serenity is real: paved walking paths wind through the community for easy evening strolls, while wooded trails offer a deeper sense of escape when you crave it. The open floorplan offers seamless entertaining, while the chef’s kitchen boasts cherry cabinets, granite counters, and a center island. Outside, raised garden beds complete with convenient water spigots make it easy to cultivate your own vegetables, flowers, or herbs. The property also includes thoughtful extras that add everyday value and peace of mind, including a home generator, an electric dog fence with two collars, and extensive shelving in both the garage and detached shed for exceptional storage and organization. The home itself has been thoughtfully cared for, with tw
USD 785,000
305 Myrtle Street A
View photo
House · for sale
USD 342,000
USD 324/sq.ft
305 Myrtle Street A
Little River Crossing, Beaverdam district Hanover County Virginia
· 1,055 sq.ft · 3 Bedrooms · 2 Baths · House
· Garden · Equipped kitchen
Little River Crossing, Beaverdam district Hanover County Virginia · 1,055 sq.ft · 3 Bedrooms · 2 Baths · House · Garden · Equipped kitchen
Fantastic location in Ashland! Two and a half blocks from S Railroad and S Central Street. Two blocks from England St and only 4 blocks to S Washington St. Easy access to I95 but in the center of a quiet street within walking distance to Pufferbelly Park and all the Ashland charm. Sitting on a quarter acre, this rancher was completely renovated two years ago. Two thirds of the backyard is completely fenced for children and pets while the back section of yard is not and available for landscaping or gardening. The 100 sq ft shed is great for storage or potential she-shed or man-cave. The front door opens onto the open space of living room, dining area and kitchen. The kitchen features stainless steel appliances, granite countertops and tile backsplash. Just off of the kitchen the laundry closet is discretely tucked between the primary bedroom and the second bedroom off of the main living space. The third bedroom is behind the kitchen and across the hall from the backdoor leading out to t
USD 342,000
10290 Szalay Ln, Ashland, VA 23005 | MLS #2605
View photo
House · for sale
USD 548,990
USD 372/sq.ft
10290 Szalay Ln, Ashland, VA 23005 | MLS #2605
Little River Crossing, Beaverdam district Hanover County Virginia
· 1,475 sq.ft · 3 Bedrooms · 2 Baths · House
· Equipped kitchen
Little River Crossing, Beaverdam district Hanover County Virginia · 1,475 sq.ft · 3 Bedrooms · 2 Baths · House · Equipped kitchen
Located in Ashland’s welcoming 55+ community of Hickory Grove, the Burton is a beautifully designed ranch home offering three spacious bedrooms and two full baths. The sun-filled family room seamlessly flows into the kitchen, creating a bright, welcoming space for everyday living and entertaining. The thoughtfully designed kitchen offers a large island, a pantry, and an adjoining cafe area. The primary bedroom features a walk-in closet and an ensuite bath featuring a soaking tub, double vanity, and a water closet. Bedrooms two and three both feature a double-door closet and share a full hall bath with a tubu002Fshower combo. Options to personalize this home include a covered porch, screened porch, or sunroom, and several primary bath options. Don't miss the chance to make this home your own! Hickory Grove is a new 55+ community in Ashland offering first-floor primary suite floor plans for comfortable, low-maintenance living. Lawn maintenance, irrigation, and trash are all handled by th
USD 548,990
13248 Lucy Penn Circle
View photo
House · for sale
USD 1,131,178
USD 510/sq.ft
13248 Lucy Penn Circle
Little River Crossing, Beaverdam district Hanover County Virginia
· 2,217 sq.ft · 4 Bedrooms · 3 Baths · House
· Fireplace
Little River Crossing, Beaverdam district Hanover County Virginia · 2,217 sq.ft · 4 Bedrooms · 3 Baths · House · Fireplace
This is our LAST LOT remaining for a new build in the Hickory Hill community! Don't miss this opportunity! This particular lot is 1+ acres and houses one of our most sought after plans, the Pennington! The Pennington boasts 2200+ square feet, 4 bedrooms, 3 full baths, and spacious open concept first floor. Also on the first floor, you’ll find the primary suite, including a large bedroom, luxury bathroom, and walk-in closet. This particular model is upgraded with a masonry covered porch, 9' ceilings on the first floor, gas fireplace, and multiple other upgrades throughout the house. As a standard in Hickory Hill, base price includes granite countertops, Craftsman trim package, large hardwood floor package, and a 70' asphalt driveway! Pictures are of another completed model home. House is to be built with an 8-10 month contract to close timeframe
USD 1,131,178
12262 Welling Hall Road
View photo
House · for sale
USD 478,900
USD 224/sq.ft
12262 Welling Hall Road
Little River Crossing, Beaverdam district Hanover County Virginia
· 2,131 sq.ft · 3 Bedrooms · 2 Baths · House
· Equipped kitchen · Parking · Cellar
Little River Crossing, Beaverdam district Hanover County Virginia · 2,131 sq.ft · 3 Bedrooms · 2 Baths · House · Equipped kitchen · Parking · Cellar
If you're looking for Country Living, then this is the Home for YOU! This Large Rambling Farmhouse with 3 Bedrooms, 2 Full Baths, a Large additional room off the primary bedroom that can be used as a Family Room, Nursery, or Office, a Basement under the Kitchen on 10 Acres, 8 Wooded. ACCESS to Trails on 100 Cliff Acres, several Streams, and waterfront on the Little River. All land along the water is legally protected from development. This Home has a New main drain line for the septic system installed in 2022, a New Furnace Installed in 2025, and a New Heat Pump Installed in 2022. The house has a whole-house Filtration System and a reverse osmosis system for drinking water. The property has 4 Outbuildings, which are on a separate septic system, of which one is approximately 600 sq. Ft. Workshop with a Full Bath, Plus a Greenhouse and a 2nd Garage known as the'KEEP' which is used to store equipment and Tools that the other Cliff Community homeowners can use. The use of the'KEEP' and how
USD 478,900
14335 Horseshoe Ford Road
View photo
House · for sale
USD 1,300,000
USD 287/sq.ft
14335 Horseshoe Ford Road
Little River Crossing, Beaverdam district Hanover County Virginia
· 4,521 sq.ft · 4 Bedrooms · 4 Baths · House
· Office room · Deck · Equipped kitchen · Parking · Swimming pool
Little River Crossing, Beaverdam district Hanover County Virginia · 4,521 sq.ft · 4 Bedrooms · 4 Baths · House · Office room · Deck · Equipped kitchen · Parking · Swimming pool
One thing money can't buy you is time! This house has been reimagined, expanded, renovated and rebuilt over a lifetime by the current owners under the architect direction of Charles Aquino. Perched on a bluff overlooking the South Anna River, this expanded contemporary features the ideal blend of historic and modern including open concept living, first floor primary suite with luxury bath, heated pool, and plenty of guest space to accommodate your visitors. The first floor features multiple entry/exit points, living room, eat in kitchen, formal and casual dining, gazebo room, office, back hall with wet bar, guest bedroom with full bath, primary suite with large ensuite bath and outdoor shower, plus the attached garage. The second floor features two bedrooms and two baths. The grounds include mature trees and shrubs, access to a swimming hole on the river, pool, pull through driveway along the river, and extensive decking around the house. Located outside of Ashland, this property offer
USD 1,300,000
10290 Szalay Lane
View photo
House · for sale
USD 548,990
USD 372/sq.ft
10290 Szalay Lane
Little River Crossing, Beaverdam district Hanover County Virginia
· 1,475 sq.ft · 3 Bedrooms · 2 Baths · House
· Equipped kitchen
Little River Crossing, Beaverdam district Hanover County Virginia · 1,475 sq.ft · 3 Bedrooms · 2 Baths · House · Equipped kitchen
Located in Ashland’s welcoming 55+ community of Hickory Grove, the Burton is a beautifully designed ranch home offering three spacious bedrooms and two full baths. The sun-filled family room seamlessly flows into the kitchen, creating a bright, welcoming space for everyday living and entertaining. The thoughtfully designed kitchen offers a large island, a pantry, and an adjoining cafe area. The primary bedroom features a walk-in closet and an ensuite bath featuring a soaking tub, double vanity, and a water closet. Bedrooms two and three both feature a double-door closet and share a full hall bath with a tub/shower combo. Options to personalize this home include a covered porch, screened porch, or sunroom, and several primary bath options. Don't miss the chance to make this home your own! Hickory Grove is a new 55+ community in Ashland offering first-floor primary suite floor plans for comfortable, low-maintenance living. Lawn maintenance, irrigation, and trash are all handled by the HO
USD 548,990
9393 Wild Honeysuckle Lane
View photo
House · for sale
USD 870,000
USD 296/sq.ft
9393 Wild Honeysuckle Lane
Little River Crossing, Beaverdam district Hanover County Virginia
· 2,939 sq.ft · 4 Bedrooms · 2 Baths · House
· Office room · Fireplace · Equipped kitchen
Little River Crossing, Beaverdam district Hanover County Virginia · 2,939 sq.ft · 4 Bedrooms · 2 Baths · House · Office room · Fireplace · Equipped kitchen
Welcome to 9393 Wild Honeysuckle Lane. Nestled on a quiet cul-de-sac in the desirable Hickory Hill community with easy access to I-95, Route 1, and just minutes from downtown Ashland. From the moment you arrive, you’ll be drawn in by the home’s inviting curb appeal, highlighted by a long driveway that sets the tone for the space and privacy this property offers. Enjoy nearby parks, walking trails, dining, and shopping while still savoring a peaceful setting. Step inside to an inviting main level featuring gleaming hardwood floors and abundant natural light. Just off the foyer, a private office with French glass doors provides the perfect work-from-home space, while the formal dining room is ideal for hosting. The well-appointed kitchen features granite countertops, stainless steel appliances, a center island, and a stylish dry bar with a beverage cooler, opening seamlessly to the spacious great room where a gas fireplace with stone surround creates a warm feel. Upstairs, the primary su
USD 870,000
14335 Horseshoe Ford Rd, Ashland, VA 23005 | MLS #2609
View photo
House · for sale
USD 1,300,000
USD 287/sq.ft
14335 Horseshoe Ford Rd, Ashland, VA 23005 | MLS #2609
Little River Crossing, Beaverdam district Hanover County Virginia
· 4,521 sq.ft · 4 Bedrooms · 4 Baths · House
· Office room · Deck · Equipped kitchen · Parking · Swimming pool
Little River Crossing, Beaverdam district Hanover County Virginia · 4,521 sq.ft · 4 Bedrooms · 4 Baths · House · Office room · Deck · Equipped kitchen · Parking · Swimming pool
One thing money can't buy you is time! This house has been reimagined, expanded, renovated and rebuilt over a lifetime by the current owners under the architect direction of Charles Aquino. Perched on a bluff overlooking the South Anna River, this expanded contemporary features the ideal blend of historic and modern including open concept living, first floor primary suite with luxury bath, heated pool, and plenty of guest space to accommodate your visitors. The first floor features multiple entryu002Fexit points, living room, eat in kitchen, formal and casual dining, gazebo room, office, back hall with wet bar, guest bedroom with full bath, primary suite with large ensuite bath and outdoor shower, plus the attached garage. The second floor features two bedrooms and two baths. The grounds include mature trees and shrubs, access to a swimming hole on the river, pool, pull through driveway along the river, and extensive decking around the house. Located outside of Ashland, this property o
USD 1,300,000
803 Sweet Tessa Drive
View photo
Condo · for sale
USD 305,000
USD 212/sq.ft
803 Sweet Tessa Drive
Little River Crossing, Beaverdam district Hanover County Virginia
· 1,432 sq.ft · 3 Bedrooms · 2 Baths · Condo
· Patio · Garden · Office room · Equipped kitchen
Little River Crossing, Beaverdam district Hanover County Virginia · 1,432 sq.ft · 3 Bedrooms · 2 Baths · Condo · Patio · Garden · Office room · Equipped kitchen
Welcome to 803 Sweet Theresa Drive in the desirable Cottage Green Condominium community in Ashland! This spacious two-story townhouse-style condo offers 3 bedrooms, 2.5 baths, and a comfortable, functional layout perfect for everyday living. The main level features an open dining area and a large kitchen with ample cabinetry and all appliances included, making it move-in ready. The expansive family room provides plenty of space for relaxing or entertaining and opens to a private patio and fenced rear yard—ideal for outdoor enjoyment. Upstairs, you’ll find three generously sized bedrooms, including a primary suite with a large private bath and a walk-in closet. Two additional bedrooms share a full hall bath, offering flexibility for guests, family, or a home office. Recent updates: Reem 2 ton heat pump with a 50k BTU natural gas furnace 7/22+ 40 gallon water heater 10/24 and a privacy fence 10/23
USD 305,000
204 Henry Clay Road
View photo
House · for sale
USD 444,000
USD 254/sq.ft
204 Henry Clay Road
Little River Crossing, Beaverdam district Hanover County Virginia
· 1,744 sq.ft · 4 Bedrooms · 2 Baths · House
Little River Crossing, Beaverdam district Hanover County Virginia · 1,744 sq.ft · 4 Bedrooms · 2 Baths · House
Update: price includes high-efficiency natural gas heating system to be installed located in the quaint and friendly village of ashland (think “mayberry”), in the Ashland Historic District among other homes with a history. Easy walking distance (2-3 blocks) to restaurants (including the beautiful Henry Clay Inn, the Iron Horse Restaurant, and the new Thompson St. Tavern), local shops, and only 1½ blocks from the Ashland Amtrak station. The home is comfortable inside and out. You can enjoy watching the neighborhood go by while sitting on your large comfortable front-porch. And even greet the mailman/woman who hand-delivers the mail, and calls you by name. Easy access to the interstate, and on to downtown Richmond. Access to the new (opened Fall 2024) Ashland Elementary School. Also near Randolph Macon College. Built solid in 1960. Kept some mid-century features
USD 444,000
8355 Mount Eagle Road
View photo
House · for sale
USD 1,225,000
USD 325/sq.ft
8355 Mount Eagle Road
Little River Crossing, Beaverdam district Hanover County Virginia
· 3,767 sq.ft · 4 Bedrooms · 4 Baths · House
· Fireplace · Equipped kitchen
Little River Crossing, Beaverdam district Hanover County Virginia · 3,767 sq.ft · 4 Bedrooms · 4 Baths · House · Fireplace · Equipped kitchen
Located in the highly desirable Hanover High School District, The Reserve at Campbell Creek offers a rare combination of privacy, space, and convenience—just minutes from Ashland, Randolph-Macon College, and I-95. With only two homesite opportunities remaining, this community presents a limited chance to build on expansive acreage surrounded by natural surroundings. Set back from the road on over 11 acres, this homesite offers exceptional privacy and room to spread out. The to-be-built Heatherworth, one of the community’s most popular floor plans, features a thoughtfully designed first-floor layout with two primary suites. The main primary includes dual walk-in closets and a spa-inspired bath, while a private guest suite with its own ensuite provides comfort and separation for visitors. The gourmet kitchen features a large island and opens to a bright family room with a fireplace, creating a natural gathering space. A formal dining room and private study add flexibility for both everyd
USD 1,225,000
8294 Mount Eagle Road
View photo
House · for sale
USD 1,556,900
USD 331/sq.ft
8294 Mount Eagle Road
Little River Crossing, Beaverdam district Hanover County Virginia
· 4,693 sq.ft · 4 Bedrooms · 5 Baths · House
· Patio · Equipped kitchen
Little River Crossing, Beaverdam district Hanover County Virginia · 4,693 sq.ft · 4 Bedrooms · 5 Baths · House · Patio · Equipped kitchen
Set within The Reserve at Campbell Creek in Hanover County, this Heatherworth offers the space and privacy of large acreage homesites with convenient access to Ashland, I-95, and the Hanover High School District. With only a limited number of opportunities remaining, the community is known for its expansive homesites, quiet setting, and flexibility to create a home that fits the way you live. This brick Heatherworth welcomes you with a large front porch and a layout designed for both everyday living and hosting. Inside, a private study and formal dining room sit just off the entry, leading into an open concept family room with a red oak coffered ceiling and accordion doors that open to the screened patio. The kitchen is equipped with JennAir appliances and connects seamlessly to a light-filled breakfast area, offering a second access point to the outdoor living space. The first floor also includes two primary suites, each with its own ensuite bath, along with a laundry room and a finis
USD 1,556,900
215 Lauradell Road
View photo
House · for sale
USD 509,900
USD 249/sq.ft
215 Lauradell Road
Little River Crossing, Beaverdam district Hanover County Virginia
· 2,045 sq.ft · 2 Bedrooms · 2 Baths · House
· Garden · Deck · Equipped kitchen
Little River Crossing, Beaverdam district Hanover County Virginia · 2,045 sq.ft · 2 Bedrooms · 2 Baths · House · Garden · Deck · Equipped kitchen
If you’ve been searching for the perfect blend of style, space, and easy living—this is it! Welcome to 215 Lauradell Road, a beautifully maintained home where thoughtful design, effortless flow, and true first-floor living come together in one of Ashland’s most sought-after communities. From the moment you walk in—natural light, hardwood floors, and an open layout make it feel like home. At the center of it all is a kitchen that truly delivers—granite countertops, stainless steel appliances, a large island made for gathering, and two standout storage features buyers love: a butler’s pantry and an oversized walk-in pantry. It opens seamlessly to the living and dining areas, creating a layout designed for both easy everyday living and seamless entertaining. The spacious living area flows directly to the back deck, offering an easy transition to outdoor living with a fenced backyard made for relaxing evenings, laughter, and everyday moments at home. The primary suite provides a quiet retr
USD 509,900
8116 Liberty Oaks Lane
View photo
House · for sale
USD 615,000
USD 272/sq.ft
8116 Liberty Oaks Lane
Little River Crossing, Beaverdam district Hanover County Virginia
· 2,260 sq.ft · 3 Bedrooms · 2 Baths · House
· Office room · Fireplace · Equipped kitchen
Little River Crossing, Beaverdam district Hanover County Virginia · 2,260 sq.ft · 3 Bedrooms · 2 Baths · House · Office room · Fireplace · Equipped kitchen
Escape to your private sanctuary on two sprawling acres in the heart of Hanover! This custom built home, completed in 2015 by a local builder, offers a perfect blend of rural tranquility and modern functionality. The inviting covered front porch sets the stage for a home designed for comfortable living and effortless entertaining. Inside, the open floor plan flows seamlessly from the formal dining area into a sun-drenched kitchen featuring granite countertops, stainless steel appliances, and a newer dishwasher. The living room serves as a cozy gathering spot, anchored by a custom stone fireplace with a wood-burning insert that provides warmth and charm throughout the cooler months. Practicality meets luxury with a dedicated flex space ideal for a home office, playroom, or hobby studio. The primary suite serves as a true retreat, boasting a spa-like ensuite bathroom and two roomy walk-in closets. Recent maintenance updates, including a new hot water heater installed in 2025, ensure peac
USD 615,000

Get email alerts

Don't miss out: be the first to know about new properties

The alert was correctly created

On subscribing you accept the conditions of use and the privacy policy
Alert
Receive new ads in your inbox
Save this search
Receive alerts for new listings

We'll send you an email when we have new properties for: "Properties for sale in Little River Crossing, Beaverdam district Hanover County Virginia"

The alert was correctly created

Cedar Lane, South Anna district Hanover County Virginia
Elmont, South Anna district Hanover County Virginia
Get email alerts and be the first to see new listings
Required field
On subscribing I accept the terms of the privacy policy
Perfect! You'll soon start receiving new listings via email
Alert
Receive an email when we have new ads for Properties for sale in Little River Crossing, Beaverdam district Hanover County Virginia
Save this search
Filters

Bedrooms

Size (sq.ft)

sq.ft
sq.ft

Price

USD
USD

Property type

Bathrooms

Clear all filters
Receive notifications when new entries are published.