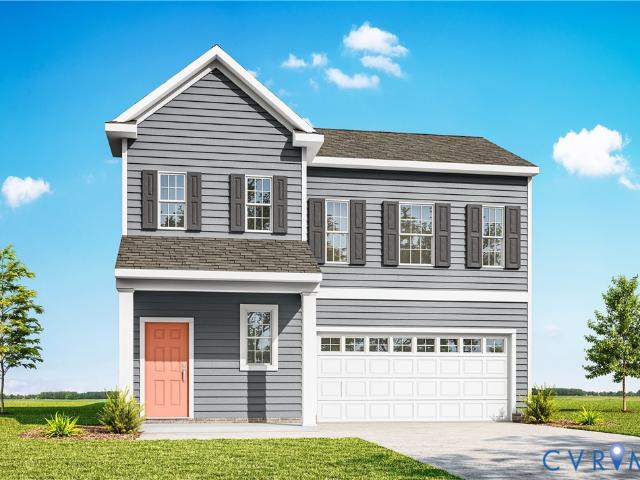
88 properties for sale in Little River Crossing, Beaverdam district Hanover County Virginia

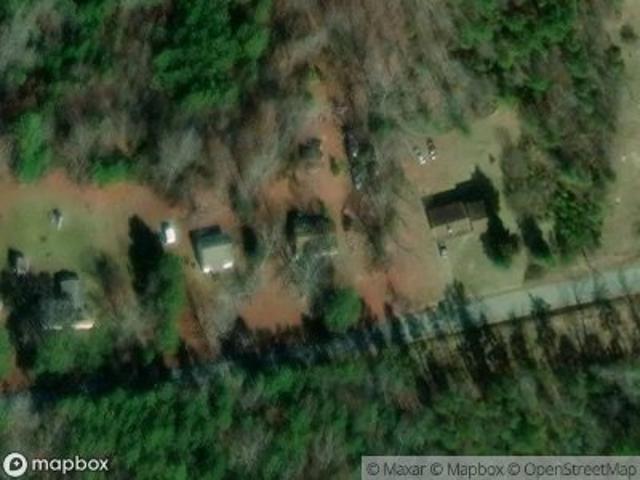
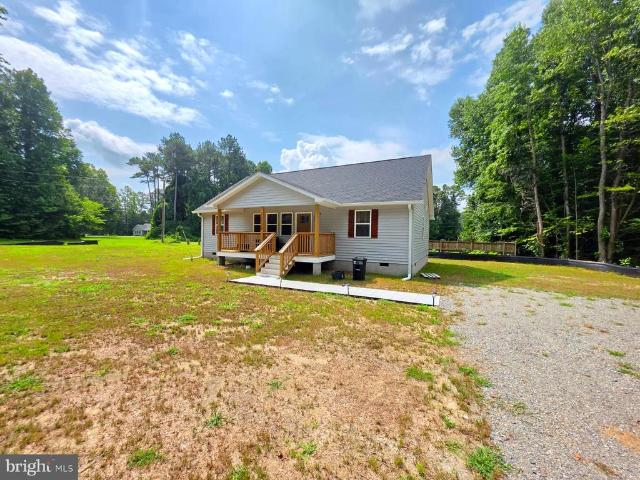
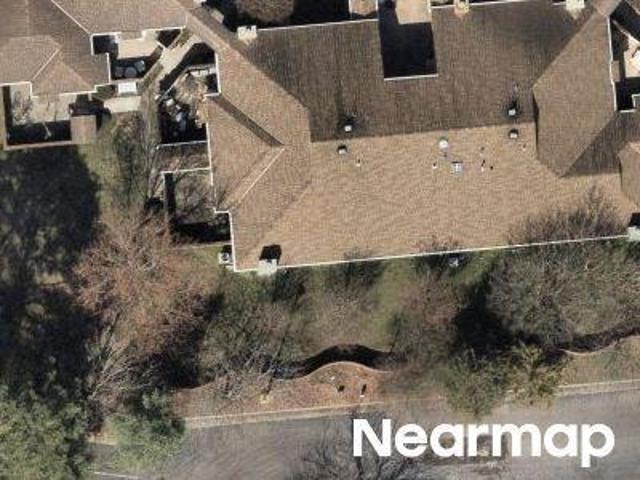
Oaklawn Cir
View photo
House · for sale
Request Details
Updated
Oaklawn Cir
Little River Crossing, Beaverdam district Hanover County Virginia
· 1,152 sq.ft · 2 Bedrooms · 1 Bath · House
Little River Crossing, Beaverdam district Hanover County Virginia · 1,152 sq.ft · 2 Bedrooms · 1 Bath · House
This is a Real Estate-Owned (REO)/post-foreclosure home owned or managed by a bank. All offers are considered; however, the highest and best will most likely be accepted
Request Details
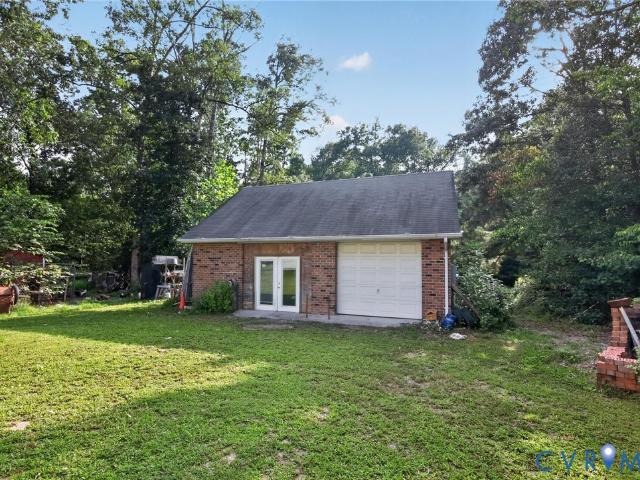
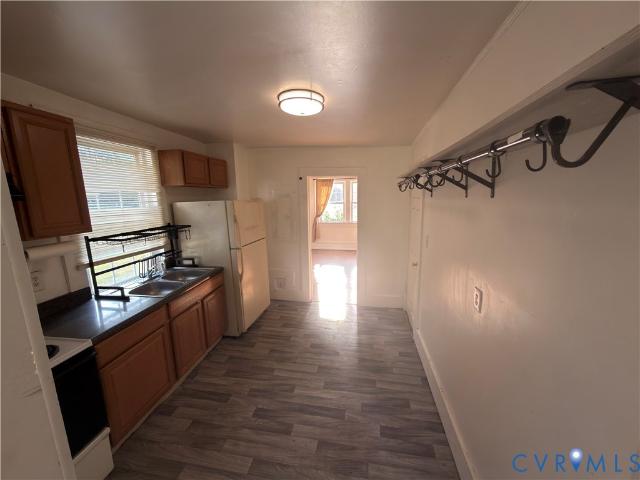
Verdon Rd
View photo
House · for sale
Request Details
Updated
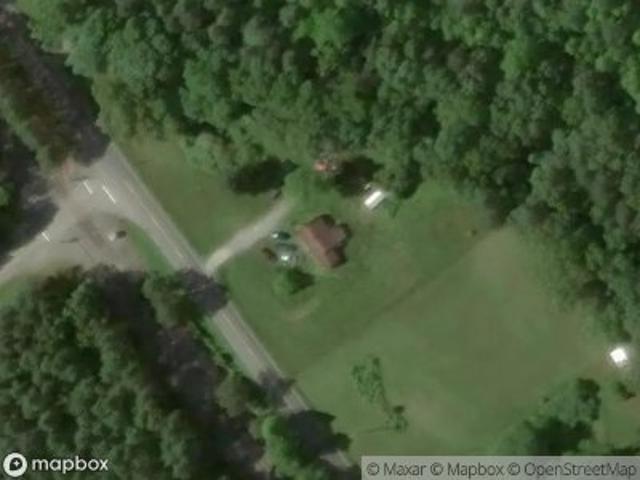
Verdon Rd
Little River Crossing, Beaverdam district Hanover County Virginia
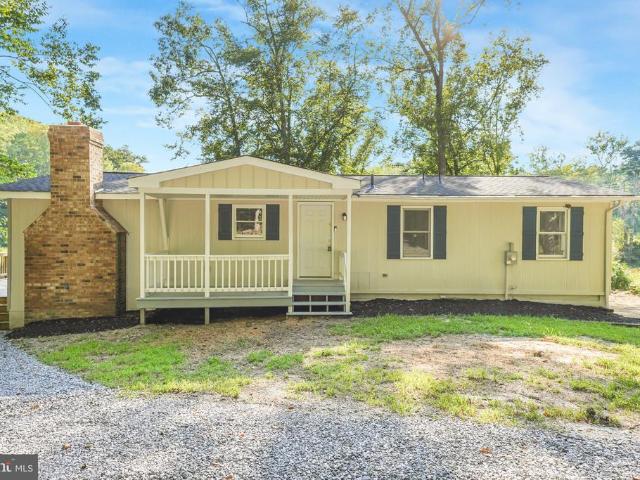
· 1,098 sq.ft · 2 Bedrooms · 1 Bath · House
Little River Crossing, Beaverdam district Hanover County Virginia · 1,098 sq.ft · 2 Bedrooms · 1 Bath · House
This is a Real Estate-Owned (REO)/post-foreclosure home owned or managed by a bank. All offers are considered; however, the highest and best will most likely be accepted
Request Details
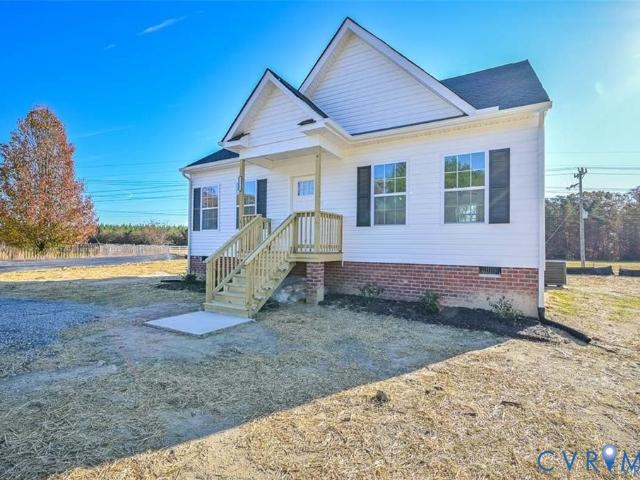
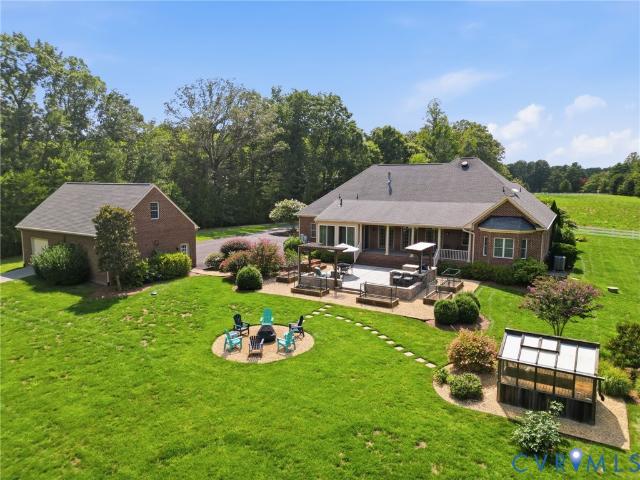
Ashcake Rd
View photo
House · for sale
Request Details
Updated
Ashcake Rd
Little River Crossing, Beaverdam district Hanover County Virginia
· 1,055 sq.ft · 3 Bedrooms · 1 Bath · House
Little River Crossing, Beaverdam district Hanover County Virginia · 1,055 sq.ft · 3 Bedrooms · 1 Bath · House
This home is in preforeclosure, which means the homeowner is in default (missed payments). Therefore, there could be an opportunity to strike a great deal with the owner and the bank
Request Details
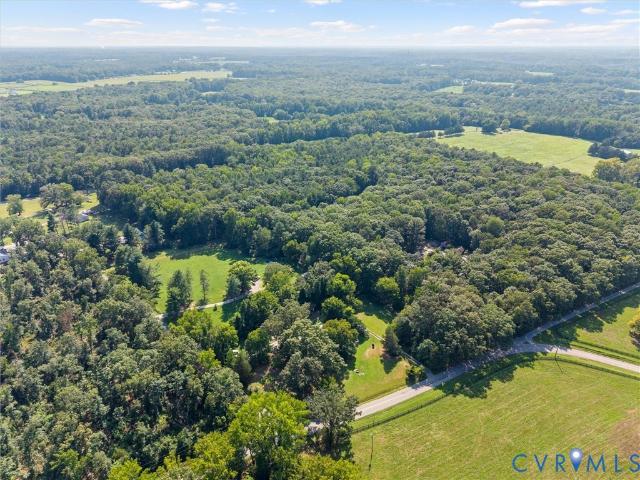
12136 Monterey Road
View photo
House · for sale
USD 375,000
USD 285/sq.ft
12136 Monterey Road
Little River Crossing, Beaverdam district Hanover County Virginia
· 1,313 sq.ft · 3 Bedrooms · 2 Baths · House
· Equipped kitchen · Swimming pool
Little River Crossing, Beaverdam district Hanover County Virginia · 1,313 sq.ft · 3 Bedrooms · 2 Baths · House · Equipped kitchen · Swimming pool
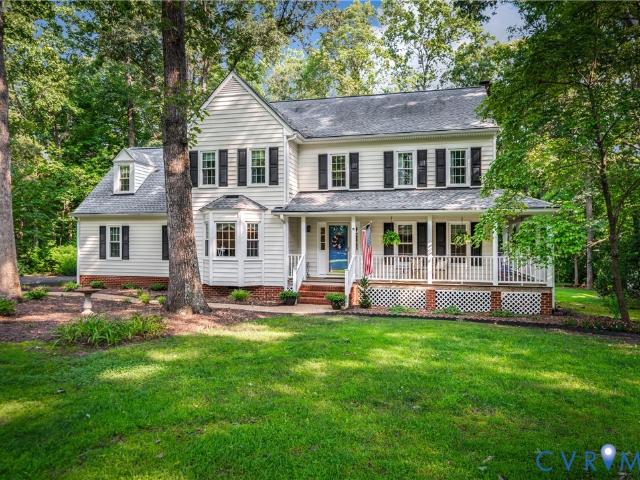
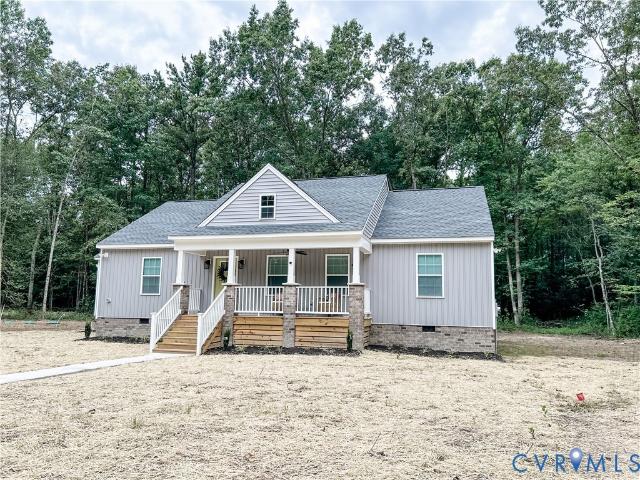
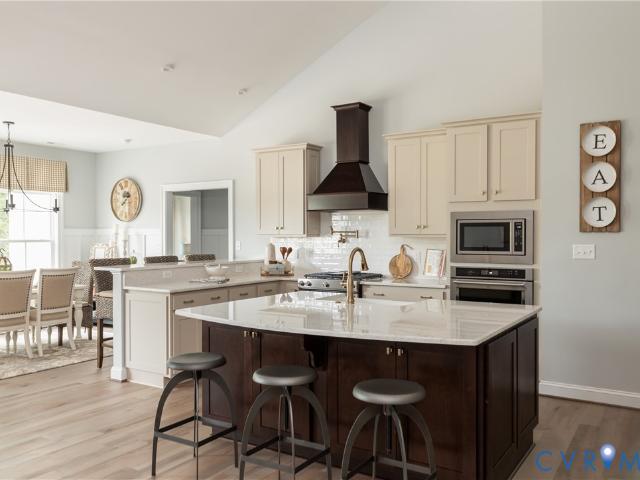
Step into this beautifully crafted ranch-style home that blends classic craftsman charm with todays modern touches. Featuring 3 bedrooms and 2 bathrooms, this thoughtfully laid-out home boasts an open-concept design perfect for both relaxing and entertaining. Enjoy a spacious living area, a stylish kitchen with premium quartz countertops, and a generous island ideal for gatherings. The primary suite is a private retreat with a walk-in closet and a luxurious en-suite bath complete with dual vanities and gorgeous tilework. Throughout the home, youll find high-end finishes including luxury vinyl plank flooring, stunning tile showers, and brand-new stainless-steel appliances. Located in the sought-after Caroline Pines community, residents can enjoy amenities such as swimming pools, a playground, basketball courts, and a scenic lake. Dont miss your chance to call this incredible home yours!
USD 375,000
8313 Mt Eagle Rd, Ashland, VA 23005 | MLS #2609
View photo
House · for sale
USD 1,430,000
USD 286/sq.ft
8313 Mt Eagle Rd, Ashland, VA 23005 | MLS #2609
Little River Crossing, Beaverdam district Hanover County Virginia
· 4,994 sq.ft · 4 Bedrooms · 5 Baths · House
· Patio · Equipped kitchen · Cellar
Little River Crossing, Beaverdam district Hanover County Virginia · 4,994 sq.ft · 4 Bedrooms · 5 Baths · House · Patio · Equipped kitchen · Cellar
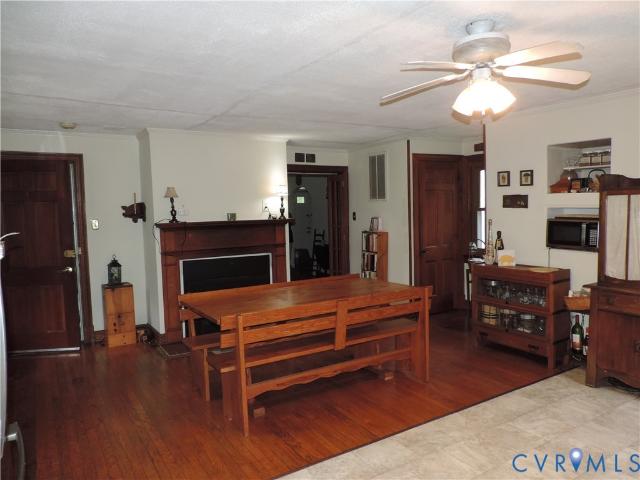
Set on one of the most private homesites in The Reserve at Campbell Creek, this to-be-built Lochbriar offers a quiet, tucked-away setting with easy access to everyday conveniences. The community features expansive 10–17+ acre homesites in the Hanover High School District, just minutes from downtown Ashland, Randolph-Macon College, and I-95. The Lochbriar floor plan is designed for both comfort and flexibility, with a first-floor primary suite that includes two walk-in closets and a spa-inspired bath. The main living areas open effortlessly, with a large kitchen island, breakfast area, and family room that extend to a spacious patio. A formal dining room and private study or living room add versatility to the first floor. Upstairs, two additional bedrooms with private baths are complemented by a central loft and generous walk-in storage. This homesite also offers a basement opportunity, with the option to create a finished lower level with a rec room, bedroom, and full bath. Built with
USD 1,430,000
27252 Shannon Mill Dr, Ruther Glen, VA 22546 | MLS #2608
View photo
House · for sale
USD 338,500
USD 227/sq.ft
27252 Shannon Mill Dr, Ruther Glen, VA 22546 | MLS #2608
Little River Crossing, Beaverdam district Hanover County Virginia
· 1,485 sq.ft · 3 Bedrooms · 3 Baths · House
· Gym · Equipped kitchen · Swimming pool
Little River Crossing, Beaverdam district Hanover County Virginia · 1,485 sq.ft · 3 Bedrooms · 3 Baths · House · Gym · Equipped kitchen · Swimming pool
New construction! Welcome to 27252 Shannon Mill Drive located in the Community of Caroline Pines. Here is your chance to live in a lakeu002Fpool community at a Great Price. The neighborhood amenities include something for the whole family, such as non-powered boating, swimming, fishing, beach, pool, gym, pavilion, walking trail and more. The Sweet Caroline Plan features almost 1,500 square feet, 3 bedrooms and 2.5 baths. Upon entry, you will be greeted with an open floor plan with Luxury Vinyl Plank Flooring. The living room has recessed lighting and ceiling fan with light opening to the inviting kitchen offering Granite countertops, stainless steel appliances, island, recessed lights, ceiling fan with light, pantry, and dining area. You will also find the owners suite with a walk-in closet, ceiling fan plus an en-suite bath. The laundry room and half bath complete the first floor. Ascend to the second level you will find two additional nice size bedrooms with large closets and a full
USD 338,500
29373 Westward Ln, Ruther Glen, VA 22546 | MLS #VACV2009
View photo
House · for sale
USD 488,097
USD 202/sq.ft
29373 Westward Ln, Ruther Glen, VA 22546 | MLS #VACV2009
Little River Crossing, Beaverdam district Hanover County Virginia
· 2,411 sq.ft · 4 Bedrooms · 2 Baths · House
· Equipped kitchen
Little River Crossing, Beaverdam district Hanover County Virginia · 2,411 sq.ft · 4 Bedrooms · 2 Baths · House · Equipped kitchen
Nearly New Construction on 10+ Private Acres Built On A Permanent Foundation – Space, Peace & Convenience Why wait to build when you can own this 2400+ square foot home that’s less than a year old and still covered under builder and manufacturer warranties? Situated on 10 peaceful acres, this 4-bedroom, 2-bath home offers the rare opportunity to own newer construction with a large amount of acreage, something increasingly hard to find. Inside, you’ll love the open layout featuring a spacious primary suite, and three additional massive bedrooms, you also have three walk-in closets, providing exceptional storage. The kitchen is equipped with Samsung appliances, and major systems offer added peace of mind, including a 5-year HVAC warranty, 5-year Rheam water heater warranty, whole-house ventilation system, and artisan well. Breezeline internet is available. Enjoy the privacy and quiet of country living while being just minutes from I-95, close to Kings Dominion, Hanover amenities, and app
USD 488,097
12226 Bristle Cone Ln, Ruther Glen, VA 22546 | MLS #VACV2009
View photo
House · for sale
USD 355,000
USD 336/sq.ft
12226 Bristle Cone Ln, Ruther Glen, VA 22546 | MLS #VACV2009
Little River Crossing, Beaverdam district Hanover County Virginia
· 1,055 sq.ft · 3 Bedrooms · 2 Baths · House
· Garden · Office room
Little River Crossing, Beaverdam district Hanover County Virginia · 1,055 sq.ft · 3 Bedrooms · 2 Baths · House · Garden · Office room
Seller offering closing cost assistance with an acceptable offer. Property may qualify for usda financing (buyer to verify eligibility). Down payment assistance and grant programs may be available. DOUBLE LOT (lots 117 and 118 combined). Detached workshop. Move-in ready. SELLER Welcome to 12226 Bristlecone Lane, a rare fully cleared double-lot opportunity in Caroline Pines offering space, flexibility, and convenience. This well-maintained home features 3 bedrooms and a bright sunroomu002Fflex space ideal for a home office or additional living area. The layout provides comfortable everyday living with room to grow. Outside, enjoy a fully fenced yard, garden area, and a detached garageu002Fworkshop perfect for hobbyists, contractors, or extra storage. The additional cleared lot provides usable space for entertaining, recreation, or future possibilities. Located just minutes from I-95, Kings Dominion, Meadow Event Park, and the upcoming Kalahari Resort, commuting to Fredericksburg, Richmo
USD 355,000
107 Five Oaks Lane
View photo
House · for sale
USD 339,500
USD 321/sq.ft
107 Five Oaks Lane
Little River Crossing, Beaverdam district Hanover County Virginia
· 1,055 sq.ft · 3 Bedrooms · 2 Baths · House
· Garden · Deck · Fireplace · Equipped kitchen
Little River Crossing, Beaverdam district Hanover County Virginia · 1,055 sq.ft · 3 Bedrooms · 2 Baths · House · Garden · Deck · Fireplace · Equipped kitchen
A Doll House and a Must See! One Story Home with upgrades, lots of wood floors, walk in shower, and granite counters. The home includes a Family Room with a Brick Fireplace, Eat In Kitchen with granite counters and access to deck, Primary Bedroom with walk in shower and walk in closet, plus two additional bedrooms all with wood floors. The back yard has privacy fencing perfect for your pets and a detached shed for storage. Enjoy your deck over looking rear yard and on a dead end street gives you that extra privacy. Convenient to schools, shopping, and restaurants
USD 339,500
26324 Gibson Ln, Ruther Glen, VA 22546 | MLS #2526
View photo
House · for sale
USD 375,000
USD 243/sq.ft
26324 Gibson Ln, Ruther Glen, VA 22546 | MLS #2526
Little River Crossing, Beaverdam district Hanover County Virginia
· 1,539 sq.ft · 3 Bedrooms · 2 Baths · House
· Garden · Deck · Equipped kitchen
Little River Crossing, Beaverdam district Hanover County Virginia · 1,539 sq.ft · 3 Bedrooms · 2 Baths · House · Garden · Deck · Equipped kitchen
Located on a double lot, this 3 bedroom 2 bath ranch home in caroline county is ready for new owners! Step in to find a spacious, open floor plan with the living room leading to the kitchen and dining area. The kitchen boasts granite Cu002FTOPS, an island with breakfast bar, SS appliances, tons of storage and a dining area making this the perfect space to entertain. Off of the living room you will find the primary bedroom with 2 WICS and an ATT bath (double vanity with storage, tubu002Fshower, toilet closet). Two more bedrooms with ample closet space, the full hall bath (single vanity with storage, tubu002Fshower, toilet) and large laundry room complete the space. The 16X10 deck offers the perfect view of the wooded back yard. LVP in main living areas, carpet in all bedrooms. Built in 2023, the roof, hot water heater and HVAC are practically new!
USD 375,000
10511 Ashcake Road
View photo
House · for sale
USD 675,000
USD 234/sq.ft
10511 Ashcake Road
Little River Crossing, Beaverdam district Hanover County Virginia
· 2,874 sq.ft · 3 Bedrooms · 2 Baths · House
· Office room · Fireplace · Equipped kitchen · Parking
Little River Crossing, Beaverdam district Hanover County Virginia · 2,874 sq.ft · 3 Bedrooms · 2 Baths · House · Office room · Fireplace · Equipped kitchen · Parking
Coming Soon. Check out this Awesome property on 6.9 acres with a pond. 2874 Sq. Ft. Rancher features 3 Bedrooms, 2 Full Baths, Extra Large Family room (28'x19') with wood burning Fireplace and Vaulted ceiling. Kitchen w/Stainless appliances, Granite Counter Tops, Ceramic Backsplash and Center Island. Living room, Dining room and Kitchen table areas, plenty of space for entertaining. Office/Study with closet off of the Family room and a Craft room with Closet. Large Utility room with Washer/Dryer. Front Porch (5'x43'), Rear Porch (11'x33'). Outback, Pond with Fish, Workshop/Garage (60'x45) w/Electric and Water & Storage Shed (45'x18') w/ Electric. New Roof 2018, HVAC 2015, Crawlspace encapsulation 2019, Exterior paint 2018, Crawlspace Inspection 2026
USD 675,000
29333 Westward Lane
View photo
House · for sale
USD 550,000
USD 199/sq.ft
29333 Westward Lane
Little River Crossing, Beaverdam district Hanover County Virginia
· 2,756 sq.ft · 2 Bedrooms · 2 Baths · House
· Swimming pool · Fireplace · Equipped kitchen · Cellar
Little River Crossing, Beaverdam district Hanover County Virginia · 2,756 sq.ft · 2 Bedrooms · 2 Baths · House · Swimming pool · Fireplace · Equipped kitchen · Cellar
Welcome to 29333 Westward Lane. This incredible log cabin is complete perfection in total seclusion on 10 acres. The home features 2 bedrooms and 2 full bathrooms as well as a loft space. Beautiful wide plank hardwood floors throughout. The sunroom off of the kitchen of this home is an amazing spot to have your morning coffee and grow plants with ample sunlight. The 2 story living room with the stone wood burning fireplace make this cabin the ultimate retreat. There is a primary suite set up off of the first floor with the laundry room in it. Upstairs there is a large loft space (that could be converted to another bedroom) as well as a large bedroom with a walk in closet and another adorable bathroom with a claw foot tub. The basement is walk out and spans the whole house, which could be finished into an in law suit or additional working space. Outside there is a gravel fire pit area and hot tub. This home also includes a large barn wired for electric. There are also two additional sma
USD 550,000
16378 Dawn Boulevard
View photo
House · for sale
USD 329,950
USD 222/sq.ft
16378 Dawn Boulevard
Little River Crossing, Beaverdam district Hanover County Virginia
· 1,485 sq.ft · 3 Bedrooms · 2 Baths · House
· Fireplace · Equipped kitchen
Little River Crossing, Beaverdam district Hanover County Virginia · 1,485 sq.ft · 3 Bedrooms · 2 Baths · House · Fireplace · Equipped kitchen
One Story living at its best! Welcome Home to this one Story Ranch on 1.5 acre lot. Walk in to your Large Great Room with laminate flooring, wood stove fireplace with custom built bookcases and beamed ceiling. Formal Dining Room with new Laminate flooring and chair railing, this room could also be used as a sitting room or an office. Large Eat in Kitchen that has been updated with plenty of cabinets and laminate flooring and Stainless Steel appliances, breakfast area and recessed lighting. Primary Suite with large updated bath with walk in tub, recessed lighting and laminate flooring, two other nice size bedrooms and another full bath. This home also features New HVAC, newer roof, thermal windows, screened in porch with ceiling fan, 2 nice size sheds, and a circular drive. This home is move in ready!
USD 329,950
26571 Slash Pine Cir, Ruther Glen, VA 22546 | MLS #2610
View photo
House · for sale
USD 304,900
USD 318/sq.ft
26571 Slash Pine Cir, Ruther Glen, VA 22546 | MLS #2610
Little River Crossing, Beaverdam district Hanover County Virginia
· 958 sq.ft · 3 Bedrooms · 2 Baths · House
· Equipped kitchen
Little River Crossing, Beaverdam district Hanover County Virginia · 958 sq.ft · 3 Bedrooms · 2 Baths · House · Equipped kitchen
This property is currently under construction in the sought after Caroline Pines Community. This Heritage model features beautiful one level living with a split floor plan, 3 bedrooms, 2 bathrooms and a covered front porch. This home boasts a charming open floor plan and living area that provides a delightful retreat without sacrificing comfort. The kitchen is designed to maximize space and offers plentiful cabinet space. The master bedroom has an en-suite bathroom and a walk-in closet. The exterior of this house will have elegant black vinyl siding. Estimated completion date 08u002F15u002F26. Disclaimer: This property is currently under construction. All images, renderings, and descriptions are for illustrative purposes only and may include optional upgrades or features that are not included in the base price of the home
USD 304,900
110 Giddy Up Lane
View photo
House · for sale
USD 525,000
USD 260/sq.ft
110 Giddy Up Lane
Little River Crossing, Beaverdam district Hanover County Virginia
· 2,013 sq.ft · 3 Bedrooms · 2 Baths · House
· Garden · Equipped kitchen
Little River Crossing, Beaverdam district Hanover County Virginia · 2,013 sq.ft · 3 Bedrooms · 2 Baths · House · Garden · Equipped kitchen
This is the one you’ve been waiting for! Welcome to your dream Craftsman-style retreat home! This beautifully designed one level home features timeless curb appeal with a front porch perfect for morning coffee or evening relaxation. Inside, an inviting floor plan showcases rich wood floors, plantation shutters, wood floors throughout with the exception of one bedroom. There is a formal living room flowing seamlessly to a family room that is open to a kitchen—complete with a large island, granite countertops, and all appliances conveying. There is a convenient walk-in pantry, utility room with washer & dryer along with plenty of shelving, and a bonus storage room for all of your large kitchen appliances leaving all of your counter-space available to prep a wonderful dinner. The family room opens up to a nice screen porch that exits to a side rear fenced yard. The floor plan offers a luxurious primary bedroom en-suite with his and her walk-in closets for the ultimate comfort and privacy.
USD 525,000
17033 N Telegraph Road
View photo
House · for sale
USD 279,999
USD 139/sq.ft
17033 N Telegraph Road
Little River Crossing, Beaverdam district Hanover County Virginia
· 2,002 sq.ft · 3 Bedrooms · 2 Baths · House
· Garden · Air conditioning
Little River Crossing, Beaverdam district Hanover County Virginia · 2,002 sq.ft · 3 Bedrooms · 2 Baths · House · Garden · Air conditioning
Charming farmhouse-style home nestled on a spacious 1-acre lot in the desirable Doswell Heights community! Built in 1916, this 3-bedroom, 2-bath residence offers approximately 2,000 square feet of living space with a blend of classic character and modern updates. Conveniently located just off I-95, this property provides easy access while maintaining a peaceful, country-like setting. Recent improvements include updated flooring and a metal roof that was patched, resealed, and painted in 2021. The home features a functional layout with a first-floor bedroom and full bath, ideal for flexible living arrangements. Enjoy year-round comfort with central air and dual-zone electric heating systems, including one newer HVAC unit (approximately 5 years old). The property is serviced by public water and an engineered septic system (installed in 2013), offering reliability and efficiency. Additional highlights include a welcoming front porch, partially fenced yard, and modern conveniences such as
USD 279,999
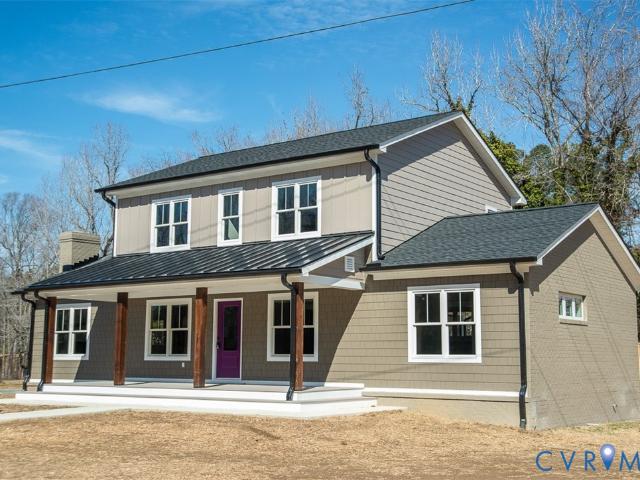
Trotter Mill Close
View photo
Condo · for sale
Request Details
Updated
Trotter Mill Close
Little River Crossing, Beaverdam district Hanover County Virginia
· 1,109 sq.ft · 2 Bedrooms · 2 Baths · Condo
Little River Crossing, Beaverdam district Hanover County Virginia · 1,109 sq.ft · 2 Bedrooms · 2 Baths · Condo
This is a Real Estate-Owned (REO)/post-foreclosure home owned or managed by a bank. All offers are considered; however, the highest and best will most likely be accepted
Request Details
10302 Szalay Lane
View photo
House · for sale
USD 614,456
USD 267/sq.ft
10302 Szalay Lane
Little River Crossing, Beaverdam district Hanover County Virginia
· 2,293 sq.ft · 3 Bedrooms · 2 Baths · House
· Patio · Office room · Equipped kitchen
Little River Crossing, Beaverdam district Hanover County Virginia · 2,293 sq.ft · 3 Bedrooms · 2 Baths · House · Patio · Office room · Equipped kitchen
Quick move in home. Under construction now. Walk it today: ready in august! This quick move in home, featuring the Smith floor plan, offers 2,299 square feet of thoughtfully designed living space with the convenience of main-level living. The private Owner’s Suite is ideally located on the first floor, just steps from the kitchen, family room, and patio, creating a seamless and functional layout. The en-suite bath features an included infinity shower with a sleek heavy glass shower door for a spa-like feel. Upstairs, you’ll find two additional bedrooms and a spacious loft, perfect for guests, a home office, or flexible living space. The heart of the home is the designer kitchen, showcasing quartz countertops, a stylish backsplash, light-colored cabinetry with decorative trim, a built-in microwave and wall oven, and a convenient trash can pull-out—perfectly blending beauty and functionality. Luxury vinyl plank (LVP) flooring flows throughout the main living spaces, adding durability and
USD 614,456
9001 Szalay Lane
View photo
House · for sale
USD 499,990
USD 301/sq.ft
9001 Szalay Lane
Little River Crossing, Beaverdam district Hanover County Virginia
· 1,658 sq.ft · 2 Bedrooms · 2 Baths · House
· Patio · Office room · Fireplace · Equipped kitchen · Parking
Little River Crossing, Beaverdam district Hanover County Virginia · 1,658 sq.ft · 2 Bedrooms · 2 Baths · House · Patio · Office room · Fireplace · Equipped kitchen · Parking
Now selling! Be one of the first to select your homesite in Hickory Grove! The Bluestone floor plan offers true first-floor living, highlighted by a spacious main-level Owner’s Suite with convenient access to the family room, café, and outdoor living area. The open-concept kitchen is ideal for entertaining, featuring a large island, pantry, and the option to upgrade to a Designer Kitchen. The private Owner’s Suite includes a generous walk-in closet and a well-appointed bath with an included infinity shower. The first floor also features a versatile flex room, an additional bedroom, full bath, laundry room, and outdoor patio, with the option to enhance your space with a three-season room or morning room. A spacious 2-car garage offers added convenience and functionality. Personalization options abound—add a third bedroom or study on the first level, incorporate a pocket office, expand garage storage, add a fireplace, or choose to include a second-floor option for additional living and/o
USD 499,990
816 Chapman Street
View photo
House · for sale
USD 625,000
USD 227/sq.ft
816 Chapman Street
Little River Crossing, Beaverdam district Hanover County Virginia
· 2,745 sq.ft · 3 Bedrooms · 2 Baths · House
· Parking · Equipped kitchen
Little River Crossing, Beaverdam district Hanover County Virginia · 2,745 sq.ft · 3 Bedrooms · 2 Baths · House · Parking · Equipped kitchen
Seller is moving closer to her daughter into The Town of Ashland from this Eagle Home 816 Chapman Street. As you drive down Chapman Street, you will arrive on a paved drive allowing for double parking and a Side Entry Two Car Garage. Step onto the front covered porch, turn and look at the beauty of the trees across from your home. The Foyer entry with LVT flooring draws you through the home to a Formal Living with entry glass doors and a Formal Dining Room. Between Dining Room and the Kitchen you'll find a Butler's pantry with loads of cabinets and glass front doors along with a pantry storage closet. The Kitchen boasts plenty of cabinets, some with glass doors. A Primary Bedroom Ensuite is located on the first level with two separate walk-in closets, entering into spacious bathroom with vanity cabinet with dual sinks, a separate shower along with a large linen closet. There is a large kitchen with an island large enough to accommodate 6 bar stools clearly spacious to the Family Room t
USD 625,000
313 S James Street
View photo
House · for sale
USD 725,000
USD 291/sq.ft
313 S James Street
Little River Crossing, Beaverdam district Hanover County Virginia
· 2,486 sq.ft · 4 Bedrooms · 2 Baths · House
· Patio · Garden · Office room · Equipped kitchen · Parking
Little River Crossing, Beaverdam district Hanover County Virginia · 2,486 sq.ft · 4 Bedrooms · 2 Baths · House · Patio · Garden · Office room · Equipped kitchen · Parking
Welcome to 313 S James, just a few blocks from downtown Ashland, fully renovated and featuring 4 bedrooms, 2.5 baths, 2,494 SF with a detached 3-car garage offering a workshop area and unfinished space above, perfect for a home office or additional storage, all situated on an oversized lot—a rare find to say the least! Enjoy superior outdoor living space including a full wraparound front porch and a massive 25x25 rear covered patio overlooking the private landscaped yard, perfect for the kids or the dog to run and play. Step into a bright and spacious foyer with sight lines into the DR, den, and kitchen. The spacious dining room features French doors, and flows seamlessly into the den. Nice-sized den featuring built-in bookcases, hardwoods, and opening into the kitchen. The well-appointed and spacious kitchen also features hardwoods, maple cabinets, granite countertops, SS appliances with gas cooking, a large peninsula with an overhang perfect for everyday meals, and walks out onto the
USD 725,000
103 Hopeton Alley
View photo
House · for sale
USD 615,000
USD 269/sq.ft
103 Hopeton Alley
Little River Crossing, Beaverdam district Hanover County Virginia
· 2,282 sq.ft · 3 Bedrooms · 2 Baths · House
· Office room · Fireplace · Equipped kitchen
Little River Crossing, Beaverdam district Hanover County Virginia · 2,282 sq.ft · 3 Bedrooms · 2 Baths · House · Office room · Fireplace · Equipped kitchen
WOW! Built in 2024 by Eagle Construction. Helena model floor plan. This home has SO many upgrades. Full front covered porch overlooking beautiful community sidewalks and green space. 2290 finished square feet and 260 conditioned square feet of walk-in attic storage not included in the square footage. Luxury vinyl plank flooring, 9 foot ceilings and custom plantation shutters throughout first floor. 3 bedrooms and 2.5 baths. Large family room with 2 sided gas fireplace and recessed lights. Office with French doors and 2 sided gas fireplace. Could be used as living room or play room. Open kitchen/dining room with recessed lights, quartz countertops, 4' stone backsplash, stainless appliances, deep undermount single bowl sink, cabinets with slide outs, double trash pull out, gas cooking, island with pendant lighting and walk-in pantry. FIRST FLOOR PRIMARY BEDROOM with upgraded Serenity en-suite bathroom with spacious walk-in shower with bench and CUSTOM glass shower door. Double vanity, li
USD 615,000
212 Lauradell Road
View photo
House · for sale
USD 499,950
USD 316/sq.ft
212 Lauradell Road
Little River Crossing, Beaverdam district Hanover County Virginia
· 1,582 sq.ft · 2 Bedrooms · 2 Baths · House
· Office room · Equipped kitchen
Little River Crossing, Beaverdam district Hanover County Virginia · 1,582 sq.ft · 2 Bedrooms · 2 Baths · House · Office room · Equipped kitchen
Welcome to effortless one-level living in the Ashland Lauradell community! This beautifully maintained home welcomes you with charming curb appeal & an inviting full front porch—the perfect place to enjoy your morning coffee or unwind at the end of the day. Step inside to a bright, welcoming foyer that sets the tone for the thoughtfully designed interior. Just off the entry, a spacious flex room offers the perfect home office, reading room, or hobby space, filled with natural light, built in shelving, & versatility to suit your lifestyle. The primary suite is thoughtfully positioned toward the front of the home, creating a peaceful retreat complete with a spa-like ensuite bath featuring a double vanity, oversized walk-in shower, & an expansive walk-in closet. A generously sized second bedroom & full bath provide comfortable accommodations for guests or family. Continue down the hall where the home opens beautifully into the heart of the living space—an expansive open-concept kitchen, d
USD 499,950
10464 Meyers Park Drive
View photo
House · for sale
USD 654,320
USD 259/sq.ft
10464 Meyers Park Drive
Little River Crossing, Beaverdam district Hanover County Virginia
· 2,519 sq.ft · 4 Bedrooms · 3 Baths · House
· Patio · Garden · Equipped kitchen · Parking
Little River Crossing, Beaverdam district Hanover County Virginia · 2,519 sq.ft · 4 Bedrooms · 3 Baths · House · Patio · Garden · Equipped kitchen · Parking
Ashland's newest maintenance free community. Welcome to Hickory Grove! Built on slab with easy access, this Powell floor plan features 4 bedrooms, 3 full baths, and an open concept connecting the Kitchen, Family Room, and Dining Area. A finished second level offers the privacy of an additional suite style living with ample storage space. Don't miss the the vaulted ceilings in the Family Room & Kitchen. The kitchen comes complete with soft-close 42' cabinets, stainless steel appliances, granite countertops and many options to make it your own. Outdoor living space includes a rear patio off of the Florida Room and concrete driveway into the attached garage. RCI Builders is semi custom and we have multiple floor plans to choose from. You'll love the maintenance free sod & irrigation yards. This home is located in a community that offers resort-style amenities, including a pavilion, pickleball courts, dog park, garden beds, walking trails, a pond with fountain. Let the HOA take care of all
USD 654,320
10476 Meyers Park Drive
View photo
House · for sale
USD 624,900
USD 256/sq.ft
10476 Meyers Park Drive
Little River Crossing, Beaverdam district Hanover County Virginia
· 2,433 sq.ft · 3 Bedrooms · 2 Baths · House
· Garden
Little River Crossing, Beaverdam district Hanover County Virginia · 2,433 sq.ft · 3 Bedrooms · 2 Baths · House · Garden
Welcome to Hickory Grove, Ashland's newest Maintenance FREE and 55+ community located in the heart of Hanover! These homes will be built on a slab for easy aging in place. The James features 3 bedrooms and 2.5 baths. There are options to add more rooms and make changes! With an open floor plan and Owner's Bedroom on the main level, this plan is perfect for the downsizer who does not want to miss out on an open feel. These homes come complete with sod and irrigated yards and all yards are maintained by the HOA. The community comes complete with walking trails, a dog park, Pavillion, Pickle Ball Courts, garden beds and a pond with a fountain. This community will feel like a resort. There are many plans and lots to choose from. Ask Sara about the monthly incentive tied to using our preferred lender and attorney. The home featured in pictures is of a previous James plan built and may not represent all options included in the base price. See Sales Rep for details
USD 624,900

Get email alerts

Don't miss out: be the first to know about new properties

The alert was correctly created

On subscribing you accept the conditions of use and the privacy policy
Alert
Receive new ads in your inbox
Save this search
Receive alerts for new listings

We'll send you an email when we have new properties for: "Properties for sale in Little River Crossing, Beaverdam district Hanover County Virginia"

The alert was correctly created

Cedar Lane, South Anna district Hanover County Virginia
Elmont, South Anna district Hanover County Virginia
Get email alerts and be the first to see new listings
Required field
On subscribing I accept the terms of the privacy policy
Perfect! You'll soon start receiving new listings via email
Alert
Receive an email when we have new ads for Properties for sale in Little River Crossing, Beaverdam district Hanover County Virginia
Save this search
Filters

Bedrooms

Size (sq.ft)

sq.ft
sq.ft

Price

USD
USD

Property type

Bathrooms

Clear all filters
Receive notifications when new entries are published.