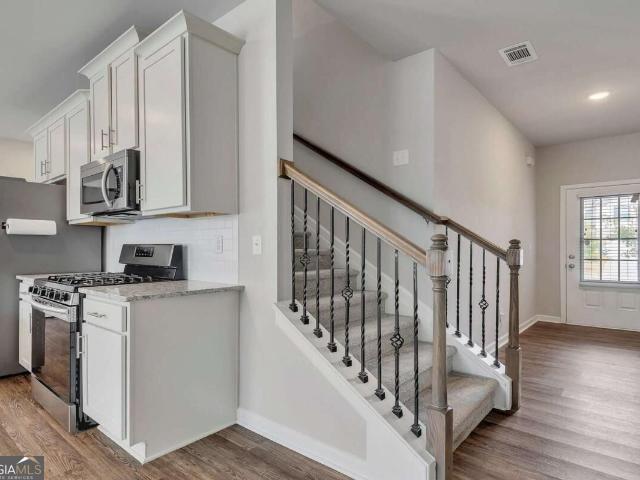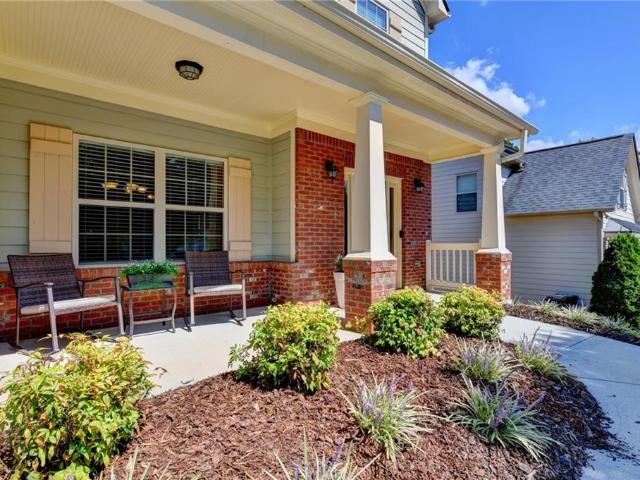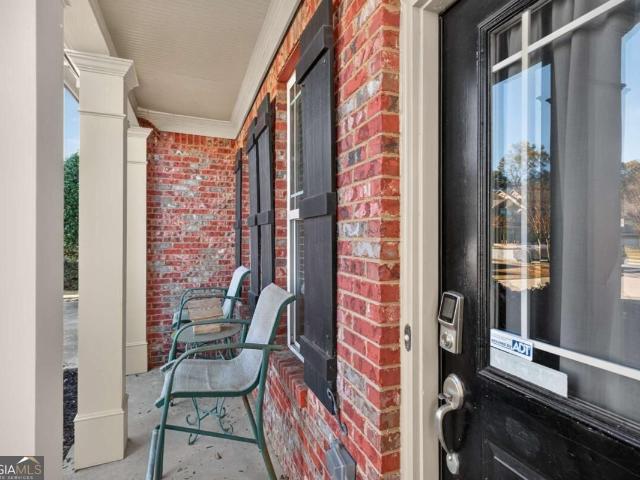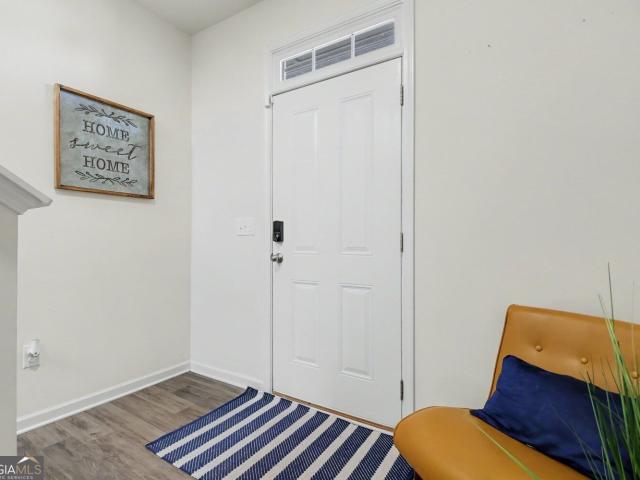
423 houses for sale in Loch Arbor

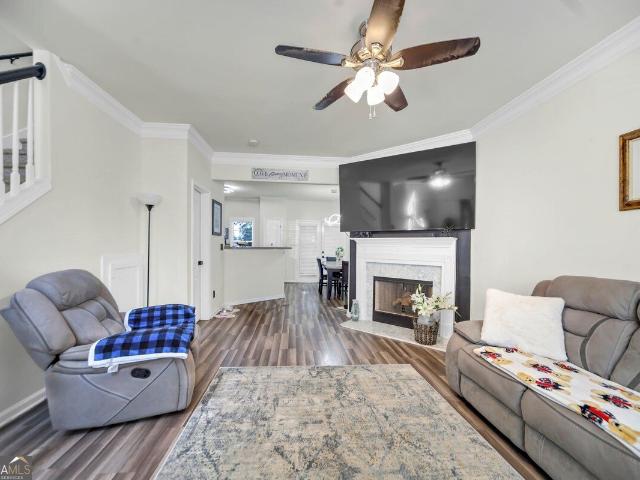
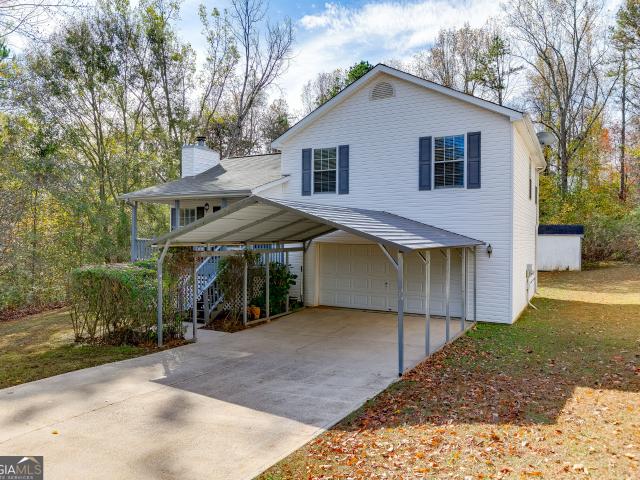
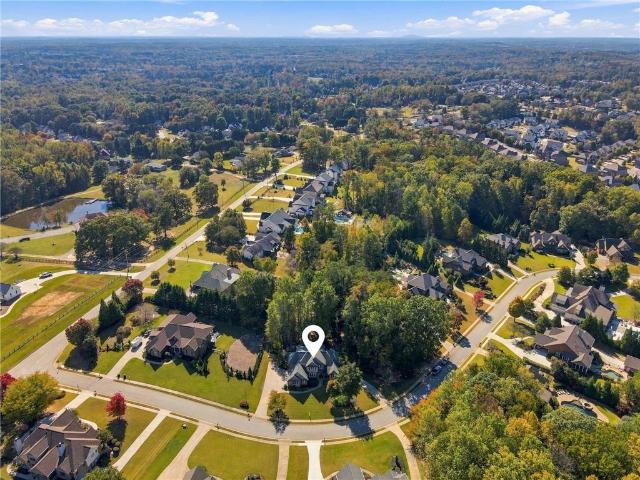
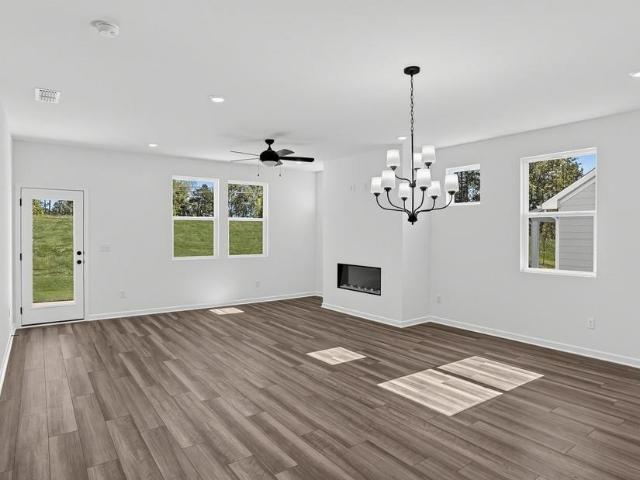
6834 Bent Twig Way
View photo
House · for sale
USD 625,000
USD 204/sq.ft
6834 Bent Twig Way
Loch Arbor
· 3,057 sq.ft · 3 Bedrooms · 2 Baths · House
· Office room · Fireplace · Equipped kitchen
Loch Arbor · 3,057 sq.ft · 3 Bedrooms · 2 Baths · House · Office room · Fireplace · Equipped kitchen
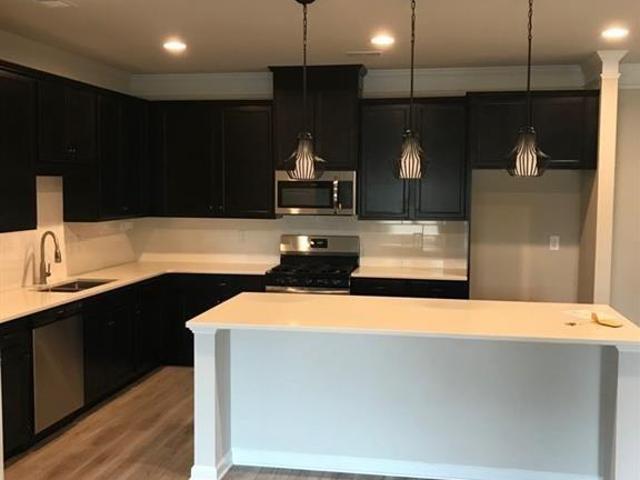
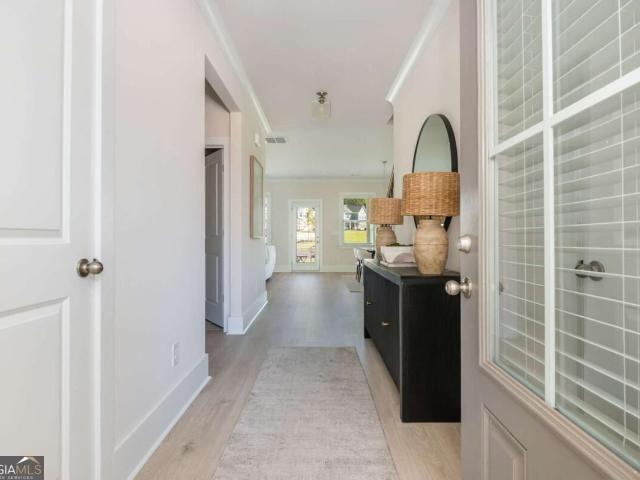
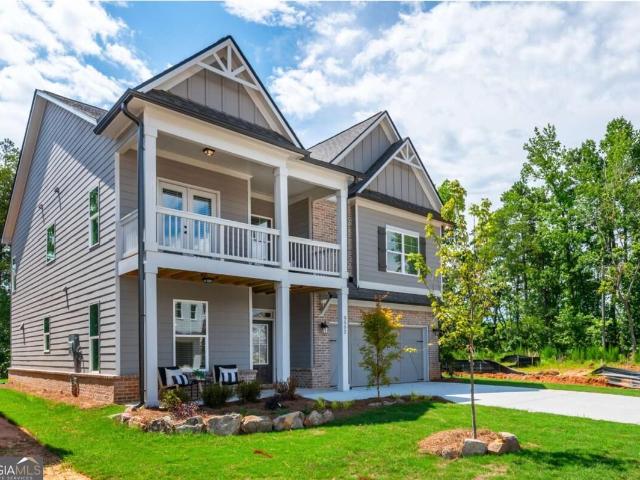
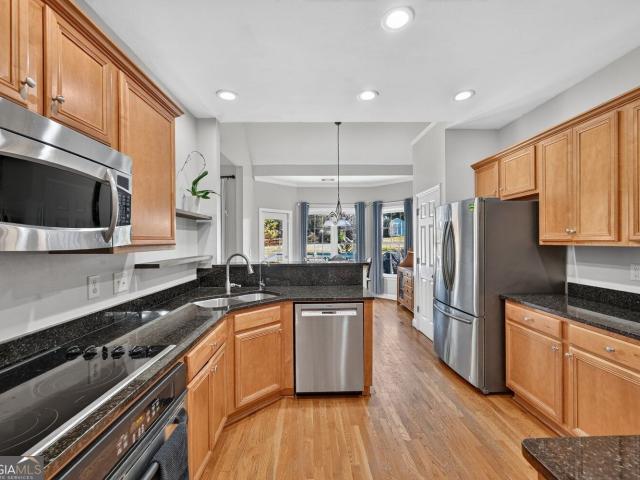
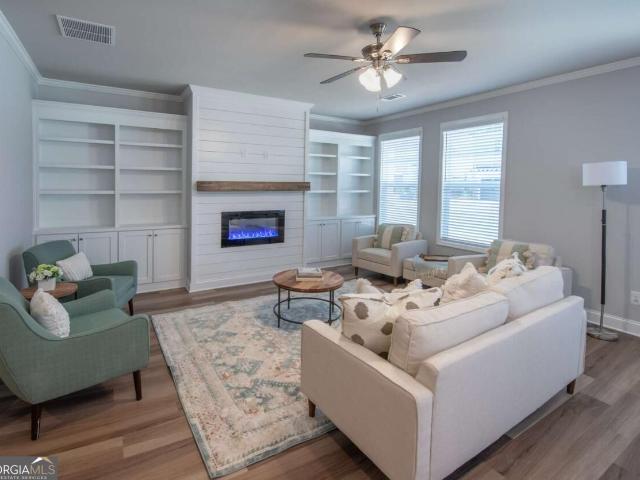
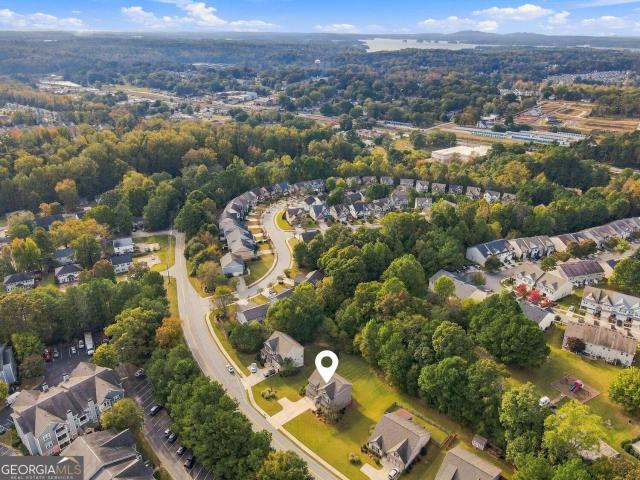
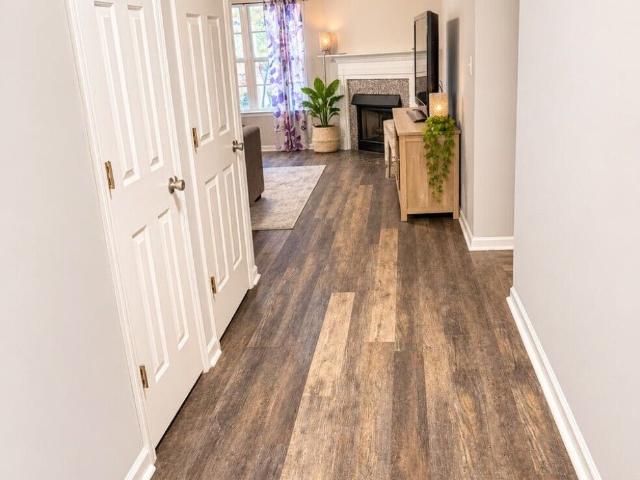
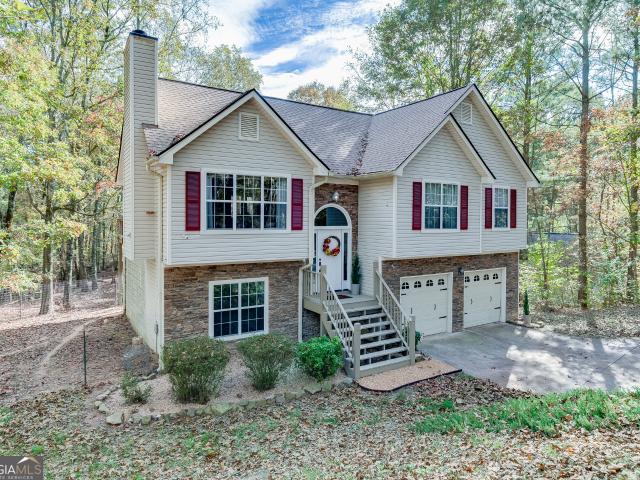
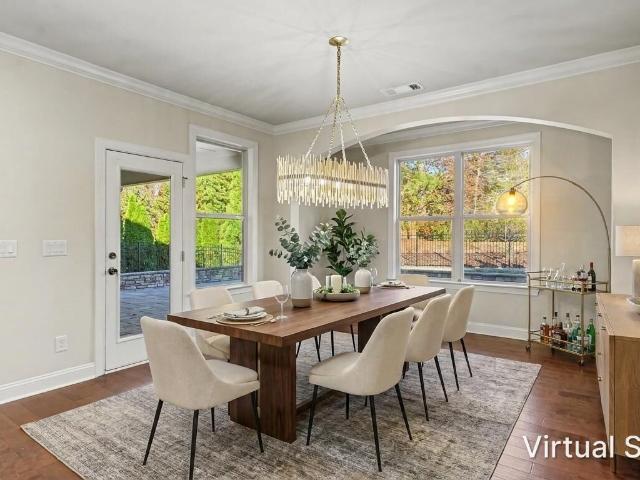
Welcome to Sterling on the Lake, one of Flowery BranchCOs most desirable swim and tennis communities! This beautifully appointed 3-bedroom, 2-bath home offers thoughtfully designed living spaces, exceptional indoor and outdoor entertaining areas, and a lifestyle that is hard to beat. A charming covered front porch welcomes you inside, where you'll find a private office with French doors and a sunroom offering additional flexible living space. The heart of the home is the stunning kitchen, featuring dark stained cabinetry, granite countertops, tiled backsplash, a large center island, and stainless steel appliances, including a gas range. The kitchen flows seamlessly into the inviting family room, where coffered ceilings, a cozy fireplace, and built-in shelving create a warm and welcoming gathering space. The desirable split-bedroom floor plan provides privacy and comfort, with the primary suite serving as a relaxing retreat. Enjoy a tray ceiling, his-and-her walk-in closets, and a priva
USD 625,000
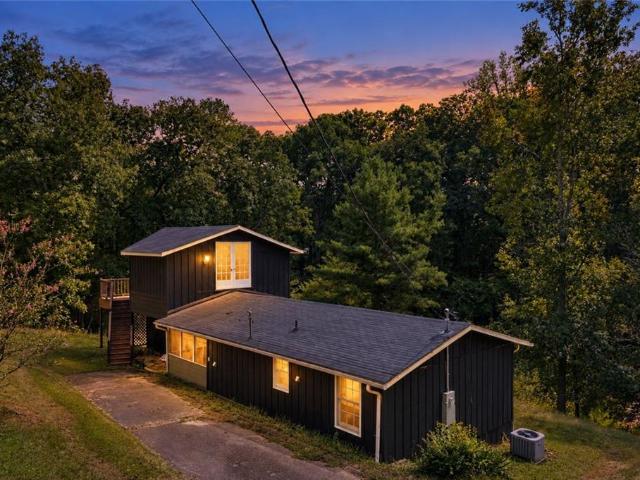
4525 Mountain View Road
View photo
House · for sale
USD 779,000
USD 265/sq.ft
4525 Mountain View Road
Loch Arbor
· 2,939 sq.ft · 5 Bedrooms · 3 Baths · House
· Garden · Fireplace · Swimming pool
Loch Arbor · 2,939 sq.ft · 5 Bedrooms · 3 Baths · House · Garden · Fireplace · Swimming pool
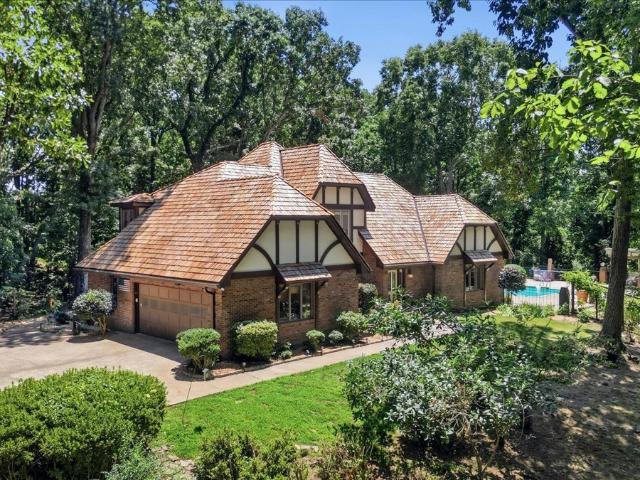
Escape HOA restrictions with this ultra-private, 3,000-square-foot custom brick estate on 2.73 wooded acres near Lake Lanier-now boasting a brand-new cedar shingle roof. This spacious 5-bedroom, 3.5-bathroom home blends classic style with functional design, featuring a cozy Buck Stove fireplace, granite countertops, and large windows framing serene forest views. The ultimate showstopper is the resort-style backyard, where a pristine saltwater pool and detached pool house sit wrapped in mature trees for absolute seclusion. Complete with a handy storage shed for your lake toys and total freedom from neighborhood rules, this custom sanctuary offers the perfect blend of space, warmth, and privacy
USD 779,000
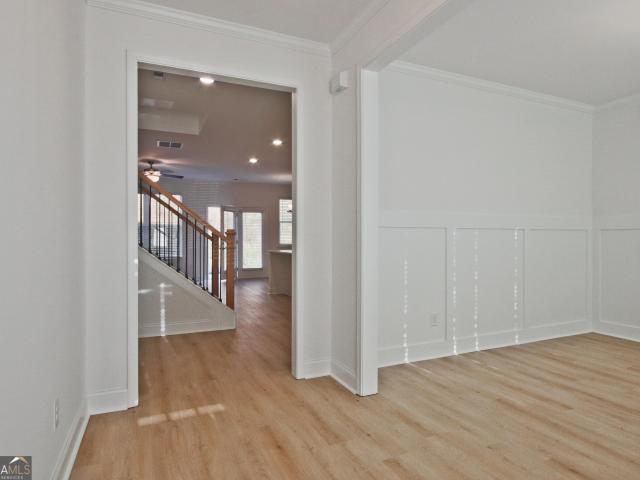
5770 Turnstone Trail
View photo
House · for sale
USD 450,000
USD 186/sq.ft
5770 Turnstone Trail
Loch Arbor
· 2,411 sq.ft · 5 Bedrooms · 3 Baths · House
· Patio · Fireplace · Equipped kitchen · Parking
Loch Arbor · 2,411 sq.ft · 5 Bedrooms · 3 Baths · House · Patio · Fireplace · Equipped kitchen · Parking
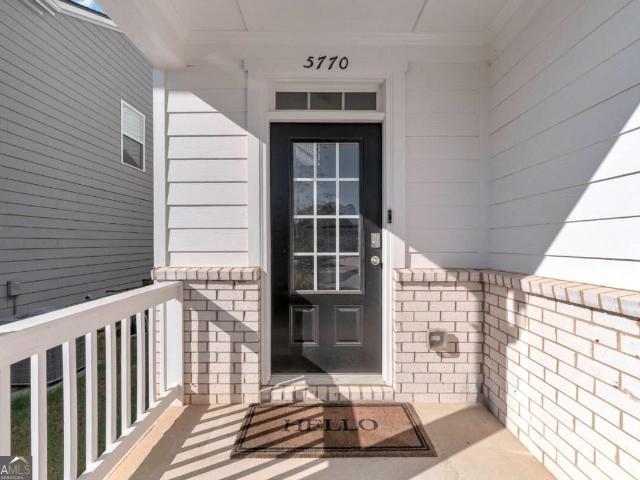
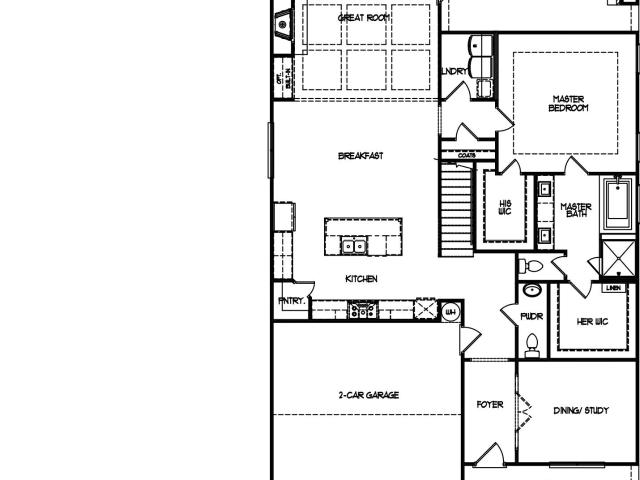
As you step inside this meticulously maintained home, located just minutes from downtown Flowery Branch, you are immediately greeted by a bright, open living space designed for effortless flow. Moving into the heart of the home, the kitchen opens seamlessly to the main living area. It features sleek stone countertops, stainless steel appliances, and a central island with a built-in sink-a setup perfectly suited for both everyday meals and active entertaining. Just steps away, the living room offers a warm, welcoming focal point centered around a sophisticated fireplace. Continuing through the residence, the bathrooms are appointed with modern, comfortable finishes, including double vanities and a spacious walk-in shower in select spaces. Heading outside, you step out onto the patio, which overlooks a private yard-an ideal retreat for outdoor dining or relaxation. Complete with a built-in garage for practical utility, this home offers a seamless blend of modern comfort and exceptional l
USD 450,000
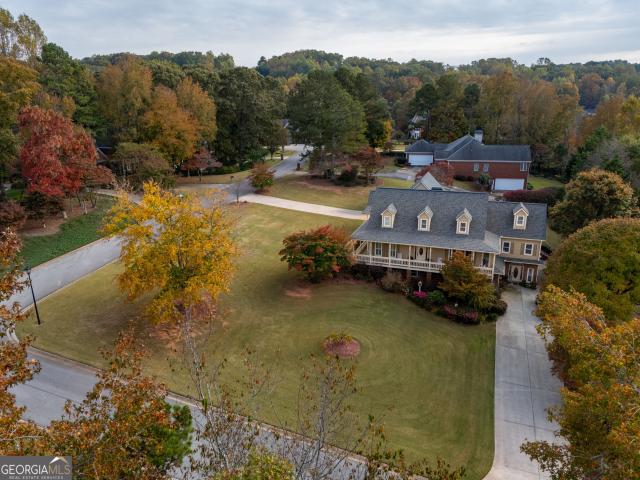
5659 Evelyn Lane
View photo
House · for sale
USD 598,000
USD 198/sq.ft
5659 Evelyn Lane
Loch Arbor
· 3,014 sq.ft · 4 Bedrooms · 3 Baths · House
· Fireplace · Equipped kitchen
Loch Arbor · 3,014 sq.ft · 4 Bedrooms · 3 Baths · House · Fireplace · Equipped kitchen
The Everglade Plan built by Walker Anderson Homes is a Beautiful Home with Primary Bedroom on the Main Level in the Charming Hemingway Community in Downtown Flowery Branch and within walking distance to Lake Lanier's Marinas, Restaurants, and Recreational Offerings. On a Quiet Cul-de-sac Street, the Home features Expansive 9-Foot Ceilings on both the Main and Upper Levels, and a Covered Porch with Brick Fireplace. The Kitchen is open to the Family Room & Breakfast Room, has Painted Cabinets with Soft-Close Cabinet Doors & Drawers and includes under-cabinet lighting, a 36' Gas Cooktop with Cabinet Vent Hood, Double Wall Oven, Wall Microwave, all complimented by a Large Island with Single-Bowl Sink. The Primary Bedroom Suite on main level is Spacious and complete with a Double Tray Ceiling with Cove Crown Trim, Two Large Walk-In Closets, Double Vanity, Soaking Tub, and Separate Shower with a Shower Bench and Frameless Glass Enclosure. You will also find a Large Loft/Media Room Upstairs a
USD 598,000
4614 Chartwell Chase Court
View photo
House · for sale
USD 645,000
4614 Chartwell Chase Court
Loch Arbor
· 4 Bedrooms · 3 Baths · House
· Garden · Office room · Fireplace · Parking
Loch Arbor · 4 Bedrooms · 3 Baths · House · Garden · Office room · Fireplace · Parking
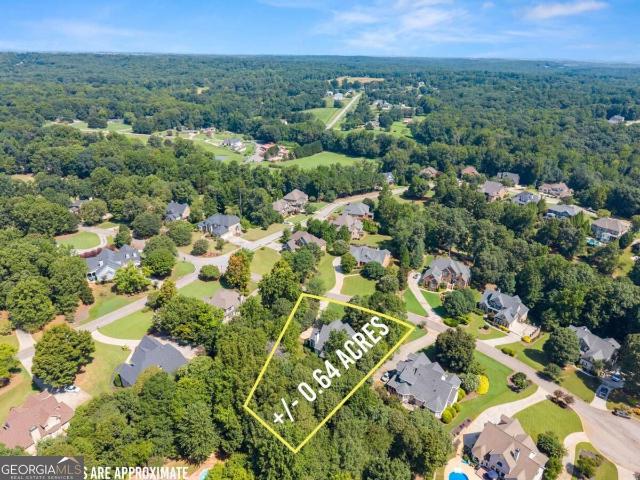
Gorgeous home with beautiful finishes & stunning fully fenced terraced backyard on 0.64-acre cul-de-sac lot! The fence includes a puppy guard surround. Exterior features include cement and stacked-stone siding, NEW architectural shingle roof approx. 6 years old, updated HVAC units, covered stone front porch, 2-car garage with durable epoxy-coated flooring, driveway with additional parking lane, and screened rear porch with stone floor overlooking the beautifully landscaped yards with brand new irrigation system. Move-in ready! This gorgeous warm and inviting home offers one level living, a thoughtfully designed floor plan with quality construction, beautiful hardwood floors, custom windows, plantation shutters, and extensive moldings throughout. Featuring 4 bedrooms, 3 full baths plus an upstairs bonus room/office with cathedral ceilings. The great room features a beautiful stone gas fireplace with french doors opening to the screened porch-a peaceful setting to enjoy the gardens and o
USD 645,000
5178 City Walk Drive
View photo
Townhouse · for sale
USD 399,900
USD 201/sq.ft
5178 City Walk Drive
Loch Arbor
· 1,981 sq.ft · 3 Bedrooms · 2 Baths · Townhouse
· Fireplace · Equipped kitchen
Loch Arbor · 1,981 sq.ft · 3 Bedrooms · 2 Baths · Townhouse · Fireplace · Equipped kitchen
Investors wanted! Home is currently being rented out with lease end date of December 2027. This distinguished end-unit townhome is situated within the highly regarded Buford City School District. Located just moments from downtown Buford, this three-bedroom, 2.5-bath residence features an open-concept layout. The kitchen is equipped with Sarsaparilla cabinetry and quartz countertops, while the family room includes a fireplace. The primary suite offers a spa-inspired bathroom with a double vanity and oversized walk-in closets. Discover a dynamic lifestyle at City Walk Townhomes, where craftsman-style architecture and open designs are offered at an accessible price point. Residents enjoy proximity to a variety of upscale dining and retail options within walking distance. This property combines the convenience of low-maintenance living with the advantages of an urban environment
USD 399,900
4625 Crawford Oaks Drive
View photo
Townhouse · for sale
USD 200,000
USD 154/sq.ft
4625 Crawford Oaks Drive
Loch Arbor
· 1,292 sq.ft · 2 Bedrooms · 2 Baths · Townhouse
· Equipped kitchen
Loch Arbor · 1,292 sq.ft · 2 Bedrooms · 2 Baths · Townhouse · Equipped kitchen
You know that feeling when you finally get home after a long day? The door closes behind you. The shoes come off. Your bag lands on the counter. And suddenly, you can exhale. Welcome to 4625 Crawford Oaks Drive. Morning starts quietly here. The smell of fresh coffee fills the kitchen while sunlight begins to pour through the windows. You wrap both hands around your mug, step outside and feel that first bit of cool morning air. For a few minutes, there's nowhere you need to be. Just coffee, fresh air and the sound of the neighborhood slowly waking up around you. Inside, the main level feels easy and connected. The kitchen opens into the living space, so dinner doesn't mean disappearing from everyone else. Someone can be cooking while another person is curled up on the sofa, music playing softly in the background and the smell of dinner slowly making its way through the house. Upstairs, life gets a little more private. Two bedrooms. Two private bathrooms. Two walk-in closets. No sharing
USD 200,000
9170 Clearwater Road
View photo
House · for sale
USD 579,000
USD 640/sq.ft
9170 Clearwater Road
Loch Arbor
· 904 sq.ft · 1 Bedroom · 1 Bath · House
· Garden · Parking
Loch Arbor · 904 sq.ft · 1 Bedroom · 1 Bath · House · Garden · Parking
Lake lanier cottage ready for you! *. Welcome to 9170 Clearwater Road, Gainesville, Georgia 30506—a charming Lake Lanier cottage nestled in the serene Chestatee Bay area. This inviting single-family residence is the perfect retreat for anyone seeking lake life, relaxation, and fun all in one beautiful package. This cozy home features one bedroom and one bathroom on the main level, complemented by an extra-large screened porch that’s perfect for morning coffee or evening gatherings. The spacious loft offers plenty of additional sleeping space, making this the ideal destination for family getaways or hosting friends for the weekend. Step outside and discover your own private lakeside oasis. Wander to the side of the home and you’ll find a flat, grassy yard with a cozy fire pit—ideal for roasting marshmallows and sharing stories under the stars. With Plenty of parking spaces for your guest, convenience is always at your doorstep. Whether you’re lounging at the private dock, exploring Lake
USD 579,000
5548 Keswick Drive
View photo
House · for sale
USD 468,500
5548 Keswick Drive
Loch Arbor
· 5 Bedrooms · 3 Baths · House
· Patio · Office room · Equipped kitchen
Loch Arbor · 5 Bedrooms · 3 Baths · House · Patio · Office room · Equipped kitchen
Lot 46. Beautiful Corner Lot with a Main-Level Bedroom & Full Bath! (Property is currently under construction. This home includes a covered patio with a ceiling fan at no additional cost) Welcome to Mulberry Summit in Flowery Branch! Discover the thoughtfully designed Brookpark plan, offering 5 bedrooms and 3 full bathrooms with the perfect blend of style, comfort, and functionality. A main-level bedroom and full bath provide flexibility for guests, a private home office, or convenient everyday living. The main level features 9-foot ceilings and elevated trim details, creating an open, inviting atmosphere. The gourmet kitchen showcases a spacious center island, 42-inch cabinetry, and granite countertops. A separate formal dining room offers the perfect setting for dinner parties and special celebrations. Upstairs, a versatile loft provides additional space for relaxing, entertaining, or creating a media retreat. The spacious primary suite features a tray ceiling, a spa-inspired bathroo
USD 468,500
4604 Midlands Green
View photo
House · for sale
USD 775,000
USD 164/sq.ft
4604 Midlands Green
Loch Arbor
· 4,715 sq.ft · 5 Bedrooms · 5 Baths · House
· Garden · Terrace · Deck · Equipped kitchen · Swimming pool
Loch Arbor · 4,715 sq.ft · 5 Bedrooms · 5 Baths · House · Garden · Terrace · Deck · Equipped kitchen · Swimming pool
Nestled on a corner lot in the highly sought-after community of Royal Lakes Golf and Country Club, this meticulously maintained home will captivate you with its custom details and timeless charm! With space for the whole family, the main level boasts both elegance and comfort, including a formal living room and a den. The master suite was thoughtfully designed with its own private study and loft area and his and her walk-in closets. Your children and/or guests will love the bedrooms on the upper level. Step below to the terrace level where you will find a first class in-law suite, including 2 bedrooms each with their own full bathroom, an oversized kitchen with immense island and custom cabinets, separate dining room and living room, private driveway and entry. And more! The backyard is simply luxurious and is the perfect place to entertain with the salt water swimming pool, large back deck and private bathroom. Enjoy all of the community amenities including a golf course, clubhouse, s
USD 775,000
0 Gainesville Street
View photo
House · for sale
USD 1,499,000
USD 600/sq.ft
0 Gainesville Street
Loch Arbor
· 2,497 sq.ft · 3 Bedrooms · 3 Baths · House
Loch Arbor · 2,497 sq.ft · 3 Bedrooms · 3 Baths · House
Rare opportunity to reimagine nearly an entire city block in the heart of downtown Flowery Branch! Offered together as one package, 5609 Gainesville Street, 5608 Pine Street, and 5507 Chestnut Street comprise three adjoining lots with frontage and access on all three streets. Just a block from downtown shops, dining, and local gathering spots, this property puts everything downtown has to offer within easy walking distance. Each lot currently includes an existing home, with the primary value centered on the combined properties and their significant redevelopment potential. Public water and sewer are available. A standout opportunity to bring a new vision to a prominent downtown location
USD 1,499,000
7426 Mockingbird Lane
View photo
House · for sale
USD 525,000
USD 196/sq.ft
7426 Mockingbird Lane
Loch Arbor
· 2,669 sq.ft · 4 Bedrooms · 3 Baths · House
· Garden · Parking · Deck · Fireplace · Equipped kitchen · Swimming pool
Loch Arbor · 2,669 sq.ft · 4 Bedrooms · 3 Baths · House · Garden · Parking · Deck · Fireplace · Equipped kitchen · Swimming pool
Better than new and impeccably clean on this one owner home. 4 Bedroom 3 Bath Ranch with very open floor plan excellent for entertaining. Featuring hardwood floors through entire main floor (except bathrooms and three season room). 12' ceilings in living room and dining room otherwise 10' throughout. The spacious kitchen includes new stainless refrigerator and upgraded stainless steel appliances; pull out drawers in cabinets and island and a very large breakfast area. Motion sensor on kitchen faucet. Gas fireplace in living room/great room whereas if the power goes out fireplace can be used for heat. Generous owners' suite with walk in custom closet. A lovely 11x27 three season room and outdoor deck that overlooks the private wooded rear yard and 3 car garage completes this dream home. Owners have installed a tankless hot water heater, nest thermostat, and security system. Yard has irrigation system. Sterling on the Lake's many amenities include lakes, four pools one with waterslide, t
USD 525,000
4307 Pearhaven Lane SW
View photo
House · for sale
USD 359,900
USD 219/sq.ft
4307 Pearhaven Lane SW
Loch Arbor
· 1,636 sq.ft · 3 Bedrooms · 2 Baths · House
· Garden · Deck · Equipped kitchen · Cellar
Loch Arbor · 1,636 sq.ft · 3 Bedrooms · 2 Baths · House · Garden · Deck · Equipped kitchen · Cellar
Welcome home to this beautifully maintained ranch with a full unfinished daylight basement in Maple Park community! Perfectly situated on a private wooded lot backing to HOA-owned greenspace, you'll enjoy peaceful, wooded views with no rear neighbors. This 3-bedroom, 2-bath home offers an open-concept layout with hard surface flooring throughout the main living areas, 9-foot ceilings, and a spacious kitchen featuring white cabinetry, solid surface countertops, stainless steel appliances, a five-burner gas range, a large island with breakfast bar, and an oversized walk-in pantry. The owner's suite includes a walk-in closet, soaking tub, separate shower, and tile flooring, while two additional bedrooms and a main-level laundry room complete the layout. Enjoy the fenced backyard from the rear deck, or customize the full unfinished basement to fit your needs. Maple Park neighborhood offers a park, sidewalks, and streetlights, and is conveniently located near shopping, dining, schools, and
USD 359,900
5552 Garens Way
View photo
Townhouse · for sale
USD 350,000
USD 172/sq.ft
5552 Garens Way
Loch Arbor
· 2,024 sq.ft · 3 Bedrooms · 2 Baths · Townhouse
· Fireplace · Equipped kitchen
Loch Arbor · 2,024 sq.ft · 3 Bedrooms · 2 Baths · Townhouse · Fireplace · Equipped kitchen
Welcome to this beautifully maintained, like-new Craftsman-style townhome in the desirable Village at East Main! Featuring 3 bedrooms, 2.5 baths, and a premium end-unit location, this home offers added privacy and a wonderful combination of style, comfort, and convenience. Just minutes from Downtown Flowery Branch and Lake Lanier, youCOll love everything this location has to offer! Inside, an inviting open-concept design creates the perfect setting for everyday living and entertaining. The well-appointed kitchen features beautiful cabinetry, solid surface textured countertops, stainless steel appliances, a spacious walk-in pantry, and an oversized island with stylish shiplap accents. The kitchen opens to the dining area and spacious family room, highlighted by upgraded flooring, designer lighting, and a charming shiplap fireplace. Upstairs, the generously sized primary suite offers a tray ceiling, room for a sitting area, an oversized walk-in closet, and a private en-suite bath. Two ad
USD 350,000
3654 Canyon Springs Drive
View photo
Townhouse · for sale
USD 309,000
USD 186/sq.ft
3654 Canyon Springs Drive
Loch Arbor
· 1,658 sq.ft · 3 Bedrooms · 2 Baths · Townhouse
· Patio · Garden · Equipped kitchen · Parking
Loch Arbor · 1,658 sq.ft · 3 Bedrooms · 2 Baths · Townhouse · Patio · Garden · Equipped kitchen · Parking
Attention Homeowners! Don't miss this immaculate 3-bedrooms and 2.5 bathrooms and 2-car garage townhome located in the highly sought-after Mundy Mill Township neighborhood in the city of Oakwood. The sun-drenched, open-concept living main-floor kitchen flows effortlessly into the family room and dining room. The kitchen is equipped with stainless steel appliances, white cabinetry, and granite countertops. Upstair, the master bedroom features trey ceilings, a dual-sink vanity, and a his-and-hers walk-in closet. Two additional bedrooms share a full guest bath, located conveniently near the dedicated upstairs laundry room. Step out onto the patio in the backyard, which is divided by a fence on each side to give you the privacy you need
USD 309,000
5691 Crest Hill Drive
View photo
House · for sale
USD 440,000
USD 180/sq.ft
5691 Crest Hill Drive
Loch Arbor
· 2,433 sq.ft · 4 Bedrooms · 2 Baths · House
· Garden
Loch Arbor · 2,433 sq.ft · 4 Bedrooms · 2 Baths · House · Garden
Welcome to this charming 4-bedroom, 2-full-bath, 1-half-bath home nestled in the desirable Creekmont neighborhood of Buford! From the moment you walk in, you’ll love the warm and inviting feel created by the beautiful hardwood floors throughout the main level and the open-concept floor plan—perfect for both everyday living and entertaining. Upstairs, the oversized primary suite offers a wonderful retreat, complete with a spacious primary bathroom featuring a double vanity and a large walk-in closet. The generously sized secondary bedrooms are filled with natural light and offer plenty of space for family, guests, or a home office. Step outside to enjoy the large, flat, fully fenced backyard, offering the perfect setting for relaxing, entertaining, pets, play, or simply enjoying the outdoors. This home is conveniently located near Lake Lanier, Mall of Georgia, and Downtown Buford, with easy access to both I-985 and I-85. A wonderful combination of comfort, space, charm, and convenience—
USD 440,000
4807 Clarkstone Drive
View photo
House · for sale
USD 12,500,000
USD 4,590/sq.ft
4807 Clarkstone Drive
Loch Arbor
· 2,723 sq.ft · 4 Bedrooms · 2 Baths · House
· Office room
Loch Arbor · 2,723 sq.ft · 4 Bedrooms · 2 Baths · House · Office room
Savvy shopper special investor opportunity! Opportunity awaits in Flowery Branch! Offering 2,732 square feet, this spacious home features 4 bedrooms, 2.5 bathrooms, a separate office, formal dining room, and a 0.17-acre lot. Conveniently located just minutes from Lake Lanier, Fish Tales, local marinas, and downtown Flowery Branch! This property presents an opportunity for buyers looking to renovate, update, and make it their own. Recent improvements include exterior painting, updated main-level flooring, roof replacement, and professional wildlife exclusion services. An active termite bond is currently in place. Property sold strictly as-is. The home has known cosmetic and repair needs, including but not limited to interior painting, flooring replacement, drywall repairs, door and door frame repairs or replacements, bathroom improvements, fence replacement, appliance replacements, and additional updates throughout. Seller will not make repairs or improvements prior to closing. Property
USD 12,500,000
5534 Foxglove Way
View photo
House · for sale
USD 390,000
USD 154/sq.ft
5534 Foxglove Way
Loch Arbor
· 2,519 sq.ft · 5 Bedrooms · 3 Baths · House
· Office room · Fireplace · Equipped kitchen
Loch Arbor · 2,519 sq.ft · 5 Bedrooms · 3 Baths · House · Office room · Fireplace · Equipped kitchen
Welcome to this beautiful appointed home in the desirable Prescott subdivision, where thoughtful design and comfortable living come together beautifully. The main level showcases an inviting open-concept layout with luxury laminate flooring, a spacious family room with a gas fireplace, and a seamless flow into the dining area and updated kitchen. The stylish kitchen features crisp white cabinetry, granite countertops, a tile backsplash, gas range, walk-in pantry, and included appliances. A guest bedroom and full bathroom on the main level provide the perfect accommodations for overnight guests, in-laws, or a private home office. Upstairs, discover a versatile loft and four generously sized bedrooms. The spacious primary suite offers a relaxing retreat with a beautifully appointed bath featuring dual vanities, a soaking tub, separate shower, and expansive his-and-hers walk-in closets. The conveniently located laundry room is also upstairs, along with a secondary full bath featuring dual
USD 390,000
5573 Keswick Drive
View photo
House · for sale
USD 524,900
5573 Keswick Drive
Loch Arbor
· 4 Bedrooms · 4 Baths · House
· Patio · Equipped kitchen
Loch Arbor · 4 Bedrooms · 4 Baths · House · Patio · Equipped kitchen
Built by EMC Homes GA, Move-in Ready September 2026'.*$20,000 in Flex Cash with Preferred Lender*The Elizabeth II Plan 4 beds/4 baths. Covered Front Porch and Covered back Patio, Foyer entrance, Kitchen & Breakfast Room Open to Family room, Granite kitchen. Island, Painted cabinets, Stainless Steel appliances/tile back-splash. Two piece crown molding on main level family room & Owners suite, Hard surface flooring on entire main level. Separate Living and Dining room. Owners Suite w/trey ceiling, separate tub and shower, double vanities. Tile flooring in all of the bathrooms. Ask Agent for details. Mulberry Summit is an new home development in Flowery Branch. Mulberry Summit is minutes drive from I-985, Mall of GA, Cherokee Bluffs Park, Van Pugh North Park, lake Lanier Island, Downtown flowery Branch farmers market and some of the best shopping centers and entertainments. Gps. 5616 Mulberry St, Flowery Branch, GA 30542. Huge price reduction for move in by the holidays!
USD 524,900
5573 Hidden Harbor Landing
View photo
House · for sale
USD 699,000
USD 255/sq.ft
5573 Hidden Harbor Landing
Loch Arbor
· 2,734 sq.ft · 3 Bedrooms · 3 Baths · House
· Garden · Deck · Fireplace · Equipped kitchen
Loch Arbor · 2,734 sq.ft · 3 Bedrooms · 3 Baths · House · Garden · Deck · Fireplace · Equipped kitchen
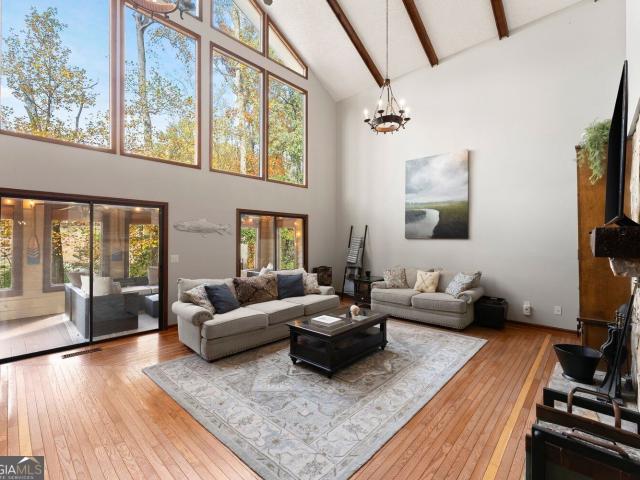
Some homes simply have a way of making you feel at home, and this charming Lake Lanier retreat is one of them. Full of character, warmth, and inviting spaces, this is anything but cookie-cutter lake living. Tucked away on a quiet cul-de-sac in an established neighborhood, the home offers a wonderful combination of privacy, personality, and effortless access to the water. Including a single-slip dock in deep water! Inside, vaulted ceilings create an airy feel while a wood-burning fireplace brings just the right amount of coziness for chilly evenings. The inviting kitchen features granite countertops and a gas range, with a separate dining room ready for gathering around the table. Upstairs, the spacious primary suite offers a peaceful escape with a sitting area, generous closet space, and soaking tub. Outdoor living is where this property truly shines. From the covered porch to multiple decks overlooking the private, fenced backyard, there's no shortage of places to enjoy a morning coff
USD 699,000
5561 Keswick Drive
View photo
House · for sale
USD 519,900
5561 Keswick Drive
Loch Arbor
· 4 Bedrooms · 4 Baths · House
· Patio · Equipped kitchen
Loch Arbor · 4 Bedrooms · 4 Baths · House · Patio · Equipped kitchen
Built by EMC Homes GA, Move-in Ready November 2026'.*$5,000 Incentive with Preferred Lender*The Camden Plan 4 beds/4 baths. Covered Front Porch and Covered back Patio, Foyer entrance, Kitchen & Breakfast Room Open to Family room, Granite kitchen. Island, Painted cabinets, Stainless Steel appliances/tile back-splash. Two piece crown molding on main level family room & Owners suite, Hard surface flooring on entire main level. Separate Living and Dining room. Owners Suite w/trey ceiling, separate tub and shower, double vanities. Tile flooring in all of the bathrooms. Ask Agent for details. Mulberry Summit is an new home development in Flowery Branch. Mulberry Summit is minutes drive from I-985, Mall of GA, Cherokee Bluffs Park, Van Pugh North Park, lake Lanier Island, Downtown flowery Branch farmers market and some of the best shopping centers and entertainments. Gps. 5616 Mulberry St, Flowery Branch, GA 30542. Huge price reduction for move in by the holidays!
USD 519,900
6358 Chestnut Parkway
View photo
House · for sale
USD 475,000
USD 183/sq.ft
6358 Chestnut Parkway
Loch Arbor
· 2,583 sq.ft · 4 Bedrooms · 3 Baths · House
· Garden · Deck · Parking · Cellar
Loch Arbor · 2,583 sq.ft · 4 Bedrooms · 3 Baths · House · Garden · Deck · Parking · Cellar
Enjoy the Lake Lanier lifestyle in Four Seasons on Lanier, where community amenities, outdoor recreation, and comfortable living come together! Set on nearly 3/4 of an acre, this inviting home offers a desirable MASTER on MAIN, vaulted ceilings, and a light-filled floor plan with plenty of room to spread out. Two additional main-level bedrooms share a convenient Jack & Jill bath, while newer carpet and interior paint give the home a fresh feel. Upstairs, a spacious fourth bedroom with a full bath and closet offers wonderful flexibility as a guest suite, bonus room, or additional family living space. The outdoor living is just as appealing, with a level, fenced backyard, expansive deck, and brand-new hot tub-perfect for relaxing, entertaining, or enjoying the privacy of your own backyard retreat. A daylight unfinished basement offers abundant storage and room to expand, while newer HVAC systems and a THIRD-CAR garage space add everyday convenience and possibly a new boat or golf cart st
USD 475,000
6023 Rose Court
View photo
House · for sale
USD 299,000
USD 186/sq.ft
6023 Rose Court
Loch Arbor
· 1,604 sq.ft · 3 Bedrooms · 2 Baths · House
· Garden · Equipped kitchen
Loch Arbor · 1,604 sq.ft · 3 Bedrooms · 2 Baths · House · Garden · Equipped kitchen
New roof coming soon. Welcome home to this adorable, move-in ready split-level home in the highly sought-after Cherokee Bluff High School district! Priced under $300K, this is an incredible opportunity in Flowery Branch! Tucked away on a quiet cul-de-sac with no neighbor to the left and a private backyard, this well-maintained home offers the perfect combination of comfort, privacy, and convenience. Step inside to an inviting open layout featuring newer LVP flooring, a generously sized kitchen, and plenty of natural light. Enjoy peace of mind with a NEW HVAC system and ductwork, plus an abundance of storage throughout! The location is AMAZING, just minutes from shopping, dining, charming downtown Flowery Branch, and easy access to I-985 for commuting. Affordable, adorable, and completely move-in ready! Homes like this under $300K in this location are hard to find! Don't miss your opportunity to call this one HOME!
USD 299,000
3615 Bogan Springs Drive
View photo
House · for sale
USD 1,100,000
USD 186/sq.ft
3615 Bogan Springs Drive
Loch Arbor
· 5,888 sq.ft · 5 Bedrooms · 4 Baths · House
· Fireplace · Equipped kitchen · Parking · Cellar
Loch Arbor · 5,888 sq.ft · 5 Bedrooms · 4 Baths · House · Fireplace · Equipped kitchen · Parking · Cellar
Welcome to Bogan Springs in the sought-after Buford City School District! This custom brick-and-stone residence blends timeless architecture, exceptional craftsmanship, and beautifully appointed living spaces with the versatility of a fully finished basement featuring its own driveway and garage. Rich hardwood floors, professionally curated décor, and distinctive architectural details create a warm, sophisticated setting throughout. The main-level primary suite offers a private retreat with a newly renovated, spa-inspired bath and an oversized walk-in closet. A gracious formal dining room provides an elegant setting for entertaining, while the fireside family room and adjoining keeping room—each with its own fireplace—offer inviting spaces to gather or unwind. The kitchen features custom stained cabinetry, generous workspace, and classic finishes that complement the home’s timeless style. Upstairs, three generously sized bedrooms and an expansive bonus room provide flexible space for a
USD 1,100,000
3655 Sagecrest Drive
View photo
House · for sale
USD 462,990
USD 257/sq.ft
3655 Sagecrest Drive
Loch Arbor
· 1,798 sq.ft · 3 Bedrooms · 2 Baths · House
· Patio · Equipped kitchen
Loch Arbor · 1,798 sq.ft · 3 Bedrooms · 2 Baths · House · Patio · Equipped kitchen
What's Special: Covered Patio | East Facing Patio | 1st Floor Primary Suite | 1st Floor Guest Bedroom | Single Level Living. New Construction. Ready Now! Built by America's Most Trusted Home Builder. Welcome to the Moreland at 3655 Sagecrest Drive in Weatherfield! This inviting home is thoughtfully designed to support both everyday living and easy entertaining. From the foyer, the kitchen offers open sightlines to the dining area and great room, creating a cohesive space that feels welcoming and connected. Just off the great room, the covered patio extends the living area outdoors, making it simple to enjoy indoor and outdoor living. The primary suite is privately positioned at the back of the home and features a spacious layout ideal for rest and relaxation. At the front of the home, two secondary bedrooms share a full bath, providing comfortable accommodations for family or guests. A centrally located laundry room adds everyday convenience, while the home’s easy flow and functional l
USD 462,990
5719 Mitchell Street
View photo
House · for sale
USD 199,999
USD 183/sq.ft
5719 Mitchell Street
Loch Arbor
· 1,087 sq.ft · 3 Bedrooms · 1 Bath · House
Loch Arbor · 1,087 sq.ft · 3 Bedrooms · 1 Bath · House
Welcome to 5719 Mitchell Street, an exciting opportunity in the heart of Downtown Flowery Branch! This 3-bedroom, 1-bathroom home offers an unbeatable location just steps from local restaurants, shops, and downtown amenities, with Lake Lanier and Hideaway Bay Marina less than a mile away. Whether you're an investor looking to expand your portfolio in a growing area or a buyer ready to bring your vision to life and create a home of your own, this property offers endless possibilities. With its desirable location, convenient access to local attractions, and attractive price point, this is an opportunity to make your mark in one of Hall County's sought-after areas. Don't miss your chance to explore the potential of downtown living in Flowery Branch!
USD 199,999
5525 Leyland Drive
View photo
Townhouse · for sale
USD 319,900
USD 168/sq.ft
5525 Leyland Drive
Loch Arbor
· 1,894 sq.ft · 3 Bedrooms · 2 Baths · Townhouse
· Fireplace · Equipped kitchen
Loch Arbor · 1,894 sq.ft · 3 Bedrooms · 2 Baths · Townhouse · Fireplace · Equipped kitchen
Price reduction for a limited time only for contracts signed by 7/15/2026. Introducing the Brand-New Enclave at Park Haven Townhome Community! This new construction community will feature 92 units and is conveniently located near historic downtown Flowery Branch, accessible to Lake Lanier, Interstate 985, grocery and restaurants located at Stonebridge Village. The community offers a pavilion, fire-pit and plenty of green space. The Aspen Lot 79: Aspen plan features an open concept living on the first floor. The kitchen is the heart of the home and features white cabinets, stainless steel appliances, granite countertops, and a spacious island looking into the Great Room. Each townhome includes an electric fireplace with shiplap accents and a beautiful, stained mantel above. This unique plan includes white, painted built-ins on either side for added storage. Upstairs is a spacious primary bedroom complete with trey ceilings, a walk-in closet and a beautiful tiled, ensuite including an fu
USD 319,900
4688 Cantrell Road
View photo
House · for sale
USD 485,000
USD 106/sq.ft
4688 Cantrell Road
Loch Arbor
· 4,575 sq.ft · 4 Bedrooms · 2 Baths · House
· Garden · Equipped kitchen
Loch Arbor · 4,575 sq.ft · 4 Bedrooms · 2 Baths · House · Garden · Equipped kitchen
Nestled in the heart of Flowery Branch, 4688 Cantrell Road is an absolute sanctuary where southern elegance meets a coveted lakeside lifestyle. From the moment you step into the soaring, two-story sunlit foyer, the home wraps you in a feeling of warmth and quiet sophistication. Gleaming hardwood floors guide you past an exquisite, stone-accented formal dining room and lead into a luminous, bright white chef's kitchen. This heart of the home seamlessly overlooks a cozy, fireside living room designed for slow Sunday mornings and intimate evening conversations, while upstairs, an expansive primary suite serves as your personal oasis with two massive walk-in closets and a spa-like bath. The elegance of the interior transitions effortlessly to the outdoors, where a perfectly manicured flat lawn and privately landscaped yard offer a peaceful canvas for alfresco dining under the stars. Beyond the property line lies a lifestyle defined by lakeside serenity and exceptional local flavors. Positi
USD 485,000
5374 Amber Cove Way
View photo
House · for sale
USD 389,000
USD 210/sq.ft
5374 Amber Cove Way
Loch Arbor
· 1,851 sq.ft · 4 Bedrooms · 2 Baths · House
· Fireplace · Equipped kitchen
Loch Arbor · 1,851 sq.ft · 4 Bedrooms · 2 Baths · House · Fireplace · Equipped kitchen
Welcome to 5374 Amber Cove Way in Flowery Branch, where a fireplace anchors the living room and an open connection to the kitchen keeps conversation going while dinner comes together. A large living room window brings in natural light, giving you a sunny spot for a favorite chair and a comfortable place to unwind in the evening. In the kitchen, dark cabinetry contrasts with light countertops, and a gas range is ready for weeknight dinners or weekend cooking. There's room to spread out ingredients on the counter, and the open layout makes it easy to pass appetizers to guests or keep an eye on the game from the kitchen. A separate laundry room with overhead cabinets gives detergent and other supplies a place of their own. The bonus room gives you space to leave a project set up between uses. Add a desk for working from home, give your hobbies a dedicated spot, or make it a media room where you can settle in for a movie. Two bathrooms round out the floor plan. Outside, the spacious backya
USD 389,000
4855 Remington Drive
View photo
House · for sale
USD 385,000
USD 196/sq.ft
4855 Remington Drive
Loch Arbor
· 1,959 sq.ft · 4 Bedrooms · 3 Baths · House
· Garden · Office room · Equipped kitchen · Parking
Loch Arbor · 1,959 sq.ft · 4 Bedrooms · 3 Baths · House · Garden · Office room · Equipped kitchen · Parking
Welcome home to 4855 Remington Drive in Flowery Branch! Tucked away from the road for added privacy, this home offers a wonderful combination of comfort, flexibility, and value. Enjoy a private, wooded backyard that creates a peaceful setting, along with an updated kitchen featuring a spacious breakfast bar that's perfect for entertaining and everyday living. The upper level offers three bedrooms and two full bathrooms. Downstairs, you'll find an incredible flex space complete with a full bathroom and kitchenette, making it ideal for a home office, guest suite, extended living space, or multigenerational living. Additional features include a two-car garage with extra storage. Conveniently located near shopping, dining, and area amenities, this home offers privacy without sacrificing convenience. With so much versatility and an attractive price, this is an opportunity you won't want to miss!
USD 385,000

Get email alerts

Don't miss out: be the first to know about new properties

The alert was correctly created

On subscribing you accept the conditions of use and the privacy policy
Alert
Receive new ads in your inbox
Save this search
Receive alerts for new listings

We'll send you an email when we have new properties for: "Houses for sale in Loch Arbor"

The alert was correctly created

Spout Spring Crossroads
Green Crossing, Buford city Buford-Sugar Hill CCD Gwinnett County Georgia
Get email alerts and be the first to see new listings
Required field
On subscribing I accept the terms of the privacy policy
Perfect! You'll soon start receiving new listings via email
Alert
Receive an email when we have new ads for Houses for sale in Loch Arbor
Save this search
Filters

Bedrooms

Size (sq.ft)

sq.ft
sq.ft

Price

USD
USD

Property type

Bathrooms

Clear all filters
Receive notifications when new entries are published.