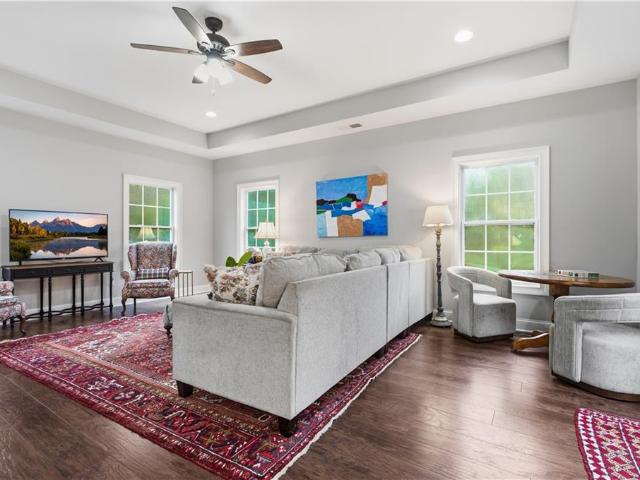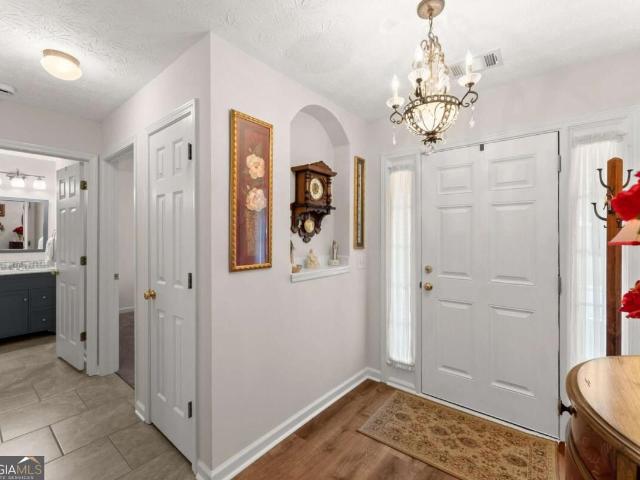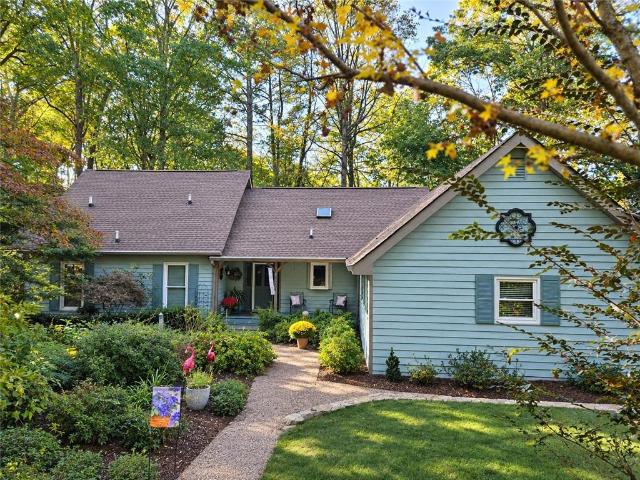
423 houses for sale in Loch Arbor

5304 Briggs Street 1
View photo
Townhouse · for sale
USD 369,900
Updated
5304 Briggs Street 1
Loch Arbor
· 3 Bedrooms · 2 Baths · Townhouse
· Fireplace · Equipped kitchen · Parking
Loch Arbor · 3 Bedrooms · 2 Baths · Townhouse · Fireplace · Equipped kitchen · Parking
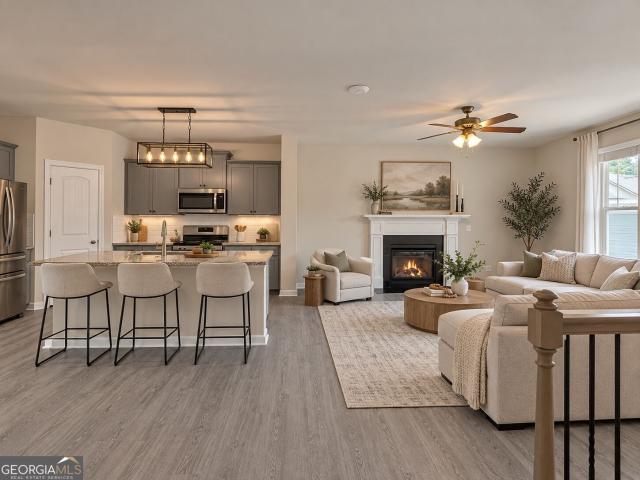
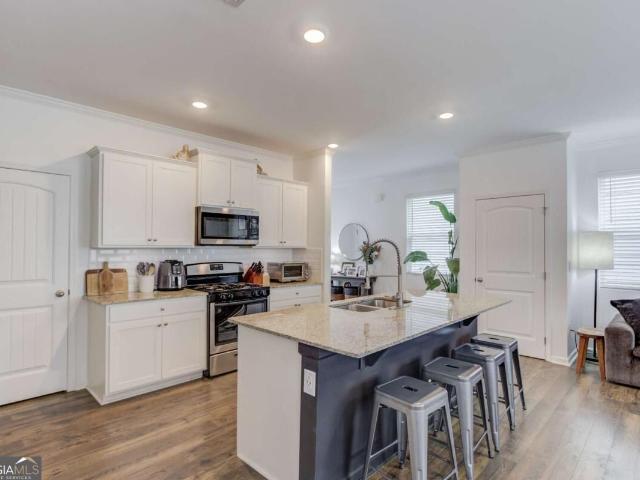
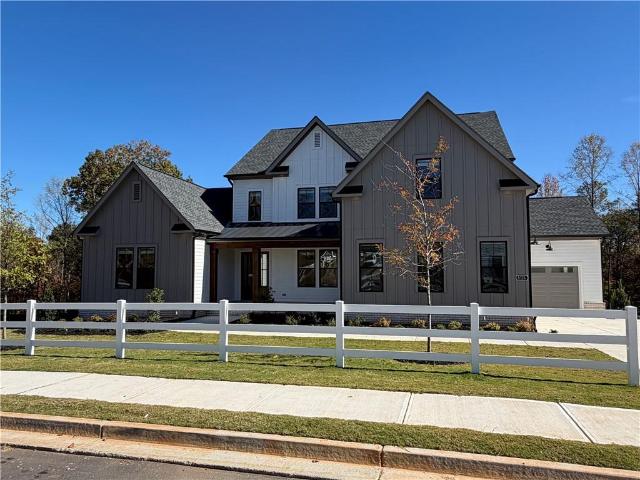
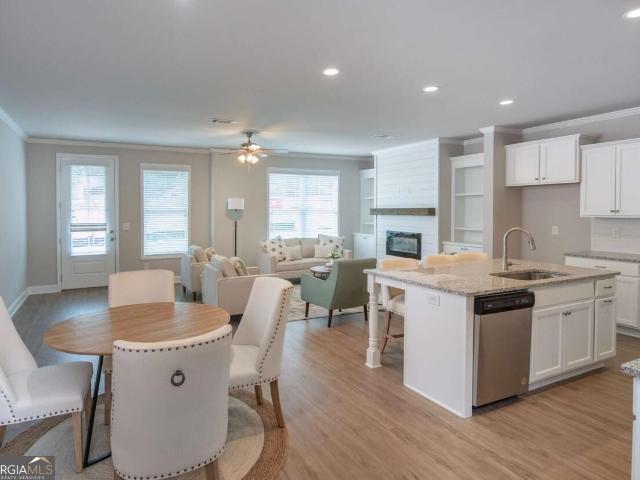
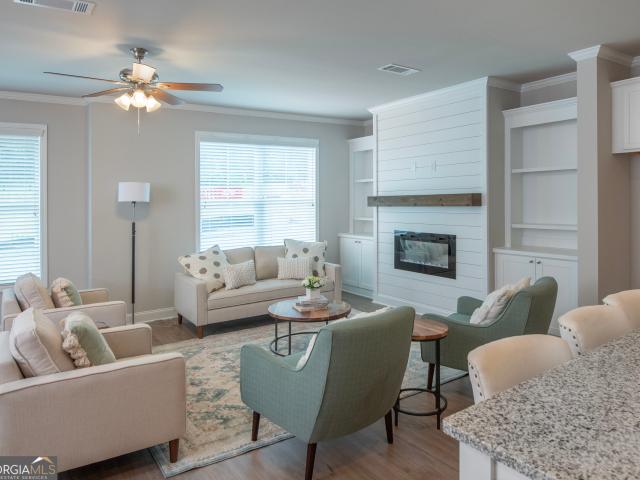
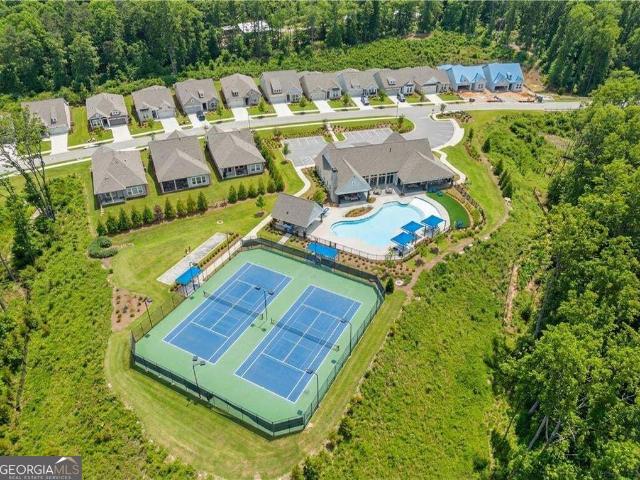
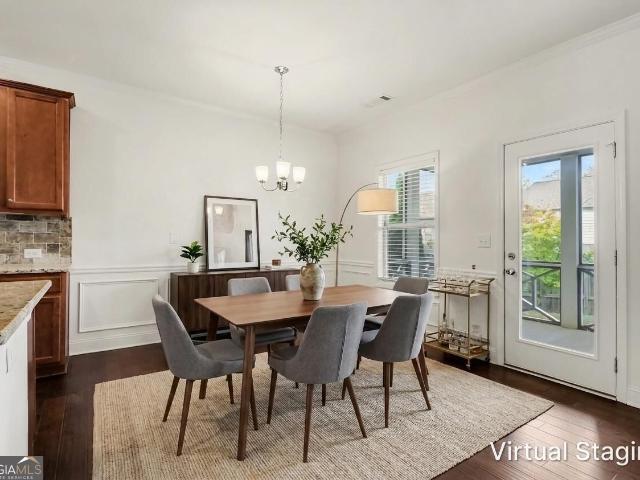
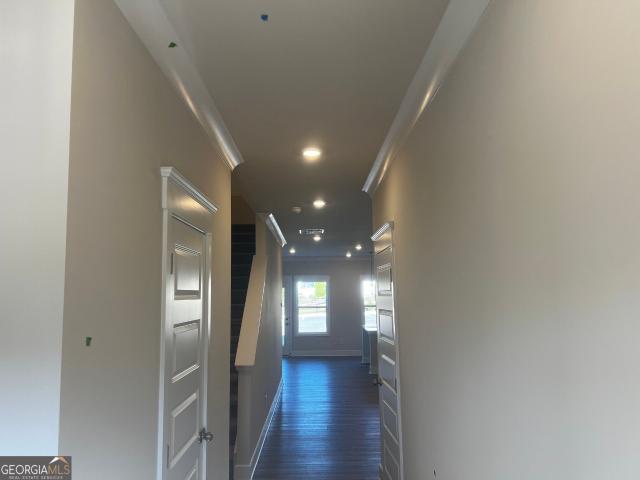
The model home is now your next move! DonCOt miss the final opportunity to own a new townhome in this Flowery Branch community. This upgraded Elm plan end unit brings together thoughtful details, open living spaces, and a location close to lake life on Lake Lanier. The main level features an open-concept layout with a spacious kitchen centered around a large granite-topped island with seating for four. The kitchen flows into the living area, where a fireplace flanked by built-ins creates an inviting focal point. A convenient mud bench just inside the two-car garage entry provides a place to drop bags and shoes. Step outside to the screened back porch with ceiling fansCoan ideal spot for morning coffee or unwinding at the end of the day. Upstairs, three bedrooms and two full baths include a primary suite with a tray ceiling and a spacious bath featuring an oversized, fully tiled shower with a frameless glass door. The upstairs laundry room adds everyday convenience with tile flooring an
USD 369,900
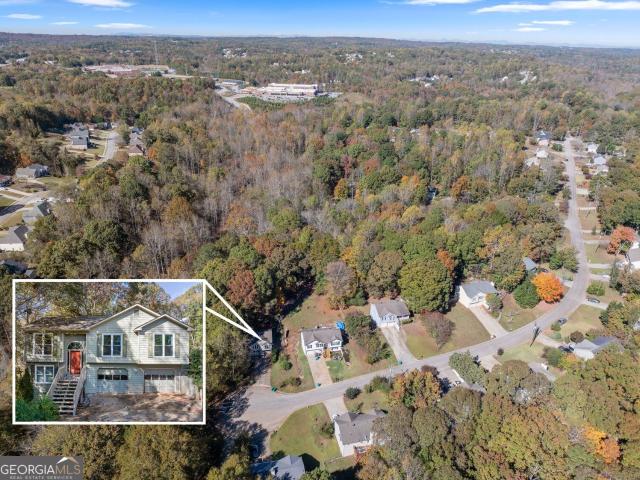
5464 Hunnington Mill Drive
View photo
House · for sale
USD 395,000
USD 204/sq.ft
5464 Hunnington Mill Drive
Loch Arbor
· 1,927 sq.ft · 3 Bedrooms · 2 Baths · House
· Deck · Fireplace · Equipped kitchen · Parking
Loch Arbor · 1,927 sq.ft · 3 Bedrooms · 2 Baths · House · Deck · Fireplace · Equipped kitchen · Parking
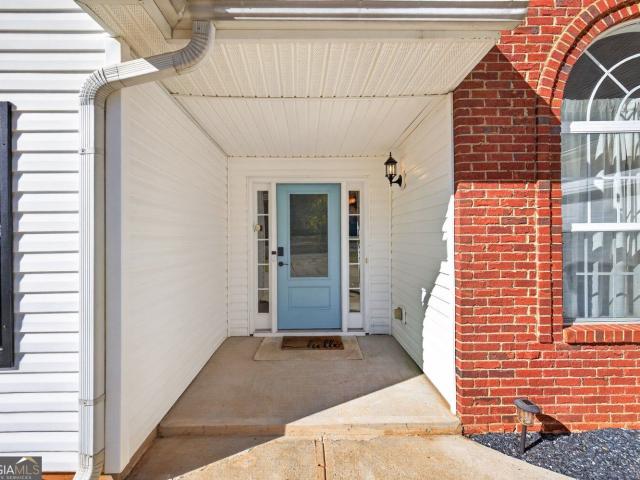
Situated on approximately 2.5 acres with a wooded backdrop and no HOA, this split-foyer home offers plenty of space, privacy, and convenience. Inside, you'll find a welcoming living area with a natural gas fireplace, tile flooring, and a kitchen featuring granite countertops, stained cabinetry, and stainless-steel appliances. The home also features a spacious two-level deck, perfect for relaxing, entertaining, or enjoying the peaceful surroundings. The lower level includes a versatile bedroom or flex space with a private bathroom, along with a dedicated laundry area and access to the two-car garage, complete with block walls and additional storage. Other notable features include Hardie Plank siding, new double-pane windows, a whole-house fan, gas heating, a gas water heater, and a two-person jetted tub. Conveniently located near Spout Springs Road, I-985, shopping and dining at Stonebridge Village, and outdoor recreation at Cherokee Bluffs Park and Lake Lanier. Enjoy the privacy of acr
USD 395,000
9075 Martin Terrace
View photo
House · for sale
USD 534,900
USD 254/sq.ft
9075 Martin Terrace
Loch Arbor
· 2,099 sq.ft · 4 Bedrooms · 3 Baths · House
· Terrace · Equipped kitchen
Loch Arbor · 2,099 sq.ft · 4 Bedrooms · 3 Baths · House · Terrace · Equipped kitchen
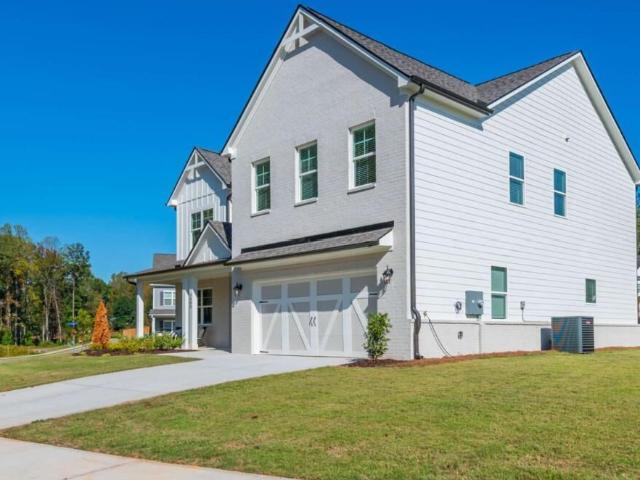
Beautifully Updated Home with 2023 Addition and Kitchen Renovation! *. Welcome to 9075 Martin Terrace, where thoughtful updates, inviting living spaces, and a beautiful natural setting come together! This charming 4-bedroom, 3-bath home, originally built in 2010, was thoughtfully expanded in 2023 with a 400-square-foot family room addition and a beautifully renovated kitchen, creating a bright, open gathering space designed for comfortable everyday living and effortless entertaining. The renovated kitchen features crisp white cabinetry, stainless steel appliances, a spacious island, and an open connection to the family room. Vaulted ceilings, abundant natural light, and beautiful flooring create an airy, welcoming atmosphere, while a separate living room offers additional space to relax, entertain, or gather with friends. The versatile floor plan includes a main-level primary suite, two additional main-level bedrooms, and a generously sized upstairs bedroom with its own full bathroom—i
USD 534,900
4894 Clarkstone Drive
View photo
House · for sale
USD 429,900
USD 186/sq.ft
4894 Clarkstone Drive
Loch Arbor
· 2,303 sq.ft · 4 Bedrooms · 3 Baths · House
· Garden · Office room · Equipped kitchen
Loch Arbor · 2,303 sq.ft · 4 Bedrooms · 3 Baths · House · Garden · Office room · Equipped kitchen
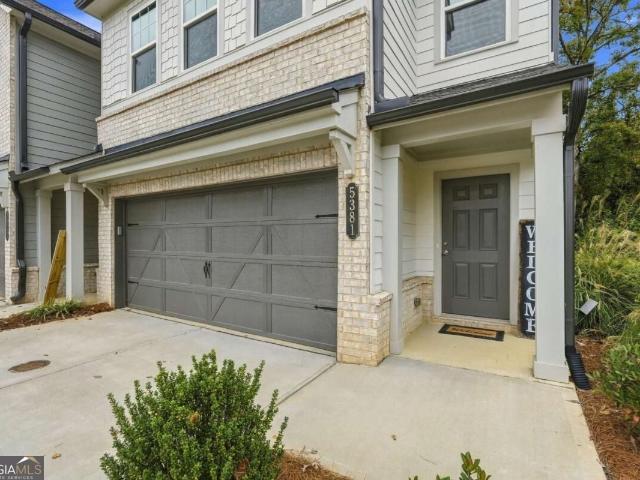
Move-in ready home on a quiet cul-de-sac with a spacious fenced backyard! Welcome to 4894 Clarkstone Drive, a beautifully maintained 4-bedroom, 3-bath home offering 2,308 square feet of comfortable living space in the desirable Clarkstone Village community. Built in 2019, this home offers the appeal of newer construction without the wait! Step inside to discover a bright, inviting interior featuring an open-concept layout, abundant natural light, and luxury vinyl plank flooring throughout the main living areas. The spacious kitchen is the heart of the home, complete with granite countertops, gray cabinetry, stainless steel appliances, a gas range, and a large center island with additional seating. The kitchen flows seamlessly into the main living area, creating an ideal space for everyday living and entertaining. With four generously sized bedrooms and three full bathrooms, the flexible floor plan provides plenty of room for guests, a home office, or additional living space. Step outsi
USD 429,900
5598 Ashmoore Court
View photo
House · for sale
USD 398,000
USD 217/sq.ft
5598 Ashmoore Court
Loch Arbor
· 1,830 sq.ft · 3 Bedrooms · 3 Baths · House
Loch Arbor · 1,830 sq.ft · 3 Bedrooms · 3 Baths · House
Welcome to 5598 Ashmoore Court in Flowery Branch! This beautiful four-sided brick home offers timeless curb appeal, a desirable floor plan with two bedrooms and two full bathrooms on the main level, including the spacious primary suite, an additional full bedroom and full bathroom upstairs, and an unbeatable location. Just 1.5 miles from charming downtown Flowery Branch, you'll enjoy easy access to local restaurants, shops, and community events. Spend your weekends exploring nearby Lake Lanier, strolling through parks within walking distance, or enjoying all the conveniences of shopping, dining, and medical facilities just minutes away. With its classic brick exterior, convenient main-level living, and prime location, this home offers the perfect blend of comfort, charm, and accessibility!
USD 398,000
9290 Fleetwood Trail
View photo
House · for sale
USD 1,099,900
USD 297/sq.ft
9290 Fleetwood Trail
Loch Arbor
· 3,703 sq.ft · 4 Bedrooms · 4 Baths · House
· Parking · Fireplace · Equipped kitchen
Loch Arbor · 3,703 sq.ft · 4 Bedrooms · 4 Baths · House · Parking · Fireplace · Equipped kitchen
Charmingly renovated one of a kind lakefront home that strikes the perfect balance of modern living and original architectural character in the coveted the Four Mile Creek area of Lake Lanier in Forsyth County. This 4 bedroom 4 bathroom home with attached double garage and another attached 3rd car garage is close to all the conveniences you want, while being tucked away in a peaceful enclave off of Bethel Road. Among the charming architectural details found throughout this lake home you'll find a vaulted great room with exposed beams, freshly refinished hardwood floors throughout, a beautiful stone fireplace, original cedar tongue and groove ceilings, freshly painted kitchen cabinets and gorgeous lake and nature views. Off the family room there's a screened porch which can double as additional living or dining space. The kitchen features granite countertops, tile backsplash, stainless steel appliances and a skylight. Cedar beams and cedar trim accentuate the living spaces with addition
USD 1,099,900
5973 Hoot Owl Lane
View photo
House · for sale
USD 385,000
USD 177/sq.ft
5973 Hoot Owl Lane
Loch Arbor
· 2,164 sq.ft · 4 Bedrooms · 2 Baths · House
· Garden · Office room · Fireplace · Equipped kitchen · Parking
Loch Arbor · 2,164 sq.ft · 4 Bedrooms · 2 Baths · House · Garden · Office room · Fireplace · Equipped kitchen · Parking
Welcome to this beautifully maintained 4BDRM, 2.5BATH home that offers an inviting open concept layout, comfortable living spaces, and a backyard ready to be enjoyed. A level driveway leads to the two-car garage and covered front entry, welcoming you into a foyer with hardwood throughout the main living area. The main level features an open concept design filled with natural light. The spacious living room showcases a beautiful gray accent wall surrounding the fireplace, creating a warm focal point. The kitchen offers white cabinetry, stone countertops, a center island with additional seating, black and stainless steel appliances, tile backsplash, recessed lighting, and a pantry. Just off the kitchen, the open dining area provides easy access to the backyard, while a conveniently located half bath completes the main level. Upstairs, you'll find a versatile loft space that can easily accommodate a home office, playroom, reading nook, or additional gathering area. The spacious primary su
USD 385,000
5410 Amber Cove Way
View photo
House · for sale
USD 408,000
USD 222/sq.ft
5410 Amber Cove Way
Loch Arbor
· 1,830 sq.ft · 4 Bedrooms · 2 Baths · House
· Equipped kitchen · Parking
Loch Arbor · 1,830 sq.ft · 4 Bedrooms · 2 Baths · House · Equipped kitchen · Parking
Cute as can be and full of charm, this renovated ranch home in the Evergreen community of Flowery Branch is one you don't want to miss! With 3 bedrooms and 2 full baths on the main level, plus a bonus room with a closet that could easily serve as a 4th bedroom, there's room to spread out and make yourself at home. Inside, you'll find a bright, open and airy feel throughout. The home features fresh paint, new flooring and vaulted ceilings in both the living room and primary bedroom. The updated kitchen offers quartz countertops, a thin brick backsplash, stainless steel appliances, coffee bar, and a pantry. The spacious primary suite features a private bath with an updated double vanity and separate tub/shower and large closet. Sitting on over an acre, the property offers plenty of privacy and room to enjoy the outdoors. A two-car attached garage adds convenience, while the location puts you just minutes from Hwy 211, Hwy 53, Road Atlanta, Lake Lanier, shopping, dining and so much more.
USD 408,000
5558 Overview Drive
View photo
House · for sale
USD 499,900
Updated
5558 Overview Drive
Loch Arbor
· 4 Bedrooms · 4 Baths · House
· Patio · Equipped kitchen
Loch Arbor · 4 Bedrooms · 4 Baths · House · Patio · Equipped kitchen
Built by EMC Homes GA, Move-in Ready October 2026'.*.$5,000 in FLEX CASH with Preferred Lender and Qualifying Purchaser. *The Elizabeth II Plan 4 beds/4 baths. Covered Front Porch and Covered back Patio, Foyer entrance, Kitchen & Breakfast Room Open to Family room, Granite kitchen. Island, Painted cabinets, Stainless Steel appliances/tile back-splash. Two piece crown molding on main level family room & Owners suite, Hard surface flooring on entire main level. Separate Living and Dining room. Owners Suite w/trey ceiling, separate tub and shower, double vanities. Tile flooring in all of the bathrooms. Ask Agent for details. Mulberry Summit is an new home development in Flowery Branch. Mulberry Summit is minutes drive from I-985, Mall of GA, Cherokee Bluffs Park, Van Pugh North Park, lake Lanier Island, Downtown flowery Branch farmers market and some of the best shopping centers and entertainments. *stock photos*gps. 5616 Mulberry St, Flowery Branch, GA 30542
USD 499,900
5381 Frontier Court
View photo
Townhouse · for sale
USD 350,000
USD 194/sq.ft
Updated
5381 Frontier Court
Loch Arbor
· 1,798 sq.ft · 3 Bedrooms · 2 Baths · Townhouse
· Garden · Equipped kitchen
Loch Arbor · 1,798 sq.ft · 3 Bedrooms · 2 Baths · Townhouse · Garden · Equipped kitchen
6,000 seller paid closing costs along with seller paid HOA initiation fee for buyer! Beautifully maintained and just one year young, this stunning end unit townhome is full of natural light and low maintenance living and the seller will pay your HOA Initiation fee! Ideally situated on a culdesac in a beautiful neighborhood situated near downtown Flowery Branch, this home features a bright open floor plan with abundant natural light and no carpet on the main level. The gorgeous kitchen is sure to impress with beautiful quartz countertops, a custom backsplash, large island, and an open view to the spacious living and dining areas. The generous eating area leads to a covered back porch overlooking a private backyard with no neighbors on one side, creating the perfect spot to relax or entertain. Upstairs you will find a large primary suite with ensuite bathroom and a massive walk in closet, along with 2 additional bedrooms, a bathroom to share, and the large laundry room. As an added bonus
USD 350,000
8135 Nora Court
View photo
House · for sale
USD 1,045,624
USD 254/sq.ft
8135 Nora Court
Loch Arbor
· 4,101 sq.ft · 5 Bedrooms · 5 Baths · House
· Equipped kitchen · Parking
Loch Arbor · 4,101 sq.ft · 5 Bedrooms · 5 Baths · House · Equipped kitchen · Parking
Nestled just moments from the serene shores of Lake Sidney Lanier, Lot 18 in the exclusive new Glory Meadows community offers an unparalleled blend of modern luxury and tranquil privacy. Situated on a sprawling, level homesite of just under three-quarters of an acre, this preeminent Forsyth County property delivers the ultimate canvas for sophisticated indoor-outdoor living. Featuring the thoughtfully designed Brayden floor plan by KM Homes, the residence spans approximately 4,105 square feet of meticulously crafted living space, encompassing 5 bedrooms, 5.5 bathrooms, and a spacious 3-car garage. This home will be complete late Nov, early Dec. Architectural Elegance & Modern Design The main level makes a striking first impression with soaring 10-foot ceilings, stately 8-foot interior doors, and upgraded LED accent trim lighting that bathes the home in a warm, radiant glow. At the heart of the home, a magnificent great room flows effortlessly into a chef-inspired kitchen and sunlit bre
USD 1,045,624
7046 Tree House Way
View photo
House · for sale
USD 485,000
USD 203/sq.ft
7046 Tree House Way
Loch Arbor
· 2,379 sq.ft · 4 Bedrooms · 2 Baths · House
· Garden · Office room · Swimming pool
Loch Arbor · 2,379 sq.ft · 4 Bedrooms · 2 Baths · House · Garden · Office room · Swimming pool
Welcome to 7046 Tree House Way, an exquisite former model home in one of Flowery Branch's most desirable communities! This stunning 4-bedroom, 2.5-bathroom residence makes a statement from the moment you enter, featuring dramatic high ceilings in the spacious living room and an elegant separate dining room detailed with premium trim and millwork. The main-level primary suite serves as your private sanctuary, complete with a spa-inspired bath highlighted by a relaxing jetted soaking tub, separate shower, and walk-in closet. Upstairs, you will find three generous secondary bedrooms and a full bath, perfect for guests, family, or a dedicated home office. Step outside to a serene backyard retreat featuring a custom water feature that provides the perfect peaceful ambiance for morning coffee or evening unwinding. Best of all, this home is situated in a prime location within easy walking distance to all neighborhood amenities, including the pool and clubhouse, while remaining just minutes fr
USD 485,000
7224 Millbrae Walk
View photo
House · for sale
USD 475,643
USD 181/sq.ft
7224 Millbrae Walk
Loch Arbor
· 2,616 sq.ft · 4 Bedrooms · 2 Baths · House
· Fireplace · Equipped kitchen
Loch Arbor · 2,616 sq.ft · 4 Bedrooms · 2 Baths · House · Fireplace · Equipped kitchen
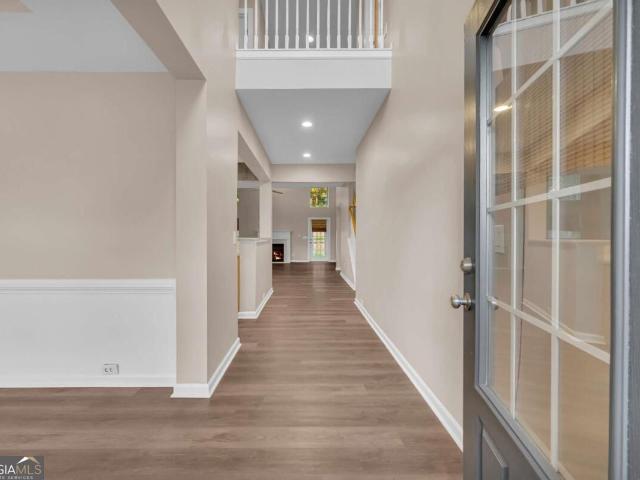
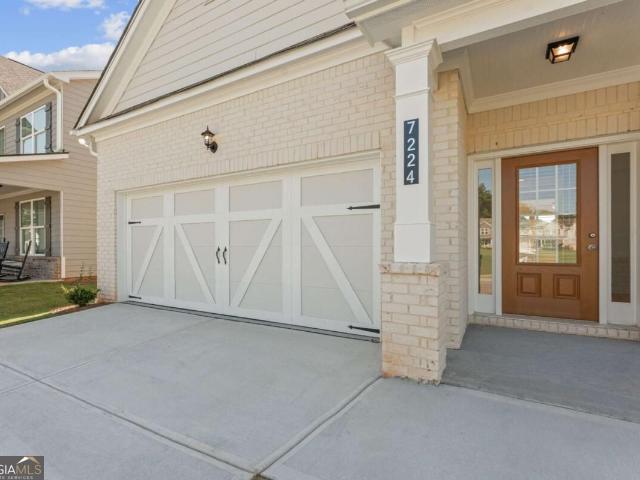
Quick move-in! Welcome to Lot #90Cocome see for yourself this beautiful Inwood plan located in the highly desirable Clark Farms community off Spout Springs Road. This thoughtfully designed two-story home offers 4 bedrooms and 2.5 baths with an open, light-filled layout perfect for modern living. Step inside the impressive two-story foyer, where abundant natural light creates a bright and welcoming atmosphere. The main level features a formal study, dining room, and a spacious eat-in kitchen with a center island, walk-in pantry, stainless steel appliances, and ample windowsCoideal for both everyday living and entertaining. The adjoining family room, accented by a cozy electric fireplace, provides the perfect space to relax. Upstairs, the luxury ownerCOs suite showcases a tray ceiling and a spa-like bath with dual vanities, a tiled shower, and a generous walk-in closet. Additional bedrooms are well-sized, and the convenient upstairs laundry room adds comfort and functionality. This home
USD 475,643
5369 Gray Birch Bend
View photo
Townhouse · for sale
USD 344,900
USD 164/sq.ft
5369 Gray Birch Bend
Loch Arbor
· 2,099 sq.ft · 3 Bedrooms · 2 Baths · Townhouse
· Garden · Fireplace · Equipped kitchen
Loch Arbor · 2,099 sq.ft · 3 Bedrooms · 2 Baths · Townhouse · Garden · Fireplace · Equipped kitchen
Introducing the Brand-New Enclave at Park Haven Townhome Community! This new construction community will feature 92 units and is conveniently located near historic downtown Flowery Branch, accessible to Lake Lanier, Interstate 985, grocery and restaurants located at Stonebridge Village. The community offers a pavilion, fire-pit and plenty of green space. The Bradford Lot 88: Bradford plan features an open concept living on the first floor. The kitchen is the heart of the home and features white cabinets, stainless steel appliances, granite countertops, and a spacious island looking into the Great Room. Each townhome includes an electric fireplace with shiplap accents and a beautiful, stained mantel above. This unique plan includes both white, painted built-ins on either side of fireplace for added storage. Upstairs is a spacious primary bedroom complete with trey ceilings, a walk-in closet and a beautiful tiled, ensuite including a garden tub and separate fully tiled walk in shower and
USD 344,900
5361 Gray Birch Bend
View photo
Townhouse · for sale
USD 349,900
5361 Gray Birch Bend
Loch Arbor
· 3 Bedrooms · 2 Baths · Townhouse
· Fireplace · Equipped kitchen
Loch Arbor · 3 Bedrooms · 2 Baths · Townhouse · Fireplace · Equipped kitchen
Introducing the Brand-New Enclave at Park Haven Townhome Community! This new construction community will feature 92 units and is conveniently located near historic downtown Flowery Branch, accessible to Lake Lanier, Interstate 985, grocery and restaurants located at Stonebridge Village. The community offers a pavilion, fire-pit and plenty of green space. The Bradford Lot 90: Bradford plan features an open concept living on the first floor. The kitchen is the heart of the home and features white cabinets, stainless steel appliances, granite countertops, and a spacious island looking into the Great Room. Each townhome includes an electric fireplace with shiplap accents and a beautiful, stained mantel above. This unique plan includes both white, painted built-ins on either side of fireplace for added storage. Upstairs is a spacious primary bedroom complete with trey ceilings, a walk-in closet and a beautiful tiled, ensuite including a Double sized fully tiled walk in shower with tiled ben
USD 349,900
7371 Rocklin Lane
View photo
House · for sale
USD 481,143
USD 183/sq.ft
7371 Rocklin Lane
Loch Arbor
· 2,616 sq.ft · 4 Bedrooms · 2 Baths · House
· Fireplace · Equipped kitchen
Loch Arbor · 2,616 sq.ft · 4 Bedrooms · 2 Baths · House · Fireplace · Equipped kitchen
Quick move-in! Welcome to Lot #88Cocome see for yourself this beautiful Inwood plan located in the highly desirable Clark Farms community off Spout Springs Road. This thoughtfully designed two-story home offers 4 bedrooms and 2.5 baths with an open, light-filled layout perfect for modern living. Step inside the impressive two-story foyer, where abundant natural light creates a bright and welcoming atmosphere. The main level features a formal study, dining room, and a spacious eat-in kitchen with a center island, walk-in pantry, stainless steel appliances, and ample windowsCoideal for both everyday living and entertaining. The adjoining family room, accented by a cozy electric fireplace, provides the perfect space to relax. Upstairs, the luxury ownerCOs suite showcases a tray ceiling and a spa-like bath with dual vanities, a tiled shower, and a generous walk-in closet. Additional bedrooms are well-sized, and the convenient upstairs laundry room adds comfort and functionality. This home
USD 481,143
4834 Zephyr Cove Place
View photo
Townhouse · for sale
USD 275,000
USD 158/sq.ft
Updated
4834 Zephyr Cove Place
Loch Arbor
· 1,733 sq.ft · 3 Bedrooms · 2 Baths · Townhouse
· Office room · Deck · Fireplace · Equipped kitchen · Parking · Swimming pool
Loch Arbor · 1,733 sq.ft · 3 Bedrooms · 2 Baths · Townhouse · Office room · Deck · Fireplace · Equipped kitchen · Parking · Swimming pool
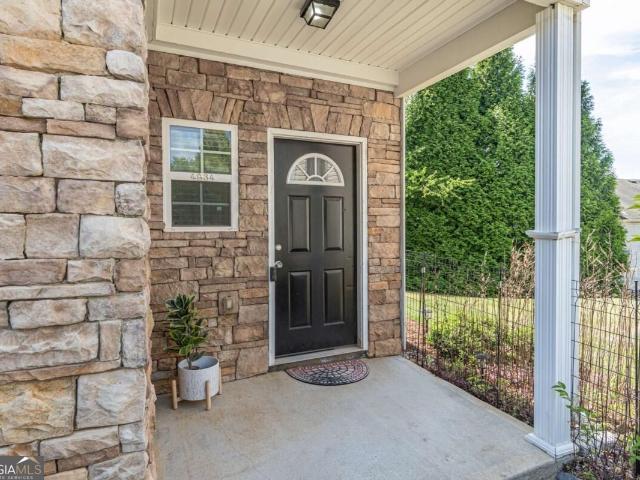
Beautiful End-Unit Townhome in Swim Community Near Lake Lanier! Enjoy comfort, convenience, and easy living in this bright, inviting 3-bedroom, 2.5-bath end-unit townhome! Featuring a 1-car garage and luxury vinyl plank (LVP) flooring throughout the main living areas, this home offers a functional layout perfect for everyday living and entertaining. The spacious living room features a cozy gas log fireplace, while the kitchen offers stained cabinetry, stainless steel appliances, and an adjoining dining area. Upstairs, the primary suite features a vaulted ceiling, walk-in closet, and private en suite bath with a soaking tub and separate shower. Two additional bedrooms offer flexibility for guests, family, or a home office. Step outside to the rear deck, perfect for morning coffee, grilling, or relaxing outdoors. Major updates include an HVAC system, roof, and water heater, all less than five years old! Enjoy neighborhood amenities including a swimming pool and playground, plus a conveni
USD 275,000
4696 Silver Oak Drive SW
View photo
House · for sale
USD 515,000
USD 140/sq.ft
4696 Silver Oak Drive SW
Loch Arbor
· 3,670 sq.ft · 5 Bedrooms · 4 Baths · House
· Office room · Equipped kitchen · Swimming pool
Loch Arbor · 3,670 sq.ft · 5 Bedrooms · 4 Baths · House · Office room · Equipped kitchen · Swimming pool
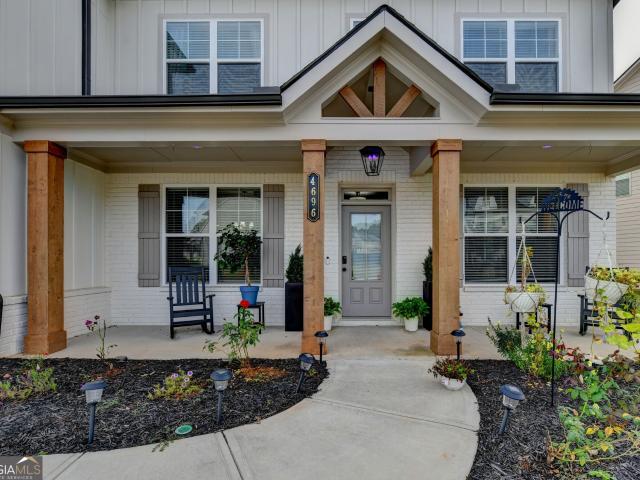
Welcome Home! Immaculate resident with 5 bedrooms, 4 bath located on the beautiful Mundy Mill community offering an elegant open concept floor plan detailed with premium LVP flooring and sophisticated coffee ceiling, kitchen with central island, appointed to excellent family room. Versatile main-level bedroom with full bath offers a perfect arraignment for guests or a home office. Upstairs you find four additional bedroom and three more baths. The owners suite comes with spacious closet and luxury spa-like bathroom for your comfort. School district offers transportation, new convenience store marked. The community offers three pools and park
USD 515,000
4154 Box Elder Path
View photo
House · for sale
USD 339,900
USD 211/sq.ft
4154 Box Elder Path
Loch Arbor
· 1,604 sq.ft · 4 Bedrooms · 2 Baths · House
· Equipped kitchen · Parking
Loch Arbor · 1,604 sq.ft · 4 Bedrooms · 2 Baths · House · Equipped kitchen · Parking
Welcome to 4154 Boxelder Path, Gainesville, GA 30504! This well-maintained two-story home features 4 bedrooms and 2.5 bathrooms, offering a functional floor plan with one bedroom conveniently located on the main level and three additional bedrooms upstairs. The interior features laminate flooring throughout the home, creating a consistent and updated look. The kitchen offers rich wood cabinetry, ample cabinet storage, and an efficient layout that opens to the home's living and dining areas. The spacious interior provides flexible living space, while the attached two-car garage offers additional convenience. The property is currently subject to an existing lease agreement that expires in September 2027. However, The tenant can remain in the property under the existing lease, or the tenant can vacate the property prior to the lease expiration. Enjoy the benefit of a low HOA fee while adding a residential investment property to your portfolio. Don't miss this opportunity to own an income-
USD 339,900
6003 Lake Lanier Heights Road
View photo
House · for sale
USD 338,000
USD 221/sq.ft
6003 Lake Lanier Heights Road
Loch Arbor
· 1,528 sq.ft · 3 Bedrooms · 2 Baths · House
· Garden · Parking · Fireplace · Equipped kitchen
Loch Arbor · 1,528 sq.ft · 3 Bedrooms · 2 Baths · House · Garden · Parking · Fireplace · Equipped kitchen
Adorable country cottage just minutes from lake lanier! Inviting front porch welcomes you into this well-maintained 3 bedroom, 2 bath ranch home. Open concept great room with brick fireplace and dining room. Spacious eat-in country kitchen with under cabinet lighting and stainless appliances, refrigerator included. Additional back room can be office or potential 4th bedroom. Detached garage with additional porch. Nicely landscaped lot with fire pit and fenced backyard. No hoa
USD 338,000
4550 Country Manor Walk
View photo
House · for sale
USD 434,900
USD 166/sq.ft
4550 Country Manor Walk
Loch Arbor
· 2,605 sq.ft · 4 Bedrooms · 3 Baths · House
· Fireplace · Equipped kitchen
Loch Arbor · 2,605 sq.ft · 4 Bedrooms · 3 Baths · House · Fireplace · Equipped kitchen
Welcome to this beautifully maintained home in the desirable Mundy Mill community of Gainesville! A distinctive find in the subdivision, this spacious four-sided brick home offers timeless curb appeal, a functional floor plan, and an impressive list of upgrades that make this property impossible to pass up. Featuring 4 bedrooms and 3 full bathrooms and 1 half bath, the home offers a desirable layout with one bedroom and a full bathroom on the main level, plus three additional bedrooms upstairs. Step inside to an inviting foyer that opens to spacious living and dining areas, enhanced by 9-foot. Ceilings, elegant crown molding, decorative wall trim, and hardwood flooring throughout the main level. The family room features a fireplace flanked by custom built-in shelving and cabinetry. The kitchen offers rich espresso cabinetry, granite countertops, a tile backsplash, and stainless steel appliances. The adjoining dining area provides convenient access to the additional living spaces. Upsta
USD 434,900
5314 Parkside Trail
View photo
House · for sale
USD 400,000
USD 144/sq.ft
5314 Parkside Trail
Loch Arbor
· 2,766 sq.ft · 4 Bedrooms · 2 Baths · House
· Equipped kitchen · Cellar
Loch Arbor · 2,766 sq.ft · 4 Bedrooms · 2 Baths · House · Equipped kitchen · Cellar
Full unfinished basement | new roof 2023 | cul-de-sac lot | bright open-concept floor plan | swim + tennis community | soaring ceilings | imagine coming home to a light-filled, open-concept home with room to spread out today and the opportunity to create even more space in the future. Welcome to 5314 parkside trail in flowery branch, where a full unfinished basement, four bedrooms, and a cul-de-sac setting create an appealing combination of comfort, flexibility, and potential. Add a new roof installed in 2023 and community swim/tennis amenities, and this property offers advantages for both homeowners and investors. From the moment you step inside, you'll appreciate the abundance of NATURAL LIGHT and the impressive sense of space created by HIGH CEILINGS. The OPEN FLOOR PLAN gives the main living areas a connected, welcoming feel, making it easy to enjoy everyday routines or entertain family and friends. The KITCHEN OPENS VISUALLY TO THE FAMILY ROOM, allowing you to stay connected to th
USD 400,000
4217 Railroad Street
View photo
House · for sale
USD 355,000
USD 253/sq.ft
4217 Railroad Street
Loch Arbor
· 1,399 sq.ft · 3 Bedrooms · 2 Baths · House
· Equipped kitchen · Parking
Loch Arbor · 1,399 sq.ft · 3 Bedrooms · 2 Baths · House · Equipped kitchen · Parking
No hoa! Welcome home to 4217 Railroad Street in the heart of Oakwood. A charming 1900s classic completely transformed with a full 2025 down-to-the-studs renovation. Offering. 1,400 sq ft of modern open-concept living, this 3-bedroom, 2-bathroom home seamlessly pairs historic character with brand-new everything, including a brand-new HVAC, water heater, septic tank, driveway, carport, fresh sod, and proper site grading for total peace of mind. The light-filled kitchen anchors the main living area, featuring soft-close cabinetry, ambient under-cabinet lighting, a new Frigidaire appliance suite (stove, microwave, dishwasher), a generous pantry, and an oversized walk-in laundry room. Unwind in the private primary suite showcasing a spa-inspired bathroom with a large, modern stand-up shower and elevated finishes. Best of all, zero hoa fees. Situated just minutes from HWY 985, Walmart and local dining, this central location offers effortless commutes to Buford, Sugar Hill, Flowery Branch, Ga
USD 355,000
6838 Welcome Road
View photo
House · for sale
USD 469,900
USD 274/sq.ft
6838 Welcome Road
Loch Arbor
· 1,711 sq.ft · 2 Bedrooms · 2 Baths · House
· Patio · Garden · Equipped kitchen
Loch Arbor · 1,711 sq.ft · 2 Bedrooms · 2 Baths · House · Patio · Garden · Equipped kitchen
Newly priced! Single-level living at its best in The Retreat at Sterling on the Lake, an exclusive 55+ gated community. This upgraded David Weekley-built ranch is right-sized by design: two bedrooms, no stairs, and every upgrade where you'll actually enjoy it. The open floor plan showcases hardwood floors throughout, 10-foot ceilings, and timeless crown molding. The chef's kitchen is made for entertaining, with quartz countertops, a 5-burner gas cooktop under a custom stainless steel vent hood, stainless steel appliances, coffee nook, and a massive island. Remote blinds in the living areas and black-out shades in the primary bedroom add everyday comfort. The showstopper is the covered back porch with a newly added paver patio and stone wall, overlooking the professionally landscaped backyard perfect for endless birdwatching. With weekly lawn maintenance and HOA-maintained landscaping, you'll spend your time living, not working on the yard. The Retreat offers private amenities including
USD 469,900
4524 Banshire Circle
View photo
House · for sale
USD 470,000
USD 171/sq.ft
4524 Banshire Circle
Loch Arbor
· 2,745 sq.ft · 5 Bedrooms · 4 Baths · House
· Fireplace · Equipped kitchen
Loch Arbor · 2,745 sq.ft · 5 Bedrooms · 4 Baths · House · Fireplace · Equipped kitchen
Welcome home to this beautifully appointed, move-in ready ranch in the highly desirable Mundy Mill community of Gainesville! Offering the ease of primarily one-level living with 5 bedrooms and 4 full bathrooms, this home combines thoughtful design, spacious living areas, and exceptional functionality. A charming covered front porch welcomes you inside, where you'll find an inviting layout designed for both everyday comfort and entertaining. The well-appointed kitchen features rich dark. Stained cabinetry, granite countertops, tiled backsplash, stainless steel appliances, a gas range, and a large center island. The kitchen opens seamlessly to the spacious family room, showcasing coffered ceilings, a cozy fireplace, and built-in shelving. A convenient office nook just off the kitchen provides the perfect spot for working from home or managing daily tasks. The thoughtfully designed split-bedroom floor plan offers privacy, with the spacious primary suite featuring a tray ceiling, walk-in c
USD 470,000
4884 Orchard Grove Way LOT 164
View photo
Townhouse · for sale
USD 289,990
USD 174/sq.ft
4884 Orchard Grove Way LOT 164
Loch Arbor
· 1,658 sq.ft · 3 Bedrooms · 2 Baths · Townhouse
· Equipped kitchen · Parking
Loch Arbor · 1,658 sq.ft · 3 Bedrooms · 2 Baths · Townhouse · Equipped kitchen · Parking
Bradley A Two-story townhome floor plan by Chafin Communities with about 1662 square feet with a one-car garage. There are 3 bedrooms and 2.5 baths. Great room opens to dining & kitchen in one big area. The kitchen has a center work island w/bar stool seating. The powder room is on the main level. Upstairs has a primary suite, 3 secondary bedrooms, and 2 baths. The laundry room is located upstairs. Every bedroom has a walk-in closet. Sample Images. This home is currently under-construction
USD 289,990
4016 Ashford Way
View photo
House · for sale
USD 475,000
USD 188/sq.ft
4016 Ashford Way
Loch Arbor
· 2,519 sq.ft · 3 Bedrooms · 2 Baths · House
· Fireplace · Equipped kitchen
Loch Arbor · 2,519 sq.ft · 3 Bedrooms · 2 Baths · House · Fireplace · Equipped kitchen
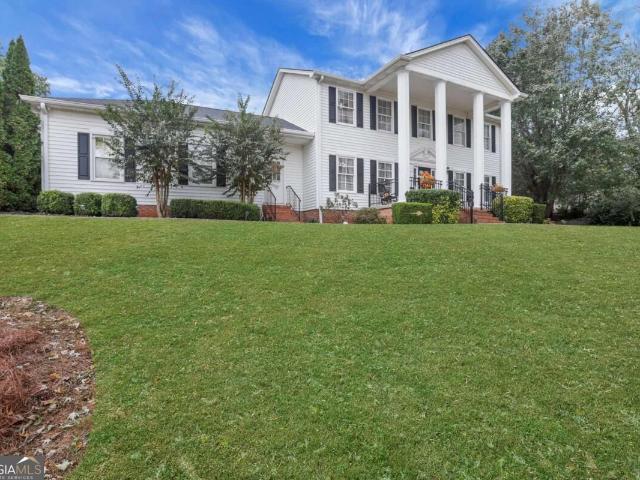
Welcome home to this beautifully maintained traditional residence, ideally situated on a generous lot in an established Gainesville neighborhood. From the classic white columns and inviting front entrance to the extended driveway, this home offers timeless curb appeal and a warm welcome from the moment you arrive. Inside, you will find beautiful hardwood floors throughout the main living areas and a thoughtfully designed floor plan perfect for both everyday living and entertaining. The inviting family room features a stunning fireplace and custom built-in shelving, creating a comfortable space to gather and unwind. The updated kitchen is the heart of the home, complete with granite countertops, stainless steel appliances, a farmhouse sink, custom island, and walk-in pantry. Adjacent to the kitchen, the formal dining room showcases an elegant coffered ceiling, providing the perfect backdrop for holiday dinners and special occasions. A convenient mudroom offers a practical transition bet
USD 475,000
4077 Ridge Road
View photo
House · for sale
USD 1,499,000
USD 233/sq.ft
4077 Ridge Road
Loch Arbor
· 6,426 sq.ft · 5 Bedrooms · 5 Baths · House
· Garden · Equipped kitchen · Swimming pool · Parking
Loch Arbor · 6,426 sq.ft · 5 Bedrooms · 5 Baths · House · Garden · Equipped kitchen · Swimming pool · Parking
Hard to find an executive home in Buford for lease or lease-purchase. An exceptionally luxurious home with the convenience of everyday living, where every member of the family has the desired place and privacy, yet endless possibilities of using the common areas, like the extra-large loft with an open bar, or the fashionable kitchen opening towards the fabulous family room, and the outdoor kitchen protected by a privacy wood fence. And, oh!,the prep kitchen, which is fully loaded with a double sink, refrigerator, tons of cabinets, and countertops. A laundry room on each level is completed with a sink and a folding table. The private yard provides enough room for a swimming pool, playground, RV parking, you name it! A four-zone irrigation system has been installed to maintain a lush lawn in all seasons. Truly, no picture could do justice to this beautiful home in the most convenient location! So, come see it, love it, and make it your perfect home! *. Some of the pictures have been digi
USD 1,499,000
3434 Long Creek Drive
View photo
House · for sale
USD 539,000
USD 171/sq.ft
3434 Long Creek Drive
Loch Arbor
· 3,143 sq.ft · 5 Bedrooms · 3 Baths · House
· Garden · Fireplace · Equipped kitchen · Swimming pool
Loch Arbor · 3,143 sq.ft · 5 Bedrooms · 3 Baths · House · Garden · Fireplace · Equipped kitchen · Swimming pool
Step into this move-in ready home with a spacious fireside family room featuring built-ins, seamlessly connected to the dining area and kitchen. The kitchen boasts ample cabinets, a wall oven and microwave, gas cooktop with stainless vent hood, and an island offering extra storage and seating for four. Enjoy the oversized walk-in pantry with abundant storage. The main level includes a bedroom and full bathroom. Upstairs, the main bedroom offers an electric fireplace for cozy evenings, while the private bathroom features a double vanity, linen closet, oversized tile shower, separate bathtub, and water closet. The custom main closet provides generous storage and hanging space. Three additional bedrooms and a large full bathroom share the upper level along with a versatile loft perfect for a family room, play area, workout space, or media room. Hardwood floors run throughout, with no carpet. Relax in the private fenced yard, and take advantage of community amenities like a pool, lighted t
USD 539,000
5596 Keswick Drive
View photo
House · for sale
USD 1,250,000
5596 Keswick Drive
Loch Arbor
· 5 Bedrooms · 3 Baths · House
· Patio · Garden · Gym · Cellar
Loch Arbor · 5 Bedrooms · 3 Baths · House · Patio · Garden · Gym · Cellar
Lot 37 co beautiful corner lot with an unfinished basement, private basement entrance, flat backyard, main-level bedroom with full bath & covered patio with ceiling fan at no additional cost! Under construction estimated completion: december 2026 welcome to mulberry summit in flowery branch! Discover the beautifully designed Brookpark floor plan, offering 5 bedrooms, 3 full bathrooms, a spacious loft, and an unfinished basement, combining style, comfort, and functionality. One of this home's standout features is the unfinished basement! This incredible space includes electrical and plumbing rough-ins, offering exciting possibilities for future customization. The basement also features a private exterior entrance leading directly to the beautiful, flat backyard! Whether you envision a future entertainment area, recreation room, home gym, or additional living space, the possibilities are endless! Situated on a desirable corner lot, this home offers a wonderful combination of indoor and o
USD 1,250,000

Get email alerts

Don't miss out: be the first to know about new properties

The alert was correctly created

On subscribing you accept the conditions of use and the privacy policy
Alert
Receive new ads in your inbox
Save this search
Receive alerts for new listings

We'll send you an email when we have new properties for: "Houses for sale in Loch Arbor"

The alert was correctly created

Spout Spring Crossroads
Green Crossing, Buford city Buford-Sugar Hill CCD Gwinnett County Georgia
Get email alerts and be the first to see new listings
Required field
On subscribing I accept the terms of the privacy policy
Perfect! You'll soon start receiving new listings via email
Alert
Receive an email when we have new ads for Houses for sale in Loch Arbor
Save this search
Filters

Bedrooms

Size (sq.ft)

sq.ft
sq.ft

Price

USD
USD

Property type

Bathrooms

Clear all filters
Receive notifications when new entries are published.