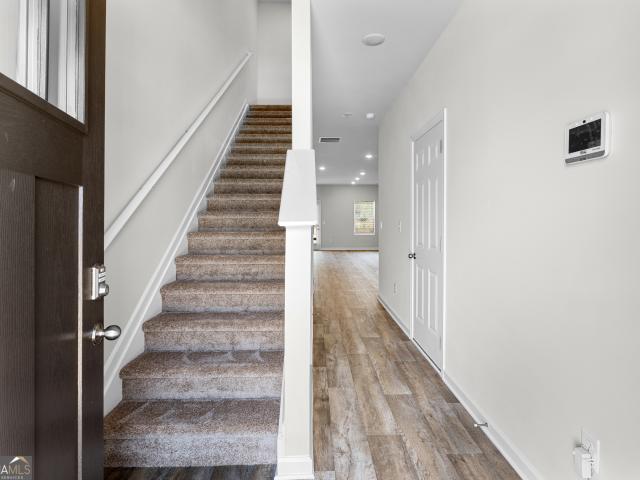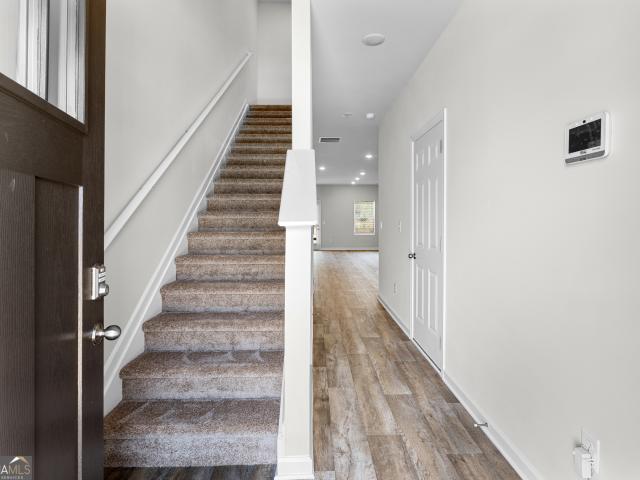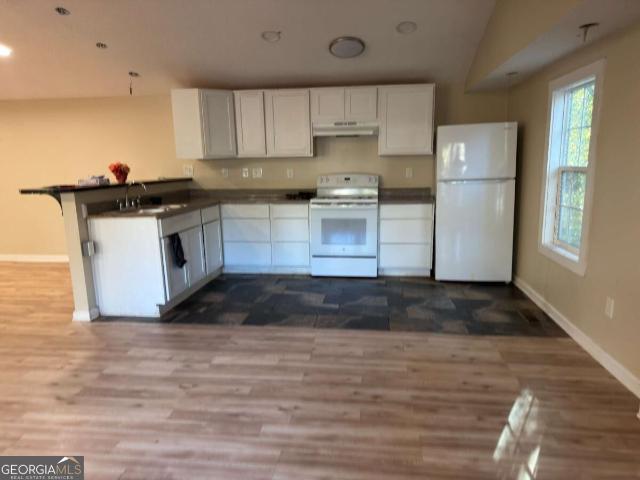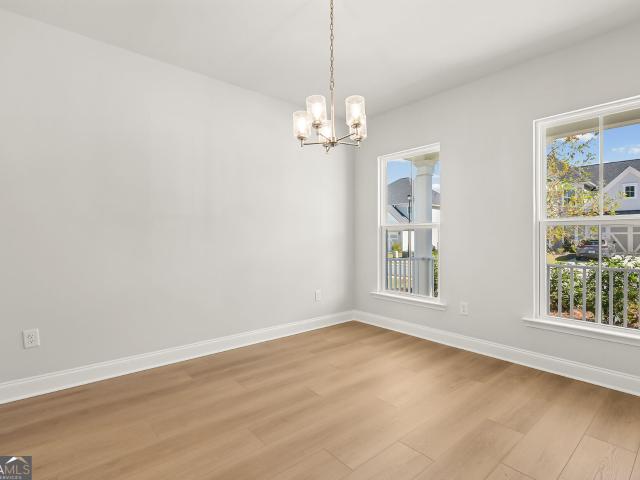
423 houses for sale in Loch Arbor

4967 Reed Field Drive
View photo
House · for sale
USD 569,900
USD 141/sq.ft
Updated
4967 Reed Field Drive
Loch Arbor
· 4,026 sq.ft · 5 Bedrooms · 3 Baths · House
· Garden · Office room · Deck · Swimming pool · Cellar
Loch Arbor · 4,026 sq.ft · 5 Bedrooms · 3 Baths · House · Garden · Office room · Deck · Swimming pool · Cellar
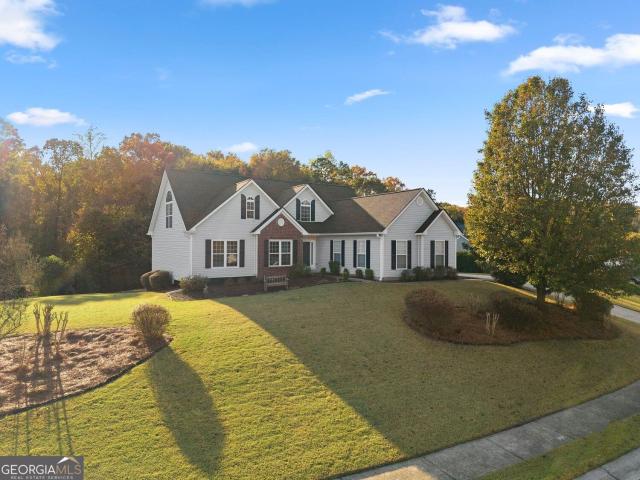
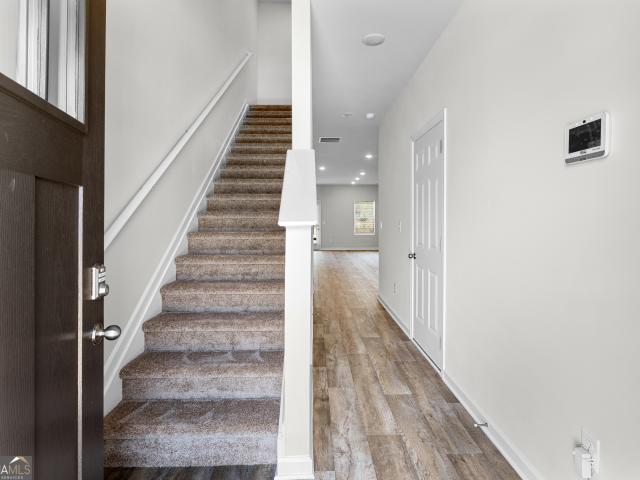
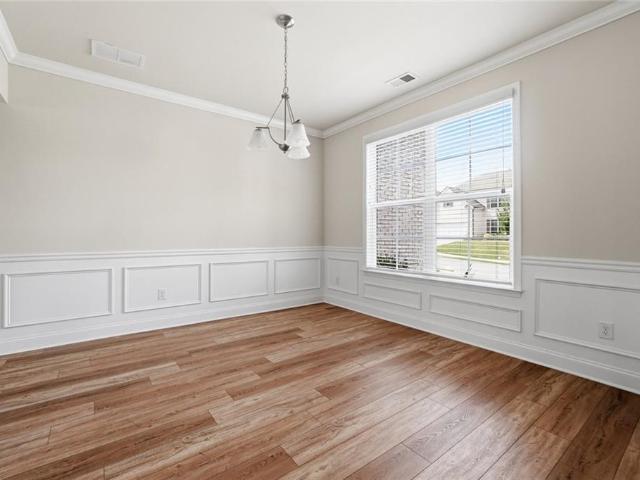
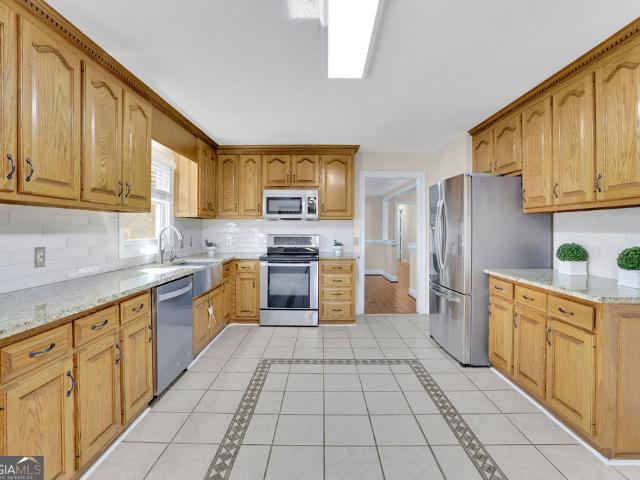
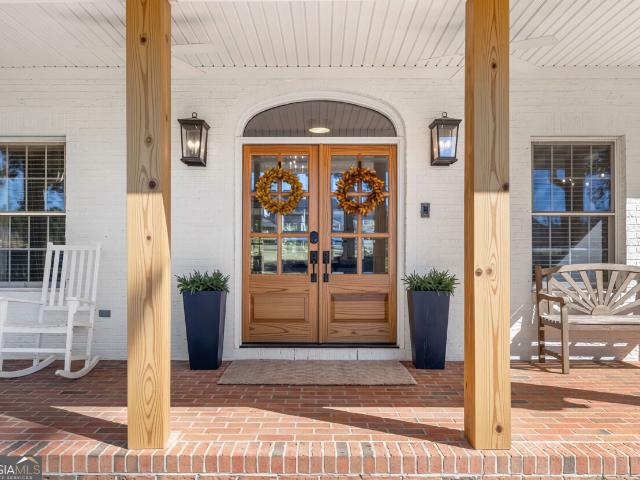
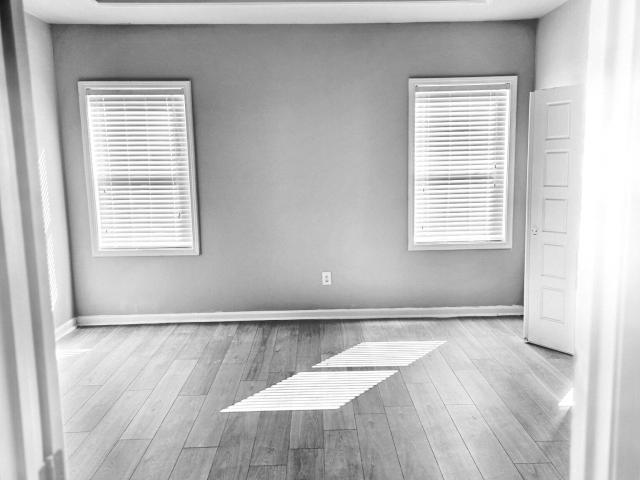
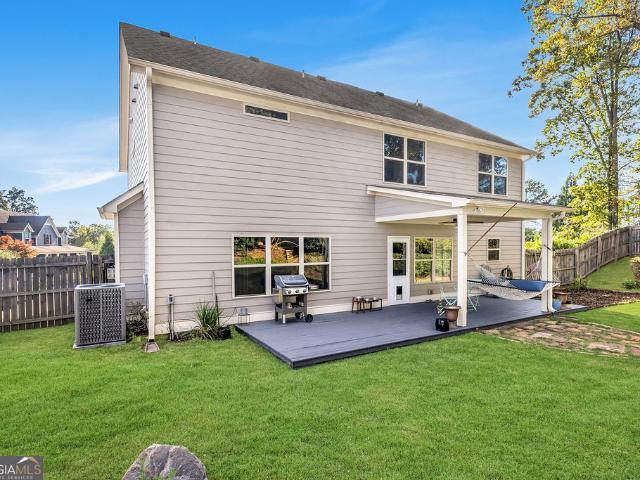
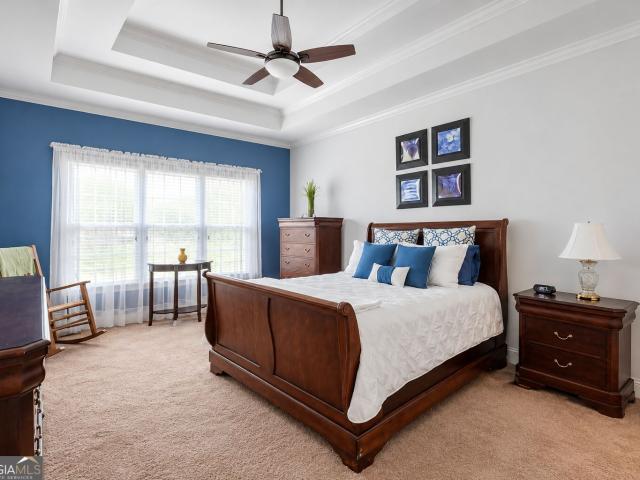
Incredible value! Priced well below appraised value! Why settle for ordinary when you can have the space, privacy, and backyard lifestyle you've been dreaming of? This is an opportunity you don't want to miss! Situated on a beautiful, private. 83-acre lot, this impressive 5-bedroom, 3.5-bath home delivers exceptional space, versatility, and value. The thoughtfully designed floor plan features a spacious main-level primary suite, inviting living areas, and a fully finished basement that provides the perfect space for entertaining, movie nights, a home office, guests, or whatever fits your lifestyle. But the real showstopper is outside! Step into your own private backyard retreat featuring a resort-style pool and expansive deck, perfect for summer gatherings, weekend relaxation, and making memories with family and friends. With room to spread out both inside and out, this home offers the lifestyle buyers are looking for. Enjoy the added convenience of being just minutes from Lake Lanier,
USD 569,900
4409 Chestnut Oak Way SW
View photo
House · for sale
USD 515,000
USD 144/sq.ft
4409 Chestnut Oak Way SW
Loch Arbor
· 3,574 sq.ft · 5 Bedrooms · 4 Baths · House
· Office room · Equipped kitchen
Loch Arbor · 3,574 sq.ft · 5 Bedrooms · 4 Baths · House · Office room · Equipped kitchen
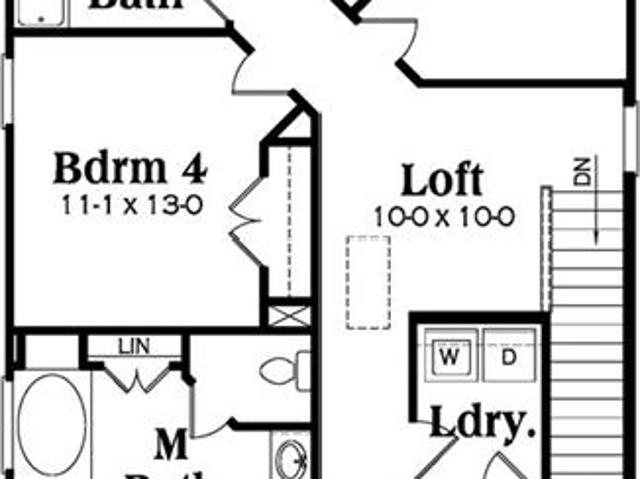
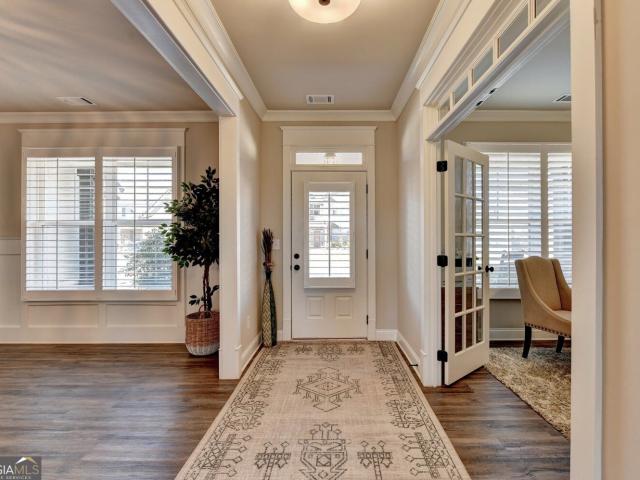
Discover this beautifully maintained home that is truly move-in ready and offers a thoughtfully designed floor plan. The main level features elegant plantation shutters on every window, and a spacious family room featuring a beautiful coffered ceiling. A formal dining room provides the perfect setting for special gatherings, while an additional living area offers flexibility as a home office, sitting room, or quiet retreat. The beautiful kitchen features a large center island, a double wall oven, gas cooktop, and a casual dining area. A convenient main-level bedroom and full bath are ideal for guests or additional living flexibility. Upstairs, the oversized owner's retreat offers a relaxing escape with a sitting area, spacious en-suite bath featuring an oversized 7 foot shower with dual shower heads and a huge walk-in closet. There are three additional bedrooms and 2 more full baths on this level, as well as the laundry room, and a versatile loft that provides the perfect space for a T
USD 515,000
7227 Litany Court
View photo
House · for sale
USD 524,900
USD 146/sq.ft
Updated
7227 Litany Court
Loch Arbor
· 3,584 sq.ft · 5 Bedrooms · 4 Baths · House
· Terrace · Equipped kitchen
Loch Arbor · 3,584 sq.ft · 5 Bedrooms · 4 Baths · House · Terrace · Equipped kitchen
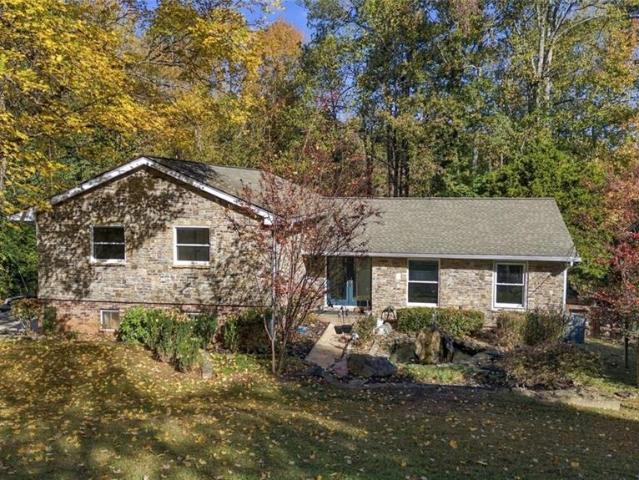
Beautifully renovated 5br/4ba ranch home with full finished daylight terrace level! Step inside to discover a bright, open floor plan featuring soaring ceilings and large windows that flood the home with an abundance of natural light! Extensively renovated from top to bottom, this move-in-ready home boasts a new roof, two new hvac systems, all new lvp flooring, and fresh interior paint throughout! The beautifully updated kitchen is sure to impress with stunning quartz countertops, white cabinetry, and ALL NEW STAINLESS STEEL APPLIANCES! The main level primary suite features his-and-hers closets and a private bathroom with double vanities. Upstairs, you'll find a HUGE BONUS ROOM complete with its own private bathroom and walk-in closet! This versatile space serves as the fifth bedroom but also offers endless possibilities as a home office, playroom, media room, or additional living area. The finished daylight terrace level is truly exceptional! This spacious lower level features a SECON
USD 524,900
7481 Majestic Lane
View photo
House · for sale
USD 375,000
USD 128/sq.ft
7481 Majestic Lane
Loch Arbor
· 2,928 sq.ft · 3 Bedrooms · 2 Baths · House
· Equipped kitchen
Loch Arbor · 2,928 sq.ft · 3 Bedrooms · 2 Baths · House · Equipped kitchen
Welcome home to this beautifully maintained property tucked away on a private cul-de-sac lot in highly sought-after Woodland Park, a desirable swim and tennis community in South Hall County. Nestled among mature trees, this home offers a rare combination of privacy, peaceful surroundings, and neighborhood amenities while still being convenient to shopping, dining, schools, and everyday necessities. Inside, the open and bright floor plan is filled with natural light thanks to an abundance of windows, soaring vaulted ceilings, and beautiful plantation shutters. Real hardwood floors flow through the main living areas, adding warmth and timeless character throughout the home. The fully updated kitchen is both stylish and functional, featuring granite countertops, custom cabinetry, stainless steel appliances, a tiled backsplash, breakfast bar, and generous workspace for everyday living and entertaining. The kitchen opens easily to the main living areas, creating a comfortable flow for gathe
USD 375,000
4820 Timber Hills Drive
View photo
House · for sale
USD 269,000
USD 229/sq.ft
4820 Timber Hills Drive
Loch Arbor
· 1,173 sq.ft · 2 Bedrooms · 2 Baths · House
· Fireplace · Equipped kitchen
Loch Arbor · 1,173 sq.ft · 2 Bedrooms · 2 Baths · House · Fireplace · Equipped kitchen
Welcome to this beautifully updated 2-bedroom, 2.5-bath townhome located in the desirable Crawford Oaks community! Offering a perfect combination of modern upgrades, spacious living, and exceptional community amenities, this move-in-ready home has so much to offer! Step inside to discover a freshly painted interior that creates a bright, clean, and inviting atmosphere throughout. The beautifully updated kitchen features crisp white cabinetry, a stylish tile backsplash, ample cabinet and countertop space, a convenient breakfast bar, and all-new stainless steel kitchen appliances! The open layout flows seamlessly into the dining and living areas, making it ideal for everyday living and entertaining. The spacious family room features elegant crown molding, a beautiful bay window that brings in plenty of natural light, and a cozy gas fireplace, creating the perfect space to relax and unwind. Upstairs, you'll find two generously sized bedrooms, each offering its own private full bathroom! T
USD 269,000
6819 Cambridge Drive
View photo
House · for sale
USD 549,900
USD 220/sq.ft
Updated
6819 Cambridge Drive
Loch Arbor
· 2,497 sq.ft · 4 Bedrooms · 3 Baths · House
· Terrace · Balcony · Fireplace · Equipped kitchen
Loch Arbor · 2,497 sq.ft · 4 Bedrooms · 3 Baths · House · Terrace · Balcony · Fireplace · Equipped kitchen
Welcome to this beautiful, nearly new home built in 2025 and perfectly situated on a quiet cul-de-sac in the desirable Cambridge community of Flowery Branch! Gently lived in for just over a year, this meticulously maintained home offers the beauty and modern conveniences of newer construction without the wait. Seller being relocated. The best part is this home has a house hacking option. The terrace level is currently being rented on a month to month for $1200 a month the tenant can stay or go. Step inside to discover an inviting, open-concept floor plan filled with abundant natural light, elegant tray ceilings, and beautiful finishes throughout. The spacious living area features a stunning fireplace with a shiplap accent and cedar mantel, creating a warm and welcoming gathering space. The beautifully appointed kitchen offers white cabinetry, a center island with additional seating, a walk-in pantry, and a spacious breakfast area. Just beyond, step outside onto the back balcony, the pe
USD 549,900
3257 Wild Clary Court
View photo
House · for sale
USD 469,900
USD 193/sq.ft
3257 Wild Clary Court
Loch Arbor
· 2,433 sq.ft · 4 Bedrooms · 2 Baths · House
· Office room · Equipped kitchen
Loch Arbor · 2,433 sq.ft · 4 Bedrooms · 2 Baths · House · Office room · Equipped kitchen
New home community in seckinger high school district. Macie B Plan by LHA Homes LLC. Home is available for January 2027 Closing. Features white cabinets with granite tops in kitchen and full baths. Kitchen opens to family room, large office and dining area. Large master suite features quartz tops, tile floors in bathroom, tile shower, tub and generous sized walk-in closet. Modern style exterior construction includes brick water table with remainder fiber cement. HOA dues include lawn maintenance and also covers walking trail and dog park amenity. 7,500 in closing cost paid with Preferred lender
USD 469,900
5185 MUNDY Grove Lane
View photo
Townhouse · for sale
USD 322,390
USD 198/sq.ft
5185 MUNDY Grove Lane
Loch Arbor
· 1,625 sq.ft · 3 Bedrooms · 2 Baths · Townhouse
· Equipped kitchen
Loch Arbor · 1,625 sq.ft · 3 Bedrooms · 2 Baths · Townhouse · Equipped kitchen
This Jasmine floor plan brings style, comfort, and flexibility together in a thoughtfully arranged Gainesville townhome. This inviting residence features three bedrooms, two full bathrooms, and one half bathroom, with distinct spaces for entertaining, relaxing, and enjoying everyday routines. Step inside to a bright main level where the kitchen opens directly into the family room, creating a natural gathering place at the heart of the home. The seamless layout keeps conversations flowing from meal preparation to movie night, while a nearby half bathroom offers added convenience for residents and guests. The upper level introduces a versatile loft that can evolve with your needs as a workspace, hobby area, reading retreat, or second sitting room. Two secondary bedrooms and a shared bathroom provide comfortable accommodations, while the primary suite occupies the opposite end of the floor for greater privacy. Its roomy walk-in closet and beautifully appointed private bathroom create a re
USD 322,390
5192 MUNDY Grove Lane
View photo
Townhouse · for sale
USD 299,990
USD 184/sq.ft
5192 MUNDY Grove Lane
Loch Arbor
· 1,625 sq.ft · 3 Bedrooms · 2 Baths · Townhouse
· Equipped kitchen
Loch Arbor · 1,625 sq.ft · 3 Bedrooms · 2 Baths · Townhouse · Equipped kitchen
This Jasmine floor plan brings style, comfort, and flexibility together in a thoughtfully arranged Gainesville townhome. This inviting residence features three bedrooms, two full bathrooms, and one half bathroom, with distinct spaces for entertaining, relaxing, and enjoying everyday routines. Step inside to a bright main level where the kitchen opens directly into the family room, creating a natural gathering place at the heart of the home. The seamless layout keeps conversations flowing from meal preparation to movie night, while a nearby half bathroom offers added convenience for residents and guests. The upper level introduces a versatile loft that can evolve with your needs as a workspace, hobby area, reading retreat, or second sitting room. Two secondary bedrooms and a shared bathroom provide comfortable accommodations, while the primary suite occupies the opposite end of the floor for greater privacy. Its roomy walk-in closet and beautifully appointed private bathroom create a re
USD 299,990
5173 Mundy Grove Lane
View photo
Townhouse · for sale
USD 322,390
USD 198/sq.ft
5173 Mundy Grove Lane
Loch Arbor
· 1,625 sq.ft · 3 Bedrooms · 2 Baths · Townhouse
· Equipped kitchen · Swimming pool
Loch Arbor · 1,625 sq.ft · 3 Bedrooms · 2 Baths · Townhouse · Equipped kitchen · Swimming pool
Jasmine floorplan shown*. Welcome to The Grove at Mundy Mill where modern meets low-maintenance living in Gainesville, Georgia. Conveniently located just one mile from I-985, this beautiful townhome community offers easy access to Lake Lanier, downtown Gainesville, shopping, dining, and major highways. Enjoy resort-style amenities, including a sparkling swimming pool and cabana, plus included lawn maintenance for added convenience! Discover spacious 3-bedroom townhomes featuring 2.5 bathrooms and approx. 1,600 sq ft of thoughtfully designed living space. Open-concept floor plans showcase beautiful hard-surface flooring, an inviting family rooms, and stylish kitchens
USD 322,390
5168 MUNDY Grove Lane
View photo
Townhouse · for sale
USD 308,490
USD 189/sq.ft
5168 MUNDY Grove Lane
Loch Arbor
· 1,625 sq.ft · 3 Bedrooms · 2 Baths · Townhouse
· Equipped kitchen
Loch Arbor · 1,625 sq.ft · 3 Bedrooms · 2 Baths · Townhouse · Equipped kitchen
This Jasmine floor plan brings style, comfort, and flexibility together in a thoughtfully arranged Gainesville townhome. This inviting residence features three bedrooms, two full bathrooms, and one half bathroom, with distinct spaces for entertaining, relaxing, and enjoying everyday routines. Step inside to a bright main level where the kitchen opens directly into the family room, creating a natural gathering place at the heart of the home. The seamless layout keeps conversations flowing from meal preparation to movie night, while a nearby half bathroom offers added convenience for residents and guests. The upper level introduces a versatile loft that can evolve with your needs as a workspace, hobby area, reading retreat, or second sitting room. Two secondary bedrooms and a shared bathroom provide comfortable accommodations, while the primary suite occupies the opposite end of the floor for greater privacy. Its roomy walk-in closet and beautifully appointed private bathroom create a re
USD 308,490
5204 MUNDY Grove Lane
View photo
Townhouse · for sale
USD 299,990
USD 184/sq.ft
5204 MUNDY Grove Lane
Loch Arbor
· 1,625 sq.ft · 3 Bedrooms · 2 Baths · Townhouse
· Equipped kitchen
Loch Arbor · 1,625 sq.ft · 3 Bedrooms · 2 Baths · Townhouse · Equipped kitchen
This Jasmine floor plan brings style, comfort, and flexibility together in a thoughtfully arranged Gainesville townhome. This inviting residence features three bedrooms, two full bathrooms, and one half bathroom, with distinct spaces for entertaining, relaxing, and enjoying everyday routines. Step inside to a bright main level where the kitchen opens directly into the family room, creating a natural gathering place at the heart of the home. The seamless layout keeps conversations flowing from meal preparation to movie night, while a nearby half bathroom offers added convenience for residents and guests. The upper level introduces a versatile loft that can evolve with your needs as a workspace, hobby area, reading retreat, or second sitting room. Two secondary bedrooms and a shared bathroom provide comfortable accommodations, while the primary suite occupies the opposite end of the floor for greater privacy. Its roomy walk-in closet and beautifully appointed private bathroom create a re
USD 299,990
3332 Grace Farm Lane
View photo
House · for sale
USD 612,900
USD 184/sq.ft
3332 Grace Farm Lane
Loch Arbor
· 3,326 sq.ft · 5 Bedrooms · 4 Baths · House
· Fireplace · Equipped kitchen
Loch Arbor · 3,326 sq.ft · 5 Bedrooms · 4 Baths · House · Fireplace · Equipped kitchen
Welcome to this beautifully maintained 5-bedroom, 4-bathroom home nestled on a quiet cul-de-sac in the highly desirable Deaton Farm community. Designed with both comfort and functionality in mind, this move-in-ready home offers a spacious open concept layout filled with natural light, perfect for everyday living and entertaining. The heart of the home is the stunning kitchen featuring white cabinetry, stainless steel appliances, a large quartz center island, and abundant counter space, all overlooking the inviting family room with a cozy fireplace. A highly desirable main level en-suite bedroom provides the perfect private retreat for guests or in-laws. Upstairs, you will find a large flex room that can easily be used as a media room, playroom, or second living area. The spacious owner's suite offers a relaxing escape to en-suite bath featuring dual vanities, a soaking tub, separate shower, and a large walk-in closet. Three additional generously sized bedrooms and well-appointed bathro
USD 612,900
5232 MUNDY Grove Lane
View photo
Townhouse · for sale
USD 289,990
USD 178/sq.ft
5232 MUNDY Grove Lane
Loch Arbor
· 1,625 sq.ft · 3 Bedrooms · 2 Baths · Townhouse
· Terrace
Loch Arbor · 1,625 sq.ft · 3 Bedrooms · 2 Baths · Townhouse · Terrace
This modern Jade II townhome features an inviting open-concept layout on the main floor, seamlessly connecting the family room and kitchen-perfect for entertaining or everyday living. A convenient half bath completes the downstairs space. Upstairs, you'll find three spacious bedrooms sharing a well-appointed full bathroom on one end, while the expansive primary suite offers a private retreat on the other. The primary suite boasts a large walk-in closet. Please visit the model center for access to this home and for details on current buyer incentives at 4821 Groveview Terrace, Gainesville, Ga. 30540. Representative photography
USD 289,990
5201 MUNDY Grove Lane
View photo
Townhouse · for sale
USD 299,490
USD 184/sq.ft
5201 MUNDY Grove Lane
Loch Arbor
· 1,625 sq.ft · 3 Bedrooms · 2 Baths · Townhouse
· Terrace
Loch Arbor · 1,625 sq.ft · 3 Bedrooms · 2 Baths · Townhouse · Terrace
This modern Jade II townhome features an inviting open-concept layout on the main floor, seamlessly connecting the family room and kitchen-perfect for entertaining or everyday living. A convenient half bath completes the downstairs space. Upstairs, you'll find three spacious bedrooms sharing a well-appointed full bathroom on one end, while the expansive primary suite offers a private retreat on the other. The primary suite boasts a large walk-in closet. Please visit the model center for access to this home and for details on current buyer incentives at 4821 Groveview Terrace, Gainesville, Ga. 30540. Representative photography
USD 299,490
5181 MUNDY Grove Lane
View photo
Townhouse · for sale
USD 318,240
USD 195/sq.ft
5181 MUNDY Grove Lane
Loch Arbor
· 1,625 sq.ft · 3 Bedrooms · 2 Baths · Townhouse
· Equipped kitchen
Loch Arbor · 1,625 sq.ft · 3 Bedrooms · 2 Baths · Townhouse · Equipped kitchen
This Jasmine floor plan brings style, comfort, and flexibility together in a thoughtfully arranged Gainesville townhome. This inviting residence features three bedrooms, two full bathrooms, and one half bathroom, with distinct spaces for entertaining, relaxing, and enjoying everyday routines. Step inside to a bright main level where the kitchen opens directly into the family room, creating a natural gathering place at the heart of the home. The seamless layout keeps conversations flowing from meal preparation to movie night, while a nearby half bathroom offers added convenience for residents and guests. The upper level introduces a versatile loft that can evolve with your needs as a workspace, hobby area, reading retreat, or second sitting room. Two secondary bedrooms and a shared bathroom provide comfortable accommodations, while the primary suite occupies the opposite end of the floor for greater privacy. Its roomy walk-in closet and beautifully appointed private bathroom create a re
USD 318,240
4924 Buck Creek Lane
View photo
House · for sale
USD 225,000
4924 Buck Creek Lane
Loch Arbor
· House
· Office room · Equipped kitchen
Loch Arbor · House · Office room · Equipped kitchen
Unique opportunity with an independent secondary unit in Flowery Branch! Situated on a spacious and private 1.23-acre lot, this property offers an exceptionally versatile layoutCoperfect for multigenerational living, guest accommodation, or rental income potential. The primary mobile home (1,368 sqft) features a functional floor plan with 2 bedrooms and 2 full bathrooms, a bright living area, and a spacious kitchen. Located right behind the main residence is a detached secondary structure featuring 1 bedroom and 1 full bathroom, ideal for an in-law suite, home office, or private tenant space. Enjoy peace and privacy on a level, wooded lot in Chestnut Mountain Estates with no strict HOA constraints and easy access to local amenities. (Note: Public tax records list 3 beds/2 baths for the main building; physical layout consists of 2 beds/2 baths in the main home plus 1 bed/1 bath in the detached rear structure). Schedule your showing today to explore all the possibilities!
USD 225,000
7153 Maple Brook Lane
View photo
House · for sale
USD 599,081
USD 197/sq.ft
7153 Maple Brook Lane
Loch Arbor
· 3,035 sq.ft · 5 Bedrooms · 4 Baths · House
· Office room · Equipped kitchen · Swimming pool
Loch Arbor · 3,035 sq.ft · 5 Bedrooms · 4 Baths · House · Office room · Equipped kitchen · Swimming pool
Beautiful Move-In Ready Continental floorplan walking distance from the sparkling pool and pickleball court. This spacious 5-bedroom, 4-bath two-story home features an open-concept design ideal for both everyday living and entertaining. The main level flows seamlessly from the kitchen to the living and dining areas, creating a bright and inviting gathering space. Upstairs you'll find a versatile loft, perfect for a media room, office, or play space, along with four generously sized bedrooms including the primary suite. Situated on a large homesite in a quiet cul-de-sac, this home also offers plenty of storage throughout. A wonderful opportunity to build and customize in a desirable location. The community features country club amenities with a golf course, 2 pools (including a junior olympic sized with splash pad and water slide), tennis, pickleball, playgrounds, acres of open green space, a gathering hall and fitness center, and to top it off an activities director who coordinates eve
USD 599,081
4013 Flat Creek Road
View photo
House · for sale
USD 385,000
USD 160/sq.ft
4013 Flat Creek Road
Loch Arbor
· 2,400 sq.ft · 3 Bedrooms · 2 Baths · House
· Cellar
Loch Arbor · 2,400 sq.ft · 3 Bedrooms · 2 Baths · House · Cellar
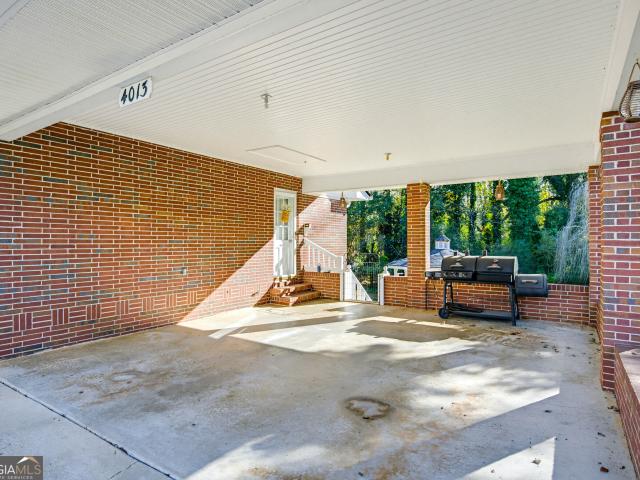
Listed below appraised value*. Charming home nestled on a beautiful quiet lot with convenient access to shopping, dining, and the North Georgia College campus. The spacious living area offers an inviting setting for entertaining family and friends, with endless possibilities to make it your own. The partially finished basement provides extra versatility for an additional bedroom, can be transformed game room, home office, or entertainment area. A fantastic opportunity for homeowners and investors alike! The seller is offering a $5,000 paint allowance with a full price offer
USD 385,000
4419 Plum Frost Court
View photo
Townhouse · for sale
USD 280,000
4419 Plum Frost Court
Loch Arbor
· 5 Bedrooms · 2 Baths · Townhouse
· Garden
Loch Arbor · 5 Bedrooms · 2 Baths · Townhouse · Garden
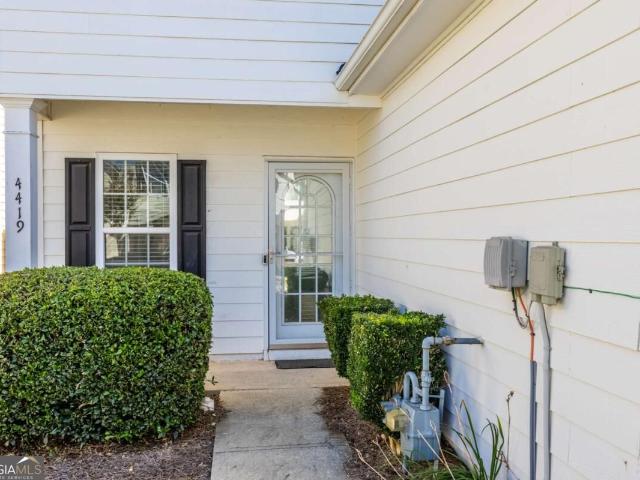
Welcome to 4419 Plum Frost Court, an end-unit home in Oakwood's desirable Copper Springs community. Tucked into a quiet cul-de-sac and backing up to the woods, it offers a level of privacy that's hard to find at this price point. The big-ticket items are already done: a 2-year-old roof, updated HVAC system, LVP flooring on the main level, freshly painted cabinets, and updated appliances. The yard is maintained by the HOA. Just move in and enjoy. The community pool and mailbox are a short walk from your front door. Lake Lanier is about 10 minutes away, with the boat ramps at Balus Creek Park roughly 3 miles down the road. Everyday errands are easy, with Publix, Walmart, Sam's Club, and Mundy Mill Road dining just around the corner. I-985 (Exit 16) and the University of North Georgia's Gainesville campus are minutes away. Privacy, updates, and the lake, all in one address
USD 280,000
5334 Magnolia Trace Drive
View photo
House · for sale
USD 379,900
USD 172/sq.ft
Updated
5334 Magnolia Trace Drive
Loch Arbor
· 2,207 sq.ft · 4 Bedrooms · 2 Baths · House
· Equipped kitchen
Loch Arbor · 2,207 sq.ft · 4 Bedrooms · 2 Baths · House · Equipped kitchen
Awesome autumn savings! The brantley. New construction home in desirable Flowery Branch location. Walk to historic downtown! Close to shopping, services and GA 985. Atlanta Falcons training facility nearby. Four spacious bedrooms and 2 full baths on upper level. LED lights in kitchen. 36 inch upper cabinets in kitchen. Kitchen and bathroom cabinets are stained oyster. Kitchen counter tops are granite. Beautiful 5-foot fiberglass shower in owner's suite. Cultured marble counter tops on raised height vanities in full bathrooms. Ready for quick close! Ask about $5,000 in seller closing cost contributions!
USD 379,900
4751 Wilderness Trail
View photo
House · for sale
USD 561,855
USD 188/sq.ft
4751 Wilderness Trail
Loch Arbor
· 2,982 sq.ft · 5 Bedrooms · 4 Baths · House
· Fireplace · Equipped kitchen
Loch Arbor · 2,982 sq.ft · 5 Bedrooms · 4 Baths · House · Fireplace · Equipped kitchen
Welcome to this stunning Continental floorplan, located in the highly sought-after community of Hunters Creek. This two-story home is available NOW, and offers exceptional space, comfort, and a thoughtful design for both everyday living and entertaining. The heart of the home is the gourmet kitchen. Beautifully appointed with elegant cabinetry, quartz countertops, and ample storage. Including an expansive butler's pantry for added organization and entertaining ease. The main level is designed with family connection in mind, featuring a gathering room perfect for hosting family and friends with a cozy gas log fireplace that adds warmth and charm. A full guest suite can also be found on the main; as well as a dedicated work area that provides the perfect space for firing up your laptop, managing home life or study time for students. Upstairs, you'll love the spacious loft area, perfect for playtime, movie nights, or a secondary living space. This plan includes the perfect teen suite; whi
USD 561,855
5618 Ashmoore Court
View photo
House · for sale
USD 399,000
USD 200/sq.ft
5618 Ashmoore Court
Loch Arbor
· 1,991 sq.ft · 3 Bedrooms · 2 Baths · House
· Fireplace · Equipped kitchen
Loch Arbor · 1,991 sq.ft · 3 Bedrooms · 2 Baths · House · Fireplace · Equipped kitchen
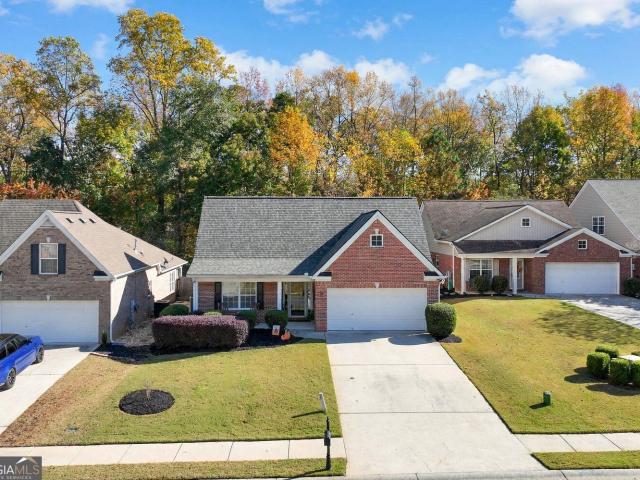
Welcome home to this beautifully inviting, four-sided brick ranch nestled in a charming, sidewalk-lined neighborhood in Flowery Branch! From the moment you arrive, the welcoming front porch sets the tone, offering the perfect place to settle into a rocking chair, savor your morning coffee, and enjoy the simple pleasures of home. Recent improvements add even more appeal, including a BRAND-NEW ROOF installed November 3, 2026, beautiful LVP flooring installed in June 2026, stainless steel kitchen appliances all less than a year old, and a water heater that's only three years old! Step inside to discover a thoughtfully designed, open-concept floor plan featuring soaring 10-foot ceilings, abundant natural light, and comfortable spaces that make everyday living and entertaining effortless. Two secondary bedrooms share a conveniently located full bath, while the spacious living room offers plenty of flexibility for furniture arrangements, a cozy gas-log fireplace, and beautiful windows that f
USD 399,000
4118 Eberly Way 123
View photo
House · for sale
USD 496,040
USD 238/sq.ft
Updated
4118 Eberly Way 123
Loch Arbor
· 2,077 sq.ft · 5 Bedrooms · 4 Baths · House
· Garden · Equipped kitchen
Loch Arbor · 2,077 sq.ft · 5 Bedrooms · 4 Baths · House · Garden · Equipped kitchen
New construction community. The callaway! Discover this beautiful new construction home in the desirable Flowery Branch area! Conveniently located near shopping, dining, everyday services, and I-985, with the Atlanta Falcons training facility just minutes away. This spacious home features 5 bedrooms and 4 full bathrooms, including a guest bedroom and full bathroom on the main level. The kitchen features LED lighting, 36-inch upper cabinets, beautiful stained wood cabinetry, and granite countertops. The bathrooms also feature stained wood cabinetry and elegant cultured marble countertops on raised-height vanities. The owner's suite offers a spacious bathroom with a 42-inch fiberglass shower and a relaxing fiberglass garden tub. Large walk-in closet and sitting area off the walk-in closet that can transformed into a reading space. Great incentives. Call today for details!
USD 496,040
4772 Autumn Rose Trail
View photo
House · for sale
USD 265,000
USD 189/sq.ft
4772 Autumn Rose Trail
Loch Arbor
· 1,399 sq.ft · 3 Bedrooms · 2 Baths · House
· Swimming pool
Loch Arbor · 1,399 sq.ft · 3 Bedrooms · 2 Baths · House · Swimming pool
Desirable Copper Springs community in Oakwood. This end-unit home offers added privacy. Several components have been updated, including 2 year old roof, new water heater. It backs up to the woods, offering additional privacy. Located in a quiet cul-de-sac A few minutes walk to the pool land mailbox. Schedule your priivate showing today
USD 265,000
9040 Ruby Lane
View photo
House · for sale
USD 800,000
USD 345/sq.ft
9040 Ruby Lane
Loch Arbor
· 2,314 sq.ft · 4 Bedrooms · 2 Baths · House
· Swimming pool · Deck · Fireplace · Equipped kitchen · Lift
Loch Arbor · 2,314 sq.ft · 4 Bedrooms · 2 Baths · House · Swimming pool · Deck · Fireplace · Equipped kitchen · Lift
One of the best locations on Lake Lanier — Forsyth County, on a private road just around the corner from Pelican Pete’s and Port Royale Marina! Your own PRIVATE dock, no HOA and no HOA restrictions make this a great opportunity as a main home, second lake home or rental property (Forsyth County requires a 1-month minimum rental). A beautiful koi pond welcomes you to this freshly painted home in a private wooded setting just off Browns Bridge Rd. An easy walk leads to your 6-year-old dock with a large boat slip, jet ski lifts and a party deck up top — 8+ ft of water at the back of the dock, typically about 13 ft. Inside: separate living and family rooms, a formal dining room, vaulted ceilings, skylights, hardwoods and a stone fireplace. The renovated kitchen features newer cabinets, quartz counters, updated backsplash and a breakfast bar. Four bedrooms up, including a primary suite with private walk out to the deck. Outside, enjoy the large hot tub on the deck and a beautiful fire pit a
USD 800,000
4419 Hidden Oaks Drive
View photo
House · for sale
USD 480,000
USD 130/sq.ft
4419 Hidden Oaks Drive
Loch Arbor
· 3,670 sq.ft · 5 Bedrooms · 3 Baths · House
· Office room · Deck · Fireplace · Parking · Heating · Cellar
Loch Arbor · 3,670 sq.ft · 5 Bedrooms · 3 Baths · House · Office room · Deck · Fireplace · Parking · Heating · Cellar
Welcome to 4419 Hidden Oaks Dr in Flowery Branch! This spacious 5-bedroom, 3-bath home offers ample living space, including a fully finished basement. Situated on a generous 0.59-acre level lot in the established Hidden Oaks community, this home offers an abundance of space and versatility for comfortable living. The main level features an ample area, while the finished basement provides additional room for entertaining, recreation, a home office, or extended living arrangements. Additional features include a cozy fireplace, central heating and cooling, a 2-car garage, and an inviting outdoor space with an ample area of wood deck and open front porch. With five bedrooms and three full bathrooms, this property offers flexibility for a variety of household needs. Enjoy the spacious lot, established neighborhood setting, and convenient access to shopping, dining, and everyday amenities in Flowery Branch. Don't miss the opportunity to make this spacious property your next home. Schedule yo
USD 480,000
6051 Wade Orr Road
View photo
House · for sale
Request Details
6051 Wade Orr Road
Loch Arbor
· 5,414 sq.ft · 6 Bedrooms · 5 Baths · House
· Equipped kitchen · Parking
Loch Arbor · 5,414 sq.ft · 6 Bedrooms · 5 Baths · House · Equipped kitchen · Parking
Situated on a flat, unrestricted lot spanning over an acre with no HOA, this fully rebuilt four-sided brick estate delivers refined luxury zoned for top-rated Buford City Schools, just minutes from Lake Lanier. A circular driveway leads into a main-level primary suite, a grand family room, and a chef's kitchen with custom pantry storage. Above, a finished bonus space functions as an extra bedroom or executive office. The finished walkout lower level serves as a private, self-contained two-bedroom, two-bathroom apartment featuring its own full kitchen, living area, and dedicated paved parking. Every HVAC unit has been replaced within the past three years. This rare property pairs multi-generational flexibility, top tier local schools, and absolute freedom from community restrictions with swift access to downtown Buford and Flowery Branch. Schedule your private showing today!
Request Details
5343 Fox Den Road
View photo
House · for sale
USD 370,000
5343 Fox Den Road
Loch Arbor
· 4 Bedrooms · 2 Baths · House
· Garden · Equipped kitchen · Swimming pool
Loch Arbor · 4 Bedrooms · 2 Baths · House · Garden · Equipped kitchen · Swimming pool
You don't want to miss this one! This move in ready sought. After Oakwood home is offered at only $395K! Welcome home where location, updates and neighborhood amenities come together in one beautiful community! Step inside to a freshly painted interior with upgraded flooring and a Gorgeous Kitchen featuring granite countertops, Stainless steel appliances, and a spacious island perfect for entertaining, family gatherings or casual dining! Outside the landscaped yard creates beautiful curb appeal, along with the beautiful pool and sought-after school district! This home has easy access to i-985 and 45 minutes from atlanta! Schedule your showing today and come se what makes 5343 Fox Den Rd Feel Like Home!
USD 370,000
3409 Laurel Glen Court
View photo
House · for sale
USD 485,000
USD 175/sq.ft
3409 Laurel Glen Court
Loch Arbor
· 2,756 sq.ft · 4 Bedrooms · 2 Baths · House
· Patio · Garden · Equipped kitchen
Loch Arbor · 2,756 sq.ft · 4 Bedrooms · 2 Baths · House · Patio · Garden · Equipped kitchen
Welcome to this stunning 4-bedroom, 2.5-bathroom home in the desirable Laurel Glen community! Set on a fenced-in corner lot, this property features a light-filled open-concept floor plan designed for modern living. Elegant 3-inch engineered hardwood floors flow seamlessly across the main level, staircase, and upper-level catwalk, complemented by cozy carpeting in the bedrooms. The gourmet kitchen is equipped with sleek granite countertops, premium stainless steel appliances, a gas range, spacious pantry, a convenient butler's pantry, all with direct access to a covered patio that is perfect for outdoor entertaining. The oversized primary suite boasts abundant natural light, a massive walk-in closet, and a spa-inspired ensuite bathroom with a separate tub and shower. Freshly painted inside and out, this home is completely move-in ready. Step outside to enjoy the huge private backyard featuring a custom fire pit, creating the ultimate setting for relaxing summer evenings with family and
USD 485,000

Get email alerts

Don't miss out: be the first to know about new properties

The alert was correctly created

On subscribing you accept the conditions of use and the privacy policy
Alert
Receive new ads in your inbox
Save this search
Receive alerts for new listings

We'll send you an email when we have new properties for: "Houses for sale in Loch Arbor"

The alert was correctly created

Spout Spring Crossroads
Green Crossing, Buford city Buford-Sugar Hill CCD Gwinnett County Georgia
Get email alerts and be the first to see new listings
Required field
On subscribing I accept the terms of the privacy policy
Perfect! You'll soon start receiving new listings via email
Alert
Receive an email when we have new ads for Houses for sale in Loch Arbor
Save this search
Filters

Bedrooms

Size (sq.ft)

sq.ft
sq.ft

Price

USD
USD

Property type

Bathrooms

Clear all filters
Receive notifications when new entries are published.