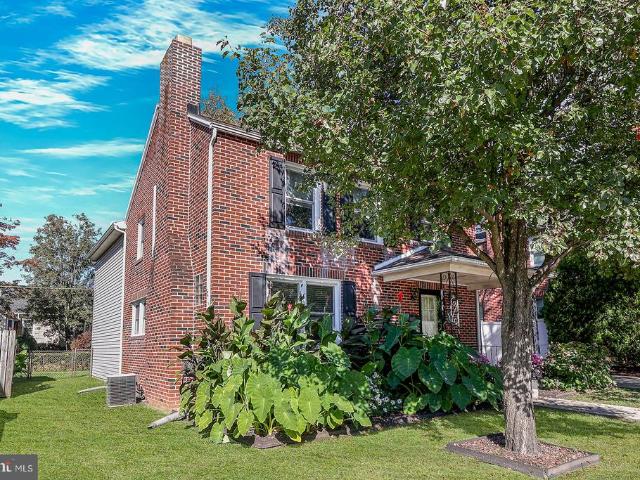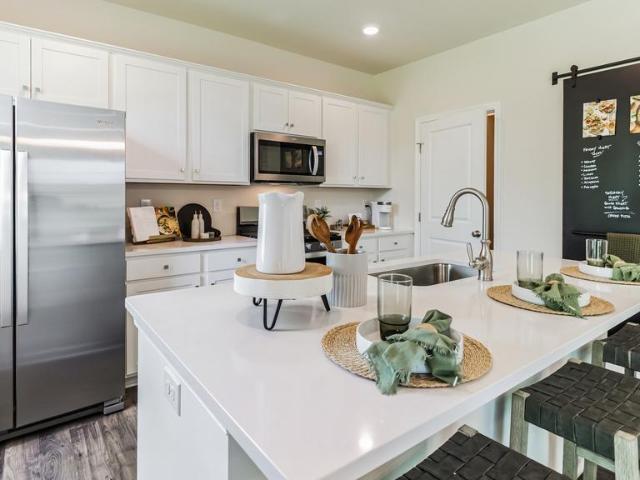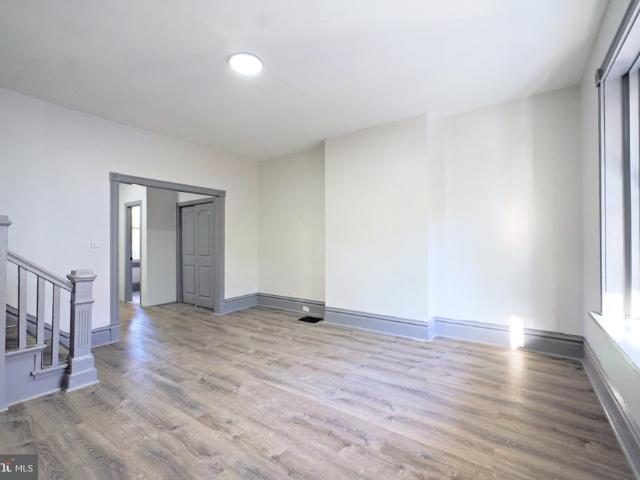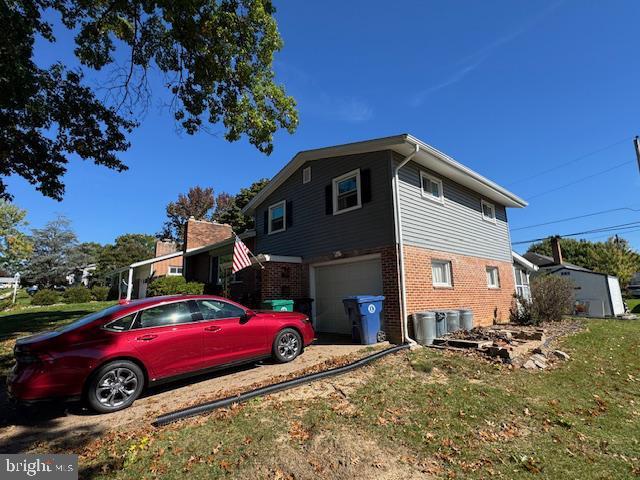
671 properties for sale in Locust Ridge Manor

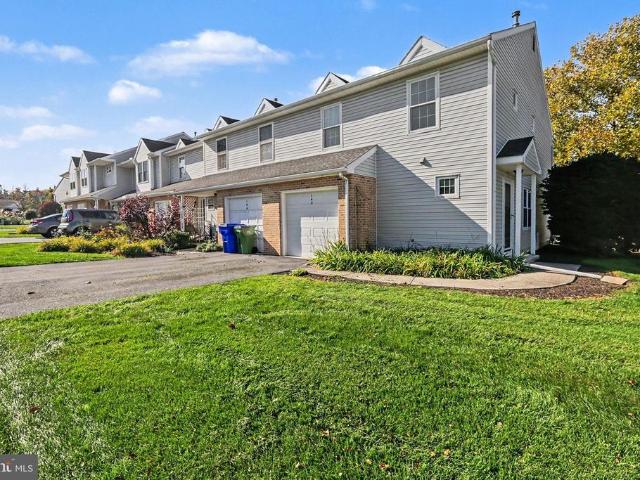
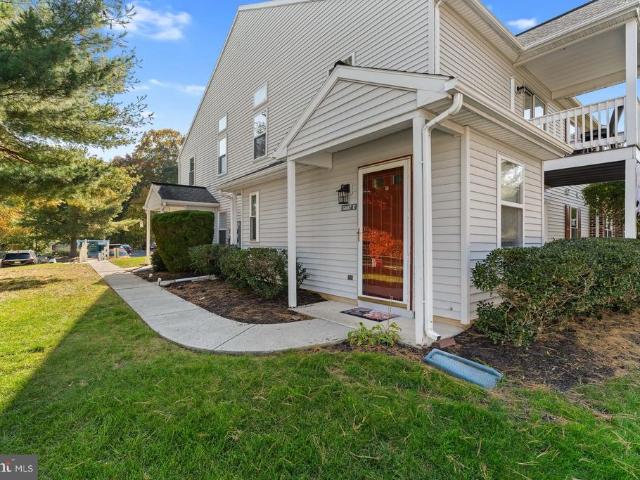
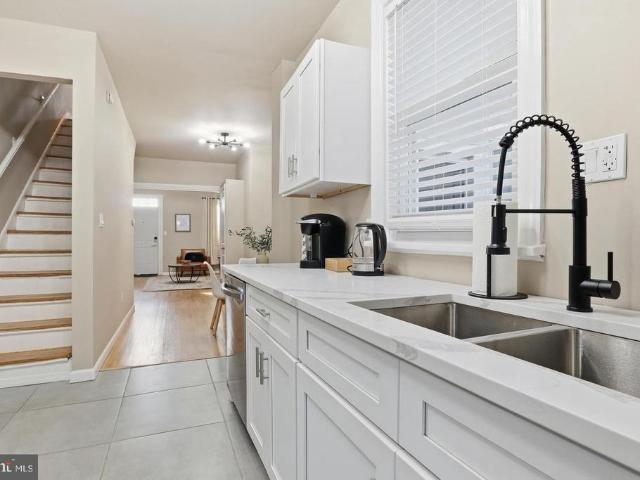
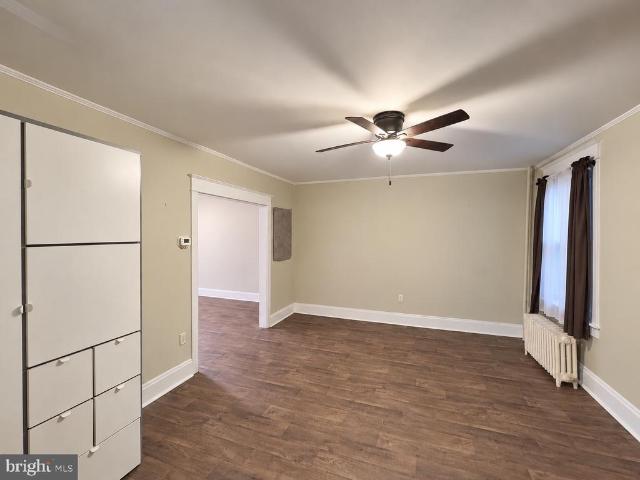
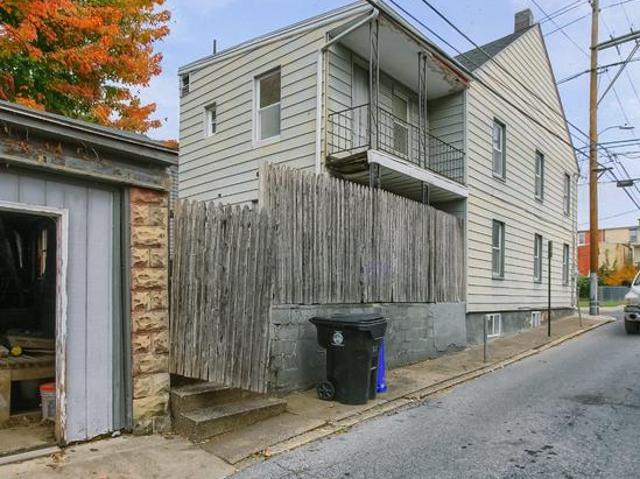
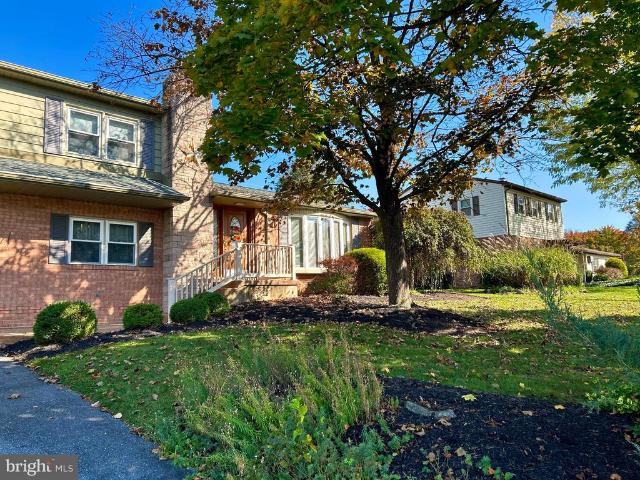
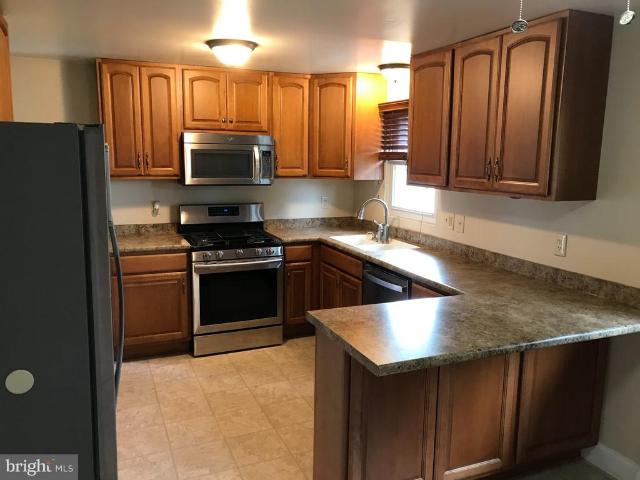
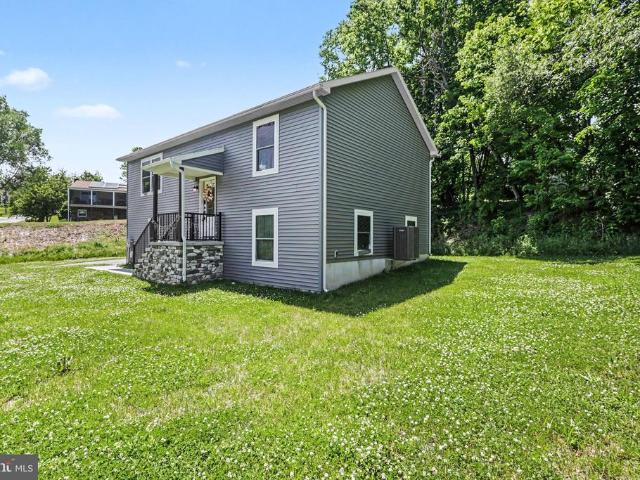
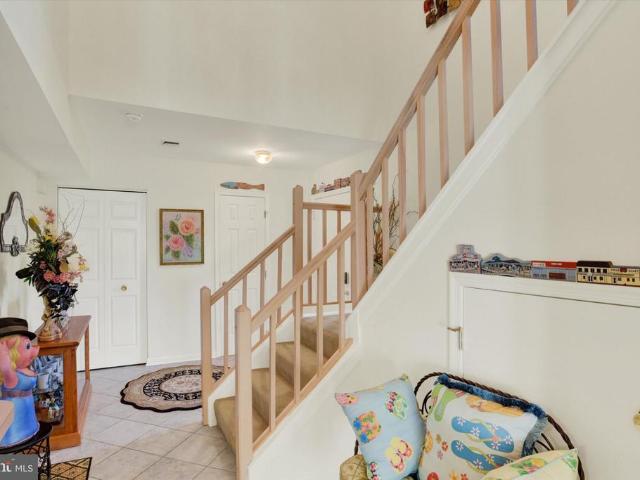
627 Geary Street
View photo
Townhouse · for sale
USD 135,000
USD 95/sq.ft
627 Geary Street
Locust Ridge Manor
· 1,410 sq.ft · 4 Bedrooms · 1 Bath · Townhouse
Locust Ridge Manor · 1,410 sq.ft · 4 Bedrooms · 1 Bath · Townhouse
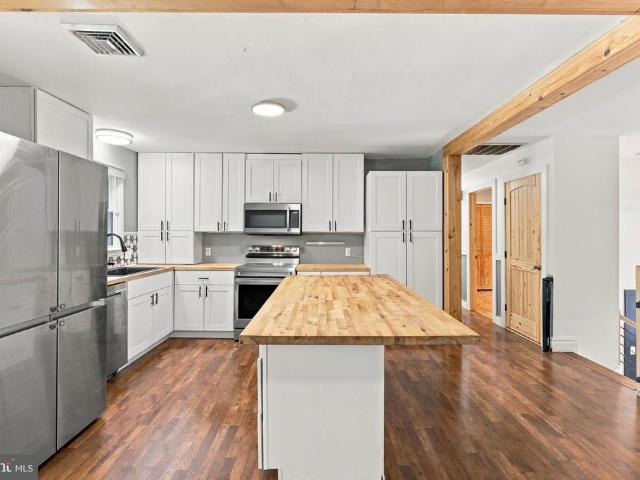
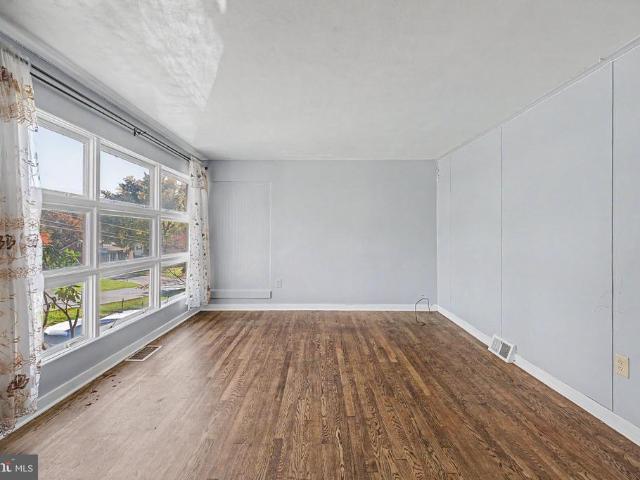
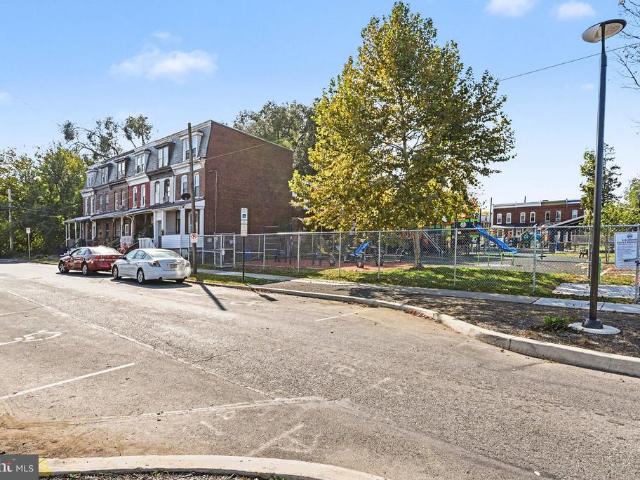
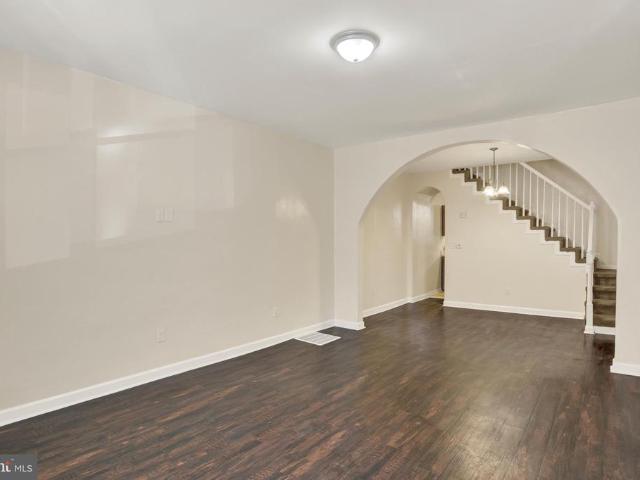
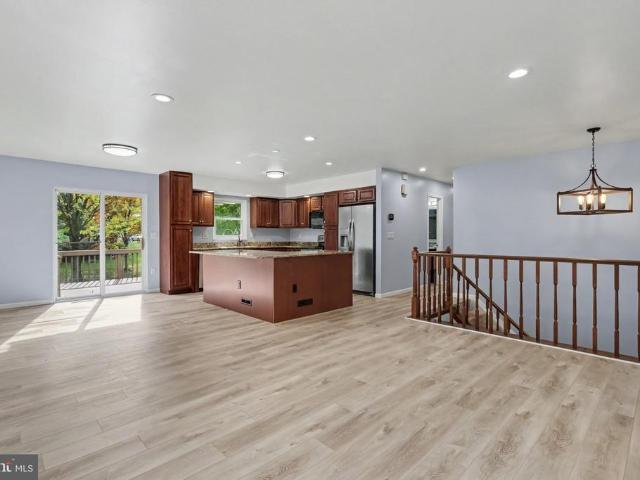
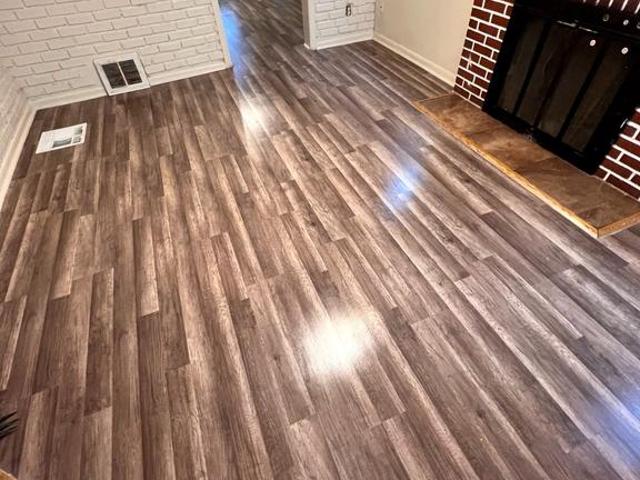
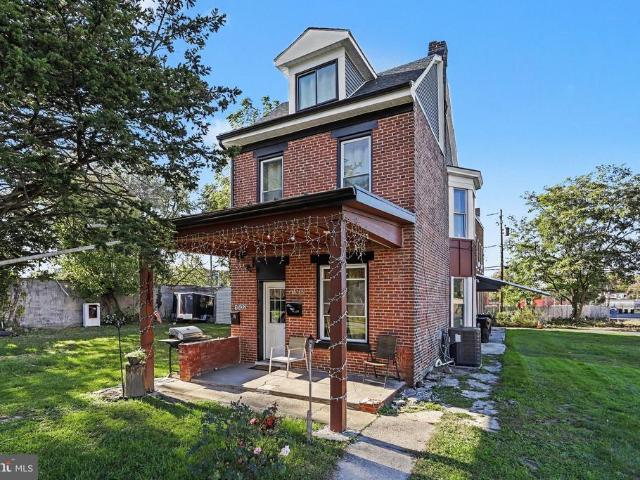
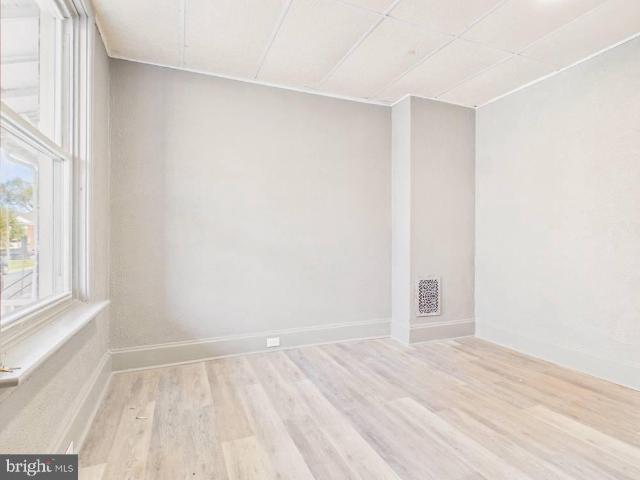
Recently remodeled and vacant, so its ready for a quick closing and easy to show. This updated Uptown Harrisburg home is move-in ready for owner-occupants and a turnkey option for investors, with no rehab needed. Its on a quiet side street just off N 6th St, close to Camp Curtin School and a bus line. Bring your buyers and see the updates in person
USD 135,000
5604 Akron Drive
View photo
House · for sale
USD 310,000
USD 157/sq.ft
5604 Akron Drive
Locust Ridge Manor
· 1,970 sq.ft · 4 Bedrooms · 1 Bath · House
· Garden · Fireplace · Equipped kitchen · Parking
Locust Ridge Manor · 1,970 sq.ft · 4 Bedrooms · 1 Bath · House · Garden · Fireplace · Equipped kitchen · Parking
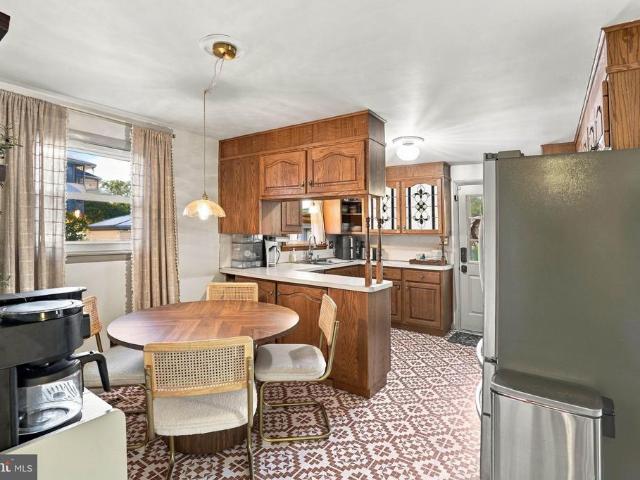
Welcome to 5604 Akron Drive in Harrisburg! This charming Cape Cod home in Lower Paxton Township offers cozy, fun vibes with the many cosmetic updates AND numerous updates to the water & plumbing system. This home features four spacious bedrooms and one and a half bathrooms, a massive garage space, fenced in backyard, and plenty of space for entertainment and relaxation. Step inside to discover a cozy living area highlighted by a warm fireplace, perfect for those chilly evenings coming up. The kitchen and dining combination tugs at the retro heartstrings with the gorgeous flooring and cabinet design. The kitchen has updated stainless steel appliances, making this 60's home feel modern. You have two bedrooms on the lower floor and two on the upper floor, with tons of options for your personal layout. Outside, the property boasts a generous 0.22-acre lot, featuring a level landscape that invites outdoor activities and gardening, with fenced in space for tons of safe play. The detached two
USD 310,000
142 Fawn Rdg N
View photo
Townhouse · for sale
USD 715,000
USD 471/sq.ft
Updated
142 Fawn Rdg N
Locust Ridge Manor
· 1,518 sq.ft · 3 Bedrooms · 2 Baths · Townhouse
· Office room · Deck
Locust Ridge Manor · 1,518 sq.ft · 3 Bedrooms · 2 Baths · Townhouse · Office room · Deck
Lovingly cared for by its original owner since it was built, 142 Fawn Ridge North is ready to welcome its next owner to the Daybreak at Blue Mountain community! This spacious two-story endunit townhome offers 3 bedrooms and 2.5 baths, with a layout that balances comfort and everyday practicality. The main level features a bright, open feel with plenty of room for both daily living and entertaining. Just off the main living area, the private rear deck offers a nice spot to enjoy your morning coffee or relax at the end of the day. Upstairs, you'll find all three bedrooms, both full baths, and the convenience of second-floor laundry. The partially finished lower level provides additional space to suit your needs, whether you're looking for a family room, home office, hobby area, or extra storage. With shopping, dining, and major commuter routes nearby, this home offers a great location and a ton of potential to make it your own!
USD 715,000
5807 E Hidden Lake Drive
View photo
Condo · for sale
USD 219,900
USD 190/sq.ft
Updated
5807 E Hidden Lake Drive
Locust Ridge Manor
· 1,152 sq.ft · 2 Bedrooms · 2 Baths · Condo
· Balcony · Swimming pool
Locust Ridge Manor · 1,152 sq.ft · 2 Bedrooms · 2 Baths · Condo · Balcony · Swimming pool
Enjoy this beautiful, well-maintained end-unit condominium in the gorgeous, well-kept Hidden Lake community. This property sits on a spacious corner lot, where you can enjoy the view from the balcony! Once inside, enjoy the large living room with high ceilings and the master suite with full, private bathroom and walk-in closet! Homeowners Association allows access to the pool, tennis courts and clubhouse and includes the maintenance of snow removal, exterior maintenance, lawn care and roof replacement! This is a charming home with low utility costs and HOA fees. Very practical living and nestled in a quiet, upscale neighborhood close to restaurants, shopping and major conveniences. Check it out, before it's gone!
USD 219,900
4116 Valley View Road
View photo
House · for sale
USD 369,900
USD 187/sq.ft
4116 Valley View Road
Locust Ridge Manor
· 1,970 sq.ft · 4 Bedrooms · 3 Baths · House
· Patio · Garden · Deck · Equipped kitchen · Cellar
Locust Ridge Manor · 1,970 sq.ft · 4 Bedrooms · 3 Baths · House · Patio · Garden · Deck · Equipped kitchen · Cellar
Welcome to 4116 Valley View Road in Harrisburg! Located in the desirable Colonial Crest Association off Colonial Road! This 70's bi-level has kept its charm with more retro design! Upstairs you'll find an open concept cozy living room with built in bookcases and cabinets, dining room, and renovated L-shaped kitchen with updated cabinetry & stainless steel appliances. Down the hallway is the primary bedroom with its own renovated primary bathroom. Then there are two other upstairs bedrooms with updated closet hardware, and their own shared upstairs renovated full bathroom. All new flooring in the upstairs bedrooms and bathrooms, as well as new paint throughout. Downstairs you'll find another full renovated bathroom, open basement with new carpet, new wood stove, and wet bar! Tons of basement storage throughout, as well as a 4th bedroom and a bonus room (used as playroom currently)! Lots of outdoor space on this. 48 acre lot! All fenced in backyard with a covered deck, patio, and shed co
USD 369,900
549 S 60Th Street
View photo
House · for sale
USD 229,900
USD 128/sq.ft
549 S 60Th Street
Locust Ridge Manor
· 1,787 sq.ft · 5 Bedrooms · 2 Baths · House
· Equipped kitchen · Cellar
Locust Ridge Manor · 1,787 sq.ft · 5 Bedrooms · 2 Baths · House · Equipped kitchen · Cellar
Great Investment Opportunity or Perfect Place to Call Home! Situated on almost half an acre of mostly wooded land, this property offers plenty of space, privacy, and potential! Property Features: 5 bedrooms total 3 bedrooms on the first floor 2 additional bedrooms on the second floor Finished basement with an additional kitchen Walkout basement with separate access Almost acre of mostly wooded land This property needs some work and updating, making it a great opportunity for investors, renovators, or buyers looking to build equity and customize a home to their taste. Whether you're looking for your next investment property or a place to make your own, don't miss this opportunity! Schedule your private showing today!
USD 229,900
547 S Front Street
View photo
Townhouse · for sale
USD 219,000
USD 173/sq.ft
547 S Front Street
Locust Ridge Manor
· 1,259 sq.ft · 3 Bedrooms · 1 Bath · Townhouse
· Garden · Office room · Equipped kitchen
Locust Ridge Manor · 1,259 sq.ft · 3 Bedrooms · 1 Bath · Townhouse · Garden · Office room · Equipped kitchen
Welcome to 547 S Front St where classic charm meets modern comfort in the heart of Harrisburg! This beautifully redesigned city home offers 3 spacious bedrooms, 2.5 bathrooms, and a comfortable, flowing layout perfect for everyday living or entertaining. The main level features hardwood floors and a generously sized living room, accented by large windows that bring in soft, natural light. A sleek, updated kitchen with clean white cabinetry flows into a dining area that comfortably seats four. Sliding glass doors lead to a nicely sized backyardperfect for outdoor dining, a small garden, or relaxing with your morning coffee. Upstairs, youll find two well-proportioned bedrooms with original hardwood floors, two full baths, and a large walk-in closet. The third floor offers flexible space with room for two beds plus a small office or reading nookalso finished with original hardwood flooring. Located just blocks from Riverfront Park, City Island, Midtown dining, the State Capitol, and Harri
USD 219,000
2451 N 4Th Street
View photo
Townhouse · for sale
USD 144,900
USD 114/sq.ft
2451 N 4Th Street
Locust Ridge Manor
· 1,270 sq.ft · 3 Bedrooms · 1 Bath · Townhouse
· Balcony · Equipped kitchen · Cellar
Locust Ridge Manor · 1,270 sq.ft · 3 Bedrooms · 1 Bath · Townhouse · Balcony · Equipped kitchen · Cellar
Plenty of comfortable updates in this inviting Uptown Harrisburg homean excellent opportunity for owner occupants or investors! A covered front porch offers a welcoming spot to relax before stepping into the spacious Living Room, where tall windows, substantial trim, and an open staircase showcase the homes character. Wood-look vinyl flooring flows throughout the main level and into the Formal Dining Room, providing plenty of space for everyday comfort. The refreshed Kitchen pairs crisp white cabinetry with updated countertops, an accenting backsplash, and a decorative paneled ceiling. Gas oven/range, built-in microwave, refrigerator, and dishwasher. Upstairs, three generously sized Bedrooms feature newer carpeting, with one offering access to a rear balcony. The Full Bathroom combines a chic updated vanity, classic beadboard detailing, and a tub/shower. The full basement provides additional usable space for the craftsperson, storage, in-home fitness, and offers an included Washer and
USD 144,900
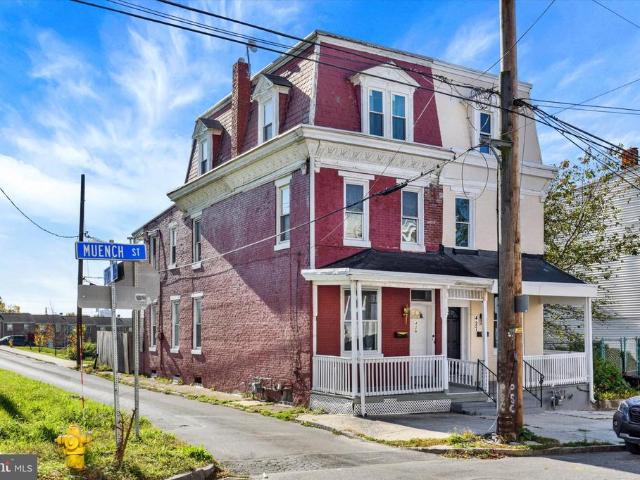
429 Muench Street
View photo
Townhouse · for sale
USD 190,000
USD 111/sq.ft
429 Muench Street
Locust Ridge Manor
· 1,701 sq.ft · 5 Bedrooms · 1 Bath · Townhouse
· Equipped kitchen · Cellar
Locust Ridge Manor · 1,701 sq.ft · 5 Bedrooms · 1 Bath · Townhouse · Equipped kitchen · Cellar
Step into a world of charm and character with this delightful twin home, built in 1900 and brimming with traditional architectural appeal. With 1,708 square feet of living space, this residence offers an inviting atmosphere perfect for creating lasting memories. The heart of the home features five spacious bedrooms, providing ample room for relaxation and personalization. The main level boasts a cozy living area that flows seamlessly into a functional kitchen, ideal for both everyday meals and entertaining guests. With one full bathroom and an additional half bath, convenience is at your fingertips. Venture downstairs to discover a full basement, offering endless possibilities for storage, a workshop, or even a creative space to suit your needs. The exterior, crafted from durable brick, adds to the home's timeless appeal while ensuring low maintenance for years to come. Nestled on a compact 0.04-acre lot, this property is perfect for those who appreciate a manageable outdoor space with
USD 190,000
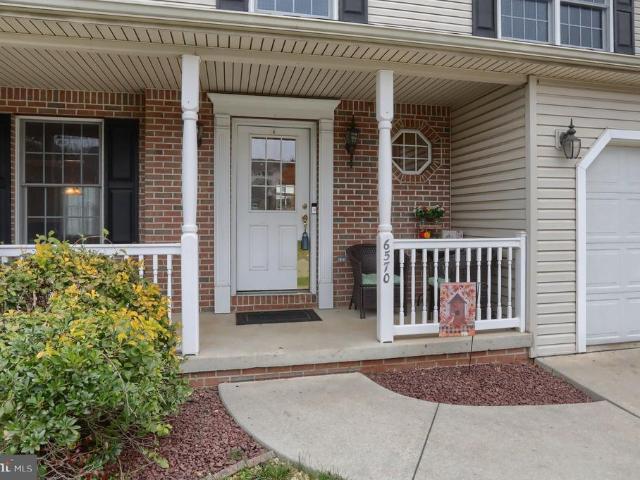
6570 New Providence Drive
View photo
House · for sale
USD 424,900
USD 197/sq.ft
6570 New Providence Drive
Locust Ridge Manor
· 2,153 sq.ft · 4 Bedrooms · 2 Baths · House
· Deck · Equipped kitchen
Locust Ridge Manor · 2,153 sq.ft · 4 Bedrooms · 2 Baths · House · Deck · Equipped kitchen
Discover the charm of this traditional 2 story home nestled in the desirable Windmere community. This residence boasts a spacious layout with 4 bedrooms and 2.5 bathrooms, perfect for creating lasting memories. The First floor has Hardwood flooring in the formal dining room and kitchen which opens into the spacious family room. The second floor has 4 bedrooms, 2 full baths and the convenience of second floor laundry hook up. The neighborhood features inviting sidewalks that encourage leisurely strolls fostering a sense of community. Enjoy outdoor living on the deck or relax on the front porch. Don't miss your chance to call this beautiful property home!
USD 424,900
1318 Penn Street
View photo
Townhouse · for sale
USD 199,900
USD 121/sq.ft
1318 Penn Street
Locust Ridge Manor
· 1,647 sq.ft · 5 Bedrooms · 1 Bath · Townhouse
· Parking
Locust Ridge Manor · 1,647 sq.ft · 5 Bedrooms · 1 Bath · Townhouse · Parking
Discover the charm of this historic townhouse nestled in the heart of Historic Midtown. This traditional end-of-row gem offers a unique blend of character and potential. With 5 spacious bedrooms and 1,656 sq. Ft. of finished square feet, the possibilities are endless-imagine crafting your dream living area or a cozy retreat. The quaint exterior invites you in, while the side-entry detached garage provides convenient extra storage. Additionally, includes vacant lot across the street at 1319 Penn St, which could potentially be used for parking. Enjoy the vibrant neighborhood, where local shops and parks are just a stroll away. This property is perfect for those seeking a canvas to create their ideal home, with the charm of yesteryear and the promise of modern living. Embrace the opportunity to transform this space into your sanctuary, where every corner can reflect your personal style. Don't miss your chance to own a piece of history and make it your own! Schedule a viewing today and env
USD 199,900
2512 Jefferson Street
View photo
Townhouse · for sale
USD 135,000
USD 98/sq.ft
2512 Jefferson Street
Locust Ridge Manor
· 1,367 sq.ft · 5 Bedrooms · 1 Bath · Townhouse
· Equipped kitchen
Locust Ridge Manor · 1,367 sq.ft · 5 Bedrooms · 1 Bath · Townhouse · Equipped kitchen
Discover this 5 bedroom home featuring all new flooring, fresh interior paint, a gas furnace, and new refrigerator and stove. Conveniently located, this property offers five bedrooms and several recent updates throughout. With fresh finishes and newer kitchen appliances, this home is ready for its next owner. Dont miss the opportunity to make this property yours!
USD 135,000
2247 Logan Street
View photo
Townhouse · for sale
USD 134,900
USD 120/sq.ft
2247 Logan Street
Locust Ridge Manor
· 1,119 sq.ft · 3 Bedrooms · 2 Baths · Townhouse
· Patio · Parking · Balcony
Locust Ridge Manor · 1,119 sq.ft · 3 Bedrooms · 2 Baths · Townhouse · Patio · Parking · Balcony
Owner occupants and investors alike, enjoy this freshly painted, end-of-row townhome. Three spacious bedrooms and two full bathrooms, seamlessly blending traditional elegance with modern comforts. Step inside to discover the dark flooring in the living room and dining room, separated by a large rounded architectural archway. The inviting patio and balcony offer serene outdoor escapes, ideal for morning coffee or evening gatherings. Enjoy the convenience of a detached garage and the fence opens so that a 2nd car can be parked inside for added security and privacy. Make it yours today!
USD 134,900
4319 New Hampshire Drive
View photo
House · for sale
USD 349,999
USD 126/sq.ft
4319 New Hampshire Drive
Locust Ridge Manor
· 2,756 sq.ft · 3 Bedrooms · 2 Baths · House
· Office room · Equipped kitchen
Locust Ridge Manor · 2,756 sq.ft · 3 Bedrooms · 2 Baths · House · Office room · Equipped kitchen
An exceptional financing opportunity adds to the appeal of 4319 New Hampshire! An assumable VA loan with a 3.125% interest rate offers qualified buyers the potential to secure attractive financing while making this updated Centennial Acres home their own. Assumption is subject to loan servicer approval and applicable requirements. Call for additional details regarding the current loan balance, loan service provider, and assumption process. Updated and ready for its next chapter, this bi-level home in Lower Paxton Township offers 3 bedrooms, 2 full bathrooms, and 1 half bath, with a versatile layout and inviting outdoor spaces. The main level features a traditional floor plan with comfortable living and dining areas, an updated eat-in kitchen with room for a table, and three bedrooms. The finished lower level extends the living space with flexibility for a family room, home office, recreation area, or a combination of uses. A half bath and laundry area add everyday convenience. Step out
USD 349,999
6109 Linglestown Road
View photo
House · for sale
USD 517,500
USD 167/sq.ft
6109 Linglestown Road
Locust Ridge Manor
· 3,089 sq.ft · 5 Bedrooms · 2 Baths · House
· Garden · Equipped kitchen · Parking · Swimming pool
Locust Ridge Manor · 3,089 sq.ft · 5 Bedrooms · 2 Baths · House · Garden · Equipped kitchen · Parking · Swimming pool
But wait there's more. This 5-bedroom, 2.5-bath home offers 3,097 square feet of living space on a fully fenced 0.66-acre lot shaded by mature trees. With a brand-new roof installed in 2026, one of the biggest big-ticket items is already taken care of. Out back, the large yard gives kids, pets, and gardeners plenty of room. In the summer, you can cool off in the above-ground pool or host cookouts under the trees. The oversized detached 3-car garage has space for vehicles, tools, a workshop, or extra storage. Inside, a pellet stove provides efficient supplemental heat, which keeps the home warm and helps keep winter heating bills down. The primary suite has a deep soaker tub for unwinding after a long day. One of the standout features is the fully self-contained in-law suite with its own private entrance. It includes a full kitchen, a private bathroom, a walk-in closet, and its own living room, so its a true second living space, not just a spare room. It works for multigenerational livi
USD 517,500
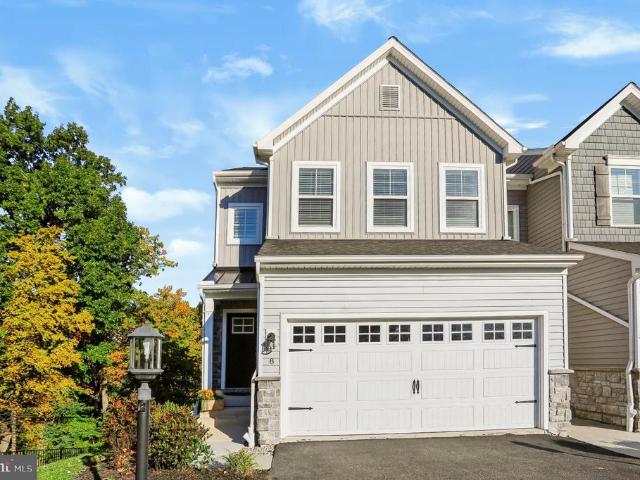
8 Woods Drive
View photo
Townhouse · for sale
USD 374,900
USD 194/sq.ft
8 Woods Drive
Locust Ridge Manor
· 1,927 sq.ft · 3 Bedrooms · 2 Baths · Townhouse
· Equipped kitchen
Locust Ridge Manor · 1,927 sq.ft · 3 Bedrooms · 2 Baths · Townhouse · Equipped kitchen
Simply unpack and enjoy! Welcome to 8 Woods Drive, a beautifully maintained, completely turnkey townhome offering stylish, low-maintenance living in a prime location. Just minutes from Downtown Harrisburg, UPMC, and the areas top amenities, this peaceful end-unit townhome is nestled within the intimate luxury community of Woods at Waterford. Perfectly positioned to capture scenic views of the Susquehanna River, Conodoguinet Creek, and surrounding woodlands, this home offers a quiet setting without sacrificing convenience. Featuring 3 bedrooms, 2.5 bathrooms, and 1,936 square feet of thoughtfully designed living space, the home has a modern, open-concept floor plan ideal for both everyday living and entertaining. The inviting living room flows seamlessly into the dining area and gourmet kitchen, complete with stainless steel appliances, double ovens, quartz countertops, a spacious island with seating, and ample storage. Upstairs, the generous primary suite offers a relaxing retreat with
USD 374,900
525 S 16Th Street
View photo
Townhouse · for sale
USD 108,000
USD 95/sq.ft
525 S 16Th Street
Locust Ridge Manor
· 1,130 sq.ft · 3 Bedrooms · 1 Bath · Townhouse
· Equipped kitchen · Parking
Locust Ridge Manor · 1,130 sq.ft · 3 Bedrooms · 1 Bath · Townhouse · Equipped kitchen · Parking
Welcome to 525 S 16th St, a mostly renovated delightful 3-bedroom, 1-bathroom townhome. As you enter, you'll be greeted with fresh paint, new flooring, and new carpet. The spacious layout provides ample room for relaxation and entertaining. The heart of the home features a well-appointed kitchen, a large pantry, new appliances, butcher block counter, large stainless sink and faucet. The three bedrooms (all new carpet), and a newly renovated bathroom with tile shower. Step outside to discover the charm of urban living with on-street parking for convenience. Located less than a mile from a bus stop, commuting and exploring the area is a breeze, making this home ideal for those who appreciate accessibility. With its traditional architectural style and solid brick construction, you'll find a sense of stability and comfort that is hard to match. Whether you're a first-time homebuyer or looking to invest in a property with character, this townhouse is a wonderful opportunity at a great price
USD 108,000
330 Hunter Path Road
View photo
House · for sale
USD 449,900
USD 228/sq.ft
330 Hunter Path Road
Locust Ridge Manor
· 1,970 sq.ft · 4 Bedrooms · 2 Baths · House
· Deck · Fireplace · Equipped kitchen · Parking · Cellar
Locust Ridge Manor · 1,970 sq.ft · 4 Bedrooms · 2 Baths · House · Deck · Fireplace · Equipped kitchen · Parking · Cellar
A cul-de-sac location in Graystone Farms, Lower Dauphin schools, and no HOAtheres a lot to love about 330 Hunter Path Road. This move-in-ready, 4-bedroom, 2.5-bath home combines inviting gathering spaces, everyday conveniences, and a deck that feels tucked into the trees. A stone-accented exterior and mature landscaping create a welcoming first impression. Inside, warm wood floors lead into a kitchen featuring gas cooking, plenty of cabinet space and a pantry. The adjoining breakfast area opens to a comfortable living area anchored by a stone-surround gas fireplace. Step outside from the kitchen onto the elevated deck, where mature trees and seasonal views create a secluded feel. All four bedrooms are upstairs, along with two full bathrooms and conveniently located second-floor laundry. A first-floor half bath and attached two-car garage add to the homes practical layout. The large unfinished walkout basement offers generous storage and potential for future finished space, whether you
USD 449,900
1702 Lincoln Drive
View photo
House · for sale
USD 389,900
USD 184/sq.ft
1702 Lincoln Drive
Locust Ridge Manor
· 2,110 sq.ft · 4 Bedrooms · 1 Bath · House
· Patio · Garden · Equipped kitchen
Locust Ridge Manor · 2,110 sq.ft · 4 Bedrooms · 1 Bath · House · Patio · Garden · Equipped kitchen
Pride of Ownership Shines in This Spacious 4-Bedroom Camp Hill Borough Home! Beautifully maintained and offering an abundance of living space, this inviting home combines classic charm, thoughtful updates, and desirable amenities. The main level features a welcoming living room with hardwood floors and a Kodiac wood stove, a formal dining room with hardwood flooring and ceiling fan and an efficiently designed kitchen. The spacious family room offers slate tile flooring, radiant heat, and recessed lighting, creating a comfortable setting for everyday living and entertaining. An updated powder room adds convenience, while the screened-in porch, complete with travertine tile flooring and ceiling fan, provides the perfect place to relax and enjoy the outdoors. Step outside to discover a fenced rear yard, patio with pergola, and recreation area accented with decorative pea gravel. The second floor offers an abundance of living space, including four bedrooms, an updated full bathroom, an add
USD 389,900
105 Pear Ridge Drive
View photo
House · for sale
USD 489,990
USD 188/sq.ft
105 Pear Ridge Drive
Locust Ridge Manor
· 2,605 sq.ft · 4 Bedrooms · 2 Baths · House
· Office room · Equipped kitchen · Parking · Cellar
Locust Ridge Manor · 2,605 sq.ft · 4 Bedrooms · 2 Baths · House · Office room · Equipped kitchen · Parking · Cellar
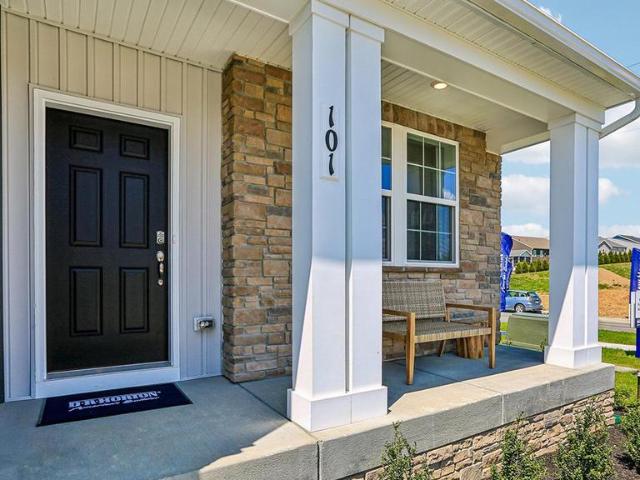
Lot 21! This home includes a finished walk out basement. Ask about our limited time incentives! The Galen by D.R. Horton is a stunning new construction home plan featuring 2,384 square feet of living space, 4 bedrooms, 2.5 baths and a 2-car garage. The Galen is popular for a reason! Off the foyer is the flex room, use this space can be used as a dining room, home office or childrens play area! The kitchen featuring a large, modern island opens up to the dining area and great room, you will never have to miss a beat. Upstairs, the four bedrooms provide enough space for everyone, and the second-floor laundry room simplifies an everyday chore! Homes with basement will include a finished rec room, which adds even more space to entertain friends and family!
USD 489,990
544 Curtin Street
View photo
Townhouse · for sale
USD 194,900
USD 36/sq.ft
544 Curtin Street
Locust Ridge Manor
· 5,317 sq.ft · 5 Bedrooms · 1 Bath · Townhouse
· Office room · Equipped kitchen
Locust Ridge Manor · 5,317 sq.ft · 5 Bedrooms · 1 Bath · Townhouse · Office room · Equipped kitchen
Welcome to 544 Curtin Street, a fully remodeled home offering five bedrooms, one full bathroom and one half bathroom. Bright living spaces, neutral finishes and wood-look flooring complement the homes classic trim and character. The updated kitchen features white shaker-style cabinetry, contrasting black hardware, a subway tile backsplash, and a stainless steel range and microwave. With five bedrooms, there is flexibility for guest accommodations, a home office or hobby space. Large windows bring natural light into the interior, while a covered rear porch provides a welcoming spot to relax outdoors. Combining refreshed interiors with a versatile layout, this Harrisburg home offers space and style throughout. Schedule your private showing today!
USD 194,900
403 Bristol Drive
View photo
House · for sale
USD 325,000
USD 221/sq.ft
403 Bristol Drive
Locust Ridge Manor
· 1,464 sq.ft · 3 Bedrooms · 1 Bath · House
· Garden · Office room · Fireplace · Equipped kitchen
Locust Ridge Manor · 1,464 sq.ft · 3 Bedrooms · 1 Bath · House · Garden · Office room · Fireplace · Equipped kitchen
Discover the perfect blend of character, comfort, and functionality in this inviting 3-bedroom, 1.5-bath split-level home in Harrisburg! From the moment you step inside, you'll appreciate the warmth and charm of the beautiful hardwood floors and the cozy wood-burning fireplace that serves as a welcoming centerpiece of the living room. The recently updated kitchen offers a fresh, modern feel while providing a great space for everyday cooking and gathering. With multiple levels of living space, this home offers the flexibility and room you've been looking for! In addition to the three comfortable bedrooms, you'll find a versatile bonus room that's perfect for a home office, hobby room, playroom, or whatever fits your lifestyle. One of the home's standout features is the inviting sunroom overlooking the spacious, level backyard. Whether you're enjoying your morning coffee, unwinding after a long day, or simply taking in the peaceful backyard views, this space is sure to become a favorite.
USD 325,000
540 Cockley Road
View photo
House · for sale
USD 334,900
USD 175/sq.ft
540 Cockley Road
Locust Ridge Manor
· 1,905 sq.ft · 3 Bedrooms · 2 Baths · House
· Parking
Locust Ridge Manor · 1,905 sq.ft · 3 Bedrooms · 2 Baths · House · Parking
Nestled in the charming Chambers Hill community, this traditional detached home offers a perfect blend of comfort and convenience. Built in 1966, the property boasts a spacious 1,914 sq. Ft. layout, ideal for creating lasting memories. The generous 0.2-acre lot provides ample outdoor space for gardening or relaxation. Chambers Hill is known for its welcoming atmosphere, with friendly neighbors and a strong sense of community. Enjoy nearby parks that invite leisurely strolls, picnics, and outdoor activities. Convenient parking options include an attached garage and driveway space, making daily life a breeze. With easy access to local amenities and public services, everything you need is just a stone's throw away. This home is not just a place to live; it's a gateway to a vibrant lifestyle in a community that feels like home. Embrace the warmth and charm of Chambers Hill today!
USD 334,900
202 Care Street
View photo
House · for sale
USD 299,900
USD 244/sq.ft
202 Care Street
Locust Ridge Manor
· 1,227 sq.ft · 3 Bedrooms · 2 Baths · House
· Equipped kitchen
Locust Ridge Manor · 1,227 sq.ft · 3 Bedrooms · 2 Baths · House · Equipped kitchen
Beautiful Brick Ranch with a ton of upgrades. All the plumbing has been upgraded, as well as the electric panel and the electric in both baths. Windows have been all been replaced with high quality Simonton Double hung windows. Roof is only 3 years old. Kitchen was completely remodeled and new cabinets were installed. Wont want to miss this one. Come check it out!
USD 299,900
1312 Edgemont Road
View photo
House · for sale
USD 349,900
USD 160/sq.ft
1312 Edgemont Road
Locust Ridge Manor
· 2,174 sq.ft · 4 Bedrooms · 2 Baths · House
· Garden · Office room · Deck · Equipped kitchen · Parking
Locust Ridge Manor · 2,174 sq.ft · 4 Bedrooms · 2 Baths · House · Garden · Office room · Deck · Equipped kitchen · Parking
Tucked into a peaceful setting with mature trees and open views, this inviting home offers the space, flexibility, and modern layout today's buyers are searching for. The open-concept main living area is anchored by a spacious kitchen featuring granite countertops, a large center island with seating, recessed lighting, and an effortless connection to the dining and living spaces. Natural light pours throughout the home, creating a warm and welcoming atmosphere. The finished lower level provides valuable additional living space perfect for movie nights, game days, a home office, or multigenerational living. Outside, enjoy morning coffee or evening relaxation on the rear deck overlooking the backyard and wooded backdrop. With generous living spaces, lower-level laundry, an attached garage, and a versatile floor plan designed for modern lifestyles, this home delivers comfort, convenience, and room to make lasting memories
USD 349,900
215 Fawn Ridge N
View photo
Townhouse · for sale
Request Details
Updated
215 Fawn Ridge N
Locust Ridge Manor
· 1,539 sq.ft · 3 Bedrooms · 2 Baths · Townhouse
Locust Ridge Manor · 1,539 sq.ft · 3 Bedrooms · 2 Baths · Townhouse
Welcome home to Daybreak at Blue Mountain in Susquehanna Township! This beautifully maintained 3-bedroom, 2.5-bath home reflects true pride of ownership throughout. Recent updates include a newer roof, fresh paint, new hardwood floors, and a beautifully updated walk-in shower. Offering comfort, style, and thoughtful improvements, this inviting home is ready for its next owner. Don't miss this wonderful opportunity!
Request Details
2325 Kensington
View photo
Townhouse · for sale
USD 149,900
USD 94/sq.ft
2325 Kensington
Locust Ridge Manor
· 1,582 sq.ft · 3 Bedrooms · 1 Bath · Townhouse
· Office room · Cellar · Parking
Locust Ridge Manor · 1,582 sq.ft · 3 Bedrooms · 1 Bath · Townhouse · Office room · Cellar · Parking
Discover the charm of this traditional end-of-row townhouse nestled in the heart of Harrisburg City. This home seamlessly blends classic character with modern convenience. With three spacious bedrooms and a full bathroom, it offers ample room for relaxation and personal space. The partially finished basement provides endless possibilities-create a cozy family room, a home office, or a play area for hobbies. Enjoy the ease of lower-floor laundry, complete with washer and dryer, making chores a breeze. The inviting brick exterior exudes warmth and durability, while off-street parking ensures convenience for you and your guests. Step outside to a low-maintenance lot, perfect for enjoying the outdoors without the hassle. This home is ideally located, offering easy access to local amenities and vibrant community life. Currently tenant occupied till March 2027. Whether you're looking for your first home or investment property, this property is a canvas waiting for your personal touch. Don't
USD 149,900
1532 Regina Street
View photo
House · for sale
USD 325,000
1532 Regina Street
Locust Ridge Manor
· 6 Bedrooms · House
· Equipped kitchen
Locust Ridge Manor · 6 Bedrooms · House · Equipped kitchen
Welcome to 1532 Regina Street in Harrisburg, PA! This spacious brick multi-unit property offers an exceptional opportunity for investors or owner-occupants looking to generate rental income while enjoying the added value of two adjoining vacant lots located at 1526 and 1530 Regina Street, included in the sale. Featuring a combined 7 bedrooms and 4 full bathrooms, this property offers two generously sized, remodeled residential units with updated interiors, beautiful wood flooring, modern kitchens, and comfortable living spaces. Unit 1 features 4 bedrooms and 2 full bathrooms, including a fourth bedroom located in the finished attic. The interior showcases beautiful wood flooring, a remodeled kitchen with updated cabinetry, countertops, tile backsplash, and stainless-steel appliances. Additional highlights include spacious living and dining areas, updated bathrooms, a gas furnace, gas water heater, and air conditioning. Unit 2 offers 3 bedrooms and 2 full bathrooms with a fully remodele
USD 325,000
1154 Lonberry Drive
View photo
Townhouse · for sale
USD 315,000
USD 250/sq.ft
1154 Lonberry Drive
Locust Ridge Manor
· 1,259 sq.ft · 2 Bedrooms · 2 Baths · Townhouse
· Equipped kitchen
Locust Ridge Manor · 1,259 sq.ft · 2 Bedrooms · 2 Baths · Townhouse · Equipped kitchen
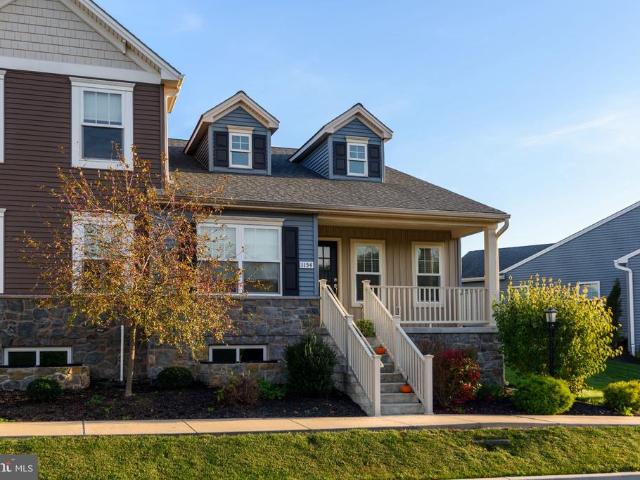
This exquisite end-of-row townhouse, located in the desirable Union Station subdivision, offers a harmonious blend of traditional and ranch architectural styles. Built in 2021, this residence boasts a modern design with high-quality construction materials, including stone and vinyl siding, ensuring durability and aesthetic appeal. Spanning 1,261 square feet, the interior features an open floor plan that seamlessly integrates the kitchen, dining, and living areas, perfect for both entertaining and everyday living. The kitchen is equipped with upgraded countertops, an island, and essential appliances, including a built-in microwave, dishwasher, and refrigerator. The main level also includes a convenient laundry area and an entry-level bedroom, enhancing accessibility. The home comprises two well-appointed bedrooms and two full bathrooms, featuring both a tub shower and a walk-in shower in the primary bath. The primary bedroom has a walk in closet with customized shoe rack and an addition
USD 315,000
102 Apple Ridge Drive
View photo
House · for sale
USD 514,990
USD 216/sq.ft
102 Apple Ridge Drive
Locust Ridge Manor
· 2,379 sq.ft · 4 Bedrooms · 2 Baths · House
· Office room · Equipped kitchen · Parking · Cellar
Locust Ridge Manor · 2,379 sq.ft · 4 Bedrooms · 2 Baths · House · Office room · Equipped kitchen · Parking · Cellar
Photos are representations only. This home has not begun construction and has the ability for the interior features to be selected and or modified from current package offerings. Please see Peyton Pirozzi at the model home for details. The Galen by D.R. Horton is a stunning new construction home plan featuring 2,384 square feet of living space, 4 bedrooms, 2.5 baths and a 2-car garage. The Galen is popular for a reason! Off the foyer is the flex room, use this space can be used as a dining room, home office or childrens play area! The kitchen featuring a large, modern island opens up to the dining area and great room, you will never have to miss a beat. Upstairs, the four bedrooms provide enough space for everyone, and the second-floor laundry room simplifies an everyday chore! Homes with basement will include a finished rec room, which adds even more space to entertain friends and family!
USD 514,990

Get email alerts

Don't miss out: be the first to know about new properties

The alert was correctly created

On subscribing you accept the conditions of use and the privacy policy
Alert
Receive new ads in your inbox
Save this search
Receive alerts for new listings

We'll send you an email when we have new properties for: "Properties for sale in Locust Ridge Manor"

The alert was correctly created

Penbrook
Oakleigh, Swatara township Dauphin County Pennsylvania
Get email alerts and be the first to see new listings
Required field
On subscribing I accept the terms of the privacy policy
Perfect! You'll soon start receiving new listings via email
Alert
Receive an email when we have new ads for Properties for sale in Locust Ridge Manor
Save this search
Filters

Bedrooms

Size (sq.ft)

sq.ft
sq.ft

Price

USD
USD

Property type

Bathrooms

Clear all filters
Receive notifications when new entries are published.