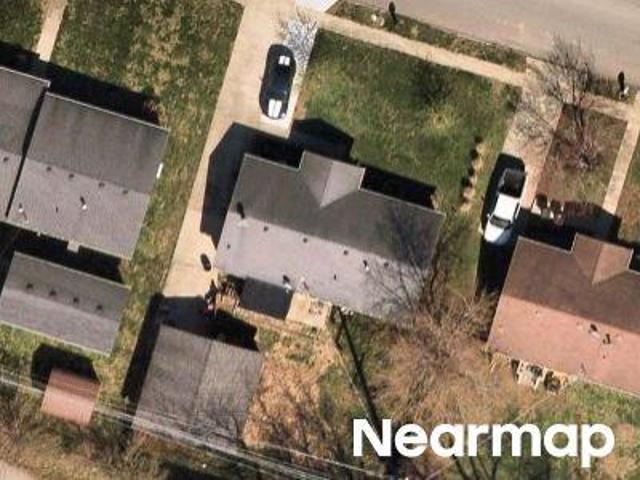
172 properties for sale in Logana

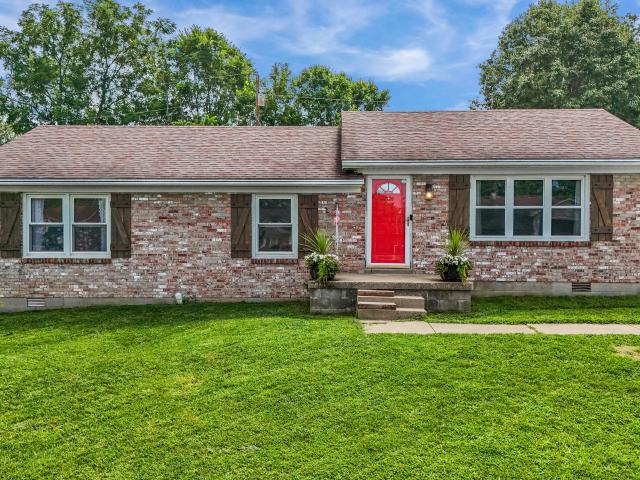
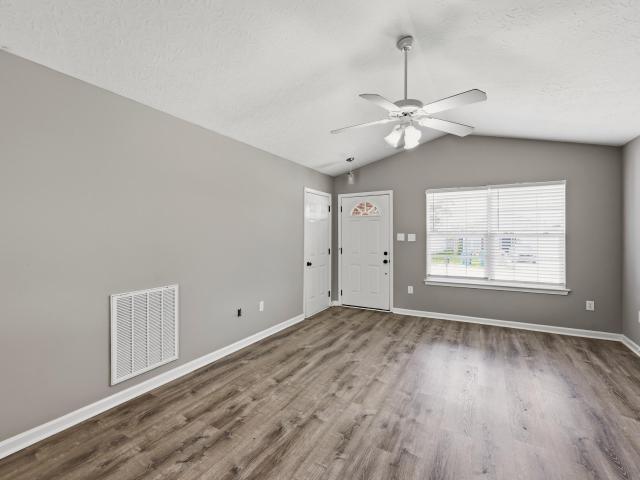
Edgewood Dr
View photo
House · for sale
Request Details
Updated
Edgewood Dr
Logana
· 1,195 sq.ft · 2 Bedrooms · 2 Baths · House
Logana · 1,195 sq.ft · 2 Bedrooms · 2 Baths · House
This is a Real Estate-Owned (REO)/post-foreclosure home owned or managed by a bank. All offers are considered; however, the highest and best will most likely be accepted
Request Details
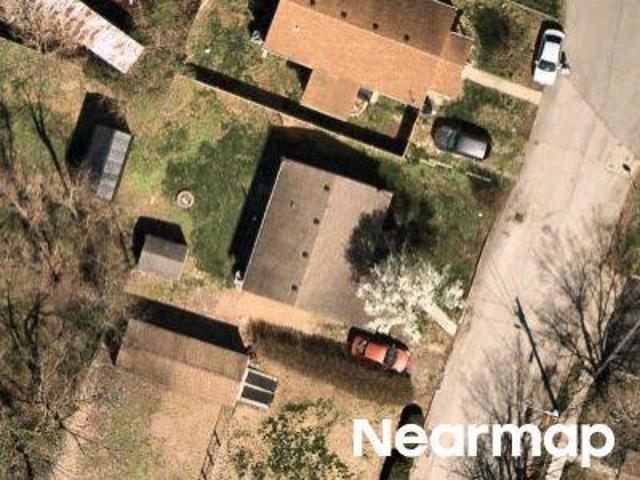
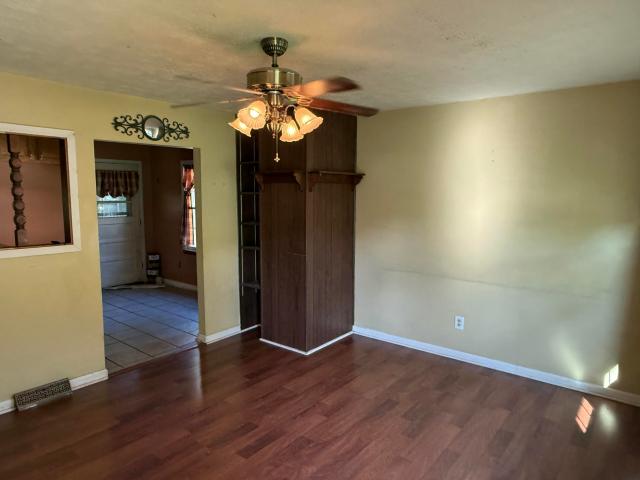
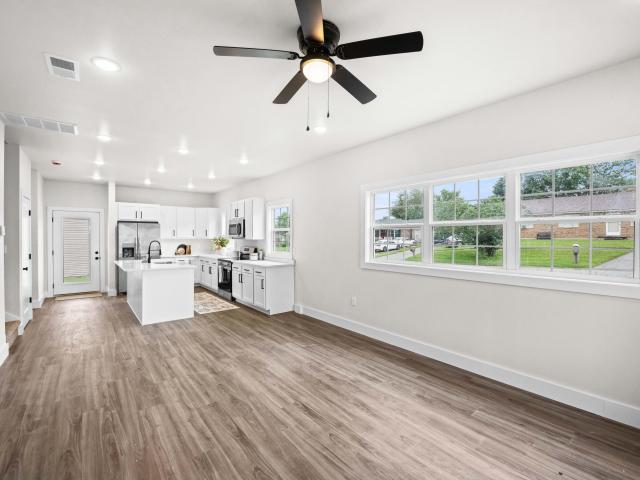
Jessamine Ave
View photo
House · for sale
Request Details
Updated
Jessamine Ave
Logana
· House
Logana · House
This is a Real Estate-Owned (REO)/post-foreclosure home owned or managed by a bank. All offers are considered; however, the highest and best will most likely be accepted
Request Details
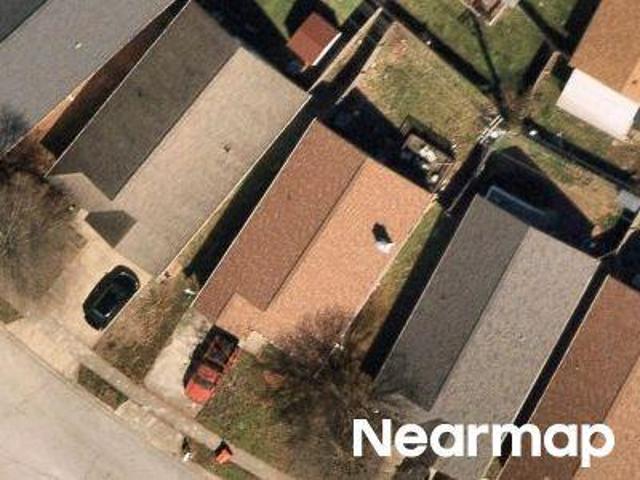
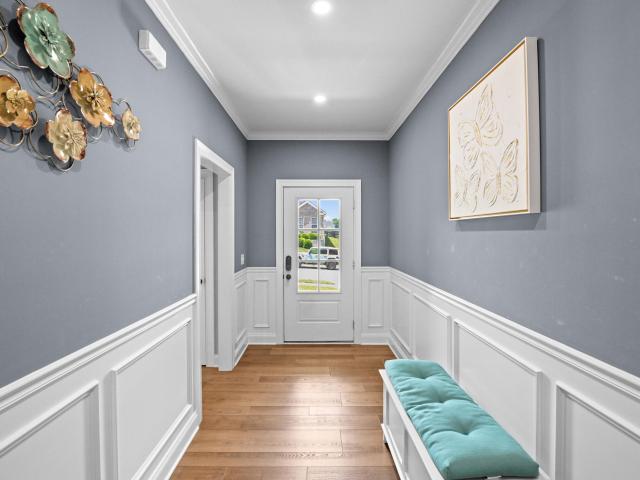
Christopher Dr
View photo
House · for sale
Request Details
Updated
Christopher Dr
Logana
· 1,173 sq.ft · 3 Bedrooms · 2 Baths · House
Logana · 1,173 sq.ft · 3 Bedrooms · 2 Baths · House
This is a Real Estate-Owned (REO)/post-foreclosure home owned or managed by a bank. All offers are considered; however, the highest and best will most likely be accepted
Request Details
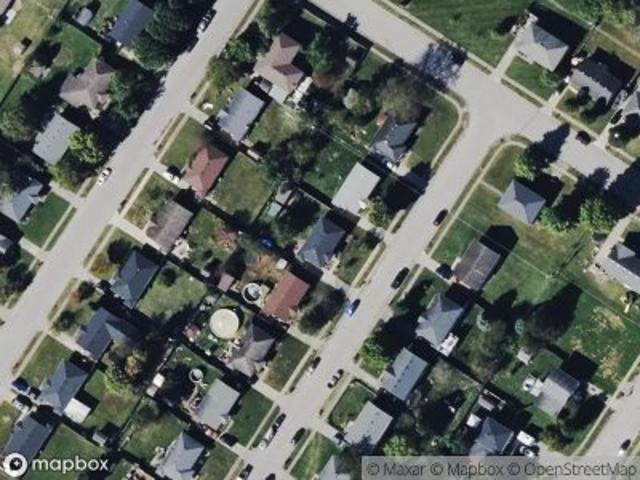
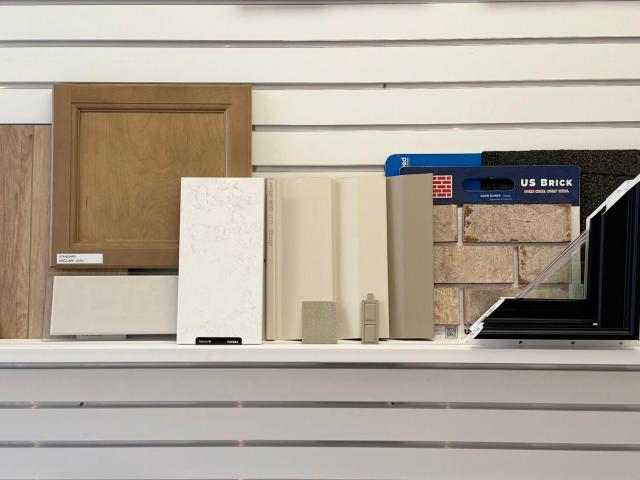
Lindsey Dr
View photo
House · for sale
Request Details
Updated
Lindsey Dr
Logana
· 1,023 sq.ft · 3 Bedrooms · 1 Bath · House
Logana · 1,023 sq.ft · 3 Bedrooms · 1 Bath · House
This is a Real Estate-Owned (REO)/post-foreclosure home owned or managed by a bank. All offers are considered; however, the highest and best will most likely be accepted
Request Details
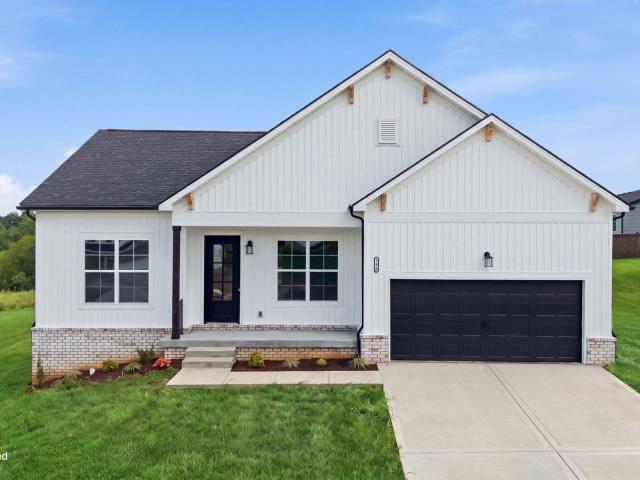
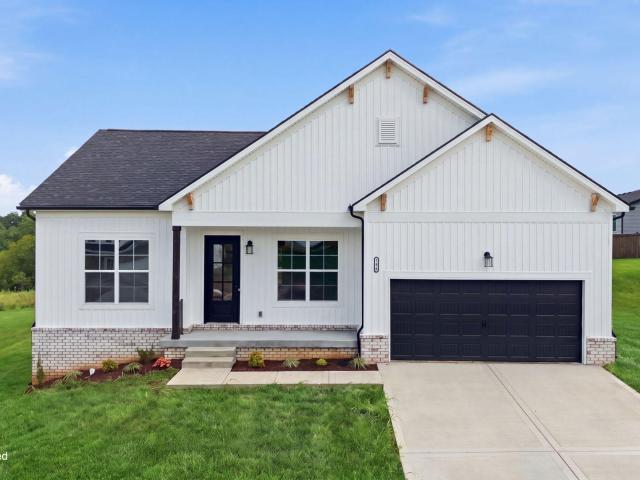
304 Skaggs Boulevard
View photo
House · for sale
USD 349,900
USD 233/sq.ft
New
304 Skaggs Boulevard
Logana
· 1,496 sq.ft · 3 Bedrooms · 2 Baths · House
· Equipped kitchen
Logana · 1,496 sq.ft · 3 Bedrooms · 2 Baths · House · Equipped kitchen
Newly Built Ranch with Exceptional Finishes Welcome home to this beautifully designed, newly built all-one-level ranch, offering 3 spacious bedrooms and 2 full bathrooms with thoughtful details throughout. An inviting front porch and charming curb appeal create a warm first impression, while the open-concept interior is designed for comfortable everyday living and entertaining. The spacious family room flows seamlessly into the eat-in kitchen, creating a bright and welcoming gathering space. The gourmet kitchen features painted cabinetry, granite countertops, a large island with additional cabinetry, smooth-top range, built-in oven and microwave, and a stylish range hood. With 10-foot ceilings, mostly 8-foot doors, smooth ceilings and beautifully finished curved drywall corners, this home offers an elevated feel throughout. Luxury vinyl plank flooring extends through the main living areas, while the bathrooms feature attractive tile finishes. The desirable split-bedroom layout provides
USD 349,900
110 Briarwood Drive
View photo
House · for sale
USD 220,000
USD 180/sq.ft
New
110 Briarwood Drive
Logana
· 1,216 sq.ft · 3 Bedrooms · 1 Bath · House
Logana · 1,216 sq.ft · 3 Bedrooms · 1 Bath · House
Open House Sunday 8/30 1:00-3:00*. Welcome home to this charming 3-bedroom, 1.5-bath home in Nicholasville, Kentucky! Offering a comfortable and functional layout, this home features spacious living areas, three well-sized bedrooms, and the convenience of an additional half bath. Whether you're a first-time homebuyer, looking to downsize, or searching for an investment opportunity, this property offers plenty of potential. Conveniently located near local shopping, dining, schools, and everything Nicholasville has to offer. Schedule your private showing today before it's gone!
USD 220,000
511 Pinewood Drive
View photo
House · for sale
USD 132,000
USD 123/sq.ft
New
511 Pinewood Drive
Logana
· 1,066 sq.ft · 3 Bedrooms · 1 Bath · House
· Cellar
Logana · 1,066 sq.ft · 3 Bedrooms · 1 Bath · House · Cellar
Rare Investment Opportunity in Edgewood Estates! This approximately 1075 SF Brick home offers 3 bedrooms/ 1 bath, and a full basement. This property is being sold as-is in a live onsite and in person auction with onlne pre-bidding and live simulcast bidding. Price does not reflect actual listing price. This property is being sold at absolute auction and will sell to the highest bidder. Auction is tuesday, september, 2026, at 7pm. 10% buyers premium added to final bid to determine contract purchase price. 10% down due within 24 hours of auction ending. Close within 30 days of auction ending
USD 132,000
1675 Watts Mill Rd Road
View photo
House · for sale
USD 800,000
USD 399/sq.ft
New
1675 Watts Mill Rd Road
Logana
· 2,002 sq.ft · 3 Bedrooms · 2 Baths · House
· Parking
Logana · 2,002 sq.ft · 3 Bedrooms · 2 Baths · House · Parking
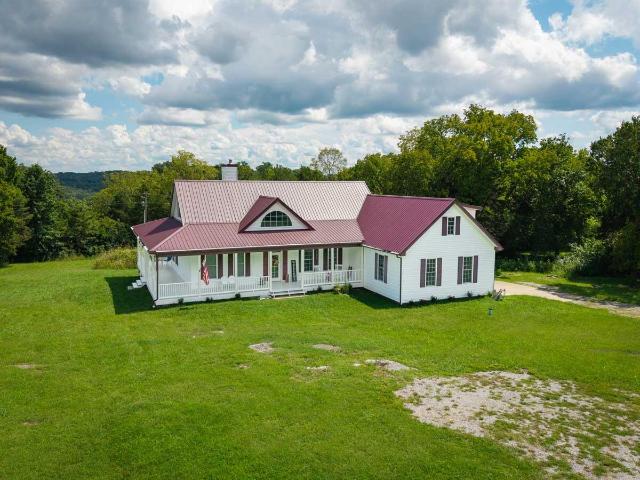
One-of-a-Kind Amish-Built Ranch on 18+ Private Acres! Discover a truly unique Central Kentucky property. Built in 2018 by Amish craftsmen, this only-8-year-old ranch home sits on more than 18 secluded acres with no visible neighbors—offering exceptional privacy while remaining conveniently close to town. The land blends wooded acreage and open fields, providing habitat for abundant wildlife including deer and wild turkey. Enjoy the peaceful setting from the inviting wraparound porch. Inside, the spacious open-concept floor plan features 3 bedrooms and 2½ baths. Hardwood floors run throughout the home, with elegant marble floors in the bathrooms. The house is fully foam-insulated for comfort and efficiency. An attached garage adds everyday convenience, while an unfinished attic room offers excellent potential for an additional bedroom, office, hobby space, or bonus room. Car enthusiasts, collectors, and hobbyists will be especially impressed by the 1,800-square-foot automotive garage, c
USD 800,000
312 Frederick Rd
View photo
House · for sale
USD 320,000
USD 185/sq.ft
312 Frederick Rd
Logana
· 1,722 sq.ft · 3 Bedrooms · 2 Baths · House
· Garden · Equipped kitchen · Parking
Logana · 1,722 sq.ft · 3 Bedrooms · 2 Baths · House · Garden · Equipped kitchen · Parking
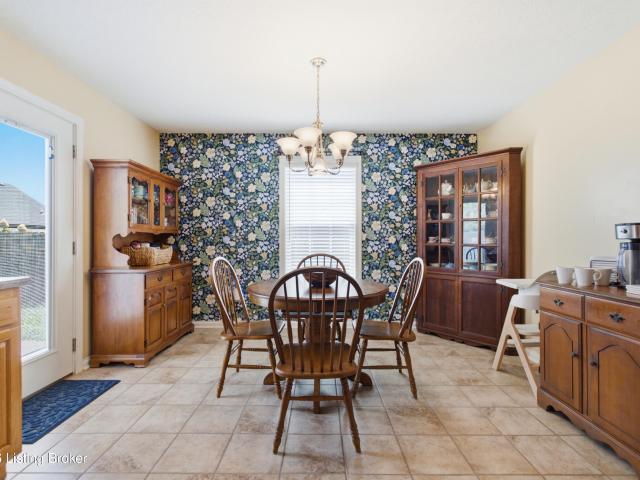
Welcome to 312 Frederick Road, a charming 3-bedroom, 2.5-bath home located in the desirable Squire Lake neighborhood of Nicholasville. Step inside to an inviting, open floor plan with engineered flooring that creates a comfortable flow throughout the main living areas. The spacious eat-in kitchen features maple cabinetry, ample counter and storage space, and plenty of room for gathering and entertaining. Upstairs, you'll find a generous landing along with all three bedrooms, including a spacious primary suite with a private bath. Walk-in closets provide plenty of storage throughout the second floor. Outside, enjoy a fully fenced backyard offering a great space for relaxing, entertaining, or enjoying time outdoors. A large garage provides additional parking and storage space. Conveniently located and offering plenty of room to make your own, 312 Frederick Road is ready to welcome you home. Schedule your private showing today!
USD 320,000
100 Little Leaf Drive
View photo
House · for sale
USD 450,000
USD 223/sq.ft
100 Little Leaf Drive
Logana
· 2,013 sq.ft · 3 Bedrooms · 2 Baths · House
· Patio · Fireplace · Equipped kitchen · Parking
Logana · 2,013 sq.ft · 3 Bedrooms · 2 Baths · House · Patio · Fireplace · Equipped kitchen · Parking
Built in 2023, this beautifully maintained one-level ranch home in the popular Brannon Oaks neighborhood offers a modern, move-in-ready layout. The standout feature of this property is its bright, open-concept design, which flows seamlessly onto an extended covered back patio. The single-story floor plan features three bedrooms, two full bathrooms, and a two-car garage. At the heart of the home, a spacious family room with a cozy fireplace opens directly into the dining area and kitchen. The well-appointed kitchen is equipped with granite countertops, stainless steel appliances, a large island with bar seating, and a dedicated pantry. For added convenience, the garage entry connects through a functional utility room and coat closet directly to the kitchen, making unloading groceries easy. The primary suite serves as a private retreat, offering a ceiling fan, a generous walk-in closet, and a spacious en suite bathroom complete with a double vanity, a linen closet, and a large, fully til
USD 450,000
90 Leeburton Lane
View photo
House · for sale
USD 1,500,000
USD 703/sq.ft
90 Leeburton Lane
Logana
· 2,131 sq.ft · 3 Bedrooms · 2 Baths · House
Logana · 2,131 sq.ft · 3 Bedrooms · 2 Baths · House
Prime 11-acre development opportunity near Brannon Crossing. Ideal for builders or investors. Located minutes from Brannon Crossing with 2 stub outs to surrounding neighborhoods granting easy access to Grey Oak Lane
USD 1,500,000
116 Alpine Way
View photo
House · for sale
USD 224,000
USD 218/sq.ft
116 Alpine Way
Logana
· 1,023 sq.ft · 3 Bedrooms · 1 Bath · House
· Garden · Equipped kitchen
Logana · 1,023 sq.ft · 3 Bedrooms · 1 Bath · House · Garden · Equipped kitchen
Why rent when you can own? Whether you're a first-time buyer looking to build equity or someone ready to downsize without sacrificing outdoor space, this charming all-brick 3-bedroom, 1-bath home is an incredible opportunity at an affordable price. Tucked away on a quiet cul-de-sac just minutes from Lake Mingo Park in Nicholasville, this move-in ready home features hardwood floors throughout, fresh paint, and a beautifully updated bathroom. The eat-in kitchen offers granite countertops, stainless steel appliances, and tile flooring. Step outside to an oversized, fully fenced backyard with plenty of room to relax, play, or entertain around the fire pit. The yard also includes a storage shed and an exterior storage closet for added convenience. Need more storage? The floored attic provides abundant space for seasonal items and more. With thoughtful updates, a spacious yard, and a desirable cul-de-sac location, this home is the perfect place to start your next chapter
USD 224,000
1028 Williams Road
View photo
House · for sale
USD 445,000
USD 202/sq.ft
1028 Williams Road
Logana
· 2,196 sq.ft · 4 Bedrooms · 2 Baths · House
· Patio · Garden · Office room · Fireplace · Equipped kitchen · Parking
Logana · 2,196 sq.ft · 4 Bedrooms · 2 Baths · House · Patio · Garden · Office room · Fireplace · Equipped kitchen · Parking
Welcome to this beautifully maintained two-story home in the desirable Eastgate subdivision! Featuring 4 spacious bedrooms, 2.5 bathrooms, and over 2000 sq. Ft. of move-in-ready living space, this property perfectly blends modern comfort and function. The Open-concept layout features an inviting entrance foyer, cozy living room complete with a gas log fireplace, and beautiful luxury vinyl plank flooring. The kitchen is Well-equipped with LED Lighting, gas range, stainless appliances, granite countertops which is ideal for everyday meals and entertaining. The 4 bedrooms, 2 full baths and laundry room upstairs offer plenty of space for family, guests, or a dedicated home office setup. Enjoy the Rare 3-Car attached Garage for storage and/or parking. Step outside to enjoy a fully wood-fenced privacy yard with a covered rear patio—perfect for pets, gatherings, or relaxation. With easy access to local amenities, this home makes home living convenient. Don't let this one get away
USD 445,000
427 Fern Trail
View photo
House · for sale
USD 341,677
USD 180/sq.ft
427 Fern Trail
Logana
· 1,894 sq.ft · 3 Bedrooms · 2 Baths · House
· Patio · Garden · Equipped kitchen · Parking
Logana · 1,894 sq.ft · 3 Bedrooms · 2 Baths · House · Patio · Garden · Equipped kitchen · Parking
Under Construction. Current progress photos can be made available upon request. Slab stage. The Asbury Park, part of the Trend Collection by Ball Homes, is two-story plan with a very open first floor layout with the family room, kitchen, and breakfast area open to one another. The two-car garage is located at the rear of the home and has a side entry. Access to the garage is via a corridor off the kitchen, convenient to the coat closet and the walk-in utility room. The island kitchen offers both a breakfast area and countertop dining, and a large pantry. A covered patio option is available. Upstairs are the primary bedroom suite, and two bedrooms and a hall bath. The primary bedroom suite includes a bedroom with vaulted ceiling, large closet, and spacious bath with tub/shower, and linen storage. Upgrade primary bath options include a garden tub, separate shower, and picture window. Exterior details include a covered entry or front porch, per elevation
USD 341,677
140 Patchen Drive
View photo
House · for sale
USD 399,900
USD 194/sq.ft
140 Patchen Drive
Logana
· 2,056 sq.ft · 4 Bedrooms · 2 Baths · House
· Garden · Equipped kitchen · Parking
Logana · 2,056 sq.ft · 4 Bedrooms · 2 Baths · House · Garden · Equipped kitchen · Parking
The Summer plan by Houghton Homes is a 2 story thoughtfully designed with functional living in mind. The covered front porch adds charm and welcomes guests to your home. Upon entering the home, the 9'ceilings pull you into the open living areas. The adjoining eat-in kitchen is beautifully appointed with 42' easy close cabinetry, quartz countertops, island for extra counter space & storage, a tiled backsplash along with a full complement of stainless-steel appliances including range, dishwasher and microwave. This functional design makes this space ideal for hosting family & friends. Luxury vinyl plank flooring throughout the home. The second-floor owner's suite offers a private bath that includes a walk-in tiled shower, double vanity with quartz countertops with undermount sinks, & a large walk-in closet. Additional custom touches include 6' base boards, ceiling fans in family room & all bedrooms, 2 exterior doors to access the backyard, one from the kitchen & another from the garage.
USD 399,900
148 Patchen Drive
View photo
House · for sale
USD 374,900
USD 206/sq.ft
148 Patchen Drive
Logana
· 1,819 sq.ft · 4 Bedrooms · 2 Baths · House
· Equipped kitchen
Logana · 1,819 sq.ft · 4 Bedrooms · 2 Baths · House · Equipped kitchen
The Kimberly plan by Houghton Homes is a 2 story thoughtfully designed with stately curb appeal and functional living. This 4 bedroom & 2.5 bath home features a large front porch spanning the front of the home. Upon entering the home, the 9'ceilings pull you into the open living area with lots of natural light from the surrounding windows. The adjoining eat-in kitchen is beautifully appointed with 42' soft close cabinetry, quartz countertops, island for extra counter space and storage, a tiled backsplash, walk-in pantry and a full suite of stainless-steel appliances including range, dishwasher and microwave. This functional design makes this space ideal for hosting family and friends. Luxury vinyl plank flooring welcomes you at the entry and continues throughout the home. The owner's suite offers a private bath that includes a tiled walk-in tiled shower, double-bowl vanity with quartz countertops and undermount sinks, and walk-in closets. Additional custom touches include 9' ceilings t
USD 374,900
424 Krauss Drive
View photo
House · for sale
USD 505,000
USD 168/sq.ft
424 Krauss Drive
Logana
· 2,992 sq.ft · 4 Bedrooms · 3 Baths · House
· Patio · Equipped kitchen
Logana · 2,992 sq.ft · 4 Bedrooms · 3 Baths · House · Patio · Equipped kitchen
Welcome to this beautiful new construction home offering 4 bedrooms, 3 full bathrooms, and a spacious open-concept floor plan with high-end finishes throughout. Designed for modern living and entertaining, this home combines style, comfort, and functionality in every space. The main level features a stunning chef's kitchen with luxury finishes, opening seamlessly to the dining and living areas. The spacious primary suite offers a relaxing retreat with a private en-suite bathroom and walk-in closets. Two additional bedrooms and a full bathroom complete the main level. Step outside from the main level onto the beautiful back patio, where you can enjoy a lovely view overlooking peaceful green space—an ideal setting for morning coffee, outdoor dining, or entertaining guests. The finished walk-out lower level offers even more living space with a large open great room, fourth bedroom, full bathroom, and convenient storage room. The walk-out design provides easy access to the outdoors while b
USD 505,000
304 Skaggs Boulevard
View photo
House · for sale
USD 357,900
USD 239/sq.ft
304 Skaggs Boulevard
Logana
· 1,496 sq.ft · 3 Bedrooms · 2 Baths · House
· Equipped kitchen
Logana · 1,496 sq.ft · 3 Bedrooms · 2 Baths · House · Equipped kitchen
Newly Built Ranch with Exceptional Finishes Welcome home to this beautifully designed, newly built all-one-level ranch, offering 3 spacious bedrooms and 2 full bathrooms with thoughtful details throughout. An inviting front porch and charming curb appeal create a warm first impression, while the open-concept interior is designed for comfortable everyday living and entertaining. The spacious family room flows seamlessly into the eat-in kitchen, creating a bright and welcoming gathering space. The gourmet kitchen features painted cabinetry, granite countertops, a large island with additional cabinetry, smooth-top range, built-in oven and microwave, and a stylish range hood. With 10-foot ceilings, mostly 8-foot doors, smooth ceilings and beautifully finished curved drywall corners, this home offers an elevated feel throughout. Luxury vinyl plank flooring extends through the main living areas, while the bathrooms feature attractive tile finishes. The desirable split-bedroom layout provides
USD 357,900
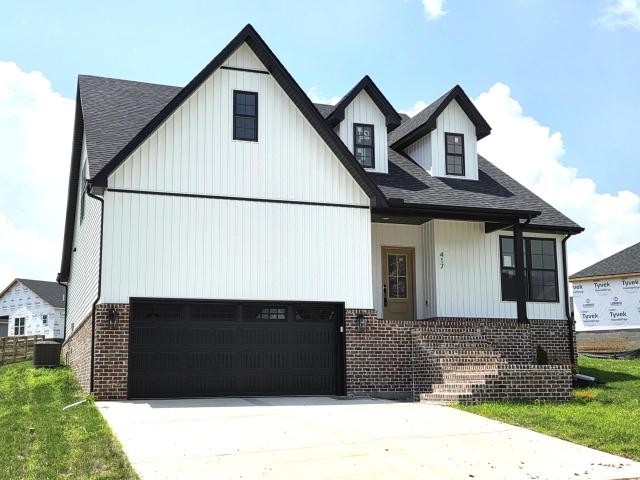
417 Krauss Drive
View photo
House · for sale
USD 414,900
USD 198/sq.ft
417 Krauss Drive
Logana
· 2,088 sq.ft · 4 Bedrooms · 3 Baths · House
· Equipped kitchen
Logana · 2,088 sq.ft · 4 Bedrooms · 3 Baths · House · Equipped kitchen
The Sutton plan by Houghton Homes is a beautifully crafted two-story home that blends timeless curb appeal with modern, functional living. Designed with comfort in mind, this inviting layout features four spacious bedrooms, including both the primary suite and a second bedroom conveniently located on the main level-perfect for ease of living and flexibility. At the heart of the home, the open-concept kitchen and dining area create a warm and welcoming space for gathering. The kitchen is thoughtfully appointed with 42' soft-close cabinetry, gleaming quartz countertops, a stylish tiled backsplash, a large island for added workspace and seating, and a generous walk-in pantry. A full suite of stainless-steel appliances completes this well-designed space, making it ideal for both everyday living and entertaining. Luxury vinyl plank flooring greets you at the entry and flows seamlessly throughout the main living areas, adding both durability and style. The owner's suite offers a peaceful ret
USD 414,900
501 Nottaway Drive
View photo
House · for sale
USD 387,500
USD 127/sq.ft
501 Nottaway Drive
Logana
· 3,046 sq.ft · 5 Bedrooms · 2 Baths · House
· Fireplace · Equipped kitchen
Logana · 3,046 sq.ft · 5 Bedrooms · 2 Baths · House · Fireplace · Equipped kitchen
OPEN HOUSE SAT 8/22/2- -: 00—3:00 Welcome to 501 Nottaway Drive in Nicholasville, Kentucky! This spacious all-brick ranch offers OVER 3,000 square feet of living space, featuring 5 bedrooms and 2 full bathrooms, including a recently added and beautifully updated primary bedroom suite. The newly renovated kitchen is sure to impress, featuring all-new cabinetry, beautiful granite countertops, and brand-new stainless steel appliances. The spacious kitchen provides plenty of room for cooking, gathering, and entertaining. The primary bedroom suite has been recently updated with fresh paint and all-new luxury vinyl plank flooring. The beautifully refreshed primary bathroom features a new shower, new sink, and new light fixtures, along with a spacious walk-in closet offering excellent storage. The inviting living area features a beautiful brick fireplace with a lovely electric insert, creating a warm and cozy focal point while providing the ambiance and convenience of an electric fireplace. W
USD 387,500
210 Porta Verde
View photo
House · for sale
USD 1,385,000
USD 219/sq.ft
210 Porta Verde
Logana
· 6,318 sq.ft · 5 Bedrooms · 4 Baths · House
· Garden · Office room · Fireplace · Equipped kitchen · Swimming pool
Logana · 6,318 sq.ft · 5 Bedrooms · 4 Baths · House · Garden · Office room · Fireplace · Equipped kitchen · Swimming pool
Welcome to this beautiful Tuscany Valle home, perfectly situated on a private acre with a backyard designed for everyday enjoyment and effortless entertaining. A winding front walk and covered porch invite you into a welcoming foyer with a wood-beamed ceiling. Just off the entry, the light-filled dining room/music room sets the tone for this warm and inviting home. The spacious family room is truly the heart of the home, featuring a coffered ceiling, built-ins flanking a handsome stone fireplace, and wonderful views of the covered porch, pool and lush backyard. It opens seamlessly to the eat-in kitchen, where granite countertops, a stone backsplash, gas range and oversized leathered-granite island with breakfast bar make gathering a pleasure. The adjoining keeping room features another stone fireplace, beautiful wood beams, cathedral ceiling and a charming office alcove. The first-floor primary suite is a peaceful retreat with wood-beamed ceiling and a beautifully appointed bath featur
USD 1,385,000
217 Christopher Drive
View photo
House · for sale
USD 269,900
USD 212/sq.ft
217 Christopher Drive
Logana
· 1,270 sq.ft · 3 Bedrooms · 2 Baths · House
· Patio · Garden · Fireplace · Parking · Air conditioning
Logana · 1,270 sq.ft · 3 Bedrooms · 2 Baths · House · Patio · Garden · Fireplace · Parking · Air conditioning
Experience the comfort of a beautifully updated property situated on a quiet street. This home features an open layout with a large living room complete with vaulted ceilings, a cozy fireplace, LVP flooring throughout, and a neutral decor palette. The first-floor primary suite includes a walk-in closet and an updated bathroom featuring a 5-foot walk-in shower with oil-rubbed bronze hardware and a linen closet. Additional interior upgrades include stainless steel appliances, new paint, updated lighting, 2-inch blinds, updated white outlets and switches, a digital thermostat, central air conditioning, and washer and dryer hookups. Imagine unwinding in the private backyard with a patio, fresh landscaping, and a privacy fence. The property also includes a two-car garage equipped with an opener and remote. Schedule your showing today
USD 269,900
105 107 Elkchester Circle
View photo
House · for sale
USD 540,000
USD 172/sq.ft
105 107 Elkchester Circle
Logana
· 3,122 sq.ft · 6 Bedrooms · 4 Baths · House
· Patio · Parking · Equipped kitchen
Logana · 3,122 sq.ft · 6 Bedrooms · 4 Baths · House · Patio · Parking · Equipped kitchen
Brand new construction in Nicholasville! Perfect for owner occupants or any savvy investors looking for low maintenance, move-in ready rentals for YEARS to come. Conveniently located with easy access to all of Nicholasville's amenities and a short 15 minutes from Lexington! The main level features a generous living/dining space, upgraded kitchen with stainless steel appliances, ample cabinetry, a large walk-in pantry, and a large island. You'll also find another large closet for additional storage/cleaning supplies & an oversized half bath on the main level. Upstairs offers 3 spacious bedrooms, including a primary that boasts 9 foot ceilings with an attached bathroom including a dual vanity, easy-clean shower, and walk-in closet. The second floor also has 2 other bedrooms with walk-in closets, a huge hallway bathroom with its own linen closet & a designated laundry room. Other features include a one car attached garage, back patio, front porch, and the ability to add your own privacy f
USD 540,000
105 Tattersalls Drive
View photo
House · for sale
USD 484,900
USD 168/sq.ft
105 Tattersalls Drive
Logana
· 2,874 sq.ft · 5 Bedrooms · 3 Baths · House
· Equipped kitchen
Logana · 2,874 sq.ft · 5 Bedrooms · 3 Baths · House · Equipped kitchen
Sellers offering a 1 year home warranty! Why wait on a new build when this gorgeous move in ready home can be yours today? !Beautifully designed, step into this 5 bedroom(bonus room could be used as a 6th bedroom), 3 bathroom home gives your family plenty of space to spread out and live comfortably. The open concept floorplan features coffered ceilings, modern kitchen and plenty of natural light. Located in the peaceful and family friendly neighborhood of Burley Ridge, this home offers the space and lifestyle you have been looking for!
USD 484,900
529 Fern Trail
View photo
House · for sale
USD 341,192
USD 180/sq.ft
Updated
529 Fern Trail
Logana
· 1,894 sq.ft · 3 Bedrooms · 2 Baths · House
· Patio · Garden · Equipped kitchen · Parking
Logana · 1,894 sq.ft · 3 Bedrooms · 2 Baths · House · Patio · Garden · Equipped kitchen · Parking
Under Construction. Current progress photos can be made available upon request. (Currently in the foundation stage 08/24/26). The Asbury Park, part of the Trend Collection by Ball Homes, is two-story plan with a very open first floor layout with the family room, kitchen, and breakfast area open to one another. The two-car garage is located at the rear of the home and has a side entry. Access to the garage is via a corridor off the kitchen, convenient to the coat closet and the walk-in utility room. The island kitchen offers both a breakfast area and countertop dining, and a large pantry. A covered patio option is available. Upstairs are the primary bedroom suite, and two bedrooms and a hall bath. The primary bedroom suite includes a bedroom with vaulted ceiling, large closet, and spacious bath with tub/shower, and linen storage. Upgrade primary bath options include a garden tub, separate shower, and picture window. Exterior details include a covered entry or front porch, per elevation.
USD 341,192

Get email alerts

Don't miss out: be the first to know about new properties

The alert was correctly created

On subscribing you accept the conditions of use and the privacy policy
Alert
Receive new ads in your inbox
Save this search
Receive alerts for new listings

We'll send you an email when we have new properties for: "Properties for sale in Logana"

The alert was correctly created

Lakeview Acres, Lexington city Lexington-Fayette Central CCD Fayette County Kentucky
Merry Wives of Greenbriar
Get email alerts and be the first to see new listings
Required field
On subscribing I accept the terms of the privacy policy
Perfect! You'll soon start receiving new listings via email
Alert
Receive an email when we have new ads for Properties for sale in Logana
Save this search
Filters

Bedrooms

Size (sq.ft)

sq.ft
sq.ft

Price

USD
USD

Property type

Bathrooms

Clear all filters
Receive notifications when new entries are published.