165 apartments for sale in London Towne

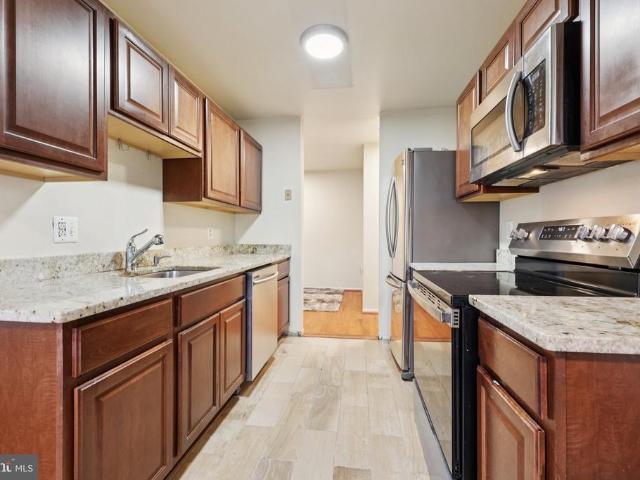
8383 Buttress Lane # 302
View photo
Condo · for sale
USD 259,900
USD 280/sq.ft
New
8383 Buttress Lane # 302
London Towne
· 926 sq.ft · 2 Bedrooms · 1 Bath · Condo
· Balcony · Equipped kitchen
London Towne · 926 sq.ft · 2 Bedrooms · 1 Bath · Condo · Balcony · Equipped kitchen
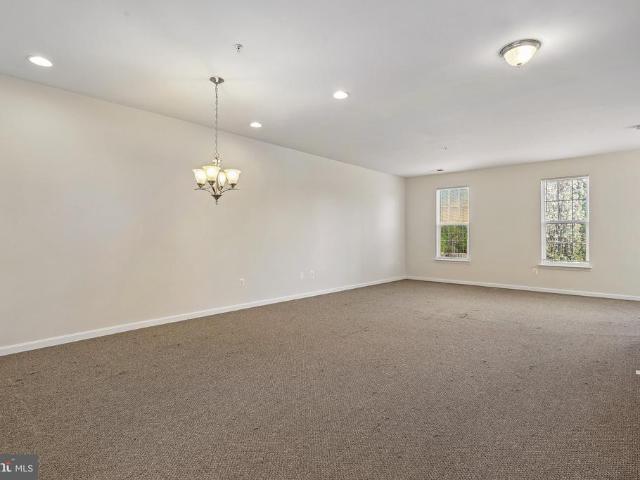
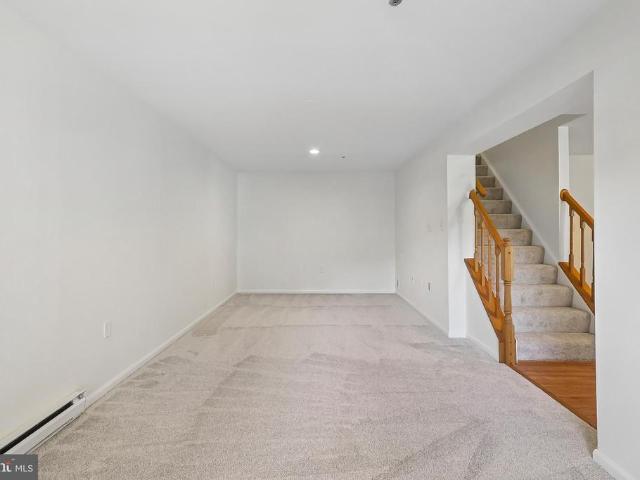
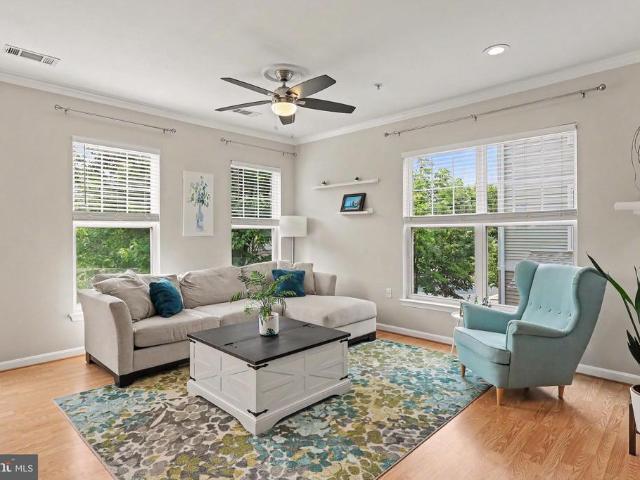
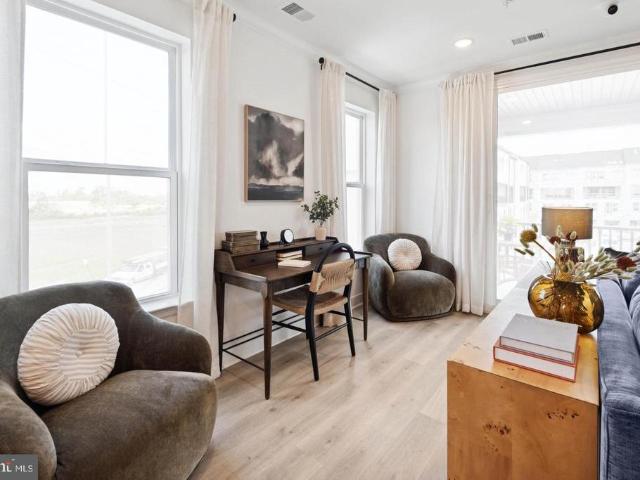
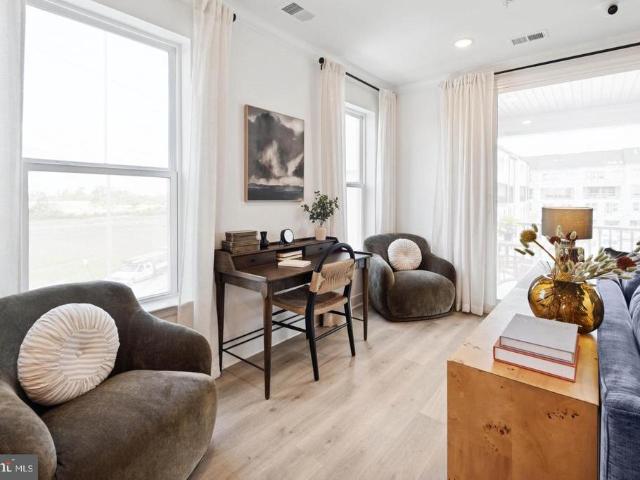
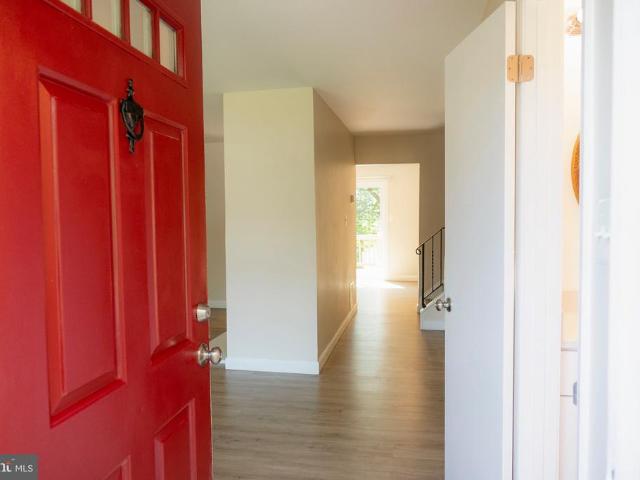
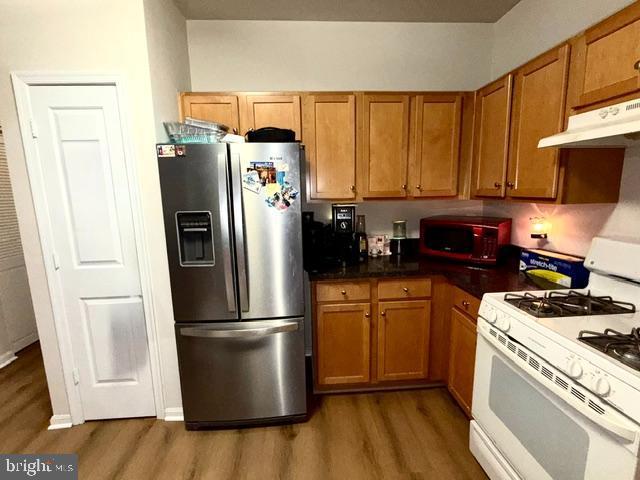
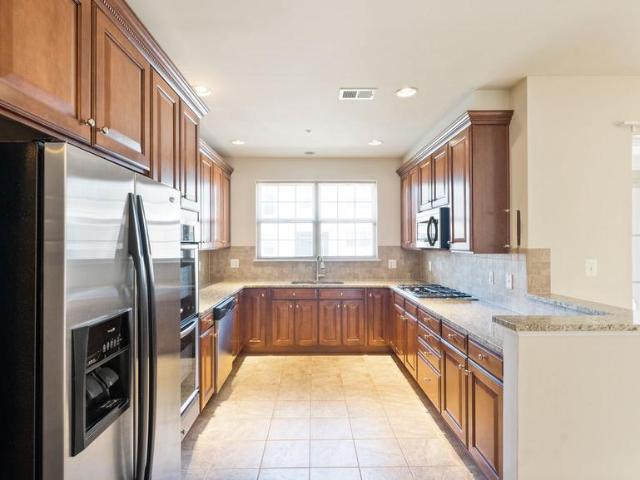
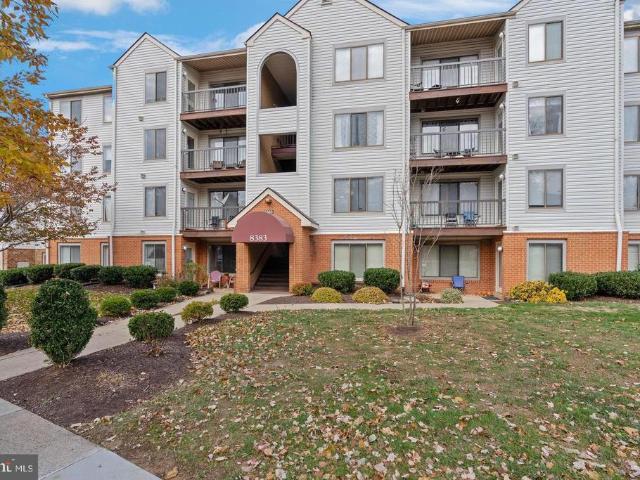
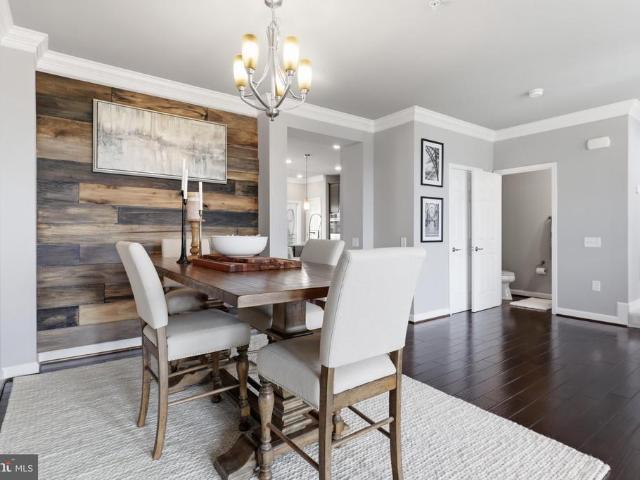
Welcome to this beautifully updated and move-in-ready 2-bedroom, 1-bath condominium in the heart of Manassas! This bright and inviting home offers an open and functional layout featuring attractive wood flooring throughout the main living areas, ceramic tile in the kitchen, and a private balcony with a peaceful viewperfect for enjoying your morning coffee or relaxing after a long day. The spacious primary bedroom includes a walk-in closet and an additional vanity area, providing extra convenience and storage. The updated kitchen is equipped with brand-new stainless steel appliances, and the in-unit washer and dryer add everyday comfort and ease. Whether you're a first-time homebuyer, downsizing, or looking for an investment opportunity, this condo offers exceptional value and convenience. Ideally located near shopping, dining, commuter routes, and everyday amenities. Motivated sellers! Seller is willing to assist with buyer closing costs, making homeownership even more affordable. The
USD 259,900
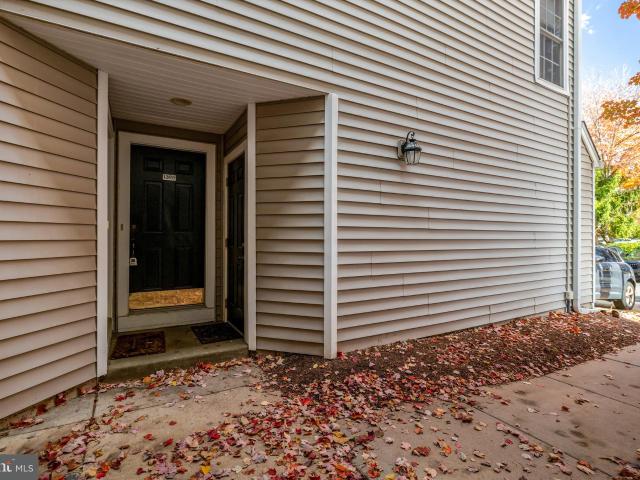
43509 Town Gate
View photo
Condo · for sale
USD 639,990
USD 264/sq.ft
New
43509 Town Gate
London Towne
· 2,422 sq.ft · 3 Bedrooms · 2 Baths · Condo
· Parking · Equipped kitchen · Swimming pool
London Towne · 2,422 sq.ft · 3 Bedrooms · 2 Baths · Condo · Parking · Equipped kitchen · Swimming pool
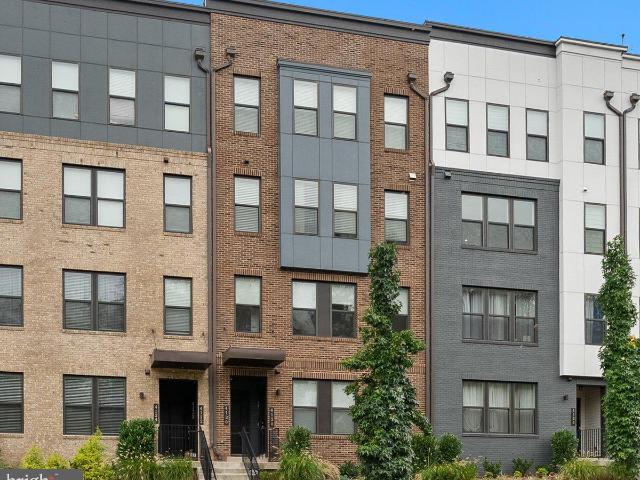
Shows like a Model Home! Discover one of the most upgraded homes in East Gate Condominiums with unobstructed views! Where modern living meets community spirit, this beautifully designed townhouse, built in 2015, was just freshly painted head to toe with new carpet installed on the bedroom level and all stairs. It offers 2,426 sq. Ft. of inviting space, featuring 3 spacious bedrooms, 2.5 baths and an expansive open living area with impeccable hardwood floors, a large gourmet eat-in kitchen with a sitting area filled with natural light. The transitional architectural style, complemented by brick and vinyl siding, creates a warm and welcoming exterior equipped with a one car attached garage. Step outside to enjoy the community amenities, including a sparkling outdoor pool, a clubhouse for gatherings, and scenic jog/walk paths perfect for leisurely strolls. The tot lots and playgrounds also provide a delightful space for outdoor fun. Nestled in a vibrant neighborhood, you'll find local sho
USD 639,990
13723 Neil Armstrong Avenue # 502
View photo
Condo · for sale
USD 465,000
USD 351/sq.ft
New
13723 Neil Armstrong Avenue # 502
London Towne
· 1,324 sq.ft · 2 Bedrooms · 2 Baths · Condo
· Balcony · Fireplace · Equipped kitchen · Parking
London Towne · 1,324 sq.ft · 2 Bedrooms · 2 Baths · Condo · Balcony · Fireplace · Equipped kitchen · Parking
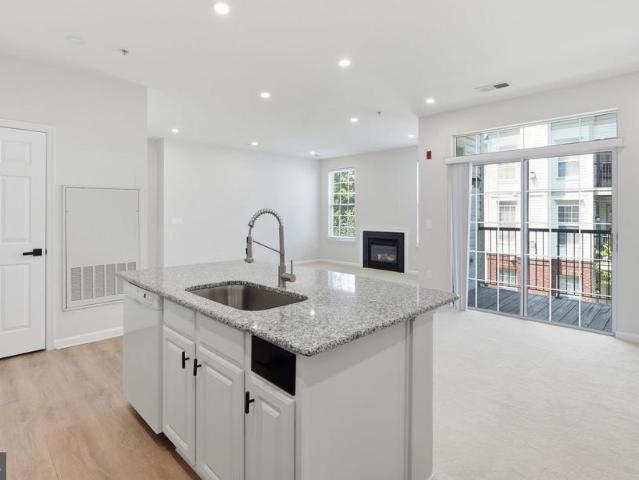
Experience a comfortable and connected lifestyle in this top-floor, corner-unit residence located in Herndon. With its elevated position and desirable layout, this home offers added privacy and a quieter everyday living experience. The living room serves as a welcoming central space, complete with a gas fireplace that adds warmth and character. An atrium door leads to a covered balcony, creating an easy transition between indoor and outdoor living. Whether enjoying a quiet morning or unwinding at the end of the day, this space offers flexibility and comfort. The kitchen is a standout with its granite island, providing ample space for both meal prep and casual seating. Stainless steel appliances, modern backsplash, and plenty of counter space make this an inviting area for cooking and entertaining. The primary suite is designed with functionality in mind, featuring a bathroom with double sinks and a separate shower that supports a smooth daily routine. An attached garage adds convenienc
USD 465,000
8374 Buttress Lane # 202
View photo
Condo · for sale
USD 214,900
USD 289/sq.ft
New
8374 Buttress Lane # 202
London Towne
· 743 sq.ft · 1 Bedroom · 1 Bath · Condo
· Balcony · Equipped kitchen
London Towne · 743 sq.ft · 1 Bedroom · 1 Bath · Condo · Balcony · Equipped kitchen
Welcome to 8374 Buttress Lane #202 a well-updated and comfortable condo in a convenient location. The kitchen has been nicely renovated with granite counters, quality cabinetry, and stainless steel appliances, making everyday cooking and cleanup easy. Hardwood floors run throughout the main living areas, giving the home a clean and cohesive feel. The living room offers plenty of space for relaxing or hosting, with direct access to a covered balcony that provides a pleasant spot for fresh air, along with an extra outdoor storage closet to help keep things organized. The bedroom is generously sized and offers a calm place to unwind. Positioned on the quieter side of the building, this home enjoys added privacy while still being close to daily conveniences. Commuters will appreciate quick access to major roadways and the VRE station, making travel straightforward. A comfortable layout, quality updates, and a convenient location make this home a practical and appealing choice whether as a
USD 214,900
9581 Center Street
View photo
Condo · for sale
USD 425,000
USD 170/sq.ft
New
9581 Center Street
London Towne
· 2,497 sq.ft · 3 Bedrooms · 2 Baths · Condo
· Office room · Equipped kitchen
London Towne · 2,497 sq.ft · 3 Bedrooms · 2 Baths · Condo · Office room · Equipped kitchen
Welcome to this beautifully maintained multi-level condo in the heart of historic Manassas City! Offering both comfort and convenience, this spacious home features a thoughtfully designed layout perfect for modern living. Upstairs, the primary suite serves as a private retreat with two walk-in closets and an en-suite bathroom. Two additional generously sized bedrooms provide ample space for family, guests, or a home office. The main level boasts an open-concept floor plan ideal for entertaining, with a bright and inviting living area that flows seamlessly into the dining space and a large kitchen. The kitchen is a standout with its center island, abundant cabinetry, and plenty of room for cooking and gathering. Enjoy an unbeatable location just minutes from the VRE, major commuter routes, shopping, dining, and all that historic Manassas has to offer. Welcome home
USD 425,000
11791 Rockaway Lane # 47
View photo
Condo · for sale
USD 540,000
USD 280/sq.ft
New
11791 Rockaway Lane # 47
London Towne
· 1,927 sq.ft · 2 Bedrooms · 2 Baths · Condo
· Patio · Office room · Swimming pool · Parking
London Towne · 1,927 sq.ft · 2 Bedrooms · 2 Baths · Condo · Patio · Office room · Swimming pool · Parking
Well-maintained 3-level townhome with a front patio. The main level features a living room, formal dining room, and a spacious den that can serve as a home office, flex space, or guest area. Two generously sized en suite bedrooms are located on separate levels, offering privacy and flexibility. Laundry is conveniently located on the middle level. Includes two parking spaces. Community amenities include a pool and fitness center. Conveniently located near shopping, dining, and Wegmans
USD 540,000
9583 Center Street
View photo
Condo · for sale
USD 405,000
USD 225/sq.ft
New
9583 Center Street
London Towne
· 1,798 sq.ft · 3 Bedrooms · 2 Baths · Condo
· Equipped kitchen · Parking
London Towne · 1,798 sq.ft · 3 Bedrooms · 2 Baths · Condo · Equipped kitchen · Parking
DON'T BUY THIS CONDO unless you want ultimate convenience with this 3 bedroom, 2-1/2 bathroom end-unit garage condo, located WITHIN walking distance of the Manassas VRE station, bus stops, and Old Town Manassas! This home has approximately 1800 SF of well-planned living space, with 9 ceilings throughout the home and large windows to bring in lots of natural light. The open-concept main level has a chefs kitchen with granite countertops, stainless steel GE Profile appliances, and a large island overlooking the spacious living room. The front entrance leads you out to Center St and a short walk into Old Town Manassas, while the back of this home has a one-car garage and off-street driveway parking. On the upper level the large, freshly painted (June 2025) primary bedroom suite has two walk-in closets and an attached private bathroom with walk-in shower. Two additional upstairs bedrooms share the full hall bathroom. The laundry machines are on the upper level for extra convenience. Best o
USD 405,000
9574 Jayhawk Terrace # 102
View photo
Condo · for sale
USD 210,000
USD 282/sq.ft
New
9574 Jayhawk Terrace # 102
London Towne
· 743 sq.ft · 1 Bedroom · 1 Bath · Condo
· Patio · Terrace · Equipped kitchen · Swimming pool
London Towne · 743 sq.ft · 1 Bedroom · 1 Bath · Condo · Patio · Terrace · Equipped kitchen · Swimming pool
Move-in ready ground-level 1BR, 1BA condo with a patio entrance. The eat-in kitchen offers quartz countertops, stainless steel appliances, recessed lighting, LVP flooring, and a separate dining area. The spacious primary bedroom features a walk-in closet. Bath was fully renovated within the last 5 years. Recent 2026 updates include new tile backsplash in kitchen, new carpet in the living room, dining area, and bedroom. Enjoy community amenities including a swimming pool, playground, tennis courts, fitness center, and clubhouse. Conveniently located just minutes from the VRE station, with easy access to shopping, dining, and major commuter routes
USD 210,000
25214 Split Creek Terrace
View photo
Condo · for sale
USD 569,900
USD 258/sq.ft
New
25214 Split Creek Terrace
London Towne
· 2,207 sq.ft · 3 Bedrooms · 3 Baths · Condo
· Garden · Office room · Terrace · Equipped kitchen · Parking · Cellar
London Towne · 2,207 sq.ft · 3 Bedrooms · 3 Baths · Condo · Garden · Office room · Terrace · Equipped kitchen · Parking · Cellar
Welcome to this beautifully modern townhome-style condo offering 2,208 square feet of comfortable living space of the highly sought-after Chatham model. Ideally located, this home provides convenient access to top-rated amenities throughout Loudoun County. This spacious home features 3 bedrooms and 3.5 bathrooms, including a rare English basement (above-ground lower level) with a sliding door to the backyard, allowing for abundant natural light. A 1-car garage adds to the convenience. The main level boasts an open-concept layout with a seamless flow between the living room, dining area, and kitchenperfect for both everyday living and entertaining. The modern kitchen is equipped with stainless steel appliances, granite countertops, tile backsplash, and a sunlit breakfast nook that opens to a private deckideal for morning coffee or evening relaxation. Upstairs, youll find two generously sized bedrooms that can easily serve as a home office or guest suites. The primary suite offers privac
USD 569,900
11124 Wortham Crest Circle
View photo
Condo · for sale
USD 439,990
USD 243/sq.ft
New
11124 Wortham Crest Circle
London Towne
· 1,808 sq.ft · 3 Bedrooms · 2 Baths · Condo
· Equipped kitchen · Parking
London Towne · 1,808 sq.ft · 3 Bedrooms · 2 Baths · Condo · Equipped kitchen · Parking
We are thrilled to present this Caldwell Model end-unit townhouse-style condo in the highly desirable Chatsworth Village. You'll step into the extend up the stairs and throughout a spacious, sun-drenched, open-concept main level. Designed for effortless entertaining, the main living space showcases a gourmet kitchen beautifully equipped with upgraded cabinetry, corian and premium countertops, and a convenient powder room. Upstairs serves as a private retreat with three spacious bedrooms and two full baths, highlighted by a luxurious owner's suite complete with a tray ceiling, a walk-in closet with custom built-ins, dual vanities, a soaking tub, and a separate walk-in shower. The remaining two bright, light-filled bedrooms offer ample closet space and share a pristine hallway bathroom. Complete with a private one-car garage and unmatched convenience, this turnkey home is just minutes from the Prince William Parkway, I-66, Route 29, and Route 28, and within walking distance to schools, b
USD 439,990
11207 Wortham Crest Circle
View photo
Condo · for sale
USD 429,990
USD 273/sq.ft
New
11207 Wortham Crest Circle
London Towne
· 1,572 sq.ft · 3 Bedrooms · 2 Baths · Condo
· Parking
London Towne · 1,572 sq.ft · 3 Bedrooms · 2 Baths · Condo · Parking
Wow! A perfect 10! Welcome to this beautifully updated 3-level Townhome offering 3 bedrooms, 2 full bathrooms, and a 1-car garage in the highly sought-after Chatsworth Village community. Move-in ready, this home features fresh custom Designer Paint, New Quartz Countertops, new stainless steel appliances, updated bathrooms, new premium carpet, fresh exterior paint, and an epoxy-coated garage floor. A rare highlight is the spacious double Trex decksan exclusive feature found in only eight homes within the communityproviding exceptional outdoor living and entertaining space. Conveniently located just off Route 234 with easy access to I-66, commuter routes, shopping, dining, and everyday conveniences. Minutes to Virginia Gateway, 2 Silos Brewing Co. Regal Virginia Gateway Stadium 14, parks, walking trails, and a variety of restaurants and entertainment. An exceptional opportunity to own a beautifully updated home in a prime location
USD 429,990
14350 Yesler Ave, Unit 4, Chantilly, VA 20151 | MLS #VAFX2302
View photo
Condo · for sale
USD 749,000
USD 303/sq.ft
14350 Yesler Ave, Unit 4, Chantilly, VA 20151 | MLS #VAFX2302
London Towne
· 2,465 sq.ft · 3 Bedrooms · 3 Baths · Condo
· Equipped kitchen
London Towne · 2,465 sq.ft · 3 Bedrooms · 3 Baths · Condo · Equipped kitchen
This is vacant. This beautifully upgraded stacked townhouse style condo offers nearly 2,500 square feet of thoughtfully designed living space, combining modern finishes with effortless everyday living. Built in 2023 and presenting like new, penthouse residence features rare 180-degree exposure with no neighbors above, providing exceptional privacy and abundant natural light throughout. The open-concept layout is anchored by a stunning ultra-gourmet kitchen featuring an oversized island, pantry, stainless steel appliances including a double oven and French-door refrigerator, designer backsplash, upgraded cabinetry, and elegant quartz countertops. A dramatic 16-foot sliding glass door fills the Great Room with natural light while creating a seamless indoor-outdoor feel. High end Luxury Vinyl Plank flooring and upgraded Boxed-Oak staircases enhance the home’s clean. The spacious primary suite serves as a private retreat, complete with dual walk-in closets and a spa-inspired ensuite bath f
USD 749,000
10629 Provincial Drive
View photo
Condo · for sale
USD 279,999
USD 282/sq.ft
New
10629 Provincial Drive
London Towne
· 990 sq.ft · 2 Bedrooms · 1 Bath · Condo
· Balcony · Equipped kitchen
London Towne · 990 sq.ft · 2 Bedrooms · 1 Bath · Condo · Balcony · Equipped kitchen
Excellent Opportunity for First-Time Homebuyers! Low condo fee. This spacious and well-maintained 2-bedroom, 1-bath condominium offers comfort, convenience, and outstanding value. The property is currently tenant occupied by long-term renters who would like to renew their lease, making it an ideal turnkey investment with immediate rental income potential. For owner-occupants, it also presents an excellent opportunity to stop renting and start building equity. The inviting floor plan features a generous living room that flows into a formal dining area, creating a bright and welcoming space for everyday living and entertaining. A sliding glass door opens to a private balcony, perfect for enjoying your morning coffee or relaxing outdoors. The kitchen offers ample cabinet storage, updated flooring, and space for a breakfast table or casual dining. The spacious primary bedroom provides abundant closet space and room for full-sized furniture, while the second bedroom is ideal for guests, a h
USD 279,999
4633 Battenburg Lane # 921
View photo
Condo · for sale
USD 549,900
USD 352/sq.ft
4633 Battenburg Lane # 921
London Towne
· 1,561 sq.ft · 3 Bedrooms · 2 Baths · Condo
· Fireplace · Equipped kitchen · Parking
London Towne · 1,561 sq.ft · 3 Bedrooms · 2 Baths · Condo · Fireplace · Equipped kitchen · Parking
Nestled on a premium private lot backing to tranquil woods, this beautifully maintained home offers picturesque views and year-round natural beauty. Bright and welcoming, the main level is filled with natural light streaming through oversized windows with transoms. The upgraded kitchen features granite countertops, enhanced cabinetry, and newer stainless steel appliances, flowing seamlessly into the spacious living and dining areasperfect for both everyday living and entertaining. Rich hardwood floors, elegant two-piece crown molding, and a cozy fireplace create a warm, sophisticated ambiance, while the private garage entry adds everyday convenience. Upstairs, the expansive primary suite is a peaceful retreat featuring newer carpeting, abundant natural light, and a charming window seat overlooking serene wooded views. The beautifully renovated spa-inspired en-suite bath boasts an oversized luxury tiled walk-in shower and a dual vanity with quartz countertops. Two additional generously
USD 549,900
5148 Brittney Elyse Circle # T
View photo
Condo · for sale
USD 435,000
USD 342/sq.ft
5148 Brittney Elyse Circle # T
London Towne
· 1,270 sq.ft · 2 Bedrooms · 2 Baths · Condo
· Office room · Fireplace · Equipped kitchen · Parking
London Towne · 1,270 sq.ft · 2 Bedrooms · 2 Baths · Condo · Office room · Fireplace · Equipped kitchen · Parking
Open House Saturday, July 18th 1. 3 pm & Sunday, July 19th 12. 2 pm. *. Meticulously maintained and truly move-in ready, this end-unit, townhouse-style condo in gated Stonegate at Faircrest offers something hard to find in condo living: a private attached garage, your own driveway, and one of the community's most popular floor plans. Because it's an end unit, extra side windows fill both the main living level and the upstairs bedrooms with natural light. A private foyer welcomes you in, and the main level above features an open layout where the kitchen, dining, and living areas flow together around a gas fireplace. The kitchen stands out with a granite-topped island, stainless steel appliances including a French door refrigerator, and added cabinetry for extra storage. There's even a built-in office nook, perfect for working from home. Both bedrooms upstairs are generously sized with walk-in closets. The primary has its own en-suite bath, a second full bath serves the hall, and the lau
USD 435,000
14986 Deco Circle # LOT 46
View photo
Condo · for sale
USD 662,891
USD 267/sq.ft
14986 Deco Circle # LOT 46
London Towne
· 2,476 sq.ft · 3 Bedrooms · 2 Baths · Condo
· Balcony · Equipped kitchen · Parking
London Towne · 2,476 sq.ft · 3 Bedrooms · 2 Baths · Condo · Balcony · Equipped kitchen · Parking
Quick move-in august delivery! Welcome to the Montauk by K. Hovnanian at Gallery Park at Westfields, a sought-after condominium townhome community in the heart of Chantilly. Ideally located in Fairfax County with easy access to Route 28, I-66, Dulles International Airport, shopping, dining, parks, and everyday conveniences. This thoughtfully designed 2 level home features an open-concept layout with a beautifully appointed kitchen showcasing a sprawling center island and spacious pantry, flowing seamlessly into the great room with access to a large covered balcony. The luxurious primary suite offers dual walk-in closets and a spa-inspired bath with split vanities. Enjoy versatile loft space on the upper level, plus the convenience of a 1-car garage. This brand-new home offers the perfect blend of style, comfort, and convenience. Photos and renderings are representative only and may depict optional features, upgrades, or designer enhancements. Prices, terms, and availability subject to
USD 662,891
14978 Deco Circle # LOT 50
View photo
Condo · for sale
USD 659,768
USD 266/sq.ft
14978 Deco Circle # LOT 50
London Towne
· 2,476 sq.ft · 3 Bedrooms · 2 Baths · Condo
· Balcony · Equipped kitchen · Parking
London Towne · 2,476 sq.ft · 3 Bedrooms · 2 Baths · Condo · Balcony · Equipped kitchen · Parking
Quick move-in august delivery! Welcome to the Montauk by K. Hovnanian at Gallery Park at Westfields, a sought-after condominium townhome community in the heart of Chantilly. Ideally located in Fairfax County with easy access to Route 28, I-66, Dulles International Airport, shopping, dining, parks, and everyday conveniences. This thoughtfully designed 2 level home features an open-concept layout with a beautifully appointed kitchen showcasing a sprawling center island and spacious pantry, flowing seamlessly into the great room with access to a large covered balcony. The luxurious primary suite offers dual walk-in closets and a spa-inspired bath with split vanities. Enjoy versatile loft space on the upper level, plus the convenience of a 1-car garage. This brand-new home offers the perfect blend of style, comfort, and convenience. Photos and renderings are representative only and may depict optional features, upgrades, or designer enhancements. Prices, terms, and availability subject to
USD 659,768
4048 Spring Run Court
View photo
Condo · for sale
USD 490,000
USD 379/sq.ft
4048 Spring Run Court
London Towne
· 1,292 sq.ft · 3 Bedrooms · 2 Baths · Condo
· Patio · Garden · Office room · Fireplace · Equipped kitchen
London Towne · 1,292 sq.ft · 3 Bedrooms · 2 Baths · Condo · Patio · Garden · Office room · Fireplace · Equipped kitchen
Move right into this beautifully renovated 3 bedroom, 2.5 bath townhome-style condo ideally located in the heart of Chantilly. Thoughtfully updated from top to bottom, this home offers a modern, open layout that's perfect for everyday living and entertaining. The remodeled kitchen is the centerpiece of the home, updated cabinetry, upgraded countertops, stainless steel appliances, contemporary lighting, and an open design that flows seamlessly into the main living area. The spacious family room with a cozy brand new (July 2026) wood-burning fireplace. Designer flooring extends throughout the main level for a move-in-ready feel. Upstairs, the primary suite offers a private full bath and an oversized floor-to-ceiling closet, while two additional bedrooms provide generous closet space and flexibility for guests, family, or a home office. The walk-out lower level includes a convenient laundry and mudroom with direct access to the fully fenced backyard patio, complete with a storage shed for
USD 490,000
11506 Sperrin Circle # 77
View photo
Condo · for sale
USD 469,000
USD 399/sq.ft
11506 Sperrin Circle # 77
London Towne
· 1,173 sq.ft · 2 Bedrooms · 2 Baths · Condo
· Balcony · Equipped kitchen
London Towne · 1,173 sq.ft · 2 Bedrooms · 2 Baths · Condo · Balcony · Equipped kitchen
Welcome to Wescott Ridge, where style, comfort, and convenience come together in one exceptional home. This beautifully updated 2-bedroom, 2-full bath, 1,181 sq ft condominium features a thoughtfully designed open floor plan with 9-foot ceilings, abundant natural light, and modern finishes throughout. The renovated kitchen is the heart of the home, showcasing a stunning center island, high-end stainless-steel appliances, sleek cabinetry, and generous counter spaceperfect for entertaining or everyday living. The spacious living and dining areas, with recessing lighting, flow seamlessly to a private balcony offering peaceful views. The primary suite is a true retreat with a large walk-in closet and a beautifully updated en-suite bath featuring a relaxing soaking tub. The second bedroom also enjoys its own renovated full bath with a separate shower, providing comfort and privacy for guests or roommates. A dedicated in-unit laundry room with washer and dryer adds everyday convenience. Addi
USD 469,000
5172 M William Colin Court # M
View photo
Condo · for sale
USD 450,000
USD 351/sq.ft
5172 M William Colin Court # M
London Towne
· 1,281 sq.ft · 3 Bedrooms · 2 Baths · Condo
· Parking · Equipped kitchen · Swimming pool
London Towne · 1,281 sq.ft · 3 Bedrooms · 2 Baths · Condo · Parking · Equipped kitchen · Swimming pool
Condo includes attached 1 car garage parking spaces. Bright and beautiful 3 bedrooms, 2 baths condo in the heart of Centreville. Open floor plan concept, kitchen + living room for entertaining and relaxing. Spacious one master bedrooms with full bath. Full-size washer and dryer. Enjoy the great amenities of Centreville Park including a pool, club house, fitness center
USD 450,000
5632 Willoughby Newton Drive # 13
View photo
Condo · for sale
USD 385,000
USD 310/sq.ft
5632 Willoughby Newton Drive # 13
London Towne
· 1,238 sq.ft · 2 Bedrooms · 2 Baths · Condo
· Patio · Equipped kitchen · Swimming pool
London Towne · 1,238 sq.ft · 2 Bedrooms · 2 Baths · Condo · Patio · Equipped kitchen · Swimming pool
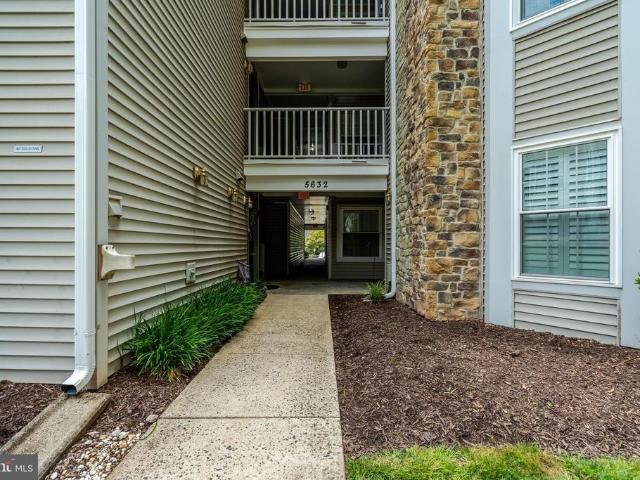
Welcome to this newly renovated ground floor spacious condo in desirable Willoughby's Ridge Condominiums. One of the largest floorplans available in the community featuring two large bedrooms, two full bathrooms, and a separate sitting room off the family room which could be converted to a den or office. Hardwood throughout with updated lighting in the home. The main bedroom boasts a walk-in closet and en-suite bathroom. The eat-in kitchen features a newer refrigerator and microwave. Private covered patio off the family room. Willoughby Ridge offers convenience to shopping, commuting, and public transportation with quick access to 28, 29, 66 and Braddock Rd. Residents may enjoy the swimming pool, tennis and basketball courts, playground, and walking trails
USD 385,000
14361 Saguaro # 14361
View photo
Condo · for sale
USD 349,900
USD 270/sq.ft
14361 Saguaro # 14361
London Towne
· 1,292 sq.ft · 3 Bedrooms · 1 Bath · Condo
· Equipped kitchen
London Towne · 1,292 sq.ft · 3 Bedrooms · 1 Bath · Condo · Equipped kitchen
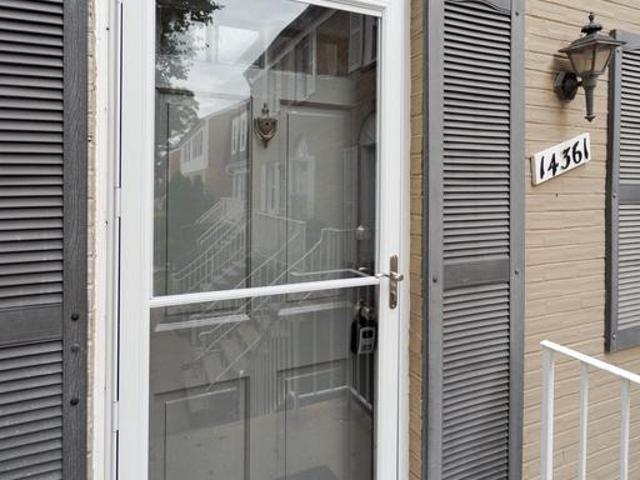
Welcome home to this bright end-unit condo in The Meadows, offering abundant natural light and a functional layout. The main level features an updated eat-in kitchen with stainless steel appliances and tile flooring, a spacious living and dining area with luxury vinyl plank flooring, a convenient powder room, and access to a private deckperfect for relaxing or entertaining. Upstairs youll find three bedrooms and a full bath. Enjoy nearby community playgrounds and an easy walk to the community pool. Conveniently located near the Centreville Library, shopping, dining, and major commuter routes including I-66, Routes 29, 50, 28, 286, and the Dulles Toll Road (267), with easy access to the Vienna Metro and Dulles International Airport
USD 349,900
12855 Fair Briar Ln, Fairfax, VA 22033 | MLS #VAFX2277
View photo
Condo · for sale
USD 403,000
USD 325/sq.ft
12855 Fair Briar Ln, Fairfax, VA 22033 | MLS #VAFX2277
London Towne
· 1,238 sq.ft · 2 Bedrooms · 1 Bath · Condo
· Equipped kitchen · Swimming pool · Parking
London Towne · 1,238 sq.ft · 2 Bedrooms · 1 Bath · Condo · Equipped kitchen · Swimming pool · Parking
Excellent investor opportunity with strong rental potential in a high-demand area, as well as an ideal option for owner-occupants alike. This bright and spacious 2-bedroom, 1-bath nestles in sought-after Gates of Fair Lakes Community. This home features all-new carpet, fresh paint, and stunning new quartz kitchen countertops, plus a new undermount sink and faucet. Spacious living roomu002Fdining room. The primary suite offers vaulted ceilings with walk-in closet, while the secondary bedroom includes a generous walk-in closet. A full-size in-unit washer and dryer provide everyday convenience. Enjoy resort-style community amenities including a swimming pool, fitness center, clubhouse, and shuttle service to the Vienna Metro. Ideally located just minutes from shopping, dining, and major commuter routes, this condo offers both comfort and convenience in one of Fairfax’s most desirable locations. Assigned parking space 137. Dishwasher 2024, HVAC 2015, Water heater 2023
USD 403,000
4128 Legato Rd, Unit 53, Fairfax, VA 22033 | MLS #VAFX2303
View photo
Condo · for sale
USD 659,000
USD 419/sq.ft
4128 Legato Rd, Unit 53, Fairfax, VA 22033 | MLS #VAFX2303
London Towne
· 1,572 sq.ft · 3 Bedrooms · 3 Baths · Condo
· Equipped kitchen
London Towne · 1,572 sq.ft · 3 Bedrooms · 3 Baths · Condo · Equipped kitchen
Welcome to 4128 Legato Rd, a luxury condo-style townhome built in 2021 by Stanley Martin Homes and upgraded to exceed model home standards. Offering nearly 1,600 square feet, this 3-bedroom, 2.5-bath home is perfectly located just minutes from Fair Oaks Mall, Wegmans, Whole Foods, George Mason University, INOVA Fair Oaks Hospital, and major commuter routes including I-66, Route 50, and Fairfax County Parkway. The open main level is filled with natural light and designed for modern living. The gourmet kitchen is the centerpiece of the home, featuring stainless steel appliances, a double oven, an oversized sink, sleek quartz surfaces, and abundant cabinet storage. Throughout the home, you’ll find beautiful hardwood floors, while the stairs have been upgraded with brand-New, luxurious carpet. Meticulously maintained and only four years old, this property combines high-end finishes, modern upgrades, and one of the best locations in the heart of Fairfax. Don’t miss the opportunity to make t
USD 659,000
4427 B Beechstone Lane
View photo
Condo · for sale
USD 589,950
USD 270/sq.ft
4427 B Beechstone Lane
London Towne
· 2,185 sq.ft · 3 Bedrooms · 2 Baths · Condo
· Office room · Equipped kitchen
London Towne · 2,185 sq.ft · 3 Bedrooms · 2 Baths · Condo · Office room · Equipped kitchen
Open house. Sun, Jul 5 from 11:00 AM. 1:00 pm*. Welcome to this beautifully maintained and light-filled townhouse-style condominium offering the perfect blend of comfort, space, and convenience. With approximately 2,188 square feet of thoughtfully designed living space, this impressive residence features three spacious bedrooms, a versatile den ideal for a home office or guest space, and two and a half bathrooms. The main level showcases an inviting open layout designed for both everyday living and effortless entertaining. At the heart of the home is the expansive kitchen, complete with granite countertops, stainless steel appliances, a breakfast bar, and a generous eat-in area, all complemented by a formal dining space for hosting gatherings. Large windows throughout the home allow natural light to pour in, creating a bright and welcoming atmosphere. Beautiful laminate flooring runs throughout most of the home, installed in 2016 when the original carpet was replaced, offering both dur
USD 589,950

Get email alerts

Don't miss out: be the first to know about new properties

The alert was correctly created

On subscribing you accept the conditions of use and the privacy policy
Alert
Receive new ads in your inbox
Save this search
Receive alerts for new listings

We'll send you an email when we have new properties for: "Apartments for sale in London Towne"

The alert was correctly created

Brookfield, Chantilly Sully district Fairfax County Virginia
Comptons Corner
Get email alerts and be the first to see new listings
Required field
On subscribing I accept the terms of the privacy policy
Perfect! You'll soon start receiving new listings via email
Alert
Receive an email when we have new ads for Apartments for sale in London Towne
Save this search
Filters

Bedrooms

Size (sq.ft)

sq.ft
sq.ft

Price

USD
USD

Property type

Bathrooms

Clear all filters
Receive notifications when new entries are published.