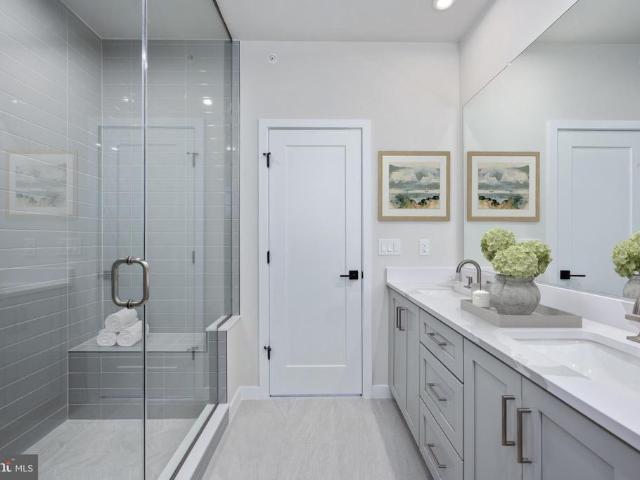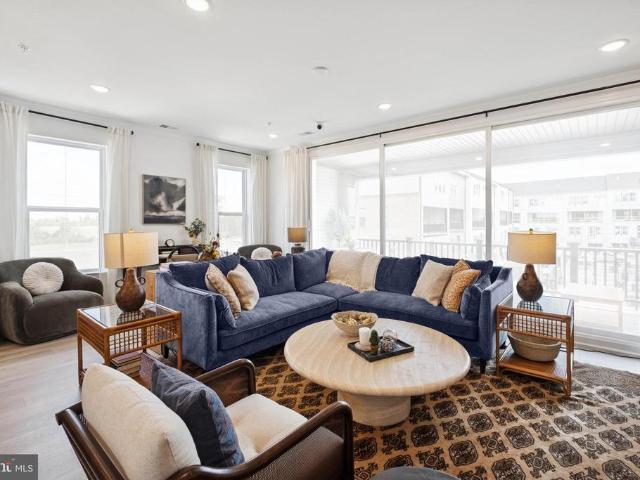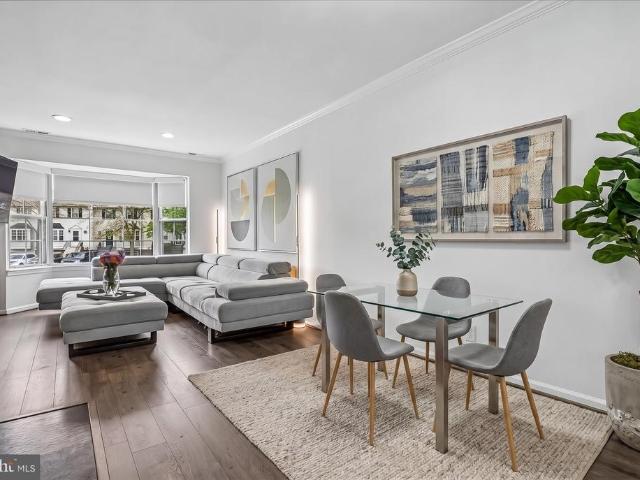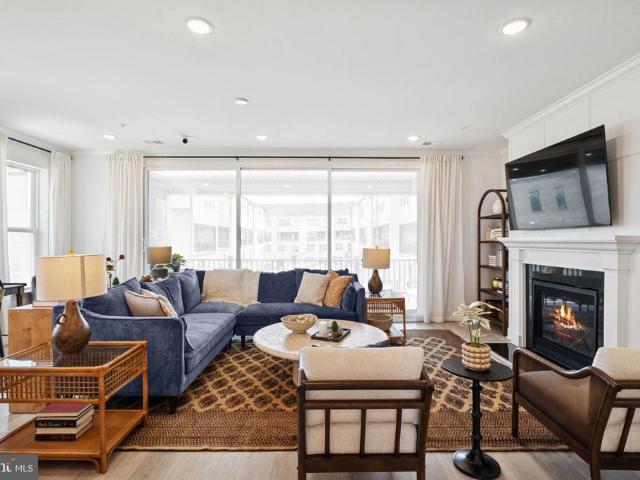
168 apartments for sale in London Towne

7416 Rokeby Drive
View photo
Condo · for sale
USD 315,000
USD 235/sq.ft
7416 Rokeby Drive
London Towne
· 1,335 sq.ft · 2 Bedrooms · 2 Baths · Condo
· Equipped kitchen · Parking
London Towne · 1,335 sq.ft · 2 Bedrooms · 2 Baths · Condo · Equipped kitchen · Parking
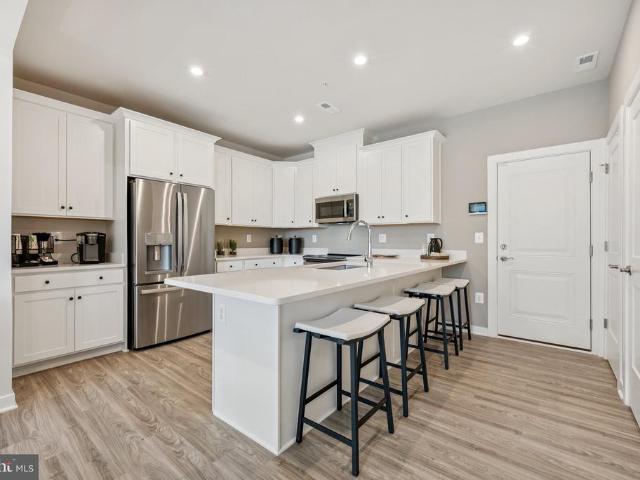
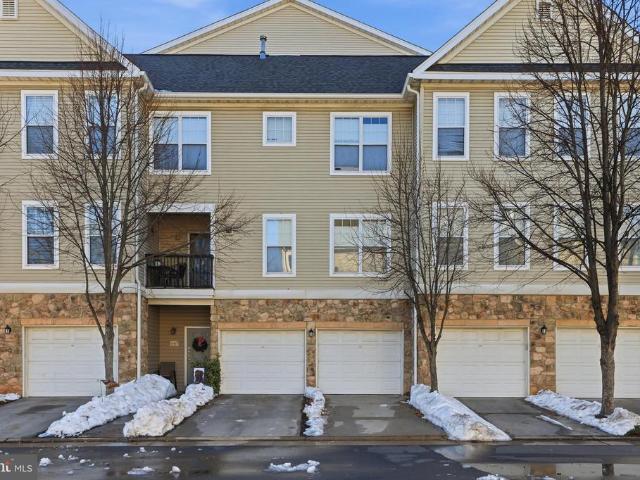
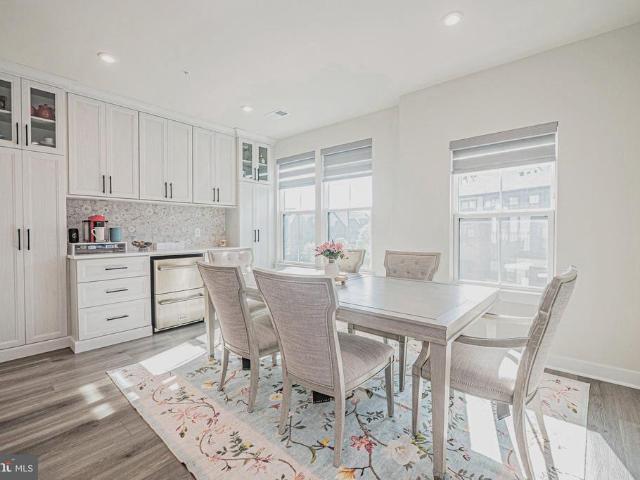
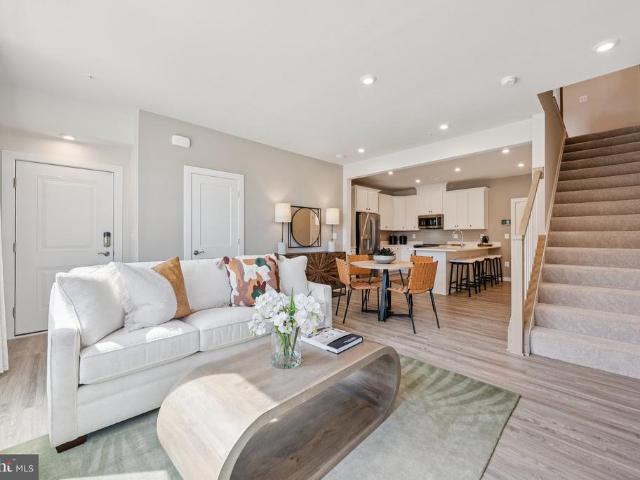
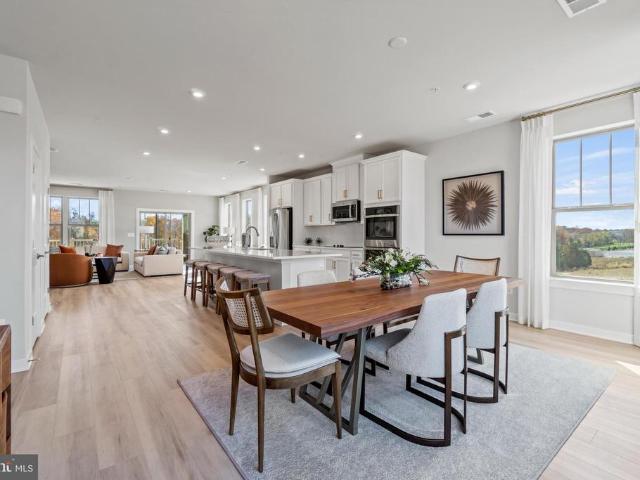
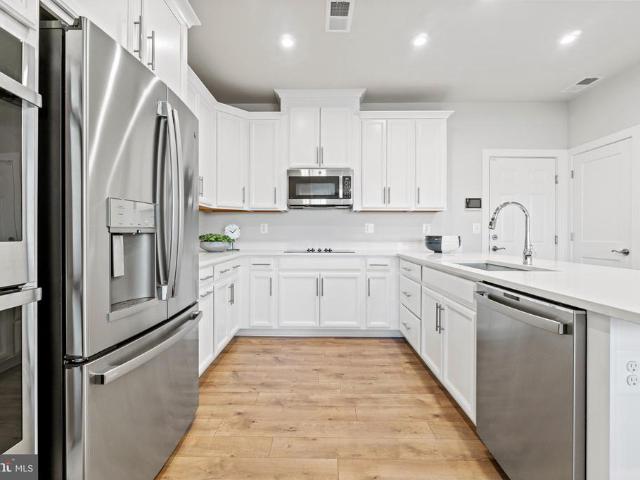
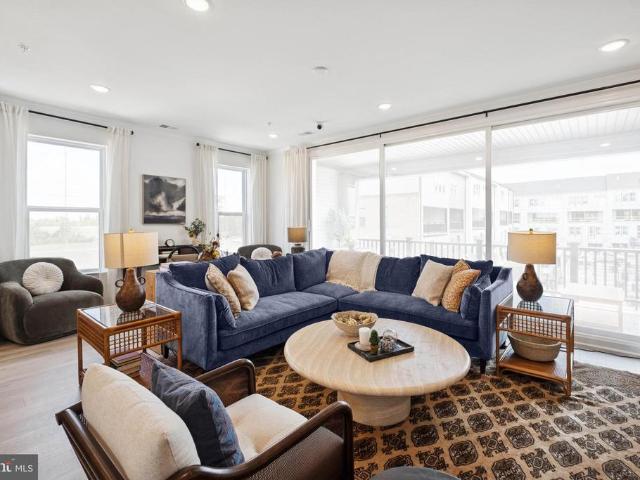
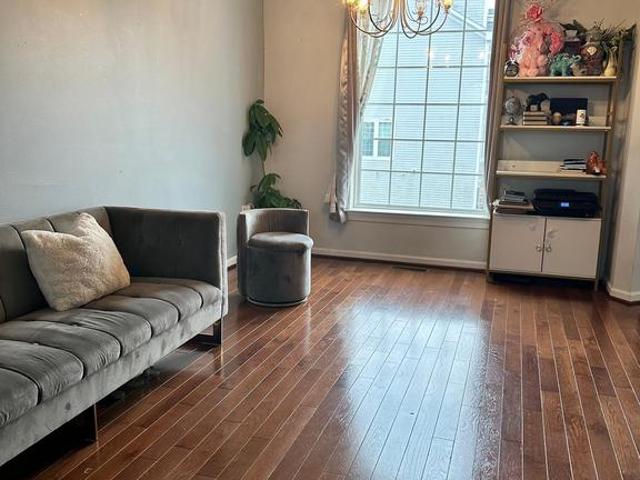
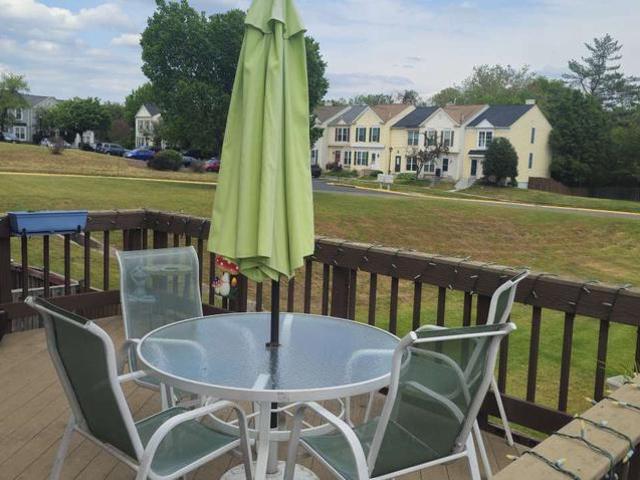
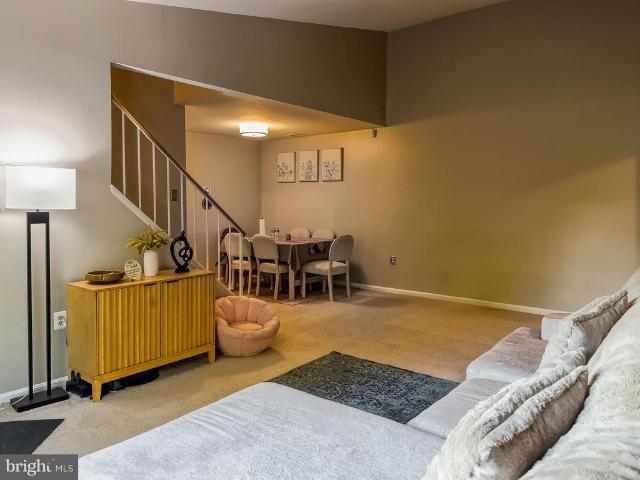
Welcome to this spacious 2-bedroom, 2-bathroom condo in the sought-after Stonington Condominiums, offering over 1,300 square feet of comfortable living. This thoughtfully designed unit features a convenient main-level bedroom and a private upper-level primary suite with generous closet space and an en-suite bath. The bright and open living room flows seamlessly into the dining area and eat-in kitchen, which opens to a private deckperfect for relaxing or entertaining. Two assigned parking spaces located right out front provide unmatched convenience. Situated in a desirable Manassas community, this home is close to shopping, dining, and major commuter routes. Dont miss this rare opportunityschedule your tour today!
USD 315,000
12155 Penderview Terrace # 823
View photo
Condo · for sale
USD 340,000
USD 389/sq.ft
12155 Penderview Terrace # 823
London Towne
· 872 sq.ft · 2 Bedrooms · 1 Bath · Condo
· Patio · Terrace · Fireplace · Equipped kitchen
London Towne · 872 sq.ft · 2 Bedrooms · 1 Bath · Condo · Patio · Terrace · Fireplace · Equipped kitchen
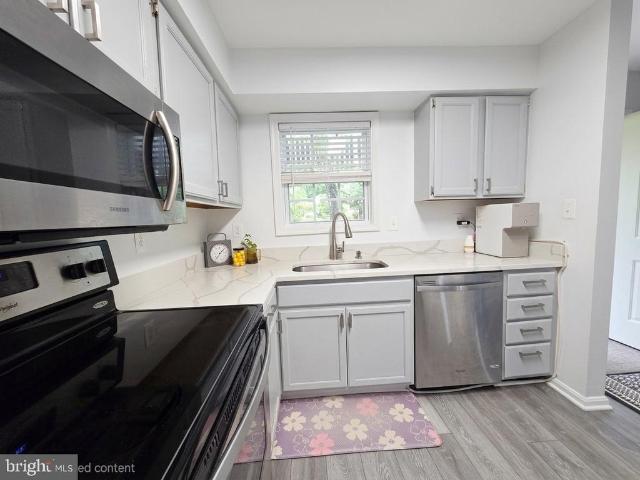
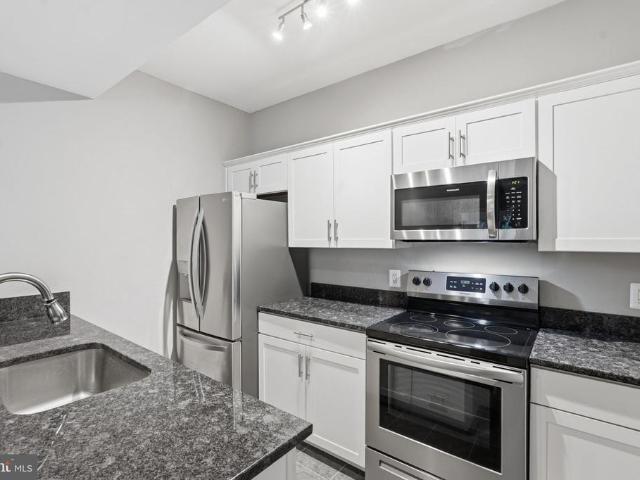
Nestled within the sought-after Penderbrook Square Condominium community, 12155 Penderview Terrace #823 offers a beautifully maintained second floor layout designed for both comfort and convenience. This inviting residence features approximately 876 square feet of thoughtfully designed living space, including an open-concept living and dining area, an updated kitchen, two bedrooms, one full bath, and a private outdoor patio. The spacious main living area is accented by a cozy wood-burning fireplace, custom built-in shelving with desk space, and abundant natural light that creates a warm and welcoming atmosphere. The kitchen has been tastefully updated with white cabinetry, granite countertops, stainless steel appliances, breakfast bar seating, and an oversized walk-in pantry that provides exceptional storage. The primary bedroom features a tray ceiling, ceiling fan, and an expansive walk-in closet, while the second bedroom offers direct access to the private patio and attached storage
USD 340,000
1109A Dabney Drive
View photo
Condo · for sale
USD 469,990
USD 309/sq.ft
1109A Dabney Drive
London Towne
· 1,518 sq.ft · 3 Bedrooms · 2 Baths · Condo
· Parking
London Towne · 1,518 sq.ft · 3 Bedrooms · 2 Baths · Condo · Parking
Tessa 3 Bedroom. FINAL OPPORTUNITY to own a Brand New Stanley Martin 2. Level Townhome Style Garage Condo near Historic Old Town Manassas. Ideally located among shopping, dining, entertainment, and outdoor recreation fun in Manassas Park. Commuting convenience and low maintenance living is what were all about! Just a 2-minute walk to the Virginia Railway Express Station that will take you right into Washington D. C. Spend less time with commuting and maintenance and more time making memories with loved ones at home. Manassas Park City Hall at Park Central offers brand new 2-level public library with a brand new Sprinkler Park! Step inside the Tessa, and immediately fall in love with the elevated finishes and contemporary layout. This low-maintenance home has everything you need including a 1-car, rear-load garage with a full driveway which makes getting in and out of your vehicle during inclement weather quick and easy. Step inside your inviting, light-filled family room that opens int
USD 469,990
5142 Brittney Elyse Circle # C
View photo
Condo · for sale
USD 399,900
USD 364/sq.ft
5142 Brittney Elyse Circle # C
London Towne
· 1,098 sq.ft · 2 Bedrooms · 2 Baths · Condo
· Patio · Office room · Parking · Swimming pool
London Towne · 1,098 sq.ft · 2 Bedrooms · 2 Baths · Condo · Patio · Office room · Parking · Swimming pool
Enjoy easy one-level living in Stonegate at Faircrest, Gated community in the heart of Centreville offering comfort, convenience, and low-maintenance living. This beautifully maintained 2Bed/2Bath w/ attached Garage condo is thoughtfully designed on a single level and filled with natural light. The open floor plan features luxury LVP flooring throughout and large windows that open to a private patio. The home includes two generously sized bedrooms with walk-in closets, a office space with a built-in desk ideal for working from home, and full-size washer and dryer in the unit. Additional highlights include an attached one-car garage with driveway parking, a visitor parking space, and ample street parking. Residents enjoy community amenities, including an outdoor pool, fitness center, playground, clubhouse, and a community gas grill just steps from the patio. Conveniently located near shopping, dining, parks, trails, and bike paths, with easy access to I-66, Routes 28, 29, 50, 286, Fairf
USD 399,900
14564 George Carter Way # 119
View photo
Condo · for sale
USD 699,900
USD 282/sq.ft
14564 George Carter Way # 119
London Towne
· 2,476 sq.ft · 3 Bedrooms · 2 Baths · Condo
· Fireplace · Equipped kitchen
London Towne · 2,476 sq.ft · 3 Bedrooms · 2 Baths · Condo · Fireplace · Equipped kitchen
Gorgeous 2025-built townhome located in Ellipse at Westfields, one of Chantillys premier subdivisions. Luxury LVP flooring spans the entire main level, complemented by thick, plush designer carpet throughout the upper level. This stunning home showcases thoughtful design and high-end finishes at every turn. The open-concept kitchen and dining area features stainless steel appliances, quartz countertops, a pantry, a blend of pendant and recessed lighting, and a meticulously crafted culinary station perfect as a coffee bar or butlers pantry offering additional sleek quartz surfaces, and floor-to-ceiling custom cabinetry with designer matte black hardware and glass-front display accents. The kitchen flows seamlessly into the family room, where dual sliding glass doors lead to a private, covered outdoor living space anchored by a striking fireplace. A high-contrast stacked stone surround paired with a sleek stainless steel linear firebox creates the perfect balance of rustic warmth and mod
USD 699,900
1111A Dabney Drive
View photo
Condo · for sale
USD 449,990
USD 286/sq.ft
1111A Dabney Drive
London Towne
· 1,572 sq.ft · 2 Bedrooms · 2 Baths · Condo
· Parking
London Towne · 1,572 sq.ft · 2 Bedrooms · 2 Baths · Condo · Parking
FINAL OPPORTUNITY to own a Brand New Stanley Martin 2. Level Townhome Style Garage Condo near Historic Old Town Manassas. Ideally located among shopping, dining, entertainment, and outdoor recreation fun in Manassas Park. Commuting convenience and low maintenance living is what were all about! Just a 2-minute walk to the Virginia Railway Express Station that will take you right into Washington D. C. Spend less time with commuting and maintenance and more time making memories with loved ones at home. Manassas Park City Hall at Park Central offers brand new 2-level public library with a brand new Sprinkler Park! Step inside The Tessa, and immediately fall in love with the elevated finishes and contemporary layout. This low-maintenance home has everything you need including a 1-car, rear-load garage with a full driveway which makes getting in and out of your vehicle during inclement weather quick and easy. Step inside your inviting, light-filled family room that opens into the breakfast a
USD 449,990
202B Park Central Terrace
View photo
Condo · for sale
USD 564,990
USD 236/sq.ft
202B Park Central Terrace
London Towne
· 2,390 sq.ft · 3 Bedrooms · 2 Baths · Condo
· Terrace · Equipped kitchen · Parking
London Towne · 2,390 sq.ft · 3 Bedrooms · 2 Baths · Condo · Terrace · Equipped kitchen · Parking
Julianne model home for sale! Don't miss your opportunity to own the LAST Julianne home available. This lovely model home comes with a Washer/Dryer and many other model home upgrades and finishes throughout. FINAL OPPORTUNITY to own a Brand New Stanley Martin 2. Level Townhome Style Garage Condo near Historic Old Town Manassas. Conveniently located among shopping, dining, entertainment, and outdoor recreation fun in Manassas Park. Step inside our upper-level condo, the Julianne, and immediately fall in love with the elevated layout and contemporary feel. Light pours in from both ends of the main level, illuminating the space as it flows from family room, to kitchen, over to the eating area. The 12-foot island provides a luxurious center piece anchoring the kitchen, friends and family will find it easy to mingle and enjoy each other's company around. Retreat to the upper level, where you'll find two additional bedrooms. Transform this space into a work-from-home space, guest bedroom, ga
USD 564,990
202A Park Central Terrace
View photo
Condo · for sale
USD 504,990
USD 321/sq.ft
202A Park Central Terrace
London Towne
· 1,572 sq.ft · 2 Bedrooms · 2 Baths · Condo
· Terrace · Equipped kitchen · Parking
London Towne · 1,572 sq.ft · 2 Bedrooms · 2 Baths · Condo · Terrace · Equipped kitchen · Parking
Tessa model home for sale! This lovely model home comes with a Washer/Dryer and many other model home upgrades and finishes throughout. Don't miss this rare opportunity to own a professionally decorated model home. FINAL OPPORTUNITY to own a Brand New Stanley Martin 2. Level Townhome Style Garage Condo near Historic Old Town Manassas. Conveniently located among shopping, dining, entertainment, and outdoor recreation fun in Manassas Park. Step inside the Tessa, and immediately fall in love with the elevated finishes and contemporary layout. This low-maintenance home has everything you need, including a 1-car, rear-load garage with a full driveway, which makes getting in and out of your vehicle during inclement weather quick and easy. The inviting, light-filled family room opens into the breakfast area and kitchen featuring quartz countertops and an abundance of cabinets to hold all your hosting necessities. The upper level is where youll find your spacious owner's suite to unwind with n
USD 504,990
14955 Deco Circle # LOT 34
View photo
Condo · for sale
USD 734,999
USD 296/sq.ft
14955 Deco Circle # LOT 34
London Towne
· 2,476 sq.ft · 3 Bedrooms · 2 Baths · Condo
· Balcony · Equipped kitchen
London Towne · 2,476 sq.ft · 3 Bedrooms · 2 Baths · Condo · Balcony · Equipped kitchen
QUICK MOVE-IN*This community of condominium townhomes is conveniently located in the Chantilly area of Fairfax County and boasts a location close to shopping, restaurants, major commuting routes, recreation areas plus on-site outdoor arenas, staged training/exercise zones, EV charging stations, and large playground area. This Montauk home design features a well-appointed Farmhouse-style kitchen with a walk-in pantry and pantry cabinet, under cabinet lighting, over-sized island with pendants, ceramic backsplash to the ceiling, upgraded stainless steel appliances and upgraded quartz countertops and cabinets; a large great room with balcony access and engineered hardwood floors through the main living areas. The upper level includes a primary suite with TWO walk-in closets, adjoining bath with double vanity with quartz countertops, and seated walk-in shower with ceramic floor and frameless shower door. Plus there are two additional bedrooms, and upper level laundry room with ceramic floor
USD 734,999
14958 Deco Cir, Lot 60, Chantilly, VA 20151 | MLS #VAFX2302
View photo
Condo · for sale
USD 659,999
USD 266/sq.ft
14958 Deco Cir, Lot 60, Chantilly, VA 20151 | MLS #VAFX2302
London Towne
· 2,476 sq.ft · 3 Bedrooms · 3 Baths · Condo
· Balcony · Equipped kitchen
London Towne · 2,476 sq.ft · 3 Bedrooms · 3 Baths · Condo · Balcony · Equipped kitchen
Quick move-in This community of condominium townhomes is conveniently located in the Chantilly area of Fairfax County and boasts a location close to shopping, restaurants, major commuting routes, recreation areas plus on-site outdoor arenas, staged trainingu002Fexercise zones, EV charging stations, and large playground area. This Montauk home design features a well-appointed Classic-style kitchen with a walk-in pantry and pantry cabinet, under cabinet lighting, over-sized island with pendants, ceramic backsplash to the ceiling, upgraded stainless steel appliances and upgraded quartz countertops and cabinets; a large great room with balcony access and laminate plank floors through the main living areas. The upper level includes a primary suite with TWO walk-in closets, adjoining bath with double vanity with quartz countertops, and seated walk-in shower with ceramic floor and frameless shower door. Plus there are two additional bedrooms, and upper level laundry room with ceramic floors,
USD 659,999
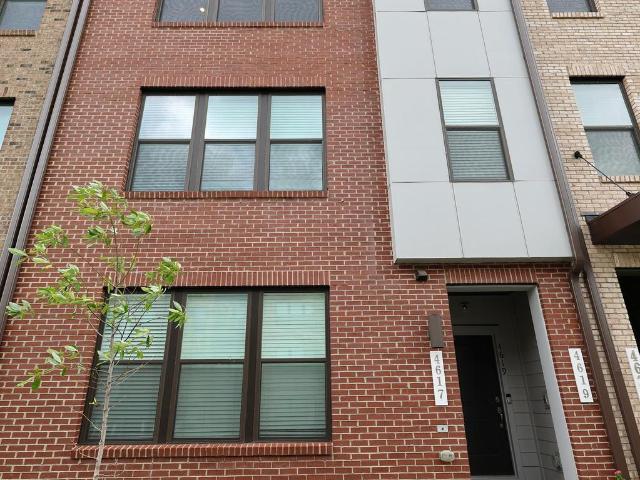
4619 Olivine Dr, Chantilly, VA 20151 | MLS #VAFX2295
View photo
Condo · for sale
USD 650,000
USD 278/sq.ft
4619 Olivine Dr, Chantilly, VA 20151 | MLS #VAFX2295
London Towne
· 2,336 sq.ft · 3 Bedrooms · 3 Baths · Condo
· Office room · Balcony · Equipped kitchen · Parking
London Towne · 2,336 sq.ft · 3 Bedrooms · 3 Baths · Condo · Office room · Balcony · Equipped kitchen · Parking
Price Reduced! Experience the perfect blend of luxury, comfort, and convenience in this stunning Stanley Martin townhome nestled in a peaceful community with over 33k in upgrades. This beautifully designed 3-bedroom, 2.5-bathroom home features a one-car garage and elegant LVP flooring throughout. The heart of the home is the chef-inspired kitchen, showcasing pristine white cabinetry, quartz countertops, a spacious walk-in pantry, and a sleek, modern layout. Just off the main living area, you'll find a powder room and a private balcony—ideal for relaxing or entertaining. Upstairs, the primary suite offers a tranquil retreat with an ensuite bath and generous walk-in closet. Two additional bedrooms, a full bathroom, and an upstairs laundry area with washer and dryer add both functionality and comfort. A standout feature of this home is the versatile upper-level flex room—perfect for a home office or a 4th bedroom. Zoned for top-rated Franklin Middle and Chantilly High School, this home is
USD 650,000
7444 Riding Meadow Way
View photo
Condo · for sale
USD 440,000
USD 240/sq.ft
7444 Riding Meadow Way
London Towne
· 1,830 sq.ft · 3 Bedrooms · 3 Baths · Condo
· Patio · Garden · Balcony · Equipped kitchen · Parking
London Towne · 1,830 sq.ft · 3 Bedrooms · 3 Baths · Condo · Patio · Garden · Balcony · Equipped kitchen · Parking
Back on the market! Beautiful condotownhouse! 3 level, 4 BR, 3 FB, spacious townhouse, has been beautifully landscaped and has a level fenced-in backyard, stone entryway, and 2 assigned parking spaces and 2 parking visitors. The gorgeous kitchen has upgraded stainless steel appliances, beautiful wood cabinets with a built-in wine storage section, glass display cabinets, and eye catching backsplash to compliment the stunning granite countertops. The unique open floor plan leaves nothing to be desired! Home boasts of recessed lights on main level and well kept/maintained hardwood flooring throughout main and upper levels. Home has two serene getaway/entertainment areas, such as the tranquil private patio surrounded by trees, off of the recreation room, and a balcony off the kitchen. Separate laundry room has cabinets with lots of storage. The property is SOLD AS IS
USD 440,000
9914 Grapewood Court
View photo
Condo · for sale
USD 295,000
USD 268/sq.ft
9914 Grapewood Court
London Towne
· 1,098 sq.ft · 2 Bedrooms · 1 Bath · Condo
· Office room · Equipped kitchen · Parking
London Towne · 1,098 sq.ft · 2 Bedrooms · 1 Bath · Condo · Office room · Equipped kitchen · Parking
Beautifully remodeled condo at Rollingwood of Manassas Luxury Condominiums. This stunning home features a modern kitchen with quartz countertops, stainless steel appliances The bathroom and kitchen floors. The condo includes a versatile den/bonus room ideal for a home office or additional living space. Enjoy the convenience of assigned commercial parking. Located just 0.5 miles from Prince William Hospital, 1.1 miles from Manassas Mall, and 2.6 miles from Costco, with easy access to Rt 28, I-66, and nearby amenities. Perfect for comfortable living with excellent location and modern upgrades
USD 295,000
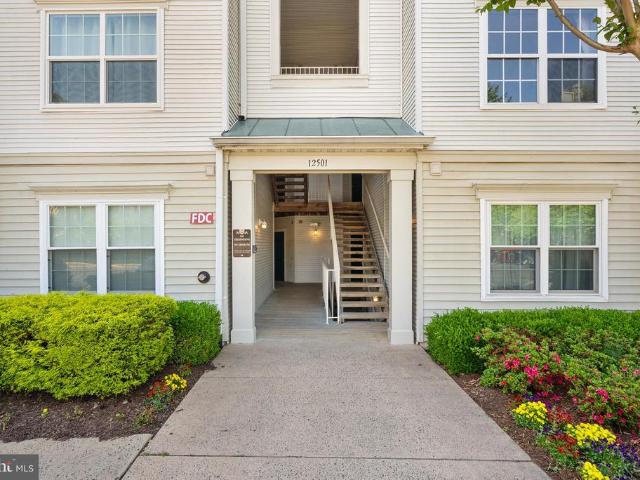
12501 Hayes Court # 202
View photo
Condo · for sale
USD 415,000
USD 341/sq.ft
12501 Hayes Court # 202
London Towne
· 1,216 sq.ft · 2 Bedrooms · 2 Baths · Condo
· Equipped kitchen · Parking
London Towne · 1,216 sq.ft · 2 Bedrooms · 2 Baths · Condo · Equipped kitchen · Parking
Tucked into a quiet Fairfax community, this inviting 2-bedroom, 2-bath condo at 12501 Hayes Court #202 offers comfort, convenience, and a layout that just makes sense. Step inside to find a light-filled living and dining area with an easy flow, perfect for everyday living or casual entertaining. The kitchen provides ample cabinet space and functionality, while both bedrooms are generously sized, including a primary suite with a private bath and good closet space. Enjoy the ease of low-maintenance living with community amenities and assigned parking. Ideally located just minutes from major commuter routes including I-66 and Route 50, with quick access to Fair Oaks Mall, Fairfax Corner, dining, shopping, and everyday essentials. A great opportunity for comfortable living in a highly convenient location. *VA Assumable Loan
USD 415,000
14383 Glen Manor Drive
View photo
Condo · for sale
USD 520,000
USD 294/sq.ft
14383 Glen Manor Drive
London Towne
· 1,765 sq.ft · 2 Bedrooms · 2 Baths · Condo
· Equipped kitchen · Parking
London Towne · 1,765 sq.ft · 2 Bedrooms · 2 Baths · Condo · Equipped kitchen · Parking
Dont miss your chance to live at Commonwealth Place! This Louis home design features our striking classic farmhouse finishes complete with two-toned gray cabinets, bold quartz, and a perfectly placed center kitchen island for maximum flexibility with your living spaces. Upstairs, this home hosts bedroom level laundry, dual closets in the primary bedroom, and natural light throughout. The two-car tandem garage is complete with electric car charging pre-wire. This home will be ready for a summer 2026 move-in. Give us a call today to schedule your visit!
USD 520,000
14911 Deco Circle # LOT 94
View photo
Condo · for sale
USD 674,990
USD 272/sq.ft
14911 Deco Circle # LOT 94
London Towne
· 2,476 sq.ft · 3 Bedrooms · 2 Baths · Condo
· Balcony · Equipped kitchen
London Towne · 2,476 sq.ft · 3 Bedrooms · 2 Baths · Condo · Balcony · Equipped kitchen
MOVE IN NOW*This community of condominium townhomes is conveniently located in the Chantilly area of Fairfax County and boasts a location close to shopping, restaurants, major commuting routes, recreation areas plus on-site outdoor arenas, staged training/exercise zones, EV charging stations, and large playground area. This Montauk home design features a well-appointed Farmhouse-style kitchen with a walk-in pantry and pantry cabinet, under cabinet lighting, over-sized island with pendants, ceramic backsplash to the ceiling, upgraded stainless steel appliances and upgraded quartz countertops and cabinets; a large great room with balcony access. The upper level includes a primary suite with TWO walk-in closets, adjoining bath with double vanity with quartz countertops, and seated walk-in shower with frameless shower door. Plus there are two additional bedrooms, and upper level laundry room with ceramic floors, and hall bath with adjoining linen closet. Plus a loft area perfect for sittin
USD 674,990
4168 Dawn Valley Court # 82B
View photo
Condo · for sale
USD 479,000
USD 370/sq.ft
4168 Dawn Valley Court # 82B
London Towne
· 1,292 sq.ft · 3 Bedrooms · 2 Baths · Condo
· Patio · Garden · Fireplace · Equipped kitchen
London Towne · 1,292 sq.ft · 3 Bedrooms · 2 Baths · Condo · Patio · Garden · Fireplace · Equipped kitchen
Beautifully updated 3 bedroom, 2.5 bath townhome-style condo in the heart of Chantilly! Freshly painted throughout, this home features a stunning open-concept kitchen remodel with upgraded soft-close cabinetry, countertops, appliances, and modern lighting. A newly added butlers pantry with built-in wine cooler provides extra counter space and storage, perfect for entertaining. The bright and spacious family room showcases a wall of windows for abundant natural light and a cozy wood-burning fireplace. Upgraded designer flooring spans the entire main level and new window treatments. This smart home is equipped with Google Nest, video doorbell, and smart front door lock. Upstairs youll find three bedrooms, including a primary suite with a full bath and floor-to-ceiling closet, plus two additional bedrooms with ample closet space. The lower level offers a private laundry/mudroom and walk-out access to a fully fenced backyard patio with shed. Enjoy a community loaded with amenities includin
USD 479,000
14926 Deco Circle # LOT 76
View photo
Condo · for sale
USD 704,999
USD 284/sq.ft
14926 Deco Circle # LOT 76
London Towne
· 2,476 sq.ft · 3 Bedrooms · 2 Baths · Condo
· Balcony · Fireplace · Equipped kitchen
London Towne · 2,476 sq.ft · 3 Bedrooms · 2 Baths · Condo · Balcony · Fireplace · Equipped kitchen
This community of condominium townhomes is conveniently located in the Chantilly area of Fairfax County and boasts a location close to shopping, restaurants, major commuting routes, recreation areas plus on-site outdoor arenas, staged training/exercise zones, EV charging stations, and large playground area. This Montauk home design features a well-appointed Classic-style kitchen with a walk-in pantry and pantry cabinet, under cabinet lighting, over-sized island with pendants above, upgraded stainless steel appliances and upgraded quartz countertops and cabinets; a large great room with balcony access and multi-slide sliding glass doors plus a cozy fireplace. The upper level includes a primary suite with TWO walk-in closets, adjoining bath with double vanity with quartz countertops, and seated walk-in shower with frameless shower door. Plus there are two additional bedrooms, and upper level laundry room with ceramic floors, and hall bath with adjoining linen closet. And a loft area perf
USD 704,999
4609 Hummingbird Ln, Unit 106, Fairfax, VA 22033 | MLS #VAFX2301
View photo
Condo · for sale
USD 579,000
USD 347/sq.ft
4609 Hummingbird Ln, Unit 106, Fairfax, VA 22033 | MLS #VAFX2301
London Towne
· 1,668 sq.ft · 3 Bedrooms · 4 Baths · Condo
· Gym · Fireplace · Equipped kitchen · Parking · Cellar
London Towne · 1,668 sq.ft · 3 Bedrooms · 4 Baths · Condo · Gym · Fireplace · Equipped kitchen · Parking · Cellar
Price reduced. Stunning 4-Level Townhouse-Style Condo with Garage Welcome to this beautifully maintained 4-level townhouse-style condo offering space, style, and comfort in every corner. Featuring a private garage and thoughtful upgrades throughout, this home is perfect for modern living. The main level boasts elegant hardwood floors and a cozy gas fireplace, creating a warm and inviting atmosphere. The gourmet kitchen is a standout, complete with stainless steel appliances, granite countertops, and ample cabinetry—ideal for both everyday living and entertaining. The fully finished basement offers a huge recreation room along with a full bathroom, providing flexible space for a home theater, gym, or guest suite. Upstairs, the expansive primary suite serves as a private retreat, featuring a comfortable sitting area, a spacious walk-in closet, and a luxurious en-suite bath with a soaking tub. This well-maintained home combines functionality and elegance—don’t miss the opportunity to make
USD 579,000
4617 Hummingbird Ln, Unit 110, Fairfax, VA 22033 | MLS #VAFX2295
View photo
Condo · for sale
USD 535,000
USD 240/sq.ft
4617 Hummingbird Ln, Unit 110, Fairfax, VA 22033 | MLS #VAFX2295
London Towne
· 2,228 sq.ft · 4 Bedrooms · 4 Baths · Condo
· Patio · Cellar
London Towne · 2,228 sq.ft · 4 Bedrooms · 4 Baths · Condo · Patio · Cellar
Rare opportunity to own a spacious 4-bedroom, 3.5-bath townhouse in the highly sought-after Willow Oaks community, directly across from Fair Lakes Shopping Center. This exceptional home is one of only two in the neighborhood offering a walkout patio off the main level, making it a truly unique find. Inside, you’ll find stainless steel appliances and a well-designed layout with generous living space throughout. The sellers have also added a legal egressu002Fingress window in the basement in 2007, providing added functionality and value. Perfectly situated for convenience, this home is just minutes from Whole Foods, Fairfax Corner’s shops and restaurants, Fair Oaks Mall, Fairfax County Parkway, and I-66. For commuters, the HOAu002Fcondo association offers a free shuttle to the Vienna Metro, approximately 10 miles away. Even better, the HOAu002Fcondo dues cover exterior maintenance and exterior walls, including major items such as the roof and driveway, helping make homeownership easier a
USD 535,000
12100 Garden Grove Circle # 303
View photo
Condo · for sale
USD 470,000
USD 360/sq.ft
12100 Garden Grove Circle # 303
London Towne
· 1,302 sq.ft · 3 Bedrooms · 2 Baths · Condo
· Garden · Balcony · Fireplace · Equipped kitchen · Parking
London Towne · 1,302 sq.ft · 3 Bedrooms · 2 Baths · Condo · Garden · Balcony · Fireplace · Equipped kitchen · Parking
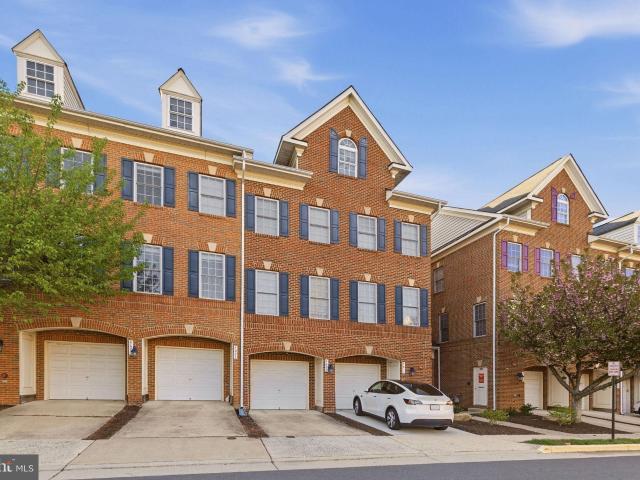
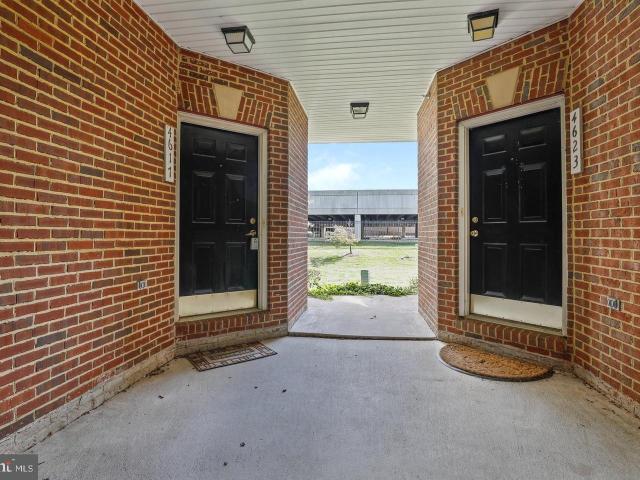
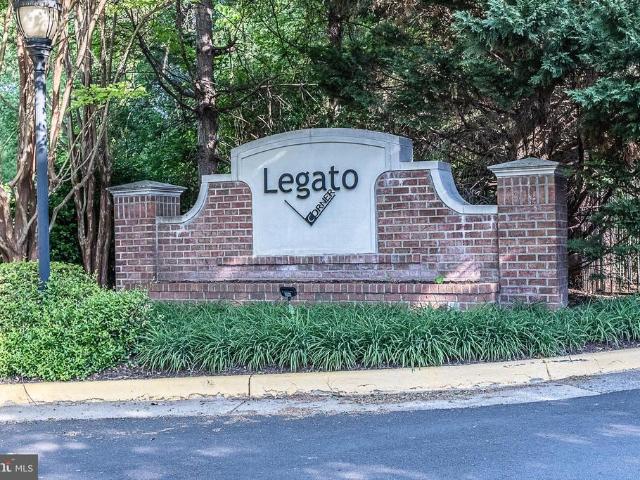
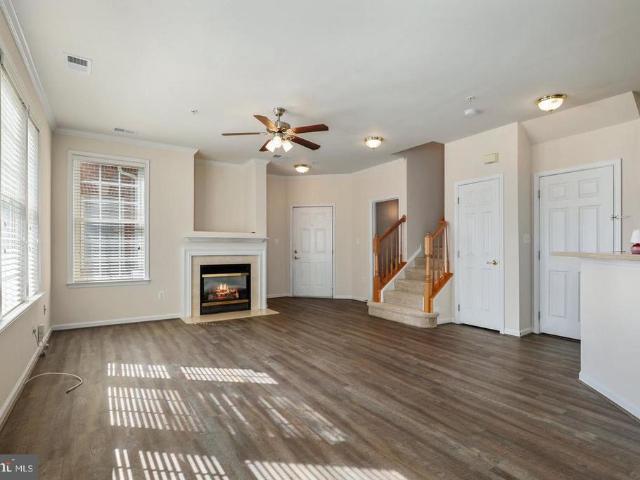
This 3-bedroom 2-bathroom condo, located in Legato Corner subdivision, offers over 1300 sq ft of one level living. This move-in ready home features a kitchen with gleaming granite counter tops, stainless steel appliances, cherry cabinetry and a pantry. The separate dining room is located right off the kitchen. The sun-filled living room is perfect for entertaining featuring crown molding and a gas fireplace to keep you warm in the winter months and accessed to the HUGE balcony. All 3 spacious bedrooms offering lots of natural light and plenty of closet space. The primary, en-suite bathroom boasts an oversized soaking tub and double vanity. Floors have been updated to LVP. The generous sized balcony is the perfect spot to enjoy your morning coffee or tea or evening beverages! Home provides an oversized garage with ample storage space plus not one, but TWO additional parking spots in the lot, for a total of 3 parking spaces. Once you step out of your new, beautiful home there is plenty t
USD 470,000
4617 Hummingbird Lane # 110
View photo
Condo · for sale
USD 565,000
USD 253/sq.ft
4617 Hummingbird Lane # 110
London Towne
· 2,228 sq.ft · 4 Bedrooms · 3 Baths · Condo
· Patio · Cellar
London Towne · 2,228 sq.ft · 4 Bedrooms · 3 Baths · Condo · Patio · Cellar
Rare opportunity to own a spacious 4-bedroom, 3.5-bath townhouse in the highly sought-after Willow Oaks community, directly across from Fair Lakes Shopping Center. This exceptional home is one of only two in the neighborhood offering a walkout patio off the main level, making it a truly unique find. Inside, youll find stainless steel appliances and a well-designed layout with generous living space throughout. The sellers have also added a legal egress/ingress window in the basement in 2007, providing added functionality and value. Perfectly situated for convenience, this home is just minutes from Whole Foods, Fairfax Corners shops and restaurants, Fair Oaks Mall, Fairfax County Parkway, and I-66. For commuters, the HOA/condo association offers a free shuttle to the Vienna Metro, approximately 10 miles away. Even better, the HOA/condo dues cover exterior maintenance and exterior walls, including major items such as the roof and driveway, helping make homeownership easier and more manage
USD 565,000
13721 Flowing Brook Court
View photo
Condo · for sale
USD 375,000
USD 338/sq.ft
13721 Flowing Brook Court
London Towne
· 1,109 sq.ft · 2 Bedrooms · 1 Bath · Condo
· Patio · Garden · Fireplace · Equipped kitchen
London Towne · 1,109 sq.ft · 2 Bedrooms · 1 Bath · Condo · Patio · Garden · Fireplace · Equipped kitchen
Incredible value! Recently renovated and shows beautifully! Step inside to discover a thoughtfully designed interior that radiates warmth and sophistication. The spacious living area features a combination living and dining space, perfect for entertaining or cozy evenings by the wood burning fireplace. Easy care LVP covers the floors in the living and dining room, the kitchen and bedroom hall. The kitchen features brand new white cabinets and granite counters. New stainless appliances include a built-in microwave, stove, and dishwasher. A convenient laundry closet houses a new washer and dryer. Exit the kitchen to a fully fenced back yard featuring a charming brick patio! This overlooks common space and parkland! New, neutral, plush carpeting covers floors in the large bedrooms. The primary bedroom, with a double closet, has direct access to the bathroom. The second bedroom includes a double closet and a walk-in closet/storage area. A bright and sparkling, renovated bathroom features a
USD 375,000
9915 Sugarwood Ct, Manassas, VA 20110 | MLS #VAMN2010
View photo
Condo · for sale
USD 325,000
USD 295/sq.ft
9915 Sugarwood Ct, Manassas, VA 20110 | MLS #VAMN2010
London Towne
· 1,098 sq.ft · 2 Bedrooms · 2 Baths · Condo
· Garden · Balcony · Fireplace · Equipped kitchen · Parking
London Towne · 1,098 sq.ft · 2 Bedrooms · 2 Baths · Condo · Garden · Balcony · Fireplace · Equipped kitchen · Parking
Back on the market due to no fault of sellers. Financing fell through Beautiful 2 bedroomu002F2 bath condo featuring over 1100 square feet in the Rollingwood community, just mins to Old Town Manassas and walking distance to the Prince William Medical Center! This end-unit ground level property features privacy, no stairs, and lots of community green space and gardens for your enjoyment! This home features LVP flooring, an updated kitchen wu002F white cabinets and newer appliances, refreshed bathrooms, a large living room wu002F cozy fireplace, separate dining room, in-unit washeru002Fdryer, huge storage room behind the living room, and a private covered balcony that overlooks trees and more green space. Assigned parking and just mins to the VRE make this a commuters dream! This property qualifies for 100% financing wu002F no mortgage insurance through the homebright program! Ask me how!
USD 325,000
3029 Mcmaster Court
View photo
Condo · for sale
USD 615,000
USD 488/sq.ft
3029 Mcmaster Court
London Towne
· 1,259 sq.ft · 3 Bedrooms · 3 Baths · Condo
· Deck · Equipped kitchen · Air conditioning · Cellar
London Towne · 1,259 sq.ft · 3 Bedrooms · 3 Baths · Condo · Deck · Equipped kitchen · Air conditioning · Cellar
Beautiful end unit townhouse in great location with abundant natural light, privacy, and a beautiful view from the deck! Near shopping, restaurants, airport, and easy access to public transportation. This great unit features: Two huge primary bedrooms with full baths renovated in 2022, Large closets, and vaulted ceilings. The kitchen was remodeled in 2022, maple cabinets, granite countertops, New Stainless Steel appliances, and ceramic tile. Kitchen opens to a huge Trex/Composite deck great for entertaining! Main level and upper level has hardwood flooring installed in 2022. Separate Living room and Dining room. Recessed ceiling lights in every room. Owners have taken care of major systems and have replaced the following: AC in 2020, New furnace in 2021, Attic with drop down ladder, Electrical panel in 2015, Crown molding in the main level, renovated half bath. Lots of storage throughout the unit, Freshly painted in 2021. Walk-out fully finished basement with new full bathroom, and den
USD 615,000

Get email alerts

Don't miss out: be the first to know about new properties

The alert was correctly created

On subscribing you accept the conditions of use and the privacy policy
Alert
Receive new ads in your inbox
Save this search
Receive alerts for new listings

We'll send you an email when we have new properties for: "Apartments for sale in London Towne"

The alert was correctly created

Brookfield, Chantilly Sully district Fairfax County Virginia
Comptons Corner
Get email alerts and be the first to see new listings
Required field
On subscribing I accept the terms of the privacy policy
Perfect! You'll soon start receiving new listings via email
Alert
Receive an email when we have new ads for Apartments for sale in London Towne
Save this search
Filters

Bedrooms

Size (sq.ft)

sq.ft
sq.ft

Price

USD
USD

Property type

Bathrooms

Clear all filters
Receive notifications when new entries are published.