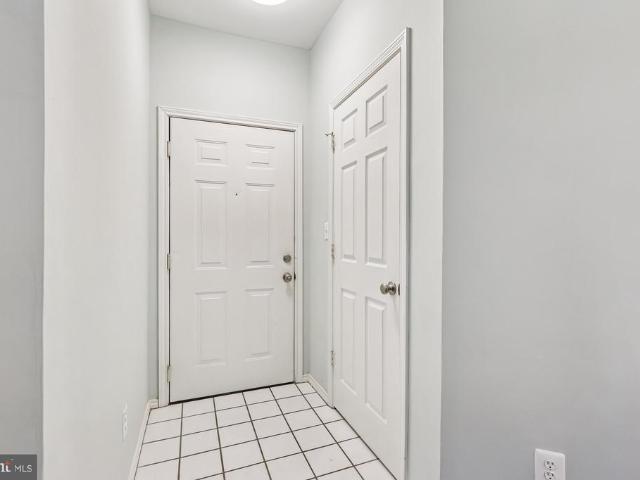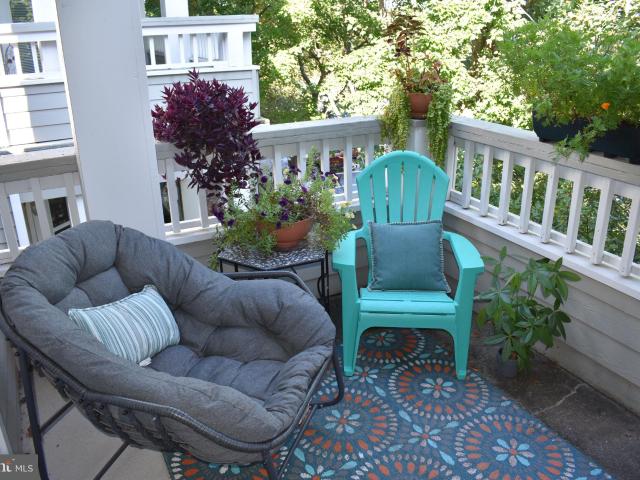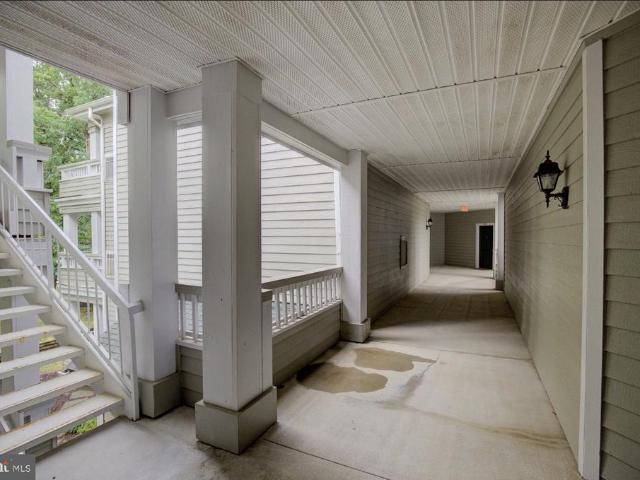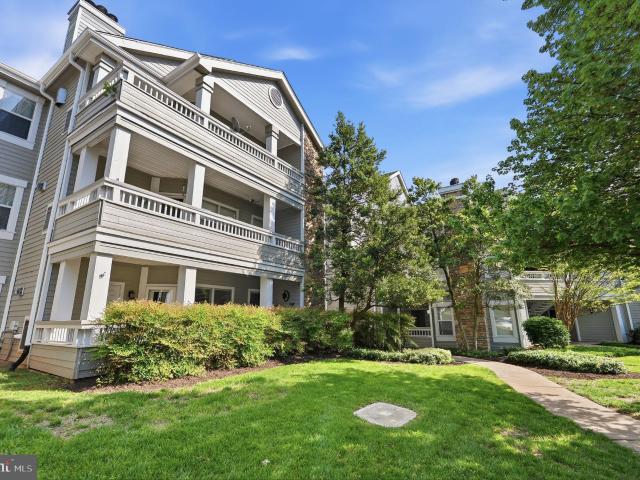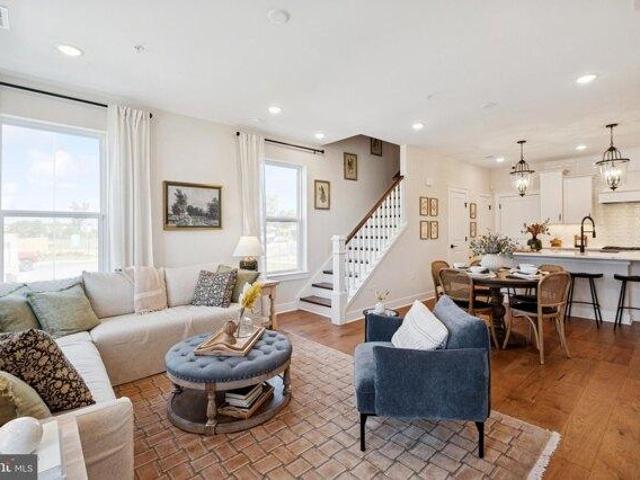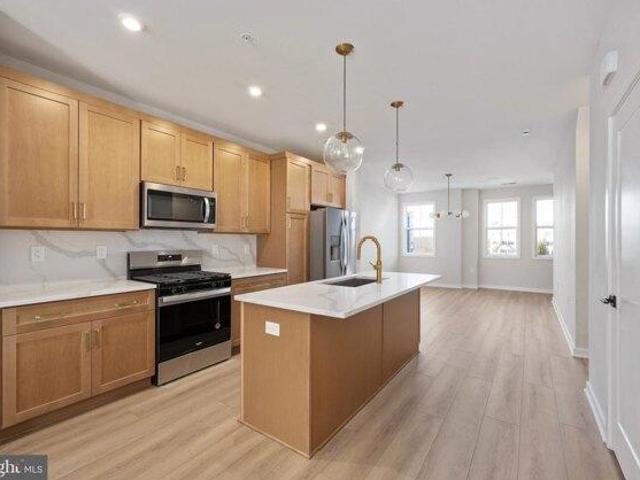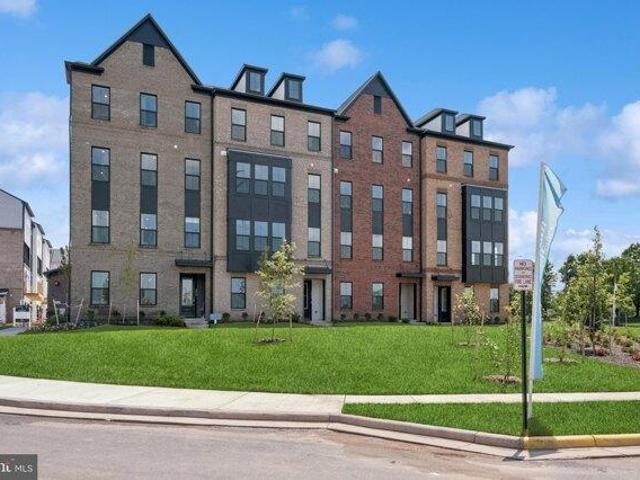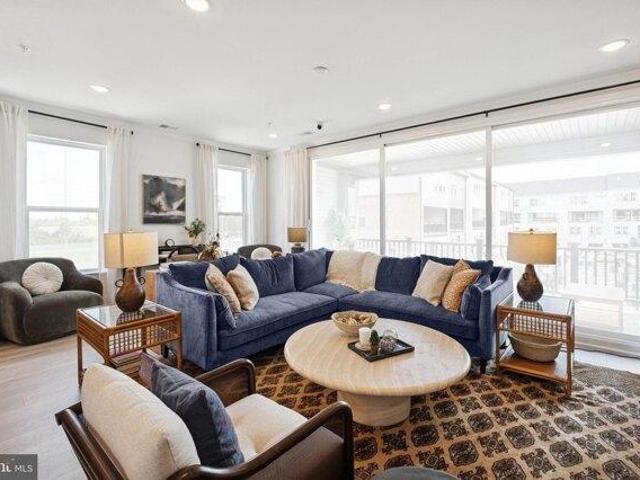
168 apartments for sale in London Towne

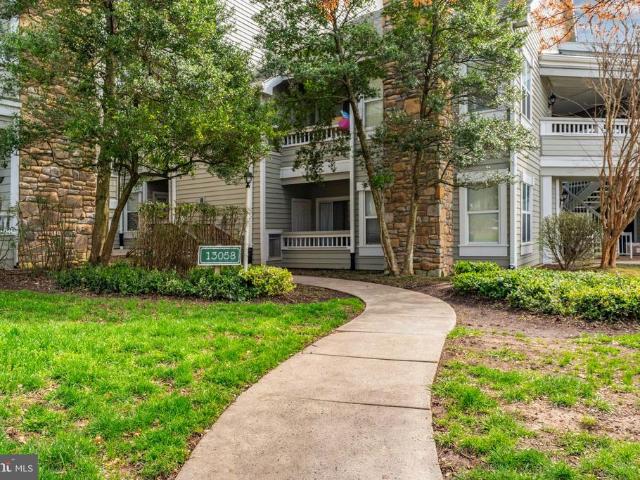
13058 Autumn Woods Way # 105
View photo
Condo · for sale
USD 295,000
USD 421/sq.ft
13058 Autumn Woods Way # 105
London Towne
· 700 sq.ft · 1 Bedroom · 1 Bath · Condo
· Equipped kitchen
London Towne · 700 sq.ft · 1 Bedroom · 1 Bath · Condo · Equipped kitchen
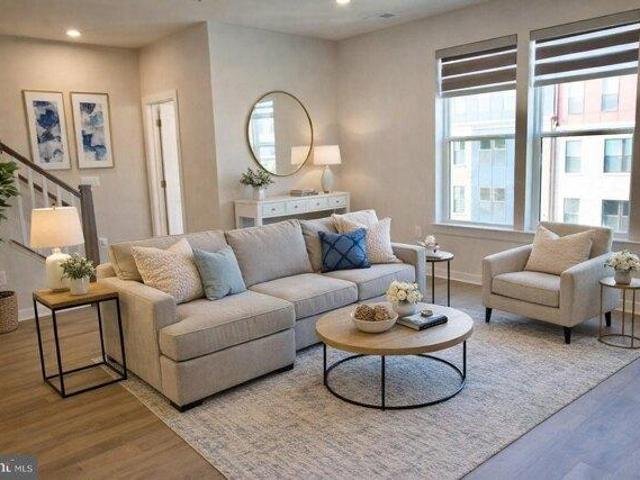
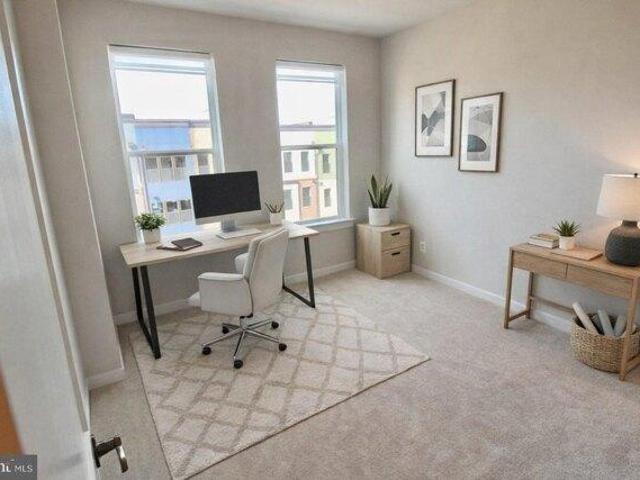
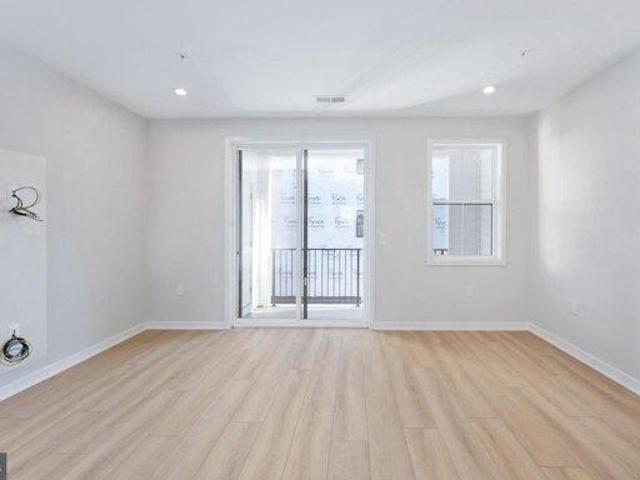
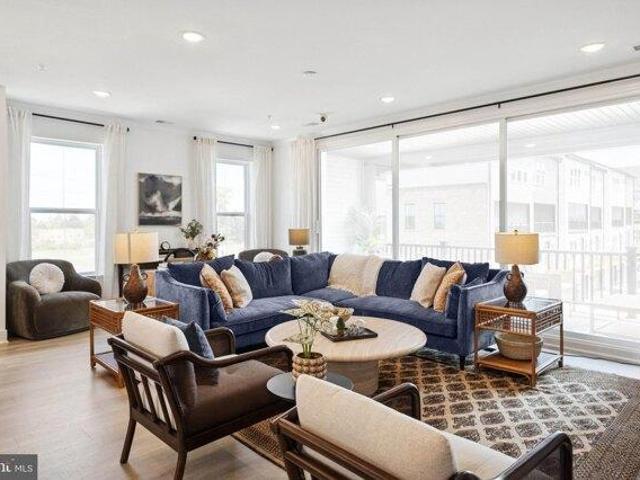
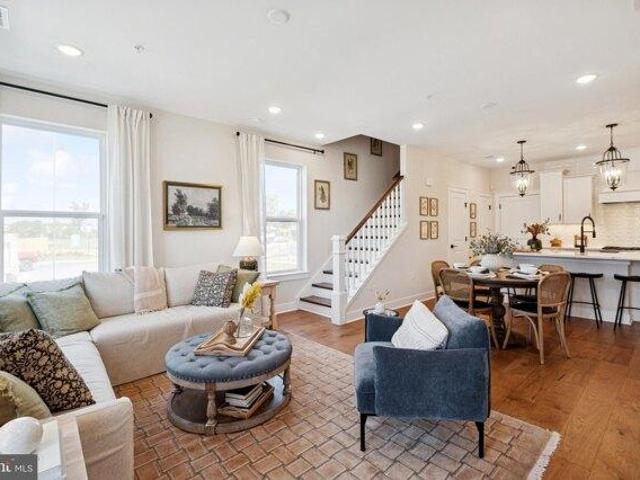
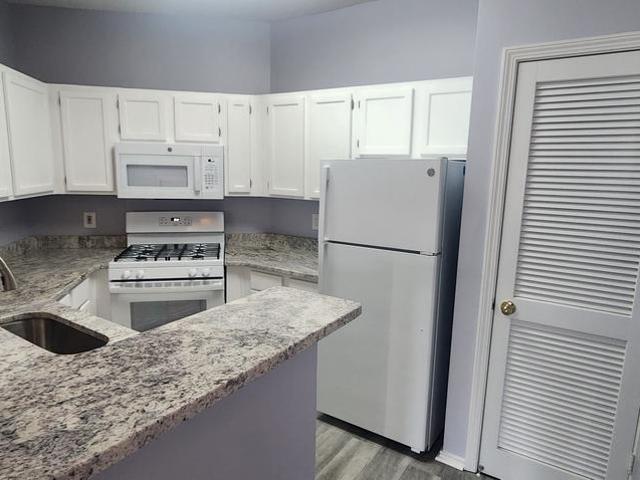
Step into opportunity, convenience, and low-maintenance living in this well-located 1-bedroom, 1-bath condo in the sought-after Stonecroft community of Fair Lakesan ideal choice for first-time buyers, professionals, or anyone looking for comfort with unbeatable commuter access. On the main level, youre welcomed by an open and efficient layout designed for everyday ease. The living area offers a comfortable space to relax or entertain, flowing naturally into the dining area and kitchen for seamless functionality. This home has been thoughtfully updated with new flooring throughout, a renovated bathroom, and a newer washer and dryer, giving it a fresh, move-in ready feel. Large windows bring in natural light and create a bright, inviting atmosphere. The bedroom provides a private retreat with generous closet space, while the full bath has been tastefully updated for both comfort and convenience. The community offers well-maintained surroundings along with desirable Stonecroft amenities,
USD 295,000
4417 Fair Stone Drive # 303
View photo
Condo · for sale
USD 395,000
USD 382/sq.ft
4417 Fair Stone Drive # 303
London Towne
· 1,033 sq.ft · 2 Bedrooms · 2 Baths · Condo
· Fireplace · Equipped kitchen
London Towne · 1,033 sq.ft · 2 Bedrooms · 2 Baths · Condo · Fireplace · Equipped kitchen
Located on the top floor in the highly desirable Stonecroft community, this beautifully maintained and freshly painted condo offers bright, airy living in the heart of Fairfax. Vaulted ceilings and expansive windows fill the home with natural light, highlighting the new flooring and open, flowing layout. Step onto your private balconyperfect for morning coffee or unwinding at sunset. Inside, a cozy fireplace adds warmth and charm, creating an inviting space year-round. The kitchen is both stylish and functional, featuring brand-new granite countertops, gas cooking, a pantry, and a breakfast bar. Recent updates include a new refrigerator, along with a brand-new microwave and brand-new oven/range. The HVAC system has also just been replaced, offering peace of mind for years to come. This home includes two spacious bedrooms and two full bathrooms, with generous closet space throughout, including a walk-in closet in the primary suite. Enjoy the added convenience of in-unit laundry, plenty
USD 395,000
4405 Sedgehurst Drive # 202
View photo
Condo · for sale
USD 340,000
USD 329/sq.ft
4405 Sedgehurst Drive # 202
London Towne
· 1,033 sq.ft · 2 Bedrooms · 2 Baths · Condo
· Balcony · Fireplace · Equipped kitchen · Swimming pool · Parking
London Towne · 1,033 sq.ft · 2 Bedrooms · 2 Baths · Condo · Balcony · Fireplace · Equipped kitchen · Swimming pool · Parking
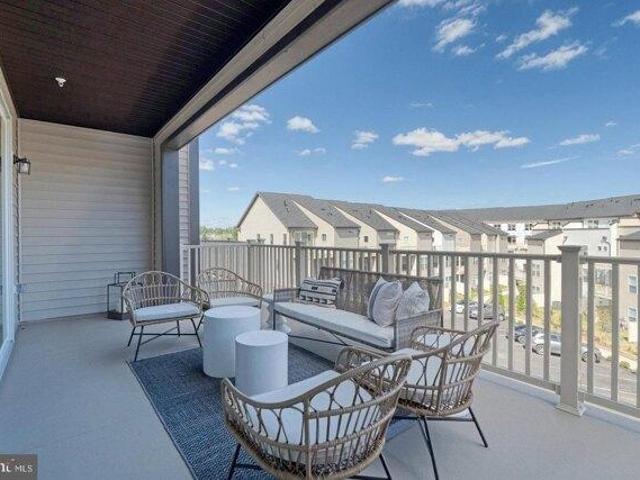
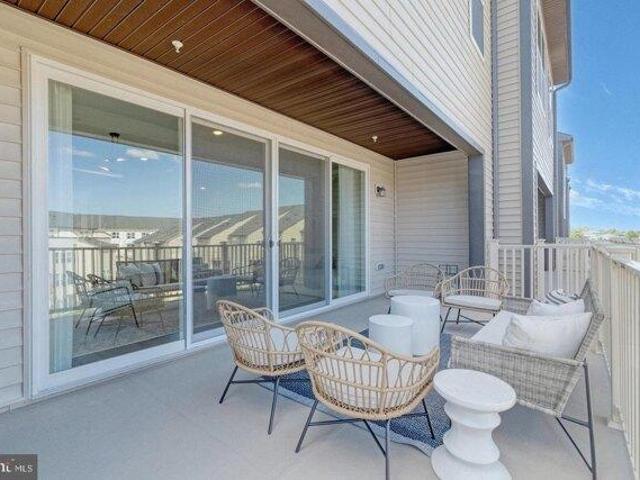
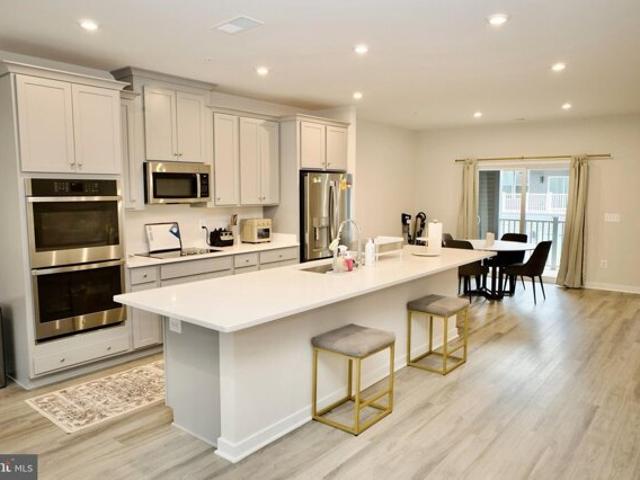
Spacious, bright, and open 2BR/2BA second-floor unit featuring separated bedrooms and a huge 24x8 covered balcony with its own storage closet. The welcoming tile entry foyer leads to a kitchen with staggered whit oak cabinetry, stainless steel appliances, granite counters, gas cooking, breakfast bar and pantry. The luxurious living area boasts 9' ceilings, gas fireplace, while both large bedrooms offer walk-in closets and private access to updated bathrooms. The unit includes a stacked washer and dryer and plenty of storage. Located in a pet-friendly complex. One pet per unit that uses the common areas. May apply with the Board for more than one pet. Two unassigned parking spaces. Updated gas HVAC'13, water heater'20 and plush carpeting'22. Enjoy superb condo amenities, outdoor pool, racquetball court, fitness center, clubhouse and lounge. Ideally situated across from Fair Lakes Shopping Center, restaurants and big-box stores, with easy access to I-66 and Route 50
USD 340,000
4413 Fair Stone Dr, Unit 306, Fairfax, VA 22033 | MLS #VAFX2318
View photo
Condo · for sale
USD 365,000
USD 353/sq.ft
4413 Fair Stone Dr, Unit 306, Fairfax, VA 22033 | MLS #VAFX2318
London Towne
· 1,033 sq.ft · 2 Bedrooms · 2 Baths · Condo
London Towne · 1,033 sq.ft · 2 Bedrooms · 2 Baths · Condo
Enjoy the convenience of a well-positioned Fairfax location that puts shopping, dining, recreation, commuter routes, and everyday essentials within easy reach. This top-level unit has been thoughtfully updated with new appliances, countertops, and carpet, creating a fresh and move-in-ready living experience. Enjoy a low-maintenance lifestyle while staying connected to everything that makes Northern Virginia such a desirable place to live. Spend weekends exploring nearby parks and trails, meeting friends at local restaurants, or taking advantage of the area's many retail and entertainment destinations. With easy access to major employment centers, transportation corridors, and regional attractions, this location supports both work and leisure with exceptional convenience. Opportunities to own in this established Fairfax location are limited, making this a home you'll want to experience in person
USD 365,000
4413 Fair Stone Drive # 202
View photo
Condo · for sale
USD 2,995,000
USD 990/sq.ft
4413 Fair Stone Drive # 202
London Towne
· 3,025 sq.ft · 1 Bedroom · 1 Bath · Condo
· Balcony · Fireplace · Equipped kitchen · Swimming pool · Parking
London Towne · 3,025 sq.ft · 1 Bedroom · 1 Bath · Condo · Balcony · Fireplace · Equipped kitchen · Swimming pool · Parking
Welcome to this beautifully maintained, move-in ready 1-bedroom, 1-bath condominium in the highly sought-after Stonecroft at Fair Lakes community! This bright and inviting home features an open floor plan with gleaming hardwood floors, a cozy gas fireplace, crown molding, and abundant natural light throughout. The kitchen offers ample cabinet space and features a new stainless steel refrigerator and range (2025), overlooking the spacious living and dining areas. The generous primary bedroom includes a large walk-in closet, while the private covered balcony provides the perfect place to relax. Recent updates include new lighting (2025), a new HVAC system and water heater (2022), providing peace of mind for years to come. The condo fee includes water and trash, and the property conveys with two assigned parking spaces plus plenty of guest parking. Residents enjoy outstanding community amenities, including a clubhouse, swimming pool, fitness center, and beautifully maintained grounds. Ide
USD 2,995,000
13058 Autumn Woods Way, Unit 302, Fairfax, VA 22033 | MLS #VAFX2305
View photo
Condo · for sale
USD 359,999
USD 348/sq.ft
13058 Autumn Woods Way, Unit 302, Fairfax, VA 22033 | MLS #VAFX2305
London Towne
· 1,033 sq.ft · 2 Bedrooms · 2 Baths · Condo
· Balcony · Fireplace · Equipped kitchen · Swimming pool · Parking
London Towne · 1,033 sq.ft · 2 Bedrooms · 2 Baths · Condo · Balcony · Fireplace · Equipped kitchen · Swimming pool · Parking
Motivated Seller Bring All Offers! Beautifully maintained top-floor condo located in the sought after Stonecroft community, offering comfort, convenience, and a low-maintenance lifestyle in the heart of Fairfax! This light-filled unit features vaulted ceilings, new floors, a spacious open layout, and a private balcony perfect for morning coffee or unwinding at sunset. Kitchen has gas cooking, stainless appliances, pantry, breakfast bar, granite counters and attractive backsplash; newer dishwasher, microwave, and undermount sink. Two bedrooms, two full baths, generous closets (primary with walk-in), and a fireplace for cooler evenings. In-unit laundry, assigned parking with ample guest parking, and water included in condo fees. Community amenities include fitness center, outdoor pool, clubhouse, racquetball, grilling and carwash stations, pet-friendly dog park, walking paths, and bus stop to the Stringfellow commuter lot. Minutes to Fairfax Corner, Wegmans, Fair Oaks Mall, I-66, Route 5
USD 359,999
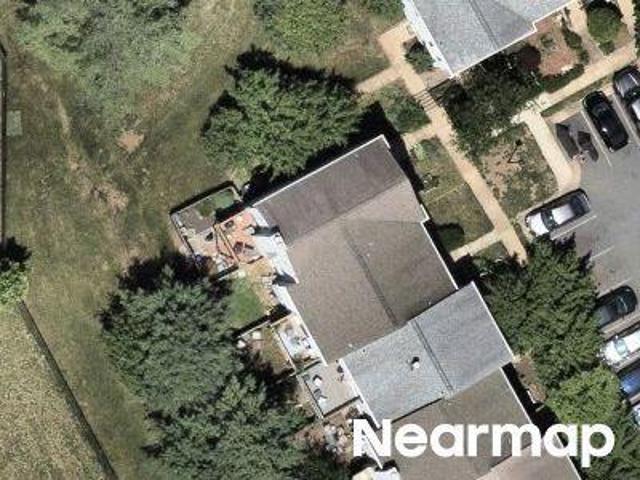
Pleasant Meadow Ct
View photo
Condo · for sale
Request Details
Updated
Pleasant Meadow Ct
London Towne
· 1,141 sq.ft · 2 Bedrooms · 1 Bath · Condo
London Towne · 1,141 sq.ft · 2 Bedrooms · 1 Bath · Condo
This home is in preforeclosure, which means the homeowner is in default (missed payments). Therefore, there could be an opportunity to strike a great deal with the owner and the bank
Request Details
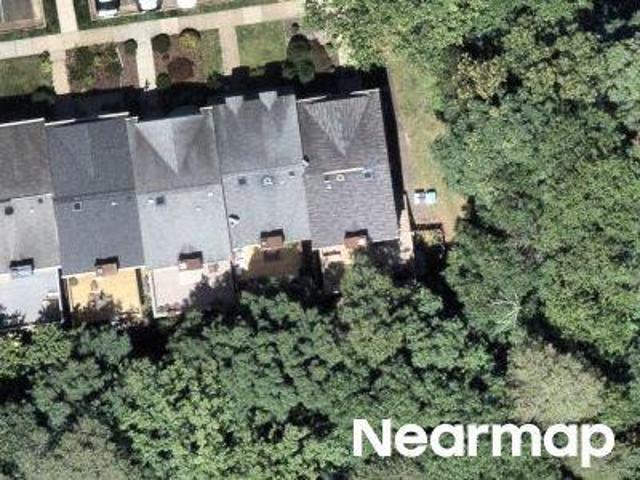
Buckeye Ct
View photo
Condo · for sale
Request Details
Updated
Buckeye Ct
London Towne
· 1,281 sq.ft · 2 Bedrooms · 3 Baths · Condo
London Towne · 1,281 sq.ft · 2 Bedrooms · 3 Baths · Condo
This home is in preforeclosure, which means the homeowner is in default (missed payments). Therefore, there could be an opportunity to strike a great deal with the owner and the bank
Request Details
condo with 3 bedroom, Chantilly VA ES103627295
View photo
Condo · for sale
USD 749,900
USD 304/sq.ft
condo with 3 bedroom, Chantilly VA ES103627295
London Towne
· 2,465 sq.ft · 3 Bedrooms · Condo
· Parking · Equipped kitchen
London Towne · 2,465 sq.ft · 3 Bedrooms · Condo · Parking · Equipped kitchen
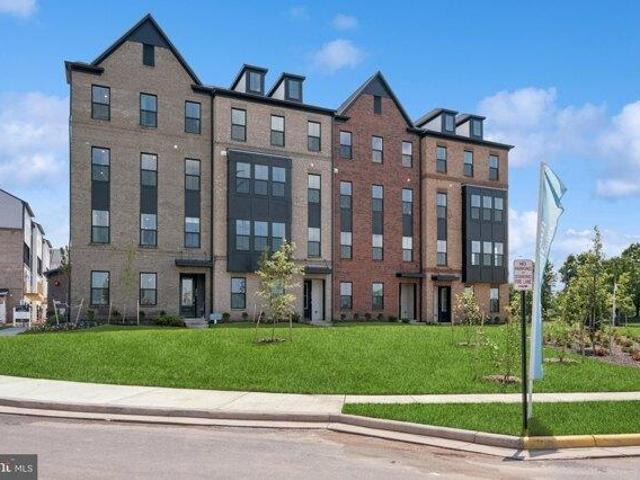
This unit is tenant occupied and will be showing oppt only These charming stacked condominiums feature the perfect floorplan for easy living. Street level includes a one car garage for each home. You'll love the sizeable ultra gourmet kitchen with island, pantry, stainless steel appliances with double oven and French-door refrigerator, beautifully upgraded cabinets and carefree quartz countertops. Plus spacious bedrooms on 2nd level and this floorplan has a huge primary bedroom that includes 2 walk-in closets, and ultra spa bath. Many upgrades in this home you won't want to miss seeing for yourself. * The Boulevards at Westfields is a new 2-story condominium community located in the heart of Fairfax, VA. Walk to the nearby 650 Eleanor C. Lawrence Park, with walking trails, sports fields, picnic areas and much more. Excellent commuting via Route 28 to Rt. 50 and Rt. 66; plus approximately 10 miles to Dulles Airport
USD 749,900
condo with 3 bedroom, Chantilly VA DS103627295
View photo
Condo · for sale
USD 749,900
USD 304/sq.ft
condo with 3 bedroom, Chantilly VA DS103627295
London Towne
· 2,465 sq.ft · 3 Bedrooms · 3 Baths · Condo
· Parking · Equipped kitchen
London Towne · 2,465 sq.ft · 3 Bedrooms · 3 Baths · Condo · Parking · Equipped kitchen
This unit is tenant occupied and will be showing oppt only These charming stacked condominiums feature the perfect floorplan for easy living. Street level includes a one car garage for each home. You'll love the sizeable ultra gourmet kitchen with island, pantry, stainless steel appliances with double oven and French-door refrigerator, beautifully upgraded cabinets and carefree quartz countertops. Plus spacious bedrooms on 2nd level and this floorplan has a huge primary bedroom that includes 2 walk-in closets, and ultra spa bath. Many upgrades in this home you won't want to miss seeing for yourself. * The Boulevards at Westfields is a new 2-story condominium community located in the heart of Fairfax, VA. Walk to the nearby 650 Eleanor C. Lawrence Park, with walking trails, sports fields, picnic areas and much more. Excellent commuting via Route 28 to Rt. 50 and Rt. 66; plus approximately 10 miles to Dulles Airport
USD 749,900
condo with 3 bedroom, Chantilly VA DS103625752
View photo
Condo · for sale
USD 675,000
USD 288/sq.ft
condo with 3 bedroom, Chantilly VA DS103625752
London Towne
· 2,336 sq.ft · 3 Bedrooms · 3 Baths · Condo
· Equipped kitchen · Parking
London Towne · 2,336 sq.ft · 3 Bedrooms · 3 Baths · Condo · Equipped kitchen · Parking
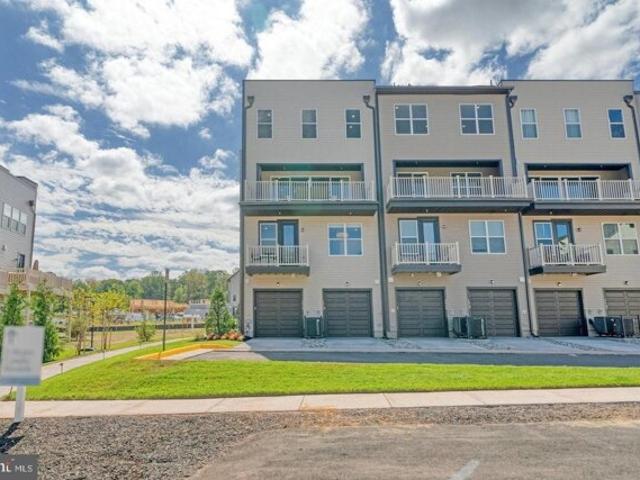
Motivated sellers, flexible in assisting buyers with closing costs through either a price adjustment, seller subsidy, or rate buy down, depends on what works best for your client's needs. Experience the perfect blend of luxury, comfort, and convenience in this stunning Stanley Martin townhome nestled in a peaceful community with over 33k in upgrades. This beautifully designed 3-bedroom, 2.5-bathroom home features a one-car garage and elegant LVP flooring throughout. The heart of the home is the chef-inspired kitchen, showcasing pristine white cabinetry, quartz countertops, a spacious walk-in pantry, and a sleek, modern layout. Just off the main living area, you'll find a powder room and a private balcony-ideal for relaxing or entertaining. Upstairs, the primary suite offers a tranquil retreat with an ensuite bath and generous walk-in closet. Two additional bedrooms, a full bathroom, and an upstairs laundry area with washer and dryer add both functionality and comfort. A standout featur
USD 675,000
condo with 3 bedroom, Chantilly VA ES103625752
View photo
Condo · for sale
USD 675,000
USD 288/sq.ft
condo with 3 bedroom, Chantilly VA ES103625752
London Towne
· 2,336 sq.ft · 3 Bedrooms · Condo
· Equipped kitchen · Parking
London Towne · 2,336 sq.ft · 3 Bedrooms · Condo · Equipped kitchen · Parking
Motivated sellers, flexible in assisting buyers with closing costs through either a price adjustment, seller subsidy, or rate buy down, depends on what works best for your client's needs. Experience the perfect blend of luxury, comfort, and convenience in this stunning Stanley Martin townhome nestled in a peaceful community with over 33k in upgrades. This beautifully designed 3-bedroom, 2.5-bathroom home features a one-car garage and elegant LVP flooring throughout. The heart of the home is the chef-inspired kitchen, showcasing pristine white cabinetry, quartz countertops, a spacious walk-in pantry, and a sleek, modern layout. Just off the main living area, you'll find a powder room and a private balcony-ideal for relaxing or entertaining. Upstairs, the primary suite offers a tranquil retreat with an ensuite bath and generous walk-in closet. Two additional bedrooms, a full bathroom, and an upstairs laundry area with washer and dryer add both functionality and comfort. A standout featur
USD 675,000
condo with 2 bedroom, Chantilly VA ES103599734
View photo
Condo · for sale
USD 526,000
USD 303/sq.ft
condo with 2 bedroom, Chantilly VA ES103599734
London Towne
· 1,733 sq.ft · 2 Bedrooms · Condo
· Equipped kitchen · Parking
London Towne · 1,733 sq.ft · 2 Bedrooms · Condo · Equipped kitchen · Parking
Your dream home awaits! This Louis home design features our popular modern farmhouse finishes complete with warm, wood toned cabinets and gold accents and a perfectly placed center kitchen island for maximum flexibility with your living spaces. Upstairs, this home features bedroom level laundry, dual closets in the primary bedroom, and natural light throughout. The two-car tandem garage is complete with electric car charging pre-wire. This home will be ready for a summer 2026 move-in. Give us a call today to schedule your visit!
USD 526,000
condo with 3 bedroom, Chantilly VA DS103600811
View photo
Condo · for sale
USD 715,545
USD 288/sq.ft
condo with 3 bedroom, Chantilly VA DS103600811
London Towne
· 2,476 sq.ft · 3 Bedrooms · 3 Baths · Condo
· Balcony · Equipped kitchen
London Towne · 2,476 sq.ft · 3 Bedrooms · 3 Baths · Condo · Balcony · Equipped kitchen
MOVE IN THIS FALL*This community of condominium townhomes is conveniently located in the Chantilly area of Fairfax County and boasts a location close to shopping, restaurants, major commuting routes, recreation areas plus on-site outdoor arenas, staged training/exercise zones, EV charging stations, and large playground area. This Montauk home design features a well-appointed Classic-style kitchen with a walk-in pantry and pantry cabinet, under cabinet lighting, over-sized island with pendants, ceramic backsplash to the ceiling, upgraded stainless steel appliances and upgraded quartz countertops and stacked cabinets; a large great room with balcony access. The upper level includes a primary suite with laminate plank floors, TWO walk-in closets, adjoining bath with double vanity with quartz countertops, and seated walk-in shower with frameless shower door. Plus there are two additional bedrooms, and upper level laundry room with ceramic floors, and hall bath with adjoining linen closet.;
USD 715,545
condo with 3 bedroom, Chantilly VA ES103605342
View photo
Condo · for sale
USD 574,999
USD 356/sq.ft
condo with 3 bedroom, Chantilly VA ES103605342
London Towne
· 1,615 sq.ft · 3 Bedrooms · Condo
· Equipped kitchen
London Towne · 1,615 sq.ft · 3 Bedrooms · Condo · Equipped kitchen
MOVE IN THIS SUMMER*This community of condominium townhomes is conveniently located in the Chantilly area of Fairfax County and boasts a location close to shopping, restaurants, major commuting routes, recreation areas plus on-site outdoor arenas, staged training/exercise zones, EV charging stations, and large playground area. This Maywood home design features a well-appointed FARMHOUSE-style kitchen with pantry and pantry cabinet, under cabinet lighting, island with pendants above, ceramic tile backsplash to ceiling, upgraded stainless steel appliances with gas cooking, and upgraded quartz countertops and cabinets; a great room and dining area all with laminate plank flooring. The upper level includes a primary suite with TWO walk-in closets, adjoining bath with double vanity with quartz countertops, upgraded ceramic tile flooring and seated walk-in shower with frameless shower door, and laminate flooring in bedroom area. Plus there are two additional bedrooms, and upper level laundry
USD 574,999
condo with 2 bedroom, Chantilly VA DS103599734
View photo
Condo · for sale
USD 526,000
USD 303/sq.ft
condo with 2 bedroom, Chantilly VA DS103599734
London Towne
· 1,733 sq.ft · 2 Bedrooms · 3 Baths · Condo
· Equipped kitchen · Parking
London Towne · 1,733 sq.ft · 2 Bedrooms · 3 Baths · Condo · Equipped kitchen · Parking
Your dream home awaits! This Louis home design features our popular modern farmhouse finishes complete with warm, wood toned cabinets and gold accents and a perfectly placed center kitchen island for maximum flexibility with your living spaces. Upstairs, this home features bedroom level laundry, dual closets in the primary bedroom, and natural light throughout. The two-car tandem garage is complete with electric car charging pre-wire. This home will be ready for a summer 2026 move-in. Give us a call today to schedule your visit!
USD 526,000
condo with 3 bedroom, Chantilly VA DS103605342
View photo
Condo · for sale
USD 574,999
USD 356/sq.ft
condo with 3 bedroom, Chantilly VA DS103605342
London Towne
· 1,615 sq.ft · 3 Bedrooms · 3 Baths · Condo
· Equipped kitchen
London Towne · 1,615 sq.ft · 3 Bedrooms · 3 Baths · Condo · Equipped kitchen
MOVE IN THIS SUMMER*This community of condominium townhomes is conveniently located in the Chantilly area of Fairfax County and boasts a location close to shopping, restaurants, major commuting routes, recreation areas plus on-site outdoor arenas, staged training/exercise zones, EV charging stations, and large playground area. This Maywood home design features a well-appointed FARMHOUSE-style kitchen with pantry and pantry cabinet, under cabinet lighting, island with pendants above, ceramic tile backsplash to ceiling, upgraded stainless steel appliances with gas cooking, and upgraded quartz countertops and cabinets; a great room and dining area all with laminate plank flooring. The upper level includes a primary suite with TWO walk-in closets, adjoining bath with double vanity with quartz countertops, upgraded ceramic tile flooring and seated walk-in shower with frameless shower door, and laminate flooring in bedroom area. Plus there are two additional bedrooms, and upper level laundry
USD 574,999
condo with 3 bedroom, Chantilly VA ES103600811
View photo
Condo · for sale
USD 715,545
USD 288/sq.ft
condo with 3 bedroom, Chantilly VA ES103600811
London Towne
· 2,476 sq.ft · 3 Bedrooms · Condo
· Balcony · Equipped kitchen
London Towne · 2,476 sq.ft · 3 Bedrooms · Condo · Balcony · Equipped kitchen
MOVE IN THIS FALL*This community of condominium townhomes is conveniently located in the Chantilly area of Fairfax County and boasts a location close to shopping, restaurants, major commuting routes, recreation areas plus on-site outdoor arenas, staged training/exercise zones, EV charging stations, and large playground area. This Montauk home design features a well-appointed Classic-style kitchen with a walk-in pantry and pantry cabinet, under cabinet lighting, over-sized island with pendants, ceramic backsplash to the ceiling, upgraded stainless steel appliances and upgraded quartz countertops and stacked cabinets; a large great room with balcony access. The upper level includes a primary suite with laminate plank floors, TWO walk-in closets, adjoining bath with double vanity with quartz countertops, and seated walk-in shower with frameless shower door. Plus there are two additional bedrooms, and upper level laundry room with ceramic floors, and hall bath with adjoining linen closet.;
USD 715,545
condo with 3 bedroom, Chantilly VA ES103604509
View photo
Condo · for sale
USD 591,769
USD 366/sq.ft
condo with 3 bedroom, Chantilly VA ES103604509
London Towne
· 1,615 sq.ft · 3 Bedrooms · Condo
· Equipped kitchen
London Towne · 1,615 sq.ft · 3 Bedrooms · Condo · Equipped kitchen
MOVE IN LATE SUMMER*This community of condominium townhomes is conveniently located in the Chantilly area of Fairfax County and boasts a location close to shopping, restaurants, major commuting routes, recreation areas plus on-site outdoor arenas, staged training/exercise zones, EV charging stations, and large playground area. This Maywood home design features a well-appointed Farmhouse-style kitchen with pantry and pantry cabinet, under cabinet lighting, island with pendants above, ceramic tile backsplash, upgraded stainless steel appliances with gas cooking, and upgraded quartz countertops and cabinets; a great room and dining area all with engineered hardwood floors. The upper level includes a primary suite with engineered hardwood floors, TWO walk-in closets, adjoining bath with double vanity with quartz countertops, upgraded ceramic tile flooring and seated walk-in shower with frameless shower door. Plus there are two additional bedrooms, and upper level laundry room with ceramic
USD 591,769
condo with 3 bedroom, Chantilly VA DS103604509
View photo
Condo · for sale
USD 591,769
USD 366/sq.ft
condo with 3 bedroom, Chantilly VA DS103604509
London Towne
· 1,615 sq.ft · 3 Bedrooms · 3 Baths · Condo
· Equipped kitchen
London Towne · 1,615 sq.ft · 3 Bedrooms · 3 Baths · Condo · Equipped kitchen
MOVE IN LATE SUMMER*This community of condominium townhomes is conveniently located in the Chantilly area of Fairfax County and boasts a location close to shopping, restaurants, major commuting routes, recreation areas plus on-site outdoor arenas, staged training/exercise zones, EV charging stations, and large playground area. This Maywood home design features a well-appointed Farmhouse-style kitchen with pantry and pantry cabinet, under cabinet lighting, island with pendants above, ceramic tile backsplash, upgraded stainless steel appliances with gas cooking, and upgraded quartz countertops and cabinets; a great room and dining area all with engineered hardwood floors. The upper level includes a primary suite with engineered hardwood floors, TWO walk-in closets, adjoining bath with double vanity with quartz countertops, upgraded ceramic tile flooring and seated walk-in shower with frameless shower door. Plus there are two additional bedrooms, and upper level laundry room with ceramic
USD 591,769
Yesler Ave Unit,chantilly, Condo For Sale
View photo
Condo · for sale
USD 749,900
USD 304/sq.ft
Yesler Ave Unit,chantilly, Condo For Sale
London Towne
· 2,465 sq.ft · 3 Bedrooms · 3 Baths · Condo
· Parking · Equipped kitchen
London Towne · 2,465 sq.ft · 3 Bedrooms · 3 Baths · Condo · Parking · Equipped kitchen
This unit is tenant occupied and will be showing oppt only These charming stacked condominiums feature the perfect floorplan for easy living. Street level includes a one car garage for each home. You'll love the sizeable ultra gourmet kitchen with island, pantry, stainless steel appliances with double oven and French-door refrigerator, beautifully upgraded cabinets and carefree quartz countertops. Plus spacious bedrooms on 2nd level and this floorplan has a huge primary bedroom that includes 2 walk-in closets, and ultra spa bath. Many upgrades in this home you won't want to miss seeing for yourself. * The Boulevards at Westfields is a new 2-story condominium community located in the heart of Fairfax, VA. Walk to the nearby 650 Eleanor C. Lawrence Park, with walking trails, sports fields, picnic areas and much more. Excellent commuting via Route 28 to Rt. 50 and Rt. 66; plus approximately 10 miles to Dulles Airport
USD 749,900
Olivine Dr, Chantilly, Condo For Sale
View photo
Condo · for sale
USD 675,000
USD 288/sq.ft
Olivine Dr, Chantilly, Condo For Sale
London Towne
· 2,336 sq.ft · 3 Bedrooms · 3 Baths · Condo
· Equipped kitchen · Parking
London Towne · 2,336 sq.ft · 3 Bedrooms · 3 Baths · Condo · Equipped kitchen · Parking
Motivated sellers, flexible in assisting buyers with closing costs through either a price adjustment, seller subsidy, or rate buy down, depends on what works best for your client's needs. Experience the perfect blend of luxury, comfort, and convenience in this stunning Stanley Martin townhome nestled in a peaceful community with over 33k in upgrades. This beautifully designed 3-bedroom, 2.5-bathroom home features a one-car garage and elegant LVP flooring throughout. The heart of the home is the chef-inspired kitchen, showcasing pristine white cabinetry, quartz countertops, a spacious walk-in pantry, and a sleek, modern layout. Just off the main living area, you'll find a powder room and a private balcony-ideal for relaxing or entertaining. Upstairs, the primary suite offers a tranquil retreat with an ensuite bath and generous walk-in closet. Two additional bedrooms, a full bathroom, and an upstairs laundry area with washer and dryer add both functionality and comfort. A standout featur
USD 675,000
Deco Cir Lot,chantilly, Condo For Sale
View photo
Condo · for sale
USD 574,999
USD 356/sq.ft
Deco Cir Lot,chantilly, Condo For Sale
London Towne
· 1,615 sq.ft · 3 Bedrooms · 3 Baths · Condo
· Equipped kitchen
London Towne · 1,615 sq.ft · 3 Bedrooms · 3 Baths · Condo · Equipped kitchen
MOVE IN THIS SUMMER*This community of condominium townhomes is conveniently located in the Chantilly area of Fairfax County and boasts a location close to shopping, restaurants, major commuting routes, recreation areas plus on-site outdoor arenas, staged training/exercise zones, EV charging stations, and large playground area. This Maywood home design features a well-appointed FARMHOUSE-style kitchen with pantry and pantry cabinet, under cabinet lighting, island with pendants above, ceramic tile backsplash to ceiling, upgraded stainless steel appliances with gas cooking, and upgraded quartz countertops and cabinets; a great room and dining area all with laminate plank flooring. The upper level includes a primary suite with TWO walk-in closets, adjoining bath with double vanity with quartz countertops, upgraded ceramic tile flooring and seated walk-in shower with frameless shower door, and laminate flooring in bedroom area. Plus there are two additional bedrooms, and upper level laundry
USD 574,999
Deco Cir Lot,chantilly, Condo For Sale
View photo
Condo · for sale
USD 591,769
USD 366/sq.ft
Deco Cir Lot,chantilly, Condo For Sale
London Towne
· 1,615 sq.ft · 3 Bedrooms · 3 Baths · Condo
· Equipped kitchen
London Towne · 1,615 sq.ft · 3 Bedrooms · 3 Baths · Condo · Equipped kitchen
MOVE IN LATE SUMMER*This community of condominium townhomes is conveniently located in the Chantilly area of Fairfax County and boasts a location close to shopping, restaurants, major commuting routes, recreation areas plus on-site outdoor arenas, staged training/exercise zones, EV charging stations, and large playground area. This Maywood home design features a well-appointed Farmhouse-style kitchen with pantry and pantry cabinet, under cabinet lighting, island with pendants above, ceramic tile backsplash, upgraded stainless steel appliances with gas cooking, and upgraded quartz countertops and cabinets; a great room and dining area all with engineered hardwood floors. The upper level includes a primary suite with engineered hardwood floors, TWO walk-in closets, adjoining bath with double vanity with quartz countertops, upgraded ceramic tile flooring and seated walk-in shower with frameless shower door. Plus there are two additional bedrooms, and upper level laundry room with ceramic
USD 591,769
Glen Manor Dr, Chantilly, Condo For Sale
View photo
Condo · for sale
USD 526,000
USD 303/sq.ft
Glen Manor Dr, Chantilly, Condo For Sale
London Towne
· 1,733 sq.ft · 2 Bedrooms · 3 Baths · Condo
· Equipped kitchen · Parking
London Towne · 1,733 sq.ft · 2 Bedrooms · 3 Baths · Condo · Equipped kitchen · Parking
Your dream home awaits! This Louis home design features our popular modern farmhouse finishes complete with warm, wood toned cabinets and gold accents and a perfectly placed center kitchen island for maximum flexibility with your living spaces. Upstairs, this home features bedroom level laundry, dual closets in the primary bedroom, and natural light throughout. The two-car tandem garage is complete with electric car charging pre-wire. This home will be ready for a summer 2026 move-in. Give us a call today to schedule your visit!
USD 526,000

Get email alerts

Don't miss out: be the first to know about new properties

The alert was correctly created

On subscribing you accept the conditions of use and the privacy policy
Alert
Receive new ads in your inbox
Save this search
Receive alerts for new listings

We'll send you an email when we have new properties for: "Apartments for sale in London Towne"

The alert was correctly created

Brookfield, Chantilly Sully district Fairfax County Virginia
Comptons Corner
Get email alerts and be the first to see new listings
Required field
On subscribing I accept the terms of the privacy policy
Perfect! You'll soon start receiving new listings via email
Alert
Receive an email when we have new ads for Apartments for sale in London Towne
Save this search
Filters

Bedrooms

Size (sq.ft)

sq.ft
sq.ft

Price

USD
USD

Property type

Bathrooms

Clear all filters
Receive notifications when new entries are published.