2,581 houses for sale in Londonderry town

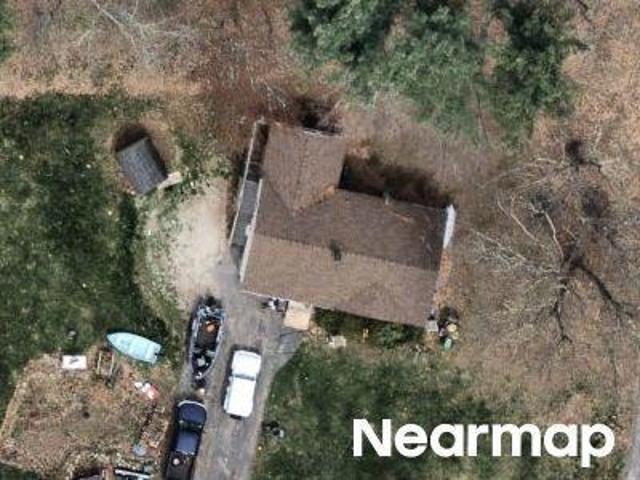
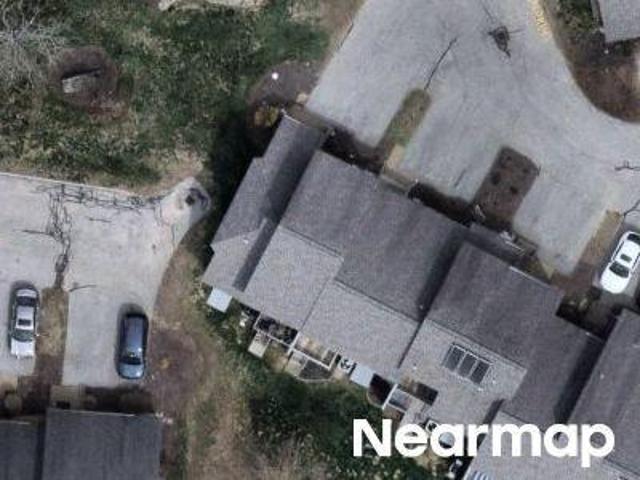
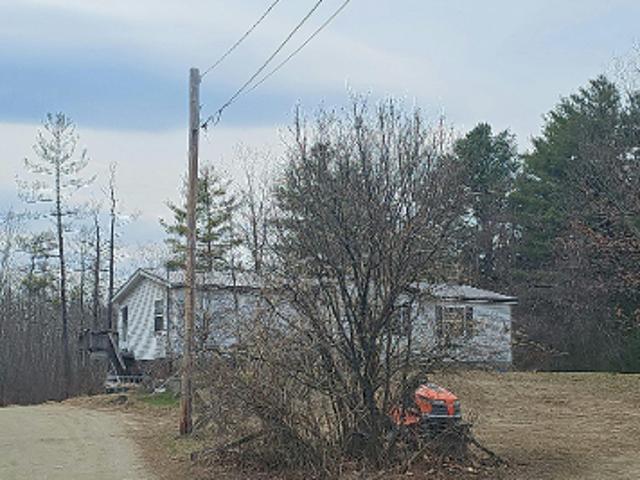
Donati Dr
View photo
House · for sale
Request Details
Updated
Donati Dr
Londonderry town
· 3,035 sq.ft · 5 Bedrooms · 3 Baths · House
Londonderry town · 3,035 sq.ft · 5 Bedrooms · 3 Baths · House
This home is in preforeclosure, which means the homeowner is in default (missed payments). Therefore, there could be an opportunity to strike a great deal with the owner and the bank
Request Details
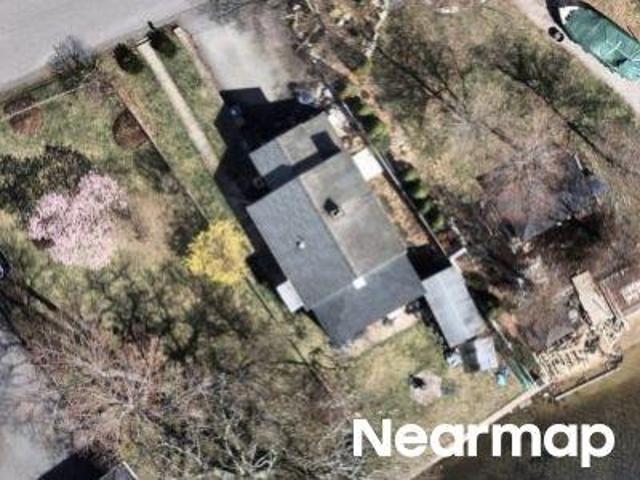
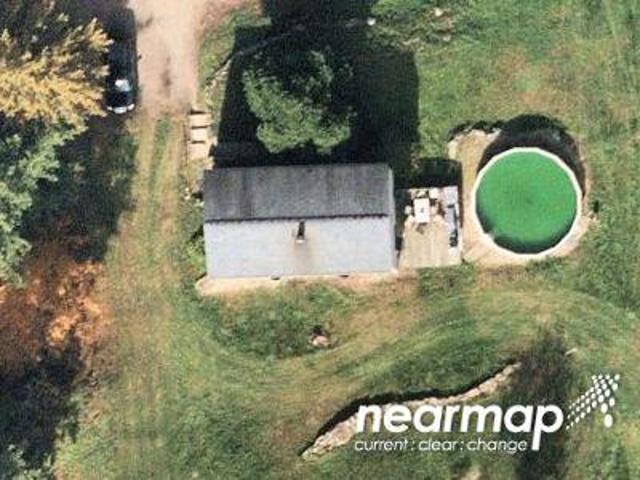
Hidden Valley Rd
View photo
House · for sale
Request Details
Updated
Hidden Valley Rd
Londonderry town
· House
Londonderry town · House
This home is in preforeclosure, which means the homeowner is in default (missed payments). Therefore, there could be an opportunity to strike a great deal with the owner and the bank
Request Details
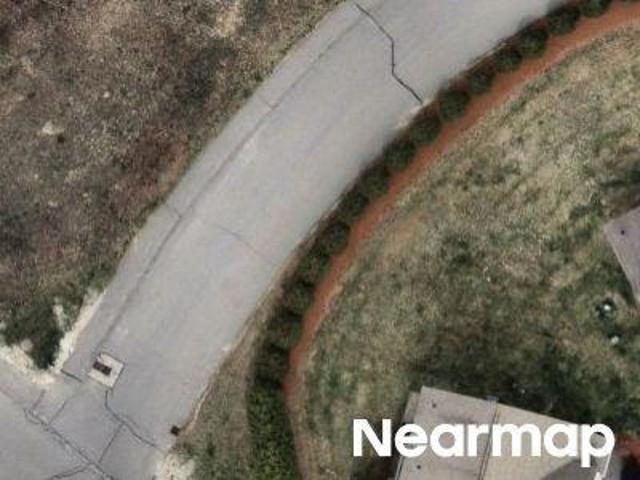
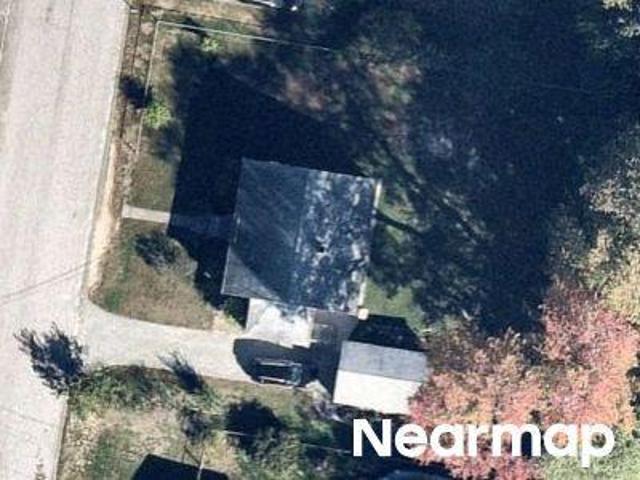
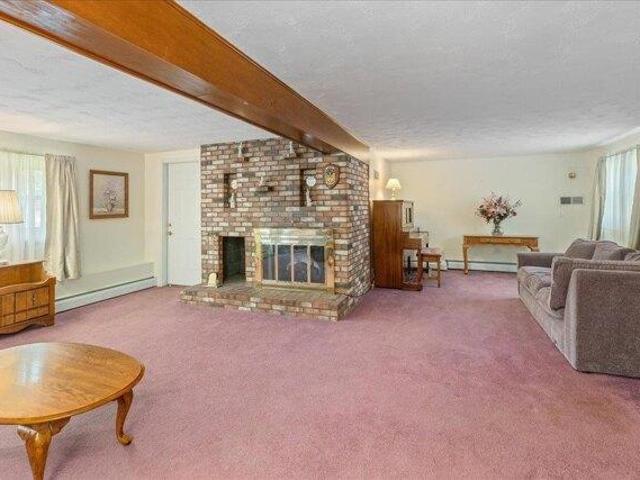
Mascuppic Trl
View photo
House · for sale
Request Details
Updated
Mascuppic Trl
Londonderry town
· 958 sq.ft · 2 Bedrooms · 1 Bath · House
Londonderry town · 958 sq.ft · 2 Bedrooms · 1 Bath · House
This home is in preforeclosure, which means the homeowner is in default (missed payments). Therefore, there could be an opportunity to strike a great deal with the owner and the bank
Request Details
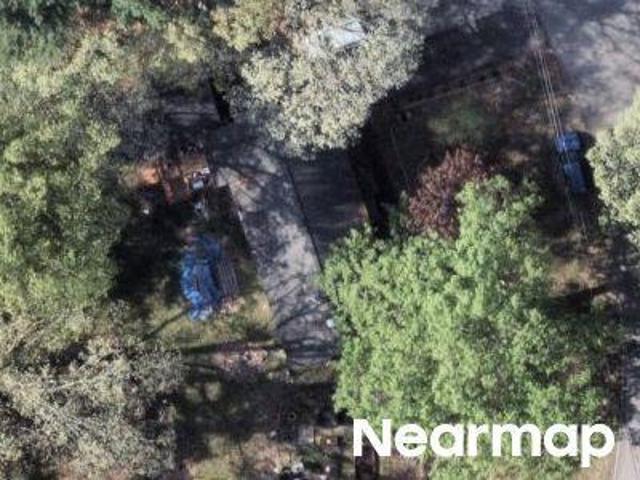
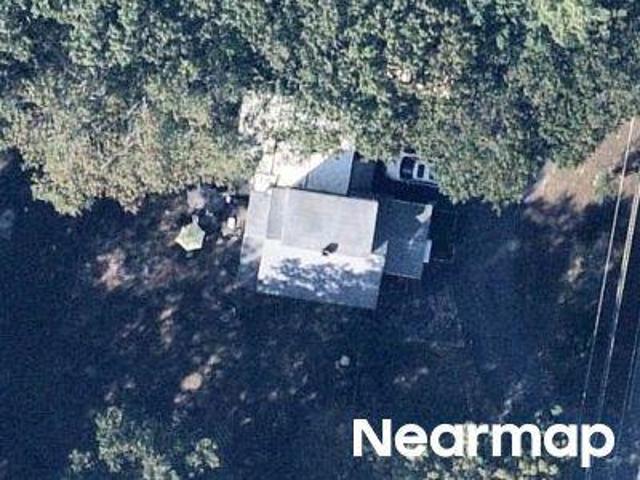
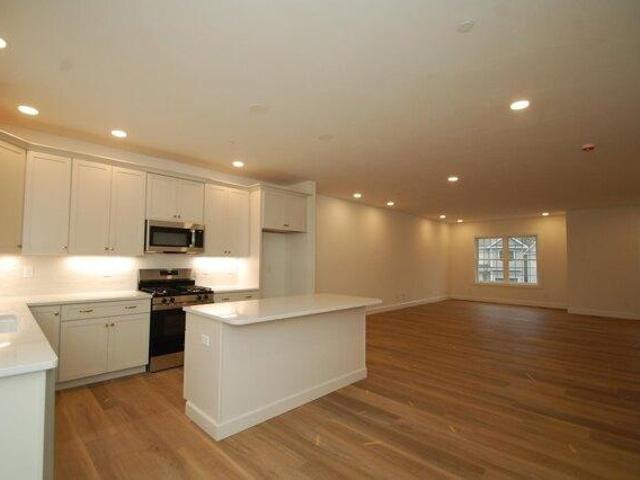
Canterberry Ct # 32
View photo
House · for sale
Request Details
Updated
Canterberry Ct # 32
Londonderry town
· House
Londonderry town · House
This home is in preforeclosure, which means the homeowner is in default (missed payments). Therefore, there could be an opportunity to strike a great deal with the owner and the bank
Request Details
Canterberry Way # B
View photo
House · for sale
Request Details
Updated
Canterberry Way # B
Londonderry town
· House
Londonderry town · House
This home is in preforeclosure, which means the homeowner is in default (missed payments). Therefore, there could be an opportunity to strike a great deal with the owner and the bank
Request Details
Tsienneto Rd Unit 137
View photo
House · for sale
Request Details
Updated
Tsienneto Rd Unit 137
Londonderry town
· 2,616 sq.ft · 2 Bedrooms · 1 Bath · House
Londonderry town · 2,616 sq.ft · 2 Bedrooms · 1 Bath · House
This home is in preforeclosure, which means the homeowner is in default (missed payments). Therefore, there could be an opportunity to strike a great deal with the owner and the bank
Request Details
Kimball Hill Rd
View photo
House · for sale
Request Details
Updated
Kimball Hill Rd
Londonderry town
· 3 Bedrooms · 2 Baths · House
Londonderry town · 3 Bedrooms · 2 Baths · House
This home is in preforeclosure, which means the homeowner is in default (missed payments). Therefore, there could be an opportunity to strike a great deal with the owner and the bank
Request Details
Robert St
View photo
House · for sale
Request Details
Updated
Robert St
Londonderry town
· 1,367 sq.ft · 3 Bedrooms · 1 Bath · House
Londonderry town · 1,367 sq.ft · 3 Bedrooms · 1 Bath · House
This home is in preforeclosure, which means the homeowner is in default (missed payments). Therefore, there could be an opportunity to strike a great deal with the owner and the bank
Request Details
Mammoth Rd
View photo
House · for sale
Request Details
Updated
Mammoth Rd
Londonderry town
· 1,819 sq.ft · 2 Bedrooms · 1 Bath · House
Londonderry town · 1,819 sq.ft · 2 Bedrooms · 1 Bath · House
This home is in preforeclosure, which means the homeowner is in default (missed payments). Therefore, there could be an opportunity to strike a great deal with the owner and the bank
Request Details
South Merrimack Road 320 South Merrimack Road
View photo
House · for sale
Request Details
Updated
South Merrimack Road 320 South Merrimack Road
Londonderry town
· House
Londonderry town · House
This home is in preforeclosure, which means the homeowner is in default (missed payments). Therefore, there could be an opportunity to strike a great deal with the owner and the bank
Request Details
Hidden Valley Rd
View photo
House · for sale
Request Details
Updated
Hidden Valley Rd
Londonderry town
· 1,001 sq.ft · 3 Bedrooms · House
Londonderry town · 1,001 sq.ft · 3 Bedrooms · House
This home is in preforeclosure, which means the homeowner is in default (missed payments). Therefore, there could be an opportunity to strike a great deal with the owner and the bank
Request Details
house with 4 bedroom, Hudson NH ES104513625
View photo
House · for sale
USD 625,000
USD 225/sq.ft
New
house with 4 bedroom, Hudson NH ES104513625
Londonderry town
· 2,766 sq.ft · 4 Bedrooms · House
· Parking
Londonderry town · 2,766 sq.ft · 4 Bedrooms · House · Parking
Imagine the possibilities! This beautifully maintained 4-bedroom, 2.5-bath home is nestled in a desirable, established neighborhood and has been lovingly cared for by its original owner. The roof is 2 years old and the heating system is brand new. Designed with both comfort and functionality in mind, the home was thoughtfully expanded to support the owner's love of tinkering and hobbies, creating exceptional space and versatility. The opportunity to buy a property like this one does not come around often! The oversized garage addition is a standout feature, offering the opportunity to create a multi-generational home or an income stream by converting it to an Accessory Dwelling Unit. Hudson's zoning allows for an ADU up to 950 sq ft. Town water and sewer and natural gas facilitate the option of adding an ADU. Or keep the garage as is and enjoy its ample room for storing your RV, camper, snowmobiles, motorcycles, boat, or business equipment. Whether you're a hobbyist, entrepreneur, or s
USD 625,000
house with 3 bedroom, Goffstown NH ES104543703
View photo
House · for sale
USD 550,000
USD 280/sq.ft
New
house with 3 bedroom, Goffstown NH ES104543703
Londonderry town
· 1,959 sq.ft · 3 Bedrooms · House
· Parking · Air conditioning
Londonderry town · 1,959 sq.ft · 3 Bedrooms · House · Parking · Air conditioning
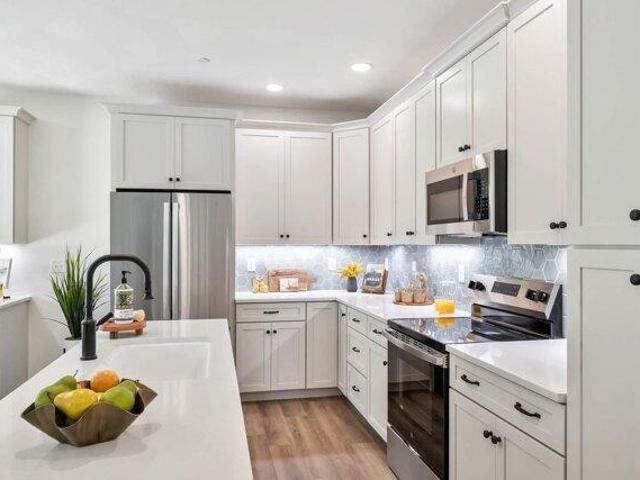
Welcome to Dearborn Village, Goffstown's Premier New Construction Townhome Community! Discover the perfect blend of modern comfort and convenience at Dearborn Village, Goffstown's newest community offering brand-new three-story townhomes ideally located near the Goffstown Rail Trail and scenic Glen Lake. These spacious 3-bedroom, 2.5-bath townhomes feature an open-concept layout and a second-floor laundry room. Each home features designer-curated finishes for a polished, move-in ready look. Enjoy maintenance-free living at its best with central air conditioning, town water and sewer, natural gas heating and an affordable low-cost professionally managed HOA. Each unit includes a 1-car garage, driveway parking and is pet-friendly, perfect for families and commuters alike. The location can't be beat! Dearborn Village is minutes from downtown Goffstown, shopping, restaurants, top-rated schools and major highways for an easy commute to Manchester and surrounding areas. Don't miss your chanc
USD 550,000
3 bedroom, m NH 03079 104568711
View photo
House · for sale
USD 699,999
USD 478/sq.ft
New
3 bedroom, m NH 03079 104568711
Londonderry town
· 1,464 sq.ft · 3 Bedrooms · 3 Baths · House
· Garden · Deck
Londonderry town · 1,464 sq.ft · 3 Bedrooms · 3 Baths · House · Garden · Deck
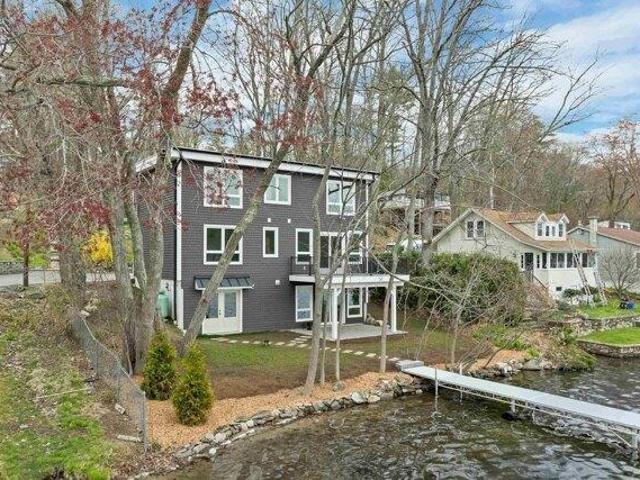
Welcome to your private waterfront retreat on beautiful Millville Lake, where every day feels like a vacation. Meticulously maintained and completely turnkey, this beautifully updated home offers the perfect blend of modern comfort and exceptional outdoor living. Step outside to an expansive 32' x 16' deck overlooking the lake, seamlessly connecting to a custom hardscaped fire pit gathering area and your private 10' x 10' dock. Whether you're kayaking, fishing, swimming, entertaining friends, or simply relaxing by the water, this property was designed to embrace the lake lifestyle. Beneath the deck, a fully hardscaped 32' x 16' covered space provides endless possibilities for outdoor entertaining, storage, gardening, hobbies, or recreation. The beautifully landscaped yard offers plenty of room to enjoy the outdoors, while a custom cedar privacy fence creates a peaceful and secluded setting. A charming cedar-shingled 12' x 20' outbuilding, thoughtfully designed to complement the home, i
USD 699,999
5 bedroom, Amherst NH 03031 104480542
View photo
House · for sale
USD 1,195,000
USD 263/sq.ft
5 bedroom, Amherst NH 03031 104480542
Londonderry town
· 4,532 sq.ft · 5 Bedrooms · 4 Baths · House
· Office room · Fireplace · Equipped kitchen
Londonderry town · 4,532 sq.ft · 5 Bedrooms · 4 Baths · House · Office room · Fireplace · Equipped kitchen
Set on 2.33 private acres in Amherst, this exceptional Royal Barry Wills residence was designed directly by Royal Barry Wills Associates and reflects extraordinary craftsmanship, architectural proportion, and period-correct materials throughout. Offering more than 4,500 square feet with 11 rooms, 5 bedrooms, and 3 1/2 baths, it blends timeless New England character with thoughtfully designed spaces for everyday living and entertaining. Enter through a 42-inch-wide, nine-panel coffin front door with a solid brass box lock into a foyer with a central staircase. The formal living room features raised paneling, elegant millwork, a fireplace, and a panoramic bowed window. A hallway leads to a private office with hidden secret door and a large first-floor primary suite. Designed for entertaining, the kitchen opens to a great room with a large fireplace and custom pass-through bar, while a sunroom with bluestone flooring overlooks the landscaped grounds. Upstairs are two additional bedrooms,
USD 1,195,000
house with 3 bedroom, Goffstown NH ES104568161
View photo
House · for sale
USD 510,000
USD 324/sq.ft
New
house with 3 bedroom, Goffstown NH ES104568161
Londonderry town
· 1,572 sq.ft · 3 Bedrooms · House
· Parking · Air conditioning
Londonderry town · 1,572 sq.ft · 3 Bedrooms · House · Parking · Air conditioning
MOVE-IN READY MODEL HOME! Builder Rate-Buydown Incentive! Save BIG with an exclusive below-market interest rate from our preferred lender. Limited Time Offer. Welcome to Dearborn Village, Goffstown's Premier New Construction Townhome Community! Discover the perfect blend of modern comfort and convenience at Dearborn Village, Goffstown's newest community offering brand-new two-story townhomes ideally located near the Goffstown Rail Trail and scenic Glen Lake. These spacious 3-bedroom, 2.5-bath townhomes feature an open-concept layout and a second-floor laundry room. Each home features designer-curated finishes for a polished, move-in ready look. Enjoy maintenance-free living at its best with central air conditioning, town water and sewer, natural gas heating and an affordable low-cost professionally managed HOA. Each unit includes a 1-car garage, driveway parking and is pet-friendly, perfect for families and commuters alike. The location can't be beat! Dearborn Village is minutes from d
USD 510,000
house with 4 bedroom, Amherst NH ES104541218
View photo
House · for sale
USD 1,350,000
USD 422/sq.ft
New
house with 4 bedroom, Amherst NH ES104541218
Londonderry town
· 3,197 sq.ft · 4 Bedrooms · House
· Office room · Fireplace · Equipped kitchen
Londonderry town · 3,197 sq.ft · 4 Bedrooms · House · Office room · Fireplace · Equipped kitchen
New Construction, Five Months Completion from start date. The Hannah Floor Plan, an exquisite new construction home offering a perfect blend of modern luxury and convenience, nestled on over 4 acres. You'll be greeted by an open concept living space with 18 ft ceilings adorned with a gas fireplace, built in bookshelves and expansive walls of glass. The heart of the home features a custom kitchen, that you design, complete with a walk-in pantry, catering to the needs of both culinary enthusiasts and those who love to entertain. The main level offers versatility with a home office, a primary bedroom suite and a well-designed mudroom, including a separate laundry room, ensuring convenience and adaptability to various lifestyles. Ascending to the second floor, discover three additional bedrooms, including a second primary suite. Each space is thoughtfully designed to provide comfort and functionality. For those who enjoy the changing seasons, a lovely 4-season room or screen porch and an o
USD 1,350,000
house with 4 bedroom, Dracut MA ES104570624
View photo
House · for sale
USD 499,000
USD 251/sq.ft
New
house with 4 bedroom, Dracut MA ES104570624
Londonderry town
· 1,981 sq.ft · 4 Bedrooms · House
· Garden · Office room · Terrace · Gym · Parking · Cellar
Londonderry town · 1,981 sq.ft · 4 Bedrooms · House · Garden · Office room · Terrace · Gym · Parking · Cellar
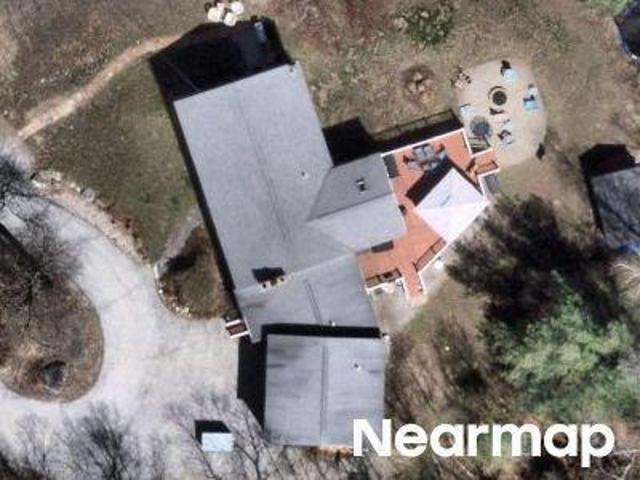
Welcome to 95 Lilian Terrace, a beautifully maintained 3-bedroom, 1.5-bath home offering comfortable living in one of Dracut's desirable neighborhoods. The main level features a bright and functional layout designed for everyday living, with inviting spaces to gather, relax, and entertain. The finished basement provides valuable additional living space, perfect for a family room, home office, gym, playroom, or media room, offering flexibility to fit your lifestyle. Enjoy the convenience of a 2-car garage attached with 2 driveways. Step outside and enjoy a spacious yard perfect for summer barbecues, gardening, or simply unwinding after a long day. Located on a quiet residential street just minutes from schools, parks, shopping, restaurants, and major commuter routes, this home combines suburban charm with everyday convenience. Whether you're a first-time buyer or looking for more space, 95 Lilian Terrace is ready to welcome you home
USD 499,000
house with 2 bedroom, Hudson NH ES104477069
View photo
House · for sale
USD 382,900
USD 326/sq.ft
house with 2 bedroom, Hudson NH ES104477069
Londonderry town
· 1,173 sq.ft · 2 Bedrooms · House
· Equipped kitchen
Londonderry town · 1,173 sq.ft · 2 Bedrooms · House · Equipped kitchen
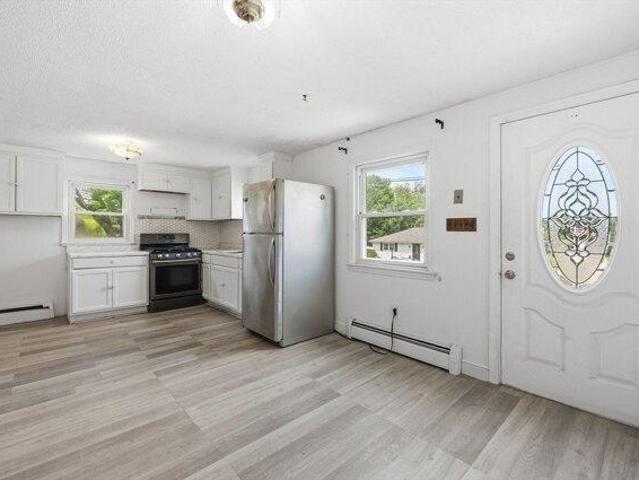
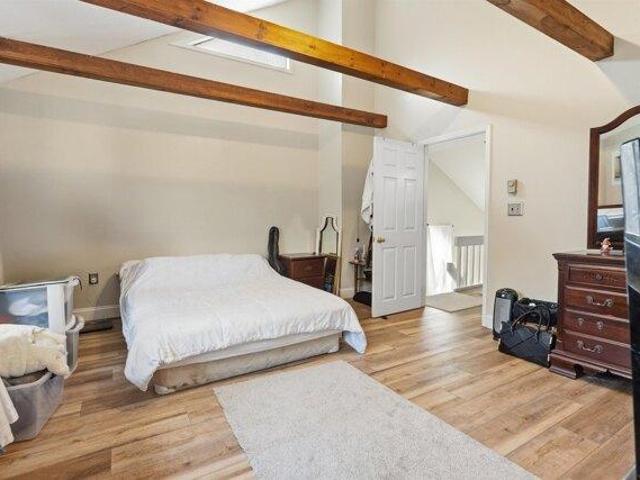
Back on Market! Welcome to 15A David Drive! Peaceful living with everyday convenience in a prime Hudson location. Situated just moments from Robinson Pond, this well-cared-for condex offers the perfect blend of comfort, character, and low-maintenance living-with NO HOA fees! Inside, the thoughtfully designed layout features 2 bedrooms and 2 baths, ideal for easy day-to-day living. The primary bedroom showcases exposed wood beams and ample closet space, adding warmth and charm. A spacious kitchen provides plenty of room to cook and gather, while the inviting living room is enhanced by a pellet stove, creating a cozy atmosphere year-round. The fully renovated bathroom features clean, modern finishes designed for both style and function. With updated fixtures, fresh surfaces, and a thoughtfully designed layout, it offers a spa-like feel that's move-in ready and easy to enjoy. The home is move-in ready and equipped with a whole-house generator for added peace of mind. Outdoors, enjoy a pri
USD 382,900
4 bedroom, Amherst NH 03031 104478023
View photo
House · for sale
USD 747,900
USD 237/sq.ft
4 bedroom, Amherst NH 03031 104478023
Londonderry town
· 3,143 sq.ft · 4 Bedrooms · 4 Baths · House
· Patio · Garden · Fireplace · Equipped kitchen · Swimming pool
Londonderry town · 3,143 sq.ft · 4 Bedrooms · 4 Baths · House · Patio · Garden · Fireplace · Equipped kitchen · Swimming pool
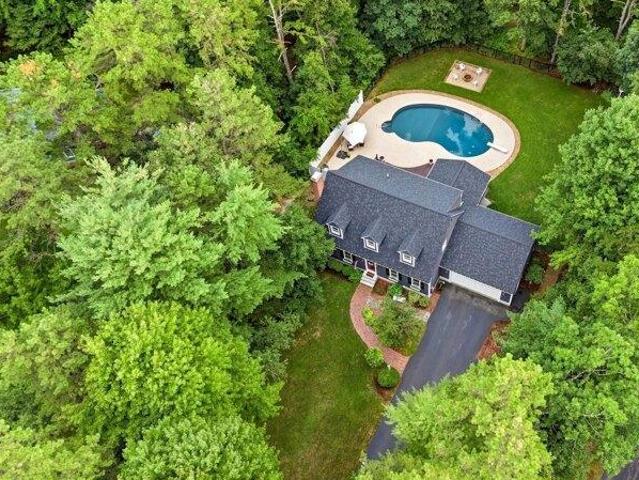
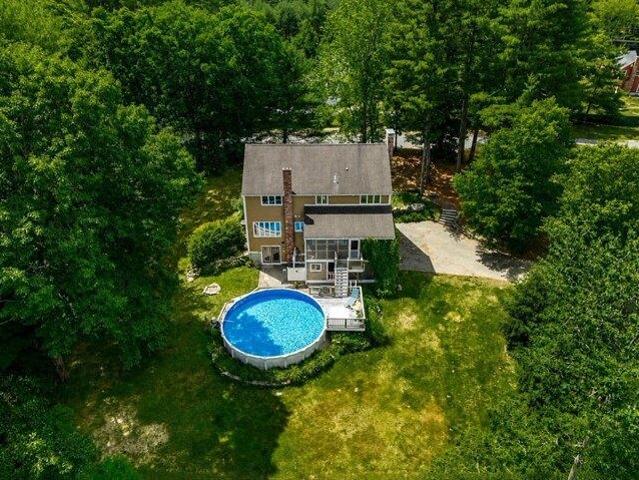
Move-in ready homes with a heated pool, exceptional privacy, and timeless New England charm rarely become available in Amherst. Welcome to 19 Tamarack Lane. Tucked away at the end of a quiet cul-de-sac. This beautifully updated Cape offers over 3,000 square feet of finished living space across all 3 levels of the home. Set on just over a half-acre, backing directly to conservation land, you'll enjoy a peaceful wooded setting with the perfect balance of neighborhood living and backyard privacy. The heart of the home features an open-concept eat-in kitchen with granite countertops, stainless steel appliances, hardwood floors that flow into the abutting family room and Living rm. Just beyond, the sun-filled four-season room with a cozy gas fireplace offers the perfect place to unwind while overlooking your own private backyard retreat. Step outside and experience the lifestyle you've been dreaming of. The heated in-ground pool, stamped concrete patio, mature landscaping, irrigation system
USD 747,900
3 bedroom, Amherst NH 03031 104477155
View photo
House · for sale
USD 699,999
USD 458/sq.ft
3 bedroom, Amherst NH 03031 104477155
Londonderry town
· 1,528 sq.ft · 3 Bedrooms · 2 Baths · House
· Garden · Fireplace · Equipped kitchen · Parking
Londonderry town · 1,528 sq.ft · 3 Bedrooms · 2 Baths · House · Garden · Fireplace · Equipped kitchen · Parking
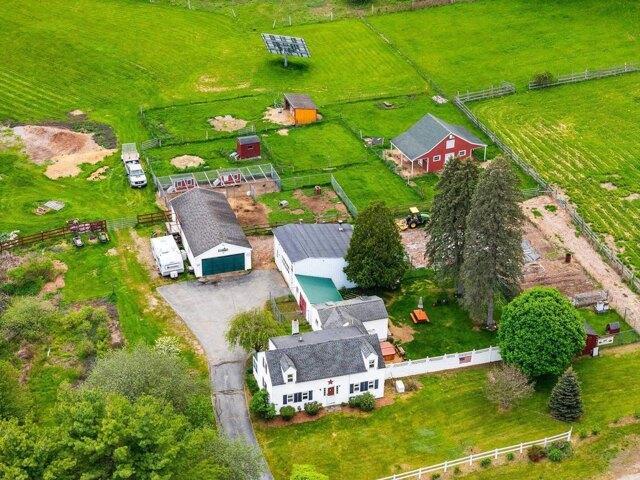
Charming and well-maintained c.1780 home set on 7.29 acres, most recently utilized as an organic farm featuring cows, chickens, goats, and multiple established garden areas. Property includes a variety of fruit plantings such as raspberry, elderberry, blueberry, and peach trees, plus additional perennial offerings. Extensive outbuildings include barns with stalls, run-in shelters, turn out paddocks, storage areas, and a detached 4-car garage. Three frost-free hydrants provide convenient water access throughout the property. Ideal for agricultural use, hobby farming, or potential boarding/grooming operation. Heated garage offers excellent space for workshop or small engine repair. Home interior features a welcoming 3-season porch leading into a bright, sun-filled living space. The kitchen offers abundant oak cabinetry and dining area. Main level includes a comfortable living room, a 3/4 bath, and a recently added primary suite. The primary bedroom features a gas fireplace, access to the
USD 699,999
2 bedroom, Windham NH 03087 104480520
View photo
House · for sale
USD 1,175,000
USD 627/sq.ft
2 bedroom, Windham NH 03087 104480520
Londonderry town
· 1,873 sq.ft · 2 Bedrooms · 4 Baths · House
· Office room · Equipped kitchen · Parking
Londonderry town · 1,873 sq.ft · 2 Bedrooms · 4 Baths · House · Office room · Equipped kitchen · Parking
PRICE REDUCTION! Introducing an exceptional new construction waterfront residence on the coveted shores of Cobbetts Pond, where refined design meets effortless lakeside living. This impeccably crafted two bedroom home offers a rare opportunity to own 60 feet of pristine frontage with sweeping, unobstructed water views. Thoughtfully designed for both elegance and functionality, the home features a beautifully appointed kitchen with granite countertops, creating a sophisticated space for cooking and gathering. Both bedrooms are well-appointed with their own bathrooms and walk-in closets, including a luxurious primary suite that offers comfort and privacy. The laundry is conveniently located on the second floor. The finished lower level expands the home's versatility with a spacious bonus room, complete with a three-quarter bath ideal for guests, a media room, or home office along with abundant storage space throughout. A one-car garage adds convenience, while the home's layout provides s
USD 1,175,000
house with 4 bedroom, Dunstable MA ES104443984
View photo
House · for sale
USD 725,000
USD 333/sq.ft
house with 4 bedroom, Dunstable MA ES104443984
Londonderry town
· 2,174 sq.ft · 4 Bedrooms · House
· Garden · Office room · Equipped kitchen · Parking
Londonderry town · 2,174 sq.ft · 4 Bedrooms · House · Garden · Office room · Equipped kitchen · Parking
Rare offering in a neighborhood setting with the privacy and natural beauty buyers dream of! This well-maintained 4 BR,2.5 BA Cape with a 2-car garage offers the perfect blend of classic New England character and modern updates.The kitchen features granite counters, SS appliances, abundant cabinetry,and opens to the dining and living rooms with wood flooring and access to the screened porch overlooking the private backyard. Traditional details are complemented by vaulted ceilings, custom railings, and abundant natural light.The flexible first floor includes a spacious primary suite with a bath featuring a step-in shower,a perfect home office, and 1/2 bath.Upstairs are 3 additional BRs and a full bath. Set on a beautiful lot abutting 300+ acres of conservation land, enjoy wooded views, an outdoor shower, green space, and direct access to nature.Lovingly cared for by its current owners,this is a special Dunstable offering with the perfect balance of comfort, privacy, and outdoor living
USD 725,000
house with 4 bedroom, Amherst NH ES104542126
View photo
House · for sale
USD 1,195,000
USD 294/sq.ft
Updated
house with 4 bedroom, Amherst NH ES104542126
Londonderry town
· 4,058 sq.ft · 4 Bedrooms · House
· Office room · Fireplace · Equipped kitchen · Parking
Londonderry town · 4,058 sq.ft · 4 Bedrooms · House · Office room · Fireplace · Equipped kitchen · Parking
Nestled on nearly seven private acres in the coveted North Amherst Farms community, this exceptional Colonial offers the perfect blend of elegance, comfort, and breathtaking distant mountain views. A winding circular driveway and mature landscaping create a grand first impression, leading to a dramatic cathedral foyer. Designed for today's lifestyle, the spacious floor plan offers generous living on three levels with four bedrooms, three beautifully renovated full baths, and a half bath. The stunning family room features soaring vaulted ceilings, a fireplace, wet bar, and opens seamlessly to the expansive eat-in kitchen where a wall of windows frames the picturesque landscape beyond. Rich custom millwork and built-ins enhance the formal living room, dining room, and private office. The partially finished walkout lower level provides the perfect bonus space for recreation, fitness, or media, while offering abundant storage. A two-car garage and detached shed provide ample room for vehic
USD 1,195,000
4 bedroom, Amherst NH 03031 104477149
View photo
House · for sale
USD 975,000
USD 248/sq.ft
4 bedroom, Amherst NH 03031 104477149
Londonderry town
· 3,918 sq.ft · 4 Bedrooms · 5 Baths · House
· Fireplace · Equipped kitchen · Parking
Londonderry town · 3,918 sq.ft · 4 Bedrooms · 5 Baths · House · Fireplace · Equipped kitchen · Parking
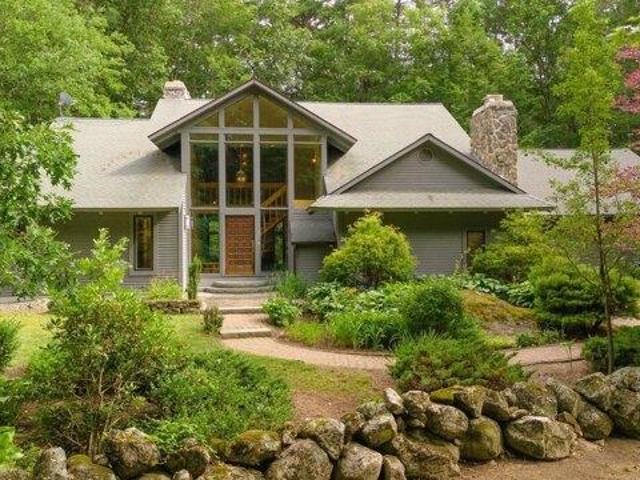
Property under contract. Open Houses Cancelled* Rarely does a property combine architectural distinction, exceptional craftsmanship, and unmatched versatility quite like this one. Set on more than 5 private acres, this custom-built contemporary offers over 3,900sf of thoughtfully designed living space and an extraordinary 6-car heated garage, making it an exceptional opportunity for car collectors, hobbyists or those seeking abundant storage and workspace. Designed for both everyday living and unforgettable entertaining, the open-concept floor plan is filled with natural light, soaring vaulted ceilings, walls of glass and a stunning floor-to-ceiling stone fireplace. At the heart of the home, the chef's kitchen features premium appliances, an oversized commercial-style refrigerator, expansive prep space that flows seamlessly into the family room and dining area. Offering the flexibility today's buyers are searching for, the home features 2 bedrooms on the main level with 2.5 baths, whil
USD 975,000

Get email alerts

Don't miss out: be the first to know about new properties

The alert was correctly created

On subscribing you accept the conditions of use and the privacy policy
Alert
Receive new ads in your inbox
Save this search
Receive alerts for new listings

We'll send you an email when we have new properties for: "Houses for sale in Londonderry town"

The alert was correctly created

Vista Ridge Condominiums
Mill Pond Crossing, Londonderry town Rockingham County New Hampshire
Get email alerts and be the first to see new listings
Required field
On subscribing I accept the terms of the privacy policy
Perfect! You'll soon start receiving new listings via email
Alert
Receive an email when we have new ads for Houses for sale in Londonderry town
Save this search
Filters

Bedrooms

Size (sq.ft)

sq.ft
sq.ft

Price

USD
USD

Property type

Bathrooms

Clear all filters
Receive notifications when new entries are published.