2,581 houses for sale in Londonderry town

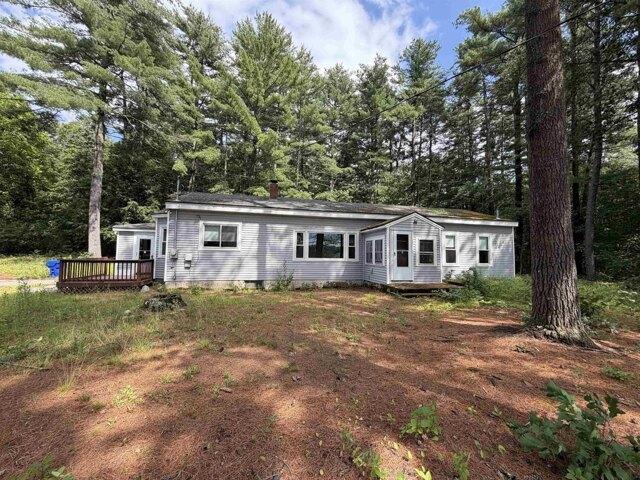
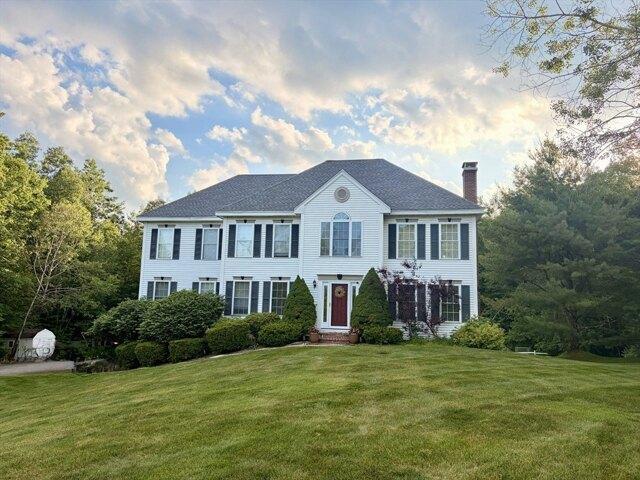
house with 4 bedroom, Windham NH ES104514334
View photo
House · for sale
USD 1,075,000
USD 299/sq.ft
New
house with 4 bedroom, Windham NH ES104514334
Londonderry town
· 3,584 sq.ft · 4 Bedrooms · House
· Garden
Londonderry town · 3,584 sq.ft · 4 Bedrooms · House · Garden
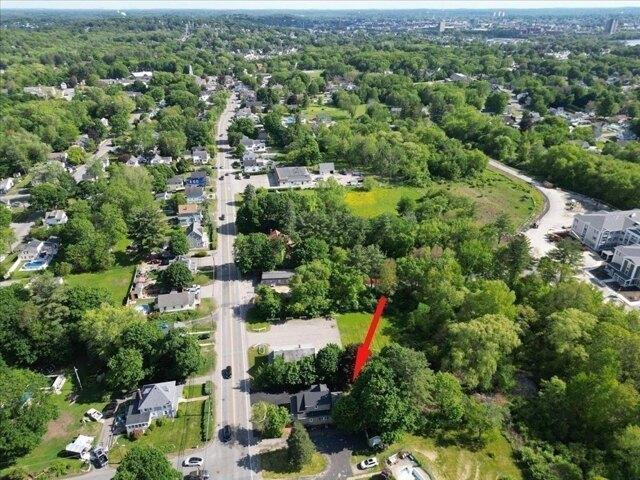
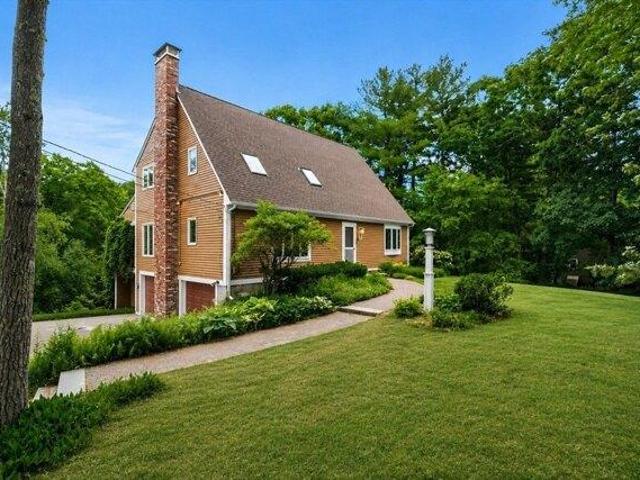
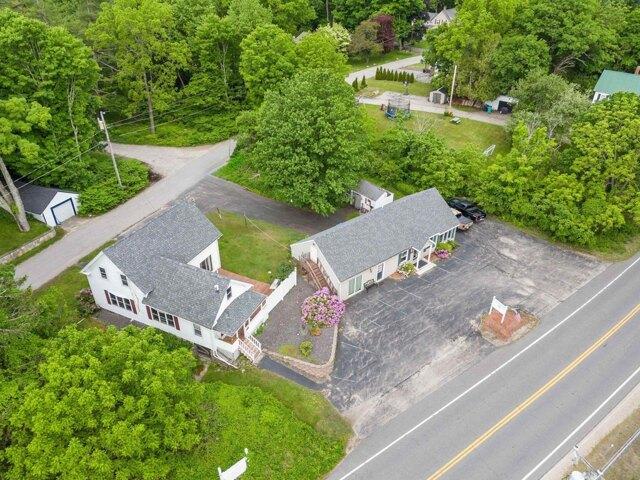
Tucked quietly away from the road on a private, beautifully maintained 3.46-acre lot, (AKA Long Meadow) this impressive 3700plus -square-foot home offers the perfect blend of privacy and convenience. Ideally located just 5-10 minutes from schools, shopping, and recreational amenities, you'll enjoy a peaceful setting without sacrificing accessibility. The level backyard provides ample space for outdoor activities, featuring a swing set, a storage shed, and plenty of room for a volleyball game, soccer, or even a seasonal ice rink. Beyond the stockade fence, you'll find raised garden beds ready for planting. Nature enthusiasts will appreciate direct access to the town forest, with more than 350 acres of trails and outdoor adventures right beyond the property. School busses drop off and pick up is at the driveway! Inside, the home is equally impressive! With its spacious layout, modern updates, and elevated setting that creates a true top of the world feeling, this exceptional property!
USD 1,075,000
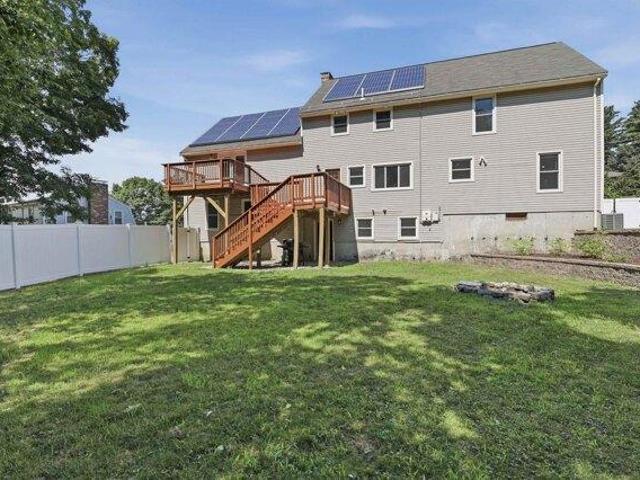
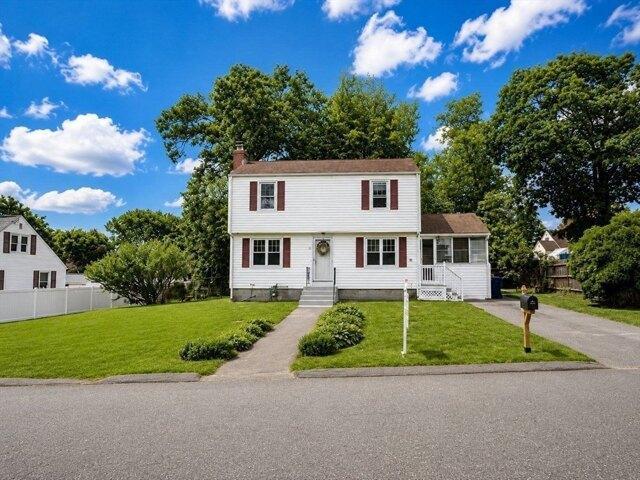
5 bedroom, Hudson NH 03051 104481919
View photo
House · for sale
USD 1,200,000
USD 385/sq.ft
New
5 bedroom, Hudson NH 03051 104481919
Londonderry town
· 3,111 sq.ft · 5 Bedrooms · 4 Baths · House
· Parking · Equipped kitchen · Air conditioning · Cellar
Londonderry town · 3,111 sq.ft · 5 Bedrooms · 4 Baths · House · Parking · Equipped kitchen · Air conditioning · Cellar
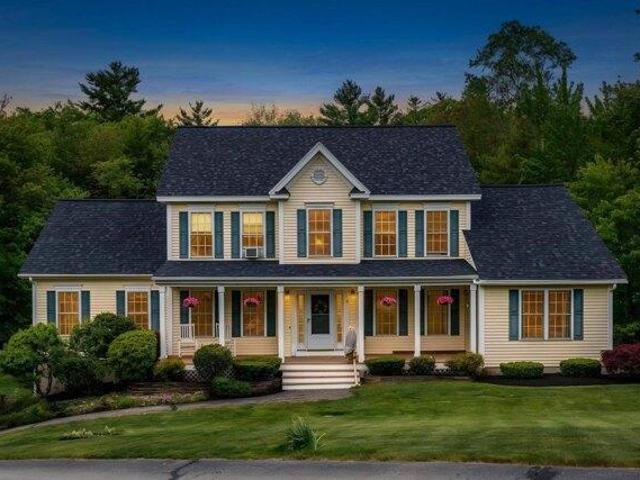
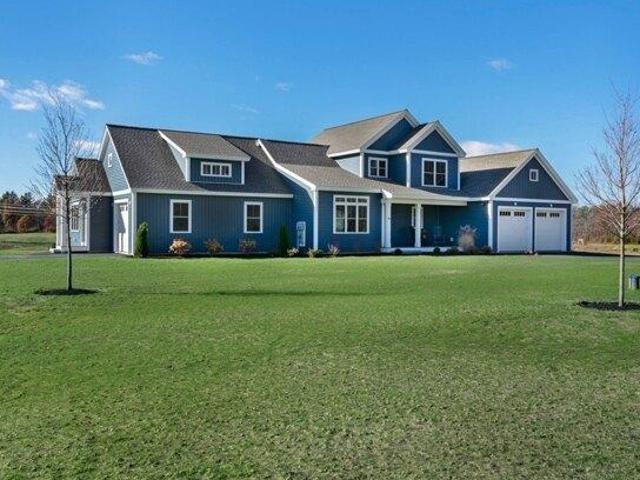
Welcome to Nadeau Village! A community of 15 multi-generational homes in Hudson NH. The Main House features 3 bedrooms, 2 1/2 baths, hardwood flooring, granite counters, 2 car garage, central air, primary suite with walk in closet and private bath with tiled shower. The secondary home features 2 bedrooms, 1 bath, 1 car garage, hardwood flooring, granite counters and so much more! Why buy a multigenerational home' Those with elderly parents, adult children still at home or just looking for added income are in need of a home like this. Additional quality features include full unfinished basements, open concept kitchens and family rooms, individual utilities for each home all on lots with at least 2 acres! Only Two Homes Left!
USD 1,200,000
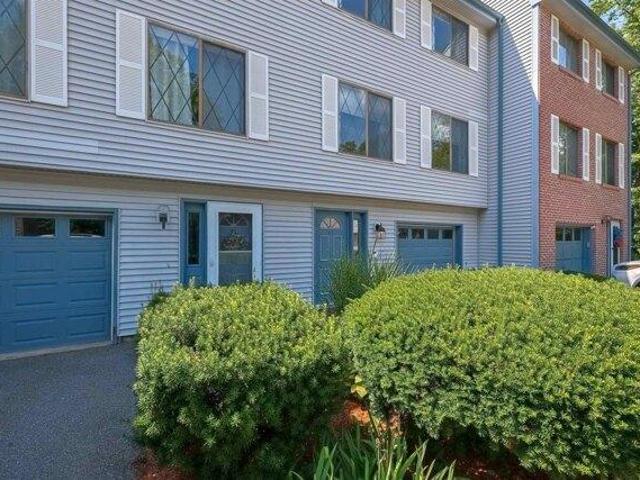
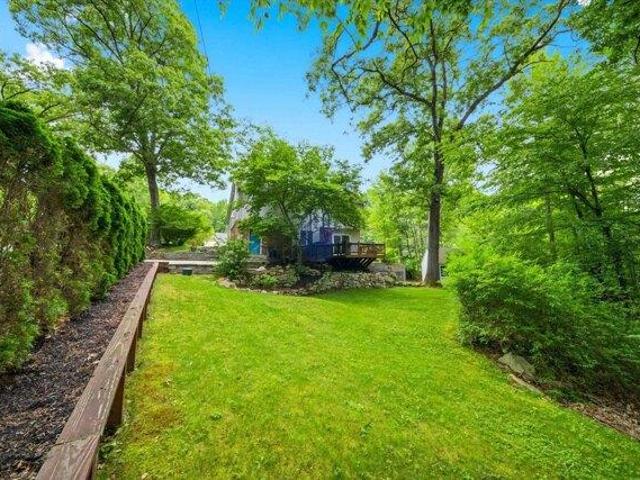
3 bedroom, Amherst NH 03031 104542805
View photo
House · for sale
USD 724,900
USD 242/sq.ft
New
3 bedroom, Amherst NH 03031 104542805
Londonderry town
· 2,992 sq.ft · 3 Bedrooms · 3 Baths · House
· Fireplace · Equipped kitchen
Londonderry town · 2,992 sq.ft · 3 Bedrooms · 3 Baths · House · Fireplace · Equipped kitchen
This spacious and lovingly maintained ranch-style home offers beautiful ONE-FLOOR LIVING along with an attached one bedroom APARTMENT - the perfect set-up for easy MULTI-GENERATIONAL living! In the main house, a flexible, OPEN CONCEPT living room and dining area with bay windows and soaring VAULTED CEILINGS offer so much flexibility. The super-sized kitchen connects to the dining area and boasts newer appliances and tidy countertops - all flooded with light from a large SKYLIGHT. From here you have easy access to a gracious primary bedroom with large WALK-IN CLOSET, another bedroom and full bathroom. Also off the kitchen is a hard-working laundry room and 1/2 bath as you make your way to the MASSIVE FAMILY ROOM centered on a NATURAL STONE FIREPLACE with wood mantel-perfect for entertaining. This room has so many options for FLEXIBLE LIVING SPACE and even has its own outside entrance. Perfectly sited on one side of the home, the private one-bedroom apartment or IN-LAW SUITE with its own
USD 724,900
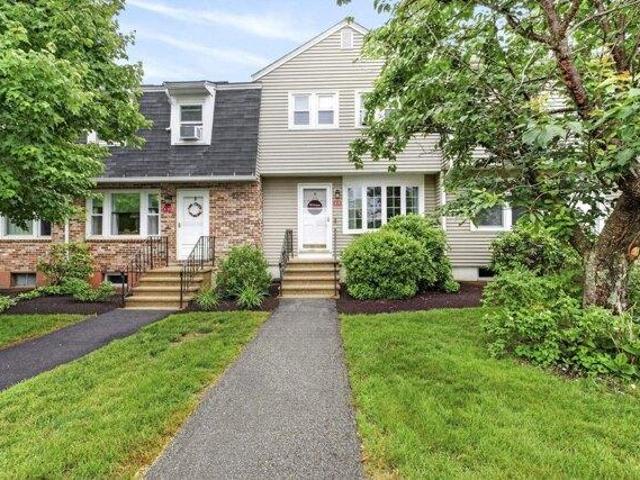
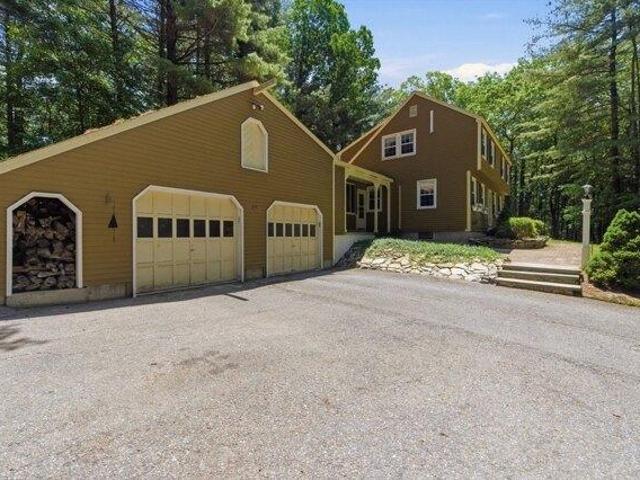
house with 4 bedroom, Dracut MA ES104540729
View photo
House · for sale
USD 729,900
USD 434/sq.ft
Updated
house with 4 bedroom, Dracut MA ES104540729
Londonderry town
· 1,679 sq.ft · 4 Bedrooms · House
· Equipped kitchen
Londonderry town · 1,679 sq.ft · 4 Bedrooms · House · Equipped kitchen
Beautifully reimagined 4-bedroom, 3-full-bathroom Colonial in the heart of sought-after Dracut! Fully renovated with exceptional attention to detail and quality craftsmanship, this move-in-ready home blends timeless New England charm with modern style and comfort. Features include a functional and versatile floor plan, spacious living areas, and a stunning modern kitchen with stainless steel appliances, quartz countertops, and stylish finishes throughout. Major updates include new electrical, plumbing, walls, ceilings, flooring, windows, roof, heating and cooling systems, and a newly paved driveway. Every detail has been thoughtfully designed to provide today's lifestyle with peace of mind for years to come. Conveniently located near Market Basket, Hannaford, walking trails, golf courses, downtown Dracut, major highways, and tax-free New Hampshire, this home offers the perfect combination of convenience, quality, and location
USD 729,900
house with 3 bedroom, Hudson NH ES104480344
View photo
House · for sale
USD 971,000
USD 202/sq.ft
house with 3 bedroom, Hudson NH ES104480344
Londonderry town
· 4,801 sq.ft · 3 Bedrooms · House
· Garden · Deck · Fireplace · Equipped kitchen · Parking · Air conditioning · Swimming pool
Londonderry town · 4,801 sq.ft · 3 Bedrooms · House · Garden · Deck · Fireplace · Equipped kitchen · Parking · Air conditioning · Swimming pool
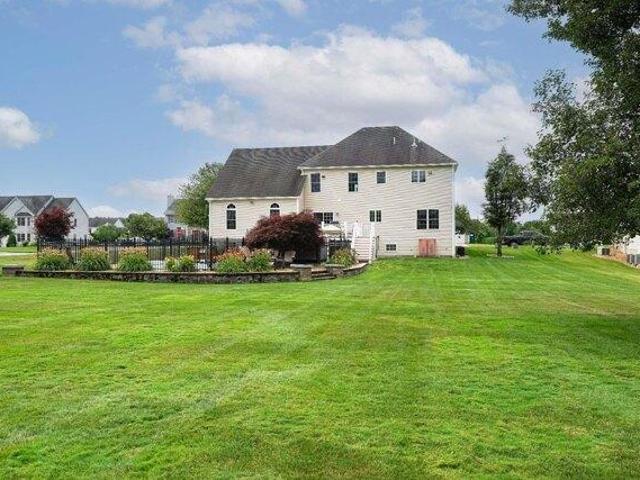
Welcome to 9 Shoreline Drive, a spacious and inviting Colonial. With approximately 3,180 square feet of living space with many upgrades, this three-bedroom, two-and-a-half-bath home combines comfortable indoor living with an exceptional resort-style backyard designed for relaxation and entertaining. The heart of the home features a well-appointed kitchen with rich cherry cabinetry and ample space for meal preparation. Enjoy spacious living areas, 9-foot ceilings, a grand open foyer with an exquisite chandelier, a welcoming fireplace, central air conditioning, and natural-gas forced hot-air heating for year-round comfort. Step outside to your private retreat, featuring a beautifully designed backyard with an in-ground swimming pool, expansive composite deck, irrigation system, and plenty of space for outdoor dining and entertaining. The resort-style setting is perfect for poolside gatherings, relaxation, and memorable celebrations. Additional features include an attached garage, a whole
USD 971,000
3 bedroom, Derry NH 03038 104513524
View photo
House · for sale
USD 1,950,000
USD 1,415/sq.ft
New
3 bedroom, Derry NH 03038 104513524
Londonderry town
· 1,378 sq.ft · 3 Bedrooms · 2 Baths · House
· Garden · Equipped kitchen · Parking
Londonderry town · 1,378 sq.ft · 3 Bedrooms · 2 Baths · House · Garden · Equipped kitchen · Parking
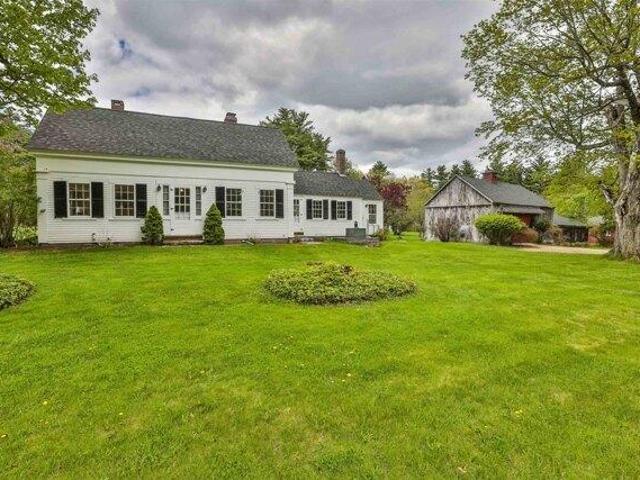
Once in a lifetime offering consisting of TWO PARCELS with 43.98 Acres and a antique Cape and Barn. 1 Featherbed Lane consists of 23.5 +/- stunning acres of field and forest with a classic New England cape and barn with frontage on both Featherbed Lane and Island Pond Road. This 1850's home boasts a spacious kitchen with dining area that leads to a sun filled porch. The dining room overlooks the front yard and flows to a first floor office space with half bathroom. The front entry contains a classic turned center stairwell with a spacious living room adjacent. Upstairs there are 2 nicely sized bedrooms and a full bathroom. The barn is large and ideal for storage as well as having ample area for livestock. There is a garage as well as additional storage under a large lean-to. A small pond and beautiful stone walls adorn the property. 59-69 Island Pond Road consists of 20.48 Acres of fields and woodlands directly across the road featuring frontage on Island Pond Road as well as Featherbe
USD 1,950,000
4 bedroom, Hooksett NH 03106 104541137
View photo
House · for sale
USD 750,000
USD 247/sq.ft
New
4 bedroom, Hooksett NH 03106 104541137
Londonderry town
· 3,025 sq.ft · 4 Bedrooms · 4 Baths · House
· Patio · Garden · Deck · Fireplace · Equipped kitchen · Air conditioning · Swimming pool · Cellar
Londonderry town · 3,025 sq.ft · 4 Bedrooms · 4 Baths · House · Patio · Garden · Deck · Fireplace · Equipped kitchen · Air conditioning · Swimming pool · Cellar
Improved Price! Major updates already done! With a NEW roof, NEW heating system, NEW well pump and NEW central air, the big-ticket improvements are already taken care of. Add to that a rare first-floor in-law apartment with its own private entrance (not a basement setup!) and you've found a home that offers exceptional flexibility for multi-generational living, guests or long-term family needs. Located in one of Hooksett's premier neighborhoods, 9 Misty Lane combines classic style with an inviting layout designed for comfortable everyday living and entertaining. Step outside to your own private oasis featuring a gorgeous inground pool, fully fenced backyard, expansive deck, patio and mature landscaping. This is the home everyone wants an invitation to all summer long! Inside, the spacious eat-in kitchen is ready for holiday baking or casual gatherings with friends, while the Great Room with its gas fireplace is perfect for cozy evenings or lively weekend get-togethers. A finished lower
USD 750,000
house with 4 bedroom, Hudson NH ES104442233
View photo
House · for sale
USD 895,000
USD 353/sq.ft
house with 4 bedroom, Hudson NH ES104442233
Londonderry town
· 2,530 sq.ft · 4 Bedrooms · House
· Garden · Office room · Gym · Deck · Fireplace · Equipped kitchen · Parking
Londonderry town · 2,530 sq.ft · 4 Bedrooms · House · Garden · Office room · Gym · Deck · Fireplace · Equipped kitchen · Parking
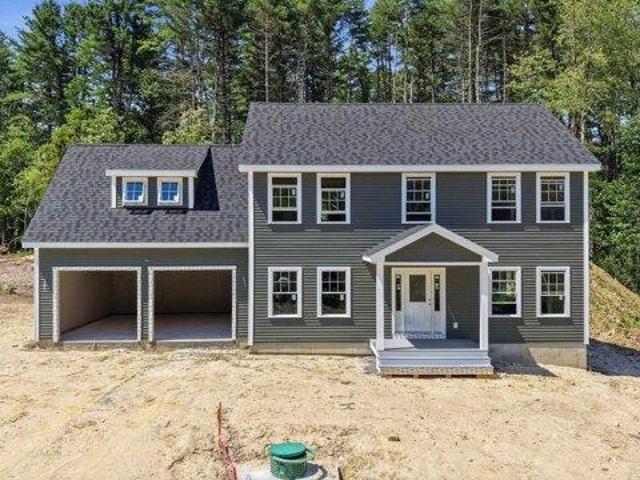
Why settle for a re when you can build NEW! Here's your chance to create your dream home! The Butternut Classic is a timeless Colonial crafted for modern living. The main level is built for both everyday living and effortless entertaining. A spacious family room with an optional fireplace flows seamlessly into a generous kitchen/dining area complete with a walk-in pantry and access to the deck and backyard. The study offers the perfect flex space for a home office, gym, playroom or hobby space. Upstairs, the expansive primary bedroom suite is a true retreat, featuring a private hall, a charming reading nook, dual walk-in closets, and a spa-inspired bathroom. Three additional generously-sized bedrooms share a full bath, and the second-floor laundry room makes this layout as practical as it is beautiful. The front portico entry enhances curb appeal and an attached 2-car garage delivers everyday convenience. Don't wait - there's still time to personalize your finishes!
USD 895,000
4 bedroom, Dunstable MA 01827 104443984
View photo
House · for sale
USD 725,000
USD 333/sq.ft
4 bedroom, Dunstable MA 01827 104443984
Londonderry town
· 2,174 sq.ft · 4 Bedrooms · 3 Baths · House
· Garden · Office room · Equipped kitchen · Parking
Londonderry town · 2,174 sq.ft · 4 Bedrooms · 3 Baths · House · Garden · Office room · Equipped kitchen · Parking
Rare offering in a neighborhood setting with the privacy and natural beauty buyers dream of! This well-maintained 4 BR,2.5 BA Cape with a 2-car garage offers the perfect blend of classic New England character and modern updates.The kitchen features granite counters, SS appliances, abundant cabinetry,and opens to the dining and living rooms with wood flooring and access to the screened porch overlooking the private backyard. Traditional details are complemented by vaulted ceilings, custom railings, and abundant natural light.The flexible first floor includes a spacious primary suite with a bath featuring a step-in shower,a perfect home office, and 1/2 bath.Upstairs are 3 additional BRs and a full bath. Set on a beautiful lot abutting 300+ acres of conservation land, enjoy wooded views, an outdoor shower, green space, and direct access to nature.Lovingly cared for by its current owners,this is a special Dunstable offering with the perfect balance of comfort, privacy, and outdoor living
USD 725,000
house with 3 bedroom, Hudson NH ES104376754
View photo
House · for sale
USD 539,900
USD 303/sq.ft
house with 3 bedroom, Hudson NH ES104376754
Londonderry town
· 1,776 sq.ft · 3 Bedrooms · House
· Patio · Garden · Office room
Londonderry town · 1,776 sq.ft · 3 Bedrooms · House · Patio · Garden · Office room
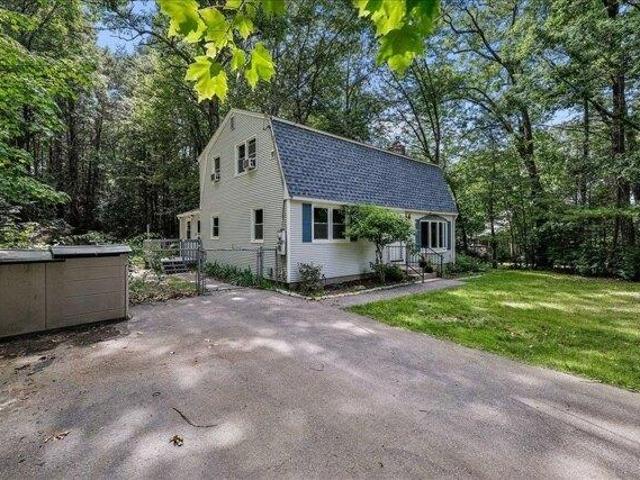
Welcome home to this delightful 3-bedroom, 2-full-bath Gambrel Cape tucked away on a peaceful dead-end cul-de-sac in Hudson. Set well back from the road with a long driveway, this property offers the privacy and quiet so many buyers are searching for. Inside, hardwood floors add warmth and character to the living spaces. A versatile 4th room on the first floor offers the perfect den, home office, or guest room - ideal for today's flexible lifestyle needs. With 3 bedrooms, 2 full baths, and this bonus space, there's plenty of room to spread out. Step outside to your own private retreat - a patio with fire pit, perfect for entertaining or unwinding on cool New England evenings. The fully fenced portion of the yard offers a secure space for pets and kids to play freely, giving you peace of mind right at home
USD 539,900
3 bedroom, Hudson NH 03051 104515162
View photo
House · for sale
USD 599,000
USD 228/sq.ft
New
3 bedroom, Hudson NH 03051 104515162
Londonderry town
· 2,626 sq.ft · 3 Bedrooms · 2 Baths · House
· Garden · Office room · Fireplace · Equipped kitchen
Londonderry town · 2,626 sq.ft · 3 Bedrooms · 2 Baths · House · Garden · Office room · Fireplace · Equipped kitchen
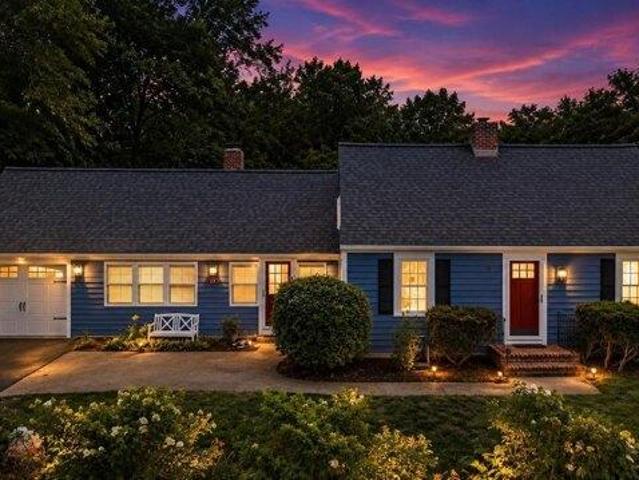
The work is done. All that's left is to move in. Tucked away on 0.42 beautifully landscaped acres in one of Hudson's most convenient locations, this fully updated, fully dormered Cape offers the perfect blend of timeless New England charm and modern convenience. With 3 bedrooms, 2 full baths, and over 2,600 square feet of finished living space, every inch of this home has been thoughtfully designed for comfort. Updated systems, efficient mini splits, and two wood burning fireplaces mean you can simply unpack and enjoy from day one. The heart of the home features an updated kitchen that flows effortlessly into the dining area and multiple living spaces, including a bright sunroom overlooking the backyard perfect for morning coffee, quiet evenings, or entertaining family and friends. The fully dormered second floor creates a spacious primary retreat with generous closet space, while two additional bedrooms provide flexibility for family, guests, or a home office. Downstairs, the finished
USD 599,000
house with 3 bedroom, Hudson NH ES104541918
View photo
House · for sale
USD 290,000
USD 145/sq.ft
New
house with 3 bedroom, Hudson NH ES104541918
Londonderry town
· 1,991 sq.ft · 3 Bedrooms · House
Londonderry town · 1,991 sq.ft · 3 Bedrooms · House
New to Market 3-bedroom 1 full bath single family residential property. This property is located in a rural residential neighborhood right along route 3A. Great starter home. Showings to be scheduled for set days and times. SF to be added once virtual tour completed. Open houses, Saturday 8/1 and Sunday 8/2 10am-Noon
USD 290,000
house with 4 bedroom, Hudson NH ES104374183
View photo
House · for sale
USD 699,000
USD 240/sq.ft
house with 4 bedroom, Hudson NH ES104374183
Londonderry town
· 2,906 sq.ft · 4 Bedrooms · House
· Fireplace · Equipped kitchen · Cellar
Londonderry town · 2,906 sq.ft · 4 Bedrooms · House · Fireplace · Equipped kitchen · Cellar
OFFER DEADLINE, highest and best by 5pm Tuesday! Welcome to 28 Rangers Drive, a spacious Colonial set on a beautiful 0.80-acre lot in one of Hudson's established neighborhoods. Offering nearly 3,000 square feet of living space, this 4-bedroom, 2.5-bath home combines timeless charm with thoughtful updates throughout. The heart of the home is the updated kitchen featuring granite countertops, ample cabinetry, and plenty of workspace for everyday living and entertaining. Hardwood floors flow through much of the main level, while the inviting family room offers generous space to gather and includes a wood stove hookup for added warmth and character. A classic brick fireplace creates a cozy focal point for the living area. Upstairs, the spacious primary suite includes a stunning private full bath, complemented by three additional bedrooms and another full bathroom. Need more space' A walk-up attic provides storage or future expansion potential while the walk-out basement offers additional f
USD 699,000
house with 2 bedroom, Merrimack NH ES104570501
View photo
House · for sale
USD 389,000
USD 275/sq.ft
New
house with 2 bedroom, Merrimack NH ES104570501
Londonderry town
· 1,410 sq.ft · 2 Bedrooms · House
· Balcony · Fireplace · Equipped kitchen · Air conditioning
Londonderry town · 1,410 sq.ft · 2 Bedrooms · House · Balcony · Fireplace · Equipped kitchen · Air conditioning
Welcome to The Birches, a desirable well run community offering convenient living and easy access to nearby amenities. This spacious 2 bedroom, 2 bathroom condo features many recent updates, including appliances updated within the last 5 years, a new furnace, central air conditioning, and on demand hot water completed within the last 2 years, along with a newer roof. The functional layout offers a comfortable living room with a wood burning fireplace, tile hearth, and white mantle, flowing into the dining area and out to a private balcony with a peaceful wooded view. The kitchen provides plenty of counter space, an island, and tile backsplash, with all appliances included along with the first floor washer and dryer. Upstairs you will find two generously sized bedrooms with ample closet space, including a primary bedroom with loft access. The loft features a standard size closet along with additional attic crawl space access that provides extra storage space and runs the length of the l
USD 389,000
2 bedroom, Goffstown NH 03045 104480407
View photo
House · for sale
USD 329,000
USD 244/sq.ft
2 bedroom, Goffstown NH 03045 104480407
Londonderry town
· 1,345 sq.ft · 2 Bedrooms · 2 Baths · House
· Equipped kitchen · Swimming pool · Parking
Londonderry town · 1,345 sq.ft · 2 Bedrooms · 2 Baths · House · Equipped kitchen · Swimming pool · Parking
Welcome to low-maintenance living at its finest! You are going to love this beautifully maintained, move-in-ready 2-bedroom, 1.5-bath townhome at Country Squire Estates in Goffstown. Step inside to find gorgeous hardwood flooring flowing throughout both the first and second floors. The main level features a charming, bright eat-in kitchen and a convenient half-bath with first-floor laundry. Upstairs, you'll find two large bedrooms with ample closet space and a shared full bathroom. Bonus perks include two assigned parking spaces located right in front of your front door, with plenty of visitor parking nearby. On warm summer days, enjoy a short walk to the community's sparkling inground outdoor pool. This property offers a quiet, peaceful neighborhood setting while being just minutes from local shopping and highway access. Perfect for commuters, you are only 8 miles from Manchester Airport, 22 miles from Concord, and 57 miles from Boston. Don't miss out on this Goffstown gem-schedule yo
USD 329,000
4 bedroom, Windham NH 03087 104514334
View photo
House · for sale
USD 1,075,000
USD 299/sq.ft
New
4 bedroom, Windham NH 03087 104514334
Londonderry town
· 3,584 sq.ft · 4 Bedrooms · 3 Baths · House
· Garden
Londonderry town · 3,584 sq.ft · 4 Bedrooms · 3 Baths · House · Garden
Tucked quietly away from the road on a private, beautifully maintained 3.46-acre lot, (AKA Long Meadow) this impressive 3700plus -square-foot home offers the perfect blend of privacy and convenience. Ideally located just 5-10 minutes from schools, shopping, and recreational amenities, you'll enjoy a peaceful setting without sacrificing accessibility. The level backyard provides ample space for outdoor activities, featuring a swing set, a storage shed, and plenty of room for a volleyball game, soccer, or even a seasonal ice rink. Beyond the stockade fence, you'll find raised garden beds ready for planting. Nature enthusiasts will appreciate direct access to the town forest, with more than 350 acres of trails and outdoor adventures right beyond the property. School busses drop off and pick up is at the driveway! Inside, the home is equally impressive! With its spacious layout, modern updates, and elevated setting that creates a true top of the world feeling, this exceptional property!
USD 1,075,000
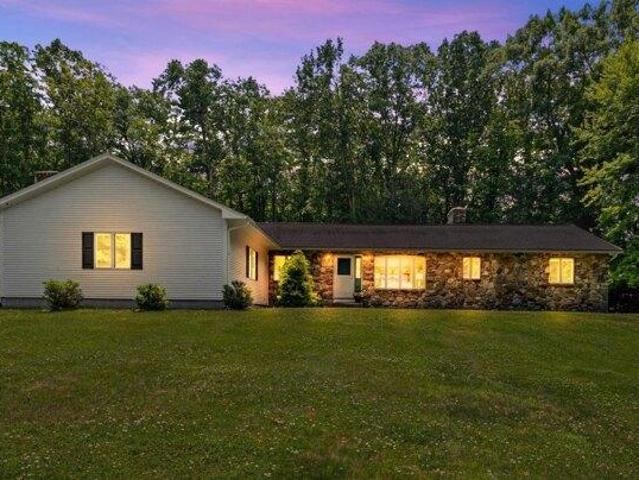
house with 3 bedroom, Dracut MA ES104568024
View photo
House · for sale
USD 535,000
USD 436/sq.ft
New
house with 3 bedroom, Dracut MA ES104568024
Londonderry town
· 1,227 sq.ft · 3 Bedrooms · House
· Garden · Fireplace · Equipped kitchen · Cellar
Londonderry town · 1,227 sq.ft · 3 Bedrooms · House · Garden · Fireplace · Equipped kitchen · Cellar
Beautifully maintained 3-bedroom Colonial set on a large lot with a spacious fenced backyard and shed. The inviting living room features refinished hardwood floors, abundant natural light from four oversized windows, and a charming wood-burning fireplace with mantel. The formal dining room offers hardwood flooring and opens to a bright sunroom with brand-new carpeting and walls of windows, perfect for relaxing or entertaining. The kitchen features stainless steel appliances, a gas stove, double sink, and ample cabinet space. Freshly painted throughout, this home is move-in ready. Upstairs are three generously sized bedrooms with refinished hardwood floors, ample closet space, and large windows. The updated bath features a new vanity, toilet, and a beautiful white soaking tub with shower. Additional highlights include a large basement with 8-foot ceilings, a 2024 hot water heater, gas heat, and excellent storage. Conveniently located near Routes 93, 495, and 3, shopping, dining, schools
USD 535,000
house with 3 bedroom, Hooksett NH ES104513983
View photo
House · for sale
USD 450,000
USD 269/sq.ft
Updated
house with 3 bedroom, Hooksett NH ES104513983
Londonderry town
· 1,668 sq.ft · 3 Bedrooms · House
· Fireplace · Equipped kitchen
Londonderry town · 1,668 sq.ft · 3 Bedrooms · House · Fireplace · Equipped kitchen
THE PERFECT COMBINATION OF A GREAT LOCATION WITH AN OPEN FLOOR PLAN, TURN-KEY WITH MODERN UPDATES! Nothing to do but move right in to this multi-level, light and bright property. All the big ticket items have been taken care of so YOU don't have to worry! Set on a corner lot, FEAST YOUR EYES ON THE NEW ROOF! Once inside, you'll be amazed at how open and spacious it is and the amount of natural light flowing throughout! The main level offers the WOW factor of soaring ceilings with new skylights, radiant in-floor heat keeping you toasty under foot, and the open kitchen with STUNNING marble counters with seating. A lovely dining area welcomes you to gather and enjoy by the windows. The soaring ceilings and open floor plan continue seamlessly to the family room with a cozy gas fireplace flanked by a wall of built-ins inviting you to sit and relax. Head to the upper level to find two generous bedrooms with walls of closets, neutral decor as well as a full tiled bath. The lower level offers
USD 450,000
house with 3 bedroom, Dracut MA ES104543561
View photo
House · for sale
USD 649,900
USD 391/sq.ft
New
house with 3 bedroom, Dracut MA ES104543561
Londonderry town
· 1,658 sq.ft · 3 Bedrooms · House
· Garden · Swimming pool · Parking
Londonderry town · 1,658 sq.ft · 3 Bedrooms · House · Garden · Swimming pool · Parking
Welcome to this charming 3-bedroom Colonial nestled in one of Dracut's most sought-after neighborhoods. Set on a beautiful lot surrounded by mature trees, this well-maintained home offers the perfect blend of comfort, character, and privacy. Inside, you'll find hardwood floors, spacious living areas, and a functional floor plan ideal for everyday living and entertaining. The bright and inviting sunroom provides a peaceful retreat year-round and features a relaxing hot tub overlooking the wooded backyard. A two-car garage offers ample storage and convenience, while the private setting creates a true backyard oasis. Conveniently located near schools, shopping, and commuter routes, this home presents a wonderful opportunity to enjoy all that Dracut has to offer
USD 649,900
house with 4 bedroom, Windham NH ES104541911
View photo
House · for sale
USD 920,000
USD 258/sq.ft
New
house with 4 bedroom, Windham NH ES104541911
Londonderry town
· 3,563 sq.ft · 4 Bedrooms · House
· Garden · Parking
Londonderry town · 3,563 sq.ft · 4 Bedrooms · House · Garden · Parking
A HOME FOR ONE LEVEL OR EXTENDED FAMILY LIVING! Offers due MONDAY evening via PDF only please!Welcome to this beautifully updated Royal Barry Wills Cape, where timeless New England charm meets exceptional versatility. This home offers flexible living options, including the convenience of one-level living, a private accessory suite for multi-generational living, extended family, guests, or a home office-the choice is yours.Adding even more value is a delightful surprise apartment above the garage, offering endless possibilities for guests, independent living, rental income (where permitted), or a private studio. Set on over 3 private acres, the property offers a peaceful retreat with a partially fenced backyard, perfect for pets, gardening, or outdoor enjoyment. Nestled in a desirable cul-de-sac neighborhood, you'll appreciate both the privacy and sense of community. Recent updates include fresh interior and exterior paint, beautiful new flooring, and numerous additional improvements
USD 920,000
house with 5 bedroom, Dunstable MA ES104409179
View photo
House · for sale
USD 1,599,000
USD 471/sq.ft
house with 5 bedroom, Dunstable MA ES104409179
Londonderry town
· 3,391 sq.ft · 5 Bedrooms · House
· Garden · Equipped kitchen · Parking
Londonderry town · 3,391 sq.ft · 5 Bedrooms · House · Garden · Equipped kitchen · Parking
Projected completion End of 2026. Builder: Buyers may still personalize kitchen layout, cabinetry, tile, flooring, lighting, hardware, and paint selections with the builder's design team. Home features open kitchen with walk-in pantry, quartz island, and fireplaced family room overlooking private yard. Primary suite with dual walk-ins and spa-style bath.3-car EV-ready garage. Plans and renderings are conceptual; square footage and details subject to change. Active site-no unaccompanied visits. Reach out to listing agent for full spec sheet, floor plans, and builder package
USD 1,599,000
house with 2 bedroom, Windham NH ES104510162
View photo
House · for sale
USD 1,050,000
USD 507/sq.ft
New
house with 2 bedroom, Windham NH ES104510162
Londonderry town
· 2,067 sq.ft · 2 Bedrooms · House
· Deck · Balcony · Equipped kitchen
Londonderry town · 2,067 sq.ft · 2 Bedrooms · House · Deck · Balcony · Equipped kitchen
Where Every Day Feels Like a Getaway with stunning views of Cobbetts Pond in Windham, NH. Morning light spills across the water as you step onto your private balcony, coffee in hand, watching the lake wake up for the day. By afternoon, you're out on the boat. By evening, you're gathered under the covered porch as the sun drops over the shoreline. This is more than a beautifully renovated home. It's a place where everyday life feels like a getaway. The main living spaces reimagined from top to bottom; every detail here reflects lasting quality and timeless design. At the heart of the home, a lovely seating area open to the upper level, an open-concept gourmet kitchen that flows into the sun room and a generous gathering space in the lower level with a wet bar set the stage for entertaining. The first floor primary suite is a peaceful retreat with a spa-inspired bath and a new slider out to the deck, added to enjoy those lake views. Set on a corner lot, two levels of expansive Trex decki
USD 1,050,000
house with 4 bedroom, Nashua NH ES104405859
View photo
House · for sale
USD 625,000
USD 277/sq.ft
house with 4 bedroom, Nashua NH ES104405859
Londonderry town
· 2,250 sq.ft · 4 Bedrooms · House
· Office room · Deck · Equipped kitchen
Londonderry town · 2,250 sq.ft · 4 Bedrooms · House · Office room · Deck · Equipped kitchen
Welcome home! This beautiful open concept, updated 4-Bedroom home, perfectly situated on a quiet cul-de-sac. From the moment you arrive, you'll appreciate the meticulously maintained grounds and inviting curb appeal. Step inside to discover soaring cathedral ceilings and a bright, open layout. The updated Kitchen features new cabinetry, stainless steel appliances, pantry and plenty of space for cooking and entertaining. The main level also offers a spacious living room, three generously sized bedrooms with ample closet space, and a full bathroom, bamboo hardwood flooring. The finished lower level expands your living space with high ceilings, a large family room complete with a cozy wood stove, a fourth bedrooms, a bonus room ideal for a home office, exercise room, a utility room, and additional storage. In-Law potential, newer paint, Bamboo hardwood flooring, Timbertech porch with cable railings and Trek deck, 2021 HVAC unit (75000 BTU, 2.5 ton compressor), 2018 Water heater, newer fix
USD 625,000
2 bedroom, Windham NH 03087 104481045
View photo
House · for sale
USD 580,000
USD 208/sq.ft
New
2 bedroom, Windham NH 03087 104481045
Londonderry town
· 2,777 sq.ft · 2 Bedrooms · 3 Baths · House
Londonderry town · 2,777 sq.ft · 2 Bedrooms · 3 Baths · House
PRICED TO SELL! Opportunities like this don't happen often. Now is the time to take advantage of this mixed used space in a great location! Single Familiy home plus a commercial unit for endless possibilites. Price reduction reflects improvements needed. Property sold as is
USD 580,000
house with 3 bedroom, Goffstown NH ES104511800
View photo
House · for sale
USD 580,000
USD 268/sq.ft
New
house with 3 bedroom, Goffstown NH ES104511800
Londonderry town
· 2,164 sq.ft · 3 Bedrooms · House
· Garden
Londonderry town · 2,164 sq.ft · 3 Bedrooms · House · Garden
PRICE IMPROVEMENT! OPEN HOUSE Sunday, July, 26th 10-12! Unmatched space, exclusive water access, and incredible income or multi-generational potential come together in this rare Goffstown offering! Situated on a massive, expansive lot that is truly a rare find for this highly desirable area, 79 Lynchville Park Road offers the perfect blend of privacy, freedom, and opportunity. Whether you want to build the ultimate backyard oasis, garden, or just enjoy the rare gift of elbow room, this property delivers in spades. The standout feature' You enjoy exclusive river access rights, giving you a direct gateway to local waterways for kayaking, fishing, or simply relaxing by the water's edge all summer long. Inside, the home boasts a versatile footprint with a phenomenal bonus: a potential accessory dwelling unit (ADU) or rental suite. While it just needs some vision and a contractor's touch to bring it up to current building codes, the reward is massive. Transform it into a high-yield rental u
USD 580,000

Get email alerts

Don't miss out: be the first to know about new properties

The alert was correctly created

On subscribing you accept the conditions of use and the privacy policy
Alert
Receive new ads in your inbox
Save this search
Receive alerts for new listings

We'll send you an email when we have new properties for: "Houses for sale in Londonderry town"

The alert was correctly created

Vista Ridge Condominiums
Mill Pond Crossing, Londonderry town Rockingham County New Hampshire
Get email alerts and be the first to see new listings
Required field
On subscribing I accept the terms of the privacy policy
Perfect! You'll soon start receiving new listings via email
Alert
Receive an email when we have new ads for Houses for sale in Londonderry town
Save this search
Filters

Bedrooms

Size (sq.ft)

sq.ft
sq.ft

Price

USD
USD

Property type

Bathrooms

Clear all filters
Receive notifications when new entries are published.