2,581 houses for sale in Londonderry town

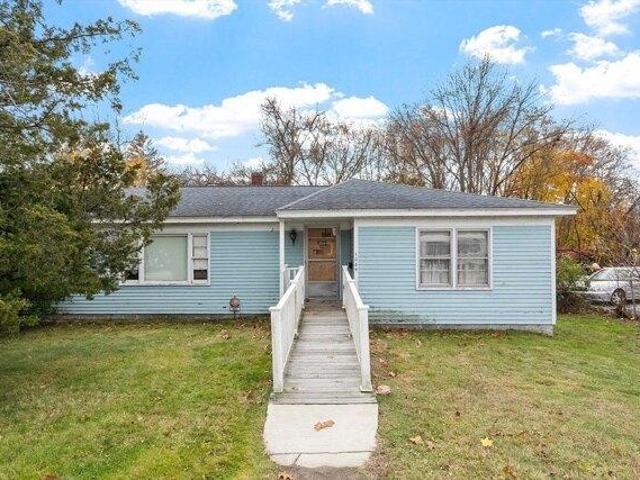
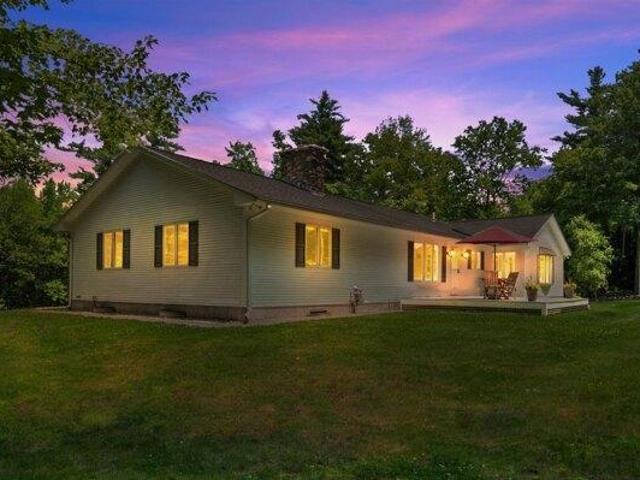
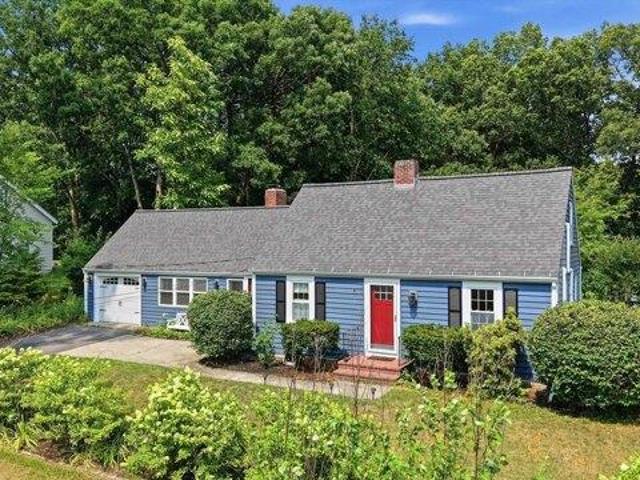
house with 4 bedroom, Goffstown NH ES104481247
View photo
House · for sale
USD 449,900
USD 139/sq.ft
house with 4 bedroom, Goffstown NH ES104481247
Londonderry town
· 3,229 sq.ft · 4 Bedrooms · House
· Parking · Air conditioning
Londonderry town · 3,229 sq.ft · 4 Bedrooms · House · Parking · Air conditioning
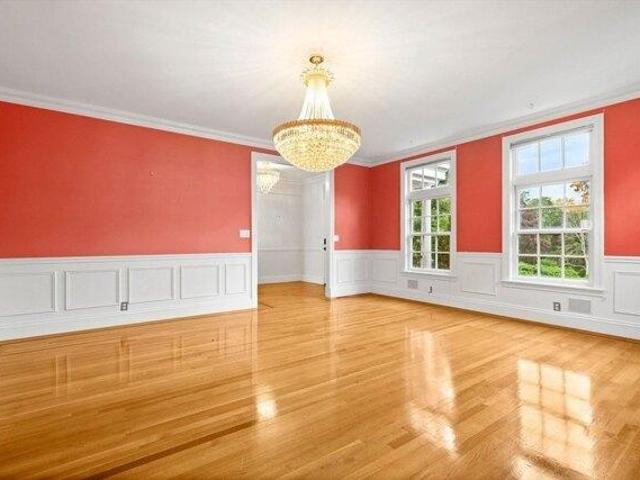
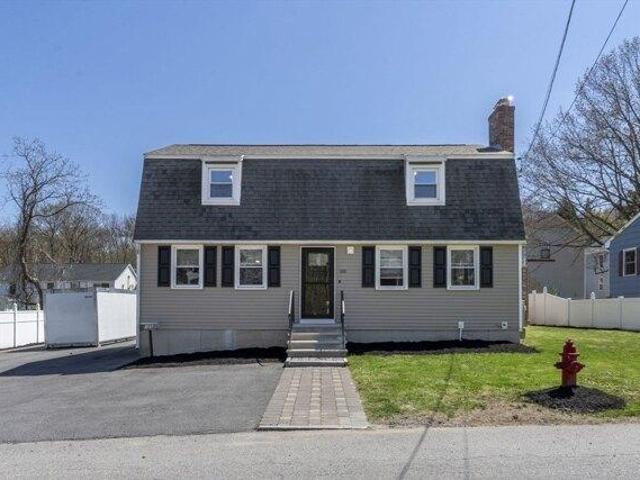
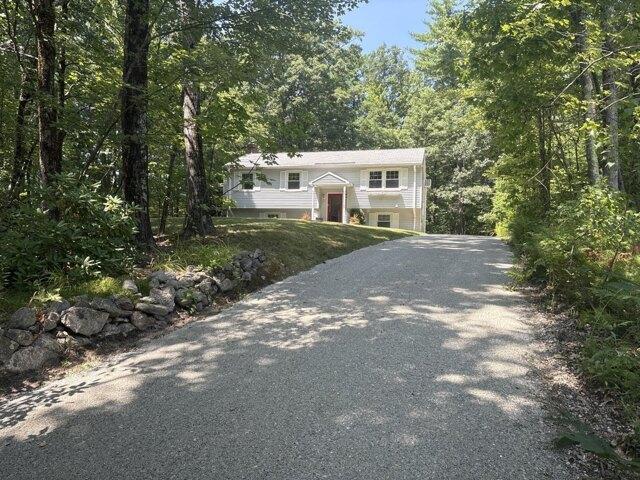
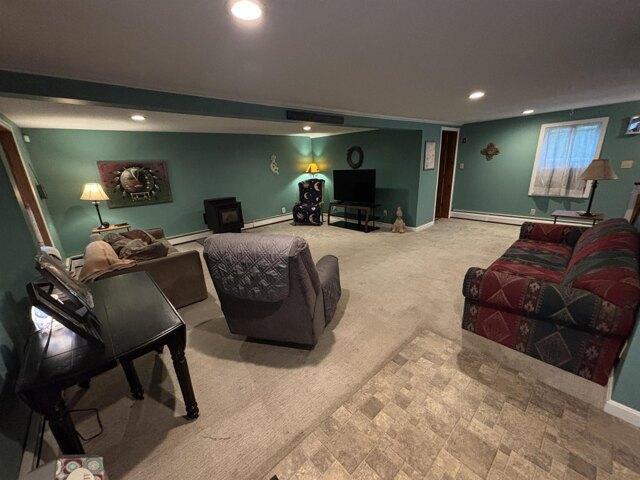
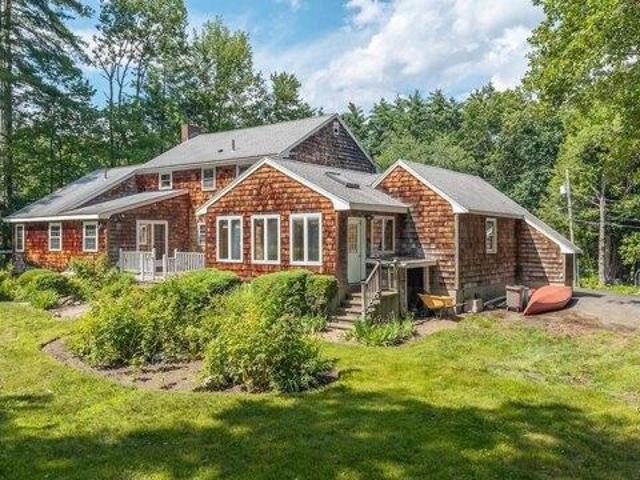
Investor and flipper alert. Here is a true value-add opportunity in one of Goffstown's established neighborhoods. This 4 bedroom, 3 bath raised ranch sits on a private 0.94 acre lot and offers something most homes don't: a legal accessory dwelling unit in a townhouse-style layout. That second living space opens the door to rental income, multi-generational living, or a strong re story once the work is done. The home needs a complete cosmetic renovation and is being sold strictly as-is, but the big-ticket items are already in your favor. Vinyl siding, a newer roof, central A/C, public water and sewer, and all systems up and running mean your rehab dollars go toward finishes, not surprises. With roughly 2,042 square feet in the main home plus a finished lower-level ADU and a 2-car under garage, the footprint and bones are all here. Recent automated valuations land north of $600,000, so the after-repair upside is real for the right buyer. Homes with a legal ADU and this much land in Goffs
USD 449,900
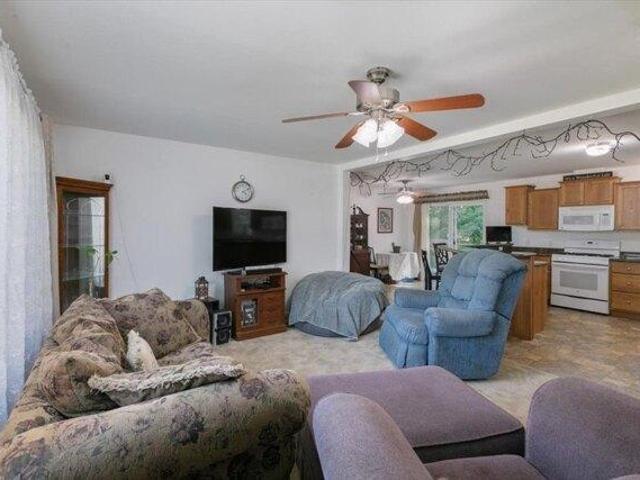
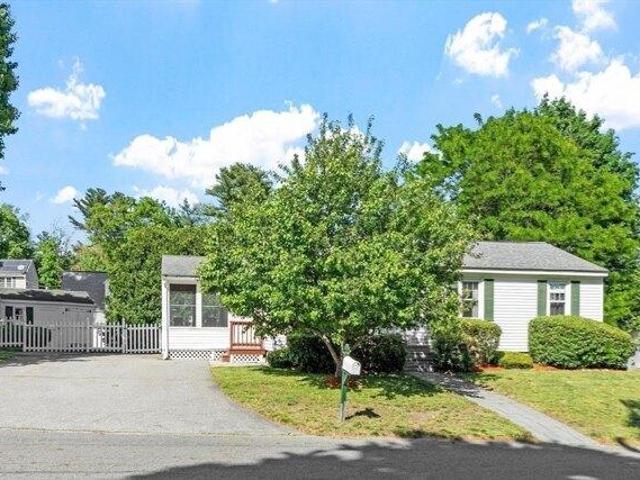
house with 2 bedroom, Nashua NH ES104445621
View photo
House · for sale
USD 335,000
USD 259/sq.ft
house with 2 bedroom, Nashua NH ES104445621
Londonderry town
· 1,292 sq.ft · 2 Bedrooms · House
· Office room · Deck · Equipped kitchen · Air conditioning · Swimming pool · Parking
Londonderry town · 1,292 sq.ft · 2 Bedrooms · House · Office room · Deck · Equipped kitchen · Air conditioning · Swimming pool · Parking
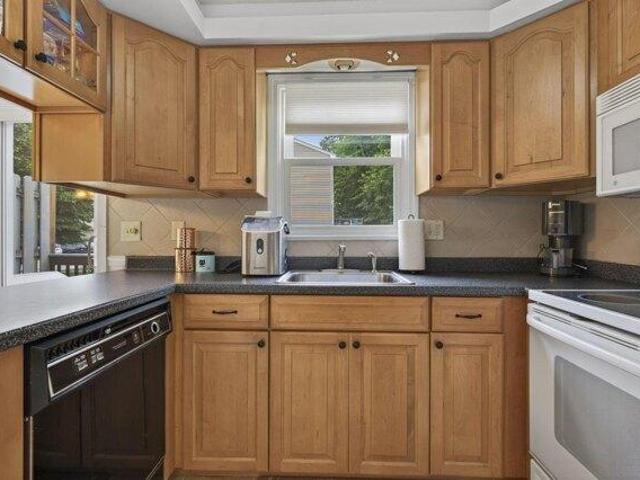
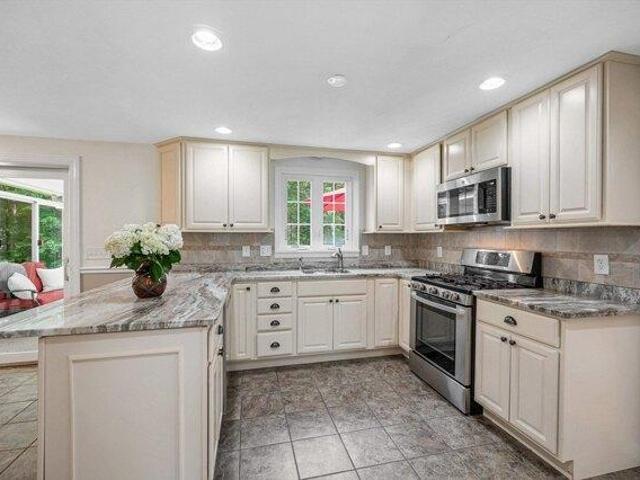
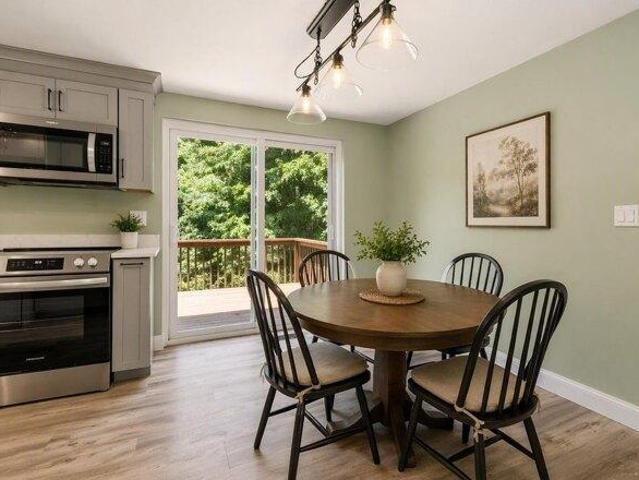
Welcome to River Pines Manufactured Housing Community! 2 bedroom, 2 bath manufactured home offers comfortable living on a nice lot in adesirable community setting. The fully applianced eat-in kitchen features beautiful cabinetry with crown molding and plenty of storage space. A separate laundry roomadds convenience and functionality. The spacious primary bedroom includes a private 3/4 bath. Enjoy year-round comfort with central air conditioning and ceiling fansthroughout. Sliders lead to the rear deck, perfect for relaxing or entertaining outdoors. Additional features include a paved driveway, carport, storage shed, and low-maintenance exterior. A full walk up attic for extra storage or that could easily be finished for additional living space. Convenient single-level living with flexible space fora home office, guest room, or third bedroom. Association ameniities include clubhouse,exercise room,in ground pool,and boat launch.Don't miss this opportunity to ownan affordable home in th
USD 335,000
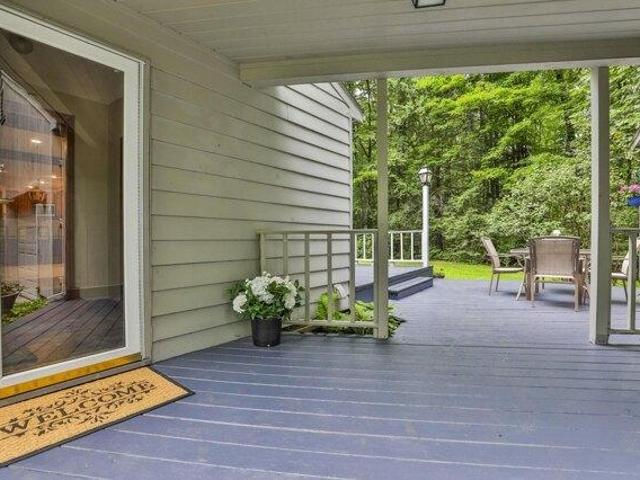
house with 4 bedroom, Dracut MA ES104542660
View photo
House · for sale
USD 530,000
USD 328/sq.ft
Updated
house with 4 bedroom, Dracut MA ES104542660
Londonderry town
· 1,615 sq.ft · 4 Bedrooms · House
Londonderry town · 1,615 sq.ft · 4 Bedrooms · House
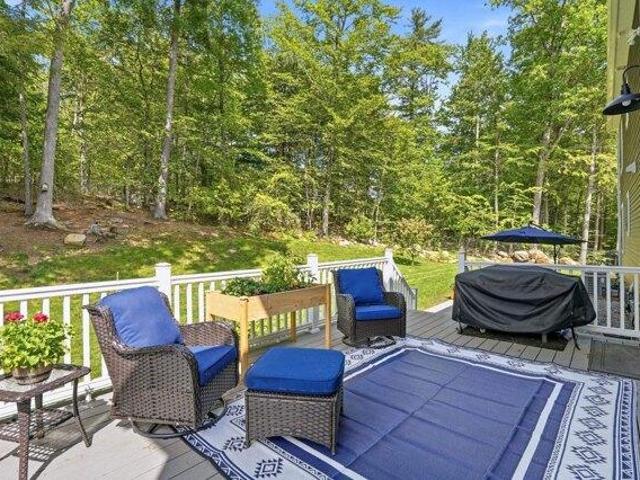
Don't miss this opportunity to own a spacious4-bedroom,1 bath Ranch set on 2.5 acres of land in desirable section of Dracut. Offering 1615 sq ft. Of living space, this home provides a great layout and plenty of room to expand and make it your own. Enjoy the large lot while still being close to local amenities, schools and major routes. This property offers great potential for 203 k home buyers, Investors and Contractor's You can also purchase 2 other lots behind this home on 37 and 40 Book Street in Dracut
USD 530,000
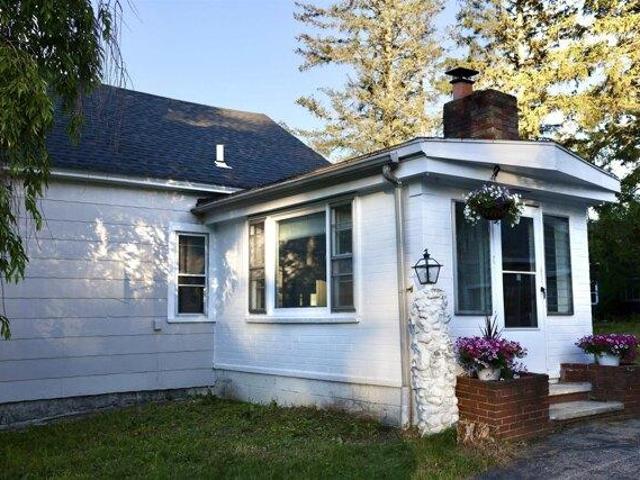
house with 4 bedroom, Dunstable MA ES104332531
View photo
House · for sale
USD 975,000
USD 233/sq.ft
house with 4 bedroom, Dunstable MA ES104332531
Londonderry town
· 4,176 sq.ft · 4 Bedrooms · House
· Garden · Office room · Deck · Balcony · Fireplace · Equipped kitchen · Parking · Air conditioning
Londonderry town · 4,176 sq.ft · 4 Bedrooms · House · Garden · Office room · Deck · Balcony · Fireplace · Equipped kitchen · Parking · Air conditioning
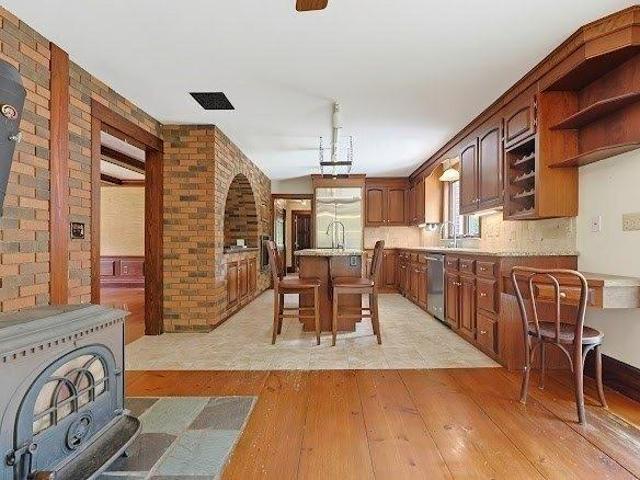
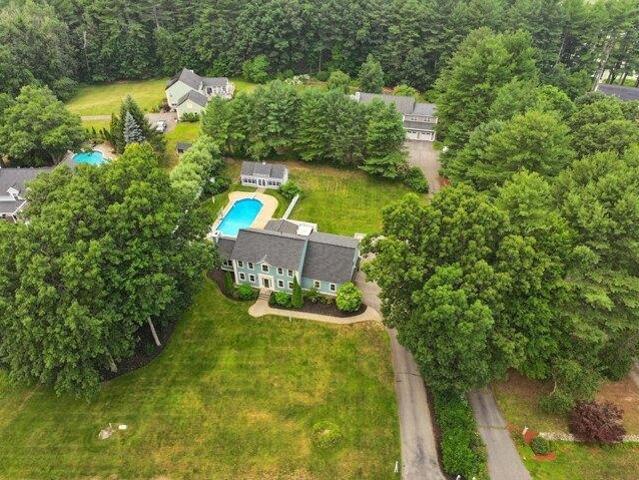
Set back from the road and surrounded by nature, this private home offers three levels of living space with pine hardwood flooring throughout. The main level features an oversized living room with a bay window and wood-burning fireplace, a spacious dining room, and a kitchen with an island, abundant cabinetry, high-end appliances, and a slider to the oversized deck. A unique library with a rolling ladder and upper book loft, plus a private office with built-ins, add character and functionality. Enjoy the three-season porch overlooking the peaceful yard. The spacious primary suite offers two walk-in closets, an updated bath, and a private balcony perfect for morning coffee. All bedrooms are generously sized. The finished lower level includes a built-in bar, full bath, craft room, cedar closet, workshop, and storage. Additional highlights include a sprinkler system, backup generator, central air, and a two-car garage
USD 975,000
house with 2 bedroom, Goffstown NH ES104480407
View photo
House · for sale
USD 329,000
USD 244/sq.ft
house with 2 bedroom, Goffstown NH ES104480407
Londonderry town
· 1,345 sq.ft · 2 Bedrooms · House
· Equipped kitchen · Swimming pool · Parking
Londonderry town · 1,345 sq.ft · 2 Bedrooms · House · Equipped kitchen · Swimming pool · Parking
Welcome to low-maintenance living at its finest! You are going to love this beautifully maintained, move-in-ready 2-bedroom, 1.5-bath townhome at Country Squire Estates in Goffstown. Step inside to find gorgeous hardwood flooring flowing throughout both the first and second floors. The main level features a charming, bright eat-in kitchen and a convenient half-bath with first-floor laundry. Upstairs, you'll find two large bedrooms with ample closet space and a shared full bathroom. Bonus perks include two assigned parking spaces located right in front of your front door, with plenty of visitor parking nearby. On warm summer days, enjoy a short walk to the community's sparkling inground outdoor pool. This property offers a quiet, peaceful neighborhood setting while being just minutes from local shopping and highway access. Perfect for commuters, you are only 8 miles from Manchester Airport, 22 miles from Concord, and 57 miles from Boston. Don't miss out on this Goffstown gem-schedule yo
USD 329,000
house with 4 bedroom, Bedford NH ES104332527
View photo
House · for sale
USD 1,295,000
USD 341/sq.ft
house with 4 bedroom, Bedford NH ES104332527
Londonderry town
· 3,789 sq.ft · 4 Bedrooms · House
· Office room · Fireplace · Equipped kitchen
Londonderry town · 3,789 sq.ft · 4 Bedrooms · House · Office room · Fireplace · Equipped kitchen
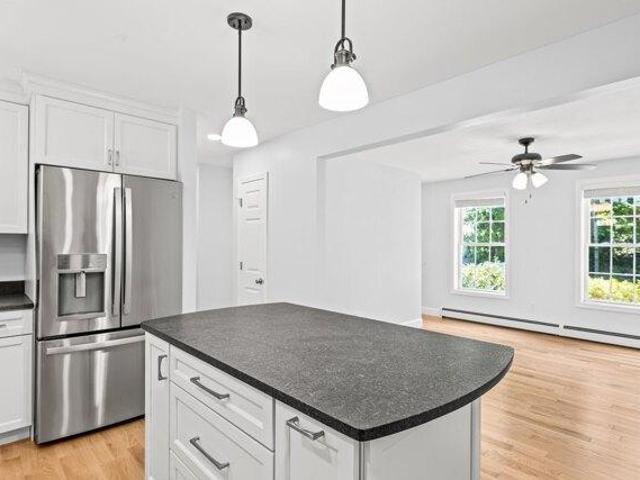
Welcome to this beautifully updated home in the highly sought-after Preserve at West Bedford. Thoughtfully designed with both everyday living and entertaining in mind, this spacious 4-bedroom Colonial offers over 3,500 square feet of beautifully finished living space on a private 1.01-acre lot. The open-concept main level features 9-foot ceilings, an abundant of natural light, a gas fireplace, dedicated office space with custom built-in desk and mill work, an upgraded chef's kitchen complete with quartz countertops, a large center island, custom tile backsplash, upgraded appliances, custom coffee bar with beverage fridge, custom tile backsplash, millwork, and custom walk-in pantry. Upstairs, all four bedrooms offer walk-in closets, including a luxurious primary suite with vaulted ceilings, dual walk-in closets, a spa-inspired bath featuring a soaking tub, oversized tiled shower, double vanity, and private water closet. Additional highlights include second-floor laundry, smart toilets,
USD 1,295,000
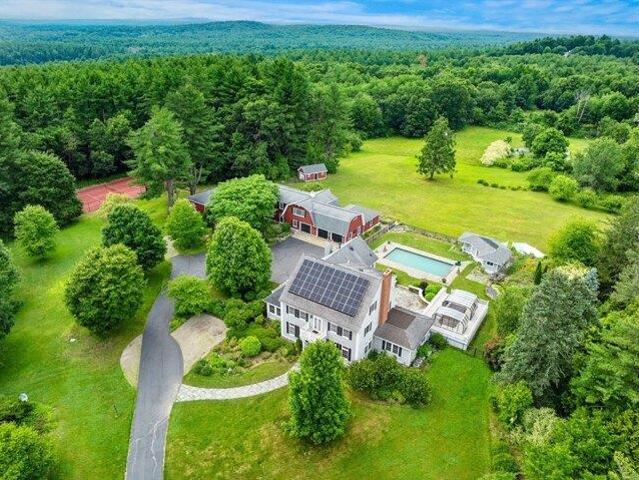
house with 6 bedroom, Dunstable MA ES104512725
View photo
House · for sale
USD 2,690,000
USD 280/sq.ft
New
house with 6 bedroom, Dunstable MA ES104512725
Londonderry town
· 9,580 sq.ft · 6 Bedrooms · House
· Parking · Equipped kitchen · Swimming pool
Londonderry town · 9,580 sq.ft · 6 Bedrooms · House · Parking · Equipped kitchen · Swimming pool
Welcome to a home where luxury knows no limits. Tucked away in one of Dunstable's most coveted settings, this extraordinary estate is more than a residence. It is a private sanctuary designed for those who appreciate exceptional craftsmanship, effortless entertaining, and unforgettable moments. Every space has been curated to inspire, from the resort style saltwater pool and elegant pool house to the commercial caterer's kitchen, Michael Phelps Signature Swim Spa, private tennis court, and greenhouse. A spectacular barn offers a private movie theater, pool hall, and ample additional living space, ideal for guests or multigenerational living. Completing the estate is an impressive 11 car garage. Properties of this caliber rarely become available. This is more than a home. It is a legacy
USD 2,690,000
house with 3 bedroom, Lowell MA ES104569748
View photo
House · for sale
USD 619,999
USD 360/sq.ft
New
house with 3 bedroom, Lowell MA ES104569748
Londonderry town
· 1,722 sq.ft · 3 Bedrooms · House
· Garden · Deck · Fireplace · Parking
Londonderry town · 1,722 sq.ft · 3 Bedrooms · House · Garden · Deck · Fireplace · Parking
BEST AND LAST OFFERS DUE BY 5/24 5:00pm pls. Welcome home to a property that blends comfort, convenience, and thoughtful updates. Inside, you'll find an inviting layout with two full bathrooms, a cozy fireplace, granite countertops, updated cabinetry, and easy-care flooring throughout the first level. The home also offers important improvements including a newer roof, replaced furnace and water heater, 200-amp electrical panel, newer vinyl siding, outdoor electrical outlets, and a generator transfer switch for added peace of mind. Enjoy a mudroom entry, sliding glass doors to a floating deck, leased/affordable solar panels, a nice yard, and off-street parking. Set in a quiet, clean, and convenient location close to shopping, medical facilities, and highway access, this home offers everyday practicality with room to grow and make it your own. Showings start at the Open House on 5/8 Friday 5:00-6:30pm.Subject to seller finding suitable housing
USD 619,999
house with 3 bedroom, Dracut MA ES104510244
View photo
House · for sale
USD 539,900
USD 353/sq.ft
New
house with 3 bedroom, Dracut MA ES104510244
Londonderry town
· 1,528 sq.ft · 3 Bedrooms · House
· Garden · Office room · Fireplace · Equipped kitchen
Londonderry town · 1,528 sq.ft · 3 Bedrooms · House · Garden · Office room · Fireplace · Equipped kitchen
Charming and spacious 3-bedroom Cape-style home offering an open-concept layout and plenty of versatile living space. Relax on the welcoming farmer's porch or entertain in the large eat-in kitchen featuring granite countertops, a breakfast bar, double ovens, and abundant cabinet space. The impressive living room boasts a beautiful fireplace, creating a warm and inviting gathering space. A bonus room currently used as a home office provides flexibility for today's lifestyle needs. Upstairs, the finished room in the attic offers additional space perfect for a playroom, hobby room, or guest area. Outside, enjoy a fenced backyard ideal for pets, recreation, and outdoor entertaining. Conveniently located close to major commuting routes, shopping, dining, and everyday amenities
USD 539,900
house with 4 bedroom, Dracut MA ES104543396
View photo
House · for sale
USD 789,000
USD 379/sq.ft
Updated
house with 4 bedroom, Dracut MA ES104543396
Londonderry town
· 2,077 sq.ft · 4 Bedrooms · House
· Garden · Parking · Deck · Cellar
Londonderry town · 2,077 sq.ft · 4 Bedrooms · House · Garden · Parking · Deck · Cellar
Welcome to 207 Trout Brook Rd in East Dracut, MA, a sun drenched 4 bedroom, 2.5 bath home set on just shy of an acre in a nostalgic New England neighborhood. Sitting perfectly on the lot, this home offers beautiful landscaping, granite steps, and pavers that create standout curb appeal as you arrive. Inside, generous living spaces offer room to relax, gather, and entertain, while the inviting sunroom is the perfect spot for morning coffee or unwinding at the end of the day. A spacious deck, two car garage, and expansive yard make this home an entertainer's dream. The partially finished basement adds extra living space, with every inch of storage thoughtfully utilized. Conveniently located near the New Hampshire border, shopping, medical facilities, and everyday amenities, this East Dracut gem has the space, setting, and charm you've been waiting for
USD 789,000
house with 3 bedroom, Amherst NH ES104542805
View photo
House · for sale
USD 724,900
USD 242/sq.ft
New
house with 3 bedroom, Amherst NH ES104542805
Londonderry town
· 2,992 sq.ft · 3 Bedrooms · House
· Fireplace · Equipped kitchen
Londonderry town · 2,992 sq.ft · 3 Bedrooms · House · Fireplace · Equipped kitchen
This spacious and lovingly maintained ranch-style home offers beautiful ONE-FLOOR LIVING along with an attached one bedroom APARTMENT - the perfect set-up for easy MULTI-GENERATIONAL living! In the main house, a flexible, OPEN CONCEPT living room and dining area with bay windows and soaring VAULTED CEILINGS offer so much flexibility. The super-sized kitchen connects to the dining area and boasts newer appliances and tidy countertops - all flooded with light from a large SKYLIGHT. From here you have easy access to a gracious primary bedroom with large WALK-IN CLOSET, another bedroom and full bathroom. Also off the kitchen is a hard-working laundry room and 1/2 bath as you make your way to the MASSIVE FAMILY ROOM centered on a NATURAL STONE FIREPLACE with wood mantel-perfect for entertaining. This room has so many options for FLEXIBLE LIVING SPACE and even has its own outside entrance. Perfectly sited on one side of the home, the private one-bedroom apartment or IN-LAW SUITE with its own
USD 724,900
house with 3 bedroom, Dracut MA ES104511018
View photo
House · for sale
USD 499,900
USD 521/sq.ft
Updated
house with 3 bedroom, Dracut MA ES104511018
Londonderry town
· 958 sq.ft · 3 Bedrooms · House
· Garden · Equipped kitchen
Londonderry town · 958 sq.ft · 3 Bedrooms · House · Garden · Equipped kitchen
Charming and move-in ready 3-bedroom, 1-bath ranch featuring stylish updates and versatile living space throughout. The sun-filled interior offers an updated kitchen complete with stainless steel appliances and an inviting layout designed for comfortable everyday living. A finished lower-level family room adds valuable extra space perfect for entertaining, relaxing, or working from home. Step outside to enjoy the screened porch overlooking the fenced backyard - ideal for gatherings, pets, or outdoor enjoyment. Conveniently located close to shopping, dining, and schools, this home offers both comfort and convenience in a peaceful setting
USD 499,900
house with 4 bedroom, Amherst NH ES104480384
View photo
House · for sale
USD 719,000
USD 253/sq.ft
house with 4 bedroom, Amherst NH ES104480384
Londonderry town
· 2,831 sq.ft · 4 Bedrooms · House
· Garden · Parking · Fireplace · Equipped kitchen
Londonderry town · 2,831 sq.ft · 4 Bedrooms · House · Garden · Parking · Fireplace · Equipped kitchen
This charming Amherst ranch is located in the highly desirable Cricket Hill subdivision. Located close to shopping, restaurants and in close proximity to Route 101A and Route 3 this 4 bedroom, 3 bath home boasts a 2 car garage, a screened in porch overlooking a private back yard, a whole house generator, a pellet stove, a kitchen with updated appliances, new granite countertops, 2 tastefully, recently renovated bathrooms and more. Situated on a 1.25 acre lot this home offers a fabulous floor plan that consists of 2 primary suites, 2 other bedrooms, an office, a formal dining room, an expansive living room replete with a wood fireplace and hardwood floors, a family room, a first floor laundry room, irrigation and more. This home provides the option of multi generational living or perhaps the perfect guest suite. Don't miss this rare opportunity to be part of the beautiful, historic town of Amherst, NH. Call for a private showing today. Open house Sunday, July 19th from 12:00 to 1:30pm
USD 719,000
house with 4 bedroom, Goffstown NH ES104543893
View photo
House · for sale
USD 470,000
USD 289/sq.ft
Updated
house with 4 bedroom, Goffstown NH ES104543893
Londonderry town
· 1,625 sq.ft · 4 Bedrooms · House
· Office room · Fireplace · Equipped kitchen · Parking
Londonderry town · 1,625 sq.ft · 4 Bedrooms · House · Office room · Fireplace · Equipped kitchen · Parking
Charming Single-Family Home in Desirable Pinardville Neighborhood Charming 4-bedroom Pinardville home on a massive, potentially subdividable 0.46-acre lot (with frontage on two streets).! Features 4 bedrooms with a dedicated, ready-to-finish space perfectly suited to easily add a second bathroom. Enjoy an updated kitchen, hardwood floors, a cozy wood fireplace, a detached 2-car garage, and the perfect layout to build instant equity. The home features a traditional layout perfect for families or those seeking timeless New England character. Key Highlights: Spacious interior with hardwood flooring, a large living room, dining room, family room/den, office/study, and eat-in kitchen. Updated elements including new kitchen and bathroom, hardwood floors, and many replacement windows. Additional features: Wood fireplace, newer natural gas furnace providing hot water/radiator heat, public water and sewer, detached 2-car garage, and ample off-street parking. Lot and Exterior: Level lot with roo
USD 470,000
house with 3 bedroom, Goffstown NH ES104568913
View photo
House · for sale
USD 450,000
USD 309/sq.ft
New
house with 3 bedroom, Goffstown NH ES104568913
Londonderry town
· 1,453 sq.ft · 3 Bedrooms · House
· Equipped kitchen
Londonderry town · 1,453 sq.ft · 3 Bedrooms · House · Equipped kitchen
Welcome home to this beautifully updated 3 bedroom, 2 full baths home set on a picturesque one acre lot. Thoughtfully refreshed throughout, this move-in-ready property features new flooring and fresh paint, creating a bright, modern feel. The updated kitchen offers white soft-close cabinetry, granite countertops, a tiled backsplash, stainless steel appliances perfect for everyday living and entertaining. The flexible floor plan includes a spacious lower level family room warmed by a cozy pellet stove, providing the ideal space to relax or gather with family and friends. A brand new full bath with shower and laundry hookups adds convenience, while the second full bath has also been tastefully updated with new bathtub, vanity and built in mirrored wall cabinet. Enjoy the privacy of a generous oneacre setting while being just minutes from the town center, shopping, dining, and major highway access for an easy commute. The YMCA is just around the corner and Goffstown has a terrific Rail Tr
USD 450,000
house with 3 bedroom, Goffstown NH ES104568087
View photo
House · for sale
USD 530,000
USD 269/sq.ft
New
house with 3 bedroom, Goffstown NH ES104568087
Londonderry town
· 1,970 sq.ft · 3 Bedrooms · House
· Equipped kitchen · Parking
Londonderry town · 1,970 sq.ft · 3 Bedrooms · House · Equipped kitchen · Parking
Welcome to this well-maintained 3-bedroom, 1.5-bath Colonial located in the Danis Park neighborhood of Goffstown, NH, near the Piscataquog River. This home offers a spacious floor plan featuring a large eat-in kitchen, formal dining room, and a comfortable living room with a pellet stove to keep you warm on those cold nights. The second floor includes three bedrooms, highlighted by a generously sized primary bedroom. A covered farmer's porch provides additional outdoor living space, while the detached 4-car heated garage offers ample room for vehicles, recreational equipment, storage, or workshop space. Enjoy the convenience of nearby access to the Piscataquog River, local parks, walking trails, shopping, restaurants, schools, and major highways. This location offers a balance of outdoor recreation and everyday convenience. Key features include: 3 Bedrooms 1.5 Bathrooms Large Eat-In Kitchen Formal Dining Room Living Room with Pellet Stove Spacious Primary Bedroom Detached 4-Car Heated
USD 530,000
house with 4 bedroom, Dunstable MA ES104262376
View photo
House · for sale
USD 899,900
USD 247/sq.ft
house with 4 bedroom, Dunstable MA ES104262376
Londonderry town
· 3,638 sq.ft · 4 Bedrooms · House
· Garden · Office room · Swimming pool · Gym · Deck · Fireplace
Londonderry town · 3,638 sq.ft · 4 Bedrooms · House · Garden · Office room · Swimming pool · Gym · Deck · Fireplace
Spacious 4 bed, 3.5 bath colonial home located in a desirable Dunstable neighborhood. Stunning backyard oasis complete with in-ground, heated, saltwater pool, expansive deck with hot tub, oversized insulated shed w/ heating and cooling, and great yard space for hosting large gatherings. Updated eat-in-kitchen w/ granite countertops and SS appliances w/ open view into dining area and continuing into vaulted ceiling family room w/ inviting fireplace. Home office w/ glass pocket doors and Formal LR. Gorgeous 4 season room overlooking backyard. Grand primary suite complete w/ two walk-in closets, full bath w/ tiled shower, dbl sink vanity and stylish tile flooring. 3 more bedrooms and another updated full bath w/ tiled tub surround complete 2nd floor. Finished LL w/ 3/4 bath offers endless possibilities for rec room, home gym, office space, you name it! Several big ticket items done inc. roof, windows, heating, and more! Don't miss out on your chance to make this special property your fore
USD 899,900
house with 3 bedroom, Merrimack NH ES104569729
View photo
House · for sale
USD 698,000
USD 281/sq.ft
New
house with 3 bedroom, Merrimack NH ES104569729
Londonderry town
· 2,476 sq.ft · 3 Bedrooms · House
· Patio · Swimming pool · Deck · Equipped kitchen · Cellar
Londonderry town · 2,476 sq.ft · 3 Bedrooms · House · Patio · Swimming pool · Deck · Equipped kitchen · Cellar
Welcome home to this fully renovated colonial, set on 1.5 private wooded acres just minutes from the Everett Turnpike. Renovated top to bottom within the last year-new walls, ceilings, flooring, plumbing, heating and electrical- this home offers true move-in-ready peace of mind. The eat-in kitchen shines with brand new GE applicances, ideal for morning coffee and weekend gatherings alike. Rich hardwood floors flow aross the sun-filled first level, while new carpet upstairs adds warmth and comfort to the bedrooms. The floor plan offers 3 bedrooms, including a primary en-suite, 2 full baths, a convenient first floor half bath and laundry combo, dining room, family/living room, a bright sunroom, and a basement rec/play room- space for every stage of life. Retreat outdoors to the spacious deck off the sunroom, where wooded privacy sets the scene for evenings in the brand new hot tub, or gather on the patio for summer barbecues. Efficient mini splits keep the home comfortable in every seaso
USD 698,000
house with 3 bedroom, Derry NH ES104513524
View photo
House · for sale
USD 1,950,000
USD 1,415/sq.ft
New
house with 3 bedroom, Derry NH ES104513524
Londonderry town
· 1,378 sq.ft · 3 Bedrooms · House
· Garden · Equipped kitchen · Parking
Londonderry town · 1,378 sq.ft · 3 Bedrooms · House · Garden · Equipped kitchen · Parking
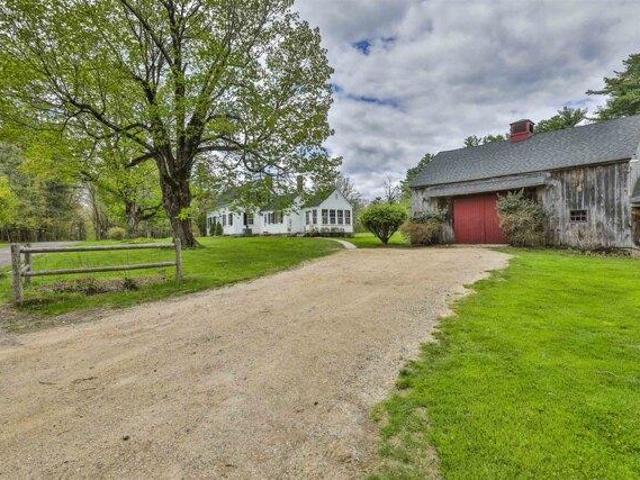
Once in a lifetime offering consisting of TWO PARCELS with 43.98 Acres and a antique Cape and Barn. 1 Featherbed Lane consists of 23.5 +/- stunning acres of field and forest with a classic New England cape and barn with frontage on both Featherbed Lane and Island Pond Road. This 1850's home boasts a spacious kitchen with dining area that leads to a sun filled porch. The dining room overlooks the front yard and flows to a first floor office space with half bathroom. The front entry contains a classic turned center stairwell with a spacious living room adjacent. Upstairs there are 2 nicely sized bedrooms and a full bathroom. The barn is large and ideal for storage as well as having ample area for livestock. There is a garage as well as additional storage under a large lean-to. A small pond and beautiful stone walls adorn the property. 59-69 Island Pond Road consists of 20.48 Acres of fields and woodlands directly across the road featuring frontage on Island Pond Road as well as Featherbe
USD 1,950,000
house with 4 bedroom, Merrimack NH ES104571371
View photo
House · for sale
USD 599,900
USD 235/sq.ft
New
house with 4 bedroom, Merrimack NH ES104571371
Londonderry town
· 2,551 sq.ft · 4 Bedrooms · House
· Office room · Gym · Fireplace · Equipped kitchen · Cellar
Londonderry town · 2,551 sq.ft · 4 Bedrooms · House · Office room · Gym · Fireplace · Equipped kitchen · Cellar
Welcome home to this spacious 4-5 bedroom North Merrimack residence, perfectly situated in a quiet, highly desirable neighborhood. This inviting home offers the ideal blend of comfort, space, and opportunity. Thoughtfully designed for today's lifestyle, this home features a sought-after first-floor primary suite complete with a private en-suite bath, providing the ease of single-level living. The main level also offers a spacious kitchen with abundant cabinetry and prep space, a stunning office with vaulted ceilings, a bright and inviting sunroom perfect for morning coffee or evening relaxation, and a warm living room centered around a cozy fireplace. Upstairs, you'll find three generously sized bedrooms along with a versatile bonus room that can easily serve as a fifth bedroom, playroom, or media room. The expansive unfinished basement provides exceptional storage and outstanding potential for future finished living space, whether you envision a recreation room, home gym, workshop, or
USD 599,900
house with 4 bedroom, Hooksett NH ES104541137
View photo
House · for sale
USD 750,000
USD 247/sq.ft
New
house with 4 bedroom, Hooksett NH ES104541137
Londonderry town
· 3,025 sq.ft · 4 Bedrooms · House
· Patio · Garden · Deck · Fireplace · Equipped kitchen · Air conditioning · Swimming pool · Cellar
Londonderry town · 3,025 sq.ft · 4 Bedrooms · House · Patio · Garden · Deck · Fireplace · Equipped kitchen · Air conditioning · Swimming pool · Cellar
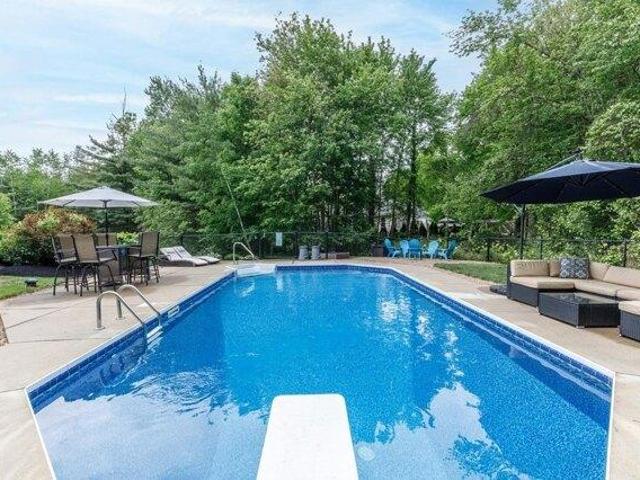
Improved Price! Major updates already done! With a NEW roof, NEW heating system, NEW well pump and NEW central air, the big-ticket improvements are already taken care of. Add to that a rare first-floor in-law apartment with its own private entrance (not a basement setup!) and you've found a home that offers exceptional flexibility for multi-generational living, guests or long-term family needs. Located in one of Hooksett's premier neighborhoods, 9 Misty Lane combines classic style with an inviting layout designed for comfortable everyday living and entertaining. Step outside to your own private oasis featuring a gorgeous inground pool, fully fenced backyard, expansive deck, patio and mature landscaping. This is the home everyone wants an invitation to all summer long! Inside, the spacious eat-in kitchen is ready for holiday baking or casual gatherings with friends, while the Great Room with its gas fireplace is perfect for cozy evenings or lively weekend get-togethers. A finished lower
USD 750,000
house with 2 bedroom, Goffstown NH ES104477866
View photo
House · for sale
USD 375,000
USD 363/sq.ft
house with 2 bedroom, Goffstown NH ES104477866
Londonderry town
· 1,033 sq.ft · 2 Bedrooms · House
· Garden · Office room · Deck · Equipped kitchen · Air conditioning · Cellar
Londonderry town · 1,033 sq.ft · 2 Bedrooms · House · Garden · Office room · Deck · Equipped kitchen · Air conditioning · Cellar
Desirable Morgan Estates in Goffstown! All you need to do it move in! Well-maintained 2-bedroom condo offering a flexible and spacious layout. The home includes 1 full bath, 1 3/4 bath, and an additional half bath, providing plenty of room for everyday living and guests. The updated kitchen and baths bring a fresh, modern feel, while the finished walk-out basement adds valuable living space-perfect for a family room, home office, or additional guest area. Additional highlights include a walk-in closet, and newer natural gas heat with newer central air conditioning. New windows and sliders! Step outside to enjoy a private deck, yard space, and a storage shed, offering both outdoor enjoyment and extra storage. Set in a desirable neighborhood with a sense of privacy, this property is ready for its next owner
USD 375,000
house with 3 bedroom, Hudson NH ES104515162
View photo
House · for sale
USD 599,000
USD 228/sq.ft
New
house with 3 bedroom, Hudson NH ES104515162
Londonderry town
· 2,626 sq.ft · 3 Bedrooms · House
· Garden · Office room · Fireplace · Equipped kitchen
Londonderry town · 2,626 sq.ft · 3 Bedrooms · House · Garden · Office room · Fireplace · Equipped kitchen
The work is done. All that's left is to move in. Tucked away on 0.42 beautifully landscaped acres in one of Hudson's most convenient locations, this fully updated, fully dormered Cape offers the perfect blend of timeless New England charm and modern convenience. With 3 bedrooms, 2 full baths, and over 2,600 square feet of finished living space, every inch of this home has been thoughtfully designed for comfort. Updated systems, efficient mini splits, and two wood burning fireplaces mean you can simply unpack and enjoy from day one. The heart of the home features an updated kitchen that flows effortlessly into the dining area and multiple living spaces, including a bright sunroom overlooking the backyard perfect for morning coffee, quiet evenings, or entertaining family and friends. The fully dormered second floor creates a spacious primary retreat with generous closet space, while two additional bedrooms provide flexibility for family, guests, or a home office. Downstairs, the finished
USD 599,000
6 bedroom, Dunstable MA 01827 104512725
View photo
House · for sale
USD 2,690,000
USD 280/sq.ft
New
6 bedroom, Dunstable MA 01827 104512725
Londonderry town
· 9,580 sq.ft · 6 Bedrooms · 5 Baths · House
· Parking · Equipped kitchen · Swimming pool
Londonderry town · 9,580 sq.ft · 6 Bedrooms · 5 Baths · House · Parking · Equipped kitchen · Swimming pool
Welcome to a home where luxury knows no limits. Tucked away in one of Dunstable's most coveted settings, this extraordinary estate is more than a residence. It is a private sanctuary designed for those who appreciate exceptional craftsmanship, effortless entertaining, and unforgettable moments. Every space has been curated to inspire, from the resort style saltwater pool and elegant pool house to the commercial caterer's kitchen, Michael Phelps Signature Swim Spa, private tennis court, and greenhouse. A spectacular barn offers a private movie theater, pool hall, and ample additional living space, ideal for guests or multigenerational living. Completing the estate is an impressive 11 car garage. Properties of this caliber rarely become available. This is more than a home. It is a legacy
USD 2,690,000
3 bedroom, Hudson NH 03051 104376278
View photo
House · for sale
USD 560,000
USD 268/sq.ft
3 bedroom, Hudson NH 03051 104376278
Londonderry town
· 2,088 sq.ft · 3 Bedrooms · 3 Baths · House
· Parking · Cellar
Londonderry town · 2,088 sq.ft · 3 Bedrooms · 3 Baths · House · Parking · Cellar
Experience the perfect blend of privacy, comfort, and convenience in this beautifully maintained detached Colonial condominium offering the feel of a single-family home without the lawn maintenance! Located in the highly sought-after and pet friendly Village at Lockwood Place in Hudson, this spacious home features approximately 2,100 square feet of thoughtfully designed living space with 3 bedrooms, 3 bathrooms, a full basement, and a two-car attached garage. Enjoy an open and inviting floor plan that is ideal for both everyday living and entertaining. Just steps from your front door, you'll find the recreation facilities including tennis and pickleball courts and a playground, making it easy to enjoy an active lifestyle. The location is hard to beat! Minutes from schools, shopping, dining, banking, local hospitals, and everyday conveniences, with quick access to Routes 3 and 93 for an easy commute. If you've been looking for the space and comfort of a single-family home combined with
USD 560,000

Get email alerts

Don't miss out: be the first to know about new properties

The alert was correctly created

On subscribing you accept the conditions of use and the privacy policy
Alert
Receive new ads in your inbox
Save this search
Receive alerts for new listings

We'll send you an email when we have new properties for: "Houses for sale in Londonderry town"

The alert was correctly created

Vista Ridge Condominiums
Mill Pond Crossing, Londonderry town Rockingham County New Hampshire
Get email alerts and be the first to see new listings
Required field
On subscribing I accept the terms of the privacy policy
Perfect! You'll soon start receiving new listings via email
Alert
Receive an email when we have new ads for Houses for sale in Londonderry town
Save this search
Filters

Bedrooms

Size (sq.ft)

sq.ft
sq.ft

Price

USD
USD

Property type

Bathrooms

Clear all filters
Receive notifications when new entries are published.