1,704 houses for sale in Longmont city

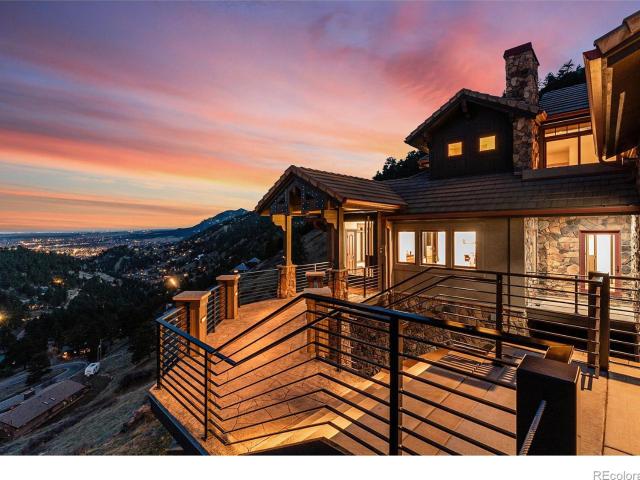
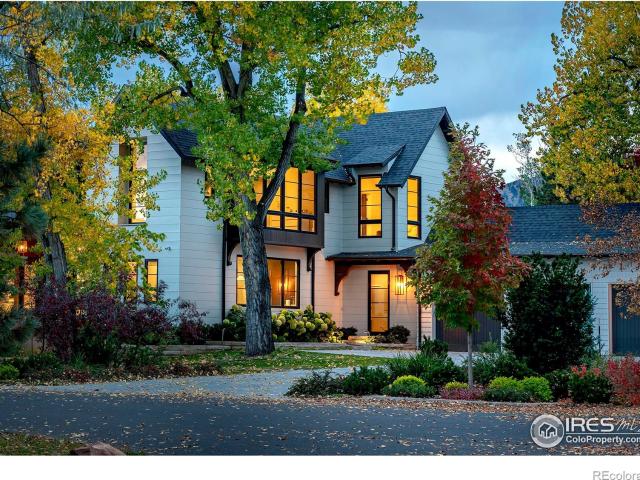
3315 Broadway Street
View photo
Townhouse · for sale
USD 2,541,250
USD 858/sq.ft
3315 Broadway Street
Longmont city
· 2,960 sq.ft · 4 Bedrooms · 3 Baths · Townhouse
· Deck · Balcony · Fireplace · Equipped kitchen · Parking · Lift
Longmont city · 2,960 sq.ft · 4 Bedrooms · 3 Baths · Townhouse · Deck · Balcony · Fireplace · Equipped kitchen · Parking · Lift
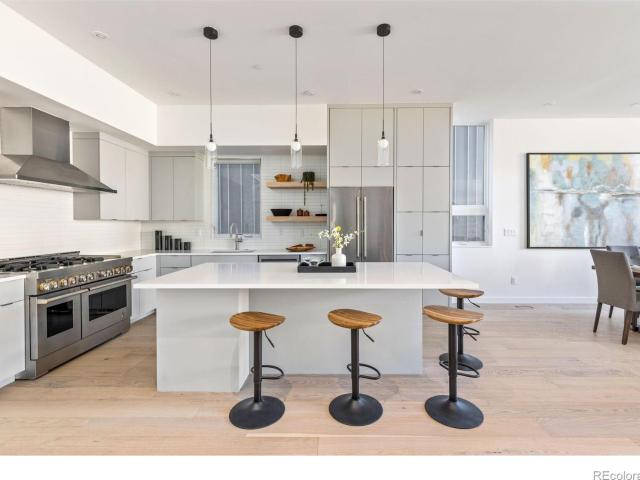
New prices! A vibrant city lifestyle and breathtaking beauty intertwine at Sanitas View, Boulder's newest luxury residences in the heart of the Newlands neighborhood. Each equipped with an attached one-car garage and carport, these residences offer a lock & leave lifestyle with the added benefit of private fenced backyards. Smooth drywall and hardwood floors surface throughout, starting in an open-concept main floor anchored by a chef's kitchen. Luxe appliances and center islands offer ease of entertaining while gas fireplaces and outdoor connectivity await in nearby living spaces. A personal oasis comes forth in each home's primary suite, where west-facing balconies offer views of Mt. Sanitas. Two-story floorplans offer additional space to relish in the locale with coveted rooftop decks. Available with an outdoor kitchen and pergola upgrade. Optional elevators provide seamless access to all levels of these homes, and all floorplans are equipped with solar panels and e-charging station
USD 2,541,250
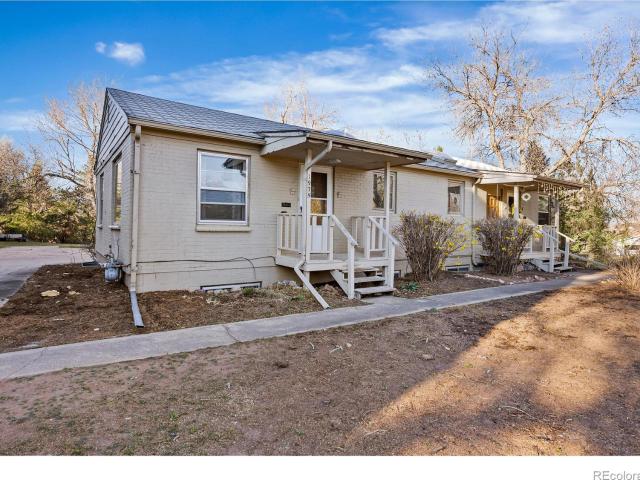
4954 10th Street
View photo
Townhouse · for sale
USD 849,000
USD 505/sq.ft
4954 10th Street
Longmont city
· 1,679 sq.ft · 3 Bedrooms · 2 Baths · Townhouse
· Garden · Deck · Equipped kitchen
Longmont city · 1,679 sq.ft · 3 Bedrooms · 2 Baths · Townhouse · Garden · Deck · Equipped kitchen
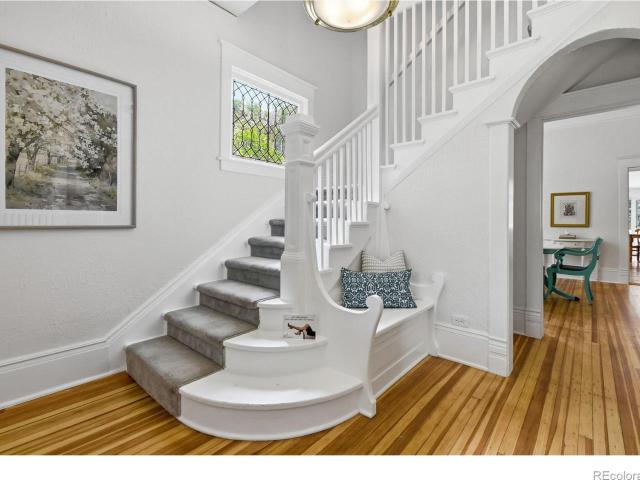
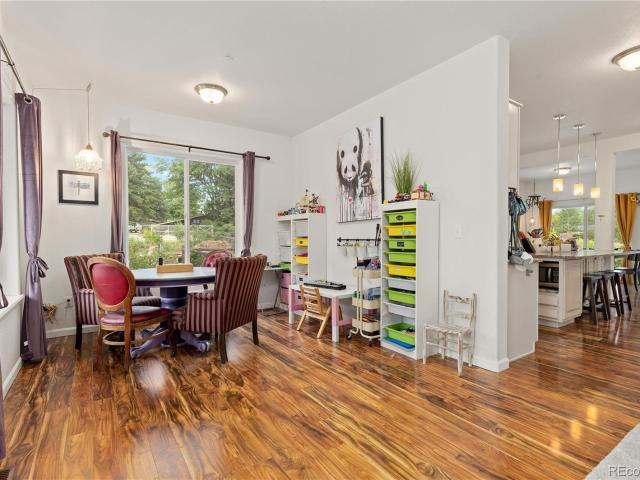
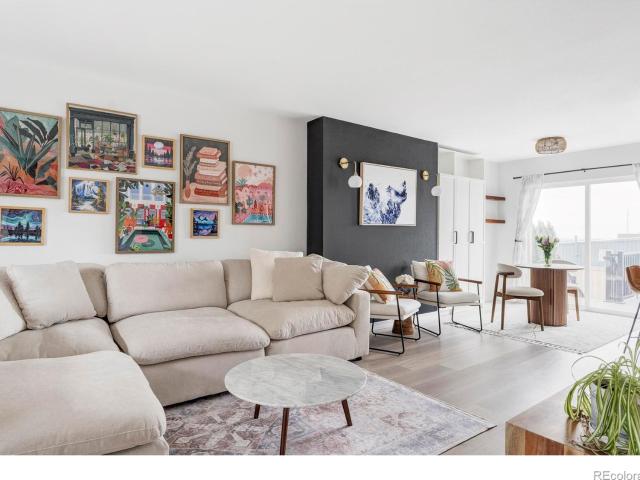
4954 10th Street in Boulder's Dakota Ridge neighborhood offers a fully remodeled 3-bedroom, 2-bathroom home with modern finishes, foothill access, and proximity to trails, parks, and North Boulder dining. Located on a quiet, tree-lined street near Dakota Ridge Park, Fourmile Canyon Creek Trailhead, and North Sky Trail, this home combines outdoor access with everyday convenience to local favorites like Moxie Bread Co. Proto's Pizza, Bellota, and Wapos. Inside, the open-concept main level features updated flooring, a light-filled living room with a large picture window, and a modern kitchen with quartz countertops, updated appliances, and a breakfast bar. Sliding glass doors lead to a spacious deck. Newly rebuilt in 2025 with low-maintenance composite decking. And a fully fenced side yard, ideal for outdoor dining and entertaining. Upstairs, two bedrooms include a primary suite with a walk-in closet and mountain views, along with an updated bathroom featuring a double vanity and designer
USD 849,000
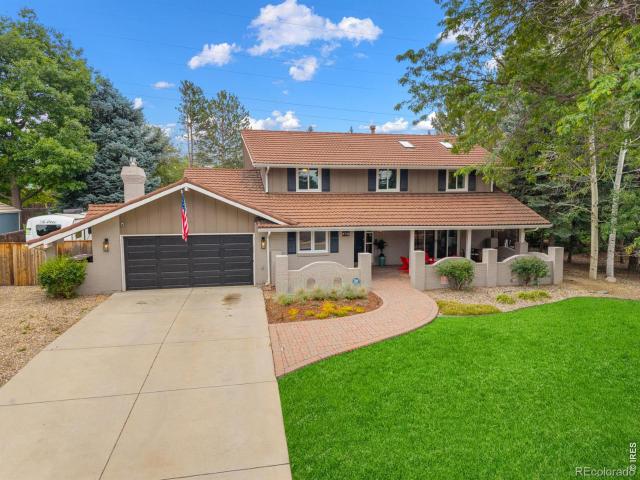
2237 4th Street
View photo
House · for sale
USD 3,675,000
USD 932/sq.ft
2237 4th Street
Longmont city
· 3,940 sq.ft · 4 Bedrooms · 4 Baths · House
· Deck · Equipped kitchen · Lift
Longmont city · 3,940 sq.ft · 4 Bedrooms · 4 Baths · House · Deck · Equipped kitchen · Lift
Experience elevated Boulder living in this extraordinary Mapleton Hill residence, where sophisticated design, modern luxury, and an incredible connection to the outdoors come together beautifully. Light and bright throughout, expansive windows fill the home with natural light while capturing beautiful views from nearly every level. The sprawling open-concept kitchen is truly the heart of the home, featuring custom Tharp cabinetry, stunning Cristallo stone countertops, an oversized island, premium Forno appliances, wine fridge, and an expansive walk-in pantry. New 8-inch European French Oak flooring flows throughout, complemented by curated lighting and a striking custom metal staircase. An elevator provides convenient access to all three levels. The primary suite is a private retreat with dual walk-in closets, a private deck with gorgeous views, and a stunning spa-inspired bath featuring sleek modern finishes, abundant natural light, and views that create a peaceful escape. Three addit
USD 3,675,000
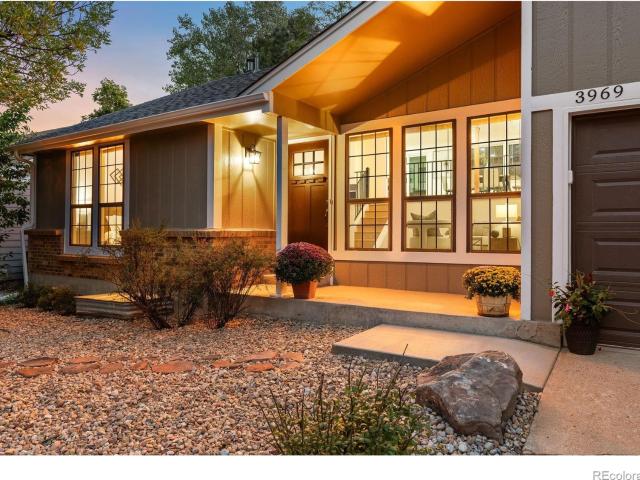
3969 Bosque Court
View photo
House · for sale
USD 1,200,000
USD 589/sq.ft
3969 Bosque Court
Longmont city
· 2,034 sq.ft · 4 Bedrooms · 2 Baths · House
· Garden · Deck · Fireplace · Equipped kitchen · Cellar
Longmont city · 2,034 sq.ft · 4 Bedrooms · 2 Baths · House · Garden · Deck · Fireplace · Equipped kitchen · Cellar
Completely reimagined, refreshed, and ready, this charming home on a quiet street is waiting for its next owners. Remodeled from top to bottom, new roof, cabinets, appliances, tile, flooring, paint, deck, lighting, landscaping, and everything in between, all taken care of. Walk in to the light, bright living room with large windows and beautifully refinished hardwood floors, around the corner to the main floor primary with newly refinished en suite with double-shower head. Step up into the cozy dining room with fireplace, new kitchen with granite countertops, and out onto the deck overlooking the private back yard. On the lower level you'll find two secondary bedrooms, another full bathroom, and in the basement a spacious family room, 4th bedroom, and laundry room with brand new washer and dryer. Close to trails, parks, schools, and all the best of Boulder, it's easy to imagine living the Colorado lifestyle in this home
USD 1,200,000
1280 N Cedar Brook Road
View photo
House · for sale
USD 1,500,000
USD 508/sq.ft
1280 N Cedar Brook Road
Longmont city
· 2,949 sq.ft · 4 Bedrooms · 3 Baths · House
· Fireplace · Equipped kitchen
Longmont city · 2,949 sq.ft · 4 Bedrooms · 3 Baths · House · Fireplace · Equipped kitchen
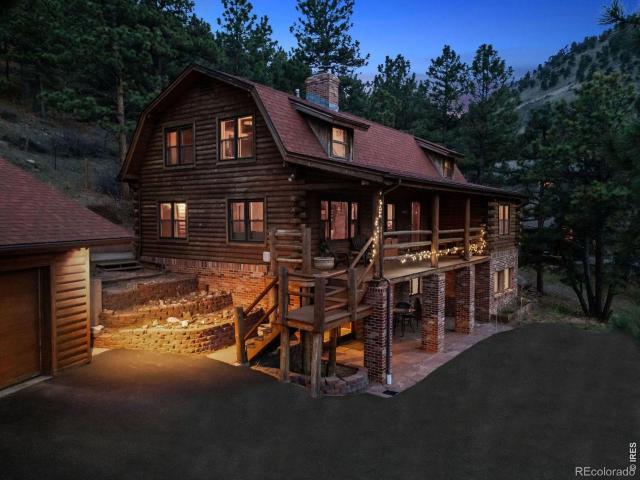
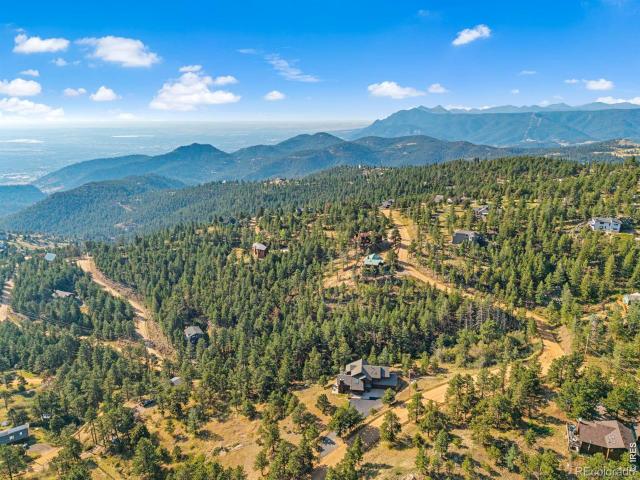
Tucked into a quiet hillside setting above Boulder, this 2957 SF mountain residence in Pine Brook Hills delivers the best of Colorado living-rustic character, thoughtful upgrades, and nearly an acre of forested privacy. Just minutes from town, it offers the rare convenience of quick access to Boulder while feeling worlds away in a peaceful mountain enclave. Knotty pine log walls and hand-hewn ceiling beams create authentic warmth throughout, complemented by practical improvements including a dual gas furnaces & energy-efficient construction. The bright main level is centered around a designer kitchen by an award-winning professional, featuring custom Osburn cabinetry in a lightly distressed, knife-cut Shaker finish, granite and concrete countertops, a stainless sink, and premium appliances. Dining area flows effortlessly to a wraparound deck-ideal for outdoor dining, enjoying the views, and soaking in the privacy-while a separate living room with a wood-burning fireplace adds inviting
USD 1,500,000
3118 Bell Drive
View photo
Townhouse · for sale
USD 565,000
USD 423/sq.ft
3118 Bell Drive
Longmont city
· 1,335 sq.ft · 3 Bedrooms · 2 Baths · Townhouse
· Deck · Balcony · Fireplace · Equipped kitchen
Longmont city · 1,335 sq.ft · 3 Bedrooms · 2 Baths · Townhouse · Deck · Balcony · Fireplace · Equipped kitchen
Fresh new price! Experience beautifully updated living in this Cattail Cove townhome backing to the Wonderland Creek Greenway Trail, Noble Park Commons pond, and many of Boulder's premier outdoor amenities. With 3 bedrooms and 3 baths this home combines fresh upgrades with warm and welcoming interior spaces. Step inside the large foyer to new luxury vinyl plank flooring, new interior paint, and a striking stacked-stone fireplace that anchors the main living area. The kitchen features vaulted ceilings with a skylight, abundant counter and cabinet space, and includes new quartz countertops and stainless steel appliances. The adjacent living room opens to an expansive back deck that that backs to the private HOA open space and is an ideal setting to enjoy the natural surroundings. The second level offers two bedrooms, each with large walk-in closets. One bedroom includes a private balcony with views of the open space, while the second provides excellent flexibility as a guest room or home
USD 565,000
616 Pine Street
View photo
House · for sale
USD 2,395,000
USD 1,039/sq.ft
616 Pine Street
Longmont city
· 2,303 sq.ft · 5 Bedrooms · 3 Baths · House
· Patio · Garden · Parking
Longmont city · 2,303 sq.ft · 5 Bedrooms · 3 Baths · House · Patio · Garden · Parking
Set on a tree-lined street in Boulder's iconic Mapleton Hill neighborhood, this cherished Queen Anne Victorian comes to market for the first time in over 35 years. It's the kind of block where neighbors wave from front porches, dogs meander down sun-dappled sidewalks, and summer brings neighborhood events like the legendary Mapleton Hill Porchfest. Live music drifting through the air, community in full bloom. Pearl Street's world-class dining, shopping, and culture are mere seconds away, and trailheads like Mt. Sanitas are moments from your door. The location is, simply, unmatched. Inside, authentic character that can't be replicated: original hardwood floors, classic doors, and timeless millwork speak to a craftsmanship era long past. This is a rare opportunity for a new steward move right in or bring the vision to restore it to its full, glorious potential. Outside, a lovely fenced yard and expansive patio beckons you to relax long into the evening with friends. Above the garage, a v
USD 2,395,000
7545 Eggleston Drive
View photo
House · for sale
USD 1,500,000
USD 595/sq.ft
7545 Eggleston Drive
Longmont city
· 2,519 sq.ft · 4 Bedrooms · 3 Baths · House
· Equipped kitchen
Longmont city · 2,519 sq.ft · 4 Bedrooms · 3 Baths · House · Equipped kitchen
Welcome to this extraordinary luxury estate in Southeast Boulder, where a peaceful, rural-feeling sanctuary meets the convenience of the city. This remarkable property offers an expansive, private 1-acre lot zoned for an ADU, creating a rare canvas for your dream compound. Surrounded by mountain views, mature trees, and lush landscaping, the property features a secluded setting with limitless space to park your cars, trailers, boats, RVs, and campers, along with plenty of room for creative projects. A welcoming covered front porch guides you into the home, opening directly into an elegant front dining and family room that is bathed in abundant natural light. The floor plan then unfolds into a massive, open-concept main living space where the kitchen, central dining, and primary living room flow together seamlessly. Built for culinary excellence, the chef's kitchen features granite countertops and a huge central island equipped with a built-in range/oven and a breakfast bar. Tucked into
USD 1,500,000
716 Brook Road
View photo
House · for sale
USD 14,720,000
USD 3,918/sq.ft
716 Brook Road
Longmont city
· 3,757 sq.ft · 4 Bedrooms · 3 Baths · House
· Office room · Equipped kitchen
Longmont city · 3,757 sq.ft · 4 Bedrooms · 3 Baths · House · Office room · Equipped kitchen
The Colorado Mountain Lifestyle You've Been Dreaming Of-. Breathtaking views, exceptional privacy, and beautifully updated interiors come together in this meticulously maintained mountain retreat. Set on 1.7 acres, this spacious home captures commanding views of the plains, city lights, and surrounding foothills-creating a spectacular backdrop from nearly every direction. At the heart of the home is a true chef's dream kitchen, thoughtfully designed with a full suite of Wolf and Sub-Zero appliances, including a Wolf steam oven, generous prep space, and beautiful finishes. Newly remodeled bathrooms add a fresh, sophisticated feel, while the open floor plan, abundant natural light, and soaring cathedral ceilings bring the beauty of the outdoors in. Generously sized rooms offer wonderful flexibility for entertaining, working from home, or welcoming family and guests. On the large lower walk-out level you'll find a huge rec room, a 4th bedroom/ office (non. Conforming) a 3/4 bath w/steam s
USD 14,720,000
607 N Cedar Brook Road
View photo
House · for sale
USD 1,395,000
USD 529/sq.ft
Updated
607 N Cedar Brook Road
Longmont city
· 2,637 sq.ft · 3 Bedrooms · 3 Baths · House
· Deck · Fireplace · Parking
Longmont city · 2,637 sq.ft · 3 Bedrooms · 3 Baths · House · Deck · Fireplace · Parking
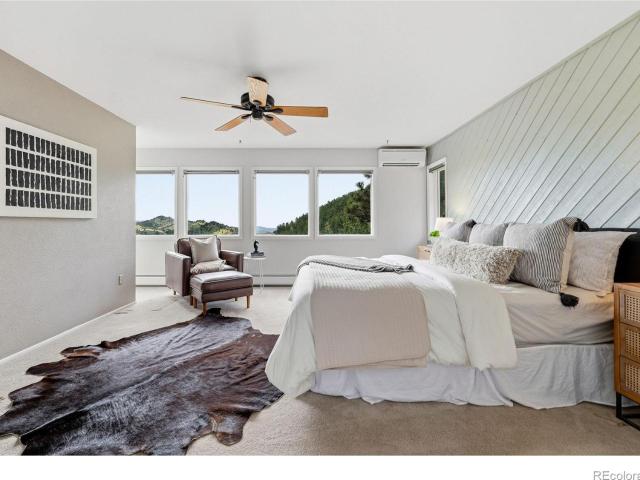
Easy mountain living with gorgeous valley views, magical sunrises, surrounded by wildlife and community in sought-after lower Pine Brook Hills, only 5 minutes to Broadway. This gently lived-in home offers 3 bedrooms + office and 3 bathrooms with an oversized garage. Classic mountain design with slatted wood ceilings, two living rooms with fireplaces, an expansive 1377sf two-level composite deck, a separate lower-level entry, custom-designed xeriscapes with a fire pit, and a new Class IV roof (6/26). Trail access in three directions, and Mt. Sanitas and Wonderland Lake trails are a roll down the hill. Hawks and paragliders drift overhead, providing a rainbow of color. Visit cafes, restaurants, and groceries on Broadway, or venture 10 minutes to Pearl Street. Central gas, a private reservoir water supply, insurance advantages with fire hydrants and Wildfire Partners certification. Flat and paved driveway, and county-maintained roads in winter. Tucked along a quiet non-through street, the
USD 1,395,000
1843 Arapahoe Avenue # 1 & 2
View photo
House · for sale
USD 1,495,000
1843 Arapahoe Avenue # 1 & 2
Longmont city
· House
Longmont city · House
Unbeatable Rental Location! An investment opportunity in the popular Goss/Grove neighborhood, only a few blocks north of the University of Colorado Boulder and within easy walking/biking distance of needed amenities, restaurants, and nightlife. Built-in Tenant Demand! 1843 Arapahoe has been fully occupied and Professionally Managed for decades. Two Pre-leased Units with an excellent rental history, always at current market rates. Student populations and young professionals compete for rentals in this specific grid and this 2-unit home offers a main level 4-bed/2-bath renting for $6175/month plus a separate 1-bed/1-bath unit upstairs, which brings in $1975/mo. Built in 1900, this home comes with Historical Character Protection which preserves your investment from being visually replicated by generic new-construction and maintaining the existing historic neighborhood charm. The home was modernized in 1985 and is well maintained. Direct access to Boulder's amazing transportation (RTD) alo
USD 1,495,000
1140 Violet Avenue
View photo
Townhouse · for sale
USD 1,595,000
USD 801/sq.ft
1140 Violet Avenue
Longmont city
· 1,991 sq.ft · 3 Bedrooms · 2 Baths · Townhouse
· Fireplace · Equipped kitchen
Longmont city · 1,991 sq.ft · 3 Bedrooms · 2 Baths · Townhouse · Fireplace · Equipped kitchen
Move-in Ready! Experience modern North Boulder living at an exceptional value. This beautifully finished Sanitas Plan townhome at Violla pairs sophisticated design, craftsmanship & flexible living spaces in one of Boulder's most exciting new communities. Designed across 3 light-filled levels, this home offers everyday comfort & elevated entertaining, moments from Wonderland Lake, Pearl Street, Lucky's Market, Foothill's Park & miles of hiking & biking trails. Step inside to an open-concept main level designed for seamless living & entertaining. The modern kitchen features waterfall-edge quartz countertops, custom cabinetry, premium appliances, designer lighting & wide-plank wood flooring, flowing into the dining & living areas. Abundant natural light & a sleek electric fireplace w/ custom tile surround create a warm, inviting focal point. The 2nd level offers an ideal layout w/ all 3 bedrooms. The SW-facing primary retreat features a beautifully appointed ensuite 3/4 bath. 2 add'l bedr
USD 1,595,000
7618 Aberdeen Way
View photo
House · for sale
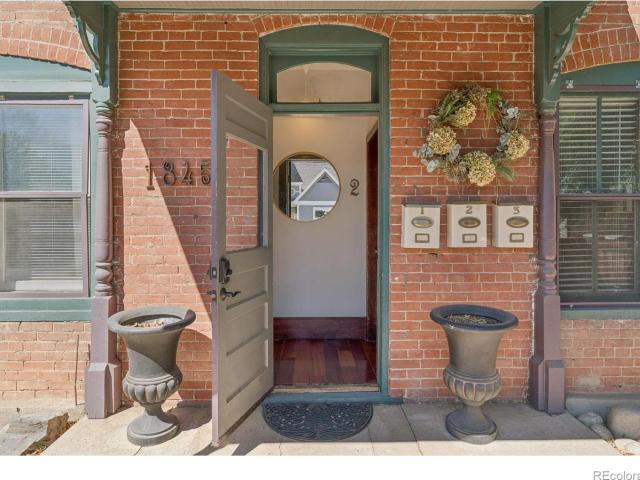
USD 830,000
USD 491/sq.ft
7618 Aberdeen Way
Longmont city
· 1,690 sq.ft · 3 Bedrooms · 2 Baths · House
· Garden · Fireplace
Longmont city · 1,690 sq.ft · 3 Bedrooms · 2 Baths · House · Garden · Fireplace
There's a lot to love about life in Gunbarrel, and this home puts you right in the middle of it. Just a short distance from Heatherwood Elementary and close to miles of open space, trails, and recreation, this is the kind of location that makes it easy to get outside-whether that means a morning run, an afternoon bike ride, or simply heading out for a walk. Inside, the home is comfortable, welcoming, and truly move-in ready, with a thoughtful layout that makes everyday living easy. With 1,700 square feet, three bedrooms, and two baths, there's plenty of room to spread out without more house than you need. Two bedrooms are conveniently located on the main level, while the third bedroom is downstairs alongside a second living space. A wood-burning fireplace gives the lower level a warm, cozy feel-perfect for movie nights, relaxing, or simply having another place to hang out. The backyard is a real highlight-a beautiful, inviting space designed for hanging out, entertaining, and enjoying
USD 830,000
5292 Sun Dial Pl, Boulder, CO
View photo
House · for sale
USD 2,845,000
5292 Sun Dial Pl, Boulder, CO
Longmont city
· 3 Bedrooms · 4 Baths · House
· Fireplace · Equipped kitchen · Parking
Longmont city · 3 Bedrooms · 4 Baths · House · Fireplace · Equipped kitchen · Parking
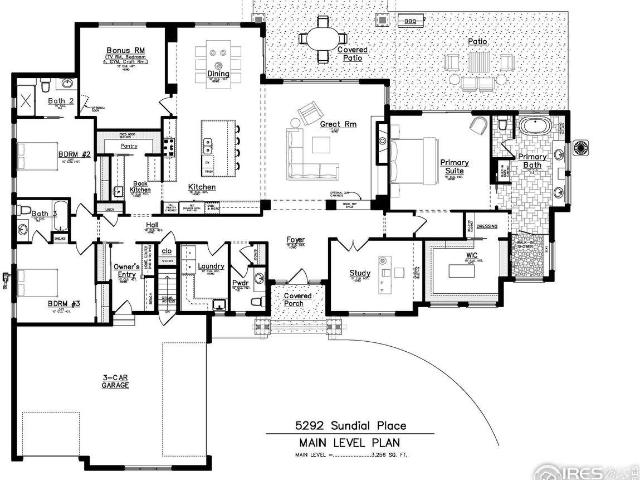
TO BE BUILT, BRAND NEW CUSTOM HOME by Sopris Homes is coming soon to one of Boulder County's most coveted neighborhoods, just moments from the Boulder Country Club. This to-be-built, Net-Zero ranch-style residence is designed for effortless single-level living, offering over 3,200 square feet of thoughtfully curated space. Set back on an expansive 14,000-square-foot homesite, the property features an oversized 3-Car Garage and generous covered patios-perfect for year-round outdoor living and entertaining. Inside, a flowing open-concept floor plan balances comfort and sophistication, complete with a dedicated study. The gourmet kitchen is the heart of the home, showcasing a large center island, quartz countertops, premium Thermador appliance package, large walk-in pantry, and an additional back kitchen with a sink, beverage center and dishwasher. The kitchen seamlessly connects to the dining area and an inviting great room highlighted by a stylish stacked-stone gas fireplace. The privat
USD 2,845,000
166 Valley View Way
View photo
House · for sale
USD 7,995,000
USD 1,116/sq.ft
166 Valley View Way
Longmont city
· 7,158 sq.ft · 5 Bedrooms · 6 Baths · House
· Deck · Equipped kitchen
Longmont city · 7,158 sq.ft · 5 Bedrooms · 6 Baths · House · Deck · Equipped kitchen
Experience the pinnacle of Boulder living at 166 Valley View Way, a Terra Verde-designed modern mountain masterpiece. Perched in the foothills w/ a bird's-eye view of the valley, the property offers a front-row seat to the area's most iconic landmarks-from the Flatirons & CU campus to the Denver skyline & the distant silhouette of Pikes Peak. This estate is a personal sanctuary as well as the ultimate destination for hosting. With its sophisticated media room, multiple bars, & generous guest accommodations, it is an ideal home base for the wide array of city events, including the Sundance Film Festival, local music & arts festivals, & CU sporting or cultural gatherings. The home's heart is a chef's kitchen featuring white oak cabinetry, polished quartzite, & a 60' Wolf range, flowing seamlessly into a two-story great room and an expansive front deck with a Bromic heater and built-in BBQ. The lower-level entertainment wing boasts a theater, a wine room, & a stylish lounge with a three-s
USD 7,995,000
1975 Norwood Avenue
View photo
House · for sale
USD 1,800,000
USD 658/sq.ft
1975 Norwood Avenue
Longmont city
· 2,734 sq.ft · 4 Bedrooms · 4 Baths · House
· Patio · Garden
Longmont city · 2,734 sq.ft · 4 Bedrooms · 4 Baths · House · Patio · Garden
Seller is entertaining all offers! Situated on an exceptionally large 0.47-acre parcel this is a rare chance to secure one of the larger residential lots in the neighborhood. The size and configuration of the site may also present subdivision potential, The cash flowing duplex offers an investor, builder, or custom home buyer reliable income while submitting plans to the city. Don't miss a beat building your custom home (or two! )while holding a valuable asset in one of Boulder's most sought-after areas. See 1945 Norwood for what two homes on a similar lot can look like. Walking distance to parks, trail systems, shops and restaurants and easy access to Broadway and downtown. Each duplex has a private patio and expansive yard with trees and gardens divided by a fence. Property is currently rented well below market rent. This property would also be a homerun short term rental for the highly anticipated arrival of the Sundance Film Festival in 2027. Sundance is expected to further elevate
USD 1,800,000
1127 Juniper Avenue
View photo
House · for sale
USD 3,250,000
USD 904/sq.ft
1127 Juniper Avenue
Longmont city
· 3,595 sq.ft · 4 Bedrooms · 4 Baths · House
· Garden · Office room · Deck · Equipped kitchen
Longmont city · 3,595 sq.ft · 4 Bedrooms · 4 Baths · House · Garden · Office room · Deck · Equipped kitchen
Situated on a rare half-acre flag lot west of Broadway in Boulder's coveted Juniper/Kalmia neighborhood, this private, half-acre park-like setting with south-facing backyard offers exceptional privacy, mature landscaping, and a peaceful and private lush sanctuary. Tucked away from the street, the property is surrounded by mature trees and beautifully landscaped grounds that create a serene backdrop for outdoor living. Inside, a thoughtful floor plan is anchored by a dramatic two-story living room that opens seamlessly to the outdoor spaces, ideal for everyday living and entertaining. The main level includes a dedicated office, eat-in kitchen, formal dining room, and flexible gathering areas designed for comfort and function. Upstairs, the spacious primary suite enjoys its own private wing with it's own south facing deck. Three additional bedrooms complete the upper level, offering excellent separation and versatility. The lower level recreation room features a full bathroom, a bonus ro
USD 3,250,000
4726 Tanglewood Trail
View photo
House · for sale
USD 1,450,000
USD 362/sq.ft
4726 Tanglewood Trail
Longmont city
· 4,004 sq.ft · 5 Bedrooms · 4 Baths · House
· Patio · Equipped kitchen · Cellar
Longmont city · 4,004 sq.ft · 5 Bedrooms · 4 Baths · House · Patio · Equipped kitchen · Cellar
This home lives like a dream. There is a place for everyone both together and separately. In playtime or work time you are surrounded by comfort, quality, beauty and style. Everywhere you look there is a new detail that just makes you smile. The huge primary has an updated luxury spa like bath that you will never want to leave. There are 2 additional beds up and another full bath. The main floor office could be used as a bedroom if you need a main floor bed. It has a large 3/4 bath. The basement has an additional 2 bedrooms and 3/4 down there. The remodeled kitchen is a gourmet's dream. Top of the line appliances including a dual zone wine/beverage cooler. With loads of cabinet and counter space to work. The lovely living space flows from the inside right outside to the brand new beautiful, covered patio. Perfect for entertaining or hanging out day and night. The home is set back on a large lot with mature trees offering a natural buffer from 75th Street which puts you steps away from
USD 1,450,000
3800 Plateau Road
View photo
House · for sale
USD 1,999,000
USD 255/sq.ft
3800 Plateau Road
Longmont city
· 7,836 sq.ft · 5 Bedrooms · 4 Baths · House
Longmont city · 7,836 sq.ft · 5 Bedrooms · 4 Baths · House
This incredible estate is being offered through a transparent, non-distressed luxury live auction. Bidding to start from $1,999,000! -. Auction Thursday, October 22nd, 2026 at 1pm MT (No Buyer Premium). Set on 10 acres this exceptional 7,840-square-foot estate offers a rare combination of space, privacy and natural beauty. Originally built in 1974 with significant additions completed in 1991, the property features 5 bedrooms, 4 bathrooms, and a flowing floor plan designed to capture abundant natural light through expansive windows that showcase the surrounding views. For those who value a retreat from the'electromagnetic smog' of more densely developed areas, the Table Mountain'Acoustic Quite Zone' creates a distinctive setting for this estate. The grounds offer an idyllic Colorado lifestyle, with an orchard producing apples, pears, plums, and grapes. A large barn is ready for use and providing excellent potential for equestrian pursuits. A recently renovated 700-square-foot cottage ad
USD 1,999,000
735 17th Street
View photo
House · for sale
USD 2,600,000
USD 690/sq.ft
735 17th Street
Longmont city
· 3,767 sq.ft · House
· Equipped kitchen
Longmont city · 3,767 sq.ft · House · Equipped kitchen
Property Highlights: 9 Bed / 3 Unit property leased through 07/2027. Gross Rents for the 26-27 School Year: $195,660. Projected Cap Rate: 5.79%. Current layout: lives like a 9-bedroom house with three kitchens on a 10,915 SF lot that allows for expansion. Potential to redevelop the property up to 24 Beds total. See marketing OM for Feasibility Study
USD 2,600,000
2025 18th Street
View photo
House · for sale
USD 1,595,000
USD 842/sq.ft
2025 18th Street
Longmont city
· 1,894 sq.ft · 3 Bedrooms · 2 Baths · House
· Fireplace
Longmont city · 1,894 sq.ft · 3 Bedrooms · 2 Baths · House · Fireplace
OPEN HOUSE SUN 10/11 FROM 11-1PM Situated just one block from Pearl Street yet tucked away on a quiet, tree-lined street, this iconic Queen Anne brick home offers a rare and exceptionally valuable opportunity to own a piece of Boulder's history in an unbeatable downtown location. Walk to Boulder's most celebrated restaurants, cafes, and shopping-including Michelin-starred dining at Frasca-just steps from your door, all while enjoying the serenity and privacy of a peaceful residential enclave. A covered front porch welcomes residents into a home rich with character, where original hardwood floors, tall ceilings, and detailed millwork evoke a sense of timeless elegance. The cozy front parlor, complete with built-ins + fireplace, flows seamlessly into a dining area framed by exposed brick & onward to a sun-drenched flex room. Upstairs, vaulted ceilings + warm wood floors continue the historic charm across three light-filled bedrooms. A clawfoot tub + pedestal sink add a vintage touch to t
USD 1,595,000
8444 Stoneridge Terrace
View photo
House · for sale
USD 1,450,000
USD 556/sq.ft
8444 Stoneridge Terrace
Longmont city
· 2,605 sq.ft · 4 Bedrooms · 2 Baths · House
· Office room · Terrace · Deck · Equipped kitchen
Longmont city · 2,605 sq.ft · 4 Bedrooms · 2 Baths · House · Office room · Terrace · Deck · Equipped kitchen
A Haven Above It All. Perched atop Crestview Estates, one of the most sought-after mountain communities just outside Boulder, this extraordinary home captures breathtaking panoramic views stretching from Boulder Reservoir to the Denver skyline, with the iconic Flatirons rising in the distance. Mountain living is experienced in a thousand small moments—morning coffee as the sun rises over the horizon, quiet evenings on the deck surrounded by whispering pines, and the sense of peace that comes from being immersed in nature while remaining just minutes from everything Boulder has to offer. This thoughtfully updated home offers 2,606 square feet of living space with 4 bedrooms, 3 bathrooms, and a separate studio/office, ideal for working from home, creative pursuits, or flexible living. Warmth, style, and functionality blend seamlessly throughout. At the heart of the home is a beautifully designed chef's kitchen featuring butcher block and granite countertops, premium appliances, and a cha
USD 1,450,000
1845 18th Street
View photo
House · for sale
USD 2,099,000
USD 1,354/sq.ft
1845 18th Street
Longmont city
· 1,550 sq.ft · House
· Parking
Longmont city · 1,550 sq.ft · House · Parking
A rare investment opportunity in the heart of downtown Boulder, this charming historic triplex is situated on a large lot and features three separate units. One unit offers 3 bedrooms and 2 baths, the second features 2 bedrooms and 1 bath, and the third is a studio. Beautiful exposed brick walls add warmth and character throughout, highlighting the property's historic appeal. Each residence offers a functional layout with comfortable living spaces and the convenience of its own laundry. Six off-street parking spaces provide a valuable amenity in this sought-after downtown location. Currently rented through July 2027, this is a great opportunity for an investor looking for an established income-producing property in one of Boulder's most desirable locations. Enjoy easy access to restaurants, shops, entertainment, trails, and everything downtown Boulder has to offer
USD 2,099,000
6999 Firerock Court
View photo
House · for sale
USD 1,049,500
USD 396/sq.ft
6999 Firerock Court
Longmont city
· 2,648 sq.ft · 5 Bedrooms · 3 Baths · House
· Patio · Deck · Fireplace · Equipped kitchen
Longmont city · 2,648 sq.ft · 5 Bedrooms · 3 Baths · House · Patio · Deck · Fireplace · Equipped kitchen
New price with great views! Rare Boulder Country Club golf-course opportunity in Gunbarrel. Privately situated on LARGE LOT with more than 0.4 acres at the end of a quiet cul-de-sac, this exceptional property borders the golf course and offers peaceful course VIEWS from many of the home's rooms. Remodeled approximately 20 years ago, the home is comfortable as-is while offering tremendous potential for personalized updates or a luxury transformation. The spacious floor plan features a large kitchen with a pantry and casual dining area, a welcoming living room, and an oversized family room. A striking two-sided fireplace connects the living and family rooms, while three sets of doors open to expansive decks and patios for effortless indoor-outdoor living. Two bedrooms are conveniently located on the main level. Upstairs, three additional bedrooms include a primary suite with vaulted ceilings, generous closet space, and a three-quarter bath. Enjoy the special serene golf-course setting ne
USD 1,049,500
4617 Gordon Drive
View photo
House · for sale
USD 985,000
USD 442/sq.ft
4617 Gordon Drive
Longmont city
· 2,228 sq.ft · 6 Bedrooms · 2 Baths · House
· Equipped kitchen · Parking · Cellar
Longmont city · 2,228 sq.ft · 6 Bedrooms · 2 Baths · House · Equipped kitchen · Parking · Cellar
50,000 PRICE IMPROVEMENT on this beautifully located home in a well-established South Boulder neighborhood where everyday convenience meets the beauty and energy of Boulder. Set on a huge corner lot at the end of a cul-de-sac, this versatile property offers an exceptional combination of space, flexibility and opportunity. Six bedrooms provide plenty of room to spread out, with three on the main level and three in the basement, including one non-conforming bedroom. Three bathrooms are thoughtfully distributed throughout the home, with a full bath and half bath on the main level and a three-quarter bath in the basement. A separate basement entrance and complete second kitchen create an ideal setup for an ADU, extended living, guests, hobbies or flexible workspace. The main level offers comfortable living spaces and a full kitchen, while the finished basement expands the possibilities with its own kitchen, bedrooms, bathroom, and separate entrance. A converted garage adds even more versat
USD 985,000
124 Deer Trail Circle
View photo
House · for sale
USD 1,120,000
USD 289/sq.ft
124 Deer Trail Circle
Longmont city
· 3,864 sq.ft · 3 Bedrooms · 2 Baths · House
· Office room · Sauna · Gym · Deck · Fireplace · Equipped kitchen
Longmont city · 3,864 sq.ft · 3 Bedrooms · 2 Baths · House · Office room · Sauna · Gym · Deck · Fireplace · Equipped kitchen
Perched among the pines in coveted Boulder Heights, this custom-built home offers the rare balance of mountain serenity and effortless access to city amenities. Cherished by the same owner since 1982, this meticulously maintained residence reflects decades of pride of ownership in one of Boulder's most special settings. Inside, soaring vaulted ceilings, exposed wood beams, an expansive fireplace, and abundant natural light create spaces that feel both grand and welcoming. Designed for both entertaining and everyday living, the main level features two spacious living areas, a cozy dining room, and a timeless kitchen with granite countertops, white cabinetry, and seamless access to a composite deck overlooking Boulder and surrounded by towering pines. The impressive primary suite serves as a private retreat, complete with generous storage, a dedicated office or nursery, dual closets, a five-piece bath, and sauna. The walkout lower level offers flexible bonus space ideal for a gym, studio
USD 1,120,000
3621 21st Street
View photo
House · for sale
USD 12,000,000
USD 1,691/sq.ft
3621 21st Street
Longmont city
· 7,093 sq.ft · 4 Bedrooms · 4 Baths · House
Longmont city · 7,093 sq.ft · 4 Bedrooms · 4 Baths · House
Meticulously crafted, masterfully built, and expertly curated with an elevated design, this custom home is a true masterpiece, perfectly situated on a premier lot in the exclusive Carolyn Heights neighborhood, The exquisite design and inspiring architecture of this exceptional residence ensures that every facet embodies luxury, casual elegance, and attention to detail, harmoniously blending wood, glass, stone, and steel to create an ambiance that is both inviting and inspiring. Upon entry, you'll be greeted by soaring ceilings, wide plank white oak flooring, & an open-concept main level bathed in abundant natural light streaming through expansive windows, inviting the outside in. The prodigious living area seamlessly integrates indoor & outdoor spaces, offering a glimpse of the splendid living experience that awaits. The architectural grandeur is showcased w/ a dramatic three-story open-tread wooden staircase, custom steel railings, & illuminated by bespoke lighting. The centerpiece of
USD 12,000,000
6903 Valmont Road
View photo
House · for sale
USD 967,000
USD 1,044/sq.ft
6903 Valmont Road
Longmont city
· 926 sq.ft · 3 Bedrooms · 1 Bath · House
· Patio
Longmont city · 926 sq.ft · 3 Bedrooms · 1 Bath · House · Patio
A rare sense of space and quiet only minutes from Boulder! Just a short jaunt from downtown Boulder yet worlds away in privacy and atmosphere, featuring a seasonal waterway as a natural centerpiece. Quaint 3 Bedroom 1 Bath Farm House on 2.6 acres, overlooking the adjacent lake. Commanding views of the front range. Step onto the stone patio and you're greeted with a front-row seat to a softly flowing waterway adding a tranquil backdrop, an amenity so rare it makes this property stand apart even among Boulder's most desirable properties. Unwind on the patio as you take in Sunset views. Oak flooring throughout. Updated electrical (220), New Exterior Paint, 2.2000+ gallon cistern. Seller installed driveway and the road down to the pasture. Step across newly installed bridge over the waterway to the first-class chicken coop. Newer Paint: Exterior of Home & both Utility Sheds. New Valmont Road Fencing being installed: (loden green) steel fence panels, upright metal posts into concrete. Ditch
USD 967,000
4803 Briar Ridge Court
View photo
Townhouse · for sale
USD 2,350,000
USD 699/sq.ft
4803 Briar Ridge Court
Longmont city
· 3,358 sq.ft · 4 Bedrooms · 4 Baths · Townhouse
· Patio · Office room · Equipped kitchen
Longmont city · 3,358 sq.ft · 4 Bedrooms · 4 Baths · Townhouse · Patio · Office room · Equipped kitchen
Experience effortless luxury and lock-and-leave living on the 10th green of Boulder Country Club. Thoughtfully remodeled in 2020, this exceptional townhome blends sophisticated design with a warm, inviting sense of home. Western-facing views stretch across the green and fairway, framed by the Front and back range mountains, while spectacular sunsets create a stunning backdrop at the end of each day. The light-filled interior evokes the timeless, relaxed elegance of Serena & Lily and Restoration Hardware, with designer lighting, refined finishes and a beautifully curated aesthetic throughout. The flexible floor plan offers 3-4 bedrooms plus a study, providing exceptional versatility for guests, an office, media room or additional living space. A custom front door makes a memorable first impression, while designer kitchen and bath finishes elevate the everyday experience. Outdoor living is equally impressive. Both the front and back patios were thoughtfully remodeled in 2024 by RSL Lands
USD 2,350,000
1414 Tipperary Street
View photo
House · for sale
USD 789,000
USD 626/sq.ft
Updated
1414 Tipperary Street
Longmont city
· 1,259 sq.ft · 3 Bedrooms · 1 Bath · House
· Garden · Parking · Equipped kitchen · Air conditioning
Longmont city · 1,259 sq.ft · 3 Bedrooms · 1 Bath · House · Garden · Parking · Equipped kitchen · Air conditioning
This Remodeled ranch sits on nearly 1/3 secluded acres and consists of 3 bedrooms and 2 baths, beautifully landscaped and ready to move in! Shannon Estates is a desirable location affording great schools in a quiet location with a limited voluntary HOA. The home is nicely laid out with a large remodeled kitchen, dining area and sunny living room, all with hardwood floors. The master bedroom with a 1/2 bath and walk in closet along with 2 nicely sized secondary bedrooms and full bath complete the living area. A large attached 2 car garage conveniently adjoins the kitchen for easy access. The updated fully landscaped backyard features a detached insulated and heated 576 SF workshop with an additional garden shed for all your gardening needs! Updated insulation and HVAC heating and central A/C make for a cozy home. Truly a unique opportunity in a great location!
USD 789,000
View map Back to list

Get email alerts

Don't miss out: be the first to know about new properties

The alert was correctly created

On subscribing you accept the conditions of use and the privacy policy
Alert
Receive new ads in your inbox
Save this search
Receive alerts for new listings

We'll send you an email when we have new properties for: "Houses for sale in Longmont city"

The alert was correctly created

80501
Leyner
Get email alerts and be the first to see new listings
Required field
On subscribing I accept the terms of the privacy policy
Perfect! You'll soon start receiving new listings via email
Alert
Receive an email when we have new ads for Houses for sale in Longmont city
Save this search
Filters

Bedrooms

Size (sq.ft)

sq.ft
sq.ft

Price

USD
USD

Property type

Bathrooms

Clear all filters
Receive notifications when new entries are published.