295 properties for sale in Longs

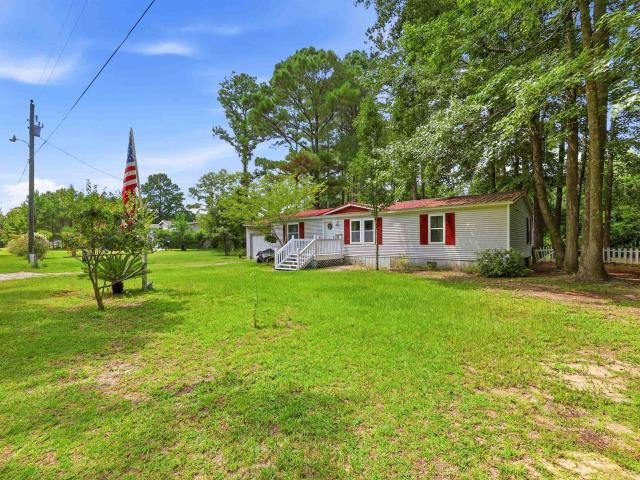
909 Sweetfern Dr
View photo
House · for sale
USD 315,066
USD 200/sq.ft
909 Sweetfern Dr
Longs
· 1,572 sq.ft · 3 Bedrooms · 2 Baths · House
· Parking · Equipped kitchen
Longs · 1,572 sq.ft · 3 Bedrooms · 2 Baths · House · Parking · Equipped kitchen
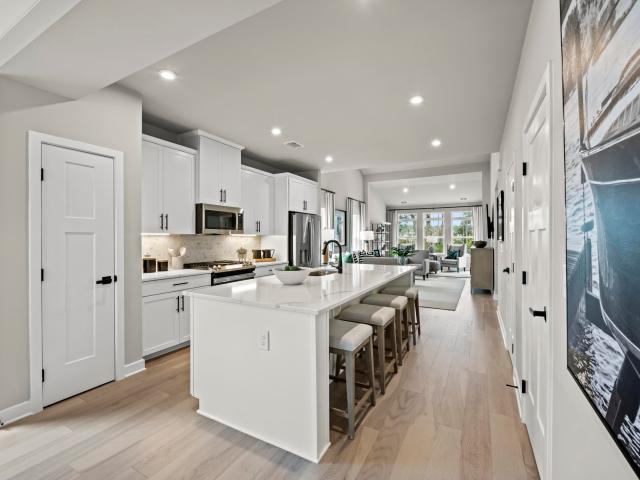
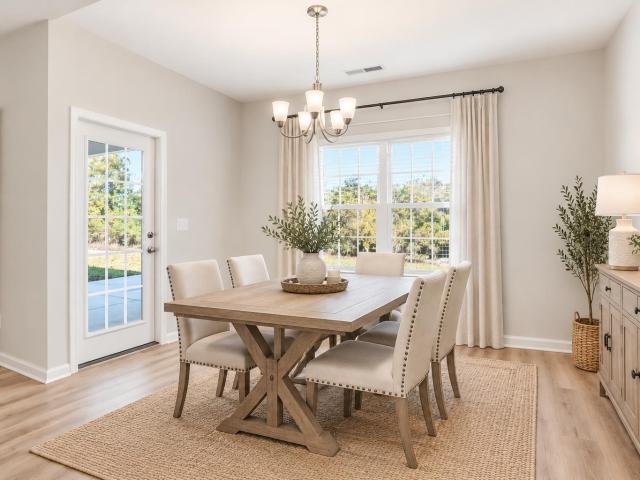
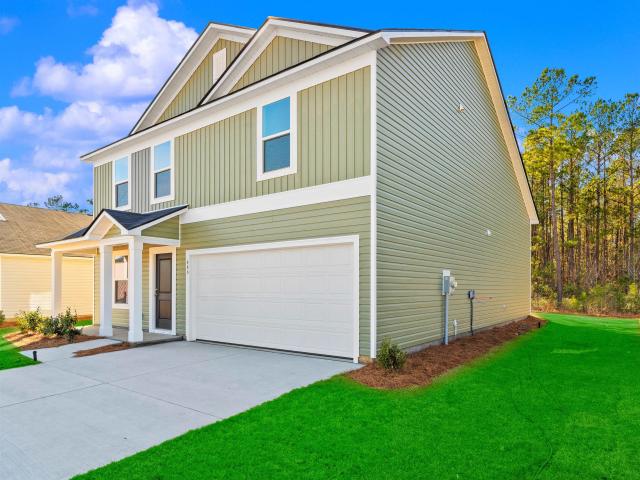
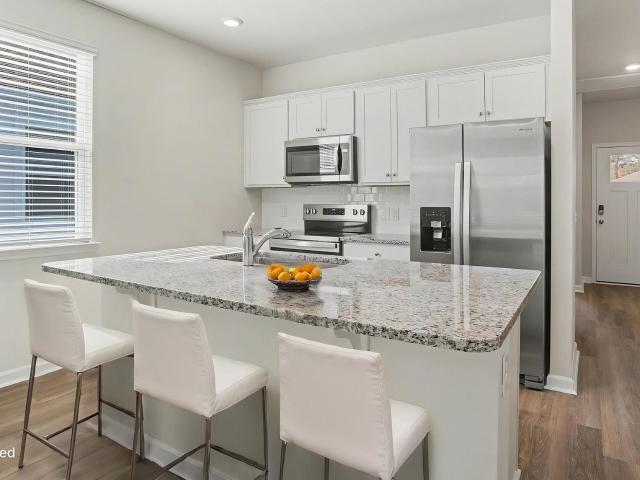
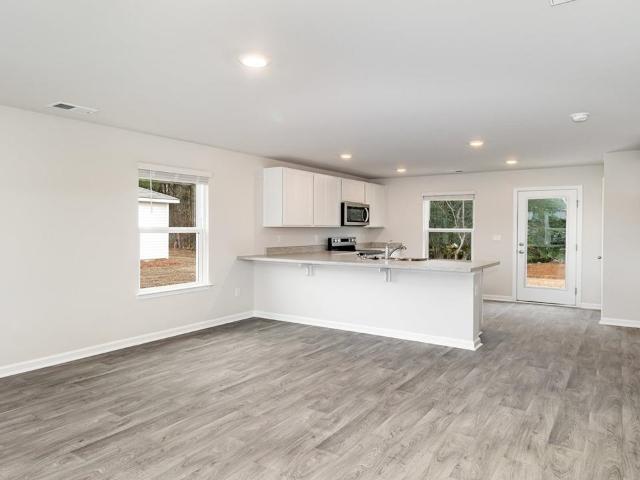
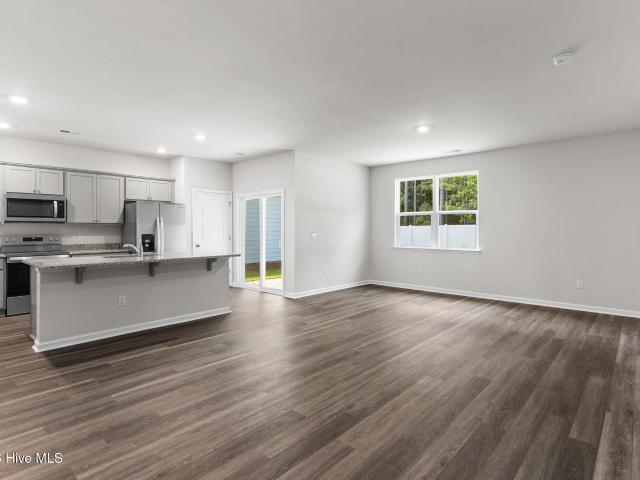
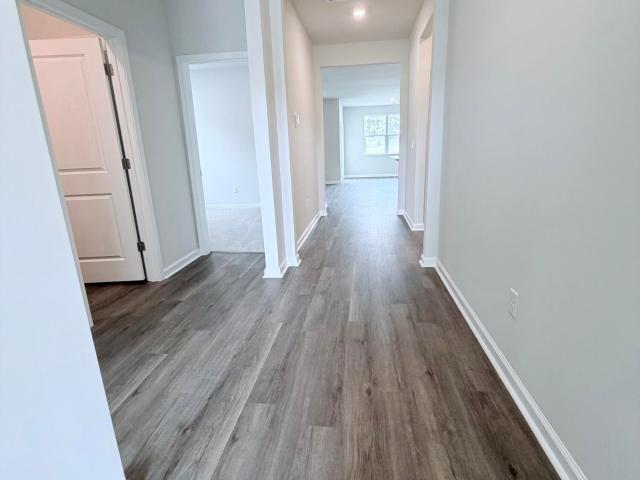
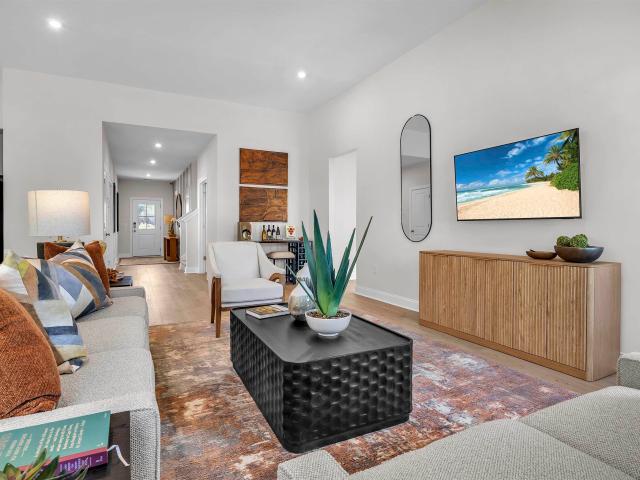
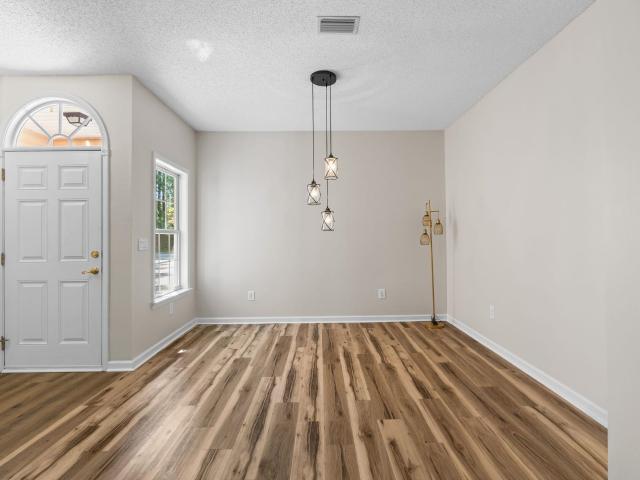
Estimated Completion Dec 2026. The Kiawah offers 1,574 heated square feet of living space with 3 bedrooms, 2 bathrooms and a 2 car garage. Living is easy in The Kiawah's open concept single floor living space. The rear covered porch can become an extension of your great room, with the sliding glass doors that will lead you outside to enjoy the seasonal weather year-round. The great room which features a stunning open concept, opens to the kitchen and dining area which flow seamlessly from one room to the next. Enjoy your upgraded kitchen space with a large center island, your kitchen will truly enhance the heart of the home. The Owner's Suite among the additional two first-floor bedrooms, features a spacious walk-in closet, a deluxe owner's bathroom with a double vanity. Finally, delight in the architectural details that will set your home apart with beautifully proportioned windows and trim work that quietly impress. The Kiawah could be exactly what you are looking for in you next hom
USD 315,066
226 Ridley St
View photo
House · for sale
USD 330,990
USD 150/sq.ft
226 Ridley St
Longs
· 2,196 sq.ft · 4 Bedrooms · 2 Baths · House
· Parking · Equipped kitchen
Longs · 2,196 sq.ft · 4 Bedrooms · 2 Baths · House · Parking · Equipped kitchen
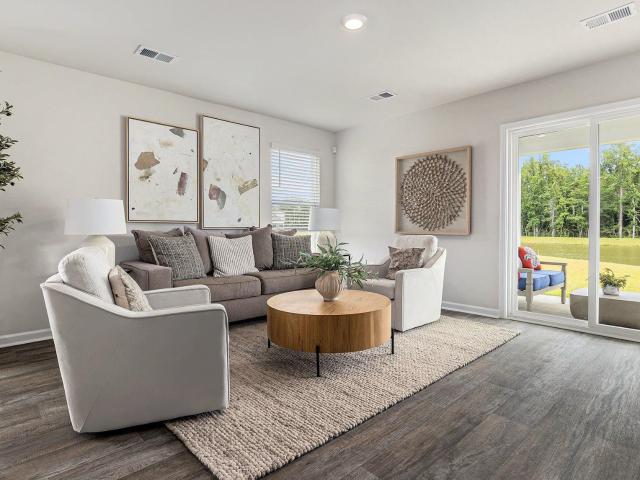
Nestled off Highway 9 in the charming town of Longs, South Carolina, Carrington Woods offers a perfect blend of convenience, comfort, and coastal charm. Ideally located near McLeod Seacoast Hospital, grocery stores, local restaurants, and top-rated golf courses, this community ensures all your daily needs are within easy reach. For beach lovers and outdoor enthusiasts, Carrington Woods is just a short drive to the sandy shores of North Myrtle Beach, where you can enjoy water activities, shopping, dining, and exciting attractions. Explore the Manning floor plan. 4 bedroom, 2.5 bath. 2 car garage. 9 ft ceilings primary floor. Open layout kitchen, dining room and living room. Upstairs living area/loft. First floor primary suite with walk in closet, separate linen closet, double vanity, and shower. Kitchen features granite countertops, a tile backsplash, large island, stainless steel appliances including a refrigerator, and a pantry. 3 secondary bedrooms and a full bathrooms on second leve
USD 330,990
149 Cypress Tree Loop
View photo
House · for sale
USD 250,000
USD 177/sq.ft
149 Cypress Tree Loop
Longs
· 1,410 sq.ft · 3 Bedrooms · 2 Baths · House
· Equipped kitchen · Parking · Swimming pool
Longs · 1,410 sq.ft · 3 Bedrooms · 2 Baths · House · Equipped kitchen · Parking · Swimming pool
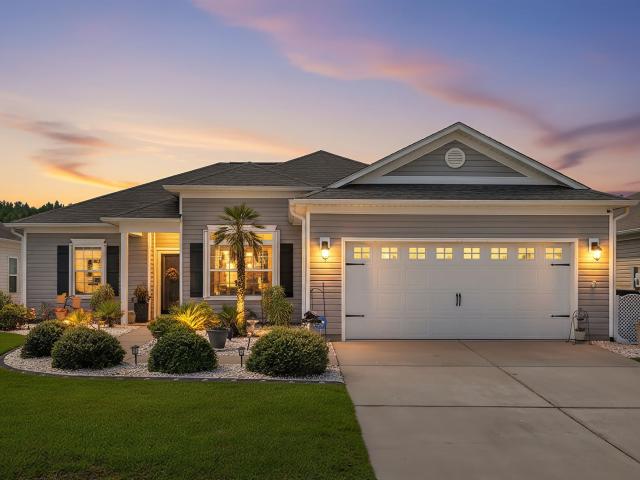
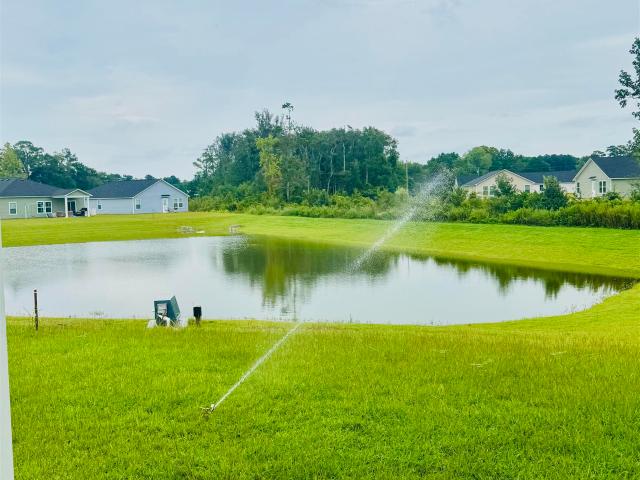
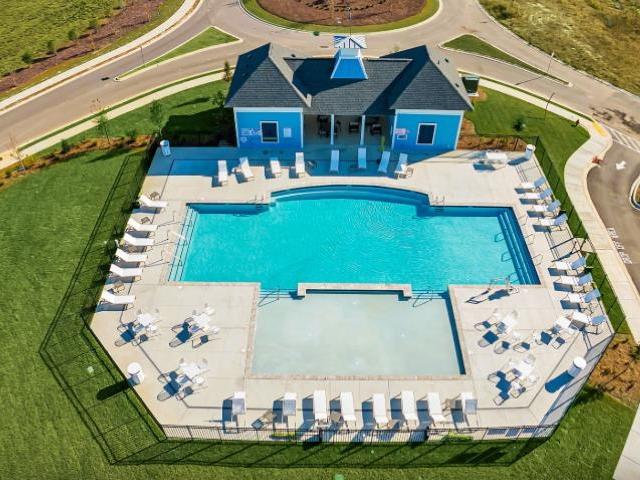
Single-level living with a water view in the Longview community of Longs, SC. Built in 2020, this 3-bedroom, 2-bath home features an open floor plan connecting the kitchen, dining and living areas, along with a split-bedroom layout that provides separation between the primary bedroom and guest bedrooms. The attached two-car garage includes a finished epoxy-coated floor and the home has been upgraded with rain gutters. Longview is a natural gas community with a community swimming pool and recreational amenities. Located near Little River, North Myrtle Beach and Cherry Grove Beach with convenient access to shopping, dining, golf courses, healthcare and the Grand Strand
USD 250,000
426 Carrick Loop
View photo
House · for sale
USD 299,500
USD 196/sq.ft
426 Carrick Loop
Longs
· 1,528 sq.ft · 3 Bedrooms · 2 Baths · House
· Patio · Garden · Equipped kitchen
Longs · 1,528 sq.ft · 3 Bedrooms · 2 Baths · House · Patio · Garden · Equipped kitchen
This move-in-ready single-family home at 426 Carrick Loop offers three bedrooms, two bathrooms, and a thoughtful layout built in 2018. Positioned directly across from the community pool, this residence combines neighborhood convenience with low HOA fees and quiet coastal living. The exterior provides an exceptional outdoor setting, featuring a screened porch with solar blinds, an expanded 19.5’ x 12’ cement slab, and a custom 32’ x 12’ cobblestone patio. Tropical landscaping—including front and rear palm trees—creates an inviting backyard space. Inside, custom upgrades enhance every room. The Great Room features detailed shiplap accenting and a custom wood cornice above the sliding glass door. The kitchen is highlighted by a ceramic backsplash and updated light fixtures, opening into a dining area finished with crown molding and a ceiling fan. Further details include wainscoting in the second bathroom, crown molding in the third bedroom, updated laminate flooring in the primary bedroom
USD 299,500
127 Jasmine Dr
View photo
House · for sale
USD 319,990
USD 160/sq.ft
127 Jasmine Dr
Longs
· 1,991 sq.ft · 4 Bedrooms · 3 Baths · House
· Equipped kitchen
Longs · 1,991 sq.ft · 4 Bedrooms · 3 Baths · House · Equipped kitchen
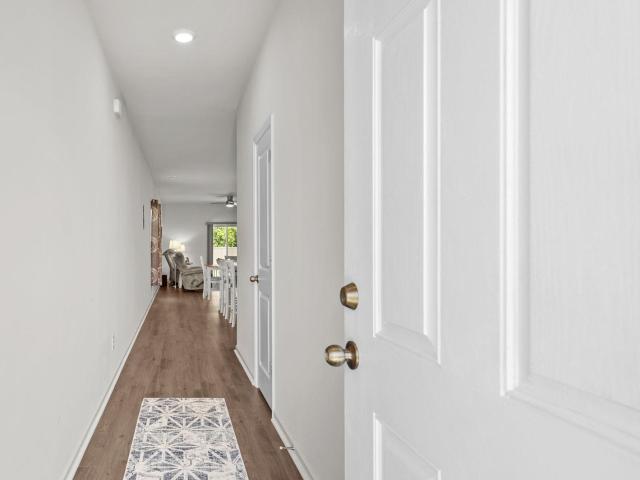
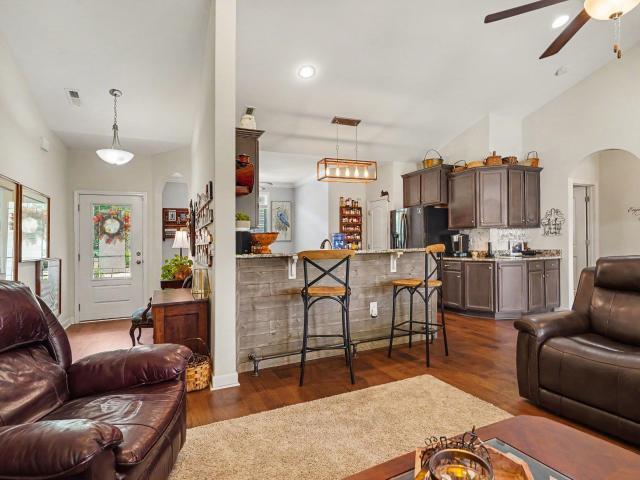
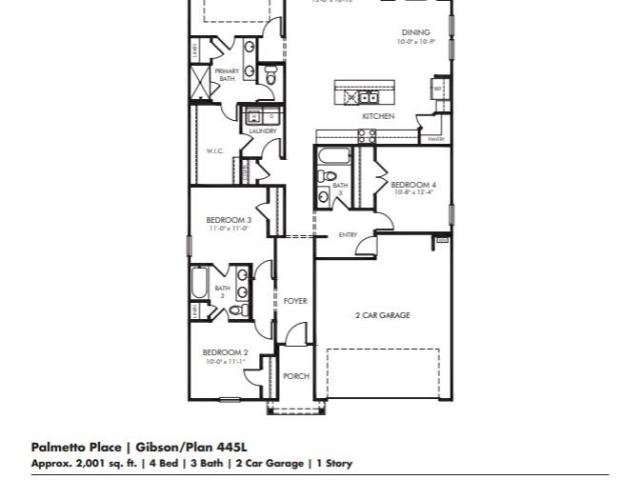
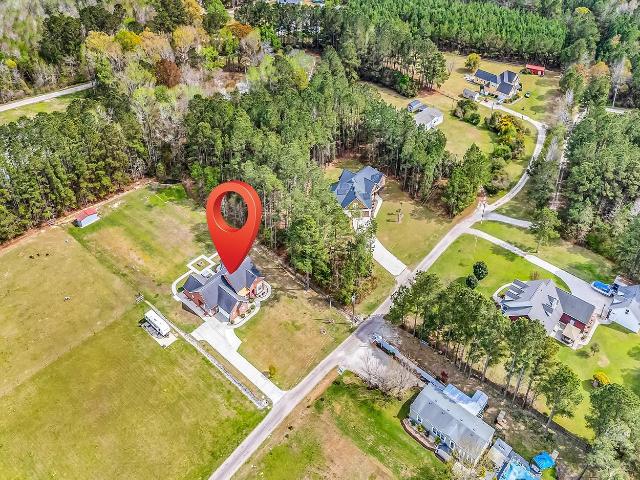
INCLUDED FEATURES: Full-yard irrigation system, spray foam insulation throughout, 9’ ceilings on the first floor, and smart home technology. The kitchen is equipped with 42” upper cabinets with crown molding and tile backsplash, along with a full appliance package including washer and dryer. The primary bath features a tile shower surround, and bathrooms offer 36” vanities. Additional upgrades include 2” blinds throughout, crown molding in the foyer and tray ceilings, and architectural shingles. Brand new, energy-efficient home available NOW! Entertain with ease in the Gibson's bright, open-concept living space. A secondary bath with dual sinks serves both secondary bedrooms, while the private primary suite boasts a walk-in shower and impressive closet. Discover Palmetto Place, where spacious homesites and thoughtfully designed single-level, energy-efficient floorplans create the perfect blend of comfort and convenience. Located in Longs, just minutes from Barefoot Landing and North My
USD 319,990
121 Bear Branch Ct
View photo
House · for sale
USD 580,000
USD 250/sq.ft
121 Bear Branch Ct
Longs
· 2,314 sq.ft · 4 Bedrooms · 3 Baths · House
· Swimming pool · Fireplace · Equipped kitchen
Longs · 2,314 sq.ft · 4 Bedrooms · 3 Baths · House · Swimming pool · Fireplace · Equipped kitchen
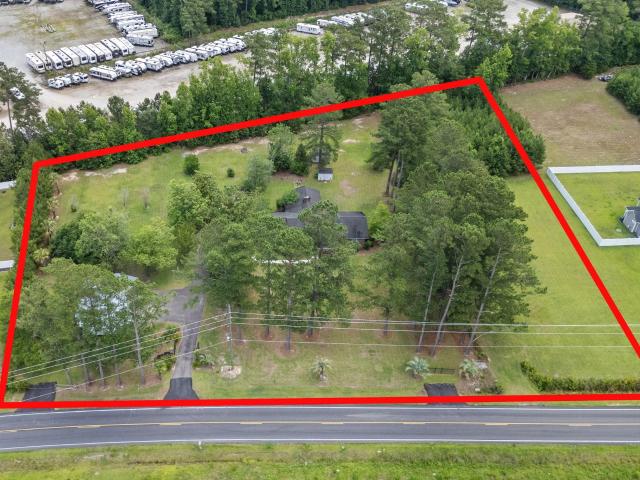
Turn-key 4BR/3Bath all-brick ranch situated on a 1.12-acre lot with no HOA in Longs. Open layout with hardwood floors, crown molding, 9' ceilings and a 14' cathedral ceiling in the great room with fireplace. Kitchen features granite, stainless appliances and work island, pantry, breakfast nook and breakfast bar. Primary suite with a custom tile spa bath also accesses the private back porch and your hot tub! The split floor plan has 2 additional bedrooms that share a Jack & Jill bath. The 4th bedroom has its own full hall bath. Outside you will find 3 porches, the hot tub, fire pit, storage shed with electric and a cement pad for your RV's or boats. This home is meticulously cared for and is smoke and pet free! Located on a private road with just 8 homes off of 905 you are just 2 miles from the conveniences for everyday living including the gas station, store, golf course and post office. Just 8 miles to the ICW and 11 miles to the beach in North Myrtle and all the restaurants, amusemen
USD 580,000
8822 Arcadius Dr 129A
View photo
Townhouse · for sale
USD 417,205
USD 202/sq.ft
8822 Arcadius Dr 129A
Longs
· 2,056 sq.ft · 3 Bedrooms · 2 Baths · Townhouse
· Equipped kitchen · Swimming pool
Longs · 2,056 sq.ft · 3 Bedrooms · 2 Baths · Townhouse · Equipped kitchen · Swimming pool
Welcome to Grande Dunes North Village, an upscale gated community ideally nestled between the Intracoastal Waterway and Highway 31 Bypass. This thoughtfully designed neighborhood offers a wealth of amenities, including an outdoor pool, clubhouse, fitness center, pickleball courts, firepit stations, a spacious entertainment lawn, playground, and scenic sidewalks and walking trails woven throughout the community. As a resident, you'll also enjoy exclusive membership to the Grande Dunes Ocean Club, adding beachfront luxury to your everyday lifestyle. All information deemed accurate but not guaranteed. Our end-unit Bethany floorplan offers convenient main-level living. An elegant dining room greets you as you enter the foyer. In the kitchen, a breakfast bar opens to the two-story great room, ideal for entertaining. Luxury lives in the owner's suite, with an enormous walk-in closet and dual vanities. The owner’s bath can be upgraded to include a soaking tub and shower
USD 417,205
229 Sweetbridge Way
View photo
House · for sale
USD 367,989
USD 172/sq.ft
New
229 Sweetbridge Way
Longs
· 2,131 sq.ft · 4 Bedrooms · 3 Baths · House
· Equipped kitchen · Air conditioning
Longs · 2,131 sq.ft · 4 Bedrooms · 3 Baths · House · Equipped kitchen · Air conditioning
To Be Built The top selling Sullivan floor plan with over 1800 square feet 3 bed 2 bath home on a wooded lot. The home comes ready with an open floor plan with Vaulted ceiling in the living room, tray ceiling in the master, stainless steel appliances including the Range, Microwave and Dishwasher As well as many other standard features other builders do not offer. You can Take comfort in one of our newly constructed homes in one of our newest communities The Tides at Little Creek. For 2021,2022,2023 we have received the WMBF News and Sun News Awards for the Best New Home Builder in the Grand Strand. We have a reputation for quality and value, whether you are a first time home buyer or looking for your next new home. We are sure to have a home that suits your needs and lifestyle. In the Villages at Longs all of the homes will come standard but not limited to Central Air Conditioning, Low'E' Energy Efficient Windows with Screens, Profiled Kitchen Cabinets with Crown Molding, Stainless Ste
USD 367,989
632 Green Valley Way
View photo
House · for sale
USD 301,400
USD 159/sq.ft
632 Green Valley Way
Longs
· 1,884 sq.ft · 4 Bedrooms · 2 Baths · House
· Equipped kitchen
Longs · 1,884 sq.ft · 4 Bedrooms · 2 Baths · House · Equipped kitchen
Littleton Plan Available for an November Move In! For added move-in-ready convenience, this home includes stainless-steel kitchen appliances, refrigerator, washer and dryer, installed faux-wood blinds, two ceiling fans, a garage-door opener and Ring video doorbell. These practical features are already included, helping make the transition into your new home even easier. Enjoy the benefits of a brand-new home in a growing community with modern finishes and a location that combines a quieter residential feel with convenient access to the coast. Contact the listing agent for current construction updates, availability, financing opportunities and builder incentives. Pricing, features, availability and incentives are subject to change without notice. Contact agent today to make this property your own
USD 301,400
2236 Old Buck Creek Rd
View photo
House · for sale
USD 620,000
USD 266/sq.ft
2236 Old Buck Creek Rd
Longs
· 2,325 sq.ft · 4 Bedrooms · 3 Baths · House
· Fireplace · Equipped kitchen
Longs · 2,325 sq.ft · 4 Bedrooms · 3 Baths · House · Fireplace · Equipped kitchen
NEW CONSTRUCTION-A stunning new construction home sitting on approximately 0.65 acres that has been thoughtfully designed. This brick, 4 BD/3.5 BA home features an open-concept floor plan ideal for both everyday living and entertaining. The spacious living area flows seamlessly into the dining space and kitchen, creating a bright and welcoming atmosphere. The kitchen features quartz countertops, a stylish tile backsplash, a walk-in pantry and plenty of work space for the home chef. The spacious living area centers around a cozy gas fireplace. The primary suite includes a large walk-in closet, a spa-like bathroom with a tile shower and separate tub while 3 additional bedrooms provide comfortable accommodations for family and guests. Enjoy relaxing mornings or evenings on the back porch. Some additional features include tankless W/H, stained wood on the porches, crown molding, under cabinet lighting and more. Don't miss this opportunity to own this brand new home. Located just a short dr
USD 620,000
835 Trap Shooter Circle
View photo
House · for sale
USD 275,000
USD 211/sq.ft
Updated
835 Trap Shooter Circle
Longs
· 1,302 sq.ft · 3 Bedrooms · 2 Baths · House
· Garden · Swimming pool · Deck · Fireplace
Longs · 1,302 sq.ft · 3 Bedrooms · 2 Baths · House · Garden · Swimming pool · Deck · Fireplace
Do not miss out on this cozy house! The house has a new hot tub with a wrap around deck plus new appliances, granite counter tops and recessed lighting throughout the home. There is also a new HVAC system to keep you cool and warm. It offers you the best of country and beach living combined. Located close to everything, shopping, restaurants, hospitals, Beach and yet encamped by the beauty of privacy. Close enough to the city but just far enough to avoid the chaos. The backyard offers a pool and Hot Tub with outdoor fireplace and grill perfect for entertaining and there is also a shed for storage
USD 275,000
482 Shellbank Dr
View photo
House · for sale
USD 330,900
USD 170/sq.ft
482 Shellbank Dr
Longs
· 1,938 sq.ft · 3 Bedrooms · 2 Baths · House
· Patio · Garden
Longs · 1,938 sq.ft · 3 Bedrooms · 2 Baths · House · Patio · Garden
482 Shellbank Dr is a rare example of an all brick home in the Colonial Charters community. This home features vaulted ceilings, a double sided firepalce, and a carolina room that will make you fell welcomed when you walk in front door. This home has many recent updates such as new roof in 2021, new HVAC in 2023, new garagre door opener 2023, and new fridge 2025. The Plantation shutters throughout the home will remain. Step outside to both a screened in porch and a back concrete patio that overlooks your fenced in yard that features plenty of mature landscaping. This is a must see home!
USD 330,900
304 Picnic Basket Pl
View photo
House · for sale
USD 314,999
USD 132/sq.ft
304 Picnic Basket Pl
Longs
· 2,379 sq.ft · 4 Bedrooms · 2 Baths · House
· Garden · Equipped kitchen · Parking
Longs · 2,379 sq.ft · 4 Bedrooms · 2 Baths · House · Garden · Equipped kitchen · Parking
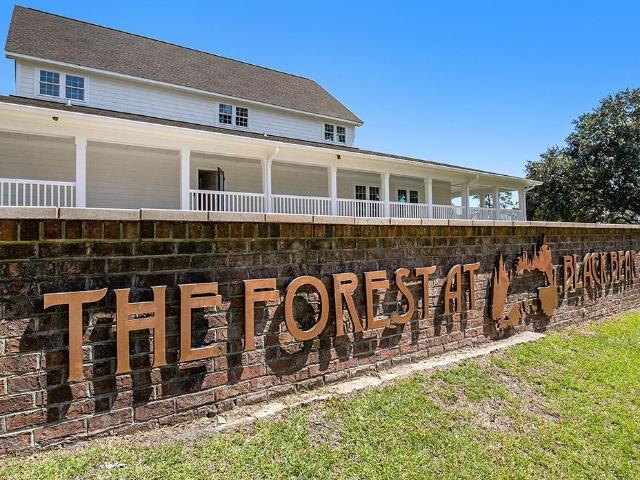
Welcome to this beautiful home in The Forest at Black Bear! This two-story home greets you with an attractive exterior, a covered front porch, and an attached two-car garage. As you step inside, you're welcomed by a bright entryway with wood-look flooring that carries throughout the main living areas. Just off the foyer, French doors open to a spacious formal dining room with a large window allowing plenty of natural light to fill the space. Continuing into the heart of the home, you'll find an inviting open-concept living area with a spacious living room offering plenty of room for gathering and relaxing. The living room flows seamlessly into the kitchen, where white cabinetry, granite countertops, stainless steel appliances, and a large center island with breakfast bar seating create a functional space for cooking and entertaining. A walk-in pantry provides additional storage, while recessed lighting and windows overlooking the backyard keep the space bright and welcoming. Making you
USD 314,999
844 Birch Garden Dr
View photo
House · for sale
USD 333,130
USD 175/sq.ft
844 Birch Garden Dr
Longs
· 1,894 sq.ft · 3 Bedrooms · 2 Baths · House
· Patio · Garden · Fireplace · Equipped kitchen · Parking
Longs · 1,894 sq.ft · 3 Bedrooms · 2 Baths · House · Patio · Garden · Fireplace · Equipped kitchen · Parking
Introducing the Easton Floorplan. Oak Hollow is a natural gas community located 20 mins. To N. Myrtle Beach and 7 mins to Little River. This Easton delivers 1897 square feet of single-floor living, with three bedrooms, two full baths, and a two-car garage located on a private wooded homesite. This home is upgraded with the Gourmet Kitchen layout. Solid wood stained cabinets with crown molding and matte black cabinet pulls, and solid surface counters wrap around a large island and upgraded stainless appliances, including a wall oven microwave combo and gas cooktop, and exterior vented SS hood. LVP flooring in a warm wood finish carries through the main living areas into the dining space, which opens directly to the covered rear patio. The Primary Bedroom sits at the rear of the home, separated from the two front bedrooms, with a dual-sink vanity and walk-in closet. Standout features: An electric fireplace anchors the Family room and is open to the Gourmet Kitchen and large Dining Area.
USD 333,130
135 Ann Rudiger Ln
View photo
House · for sale
USD 129,900
USD 112/sq.ft
135 Ann Rudiger Ln
Longs
· 1,152 sq.ft · 3 Bedrooms · 2 Baths · House
Longs · 1,152 sq.ft · 3 Bedrooms · 2 Baths · House
Welcome to 135 Anna Rudiger Ln! This 3-bedroom, 2-bath double-wide offers 1,152 square feet of living space in a convenient Longs location, close to the Grand Strand's beaches, shopping, dining, and entertainment. The owner has recently completed repairs, and the home is ready for the finishing touches. Interior paint and flooring installation are needed to make the home truly turn-key, and the flooring is already provided by the seller. An excellent opportunity for a buyer looking for an affordable home with repairs already completed and the opportunity to add their own finishing touches
USD 129,900
635 Long Spur Dr
View photo
House · for sale
USD 233,140
USD 204/sq.ft
635 Long Spur Dr
Longs
· 1,141 sq.ft · 3 Bedrooms · 2 Baths · House
· Equipped kitchen · Parking
Longs · 1,141 sq.ft · 3 Bedrooms · 2 Baths · House · Equipped kitchen · Parking
Welcome to The Forest at Blackbear! Charming 3-Bedroom Home with Open-Concept Living and Private Primary Suite. Step into comfort and style with this thoughtfully designed single-story home, perfect for modern living. Featuring three bedrooms and two full bathrooms, this layout offers both functionality and comfort for those looking for a smaller footprint home or anyone looking to downsize without compromise. At the heart of the home is an open-concept living area, seamlessly connecting the living room, dining space, and a well-equipped kitchen with granite countertops, a tile backsplash, 36' cabinets, a pantry, stainless steel appliances including a refrigerator, a center island. Tucked away at the back for privacy, the primary suite boasts a generous bedroom, walk-in closet, and a private bath. Two additional bedrooms share a full bathroom. Attached 1-car garage with direct home access. Welcoming front porch and foyer. Convenient laundry area. 2'faux wood blinds on all standard wind
USD 233,140
504 Wildfire Ct
View photo
House · for sale
USD 225,347
USD 192/sq.ft
504 Wildfire Ct
Longs
· 1,173 sq.ft · 3 Bedrooms · 2 Baths · House
· Equipped kitchen
Longs · 1,173 sq.ft · 3 Bedrooms · 2 Baths · House · Equipped kitchen
Welcome to our Cottage series at The Forest @ Blackbear! This thoughtfully designed one level home has everything you need for your beach retreat! With an open concept living room and kitchen, this home is bright and spacious. The kitchen offers a pantry, stainless steel appliances, and breakfast bar! Your primary suite awaits off the back of the home with a spacious walk-in closet and master bath with double sinks, and 5' shower. The guests bedrooms are separate from the owner's suite offering privacy. Blinds included on all standard windows. Enjoy the coastal air on the welcoming front porch! This is America's Smart Home! Each of our homes comes with an industry leading smart home technology package that will allow you to control the thermostat, front door light and lock, and video doorbell from your smartphone. Photos are of a similar Curtis home. Pictures, photographs, colors, features, and sizes are for illustration purposes only and will vary from the homes as built. Home and com
USD 225,347
2622 Hartington St 14
View photo
Townhouse · for sale
USD 301,208
USD 199/sq.ft
2622 Hartington St 14
Longs
· 1,507 sq.ft · 3 Bedrooms · 2 Baths · Townhouse
· Equipped kitchen · Parking · Swimming pool
Longs · 1,507 sq.ft · 3 Bedrooms · 2 Baths · Townhouse · Equipped kitchen · Parking · Swimming pool
Welcome to the Wisteria, a beautiful townhome that lives like a single-family home, ideally located in the heart of North Myrtle Beach. This stunning new construction home features 12' ceilings, 3 beds and 2 baths, offering ample space for comfortable living. The 1,511 sqft layout includes a spacious living room, a modern kitchen with spacious peninsula, backsplash and Quartz countertops, and a cozy dining area. The primary suite boasts a spacious bedroom, that leads to a large bathroom with a private water closet and large walk-in closet, while the additional bedrooms provide plenty of room and privacy for family or guests. Step outside to enjoy the private covered porch, perfect for entertaining or relaxing. Also included is a 1-car Garage. Located within the desirable Marshfield community, residents will enjoy planned amenities including a pool, clubhouse with kitchen, fitness center, fire pit, pickleball courts, dog park, walking trails, playground, and sidewalks on both sides of t
USD 301,208
338 Ridley Street
View photo
House · for sale
USD 295,990
USD 200/sq.ft
338 Ridley Street
Longs
· 1,475 sq.ft · 2 Bedrooms · 2 Baths · House
· Equipped kitchen
Longs · 1,475 sq.ft · 2 Bedrooms · 2 Baths · House · Equipped kitchen
Welcome to this never-lived-in, move-in-ready home located in the desirable Carrington Woods community in Longs. Conveniently situated just off Highway 9, this location offers easy access to hospitals, shopping, dining, parks, sports complexes, golf courses, and is just a short drive to the beautiful beaches of the Grand Strand. This thoughtfully designed single-story home features an open-concept layout with a desirable split-bedroom floor plan, offering both functionality and privacy. The kitchen is equipped with granite countertops, shaker-style cabinetry, a spacious center island, and ample cabinet and counter space, making it ideal for both everyday living and entertaining. The primary suite provides a comfortable retreat with a large walk-in closet, dual vanity, and a 5-foot walk-in shower. Additional features include smart home technology with the ability to control the thermostat, front door lock remotely. Outside, you'll appreciate the attractive cement siding, low-maintenance
USD 295,990
189 Charter Dr. F7
View photo
Condo · for sale
USD 192,000
USD 151/sq.ft
189 Charter Dr. F7
Longs
· 1,270 sq.ft · 3 Bedrooms · 2 Baths · Condo
· Office room · Equipped kitchen
Longs · 1,270 sq.ft · 3 Bedrooms · 2 Baths · Condo · Office room · Equipped kitchen
Price reduced! *. Rare opportunities like this don't come around often! Welcome to this beautifully updated 3-bedroom, 2-bath condo in one of Longs' most desirable communities, where available units are few and far between. Step inside to an inviting open floor plan with vaulted ceilings, abundant natural light, and new luxury vinyl plank flooring throughout the main living areas. The spacious living room flows seamlessly into the dining area and beautifully updated kitchen featuring granite countertops, new oak slow-close cabinets, and a full suite of stainless steel appliances (2024), including the stove, refrigerator, microwave, and dishwasher. Recent updates provide peace of mind, including a new HVAC system (2025), freshly painted interior, updated bathrooms with new vanities and toilets (2025), and a brand-new washer and dryer (2026). The spacious primary suite offers a private retreat, while two additional bedrooms provide flexibility for guests, a home office, or hobbies. Relax
USD 192,000
626 Long Spur Dr
View photo
House · for sale
USD 229,640
USD 201/sq.ft
626 Long Spur Dr
Longs
· 1,141 sq.ft · 3 Bedrooms · 2 Baths · House
· Equipped kitchen · Parking
Longs · 1,141 sq.ft · 3 Bedrooms · 2 Baths · House · Equipped kitchen · Parking
Charming 3-Bedroom Home with Open-Concept Living and Private Primary Suite. Step into comfort and style with this thoughtfully designed single-story home, perfect for modern living. Featuring three bedrooms and two full bathrooms, this layout offers both functionality and comfort for households looking for a smaller footprint home or anyone looking to downsize without compromise. At the heart of the home is an open-concept living area, seamlessly connecting the living room, dining space, and a well-equipped kitchen with granite countertops, a tile backsplash, 36' cabinets, a pantry, stainless steel appliances including a refrigerator, a center island. Tucked away at the back for privacy, the primary suite boasts a generous bedroom, walk-in closet, and a private bath. Two additional bedrooms share a full bathroom. Attached 1-car garage with direct home access. Welcoming front porch and foyer. Convenient laundry area. 2' faux wood blinds on all standard windows. Whether you're starting o
USD 229,640
520 Duvall Street
View photo
House · for sale
USD 305,000
USD 188/sq.ft
520 Duvall Street
Longs
· 1,615 sq.ft · 3 Bedrooms · 2 Baths · House
· Equipped kitchen
Longs · 1,615 sq.ft · 3 Bedrooms · 2 Baths · House · Equipped kitchen
Welcome to this never-lived-in, move-in-ready home located in the desirable Carrington Woods community in Longs. Conveniently situated just off Highway 9, this location offers easy access to hospitals, shopping, dining, parks, sports complexes, golf courses, and is just a short drive to the beautiful beaches of the Grand Strand. This thoughtfully designed single-story home features an open-concept layout with a desirable split-bedroom floor plan, offering both functionality and privacy. The kitchen is equipped with granite countertops, shaker-style cabinetry, a spacious center island, and ample cabinet and counter space, making it ideal for both everyday living and entertaining. The primary suite provides a comfortable retreat with a large walk-in closet, dual vanity, and a 5-foot walk-in shower. Additional features include smart home technology with the ability to control the thermostat and front door lock. Outside, you'll appreciate the attractive cement siding, low-maintenance lands
USD 305,000
831 Birch Garden Dr
View photo
House · for sale
USD 389,655
USD 159/sq.ft
831 Birch Garden Dr
Longs
· 2,443 sq.ft · 4 Bedrooms · 3 Baths · House
· Garden · Fireplace · Equipped kitchen
Longs · 2,443 sq.ft · 4 Bedrooms · 3 Baths · House · Garden · Fireplace · Equipped kitchen
Stanley Martin's #1 selling ranch plan the Wallace is now available in Oak Hollow. The community with 158 homes is a natural gas community located 20 mins. To N. Myrtle Beach and 7 min to Little River. The Wallace is a 2 story 2450 sq ft ranch home w/ 12' vaulted ceilings, four bedrooms, three full baths located on a pond view homesite. The Wallace features the gourmet kitchen layout with upgraded stainless appliance package, gas cooktop and wall oven with microwave above and Stainless Steel Hood. The kitchen island has seating for four and is open to the informal dining and spacious family room. The home is upgraded with electric fireplace in the Family Room, LVP throughout the main living areas and carpet in the Primary Bedroom and Bedrooms 2 and 3. The Primary Bath has a a dual bowl vanity and Tiled flooring. The second floor features a large Bonus room, private guest suite w/ private full bathroom. This home has a covered rear porch and the includes a fully sodded and irrigated fro
USD 389,655
2613 Brick Dr
View photo
House · for sale
USD 287,900
USD 178/sq.ft
2613 Brick Dr
Longs
· 1,615 sq.ft · 2 Bedrooms · 2 Baths · House
· Equipped kitchen · Parking
Longs · 1,615 sq.ft · 2 Bedrooms · 2 Baths · House · Equipped kitchen · Parking
Golf Course Views plus Dual Primary Suites! Welcome to single-level living on the 7th fairway in Colonial Charters. This rare ranch floor plan features two true primary suites, each with its own private full bath, providing maximum privacy and versatile living options. Inside, enjoy wide 36-inch doorways, lever hardware, an eat-in kitchen, a spacious dining area, and a dedicated half bath for guests. Major system updates are already taken care of, including a brand-new HVAC system, an EV charger in the garage, storm shutters, and a freshly repaired concrete driveway. Unwind on the large covered screened porch overlooking mature trees and tranquil golf views, or bring your design ideas to add your personal cosmetic touches. Enjoy low HOA fees with community pool access, located just 6 miles from the Little River Waterfront and 7 miles from Cherry Grove Beach
USD 287,900
110 South Shore Blvd. 303
View photo
Condo · for sale
USD 139,000
USD 131/sq.ft
110 South Shore Blvd. 303
Longs
· 1,055 sq.ft · 2 Bedrooms · 2 Baths · Condo
· Office room · Balcony · Equipped kitchen · Swimming pool
Longs · 1,055 sq.ft · 2 Bedrooms · 2 Baths · Condo · Office room · Balcony · Equipped kitchen · Swimming pool
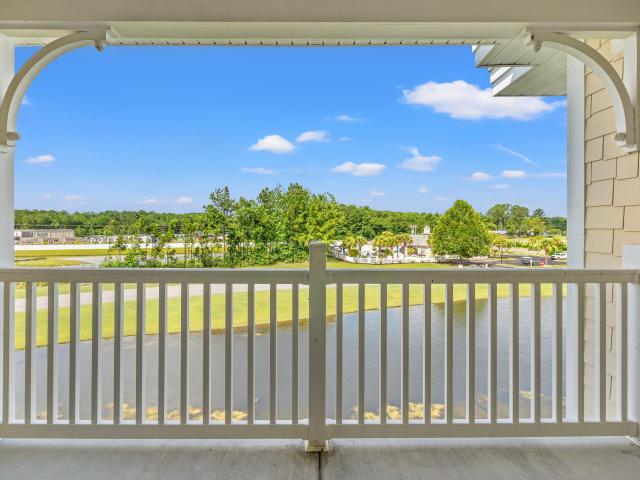
Welcome to this inviting third-level condo offering water views and only 6 miles to the beach! Best priced unit in Tullamore Lakes! Featuring 2 spacious bedrooms and 2 full bathrooms, this home combines style and functionality. The open-concept living and dining area is filled with natural light and opens to a private balcony overlooking a peaceful pond. The primary room includes a closet and en-suite bath, while the second bedroom is ideal for guests, an office, or a roommate setup with an attached second full bathroom. A well-appointed kitchen with ample cabinet space and in-unit laundry area which adds to the convenience. Enjoy the quiet, top-floor living with no one above you. Whether you're a first-time buyer, downsizing, or seeking a low-maintenance lifestyle, investment property this condo is ideal. Attached storage room on the balcony. The Tullamore HOA includes: insurance, cable tv, trash pick up, landscaping, waters&sewer, swimming pool and clubhouse! The condo is located min
USD 139,000
2200 Old Buck Creek Rd
View photo
House · for sale
USD 525,000
USD 186/sq.ft
2200 Old Buck Creek Rd
Longs
· 2,809 sq.ft · 3 Bedrooms · 2 Baths · House
Longs · 2,809 sq.ft · 3 Bedrooms · 2 Baths · House
Before homes became cookie-cutter, they were built with character. Nestled on more than three private acres with no HOA, this one-of-a-kind Southern Living classic pays homage to a time when homes were designed with personality and purpose. From the sunken living room and decorative spindle accents to the warm brick details and gracious gathering spaces, every room reflects the craftsmanship and thoughtful design of an era when homes were meant to be lived in, shared, and enjoyed for generations. Thoughtful updates throughout—including travertine flooring, a marble foyer, imported Italian chandeliers, stainless steel appliances, granite countertops, and a beautifully renovated primary bath with an updated walk-in shower—blend timeless elegance with modern comfort while preserving the warmth and charm that make this home truly unforgettable. Designed with accessibility and ease of living in mind, the home offers features that provide comfort and convenience for every stage of life. Bath
USD 525,000
1921 Pine Cone Ln
View photo
House · for sale
USD 375,000
USD 175/sq.ft
1921 Pine Cone Ln
Longs
· 2,131 sq.ft · 3 Bedrooms · 2 Baths · House
· Equipped kitchen
Longs · 2,131 sq.ft · 3 Bedrooms · 2 Baths · House · Equipped kitchen
Welcome to this beautiful 3 bedroom 2 full bath house in the highly desired subdivision of the Lakes at Plantation Pines. The first detail that will catch your attention about this property is the presentation from the road. The landscaping is above and beyond, giving you a sense of pride when pulling up to your new home. As you enter through the custom palm tree stained glass door, you are greeted by a quaint entryway and will be captivated by the spaciousness of the house as it flows well with a beautiful luxury vinyl plank flooring in all common areas. The kitchen does not disappoint with abundant cabinet, space, tile floors granite countertops, stainless steel appliances, and a bar area perfect for quick meals or conversation with guests while cooking. The spacious living room with cathedral ceilings adds a nice open feel, however, the Carolina room also adds to the open feel, but can also be used as a more private area as the two rooms are separated by beautifully stylish barn doo
USD 375,000
409 Sweet Vernal St
View photo
House · for sale
USD 279,900
USD 157/sq.ft
409 Sweet Vernal St
Longs
· 1,776 sq.ft · 4 Bedrooms · 2 Baths · House
· Patio · Parking
Longs · 1,776 sq.ft · 4 Bedrooms · 2 Baths · House · Patio · Parking
Welcome home to this beautiful 4-bedroom, 2-bath ranch-style home. This home sits on a pond and features a covered patio, perfect for relaxing outdoors. Enjoy the added benefit of low HOA fees while being conveniently located near all that North Myrtle Beach has to offer. We are providing epoxy garage floors, painted garages and garage door openers in our homes. Broker Owned
USD 279,900
152 Bjorn Way
View photo
House · for sale
USD 384,990
USD 161/sq.ft
Updated
152 Bjorn Way
Longs
· 2,390 sq.ft · 4 Bedrooms · 3 Baths · House
· Swimming pool
Longs · 2,390 sq.ft · 4 Bedrooms · 3 Baths · House · Swimming pool
The Forest at Black Bear is just a short drive from the vibrant beaches of North Myrtle Beach, the waterfront dining and fishing of Little River, and the hometown charm of Downtown Loris. You’ll also be close to championship golf courses, boutique shops, and a lively calendar of farmers’ markets, festivals, and local events. Whether it’s a beach day, a weekend round of golf, or dinner with friends, life at The Forest at Black Bear brings it all within reach—while still offering the calm and connection of home. Future residents will love the resort-style amenities, including a clubhouse, fitness center, pool, and dog park! Making it easy to relax, recharge, and stay connected without ever leaving the neighborhood. Welcome to your modern retreat! This beautifully designed two story home offers the perfect blend of comfort, style, and functionality, featuring 4 spacious bedrooms and 3.5 bathrooms. As you step inside, you're greeted by a bright and airy open-concept living area that seamle
USD 384,990
246 Sun Colony Blvd. 303
View photo
Condo · for sale
USD 135,000
USD 136/sq.ft
246 Sun Colony Blvd. 303
Longs
· 990 sq.ft · 2 Bedrooms · 2 Baths · Condo
· Swimming pool · Balcony
Longs · 990 sq.ft · 2 Bedrooms · 2 Baths · Condo · Swimming pool · Balcony
Come discover this beautiful two-bedroom two bath residence in the meticulously maintained Sun Colony golf community! Featuring vaulted ceilings, stainless steel appliances, and a spacious balcony overlooking Colonial Charters Golf Course, this residence offers a comfortable setting with a scenic golf-course backdrop. An additional private storage unit provides convenient space for beach gear and seasonal items. Enjoy resort style amenities just steps from your door, including a community pool, hot tub and exercise facility. Ideally located just a short drive from the beach with easy access to highways 31, 17 and 22, this property puts the best of the area within easy reach. Nearby, you'll find world class golf, shopping, dining, beaches, piers, boat launches and medical facilities. Whether you're looking for a full-time residence, vacation get away, or investment opportunity, this condo offers an exceptional combination of comfort, convenience and location. Schedule your showing today
USD 135,000

Get email alerts

Don't miss out: be the first to know about new properties

The alert was correctly created

On subscribing you accept the conditions of use and the privacy policy
Alert
Receive new ads in your inbox
Save this search
Receive alerts for new listings

We'll send you an email when we have new properties for: "Properties for sale in Longs"

The alert was correctly created

The Knoll, Little River Little River CCD Horry County South Carolina
Bay Tree, Little River Little River CCD Horry County South Carolina
Get email alerts and be the first to see new listings
Required field
On subscribing I accept the terms of the privacy policy
Perfect! You'll soon start receiving new listings via email
Alert
Receive an email when we have new ads for Properties for sale in Longs
Save this search
Filters

Bedrooms

Size (sq.ft)

sq.ft
sq.ft

Price

USD
USD

Property type

Bathrooms

Clear all filters
Receive notifications when new entries are published.