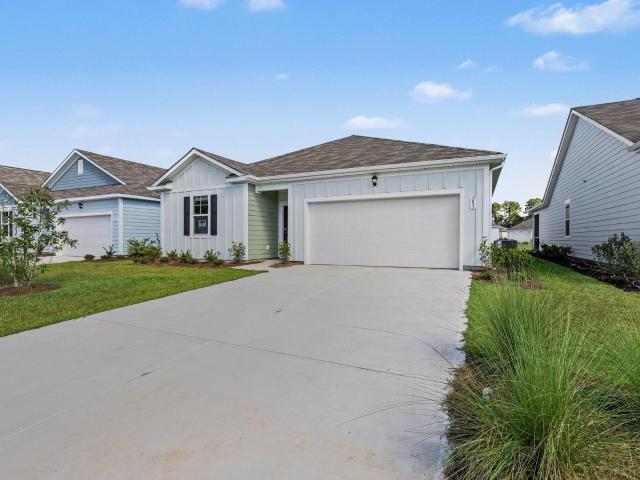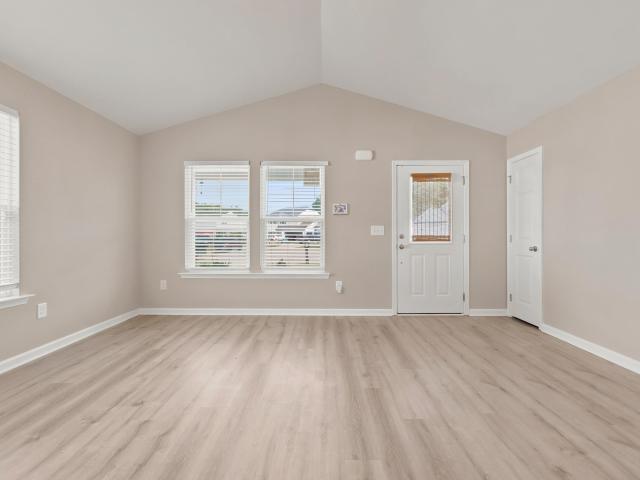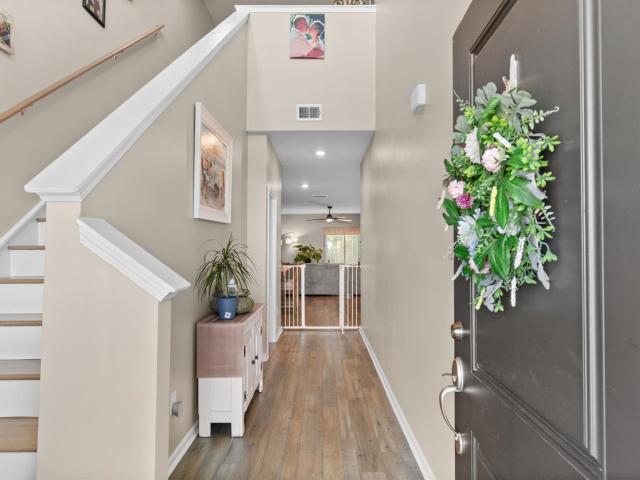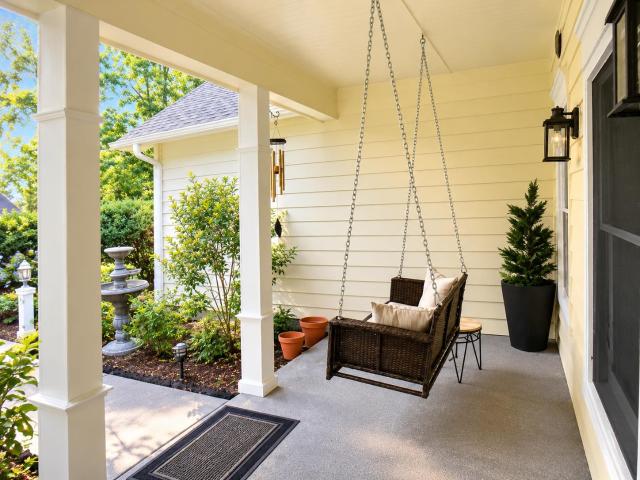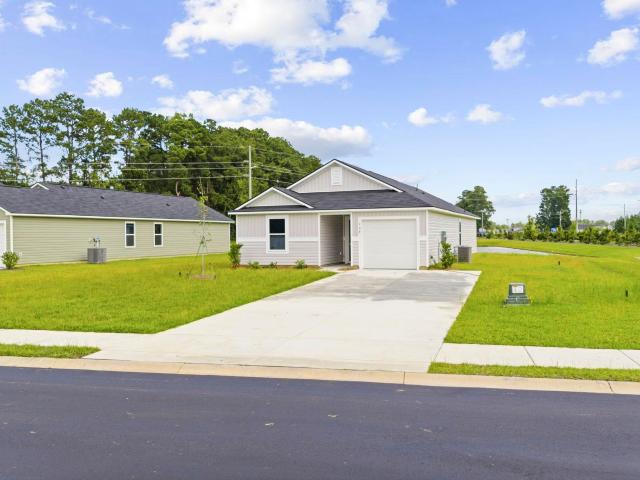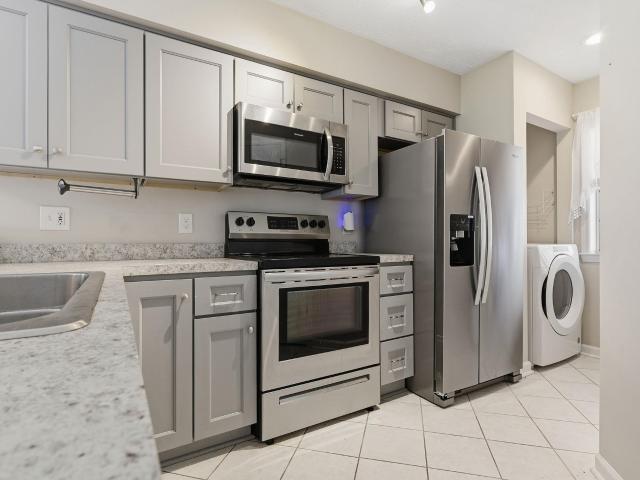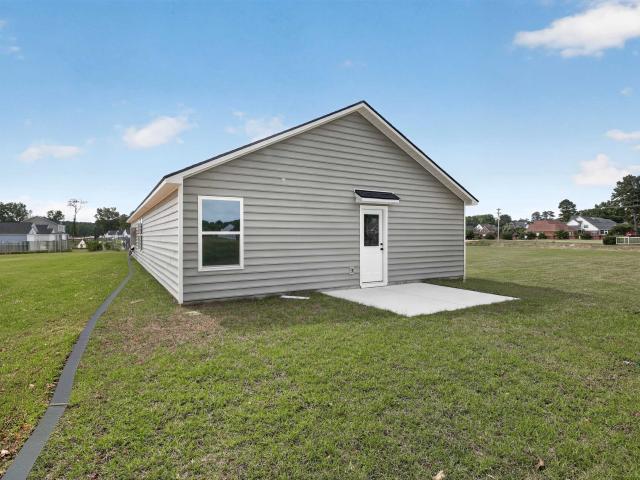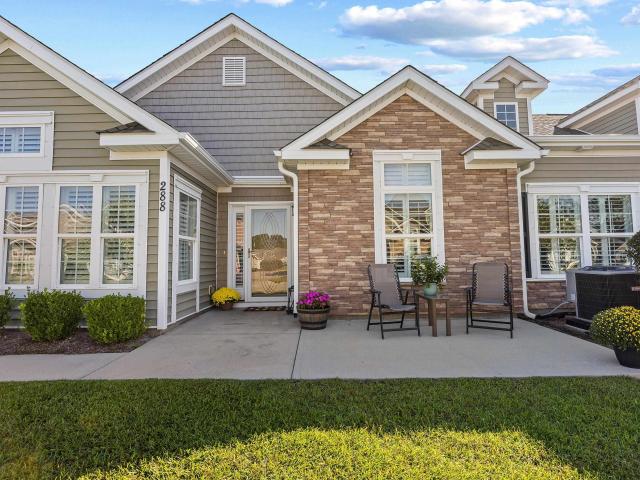
295 properties for sale in Longs

1816 Moonseed Dr
View photo
House · for sale
USD 379,229
USD 196/sq.ft
1816 Moonseed Dr
Longs
· 1,927 sq.ft · 3 Bedrooms · 2 Baths · House
· Parking · Equipped kitchen
Longs · 1,927 sq.ft · 3 Bedrooms · 2 Baths · House · Parking · Equipped kitchen
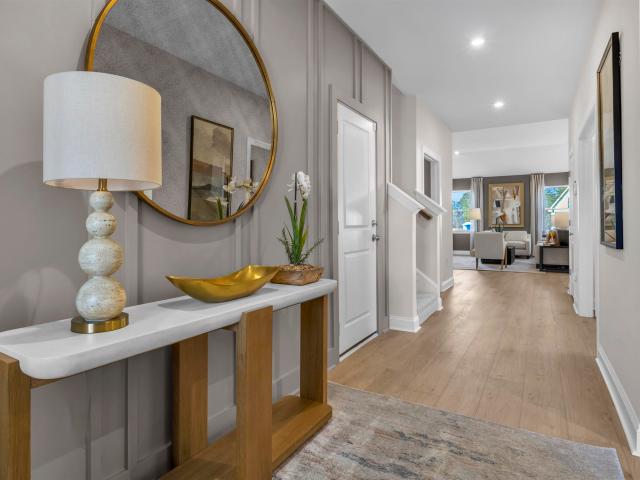
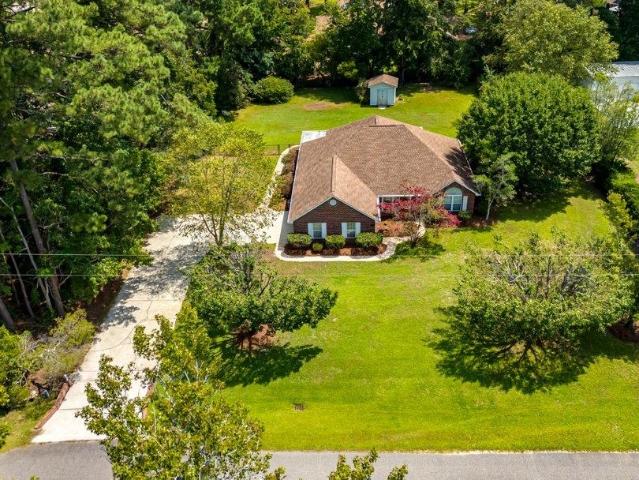
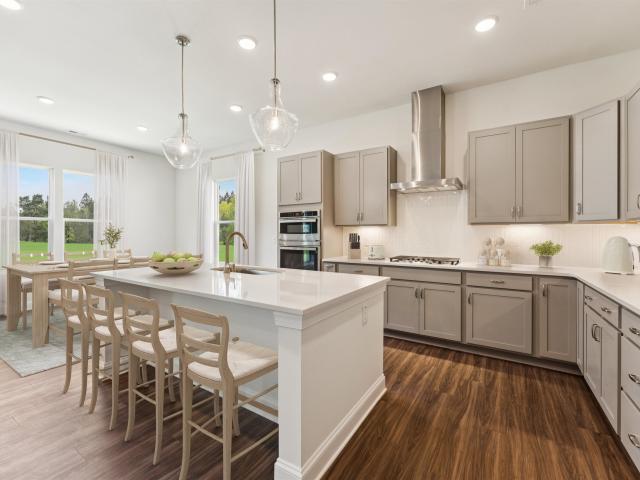
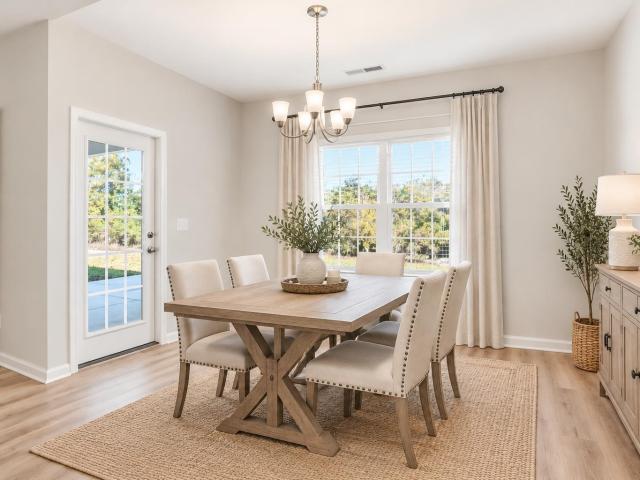
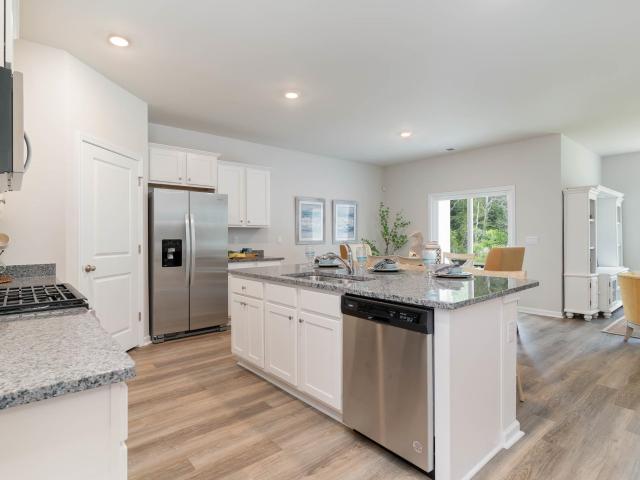
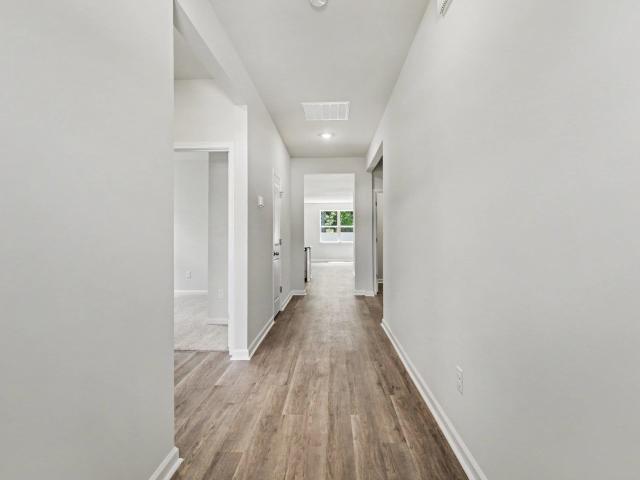
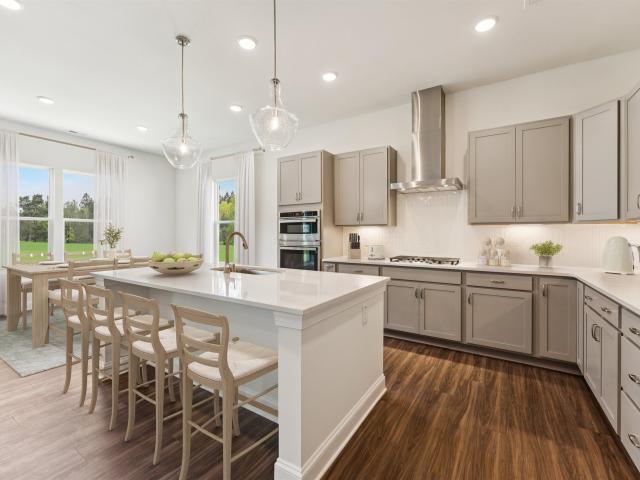
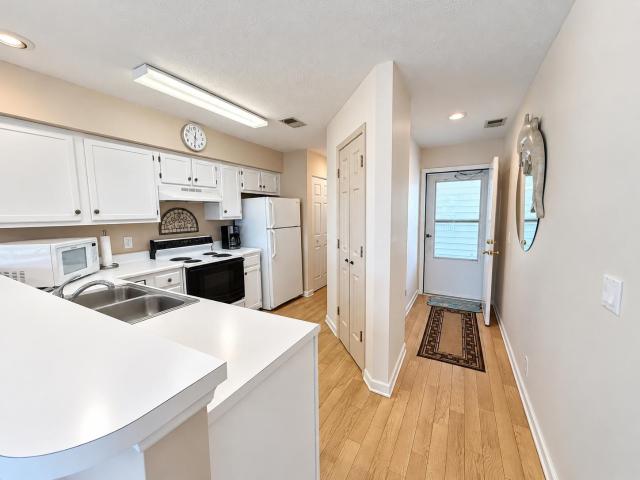
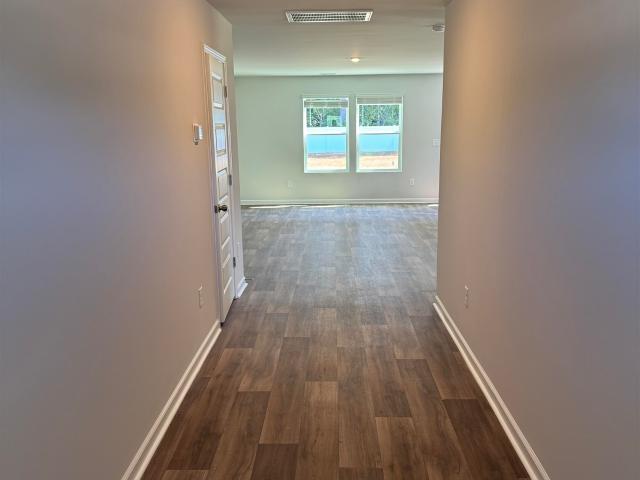
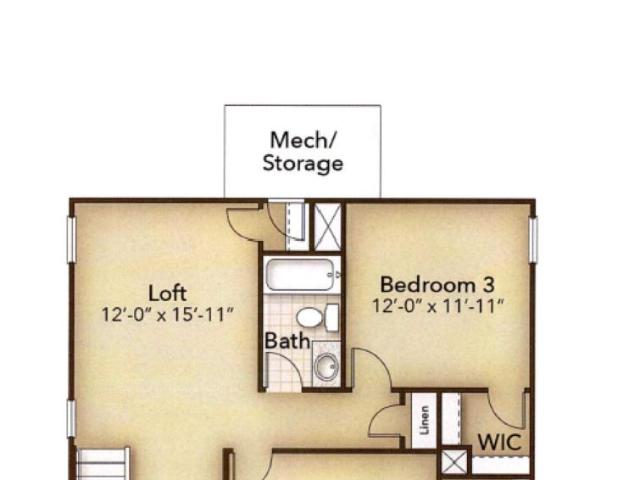
Estimated completion jan 2027*. With over 1900 heated square feet of living space, the Hibiscus is spacious featuring 3 bedrooms, 2.5 bathrooms and a 2 car garage. Upon entering the home, you’ll be greeted by the foyer which leads you to the wide-open downstairs living space. The open concept layout and large kitchen island lends itself to always being the home’s gathering place. Beyond the open living space, find a stunning owner's suite complete with a tray ceiling, enormous walk-in closet, double vanity, and a deluxe owner's bathroom with tiled shower walls and seating. When you’re ready to get outside, enjoy the ocean air while relaxing on your rear covered porch. Upstairs, you will find 2 bedrooms and an open loft! The Hibiscus is perfect for your family or revolving door of visitors who can’t wait to enjoy coastal living with you. All your needs and wants are within reach at Heritage Park, close to medical and professional services, dining and entertainment, recreation and sports
USD 379,229
153 Birchwood Dr
View photo
House · for sale
USD 238,700
USD 159/sq.ft
153 Birchwood Dr
Longs
· 1,496 sq.ft · 4 Bedrooms · 2 Baths · House
· Office room · Equipped kitchen
Longs · 1,496 sq.ft · 4 Bedrooms · 2 Baths · House · Office room · Equipped kitchen
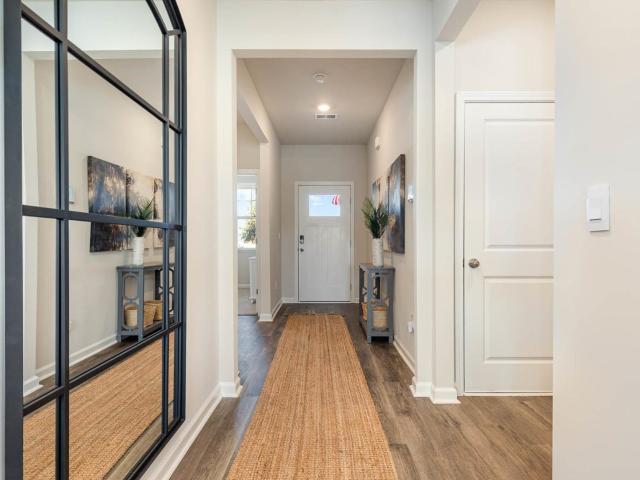
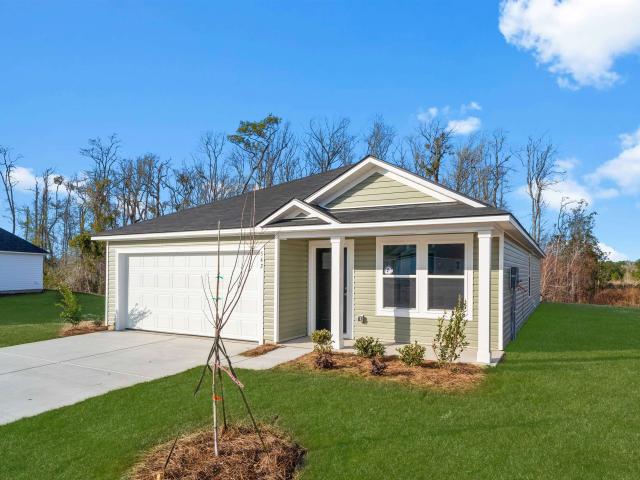
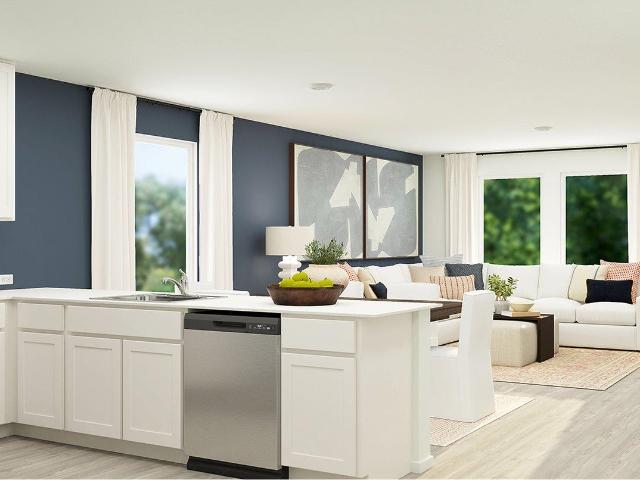
Move-In ready July 2026! Welcome to the Woodhaven at Birchwood—a smartly designed 4-bedroom, 2-bath single-story home offering comfort, efficiency, and modern style. This open-concept plan features a bright kitchen with ample counter space, stainless steel appliances, and quality cabinetry that flows into the dining area and spacious family room—perfect for daily living or casual entertaining. The owner’s suite includes a walk-in closet and private bath with a step-in shower, while three additional bedrooms provide flexibility for guests, home office space, or hobbies. A welcoming covered front porch and clean, contemporary curb appeal give this home its warm and approachable character. Located in the growing Birchwood community in Longs—just minutes from Hwy 9 and a short drive to North Myrtle Beach—residents enjoy included high-speed internet, trash pickup, and common area maintenance through the HOA. A perfect fit for low-maintenance coastal living, all on one level!
USD 238,700
836 Birch Garden Dr
View photo
House · for sale
USD 329,990
USD 174/sq.ft
836 Birch Garden Dr
Longs
· 1,894 sq.ft · 3 Bedrooms · 2 Baths · House
· Garden · Fireplace · Equipped kitchen
Longs · 1,894 sq.ft · 3 Bedrooms · 2 Baths · House · Garden · Fireplace · Equipped kitchen
Stanley Martin's #1 selling ranch plan the Wallace is now available in Oak Hollow. The community with 158 homes is a natural gas community located 20 mins. To N. Myrtle Beach and 7 min to Little River. The Wallace is a 1900 sq ft ranch home w/ 12' vaulted ceilings, three bedrooms, two full baths located on a private wooded homesite. The Wallace features the gourmet kitchen layout with upgraded stainless appliance package, gas cooktop and wall oven with microwave above and Stainless Steel Hood. The kitchen island has seating for four and is open to the informal dining and spacious family room. The home is upgraded with electric fireplace in the Family Room, LVP throughout the main living areas and carpet in the Primary Bedroom and Bedrooms 2 and 3. The Primary Bath has a a dual bowl vanity and Tiled flooring. This home has a covered rear porch and the includes a fully sodded and irrigated front and rear yard. Natural gas heat and a tankless gas water heater are included in all homes
USD 329,990
322 Ridley St
View photo
House · for sale
USD 295,990
USD 183/sq.ft
322 Ridley St
Longs
· 1,615 sq.ft · 3 Bedrooms · 2 Baths · House
· Equipped kitchen
Longs · 1,615 sq.ft · 3 Bedrooms · 2 Baths · House · Equipped kitchen
Nestled off Highway 9 in the charming town of Longs, South Carolina, Carrington Woods offers a perfect blend of convenience, comfort, and coastal charm. Ideally located near McLeod Seacoast Hospital, grocery stores, local restaurants, and top-rated golf courses, this community ensures all your daily needs are within easy reach. For beach lovers and outdoor enthusiasts, Carrington Woods is just a short drive to the sandy shores of North Myrtle Beach, where you can enjoy water activities, shopping, dining, and exciting attractions. This thoughtfully designed one level home is one of our most popular floor plans! With an open concept living room, dining room and kitchen, this home is bright, spacious, and designed for entertaining guest or comfortably interacting. The kitchen features granite countertops, 36' cabinets, a spacious pantry, stainless steel appliances including a refrigerator, and island with breakfast bar! Your primary suite awaits off the back of the home with a spacious wa
USD 295,990
2204 Brick Dr
View photo
House · for sale
USD 275,000
USD 177/sq.ft
2204 Brick Dr
Longs
· 1,550 sq.ft · 3 Bedrooms · 2 Baths · House
· Garden · Equipped kitchen · Parking
Longs · 1,550 sq.ft · 3 Bedrooms · 2 Baths · House · Garden · Equipped kitchen · Parking
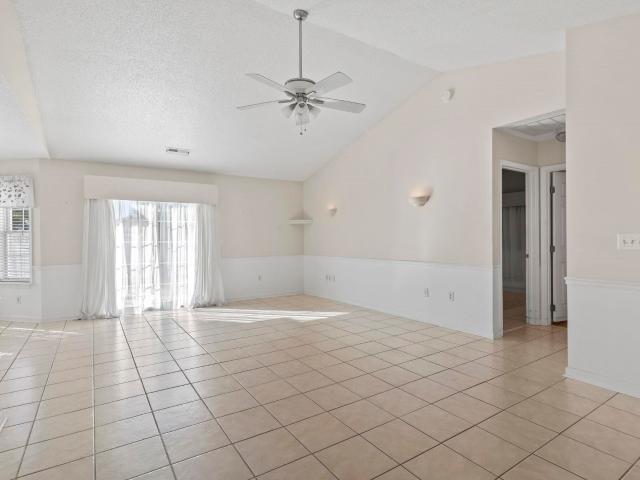
Ready to make your beach home a reality? Add this property to your list of must-see homes. This one-owner home has been lovingly maintained and is ready for its new owner to make it their own. Soaring ceilings greet you upon entry and allow natural light to fill the space. The kitchen and eat-in dining area offer an open, easy flow, making conversation effortless. The primary bedroom features a walk-in closet and an ensuite bathroom with a walk-in shower. A spacious guest bedroom is located near the front of the home, with a guest bathroom conveniently situated next door. The third bedroom offers versatility, where a sunroom has been added to maximize the natural light and extend the living area for hobbies, relaxation, or a workspace. The backyard is fully fenced and includes a large storage shed. The two-car garage provides ample parking, and the laundry room conveniently connects to the kitchen. The HOA includes access to a community pool, internet, cable, trash service, and common-
USD 275,000
9051 Aideen Dr
View photo
House · for sale
USD 809,990
USD 321/sq.ft
9051 Aideen Dr
Longs
· 2,519 sq.ft · 5 Bedrooms · 3 Baths · House
· Patio · Equipped kitchen · Swimming pool
Longs · 2,519 sq.ft · 5 Bedrooms · 3 Baths · House · Patio · Equipped kitchen · Swimming pool
Welcome to Grande Dunes North Village, an upscale gated community ideally nestled between the Intracoastal Waterway and Highway 31 Bypass. This thoughtfully designed neighborhood offers a wealth of amenities, including an outdoor pool, clubhouse, fitness center, pickleball courts, firepit stations, a spacious entertainment lawn, playground, and scenic sidewalks and walking trails woven throughout the community. As a resident, you'll also enjoy exclusive membership to the Grande Dunes Ocean Club, adding beachfront luxury to your everyday lifestyle. All information deemed accurate but not guaranteed. The Meridian is an impressive two-story home that delivers the ultimate combination: generous main-level living and an inviting upstairs sanctuary. With its expansive open layout, abundant natural light, and effortless patio connection, it’s ideal for both everyday living and special gatherings. The gourmet kitchen with oversized island, flexible first-floor bedroom and bath, and bright loft
USD 809,990
120 Kayla Circle
View photo
House · for sale
USD 799,900
USD 640/sq.ft
120 Kayla Circle
Longs
· 1,249 sq.ft · 3 Bedrooms · 1 Bath · House
· Swimming pool
Longs · 1,249 sq.ft · 3 Bedrooms · 1 Bath · House · Swimming pool
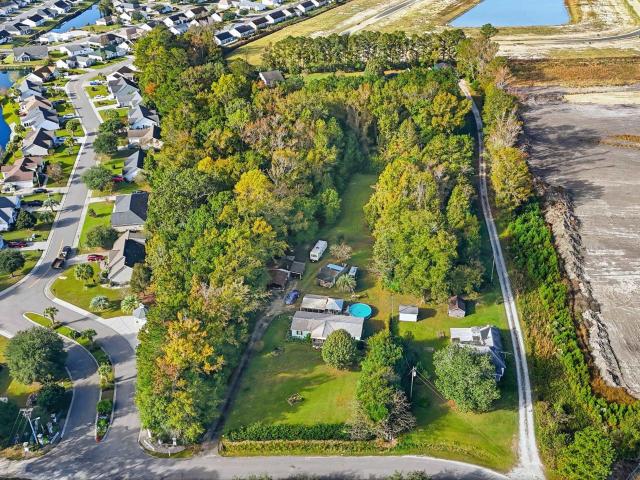
Don't miss this unique opportunity featuring 3.9 acres of CFA-zoned property, unrestricted with NO HOA sitting just off Hwy 9 between Longs and Little River! Offering two homes on one property, this is an excellent opportunity for investors, developers, or those seeking multi-generational living. The property includes an original home and a manufactured home, both conveying with the sale. Also included are an above-ground swimming pool and additional storage buildings. With its CFA zoning, acreage, and flexibility, this property offers exciting potential for investment, rental income, multi-family use, or future development. Two homes, 3.9 acres, and endless possibilities! Bring your vision and explore the potential this property has to offer!
USD 799,900
283 Ridley St
View photo
House · for sale
USD 305,000
USD 206/sq.ft
283 Ridley St
Longs
· 1,475 sq.ft · 3 Bedrooms · 2 Baths · House
· Equipped kitchen
Longs · 1,475 sq.ft · 3 Bedrooms · 2 Baths · House · Equipped kitchen
Enjoy comfortable, single-level living in Carrington Woods, a conveniently located community in Longs, SC, just minutes from the many attractions of the Grand Strand. With easy access to Highway 9, residents are close to McLeod Seacoast Hospital, shopping, restaurants, golf courses and everyday conveniences, while the beaches, entertainment, dining and recreation of North Myrtle Beach are only a short drive away. The Kerry floor plan features 3 bedrooms, 2 bathrooms and an inviting open-concept design with 9-foot ceilings throughout the main living areas. At the heart of the home, the kitchen offers a large center island with breakfast bar seating, granite countertops, 36-inch cabinetry and stainless steel Whirlpool appliances, including the refrigerator. The kitchen opens directly to the dining and living areas, creating a spacious layout that's ideal for both everyday living and entertaining. Designed with privacy in mind, the primary suite is positioned at the rear of the home and i
USD 305,000
638 Long Spur Dr
View photo
House · for sale
USD 228,140
USD 199/sq.ft
638 Long Spur Dr
Longs
· 1,141 sq.ft · 3 Bedrooms · 2 Baths · House
· Equipped kitchen · Parking
Longs · 1,141 sq.ft · 3 Bedrooms · 2 Baths · House · Equipped kitchen · Parking
Charming 3-Bedroom Home with Open-Concept Living and Private Primary Suite. Step into comfort and style with this thoughtfully designed single-story home, perfect for modern living. Featuring three bedrooms and two full bathrooms, this layout offers both functionality and comfort for households looking for a smaller footprint home or anyone looking to downsize without compromise. At the heart of the home is an open-concept living area, seamlessly connecting the living room, dining space, and a well-equipped kitchen with granite countertops, a tile backsplash, 36' cabinets, a pantry, stainless steel appliances including a refrigerator, a center island. Tucked away at the back for privacy, the primary suite boasts a generous bedroom, walk-in closet, and a private bath. Two additional bedrooms share a full bathroom. Attached 1-car garage with direct home access. Welcoming front porch and foyer. Convenient laundry area. 2' faux wood blinds on all standard windows. Whether you're starting o
USD 228,140
916 Clay Pigeon Ct
View photo
House · for sale
USD 249,900
USD 195/sq.ft
916 Clay Pigeon Ct
Longs
· 1,281 sq.ft · 3 Bedrooms · 2 Baths · House
· Equipped kitchen · Parking
Longs · 1,281 sq.ft · 3 Bedrooms · 2 Baths · House · Equipped kitchen · Parking
Welcome to this charming 3-bedroom, 2-bath home in the desirable Myrtle Grove community of Longs, SC! This single-level home features an open floor plan with vaulted ceilings, a spacious living area, and a well-appointed kitchen complete with a breakfast bar, solid-surface countertops, and stainless-steel appliances. An attached garage and inviting front porch add to the home's appeal. Conveniently located just minutes from championship golf courses, shopping, restaurants, and the beaches of North Myrtle Beach and Cherry Grove, this home offers the perfect combination of comfort, convenience, and coastal living
USD 249,900
225 Cypress Tree Loop
View photo
House · for sale
USD 328,000
USD 111/sq.ft
225 Cypress Tree Loop
Longs
· 2,939 sq.ft · 5 Bedrooms · 2 Baths · House
· Patio · Office room · Equipped kitchen
Longs · 2,939 sq.ft · 5 Bedrooms · 2 Baths · House · Patio · Office room · Equipped kitchen
Welcome home to this beautifully maintained 5-bedroom with 2 and a half bath home in the Longview community of Longs! This home offers the space, modern style, and thoughtful upgrades that make everyday living feel easy. With peaceful pond views and the beaches of North Myrtle Beach just a short drive away, you can enjoy the best of both worlds-quiet neighborhood living with coastal fun close by. The open-concept floor plan feels bright and inviting, with luxury vinyl plank flooring, upgraded fixtures, and a seamless flow between the living room, dining area, and kitchen. The first-floor primary suite offers a private retreat, while four additional bedrooms and a spacious upstairs loft provide plenty of room for guests, a home office, a playroom, or a media space. One of the home's standout features is the enclosed patio with sliding glass windows, creating a comfortable spot to enjoy the outdoors throughout the year while taking in the serene pond views. Step outside to the extended p
USD 328,000
2632 Brick Dr
View photo
House · for sale
USD 300,000
USD 142/sq.ft
2632 Brick Dr
Longs
· 2,110 sq.ft · 3 Bedrooms · 2 Baths · House
· Fireplace · Parking · Swimming pool
Longs · 2,110 sq.ft · 3 Bedrooms · 2 Baths · House · Fireplace · Parking · Swimming pool
Right Across From The Golf Course and 10 Minutes to the Beach, this custom home features a massive double sided stone fireplace, front and back porches, tall, smooth ceilings, spacious rooms, walk in closets, ample storage, side loaded garage, mature landscaping, fruit trees and a neighborhood swimming pool. Close to schools, medical facilities, restaurants and shopping, yet tucked away in a private, verdant, quiet area. Owner Financing is available. *All furnishings, decorations, plants, library, tools, riding mower, kitchenware, linenware and reseller inventory can be purchased as a package deal
USD 300,000
108 Birchwood Dr
View photo
House · for sale
USD 251,500
USD 168/sq.ft
108 Birchwood Dr
Longs
· 1,496 sq.ft · 4 Bedrooms · 2 Baths · House
· Office room · Equipped kitchen
Longs · 1,496 sq.ft · 4 Bedrooms · 2 Baths · House · Office room · Equipped kitchen
Welcome to the Woodhaven at Birchwood—a smartly designed 4-bedroom, 2-bath single-story home offering comfort, efficiency, and modern style. This open-concept plan features a bright kitchen with ample counter space, stainless steel appliances, and quality cabinetry that flows into the dining area and spacious family room—perfect for daily living or casual entertaining. The owner’s suite includes a walk-in closet and private bath with a step-in shower, while three additional bedrooms provide flexibility for guests, home office space, or hobbies. A welcoming covered front porch and clean, contemporary curb appeal give this home its warm and approachable character. Located in the growing Birchwood community in Longs—just minutes from Hwy 9 and a short drive to North Myrtle Beach—residents enjoy included high-speed internet, trash pickup, and common area maintenance through the HOA. A perfect fit for low-maintenance coastal living, all on one level!
USD 251,500
661 Tupelo Ln. C
View photo
Condo · for sale
USD 149,900
USD 167/sq.ft
661 Tupelo Ln. C
Longs
· 893 sq.ft · 2 Bedrooms · 2 Baths · Condo
· Equipped kitchen
Longs · 893 sq.ft · 2 Bedrooms · 2 Baths · Condo · Equipped kitchen
Welcome to easy coastal living in the desirable Aberdeen Buck Creek golf course community in Longs, SC! This ground-floor condo offers the convenience of first-floor living, peaceful golf course views, a screened-in porch, and a low-maintenance lifestyle just a short drive from the beaches of North Myrtle Beach and Cherry Grove. Whether you are searching for a primary residence, beach getaway, second home, or investment property, this condo offers flexibility with both short-term and long-term rentals allowed. Step inside through the storm door into a tiled foyer with a convenient coat closet. The kitchen features stainless steel appliances, updated cabinetry and lighting, a pantry, and an in-unit washer and dryer. The open living and dining area features LVP flooring and a ceiling fan, creating a comfortable space for relaxing or entertaining. The guest bedroom offers carpet flooring, a window for natural light, and a closet, while a hallway linen closet provides additional storage. T
USD 149,900
636 Green Valley Way
View photo
House · for sale
USD 230,000
USD 163/sq.ft
636 Green Valley Way
Longs
· 1,410 sq.ft · 3 Bedrooms · 2 Baths · House
· Equipped kitchen
Longs · 1,410 sq.ft · 3 Bedrooms · 2 Baths · House · Equipped kitchen
Idlewood Plan Available for an November Move In! For added move-in-ready convenience, this home includes stainless-steel kitchen appliances, refrigerator, washer and dryer, installed faux-wood blinds, two ceiling fans, a garage-door opener and Ring video doorbell. These practical features are already included, helping make the transition into your new home even easier. Enjoy the benefits of a brand-new home in a growing community with modern finishes and a location that combines a quieter residential feel with convenient access to the coast. Contact the listing agent for current construction updates, availability, financing opportunities and builder incentives. Pricing, features, availability and incentives are subject to change without notice. Contact me today to make this property your own
USD 230,000
288 Stonewall Circle 20 3
View photo
Condo · for sale
USD 305,000
USD 165/sq.ft
288 Stonewall Circle 20 3
Longs
· 1,841 sq.ft · 2 Bedrooms · 2 Baths · Condo
· Office room · Gym · Parking
Longs · 1,841 sq.ft · 2 Bedrooms · 2 Baths · Condo · Office room · Gym · Parking
Welcome to Long Bay Villas, where low-maintenance condo living meets comfort, convenience, and the coastal Carolina lifestyle. This spacious Satterfield floor plan features 2 bedrooms, 2 bathrooms, a versatile den that can serve as a third bedroom, home office, or flex space, and a private 2-car garage. One of the standout features is the Carolina room, where an abundance of windows fills the space with natural light. It’s the perfect spot to relax, entertain, enjoy your morning coffee, or unwind at the end of the day. The single-level layout offers easy everyday living, while the attached garage provides ample space for vehicles, golf carts, storage, and beach gear. Enjoy a low-maintenance lifestyle with exterior maintenance and lawn care handled by the HOA. The monthly HOA fee also includes building insurance, common-area electricity, water and sewer, trash pickup, basic cable and internet, termite and pest control, and access to a small gym. Community amenities include a clubhouse w
USD 305,000
1521 Perch Pl
View photo
House · for sale
USD 395,000
USD 192/sq.ft
1521 Perch Pl
Longs
· 2,056 sq.ft · 3 Bedrooms · 2 Baths · House
· Garden · Parking
Longs · 2,056 sq.ft · 3 Bedrooms · 2 Baths · House · Garden · Parking
Welcome to 1521 Perch Place, a beautifully spacious property offering the privacy, and flexibility you've been looking for. Situated on a large. 67-acre lot, this brick home offers over 2,600 square feet of living space, making it ideal for comfortable everyday living as well as entertaining family and friends. The home features 3 generously sized bedrooms and 2.5 baths, providing plenty of space for everyone. A standout feature is the 2-car side-entry garage, offering convenient parking while adding to the home's attractive curb appeal. Step outside and you'll appreciate the expansive lot and fenced backyard, providing a private setting for pets, outdoor gatherings, gardening, or simply relaxing and enjoying the Carolina sunshine. The property also includes a detached storage building, giving you valuable additional space for lawn equipment, tools, hobbies, recreation, or extra storage. With its combination of over 2,600 square feet, a. 67-acre homesite, 3 bedrooms, 2.5 baths, side-en
USD 395,000
1145 Bay Creek Dr
View photo
House · for sale
USD 388,695
USD 169/sq.ft
1145 Bay Creek Dr
Longs
· 2,293 sq.ft · 3 Bedrooms · 2 Baths · House
· Office room · Fireplace · Equipped kitchen · Parking
Longs · 2,293 sq.ft · 3 Bedrooms · 2 Baths · House · Office room · Fireplace · Equipped kitchen · Parking
The Summit offers a spacious single-story layout with three bedrooms, two full baths, a dedicated study, and a two-car garage. At the heart of the home, the gourmet kitchen opens to an expansive family room and dining area, creating a bright and inviting gathering space for everyday living and entertaining. This living room also includes an electric fireplace. A large center island provides additional seating and prep space, while the nearby pantry offers convenient storage. The dining and living areas flow naturally to the covered outdoor living space, making it easy to enjoy indoor-outdoor living. The primary suite is tucked away at the rear of the home for added privacy and features a spacious walk-in closet and private bath with dual vanities. Two secondary bedrooms are located on the opposite side of the home near the additional full bath, while the dedicated study provides a versatile space for a home office, sitting room, or hobby space. A conveniently located laundry room that
USD 388,695
628 Green Valley Way
View photo
House · for sale
USD 284,900
USD 194/sq.ft
628 Green Valley Way
Longs
· 1,464 sq.ft · 3 Bedrooms · 2 Baths · House
· Equipped kitchen · Swimming pool
Longs · 1,464 sq.ft · 3 Bedrooms · 2 Baths · House · Equipped kitchen · Swimming pool
Move-in Ready in November! The Newlin offers one of Valley Ridge’s most versatile single-story layouts. An open kitchen, dining and family area provides an inviting setting for entertaining and daily life, while the bedroom arrangement creates privacy and flexibility. With nearly 1,500 square feet, the home provides comfortable room to spread out while retaining the convenience and accessibility of one-level living. Welcome to Valley Ridge, a new community of single-family homes offering a relaxed setting in Longs with convenient access to shopping, dining, golf, recreation and the beaches of North Myrtle Beach and the Grand Strand. Planned neighborhood amenities include a community swimming pool and playground. For added move-in-ready convenience, this home includes stainless-steel kitchen appliances, refrigerator, washer and dryer, installed faux-wood blinds, two ceiling fans, a garage-door opener and Ring video doorbell. These practical features are already included, helping make th
USD 284,900
480 Andorra St
View photo
House · for sale
USD 262,500
USD 201/sq.ft
480 Andorra St
Longs
· 1,302 sq.ft · 3 Bedrooms · 2 Baths · House
· Patio · Office room · Equipped kitchen
Longs · 1,302 sq.ft · 3 Bedrooms · 2 Baths · House · Patio · Office room · Equipped kitchen
Welcome to 480 Andorra St in the desirable Plantation Pines community of Longs! This beautifully renovated 3-bedroom, 2-bath home offers a fresh, updated feel with the peace and convenience of a well-established neighborhood. The vaulted living room creates a bright, open feel and flows naturally into the dining and kitchen areas, making the space feel welcoming and ideal for everyday living or entertaining. Thoughtfully updated throughout, the home features a new roof in 2026, newly refaced front exterior, updated flooring, new gutters, all-new light fixtures, and new French doors that open directly to the back patio, creating an easy connection between the indoor and outdoor living spaces. The kitchen shines with new granite countertops and stainless-steel appliances, offering both style and functionality. The primary suite features an updated ensuite bath with a new bathtub, while the additional bedrooms provide flexibility for family, guests, a home office, or hobbies. Outside, the
USD 262,500
249 Sweetbridge Way
View photo
House · for sale
USD 332,839
USD 184/sq.ft
249 Sweetbridge Way
Longs
· 1,808 sq.ft · 3 Bedrooms · 2 Baths · House
· Equipped kitchen · Air conditioning
Longs · 1,808 sq.ft · 3 Bedrooms · 2 Baths · House · Equipped kitchen · Air conditioning
Under Construction The top selling Sullivan floor plan with over 1800 square feet 3 bed 2 bath home on a wooded lot. The home comes ready with an open floor plan with Vaulted ceiling in the living room, tray ceiling in the master, stainless steel appliances including the Range, Microwave and Dishwasher As well as many other standard features other builders do not offer. You can Take comfort in one of our newly constructed homes in one of our newest communities The Tides at Little Creek. For 2021,2022,2023 we have received the WMBF News and Sun News Awards for the Best New Home Builder in the Grand Strand. We have a reputation for quality and value, whether you are a first time home buyer or looking for your next new home. We are sure to have a home that suits your needs and lifestyle. In the Villages at Longs all of the homes will come standard but not limited to Central Air Conditioning, Low'E' Energy Efficient Windows with Screens, Profiled Kitchen Cabinets with Crown Molding, Stainl
USD 332,839
720 Hadara Dr
View photo
House · for sale
USD 342,980
USD 194/sq.ft
720 Hadara Dr
Longs
· 1,765 sq.ft · 4 Bedrooms · 2 Baths · House
· Parking · Equipped kitchen
Longs · 1,765 sq.ft · 4 Bedrooms · 2 Baths · House · Parking · Equipped kitchen
This thoughtfully designed one level home is one of our most popular floor plans! With an open concept living room, dining room and kitchen, this home is bright, spacious, and designed for entertaining guest or comfortably interacting. The kitchen features quartz countertops, a tile backsplash, 36' cabinets, a walk in corner pantry, stainless steel appliances including a refrigerator, and island with breakfast bar! Your primary suite awaits off the back of the home with a spacious walk-in closet and ensuite bath with double sinks, a linen closet and 5' tile shower. Three secondary bedrooms are at the front of the home providing separation from the primary suite. Enjoy the coastal air from the screened back porch as you wind down in the evening! 2 car garage with garage door opener. This is America's Smart Home! Each of our homes comes with an industry leading smart home technology package that will allow you to control the thermostat, front door light and lock, and video doorbell from
USD 342,980
512 Hyacinth Drive
View photo
House · for sale
USD 299,000
USD 161/sq.ft
512 Hyacinth Drive
Longs
· 1,851 sq.ft · 4 Bedrooms · 3 Baths · House
· Patio · Garden · Office room · Parking
Longs · 1,851 sq.ft · 4 Bedrooms · 3 Baths · House · Patio · Garden · Office room · Parking
Enjoy coastal living with plenty of room to spread out in this four-bedroom, two-bath home near the beach. The open-concept interior offers comfortable everyday living, while the fourth bedroom provides flexibility for a private office, media room, hobby space, or additional sleeping area. Outdoor living is a highlight, with a generously sized covered patio overlooking the privacy-fenced yard. A corner-lot setting and circular driveway provide convenient access and additional parking options. Storage and workspace are abundant. The detached 11-by-15-foot workshop can accommodate lawn equipment, tools, beach gear, or a golf cart. The attached garage is equipped with a mini-split HVAC system, making it suitable for year-round use if desired. Offering versatile living spaces, substantial storage, outdoor entertaining space, and easy access to the coast, this home is ready for its next owner. Schedule a showing to explore everything it has to offer
USD 299,000
457 Deer Watch Circle
View photo
House · for sale
USD 399,999
USD 165/sq.ft
457 Deer Watch Circle
Longs
· 2,411 sq.ft · 3 Bedrooms · 2 Baths · House
· Garden · Office room
Longs · 2,411 sq.ft · 3 Bedrooms · 2 Baths · House · Garden · Office room
Welcome to this beautifully maintained lakefront home situated on a spacious corner lot in the highly desirable Aberdeen Country Club community. Offering exceptional quality construction, thoughtful upgrades, and picturesque water views, this move in ready home combines comfort, functionality, and an inviting coastal lifestyle. The spacious interior features cathedral ceilings, beautiful hardwood flooring, granite countertops, & stainless steel appliances. The versatile office features its own private entrance and can easily serve as a fourth bedroom, while the generous family room offers ample space for entertaining, a media center, or a billiards area. One of the home’s most impressive features is the expansive porcelain tiled screened porch overlooking the peaceful lake, with convenient access directly from the primary suite. Enjoy morning coffee, relaxing evenings, and beautiful water views from your own backyard. The grandfathered fenced backyard, a rare and distinctive feature wi
USD 399,999
334 Ridley St
View photo
House · for sale
USD 305,990
USD 173/sq.ft
334 Ridley St
Longs
· 1,765 sq.ft · 4 Bedrooms · 2 Baths · House
· Equipped kitchen
Longs · 1,765 sq.ft · 4 Bedrooms · 2 Baths · House · Equipped kitchen
This inviting one-story 4 bedroom 2 bath home showcases one of the community's most desirable floor plans, designed with both comfort and functionality in mind. The open-concept living area seamlessly connects the family room, dining space, and kitchen, creating the perfect setting for entertaining guests or enjoying everyday life. The kitchen is thoughtfully appointed with granite countertops, stylish 36-inch cabinetry, a spacious corner walk-in pantry, stainless steel appliances including the refrigerator, and a large center island with breakfast bar seating. Privately situated at the rear of the home, the owner's suite offers a generous walk-in closet and an en-suite bath featuring dual sinks, a linen closet, and a spacious five-foot walk-in shower. Three additional bedrooms are positioned toward the front of the home, providing separation and privacy for the primary suite. Relax and unwind on the screened rear porch while enjoying the coastal breeze. Additional highlights include 2
USD 305,990
1105 Bay Creek Dr
View photo
House · for sale
USD 382,045
USD 166/sq.ft
1105 Bay Creek Dr
Longs
· 2,293 sq.ft · 3 Bedrooms · 2 Baths · House
· Office room · Fireplace · Equipped kitchen · Parking
Longs · 2,293 sq.ft · 3 Bedrooms · 2 Baths · House · Office room · Fireplace · Equipped kitchen · Parking
The Summit offers a spacious single-story layout with three bedrooms, two full baths, a dedicated study, and a two-car garage. At the heart of the home, the gourmet kitchen opens to an expansive family room and dining area, creating a bright and inviting gathering space for everyday living and entertaining. This living room also includes an electric fireplace. A large center island provides additional seating and prep space, while the nearby pantry offers convenient storage. The dining and living areas flow naturally to the covered outdoor living space, making it easy to enjoy indoor-outdoor living. The primary suite is tucked away at the rear of the home for added privacy and features a spacious walk-in closet and private bath with dual vanities. Two secondary bedrooms are located on the opposite side of the home near the additional full bath, while the dedicated study provides a versatile space for a home office, sitting room, or hobby space. A conveniently located laundry room that
USD 382,045
125 Birchwood Dr
View photo
House · for sale
USD 274,000
USD 140/sq.ft
125 Birchwood Dr
Longs
· 1,948 sq.ft · 4 Bedrooms · 2 Baths · House
· Office room · Equipped kitchen
Longs · 1,948 sq.ft · 4 Bedrooms · 2 Baths · House · Office room · Equipped kitchen
Welcome to the Whitetail at Birchwood—a thoughtfully designed 4-bedroom, 2.5-bath BRAND NEW HOME that blends comfort, space, and modern convenience. The open-concept layout features a well-appointed kitchen with plenty of counter space, quality cabinetry, and stainless steel appliances, all flowing into a generous dining area and great room—perfect for everyday living or entertaining. A versatile upstairs loft offers additional flex space ideal for a media room, home office, or play area. The owner’s suite includes a walk-in closet and private en-suite bath with a step-in shower. Out front, enjoy a charming covered entry porch, adding a welcoming touch and a place to unwind. Located in the growing Birchwood community in Longs—just minutes from Hwy 9 and a short drive to North Myrtle Beach—residents benefit from included high-speed internet, trash pickup, and common area maintenance through the HOA. A great opportunity for low-maintenance living with room to grow!
USD 274,000
2518 Spring Rise Dr
View photo
House · for sale
USD 544,665
USD 231/sq.ft
2518 Spring Rise Dr
Longs
· 2,357 sq.ft · 3 Bedrooms · 2 Baths · House
· Patio · Office room · Parking · Equipped kitchen
Longs · 2,357 sq.ft · 3 Bedrooms · 2 Baths · House · Patio · Office room · Parking · Equipped kitchen
Introducing the stardom at forestwood by pulte homes—exquisite single-story living with natural-gas! Discover coastal Carolina style located just 6 miles from North Myrtle Beach. Featuring 2176 heated square feet, this single-level floor plan offers 3 bedrooms, 2.5 baths plus office/study with a 3rd car garage The spacious gathering room anchors the interior, leading to a perfectly laid out kitchen with a massive central island for casual dining, stainless steel Kitchen Aid appliances, and a bright, airy café area that leads right out onto the extended screened-in patio. Relax in a secluded owner's suite featuring a walk-in closet and a luxury tiled walk-in shower. Step into your private bathroom with dual sinks, water closet and large zero entry shower! Complete with 3 bedrooms, 3 car garage, a screened outdoor patio, gutters and irrigation system! This home is equipped with a whole home air filtration system and insulated with R-38 in the attic. Enjoy 100% completed resort amenities
USD 544,665
677 Tupelo Ln. 20F
View photo
Condo · for sale
USD 116,500
USD 130/sq.ft
677 Tupelo Ln. 20F
Longs
· 893 sq.ft · 2 Bedrooms · 2 Baths · Condo
· Swimming pool
Longs · 893 sq.ft · 2 Bedrooms · 2 Baths · Condo · Swimming pool
Beautiful END UNIT that comes furnished, located on the second floor. Two bedrooms and two full bathrooms. This condo welcomes you with beautiful golf course views and pond views the moment you walk in. Enjoy access to the tennis court and close proximity to one of the three pools in the complex. The screened porch is the perfect place to relax with your morning coffee. The bright, fresh, airy feel throughout makes this condo even more inviting. Estimated at just 20 minutes from the beach, entertainment, restaurants, shopping, and more. Buyer is responsible for all measurement verifications
USD 116,500
174 Birchwood Dr
View photo
House · for sale
USD 245,900
USD 126/sq.ft
174 Birchwood Dr
Longs
· 1,948 sq.ft · 4 Bedrooms · 2 Baths · House
· Office room · Equipped kitchen
Longs · 1,948 sq.ft · 4 Bedrooms · 2 Baths · House · Office room · Equipped kitchen
Move-In Ready June 2026! Welcome to the Whitetail at Birchwood—a thoughtfully designed 4-bedroom, 2.5-bath home that blends comfort, space, and modern convenience. The open-concept layout features a well-appointed kitchen with plenty of counter space, quality cabinetry, and stainless steel appliances, all flowing into a generous dining area and great room—perfect for everyday living or entertaining. A versatile upstairs loft offers additional flex space ideal for a media room, home office, or play area. The owner’s suite includes a walk-in closet and private en-suite bath with a step-in shower. Out front, enjoy a charming covered entry porch, adding a welcoming touch and a place to unwind. Located in the growing Birchwood community in Longs—just minutes from Hwy 9 and a short drive to North Myrtle Beach—residents benefit from included high-speed internet, trash pickup, and common area maintenance through the HOA. A great opportunity for low-maintenance living with room to grow!
USD 245,900

Get email alerts

Don't miss out: be the first to know about new properties

The alert was correctly created

On subscribing you accept the conditions of use and the privacy policy
Alert
Receive new ads in your inbox
Save this search
Receive alerts for new listings

We'll send you an email when we have new properties for: "Properties for sale in Longs"

The alert was correctly created

The Knoll, Little River Little River CCD Horry County South Carolina
Bay Tree, Little River Little River CCD Horry County South Carolina
Get email alerts and be the first to see new listings
Required field
On subscribing I accept the terms of the privacy policy
Perfect! You'll soon start receiving new listings via email
Alert
Receive an email when we have new ads for Properties for sale in Longs
Save this search
Filters

Bedrooms

Size (sq.ft)

sq.ft
sq.ft

Price

USD
USD

Property type

Bathrooms

Clear all filters
Receive notifications when new entries are published.