295 properties for sale in Longs

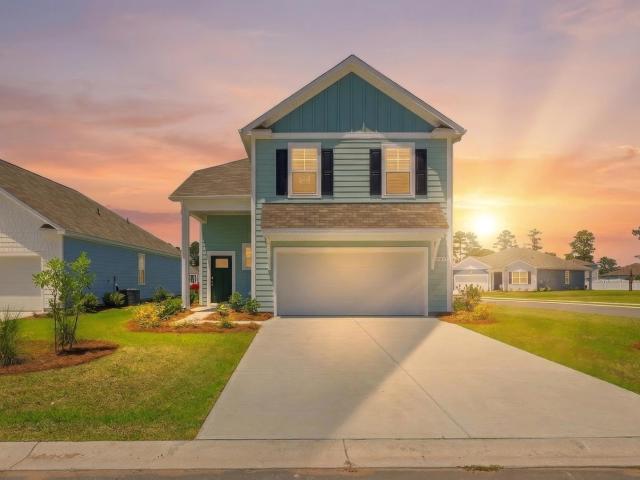
126 Jasmine Dr
View photo
House · for sale
USD 284,990
USD 185/sq.ft
126 Jasmine Dr
Longs
· 1,539 sq.ft · 3 Bedrooms · 2 Baths · House
· Equipped kitchen
Longs · 1,539 sq.ft · 3 Bedrooms · 2 Baths · House · Equipped kitchen
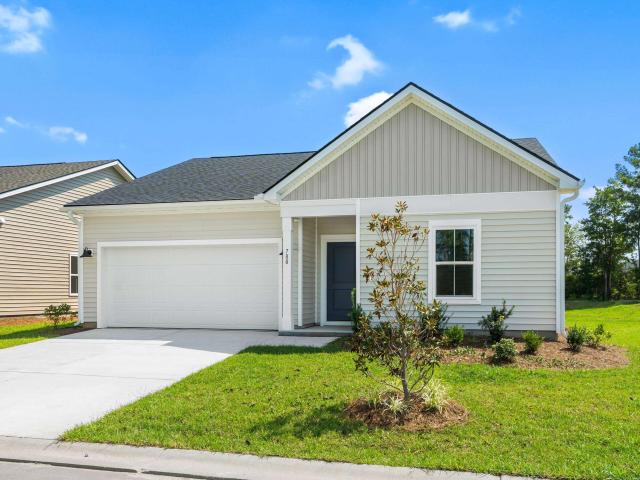
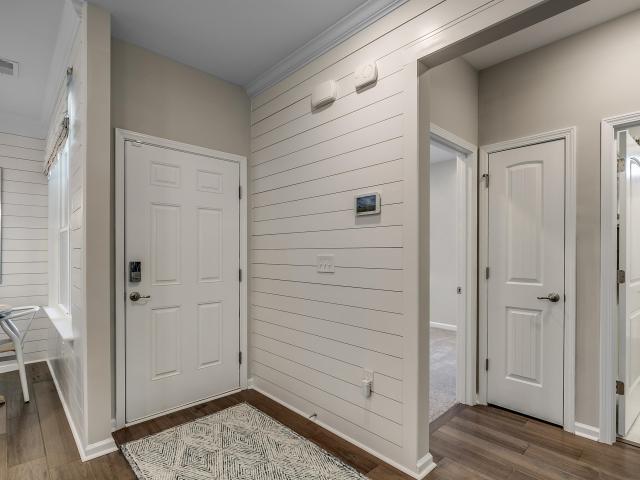
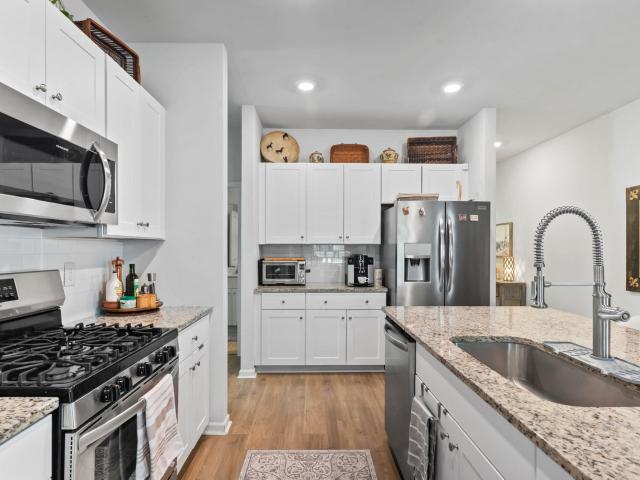
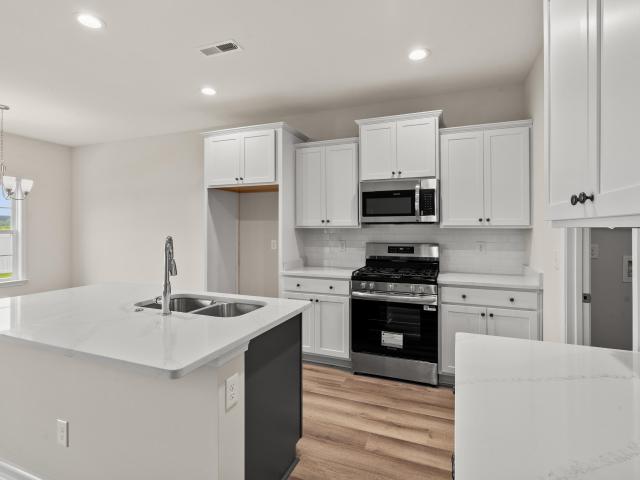
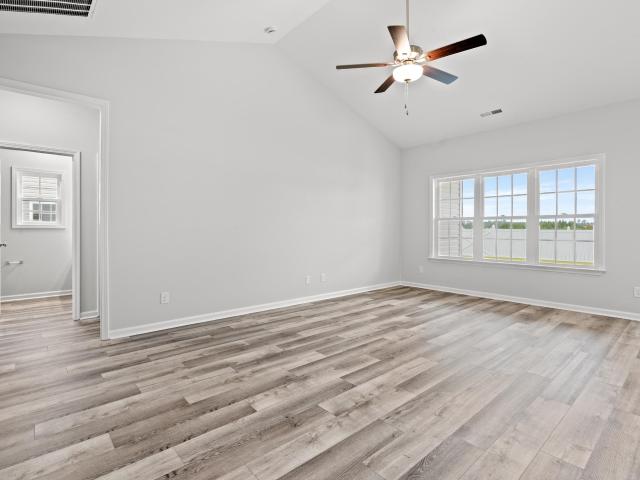
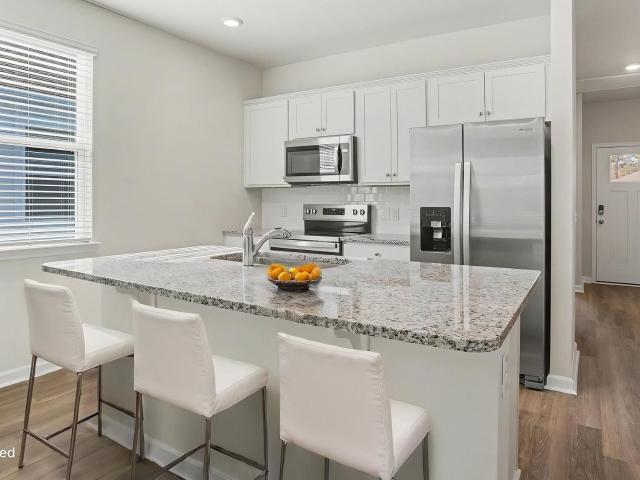
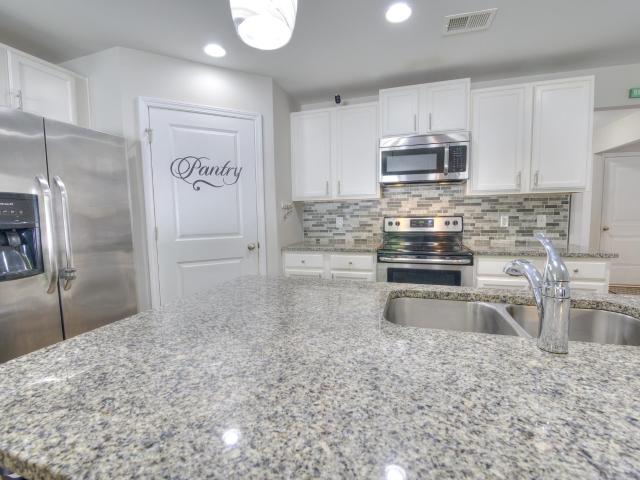
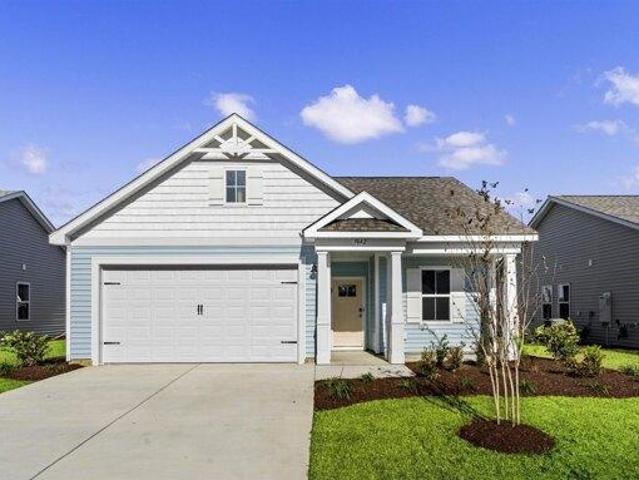
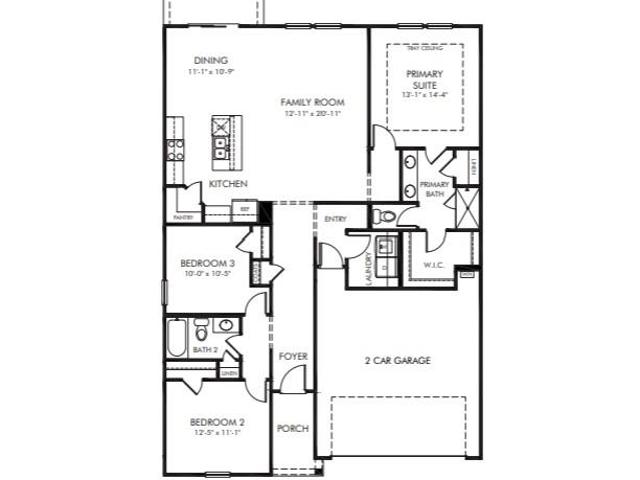
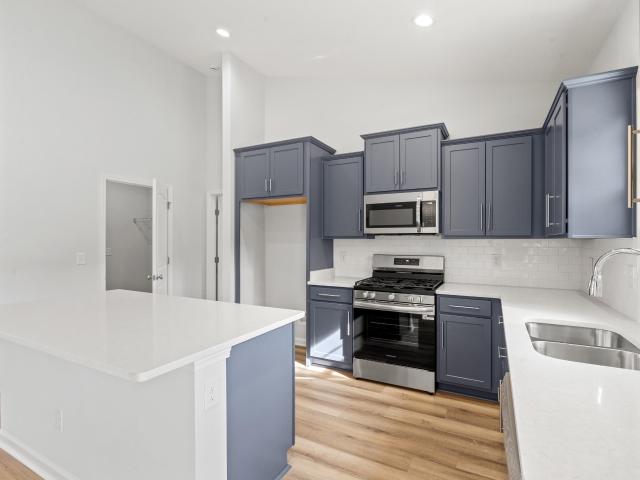
INCLUDED FEATURES: Full-yard irrigation system, spray foam insulation throughout, 9’ ceilings on the first floor, and smart home technology. The kitchen is equipped with 42” upper cabinets with crown molding and tile backsplash, along with a full appliance package including washer and dryer. The primary bath features a tile shower surround, and bathrooms offer 36” vanities. Additional upgrades include 2” blinds throughout, crown molding in the foyer and tray ceilings, architectural shingles, and installed gutters. Brand new, energy-efficient home ready NOW! Prepare dinner in the open-concept kitchen while staying connected with guests in the great room. Just down the hall from the generous secondary bedrooms, unwind in the primary suite, complete with dual sinks and an impressive walk-in closet. Discover Palmetto Place, where spacious homesites and thoughtfully designed single-level, energy-efficient floorplans create the perfect blend of comfort and convenience. Located in Longs, just
USD 284,990
186 Stillbrook Dr
View photo
House · for sale
USD 299,644
USD 196/sq.ft
186 Stillbrook Dr
Longs
· 1,528 sq.ft · 4 Bedrooms · 2 Baths · House
· Patio · Equipped kitchen
Longs · 1,528 sq.ft · 4 Bedrooms · 2 Baths · House · Patio · Equipped kitchen
Under Construction on a Corner. This Single level 4 Bedroom 2 bath home, The Tides Of Little Creek is proud to offer the new Key Largo plan. In this home you will enjoy 4 bedrooms all on one level and a light and bright kitchen, dining area, and family room that incorporates an open design. Designer kitchen featuring stainless Steel appliances, profiled Aristokraft Shaker style Cabinets with hardware, polished stainless steel sink and pull out faucet, durable waterproof vinyl flooring in living areas with stain resistant carpet in bedrooms, interior trim package includes window casings and stool for durability and appeal, relaxing baths with cultured marble countertops with integral bowl; executive height vanities in all bathrooms; elongated toilets; Maintenance free exterior features such as premium vinyl siding, soffits and fascia; and high performance GAF Architectural shingles, spacious covered rear porch overlooking extra grilling patio, vaulted ceilings, 2 car painted and trimmed
USD 299,644
292 Marauder Dr
View photo
House · for sale
USD 274,990
USD 212/sq.ft
292 Marauder Dr
Longs
· 1,292 sq.ft · 3 Bedrooms · 2 Baths · House
· Equipped kitchen
Longs · 1,292 sq.ft · 3 Bedrooms · 2 Baths · House · Equipped kitchen
This single story Boynton floor plan is perfect for a low maintenance ranch style home, less than 7 miles to Cherry Grove Beach! Our newest open concept floor plan has a kitchen that overlooks the dining area and gathering room, and features a tile backsplash, granite countertops, 42' white cabinets with crown molding, a gas range, a walk in pantry, pendant lights over the island, and coordinating brushed nickel finishes. The primary suite flows through to the ensuite bathroom, which has a walk in shower, a large vanity, and a walk in closet. This home is fitted with a high quality LVP in the main living areas and wet areas. Enjoy your evenings out back on the spacious covered porch. Gutters are included here, and a standard feature on all of our homes! The Bluffs at Sun Colony is also a natural gas community, and each home comes with a gas operated furnace, stove, and tankless hot water heater. Come visit our community and take a look at our newest floorplan, scheduled to be finished
USD 274,990
278 Ridley Street
View photo
House · for sale
USD 305,990
USD 173/sq.ft
278 Ridley Street
Longs
· 1,765 sq.ft · 4 Bedrooms · 2 Baths · House
· Equipped kitchen · Parking
Longs · 1,765 sq.ft · 4 Bedrooms · 2 Baths · House · Equipped kitchen · Parking
Welcome home to this beautiful 4-bedroom, 2-bath, single-story home nestled in the Carrington Woods community in Longs, SC! From the moment you arrive, you'll appreciate the attractive curb appeal, charming covered front porch allowing that front porch sittin' while watching the world go by! Low-maintenance landscaping, 2-car garage. Inside, a thoughtfully designed split-bedroom floor plan provides both functionality and privacy, while the open-concept main living area creates an inviting space for everyday living and entertaining. The spacious kitchen is truly the heart of the home, featuring granite countertops, shaker-style cabinetry, a large center island, and plenty of workspace and storage
USD 305,990
1031 Turkey Pen Rd
View photo
House · for sale
USD 399,000
USD 202/sq.ft
1031 Turkey Pen Rd
Longs
· 1,970 sq.ft · 3 Bedrooms · 2 Baths · House
· Parking · Equipped kitchen
Longs · 1,970 sq.ft · 3 Bedrooms · 2 Baths · House · Parking · Equipped kitchen
Ultimate 5-Acre Coastal Acreage with Mega Shop & Private Ranges – No HOA! Escape the restrictions and embrace pure freedom on this pristine 5.34-acre coastal paradise, located just 15 minutes from the beach. Boasting zero HOA fees, this immaculate property is a dream setup for hobbyists, outdoor enthusiasts, and tradespeople alike. The crown jewel of the acreage is a 60x40x16 ultimate workshop, complemented by an additional detached car garage and a dedicated storage shed. Ready for your toys, the property features full RV hookups and an expansive lean-to carport designed to shelter large tractors and heavy equipment. Sharpen your skills right at home on your own custom-built long-range rifle and pistol gun ranges. The main residence offers 1,900+ square feet of clean, sun-drenched living space. Inside, you’ll find a spacious living room built for entertaining, an open kitchen, 3 bedrooms, and 2 bathrooms. Unwind at the end of the day on the beautiful back porch, which looks out over t
USD 399,000
930 Snowberry Dr
View photo
House · for sale
USD 260,000
USD 147/sq.ft
930 Snowberry Dr
Longs
· 1,765 sq.ft · 4 Bedrooms · 2 Baths · House
· Equipped kitchen · Parking
Longs · 1,765 sq.ft · 4 Bedrooms · 2 Baths · House · Equipped kitchen · Parking
Room to Live and Space to Grow, at an ATTRACTIVE PRICE! Single-level living, flexible space, and a convenient Longs location come together in this four-bedroom, two-bath home in 57th Place. Built in 2020 and offering approximately 1,774 heated square feet, the ranch-style layout keeps everyday living practical with an open main living area, dedicated laundry room, attached two-car garage, and a flexible fourth bedroom that can also function as an office, den, study, or hobby space. The kitchen is designed around both storage and gathering space, with granite countertops, stainless steel appliances, a large island with seating, and a generous corner pantry. Black cabinet hardware, coordinating pendant lighting, and a black pull-down faucet add contrast to the white cabinetry, while the open connection to the dining and living areas keeps the main spaces feeling connected. Laminate flooring extends through the primary living areas, with tile in the wet areas for added durability. The pri
USD 260,000
195 Stillbrook Dr
View photo
House · for sale
USD 323,799
USD 216/sq.ft
195 Stillbrook Dr
Longs
· 1,496 sq.ft · 3 Bedrooms · 2 Baths · House
· Parking · Equipped kitchen
Longs · 1,496 sq.ft · 3 Bedrooms · 2 Baths · House · Parking · Equipped kitchen
The Brand New Mingo 3 Car garage model. An open concept home designed with features and ammenities with your lifestyle in mind. The Living room and Dining room join the kitchen to make entertaining easy and effortless. The kitchen includes hard surface countertops with Arisokraft Shaker style cabinets with crown molding. Stainless steel appliances and many other included features but not limited to; Durable waterproof laminate, Double sinks in the master bath, vaulted or cathedral ceilings, Shaw stain resistant carpeting, Painted and trimmed garages with Steel reinforced door and 4/3 Chain driven opener with MYQ Wi-Fi connectivity, drop down stairs for attic sttorage, and a Propane package for the Stove and Tankless water heater. Building Lifestyles for over 40 years, We remain the Grand Strands premier home builder. We are proud to be the 2021,2022,2023, and 2024 winners of both the WMBF News and The Sun News Best home builder awards. The 2025 winner of the Sun News Best Home Builder
USD 323,799
8813 Arcadius Dr 143B
View photo
Townhouse · for sale
USD 399,990
USD 194/sq.ft
8813 Arcadius Dr 143B
Longs
· 2,056 sq.ft · 3 Bedrooms · 2 Baths · Townhouse
· Equipped kitchen · Swimming pool
Longs · 2,056 sq.ft · 3 Bedrooms · 2 Baths · Townhouse · Equipped kitchen · Swimming pool
Welcome to Grande Dunes North Village, an upscale gated community ideally nestled between the Intracoastal Waterway and Highway 31 Bypass. This thoughtfully designed neighborhood offers a wealth of amenities, including an outdoor pool, clubhouse, fitness center, pickleball courts, firepit stations, a spacious entertainment lawn, playground, and scenic sidewalks and walking trails woven throughout the community. As a resident, you'll also enjoy exclusive membership to the Grande Dunes Ocean Club, adding beachfront luxury to your everyday lifestyle. All information deemed accurate but not guaranteed. Our end-unit Bethany floorplan offers convenient main-level living. An elegant dining room greets you as you enter the foyer. In the kitchen, a breakfast bar opens to the two-story great room, ideal for entertaining. Luxury lives in the owner's suite, with an enormous walk-in closet and dual vanities. The owner’s bath can be upgraded to include a soaking tub and shower
USD 399,990
323 Ridley St
View photo
House · for sale
USD 295,990
USD 200/sq.ft
323 Ridley St
Longs
· 1,475 sq.ft · 3 Bedrooms · 2 Baths · House
· Patio · Equipped kitchen
Longs · 1,475 sq.ft · 3 Bedrooms · 2 Baths · House · Patio · Equipped kitchen
Welcome to this beautifully appointed, never-lived-in home nestled in the growing Carrington Woods community in the heart of Longs. Perfectly situated just off Highway 9, this prime location offers easy access to local hospitals, shopping, dining, parks, sports complexes, and is just a short drive to the beautiful Grand Strand beaches. This move-in-ready, single-story home offers the perfect blend of style, comfort, and convenience. Attractive cement siding, low-maintenance landscaping, and a covered rear patio create exceptional curb appeal and provide the perfect space to relax or entertain outdoors. Step inside to discover a thoughtfully designed open-concept layout with a desirable split-bedroom floor plan, offering both functionality and privacy. The spacious kitchen serves as the heart of the home, featuring granite countertops, shaker-style cabinetry, a large center island, and ample workspace for cooking and gathering. The private primary suite is a peaceful retreat complete wi
USD 295,990
117 Edwards Ln
View photo
House · for sale
USD 249,900
USD 150/sq.ft
117 Edwards Ln
Longs
· 1,658 sq.ft · 3 Bedrooms · 2 Baths · House
· Deck
Longs · 1,658 sq.ft · 3 Bedrooms · 2 Baths · House · Deck
Welcome to Colonial Charters, where comfort and relaxed living come together. Stepping into the home the large living area features vaulted ceilings that create an open, airy feel. The primary bedroom also boasts vaulted ceilings for an added touch of space and charm. The two guest rooms offer walk in closets, providing plenty of storage for family or visitors. The bright Carolina room is filled with natural light and is perfect for morning coffee. This home sits on over a quarter-acre lot with peaceful wooded land behind it, giving you extra space and a relaxing natural backdrop; with privacy fencing on both neighboring sides. Out back, the spacious covered deck is ready for cookouts, game nights, or even an outdoor movie under the stars. It’s the kind of home that feels welcoming and comfortable; all while still being within 15 minutes from the beaches in Cherry Grove and all that North Myrtle has to offer
USD 249,900
303 Ridley St
View photo
House · for sale
USD 335,990
USD 130/sq.ft
303 Ridley St
Longs
· 2,573 sq.ft · 5 Bedrooms · 3 Baths · House
· Office room · Equipped kitchen
Longs · 2,573 sq.ft · 5 Bedrooms · 3 Baths · House · Office room · Equipped kitchen
Welcome to This spacious 5 bedroom, 3.5 bath home, sitting on a CORNER lot! The open-concept layout seamlessly connects the kitchen, dining area, and great room, creating an ideal space for entertaining or spending time with family. The first-floor owner's suite offers a private retreat with a large walk-in closet, dual vanity, and oversized walk-in shower. Upstairs, you'll find four additional bedrooms, two full bathrooms, and a generous loft that provides flexible space for a media room, playroom, home office, or second living area. The kitchen is both stylish and functional, featuring a large center island, granite countertops, stainless steel appliances including the refrigerator, a pantry, and abundant cabinet space with 36-inch upper cabinets. Additional highlights include durable Hardie siding, the QuickTie framing system, a builder's warranty, and an advanced smart home package that allows you to control your thermostat, front door lock, entry light, and video doorbell directly
USD 335,990
2618 Hartington St 0016
View photo
Townhouse · for sale
USD 329,900
USD 203/sq.ft
2618 Hartington St 0016
Longs
· 1,625 sq.ft · 3 Bedrooms · 2 Baths · Townhouse
· Equipped kitchen · Parking · Swimming pool
Longs · 1,625 sq.ft · 3 Bedrooms · 2 Baths · Townhouse · Equipped kitchen · Parking · Swimming pool
Welcome to the Jasmine, a beautiful townhome that lives like a single family home, ideally located in the heart of North Myrtle Beach. This stunning open-concept new construction home features 12' ceilings, 3 bedrooms and 2 baths, offering ample space for comfortable living. The 1,628 sq ft layout includes a spacious living room, a modern kitchen with island and a warm and inviting dining area. The primary suite boasts a spacious bedroom with bay window, that leads to a large bathroom with a private water closet and large walk-in closet, while the additional bedrooms provide plenty of room and privacy for family or guests. Step outside to enjoy the private covered porch and low maintenance living on the 0.16 acre lot, perfect for entertaining or relaxing and a 2-car Garage. Located within the desirable Marshfield community, residents will enjoy planned amenities including a pool, clubhouse with kitchen, fitness center, fire pit, pickleball courts, dog park, walking trails, playground,
USD 329,900
2067 Borgata Loop
View photo
House · for sale
USD 289,000
USD 204/sq.ft
2067 Borgata Loop
Longs
· 1,410 sq.ft · 3 Bedrooms · 2 Baths · House
· Garden · Equipped kitchen · Parking
Longs · 1,410 sq.ft · 3 Bedrooms · 2 Baths · House · Garden · Equipped kitchen · Parking
Golf course views, a garage & low-maintenance living in sun colony! Enjoy the best of Grand Strand living in this beautifully maintained Annapolis floor plan in Sun Colony. Built in 2019, this 3-bedroom, 2-bath home offers approximately 1,419 square feet of thoughtfully designed living space, an attached garage, and a backyard setting overlooking the golf course. Inside, the open-concept layout creates a comfortable flow between the main living areas, making everyday living and entertaining easy. The kitchen features crisp white 36-inch cabinetry, granite countertops, a classic subway tile backsplash, and Frigidaire stainless steel appliances, including a gas range. Shaw laminate flooring and LED recessed lighting complete the polished look of the main living areas. The spacious owner's suite offers a walk-in closet and private bath with double-bowl sinks, an elevated vanity, and a 5-foot walk-in shower. Two additional bedrooms and a second full bath provide flexibility for guests, a h
USD 289,000
256 Sweetbridge Way
View photo
House · for sale
USD 313,424
USD 209/sq.ft
256 Sweetbridge Way
Longs
· 1,496 sq.ft · 3 Bedrooms · 2 Baths · House
· Parking · Equipped kitchen
Longs · 1,496 sq.ft · 3 Bedrooms · 2 Baths · House · Parking · Equipped kitchen
The Brand New Mingo 3 Car garage model. An open concept home designed with features and ammenities with your lifestyle in mind. The Living room and Dining room join the kitchen to make entertaining easy and effortless. The kitchen includes hard surface countertops with Arisokraft Shaker style cabinets with crown molding. Stainless steel appliances and many other included features but not limited to; Durable waterproof laminate, Double sinks in the master bath, vaulted or cathedral ceilings, Shaw stain resistant carpeting, Painted and trimmed garages with Steel reinforced door and 4/3 Chain driven opener with MYQ Wi-Fi connectivity, drop down stairs for attic sttorage, and a Propane package for the Stove and Tankless water heater. Building Lifestyles for over 40 years, We remain the Grand Strands premier home builder. We are proud to be the 2021,2022,2023, and 2024 winners of both the WMBF News and The Sun News Best home builder awards. The 2025 winner of the Sun News Best Home Builder
USD 313,424
252 Sweetbridge Way
View photo
House · for sale
USD 297,619
USD 209/sq.ft
252 Sweetbridge Way
Longs
· 1,421 sq.ft · 3 Bedrooms · 2 Baths · House
· Patio · Equipped kitchen · Parking
Longs · 1,421 sq.ft · 3 Bedrooms · 2 Baths · House · Patio · Equipped kitchen · Parking
The Caymen split floor plan with 3 beds and 2 baths on single level. Designer kitchen featuring stainless Steel appliances, profiled Aristokraft Shaker style Cabinets with hardware, polished stainless steel sink and pull out faucet, durable waterproof vinyl flooring in living areas with stain resistant carpet in bedrooms, interior trim package includes window casings and stool for durability and appeal, relaxing baths with cultured marble countertops with integral bowl; executive height vanities in all bathrooms; elongated toilets; Maintenance free exterior features such as premium vinyl siding, soffits and fascia; and high performance GAF Architectural shingles, spacious covered rear porch overlooking extra grilling patio, vaulted ceilings, 2 car painted and trimmed garage with Liftmaster MyQ wifi enabled garage door opener, and drop down attic access for storage. Your master suite, separate from the other bedrooms, includes a large shower, a double vanity, walk-in closet. Tides Of Li
USD 297,619
2519 Silver Leaf Dr
View photo
House · for sale
USD 353,890
USD 185/sq.ft
2519 Silver Leaf Dr
Longs
· 1,905 sq.ft · 3 Bedrooms · 2 Baths · House
· Parking
Longs · 1,905 sq.ft · 3 Bedrooms · 2 Baths · House · Parking
Welcome to coastal living refined at forestwood! We are proud to be part of the City of North Myrtle Beach, allowing our residents to take full advantage of up to two complimentary annual city beach parking passes without paying city taxes! This premier Pulte Homes community offers an intimate neighborhood setting of approximately 230 homes. Enjoy the ultimate coastal lifestyle-located just TWO RIGHT TURNS from the ocean sand, giving seamless beachside access. This featured Compton floor plan showcases exceptional 1913 sq ft (3-bedroom, 2 bath and a flex room) single-story living, expert design, and a curated selection of premium finishes built for modern comfort. Packed with upgrades, this highly desirable layout balances beautiful architectural styling with deeply functional spaces. Immediately upon entry, you will notice the featured trim baseboard package wrapping the entire interior with trim around floors, entryways and windows displays a more custom feel. The bright, open-concep
USD 353,890
2918 Thompson Rd
View photo
House · for sale
USD 425,000
USD 205/sq.ft
2918 Thompson Rd
Longs
· 2,067 sq.ft · 3 Bedrooms · 2 Baths · House
· Garden · Office room
Longs · 2,067 sq.ft · 3 Bedrooms · 2 Baths · House · Garden · Office room
Country living at its best! 1.03 acres, no hoa, and just minutes from north myrtle beach! Welcome to 2918 Thompson Road in Longs, SC, where peaceful country living meets convenience! Tucked away on a quiet dead-end road, this beautiful traditional-style home sits on 1.03 acres surrounded by mature shade trees, offering the privacy, space, and freedom you've been looking for. Featuring 3 bedrooms and 2.5 bathrooms, this home offers comfortable living with plenty of room to make it your own. One of its greatest features is the unfinished upstairs, providing an incredible opportunity to expand your living space with a bonus room, home office, game room, or entertainment area. The possibilities are endless! Step outside and enjoy the spacious backyard, perfect for outdoor gatherings, gardening, or simply relaxing and enjoying the peaceful surroundings. The property also includes a storage shed that could make a great workshop, hobby space, or additional storage. And did we mention NO HOA?
USD 425,000
348 Black Bean Way
View photo
House · for sale
USD 238,140
USD 208/sq.ft
348 Black Bean Way
Longs
· 1,141 sq.ft · 3 Bedrooms · 2 Baths · House
· Equipped kitchen · Parking
Longs · 1,141 sq.ft · 3 Bedrooms · 2 Baths · House · Equipped kitchen · Parking
Welcome to The Forest at Blackbear! Charming 3-Bedroom Home with Open-Concept Living and Private Primary Suite. Step into comfort and style with this thoughtfully designed single-story home, perfect for modern living. Featuring three bedrooms and two full bathrooms, this layout offers both functionality and comfort for those looking for a smaller footprint home or anyone looking to downsize without compromise. At the heart of the home is an open-concept living area, seamlessly connecting the living room, dining space, and a well-equipped kitchen with granite countertops, a tile backsplash, 36' cabinets, a pantry, stainless steel appliances including a refrigerator, a center island. Tucked away at the back for privacy, the primary suite boasts a generous bedroom, walk-in closet, and a private bath. Two additional bedrooms share a full bathroom. Attached 1-car garage with direct home access. Welcoming front porch and foyer. Convenient laundry area. 2'faux wood blinds on all standard wind
USD 238,140
631 Trap Shooter Circle
View photo
House · for sale
USD 265,000
USD 179/sq.ft
631 Trap Shooter Circle
Longs
· 1,475 sq.ft · 3 Bedrooms · 2 Baths · House
· Patio · Garden · Office room · Equipped kitchen
Longs · 1,475 sq.ft · 3 Bedrooms · 2 Baths · House · Patio · Garden · Office room · Equipped kitchen
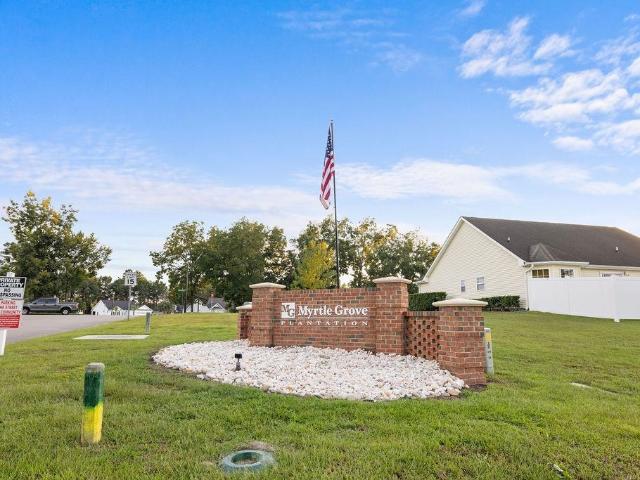
Welcome to 631 Trapshooter Circle! This beautifully maintained 3-bedroom, 2.5-bath home is located in the desirable Myrtle Grove Plantation community and offers pond-front living with a host of thoughtful upgrades and features. The main level boasts an open-concept layout with a spacious great room flowing seamlessly into the dining area and kitchen, creating an ideal space for everyday living and entertaining. The upgraded kitchen features quartz countertops, stainless steel KitchenAid appliances, and double ovens. Porcelain flooring extends throughout the main living areas, adding both style and durability. Upstairs, the spacious owner's suite offers a remodeled private bath and walk-in closet. Two additional bedrooms and a full bath provide plenty of room for family, guests, an office, or flex space. Step outside to enjoy the expanded, fully fenced backyard on a pond facing lot, along with a 15' x 15' patio? Perfect for relaxing, grilling, or entertaining. The large driveway accommo
USD 265,000
790 Charter Dr. A12
View photo
Condo · for sale
USD 189,999
USD 163/sq.ft
790 Charter Dr. A12
Longs
· 1,163 sq.ft · 2 Bedrooms · 2 Baths · Condo
Longs · 1,163 sq.ft · 2 Bedrooms · 2 Baths · Condo
Tranquility awaits at Colonial Charters Unit A12. From the moment you step inside, you'll be captivated by the peaceful views stretching from the fairway of Green #1 to the gently flowing stream beyond. Whether relaxing in the spacious living room or sitting by the wooden bench near the flowing water where geese often gather, this home offers a true sense of calm and serenity. This beautifully updated condo features generously sized bedrooms, modern conveniences, and a thoughtfully designed layout. The expansive screened porch overlooks the first green and provides one of the community's most desirable views. The living room and primary bedroom both enjoy stunning vistas of the manicured golf course, lush landscaping, creating a picturesque setting you'll appreciate every day. Located in the highly desirable Colonial Greens at Colonial Charters community, this home is just off Highway 9 and only minutes from North Myrtle Beach. Spend your days at nearby Cherry Grove Beach, relax by the
USD 189,999
1250 Vera Rd
View photo
House · for sale
USD 425,000
USD 402/sq.ft
1250 Vera Rd
Longs
· 1,055 sq.ft · 2 Bedrooms · 1 Bath · House
· Patio · Fireplace · Parking
Longs · 1,055 sq.ft · 2 Bedrooms · 1 Bath · House · Patio · Fireplace · Parking
Welcome to 1250 Vera Rd. A Riverfront Lowcountry retreat offering the perfect blend of privacy, outdoor recreation, and convenient coastal living. Set on over 5 acres along the Waccamaw River, this raised 2-bedroom, 1-bath home features an inviting open floor plan, beautiful hardwood floors throughout, a stone fireplace, and a versatile loft area. Step outside onto the large front porch overlooking the Waccamaw River and enjoy the peaceful natural surroundings. You'll find a covered patio and large fire pit overlooking the river, ideal for entertaining, relaxing, or enjoying the outdoors. The property also features direct access to the Waccamaw River, a deer stand, and plenty of room to explore. The space beneath the raised home provides ample parking and storage, with plenty of room for RVs, boats, ATVs, and other recreational equipment. With no HOA, you can make the property your own and enjoy everything this expansive property has to offer. The home is being sold furnished and is eq
USD 425,000
Lot 100 Cambria Dr
View photo
House · for sale
USD 278,320
USD 156/sq.ft
Lot 100 Cambria Dr
Longs
· 1,776 sq.ft · 4 Bedrooms · 2 Baths · House
· Equipped kitchen
Longs · 1,776 sq.ft · 4 Bedrooms · 2 Baths · House · Equipped kitchen
Our Newest Community located just off Hwy 90. This Harrisburg is a 4 bedroom 2 bath. This home features Quartz kitchen countertops with stainless steel appliances. 9' Ceilings and a big front secondary bedroom. Low hoa. Pictures are of a similar completed home. Buyer to verify
USD 278,320
244 Sun Colony Blvd. 105
View photo
Condo · for sale
USD 185,000
USD 202/sq.ft
244 Sun Colony Blvd. 105
Longs
· 915 sq.ft · 2 Bedrooms · 2 Baths · Condo
· Equipped kitchen
Longs · 915 sq.ft · 2 Bedrooms · 2 Baths · Condo · Equipped kitchen
First-floor end unit, beautifully updated and move-in ready! Welcome to Sun Colony Golf in Longs, SC, where comfort, convenience, and coastal living come together! This bright and sunny 2-bedroom, 2-bath end-unit condo is filled with natural light and boasts an impressive list of recent upgrades! Enjoy beautiful new luxury vinyl plank (LVP) flooring throughout, new hurricane-rated windows and sliding glass door, new appliances, updated kitchen lighting, and fresh paint throughout. The primary bedroom features an ensuite bath with a lovely new vanity. Step outside to your screened porch, complete with new carpeting new ceiling fan and a new screen door—the perfect spot for morning coffee, a favorite book, or simply enjoying the coastal breeze! Conveniently located near the community pool and entrance to the complex, this first-floor condo offers the ease of single-level living with no stairs to climb. Whether you're searching for a full-time residence or a relaxing coastal retreat, this
USD 185,000
911 Freestyle Ct
View photo
House · for sale
USD 275,000
USD 186/sq.ft
911 Freestyle Ct
Longs
· 1,475 sq.ft · 3 Bedrooms · 2 Baths · House
· Office room · Equipped kitchen
Longs · 1,475 sq.ft · 3 Bedrooms · 2 Baths · House · Office room · Equipped kitchen
Welcome home to this beautifully maintained, move-in-ready 3-bedroom, 2-bath home tucked away on a quiet street where peaceful pond views and abundant natural light create an inviting setting for easy living. The open floor plan offers a comfortable flow between the living, dining, and kitchen areas, with multiple windows bringing in plenty of natural light. The kitchen features all appliances, a pantry, and a convenient breakfast bar, making everyday living and entertaining easy. The split-bedroom floor plan offers added privacy, while the two additional bedrooms feature beautiful built-ins that add both character and functionality. One bedroom showcases custom built-in bookcases that open to reveal additional shelving, while the other features a high-quality built-in Murphy bed, creating a comfortable guest space that can easily be tucked away to allow room for hobbies, an office, or everyday use. The primary suite offers a spacious walk-in closet, and a private bath with double vani
USD 275,000
305 Box Elder Way
View photo
House · for sale
USD 314,500
USD 223/sq.ft
305 Box Elder Way
Longs
· 1,410 sq.ft · 3 Bedrooms · 2 Baths · House
· Patio · Garden · Parking · Fireplace · Equipped kitchen
Longs · 1,410 sq.ft · 3 Bedrooms · 2 Baths · House · Patio · Garden · Parking · Fireplace · Equipped kitchen
Beautiful like new home located in a quiet neighborhood. The backyard has amazing views of an oversized pond. This home features tray ceilings in the family room and a gas fireplace. The kitchen has quartz countertops, single bowl sink, stainless-steel appliances and a gas range. The primary suite has tray ceilings, double sinks, tiled shower and walk-in closet. The 2 additional bedrooms share a full bath. Luxury Vinyl Flooring in the main living areas and carpet in the bedrooms. Double pane windows and plantation shutters are throughout the home. On the exterior you will find stone skirting accents in the front, a covered patio in the front and back, 2 car garage and irrigation system. This home is just a few steps to the community pool. Agent is related to Seller
USD 314,500
267 Iroquis Trail
View photo
House · for sale
USD 179,900
USD 145/sq.ft
267 Iroquis Trail
Longs
· 1,238 sq.ft · 3 Bedrooms · 2 Baths · House
· Garden · Office room · Equipped kitchen
Longs · 1,238 sq.ft · 3 Bedrooms · 2 Baths · House · Garden · Office room · Equipped kitchen
Located in the gated community of The Park at Long Bay in Longs, this beautiful three-bedroom, two-bathroom home offers the perfect blend of space, functionality, and everyday comfort, complete with several recent upgrades! Step inside to discover an inviting, open layout that creates a natural flow between the living room, kitchen, and dining areas. The main living space is filled with natural light and features updated flooring, creating a fresh and welcoming atmosphere throughout. The beautifully updated kitchen features new cabinetry, quartz countertops, LVP flooring, and new windows, adding both style and functionality to the heart of the home! The spacious primary bedroom provides a comfortable retreat, while two additional bedrooms offer plenty of flexibility for family, guests, or a home office. Outside, you’ll find a spacious yard with plenty of room to relax, entertain, or simply enjoy the outdoors! Conveniently located in Longs, SC, with easy access to shopping, dining, golf
USD 179,900
208 Oak Leaf Dr
View photo
House · for sale
USD 314,000
USD 180/sq.ft
208 Oak Leaf Dr
Longs
· 1,744 sq.ft · 4 Bedrooms · 2 Baths · House
· Patio · Garden · Office room · Equipped kitchen
Longs · 1,744 sq.ft · 4 Bedrooms · 2 Baths · House · Patio · Garden · Office room · Equipped kitchen
Welcome home to this beautifully maintained 4 bedroom, 2 bath home offering spacious living, wonderful outdoor areas and an impressive collection of community amenities. From the moment you arrive, the home makes a great first impression with attractive architectural details, stone accents, mature landscaping and a welcoming covered entry. Inside, the bright and inviting floor plan offers plenty of room for everyday living, entertaining and overnight guests. The kitchen features granite countertops and stainless steel appliances, creating an attractive and functional space that flows easily into the home's living and dining areas. With four bedrooms, there is flexibility for family, guests, a home office or hobby space. Outdoor living is one of the home's standout features. Step outside to a large, fully fenced backyard with plenty of room for pets, gardening and outdoor activities. The expansive patio offers both covered and open air living areas, providing multiple spaces for grillin
USD 314,000
2112 Gooseberry Way
View photo
House · for sale
USD 309,900
USD 223/sq.ft
2112 Gooseberry Way
Longs
· 1,389 sq.ft · 3 Bedrooms · 2 Baths · House
· Equipped kitchen
Longs · 1,389 sq.ft · 3 Bedrooms · 2 Baths · House · Equipped kitchen
Estimated Completion OCT/NOV 2026*. Discover the Laurel with nearly 1,400 square feet of thoughtfully designed, single-story living. Step onto the inviting covered porch and into a home that seamlessly blends style and functionality. To your right, two charming bedrooms and a full bath create a private retreat for guests or family members. Moving further inside, the open-concept layout connects the stunning kitchen with the spacious great room, making it perfect for entertaining or enjoying cozy evenings at home. The centerpiece of the kitchen—a stylish island—provides extra seating and counter space for all your cooking and socializing needs. At the back of the home, the owner's suite offers a tranquil escape, complete with a tray ceiling, a generous walk-in closet, and a luxurious en-suite bathroom. Premium upgrades throughout the Laurel include LVP flooring in key areas, shaker-style cabinets, sleek stainless-steel appliances, elegant quartz countertops and a covered rear porch! Mak
USD 309,900
600 Songbird Ct
View photo
House · for sale
USD 276,985
USD 187/sq.ft
600 Songbird Ct
Longs
· 1,475 sq.ft · 3 Bedrooms · 2 Baths · House
· Garden · Equipped kitchen
Longs · 1,475 sq.ft · 3 Bedrooms · 2 Baths · House · Garden · Equipped kitchen
Located near Longs, Evington Place provides easy access to everyday essentials and top local destinations. Homeowners will enjoy close proximity to North Myrtle Beach, Cherry Grove Beach, Barefoot Landing, and a variety of championship golf courses, dining, and shopping options—making it easy to enjoy both quiet living and coastal entertainment. A welcoming neighborhood feel, with future amenities including a community pool and garden area are designed for relaxation, connection, and everyday enjoyment. Experience the Kerry floor plan offering an open layout, 9 foot ceilings and single level living. The kitchen boasts a large island with breakfast bar and opens to the casual dining area and spacious living room. Granite countertops, a tile backsplash, 36' cabinetry and stainless steel Whirlpool appliances including a refrigerator finish off the kitchen with beautiful and durable finishes. The primary bedroom suite is located at the back of the home with a generous size bathroom with a
USD 276,985
3 bedroom, Longs SC 29568 106621379
View photo
House · for sale
USD 304,900
USD 190/sq.ft
3 bedroom, Longs SC 29568 106621379
Longs
· 1,604 sq.ft · 3 Bedrooms · 2 Baths · House
· Equipped kitchen
Longs · 1,604 sq.ft · 3 Bedrooms · 2 Baths · House · Equipped kitchen
Welcome to the Primrose! Step into over 1, 600 square feet of luxurious first-floor living space. Upon entering from the covered porch, you'll be greeted by 2 bedrooms and a full bath on your left perfect for hosting guests in their own serene retreat. Continuing on, you'll discover a harmonious flow between the kitchen, dining room, and great room. A stunning kitchen island offers additional seating and counter space for all your culinary needs and entertaining endeavors. At the rear of the home, you'll find the tucked-away owner's suite featuring a tray ceiling, a spacious walk-in closet, and an elegant owner's bathroom. Savor balmy summer evenings with loved ones on your rear covered porch. Enjoy upgraded features throughout the home such as LVP flooring in the foyer, kitchen, dining room. living room and primary bath. As well as shaker style cabinets, stainless appliances and quartz countertops. Embrace the comfort and elegance of the Primrose make it your home today!
USD 304,900

Get email alerts

Don't miss out: be the first to know about new properties

The alert was correctly created

On subscribing you accept the conditions of use and the privacy policy
Alert
Receive new ads in your inbox
Save this search
Receive alerts for new listings

We'll send you an email when we have new properties for: "Properties for sale in Longs"

The alert was correctly created

The Knoll, Little River Little River CCD Horry County South Carolina
Bay Tree, Little River Little River CCD Horry County South Carolina
Get email alerts and be the first to see new listings
Required field
On subscribing I accept the terms of the privacy policy
Perfect! You'll soon start receiving new listings via email
Alert
Receive an email when we have new ads for Properties for sale in Longs
Save this search
Filters

Bedrooms

Size (sq.ft)

sq.ft
sq.ft

Price

USD
USD

Property type

Bathrooms

Clear all filters
Receive notifications when new entries are published.