156 properties for sale in Longswamp

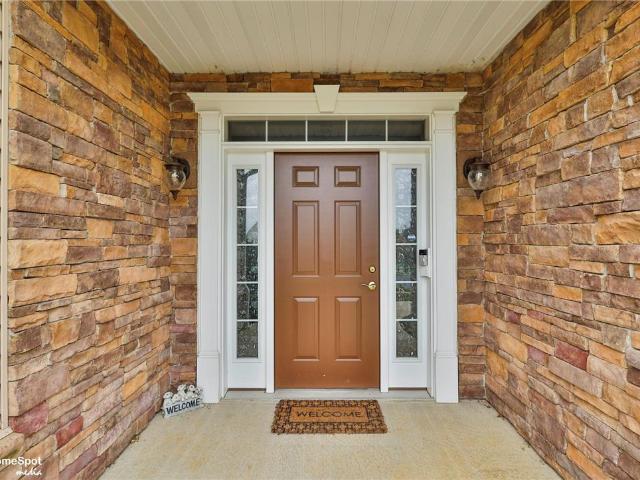
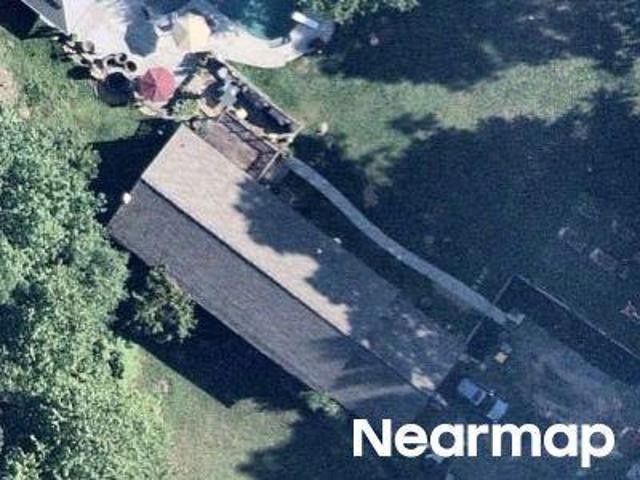
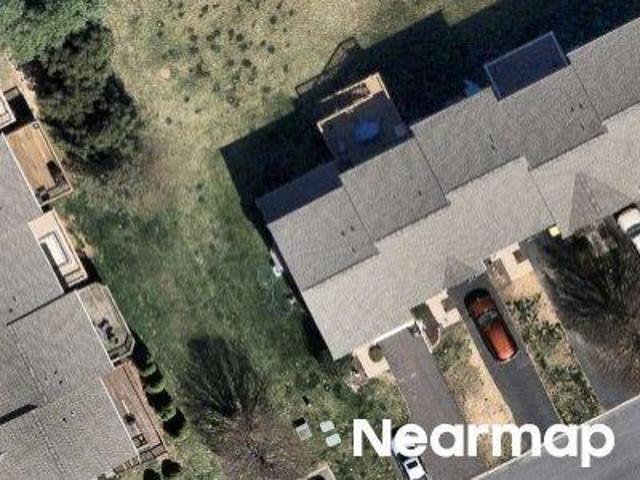
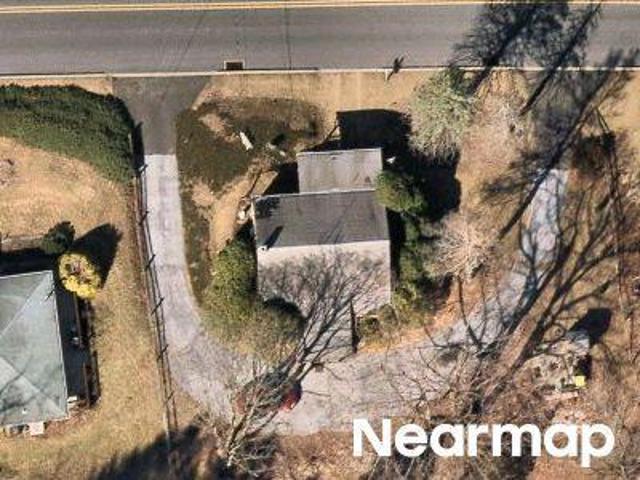
8455 Haaf Road
View photo
House · for sale
USD 959,000
USD 190/sq.ft
8455 Haaf Road
Longswamp
· 5,027 sq.ft · 4 Bedrooms · 4 Baths · House
· Equipped kitchen
Longswamp · 5,027 sq.ft · 4 Bedrooms · 4 Baths · House · Equipped kitchen
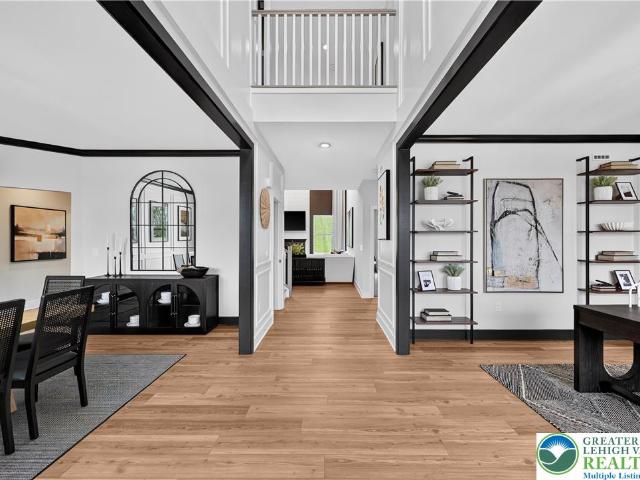
Welcome home to a place where space, comfort, and thoughtful design come together to create the lifestyle you've been looking for. Situated on a sprawling homesite of a little under half an acre, this exceptional home offers the rare opportunity to enjoy privacy and an unmatched sense of space. From the moment you step inside, you're greeted by a breathtaking two story family room filled with natural light, creating an open and inviting atmosphere that seamlessly connects to the heart of the home. The stunning gourmet kitchen is designed for gathering and is outfitted with luxury appliances, abundant cabinetry, expansive countertops, a large center island, and an oversized walk in pantry that provides exceptional storage while keeping everything within easy reach. Whether you're preparing a quiet family dinner or hosting a house full of guests, this kitchen is designed to make every occasion effortless. With four spacious bedrooms and four full baths, this home offers the flexibility t
USD 959,000
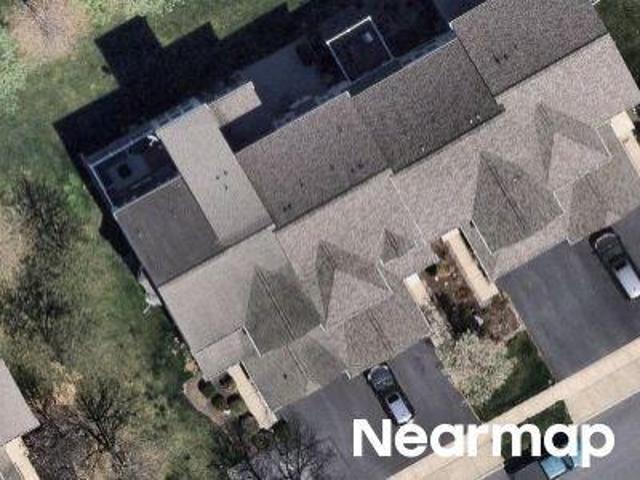
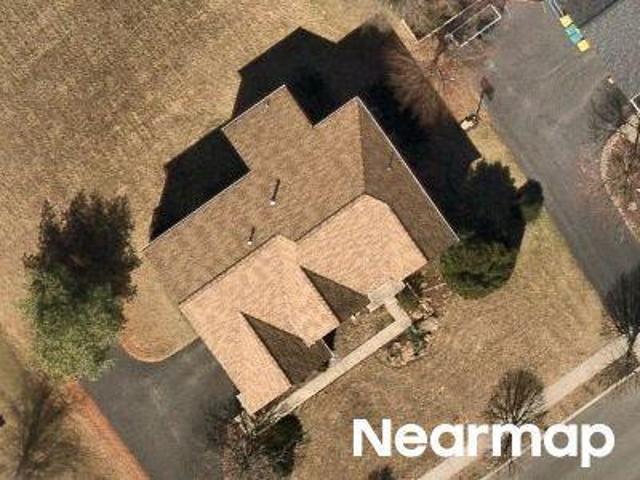
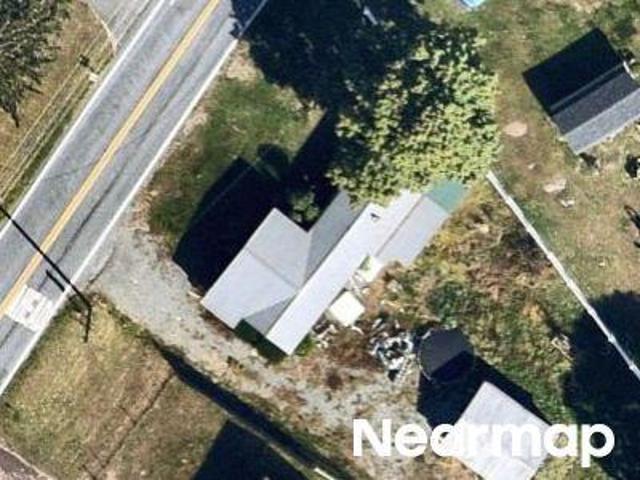
257 Ridgeview Drive
View photo
Townhouse · for sale
USD 319,500
USD 174/sq.ft
257 Ridgeview Drive
Longswamp
· 1,830 sq.ft · 3 Bedrooms · 1 Bath · Townhouse
· Garden · Deck · Equipped kitchen · Parking
Longswamp · 1,830 sq.ft · 3 Bedrooms · 1 Bath · Townhouse · Garden · Deck · Equipped kitchen · Parking
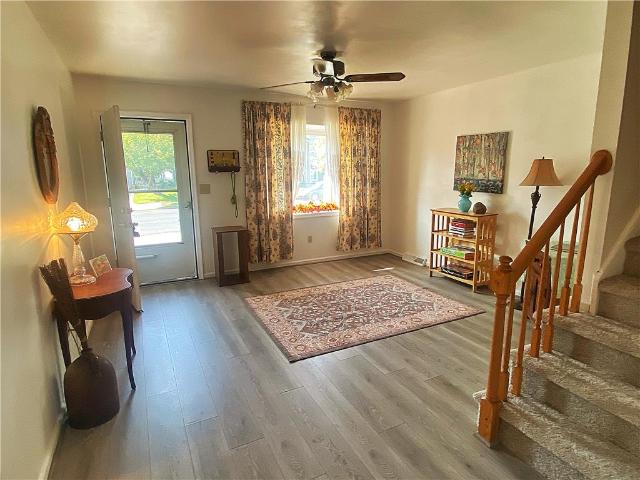
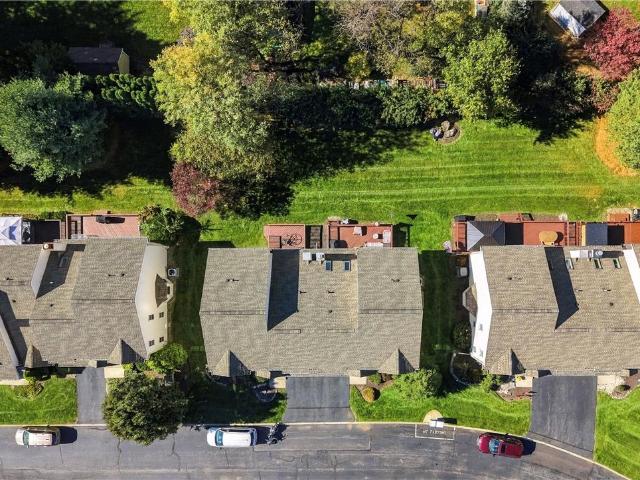
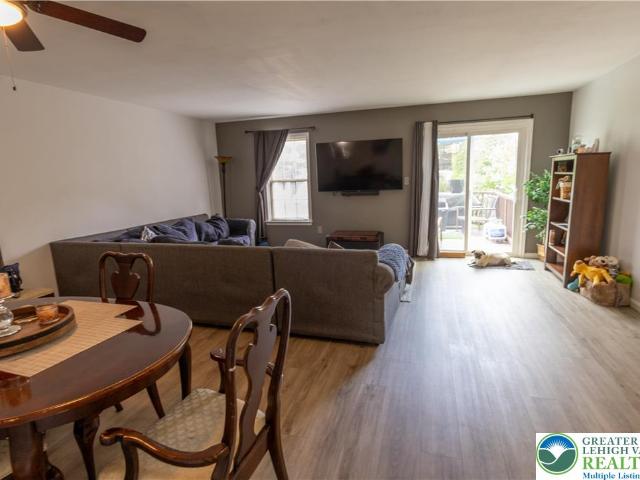
Discover 257 Ridgeview Drive in Alburtis, PA, a thoughtfully sized 3-bedroom residence offering approximately 1,836 square feet of living space. There is one full bathroom, and two half bathrooms, conveniently spaced on each level of the home! Discover upgrades such as luxury vinyl flooring throughout the first floor level and all bedrooms, newer utilities and appliances. Convenient entrance through the garage leads to a fully finished lower level which includes laundry, perfect for office or additional family room. First floor presents with open concept kitchen with pass through to dining and living room. Step through the sliding glass door to exit onto private deck with access to the yard. Set on a 3,441-square-foot lot, the property combines a functional floor plan with convenient community amenities and the added advantage of NO HOA. The location further enhances the property's appeal. 257 Ridgeview Drive is situated within the East Penn School District and near Alburtis Elementary
USD 319,500
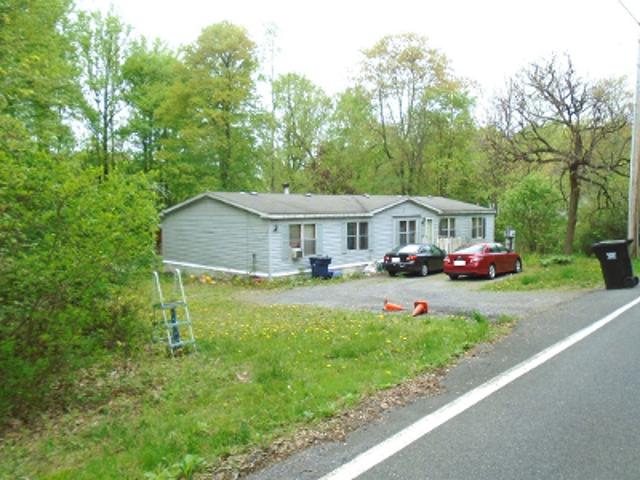
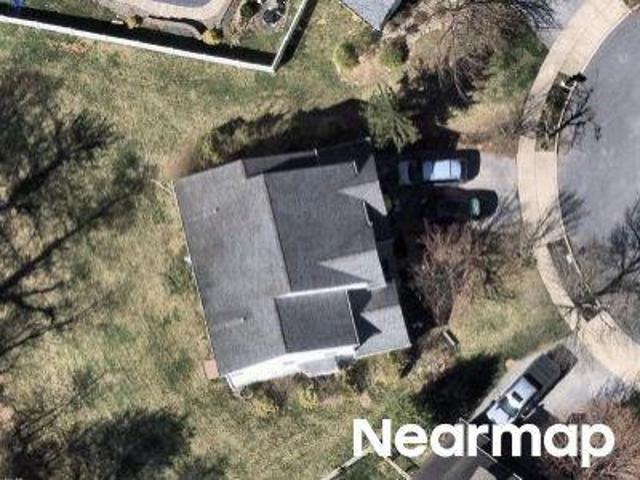
107 Brookfield Drive
View photo
Townhouse · for sale
USD 329,900
USD 204/sq.ft
107 Brookfield Drive
Longswamp
· 1,615 sq.ft · 3 Bedrooms · 2 Baths · Townhouse
· Patio · Garden · Equipped kitchen · Parking
Longswamp · 1,615 sq.ft · 3 Bedrooms · 2 Baths · Townhouse · Patio · Garden · Equipped kitchen · Parking
Back on market. Buyer funding fell through! Make homeownership a reality with this inviting three-bedroom, two-and-a-half-bath townhome in Brookfield, a no-HOA Macungie community in the East Penn School District. Located in a well-kept neighborhood, it is minutes from shopping, dining, essential services, the community pool, and Routes 100, 222, and 29. Macungie Memorial Park and its seasonal events are within walking distance, while nearby rural roads offer easy access to the countryside. A two-car parking pad and one-car garage provide off-street parking. Inside, a bright foyer with a bay window leads to a spacious living room and bonus sunroom. A large concrete patio and fenced backyard with gated alley access offer space to relax or entertain. The sunny eat-in kitchen includes a ceiling fan, window above the sink, abundant cabinetry, electric range, dishwasher, and refrigerator. The main level also features laundry, a powder room, walk-in pantry, coat closet, and access to an expan
USD 329,900
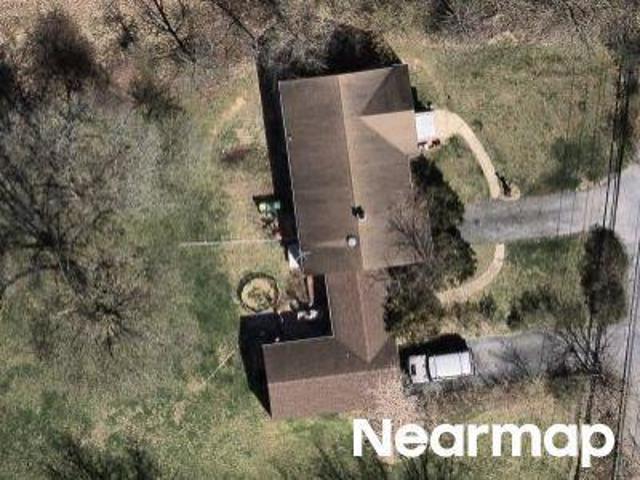
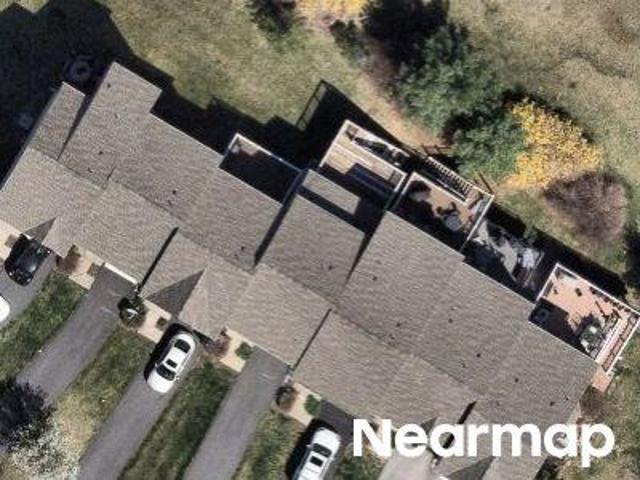
212 Ridings Circle
View photo
House · for sale
USD 330,000
USD 182/sq.ft
212 Ridings Circle
Longswamp
· 1,808 sq.ft · 3 Bedrooms · 2 Baths · House
· Deck · Fireplace · Equipped kitchen
Longswamp · 1,808 sq.ft · 3 Bedrooms · 2 Baths · House · Deck · Fireplace · Equipped kitchen
Easy living meets effortless charm at the Ridings at Brookside! Located in Macungie Borough within the East Penn School District, this spacious 3-bedroom, 3-bathroom Bentley Model twin with over 1,800+ sqft of living space offers the perfect blend of comfort, style, and low-maintenance living. With an abundance of natural light, an airy feel, and inviting spaces throughout, there's so much to love about this home! Step inside and you'll immediately feel at home in the bright and welcoming living room, which flows effortlessly into the generously sized dining area, creating the perfect setting for everything from cozy nights in to lively gatherings with loved ones. Just around the corner, the kitchen shines with granite countertops and stainless steel appliances which overlooks the family room complete with a cozy stone fireplace that adds warmth and character. The oversized back deck is ready to impress. And with no neighbors directly behind you! Upstairs, the generously sized primary
USD 330,000
246 Maple Court
View photo
Townhouse · for sale
USD 339,900
USD 207/sq.ft
246 Maple Court
Longswamp
· 1,636 sq.ft · 3 Bedrooms · 2 Baths · Townhouse
· Gym · Equipped kitchen · Parking
Longswamp · 1,636 sq.ft · 3 Bedrooms · 2 Baths · Townhouse · Gym · Equipped kitchen · Parking
Welcome to 246 Maple Court, Alburtis! Step inside to a bright, open-concept first floor featuring luxury vinyl plank flooring throughout the main living areas. The spacious living room flows seamlessly into the dining area, making it perfect for entertaining or daily living. The heart of the home is inviting, modern kitchen—fully equipped with sleek appliances, peninsula and plenty of cabinetry. A convenient half-bath rounds out the first floor. Upstairs, you will find three generously sized bedrooms and two full bathrooms. The spacious primary suite serves as a private retreat, complete with a vaulted ceiling and two extensive walk-in closets. For ultimate convenience, the laundry area is also located on the second floor. The full, unfinished lower level provides potential for added living space, ideal for storage, a home gym, or a future recreation room. Parking is effortless with a built-in garage and additional off-street driveway space. The outdoor amenities are equally impressive
USD 339,900
8412 Anna Way
View photo
House · for sale
USD 839,800
USD 237/sq.ft
8412 Anna Way
Longswamp
· 3,541 sq.ft · 4 Bedrooms · 3 Baths · House
· Office room · Equipped kitchen
Longswamp · 3,541 sq.ft · 4 Bedrooms · 3 Baths · House · Office room · Equipped kitchen
December move-in*. Upon entry into this expansive two-story home, a formal dining room provides an inviting space for entertaining and gatherings. The dining room flows seamlessly into the open-concept kitchen, airy morning room and spacious Great Room, creating a bright and connected main living space. A private study offers a quiet retreat for working from home or completing daily tasks. Upstairs, three secondary bedrooms provide comfortable space for family or guests, while a versatile loft offers additional room for relaxing, entertaining or creating a home office. The luxurious owner’s suite features a spacious bedroom and an attached private bathroom, creating a peaceful retreat at the end of the day
USD 839,800
308 maple Court
View photo
Townhouse · for sale
USD 335,000
USD 204/sq.ft
308 maple Court
Longswamp
· 1,636 sq.ft · 3 Bedrooms · 2 Baths · Townhouse
· Garden · Deck · Equipped kitchen · Air conditioning
Longswamp · 1,636 sq.ft · 3 Bedrooms · 2 Baths · Townhouse · Garden · Deck · Equipped kitchen · Air conditioning
Welcome to this beautifully updated 3-bedroom, 2.5-bath townhome in the highly sought-after East Penn School District. Move-in ready and filled with upgrades throughout. The main level features gleaming hardwood floors, abundant recessed lighting, and upgraded fixtures. A bright, spacious living room with chair rail opens to a gourmet eat-in kitchen with 42' maple cabinetry, Corian countertops, and stainless steel appliances—perfect for everyday living and entertaining. Upstairs, the stunning primary suite offers cathedral ceilings, walk-in closets, and a luxurious ensuite bath. Two additional bedrooms and a full hall bath complete the second floor. Step outside to a private, tree-lined, fenced backyard with a deck and firepit—an inviting space for relaxing or gathering. Major updates include replacement vinyl windows, high-efficiency heat and central air, and a newer hot water heater. Nothing to do but unpack and enjoy
USD 335,000
184 Ridings Circle 184
View photo
Townhouse · for sale
USD 309,900
USD 172/sq.ft
184 Ridings Circle 184
Longswamp
· 1,798 sq.ft · 3 Bedrooms · 2 Baths · Townhouse
· Deck · Fireplace · Equipped kitchen · Parking · Cellar
Longswamp · 1,798 sq.ft · 3 Bedrooms · 2 Baths · Townhouse · Deck · Fireplace · Equipped kitchen · Parking · Cellar
Welcome to this spacious 3-bedroom, 2.5-bath end-unit condominium in the desirable Ridings at Brookside. The end-unit location provides additional windows and natural light, while hardwood flooring and a wood-burning fireplace create a warm and inviting main living space. The kitchen offers plenty of workspace and features ceramic tile flooring, an adjacent dining area, and a new dishwasher installed in June 2026. Upstairs, the large primary bedroom features vaulted ceiling, two closets, including a walk-in closet, along with a private bath. Two additional bedrooms share a full hall bath, and the oversized landing at the top of the stairs offers a cozy spot for a sitting area or reading nook. Wall-to-wall carpeting on the stairs and throughout the second floor was replaced within the past year. The unfinished basement provides abundant storage, while the attached one-car garage adds everyday convenience. Step outside to the deck, featuring a covered pergola-style area that creates a co
USD 309,900
120 W Barkley Street
View photo
Townhouse · for sale
USD 274,900
USD 169/sq.ft
120 W Barkley Street
Longswamp
· 1,625 sq.ft · 3 Bedrooms · 1 Bath · Townhouse
· Equipped kitchen
Longswamp · 1,625 sq.ft · 3 Bedrooms · 1 Bath · Townhouse · Equipped kitchen
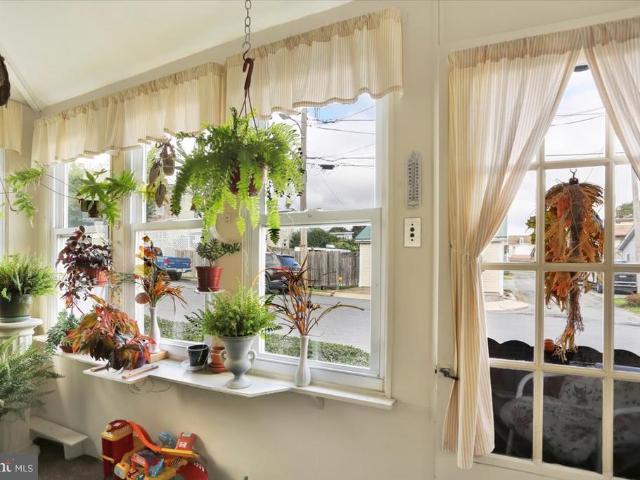
Dont miss your opportunity to own this charming three-bedroom semi-detached home, ideally located in the Brandywine Heights Area School District. Full of character, warmth and inviting living spaces, this home offers a wonderful combination of charm and versatility. The welcoming first floor features a delightful screened-in front porch, the perfect spot to display your favorite indoor plants. Inside, youll find a spacious living room highlighted by beautiful exposed beams, adding warmth and character to the space. The attractive kitchen features an island, new appliances, and a dining area that flows seamlessly into the family room, creating a comfortable setting for everyday living and entertaining. The family room is enhanced by a charming stone wood stove. A half bath rounds out the main floor. At the rear of the home, the beautiful four-season sunroom provides an additional space to enjoy throughout the year, complete with a cozy corner pellet stove. Upstairs, youll find three bed
USD 274,900
110 E Barkley Street
View photo
House · for sale
USD 299,900
USD 190/sq.ft
110 E Barkley Street
Longswamp
· 1,572 sq.ft · 2 Bedrooms · 1 Bath · House
· Garden · Equipped kitchen · Air conditioning
Longswamp · 1,572 sq.ft · 2 Bedrooms · 1 Bath · House · Garden · Equipped kitchen · Air conditioning
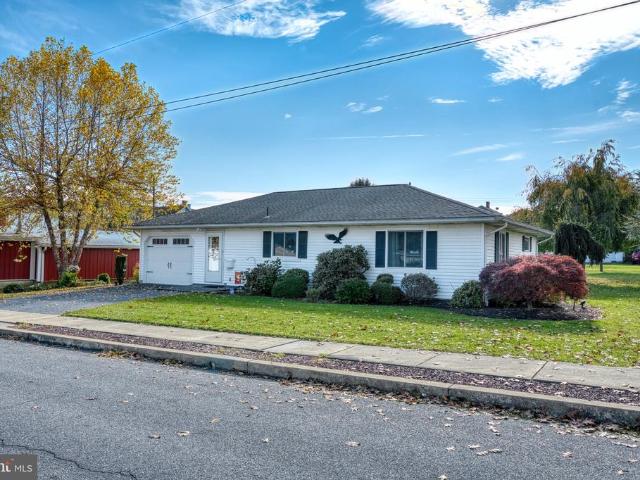
Welcome to 110 E Barkley Street, Topton, PA 19562, a meticulously maintained single-level ranch home in Topton Borough, Berks County, offering 1,580 square feet of living space, two bedrooms, and one full bath plus a convenient half bath in the primary bedroom. Step inside to a traditional floor plan that brings together comfortable living spaces and practical everyday functionality. The eat-in kitchen offers a dedicated space for casual meals, while the adjoining family room creates a natural place to relax or gather. White kitchen cabinetry and matching white appliances create a cohesive, bright look. Continue through the main-level layout to discover two bedrooms, a full bathroom, and a conveniently located laundry room, all on one floor. Ceiling fans, carpeting, and central air conditioning contribute to the home's everyday comfort. Outside, the level 0.31-acre property offers front, side, and rear yard space with room to garden, enjoy the outdoors, or create your own outdoor livin
USD 299,900
145 Sonoma Way
View photo
House · for sale
USD 819,000
USD 192/sq.ft
145 Sonoma Way
Longswamp
· 4,252 sq.ft · 5 Bedrooms · 3 Baths · House
· Fireplace · Equipped kitchen · Parking
Longswamp · 4,252 sq.ft · 5 Bedrooms · 3 Baths · House · Fireplace · Equipped kitchen · Parking
Rare Opportunity in The Estates at Brookside! Discover exceptional one-level living in this custom-built 5-bedroom, 3.5-bath home by International Homes, ideally situated on a quiet cul-de-sac backing to Brookside Country Club—with no HOA fees. From the moment you arrive, the home’s thoughtful design stands out. The entire main level is step-free, with flush access at every entrance, including the garage, and 36-inch-wide interior doors throughout. The main-floor primary suite provides comfortable, convenient living with everything you need on one level. The expansive custom kitchen is the centerpiece of the home, opening to a spacious great room and bright sunroom—an ideal layout for both everyday living and entertaining. Three gas fireplaces add warmth and character to the great room, sunroom, and lower-level family room. With more than 3,000 square feet above grade, the home offers an abundance of space without sacrificing comfort. The nearly 1,200-square-foot finished lower level t
USD 819,000
Cascade Rd
View photo
House · for sale
Request Details
Updated
Cascade Rd
Longswamp
· 2,486 sq.ft · 3 Bedrooms · 2 Baths · House
Longswamp · 2,486 sq.ft · 3 Bedrooms · 2 Baths · House
This home is in preforeclosure, which means the homeowner is in default (missed payments). Therefore, there could be an opportunity to strike a great deal with the owner and the bank
Request Details
Oak Dr
View photo
House · for sale
Request Details
Updated
Oak Dr
Longswamp
· 1,539 sq.ft · 3 Bedrooms · 2 Baths · House
Longswamp · 1,539 sq.ft · 3 Bedrooms · 2 Baths · House
This home is in preforeclosure, which means the homeowner is in default (missed payments). Therefore, there could be an opportunity to strike a great deal with the owner and the bank
Request Details
Laurel Ln
View photo
House · for sale
Request Details
Updated
Laurel Ln
Longswamp
· 1,938 sq.ft · 4 Bedrooms · 2 Baths · House
Longswamp · 1,938 sq.ft · 4 Bedrooms · 2 Baths · House
This home is in preforeclosure, which means the homeowner is in default (missed payments). Therefore, there could be an opportunity to strike a great deal with the owner and the bank
Request Details
Lobachsville Rd
View photo
House · for sale
Request Details
Updated
Lobachsville Rd
Longswamp
· 1,292 sq.ft · 3 Bedrooms · 1 Bath · House
Longswamp · 1,292 sq.ft · 3 Bedrooms · 1 Bath · House
This home is in preforeclosure, which means the homeowner is in default (missed payments). Therefore, there could be an opportunity to strike a great deal with the owner and the bank
Request Details
Brookstone Dr
View photo
House · for sale
Request Details
Updated
Brookstone Dr
Longswamp
· 1,658 sq.ft · 3 Bedrooms · 2 Baths · House
Longswamp · 1,658 sq.ft · 3 Bedrooms · 2 Baths · House
This home is in preforeclosure, which means the homeowner is in default (missed payments). Therefore, there could be an opportunity to strike a great deal with the owner and the bank
Request Details
Mertztown Rd
View photo
House · for sale
Request Details
Updated
Mertztown Rd
Longswamp
· 1,238 sq.ft · 3 Bedrooms · 1 Bath · House
Longswamp · 1,238 sq.ft · 3 Bedrooms · 1 Bath · House
This home is in preforeclosure, which means the homeowner is in default (missed payments). Therefore, there could be an opportunity to strike a great deal with the owner and the bank
Request Details
Windmill Ln
View photo
House · for sale
Request Details
Updated
Windmill Ln
Longswamp
· 2,648 sq.ft · 4 Bedrooms · 2 Baths · House
Longswamp · 2,648 sq.ft · 4 Bedrooms · 2 Baths · House
This home is in preforeclosure, which means the homeowner is in default (missed payments). Therefore, there could be an opportunity to strike a great deal with the owner and the bank
Request Details
Hensingersville Rd
View photo
House · for sale
Request Details
Updated
Hensingersville Rd
Longswamp
· 3,078 sq.ft · 5 Bedrooms · 3 Baths · House
Longswamp · 3,078 sq.ft · 5 Bedrooms · 3 Baths · House
This home is in preforeclosure, which means the homeowner is in default (missed payments). Therefore, there could be an opportunity to strike a great deal with the owner and the bank
Request Details
Sunflower Ln
View photo
House · for sale
Request Details
Updated
Sunflower Ln
Longswamp
· 3,864 sq.ft · 4 Bedrooms · 2 Baths · House
Longswamp · 3,864 sq.ft · 4 Bedrooms · 2 Baths · House
This home is in preforeclosure, which means the homeowner is in default (missed payments). Therefore, there could be an opportunity to strike a great deal with the owner and the bank
Request Details
Benfield Rd
View photo
House · for sale
Request Details
Updated
Benfield Rd
Longswamp
· 1,399 sq.ft · 3 Bedrooms · 1 Bath · House
Longswamp · 1,399 sq.ft · 3 Bedrooms · 1 Bath · House
This home is in preforeclosure, which means the homeowner is in default (missed payments). Therefore, there could be an opportunity to strike a great deal with the owner and the bank
Request Details
Route 100
View photo
House · for sale
Request Details
Updated
Route 100
Longswamp
· 1,798 sq.ft · 2 Bedrooms · 2 Baths · House
Longswamp · 1,798 sq.ft · 2 Bedrooms · 2 Baths · House
This home is in preforeclosure, which means the homeowner is in default (missed payments). Therefore, there could be an opportunity to strike a great deal with the owner and the bank
Request Details
Red Hawk Ct
View photo
House · for sale
Request Details
Updated
Red Hawk Ct
Longswamp
· 1,572 sq.ft · 3 Bedrooms · 2 Baths · House
Longswamp · 1,572 sq.ft · 3 Bedrooms · 2 Baths · House
This home is in preforeclosure, which means the homeowner is in default (missed payments). Therefore, there could be an opportunity to strike a great deal with the owner and the bank
Request Details
Hunterforge Rd
View photo
House · for sale
Request Details
Updated
Hunterforge Rd
Longswamp
· 840 sq.ft · House
Longswamp · 840 sq.ft · House
This home is in preforeclosure, which means the homeowner is in default (missed payments). Therefore, there could be an opportunity to strike a great deal with the owner and the bank
Request Details
Mckee Ct
View photo
House · for sale
Request Details
Updated
Mckee Ct
Longswamp
· 2,885 sq.ft · 4 Bedrooms · 2 Baths · House
Longswamp · 2,885 sq.ft · 4 Bedrooms · 2 Baths · House
This is a Real Estate-Owned (REO)/post-foreclosure home owned or managed by a bank. All offers are considered; however, the highest and best will most likely be accepted
Request Details
Sparrow Way
View photo
Townhouse · for sale
Request Details
Updated
Sparrow Way
Longswamp
· 1,927 sq.ft · 3 Bedrooms · 2 Baths · Townhouse
Longswamp · 1,927 sq.ft · 3 Bedrooms · 2 Baths · Townhouse
This is a Real Estate-Owned (REO)/post-foreclosure home owned or managed by a bank. All offers are considered; however, the highest and best will most likely be accepted
Request Details
Oldt Rd
View photo
House · for sale
Request Details
Updated
Oldt Rd
Longswamp
· 1,259 sq.ft · 4 Bedrooms · 1 Bath · House
Longswamp · 1,259 sq.ft · 4 Bedrooms · 1 Bath · House
This home is in preforeclosure, which means the homeowner is in default (missed payments). Therefore, there could be an opportunity to strike a great deal with the owner and the bank
Request Details
Hottenstein Rd
View photo
House · for sale
Request Details
Updated
Hottenstein Rd
Longswamp
· 2,863 sq.ft · 3 Bedrooms · 1 Bath · House
Longswamp · 2,863 sq.ft · 3 Bedrooms · 1 Bath · House
This home is in preforeclosure, which means the homeowner is in default (missed payments). Therefore, there could be an opportunity to strike a great deal with the owner and the bank
Request Details
Grange Rd
View photo
House · for sale
Request Details
Updated
Grange Rd
Longswamp
· 1,259 sq.ft · 3 Bedrooms · 1 Bath · House
Longswamp · 1,259 sq.ft · 3 Bedrooms · 1 Bath · House
This is a Real Estate-Owned (REO)/post-foreclosure home owned or managed by a bank. All offers are considered; however, the highest and best will most likely be accepted
Request Details
6845 Hunt Drive
View photo
House · for sale
USD 349,900
USD 172/sq.ft
New
6845 Hunt Drive
Longswamp
· 2,024 sq.ft · 3 Bedrooms · 2 Baths · House
· Garden · Office room · Fireplace · Equipped kitchen · Parking
Longswamp · 2,024 sq.ft · 3 Bedrooms · 2 Baths · House · Garden · Office room · Fireplace · Equipped kitchen · Parking
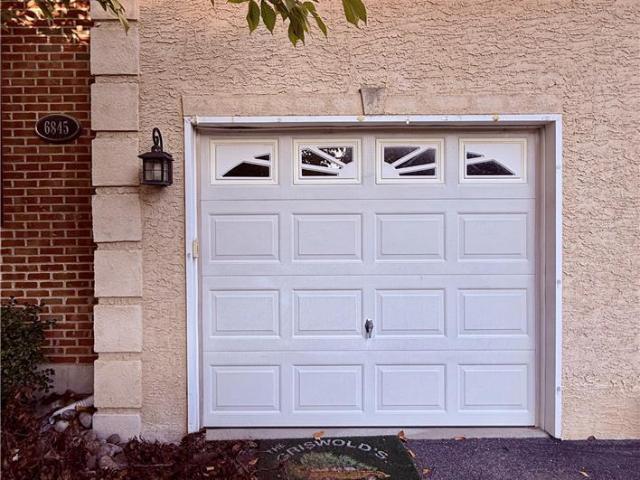
Coming soon listing. *. The stately brick & stucco architecture frames this inviting twin home located at 6845 Hunt Drive in the Hills at Lockridge community. Offering 2,030 SF of living space in East Penn S. D. this residence features three bedrooms & 2.5bathrooms. A paved driveway leads to the attached garage, while mature trees shade the front yard & sidewalk. The property taxes are affordable & the home has very efficient natural gas utilities. This home is in a great location. Inside, the open concept floor plan flows from a welcoming entrance foyer with hardwood flooring, high ceilings, & an arched window. The home includes a formal living room/office, a dining room, & a family room with a corner fireplace. The kitchen is designed with rich wood cabinetry, tile flooring, & nice appliances. The master suite offers a restful setting with carpet, a sitting area, a walk-in closet, & a soaking tub. Two additional bedrooms feature carpet & ceiling fans. A laundry area provides a washer
USD 349,900

Get email alerts

Don't miss out: be the first to know about new properties

The alert was correctly created

On subscribing you accept the conditions of use and the privacy policy
Alert
Receive new ads in your inbox
Save this search
Receive alerts for new listings

We'll send you an email when we have new properties for: "Properties for sale in Longswamp"

The alert was correctly created

East Texas
Litzenberg
Get email alerts and be the first to see new listings
Required field
On subscribing I accept the terms of the privacy policy
Perfect! You'll soon start receiving new listings via email
Alert
Receive an email when we have new ads for Properties for sale in Longswamp
Save this search
Filters

Bedrooms

Size (sq.ft)

sq.ft
sq.ft

Price

USD
USD

Property type

Bathrooms

Clear all filters
Receive notifications when new entries are published.