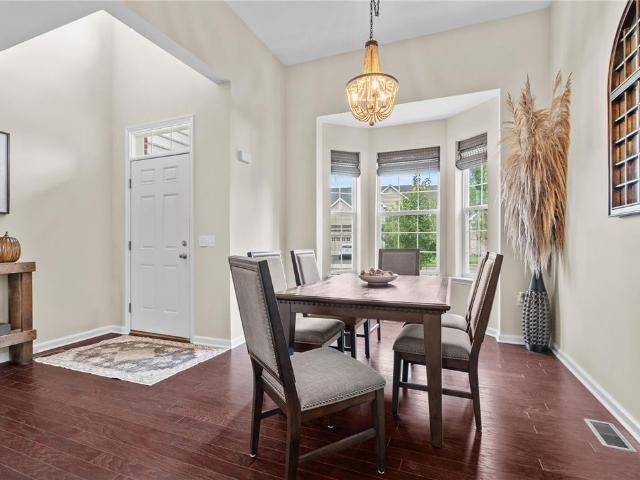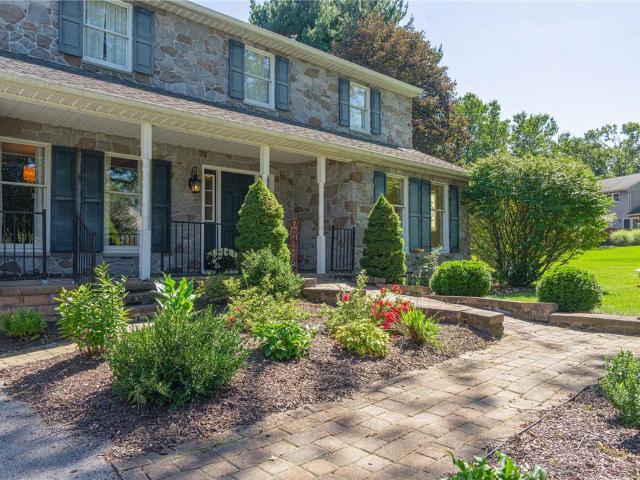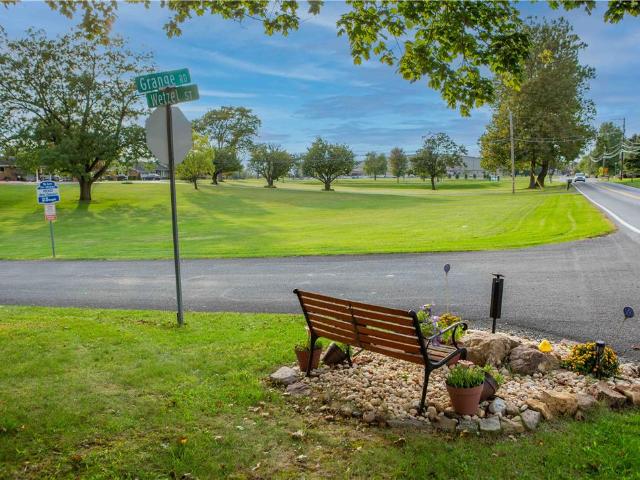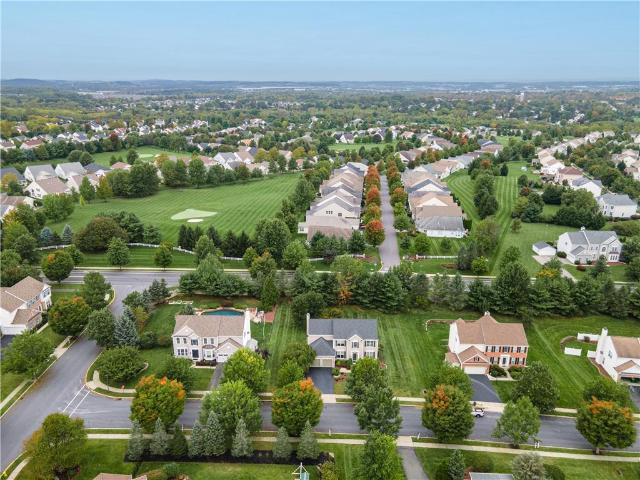
155 properties for sale in Longswamp

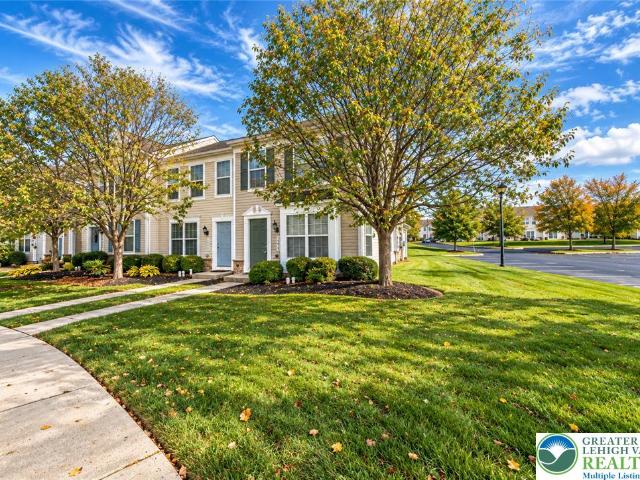
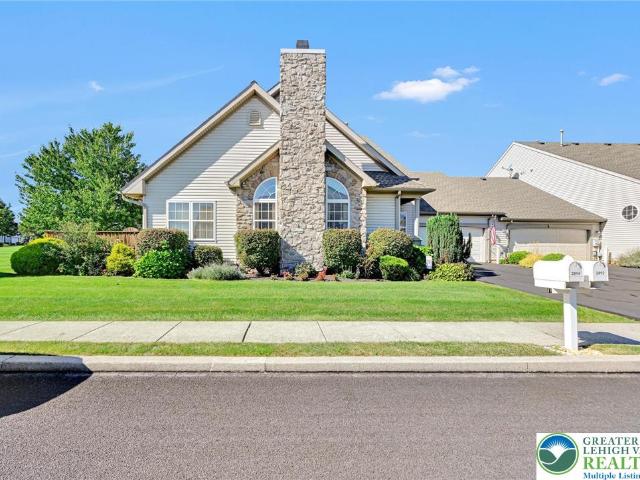
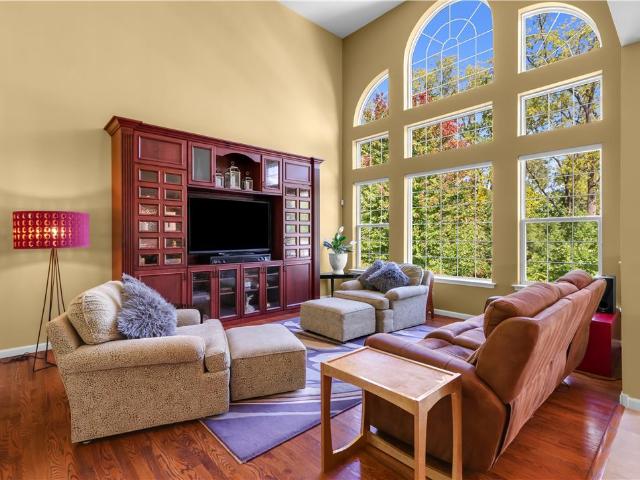
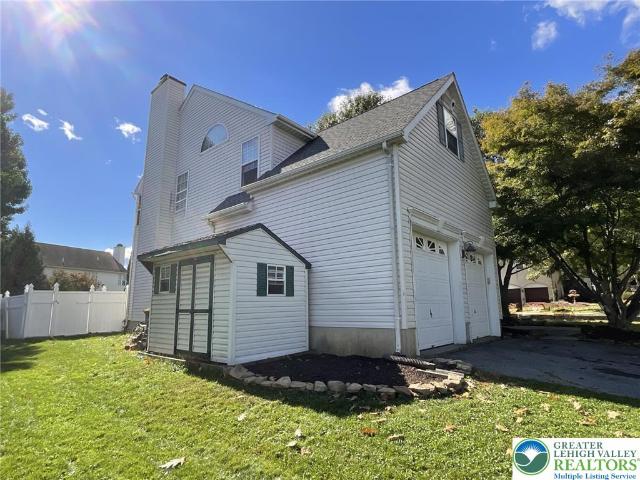
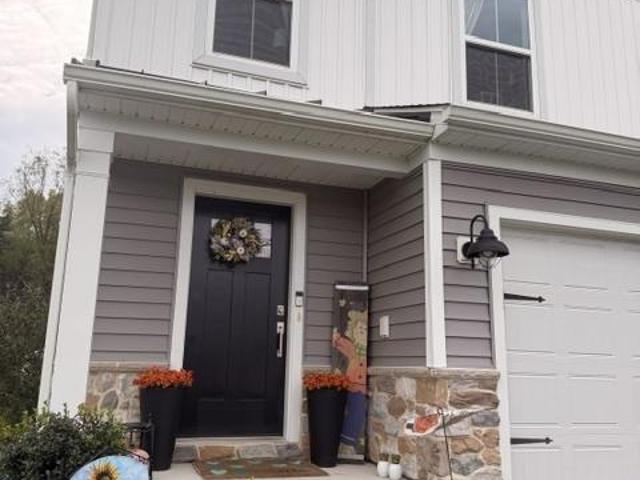
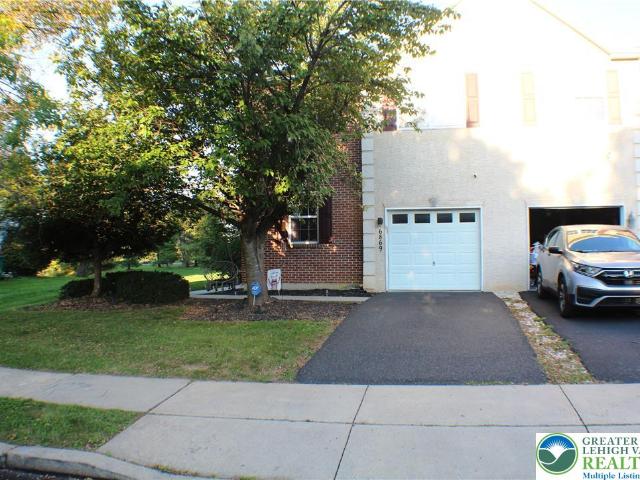
6869 Hunt Drive
View photo
Townhouse · for sale
USD 407,445
USD 201/sq.ft
6869 Hunt Drive
Longswamp
· 2,024 sq.ft · 4 Bedrooms · 2 Baths · Townhouse
· Garden · Fireplace · Equipped kitchen · Air conditioning · Cellar
Longswamp · 2,024 sq.ft · 4 Bedrooms · 2 Baths · Townhouse · Garden · Fireplace · Equipped kitchen · Air conditioning · Cellar
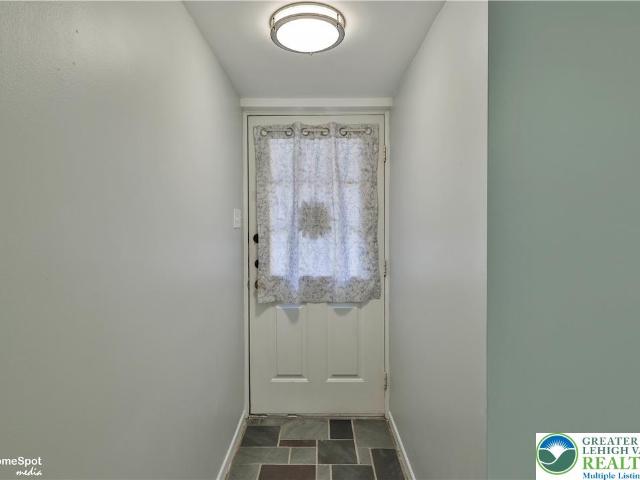
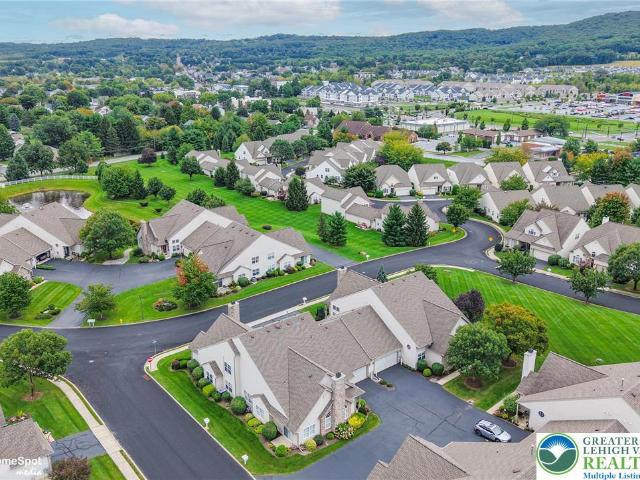
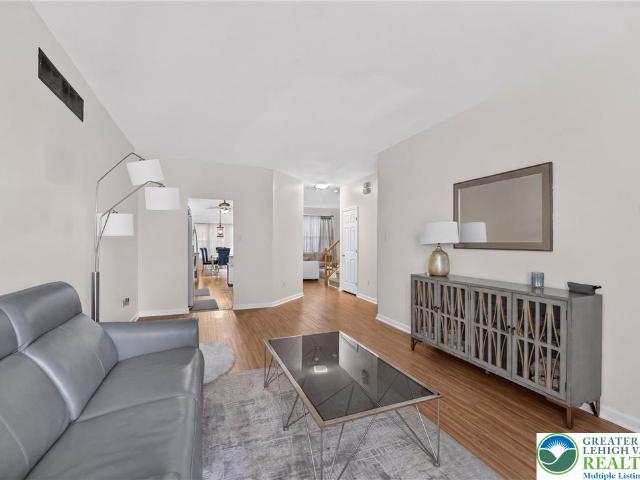
East Penn School District Home, Built in 2005, Located in the Hills at Lockridge, on the border of both Macungie & Alburtis, it is just a few minutes to either downtown option. In an extremely convenient location, this well insulated Twin Home boasts FOUR (4) true Bedrooms on the 2nd floor, plus a bonus room/den on the 1st floor (add a door & it's a 5th bedroom) There are a total of 2.5 bathrooms, one being a double vanity, soaking tub master bath, off the primary bedroom. Kitchen, Dining and Living rooms are all one open space area. The kitchen has Cherry cabinets, all Stainless Steel appliances, including Refrigerator, built-in Microwave, Dishwaser, and Gas stove, plus Ceramic tile floor. A 2nd floor laundry, 2-story cathedral foyer, LARGE unfinished basement, and great back yard, as an exterior unit of the development, are all additional bonus features. Central A/C, Natural Gas Heat, Gas corner Fireplace in the Living room, Gas water heater, LARGE are the utilities, with a 1-Car att
USD 407,445
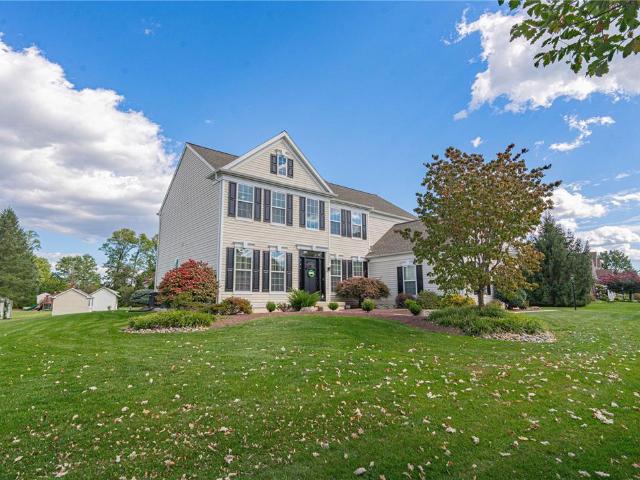
165 Roja Lane
View photo
House · for sale
USD 579,900
USD 128/sq.ft
165 Roja Lane
Longswamp
· 4,521 sq.ft · 4 Bedrooms · 2 Baths · House
· Office room · Fireplace · Cellar
Longswamp · 4,521 sq.ft · 4 Bedrooms · 2 Baths · House · Office room · Fireplace · Cellar
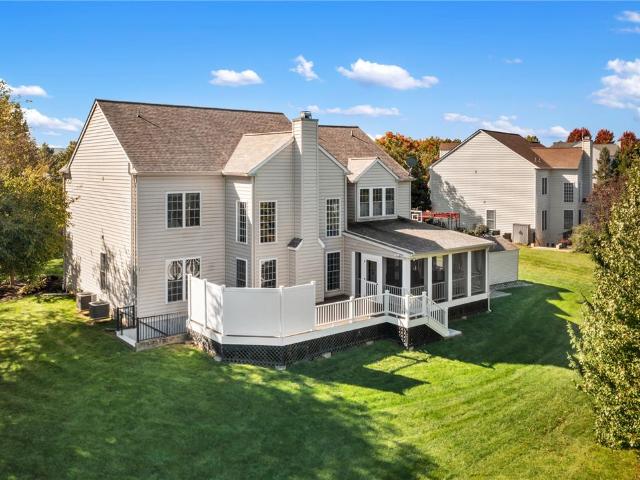
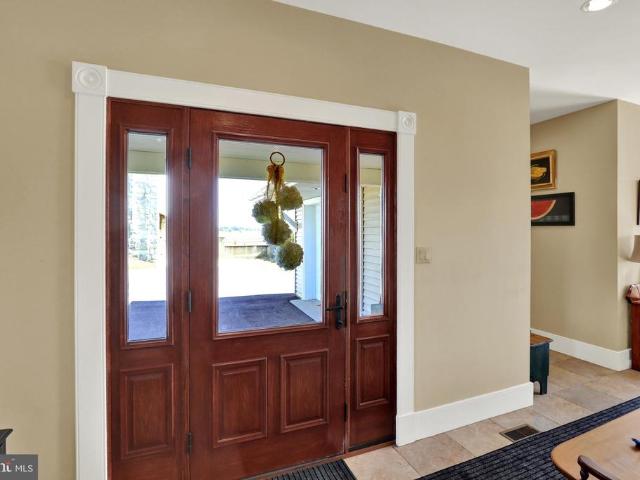
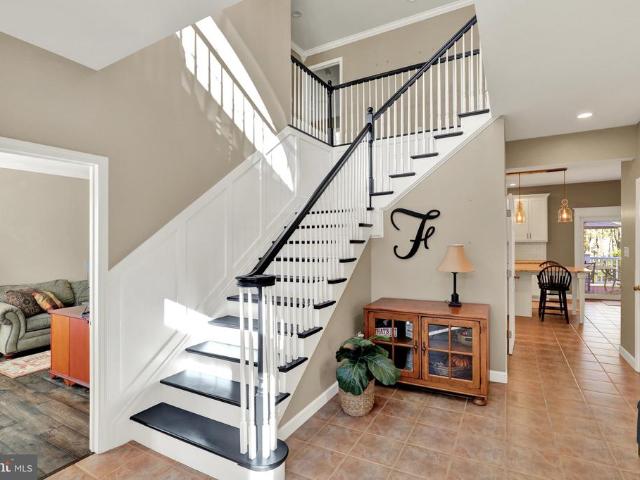
Prepare to be impressed by this gorgeous 4-bedroom brick two-story home, boasting tremendous curb appeal, an inviting interior, and an abundance of desirable features. Located in the Kutztown Area Schools, this beautifully maintained home offers a wonderful combination of style, comfort, and functionality, with plenty of space for everyday living and entertaining. Special highlights include elegant crown molding and chair rail accents, a new HVAC system, newer carpeting, a gas fireplace, new windows, new front door, updated light fixtures, a finished walkout basement and so much more. Step inside the welcoming two-story entry foyer, where you will immediately appreciate the attractive details and spacious floor plan. Just off the foyer is a private home office featuring luxury vinyl plank flooring with French door, providing the perfect space for working from home or a quiet retreat. The impressive living room serves as a wonderful gathering place, showcasing a vaulted ceiling and a co
USD 579,900
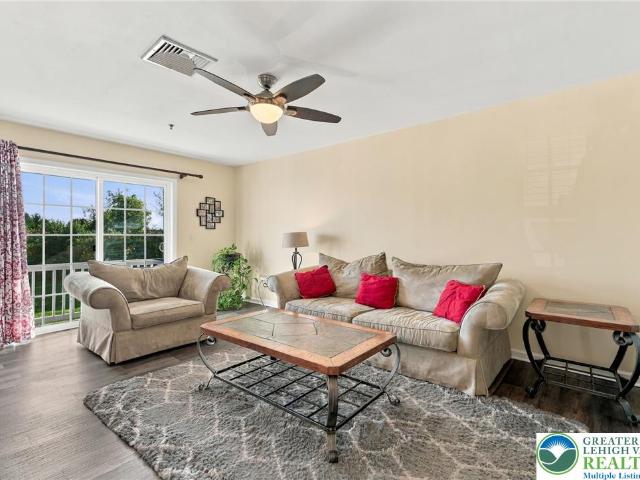
2666 Rolling Green Place
View photo
Apartment · for sale
USD 244,900
USD 247/sq.ft
2666 Rolling Green Place
Longswamp
· 990 sq.ft · 2 Bedrooms · 1 Bath · Apartment
· Patio · Equipped kitchen · Swimming pool · Parking
Longswamp · 990 sq.ft · 2 Bedrooms · 1 Bath · Apartment · Patio · Equipped kitchen · Swimming pool · Parking
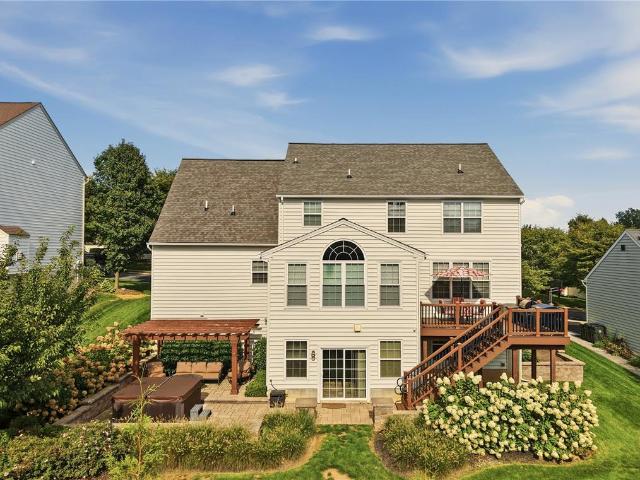
Welcome to Fairways at Brookside! This beautifully updated 2-bedroom, 1-bathroom first-floor condo offers the perfect combination of modern upgrades, comfort, and low-maintenance living in the highly desirable East Penn School District. This home features a beautifully renovated kitchen complete with quartz countertops, modern appliances, and an ultra-quiet dishwasher. The spacious layout includes two generously sized bedrooms with newly installed closet organization systems, an updated full bathroom, and the convenience of a brand-new high-efficiency LG washer and dryer. Additional upgrades include energy-efficient LED lighting and a high-efficiency Trane heat pump designed to help keep utility costs down. Step outside to your private patio, complete with additional storage and a peaceful setting tucked away from the parking lot. Residents of Fairways at Brookside enjoy fantastic community amenities, including a swimming pool, tennis courts, and clubhouse, while the HOA takes care of
USD 244,900
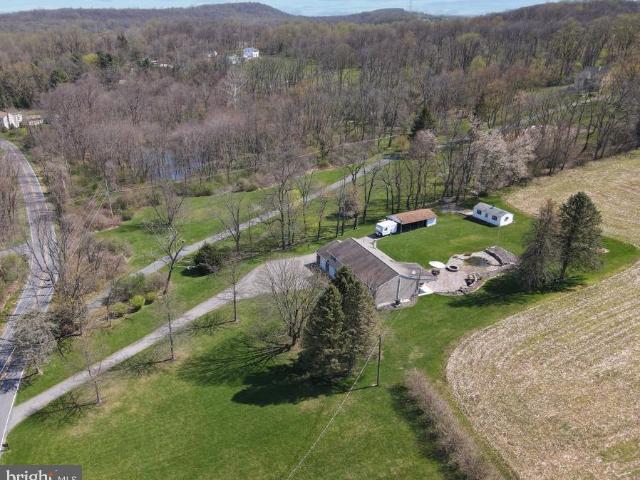
122 Mine Road
View photo
House · for sale
USD 400,000
USD 247/sq.ft
122 Mine Road
Longswamp
· 1,615 sq.ft · 3 Bedrooms · 2 Baths · House
· Fireplace · Parking
Longswamp · 1,615 sq.ft · 3 Bedrooms · 2 Baths · House · Fireplace · Parking
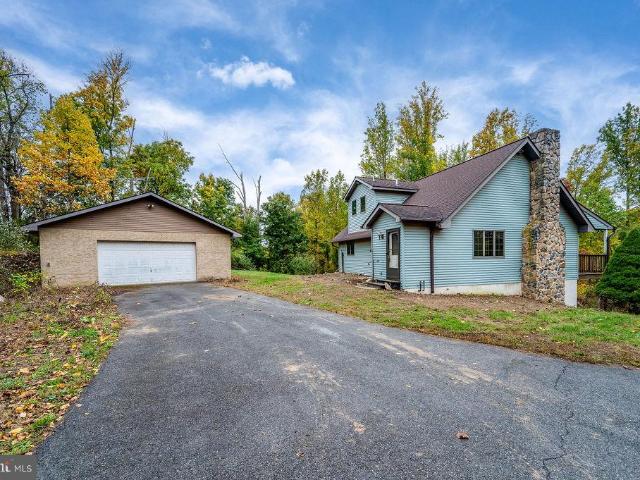
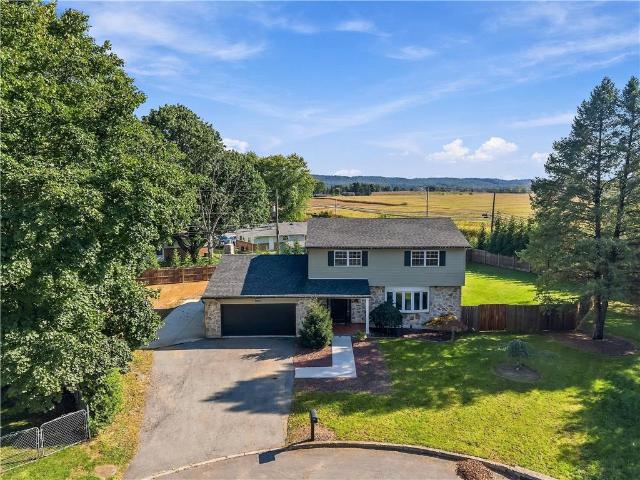
Rare opportunity in the Oley Valley! Nestled on 10+ rolling acres with absolute privacy, this 3-bedroom, 2-full-bath single-family home offers endless potential and is ready for your extensive updates and personal touch. The main living space features a dramatic vaulted ceiling and a stunning stone fireplace that serves as a beautiful architectural centerpiece. A major highlight of the property is the massive, detached 28x36 garage fully equipped with heat, electric, and overhead storage, making it an ideal workshop for contractors or car enthusiasts. Best of all, peace of mind comes built-in with a septic system that has been recently tested and passed. Don't miss this rare chance to create your dream estate in a breathtaking country setting. Cash or rehab financing only
USD 400,000
2060 Alexander Drive
View photo
House · for sale
USD 475,000
USD 225/sq.ft
2060 Alexander Drive
Longswamp
· 2,110 sq.ft · 2 Bedrooms · 2 Baths · House
· Fireplace · Equipped kitchen
Longswamp · 2,110 sq.ft · 2 Bedrooms · 2 Baths · House · Fireplace · Equipped kitchen
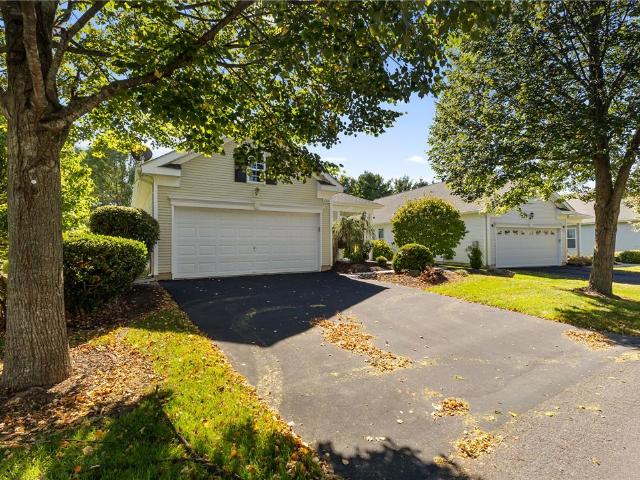
Welcome to effortless, low-maintenance living at 2060 Alexander Drive, an immaculate 2,120-square-foot ranch home located in the highly sought-after 55+ community of Four Seasons at Farmington. This beautiful residence perfectly balances elegance and comfort, welcoming you right from the start with a wide and inviting front foyer that flows seamlessly into an airy, open-concept floor plan. Gleaming hardwood floors stretch across the main living areas, leading you to a spacious dining room and a beautifully appointed kitchen boasting granite countertops, a stylish tile backsplash, and newer black stainless steel appliances. The living space is a true entertainer’s dream, featuring a cozy natural gas fireplace and a custom corner bar area complete with a beverage fridge—the perfect spot for gathering with neighbors and friends. Retreat to the luxurious primary suite, which highlights a charming bay window, two generous walk-in closets, and a spa-like ensuite bath equipped with a double s
USD 475,000
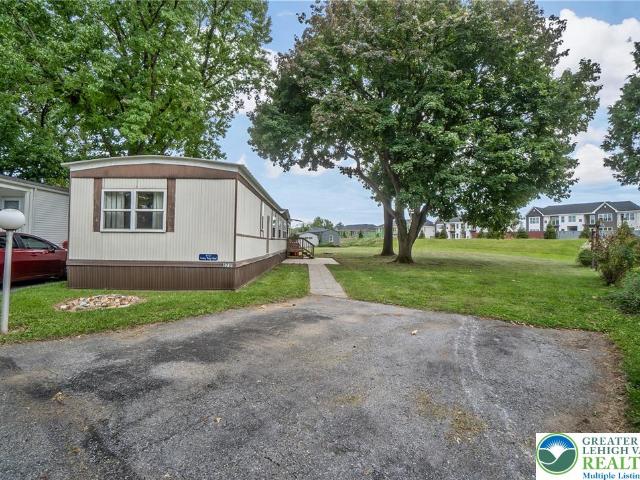
8785 Breinig Run Circle
View photo
House · for sale
USD 2,200,000
USD 2,173/sq.ft
8785 Breinig Run Circle
Longswamp
· 1,012 sq.ft · 2 Bedrooms · 1 Bath · House
· Equipped kitchen · Parking
Longswamp · 1,012 sq.ft · 2 Bedrooms · 1 Bath · House · Equipped kitchen · Parking
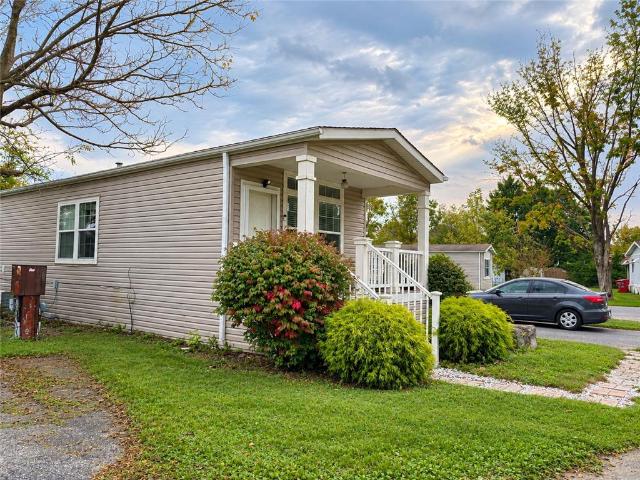
Welcome to Green Acres in the Desirable Parkland School District! This charming 2008 Palm Harbor home, 2 bedrooms, 1 large bath manufactured home is move-in ready and waiting for its new owner. Located in the highly sought-after Green Acres community, this home offers comfortable, easy living in a peaceful setting. Step inside to a bright and inviting open-concept layout featuring a spacious family room and an eat-in kitchen with a convenient center island, perfect for everyday living and entertaining. Natural light fills the home, creating a warm and welcoming atmosphere. A dedicated laundry area is conveniently located in the hallway. Two bedrooms with a large full bathroom with a tub/shower combination. Enjoy your morning coffee or unwind in the evening on the covered front porch overlooking the beautifully maintained lot. The attractive landscaping and quiet location provide excellent curb appeal and a relaxing outdoor environment. Parking is convenient with space for two vehicles,
USD 2,200,000
1399 Artisan Court
View photo
Townhouse · for sale
USD 290,000
Updated
1399 Artisan Court
Longswamp
· 2 Bedrooms · 1 Bath · Townhouse
· Patio · Office room · Equipped kitchen · Swimming pool
Longswamp · 2 Bedrooms · 1 Bath · Townhouse · Patio · Office room · Equipped kitchen · Swimming pool
Welcome to 1399 Artisan Court, a charming end-unit townhome tucked away on a cul-de-sac in the desirable Coldwater Crossing community in the Parkland School District! This 2-bedroom, 1.5-bath home offers a comfortable, open layout with a spacious living room that flows seamlessly into the dining area and kitchen. The kitchen features a breakfast bar, providing the perfect space for everyday living and entertaining. Upstairs, you’ll find two generously sized bedrooms, a versatile loft ideal for a home office or additional living space, and the convenience of second-floor laundry. The home also features a newer water softener system for added comfort. Step outside to enjoy the stone patio with a privacy wall, perfect for relaxing or entertaining. Conveniently located near the community clubhouse, pool, and courtyard, this home offers low-maintenance living in a fantastic Upper Macungie location, close to shopping, dining, and major highways. Don’t miss this wonderful opportunity to make
USD 290,000
6602 Rutherford Drive
View photo
House · for sale
USD 775,000
USD 267/sq.ft
6602 Rutherford Drive
Longswamp
· 2,895 sq.ft · 4 Bedrooms · 2 Baths · House
· Garden · Fireplace · Equipped kitchen
Longswamp · 2,895 sq.ft · 4 Bedrooms · 2 Baths · House · Garden · Fireplace · Equipped kitchen
Welcome to 6602 Rutherford Drive, a classic center-hall colonial where the sellers have taken care of the to-do list for you! Recent updates include new front and rear doors, luxury vinyl plank flooring throughout most of the first floor, fresh paint, new ceiling fans and light fixtures, new door hardware, and a new shed. Step into the foyer, with a formal living room on one side and dining room on the other. The real showstopper is the two-story family room, where a wall of windows and a gas fireplace frame the space and a catwalk overlook runs above. It opens to the kitchen, which has a large center island with seating, NEW stainless appliances, plenty of cabinets, and a walk-in pantry. A bright breakfast nook surrounded by windows looks out over the backyard. A private first-floor office, laundry room, and powder room complete the main level. Upstairs, the primary suite has a board and batten wall, ceiling fan, walk-in closet, and a private ensuite bath. The ensuite bath has a massi
USD 775,000
7120 Pioneer Drive
View photo
House · for sale
USD 295,000
USD 206/sq.ft
7120 Pioneer Drive
Longswamp
· 1,432 sq.ft · 2 Bedrooms · 2 Baths · House
· Balcony · Equipped kitchen · Parking · Swimming pool
Longswamp · 1,432 sq.ft · 2 Bedrooms · 2 Baths · House · Balcony · Equipped kitchen · Parking · Swimming pool
Located in the East Penn School District, this 2-bedroom, 2½-bath end unit in Penn’s West welcomes you through its own private entrance, with a ground-level garage and living spaces arranged across the two upper floors. Upstairs, the main living area opens into a bright, connected space where the living room, dining area, and kitchen flow together. Sliding doors extend the living room onto a balcony, while the kitchen features ample cabinetry, a pantry, tile backsplash, and an island with seating. A half bath is conveniently located on this level. The third floor brings the bedrooms together with everyday conveniences, including a primary suite with a walk-in closet and private bath with a shower. A second bedroom, full hall bath with a tub/shower, separate laundry room, and an alcove offering space for a desk or reading nook complete the upper level. The built-in 1-car garage adds parking and storage. Beyond the home, enjoy Penn’s West’s pool, clubhouse, fitness center, and basketball
USD 295,000
2235 Dubonnet Drive
View photo
House · for sale
USD 860,000
USD 172/sq.ft
2235 Dubonnet Drive
Longswamp
· 4,973 sq.ft · 4 Bedrooms · 3 Baths · House
· Office room · Fireplace · Equipped kitchen
Longswamp · 4,973 sq.ft · 4 Bedrooms · 3 Baths · House · Office room · Fireplace · Equipped kitchen
Request for highest and best offers by tuesday 10/20 2pm. Welcome to 2235 Dubonnet Drive in desirable Graymoor, where a beautifully renovated kitchen, dramatic two-story family room, and inviting outdoor spaces make everyday living feel special. Set on nearly half an acre in Lower Macungie Township and the East Penn School District, this 4-bedroom, 3.5-bath home combines generous space with thoughtful updates. A soaring foyer, hardwood floors, and detailed millwork create a welcoming first impression. The stunning gourmet kitchen features white cabinetry, an oversized contrasting island with seating, stainless steel appliances, a gas range with vent hood, and a beverage station. An adjoining breakfast area and sunroom open to the family room, where tall windows and a floor-to-ceiling stone wood-burning fireplace take center stage. Formal living and dining rooms, a private office with French doors, and a convenient laundry room complete the main level. Upstairs, the spacious primary sui
USD 860,000
2894 Donegal Drive
View photo
House · for sale
USD 425,000
USD 224/sq.ft
2894 Donegal Drive
Longswamp
· 1,894 sq.ft · 2 Bedrooms · 2 Baths · House
· Deck · Fireplace · Equipped kitchen · Parking · Swimming pool
Longswamp · 1,894 sq.ft · 2 Bedrooms · 2 Baths · House · Deck · Fireplace · Equipped kitchen · Parking · Swimming pool
Welcome to Legacy Oaks, a 55-and-over community in Lower Macungie Township, near the boroughs of Emmaus and Macungie. This home features an open floor plan with vaulted ceilings in the living room, where a beautiful natural gas fireplace adds comfort and ambiance during the cooler months. The kitchen offers oak cabinetry and ample counter and cabinet space and opens up to a dining area. Conveniently located just off the kitchen, the laundry room doubles as a mudroom with access to the spacious two-car garage. The first floor also includes two large bedrooms and two full bathrooms. The main bedroom features a full en suite bath and a walk-in closet. Upstairs, a beautiful loft offers flexible space for a movie room, game room, or additional sleeping area. Step outside onto the rear deck to enjoy views of the surrounding green space—a perfect setting for grilling and relaxing outdoors. Legacy Oaks is an active community with amenities including a pool, tennis courts, a community center, f
USD 425,000
97 S Kemp Road
View photo
House · for sale
USD 1,690,000
USD 405/sq.ft
97 S Kemp Road
Longswamp
· 4,166 sq.ft · 6 Bedrooms · 3 Baths · House
· Equipped kitchen
Longswamp · 4,166 sq.ft · 6 Bedrooms · 3 Baths · House · Equipped kitchen
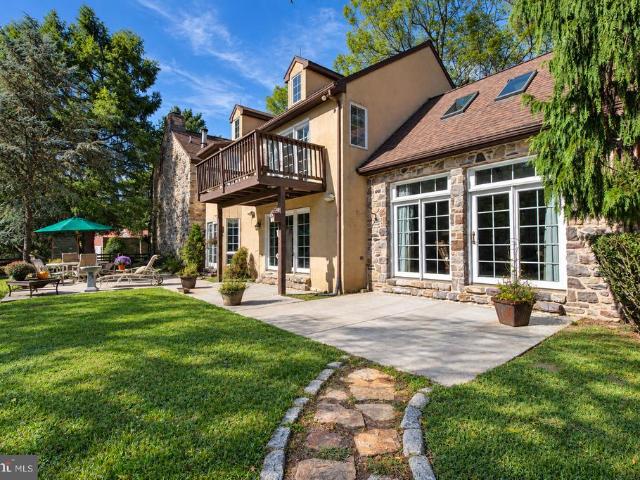
Experience the perfect blend of historic charm, exceptional craftsmanship, and modern luxury in this extraordinary Pennsylvania Dutch farmhouse dating to 1830. Situated on 13 scenic acres, this beautifully renovated 6-bedroom, 3.5-bath estate preserves its rich heritage with reclaimed original materials, locally sourced stone, and exquisite custom finishes. Solid wood entry doors welcome you into a home filled with high ceilings, attractive tile flooring, intricate millwork, and timeless architectural details. A convenient hallway leads to a powder room, charming lunch nook, and outdoor living area. The impressive butlers pantry features custom cabinetry, a commercial-size refrigerator, and laundry facilities. The gourmet kitchen is a chefs dream, showcasing custom cherry cabinetry, soapstone countertops, a professional six-burner gas range, and distinctive wood-fired oven. An adjoining dining area features hardwood floors, deep-set windows, abundant natural light, and picturesque view
USD 1,690,000
900 Kingston Lane
View photo
House · for sale
USD 775,000
USD 188/sq.ft
900 Kingston Lane
Longswamp
· 4,101 sq.ft · 5 Bedrooms · 2 Baths · House
· Fireplace · Equipped kitchen
Longswamp · 4,101 sq.ft · 5 Bedrooms · 2 Baths · House · Fireplace · Equipped kitchen
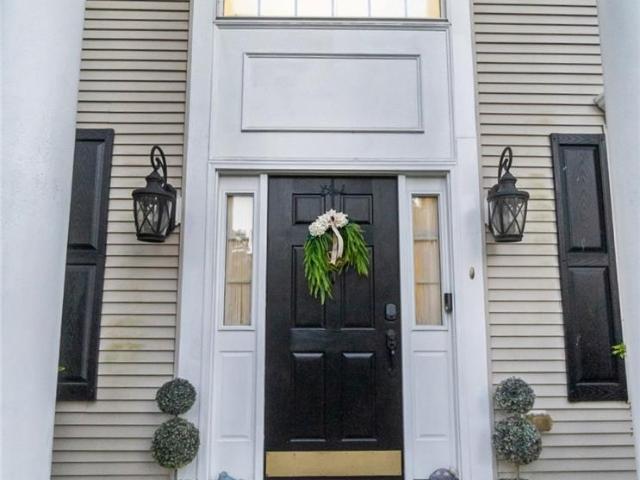
Welcome to 900 Kingston Lane, an inviting stucco-front home in Upper Macungie Township where classic architectural details meet comfortable everyday living. The grand two-story foyer makes an impressive first impression, framed by classic columns and an arched transom window, while soaring ceilings and beautiful hardwood floors create a warm and welcoming sense of arrival. The heart of the home is the spacious kitchen, offering rich wood cabinetry, a center island, gas cooktop, double oven, microwave, dishwasher and refrigerator. Just beyond the kitchen, the sun-filled morning room is likely to become the true gathering place of the home with its generous size and vaulted ceiling creating a bright, comfortable space for morning coffee, casual meals, homework, entertaining and everyday connection. A beautiful stone look accent wall adds warmth and character to this inviting space. The adjoining living room features a striking stone fireplace, comfortable carpeting and ceiling fans, whil
USD 775,000
7590 Violet Circle
View photo
House · for sale
USD 484,900
USD 256/sq.ft
7590 Violet Circle
Longswamp
· 1,894 sq.ft · 4 Bedrooms · 2 Baths · House
· Equipped kitchen
Longswamp · 1,894 sq.ft · 4 Bedrooms · 2 Baths · House · Equipped kitchen
Welcome to this beautifully updated 4-bedroom, 2-full-bath home offering 1,904 square feet of comfortable living space, nestled on a cul-de-sac! With attractive stone exterior accents, numerous major improvements, and distinctive architectural details throughout, this property offers the perfect blend of character, functionality, and modern convenience. Step inside the welcoming foyer featuring decorative tile flooring, elegant crown molding, and a staircase with beautiful dark wood accents and ornamental metal railings. The spacious living room immediately impresses with its decorative ceiling beams, recessed lighting, picture-frame wainscoting, floating shelves, and a gorgeous bay window (2021) that fills the room with natural light. The inviting dining area flows into a spacious kitchen featuring rich wood cabinetry, stainless steel appliances, built-in wall ovens, gas cooktop, decorative tile backsplash, and a generous breakfast bar, ideal for everyday dining and entertaining. A se
USD 484,900
1235 Monarch Lane
View photo
House · for sale
USD 599,900
USD 179/sq.ft
1235 Monarch Lane
Longswamp
· 3,348 sq.ft · 3 Bedrooms · 3 Baths · House
· Equipped kitchen
Longswamp · 3,348 sq.ft · 3 Bedrooms · 3 Baths · House · Equipped kitchen
Sophisticated, distinctive, and thoughtfully designed, 1235 Monarch Lane presents an exceptional custom residence in the sought-after Trexler Field community. Designed by the current owner, this remarkable home offers over 3,300 square feet of beautifully appointed living space, where dramatic architecture and refined comfort come together effortlessly. The grand two-story great room immediately commands attention, creating an impressive focal point with soaring volume and abundant natural light. Open to the space, the custom-designed kitchen is truly the heart of the home, featuring an extraordinary oversized island, generous cabinetry, and a seamless connection to the elegant formal dining room—an ideal setting for both intimate gatherings and memorable entertaining. The first-floor primary suite offers a private retreat, complete with generous walk-in closets and a luxurious en-suite bath featuring a separate soaking tub, oversized shower, and dual vanity. A dramatic staircase leads
USD 599,900
7452 Crane Crossing
View photo
House · for sale
USD 599,999
USD 146/sq.ft
7452 Crane Crossing
Longswamp
· 4,101 sq.ft · 5 Bedrooms · 3 Baths · House
· Fireplace · Equipped kitchen · Cellar
Longswamp · 4,101 sq.ft · 5 Bedrooms · 3 Baths · House · Fireplace · Equipped kitchen · Cellar
The classic wood-burning fireplace anchors the main living space of this traditional multi-level residence on Crane Crossing. Inside, an entrance foyer features soaring ceilings and rich hardwood flooring that flows seamlessly into the principal living areas. This classic colonial home showcases a structured interior design featuring classic crown molding, elegant wooden staircases, and a double-height entryway. At the heart of the culinary workspace, the kitchen is equipped with warm wood cabinetry and stainless appliances. SS double oven, gas cooktop, microwave, refrigerator and dishwasher. This space connects to an adjacent dining area defined by vaulted ceilings and full window surround. This home includes a master bedroom retreat complete with a tray ceiling and polished hardwood flooring, while additional bedrooms showcase classic wainscoting, chair rail molding, and built-in closet doors. The lower level features a finished basement with durable laminate flooring, recessed light
USD 599,999
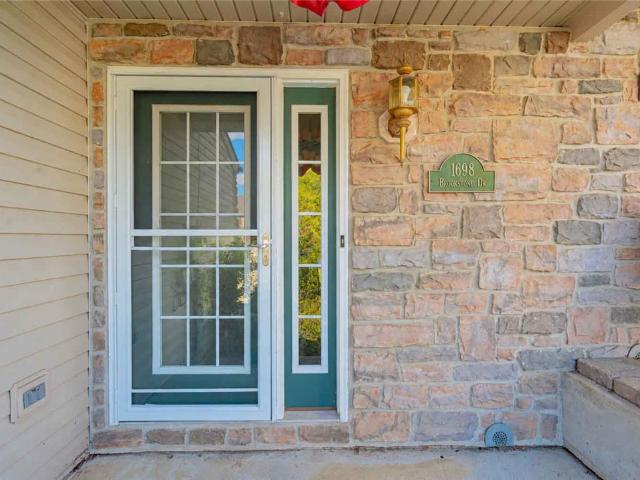
1698 Brookstone Drive
View photo
Townhouse · for sale
USD 379,900
USD 161/sq.ft
1698 Brookstone Drive
Longswamp
· 2,347 sq.ft · 3 Bedrooms · 2 Baths · Townhouse
· Garden · Deck · Equipped kitchen · Parking
Longswamp · 2,347 sq.ft · 3 Bedrooms · 2 Baths · Townhouse · Garden · Deck · Equipped kitchen · Parking
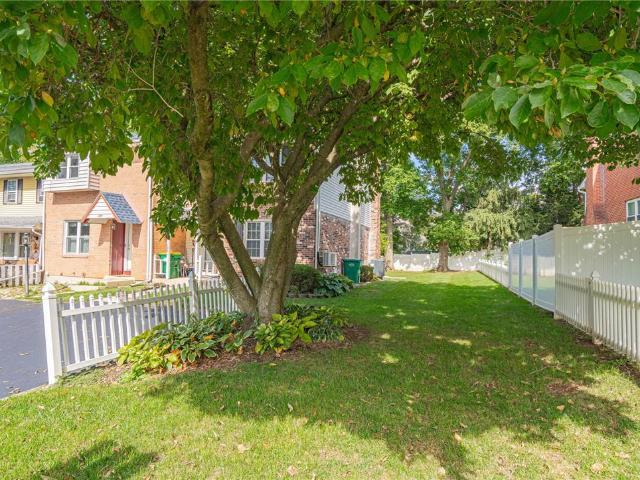
Welcome to this inviting 3-bedroom, 2.5-bath residence in the sought-after Heritage Heights community, where award-winning East Penn schools, everyday shopping, and convenient access to major routes are all close at hand, and there are no HOA fees to budget for. Inside, ceramic tile flows throughout the first floor and into a gourmet eat-in kitchen finished with maple cabinetry, a center island, recessed lighting, and updated stainless steel appliances. Upstairs, the primary suite is a quiet retreat with vaulted ceilings, dual closets, and a luxurious primary bath, with second-floor laundry just steps away. The fully finished lower level offers tile flooring, recessed lighting, and generous storage, while a spacious deck overlooks the private, fenced backyard. A one-car attached garage, economical gas utilities, and updated mechanicals complete this well-kept home. Move-in ready and waiting to be enjoyed
USD 379,900
8721 Turkey Ridge Road
View photo
House · for sale
USD 45,000
USD 48/sq.ft
8721 Turkey Ridge Road
Longswamp
· 936 sq.ft · 3 Bedrooms · 1 Bath · House
· Equipped kitchen · Air conditioning · Parking
Longswamp · 936 sq.ft · 3 Bedrooms · 1 Bath · House · Equipped kitchen · Air conditioning · Parking
Welcome to 8721 Turkey Ridge Road in Breinigsville! This 3-bedroom, 1-bath manufactured home is located in the Green Acres manufactured-home community in Upper Macungie Township and the Parkland School District. Inside, you’ll find laminate flooring, a spacious living and dining area, and a kitchen featuring an island with seating. Perfect for entertaining while in the kitchen with this incredible open layout. Additional highlights include central A/C, an electric stove, durable metal roof, and two car parking spaces. Conveniently located near Route 222, I-78, Hamilton Crossings, Costco, Target, shopping, dining, and other Lehigh Valley amenities. An excellent Breinigsville location!
USD 45,000
6716 Iroquois Trail
View photo
House · for sale
USD 465,000
USD 201/sq.ft
6716 Iroquois Trail
Longswamp
· 2,303 sq.ft · 4 Bedrooms · 2 Baths · House
· Equipped kitchen
Longswamp · 2,303 sq.ft · 4 Bedrooms · 2 Baths · House · Equipped kitchen
Multiple Offers Received, Highest and Best by Friday 10/23 @ 12pm Noon Deadline. *. Soft, Smooth, Sensuous, this home will enhance all your senses the moment you enter this classic Olde Towne home, ideally located in the desirable Parkland School District. Homes in Olde Towne rarely come available, and when they do, they don’t tend to stay on the market for long. This exceptional corner property features one of the largest lots in the neighborhood, offering a rare opportunity to become part of this sought-after community. Mellow wall colors, an inviting open staircase, beautiful chandelier, and smooth hardwood floors create a warm and welcoming first impression. The spacious living room and dining room provide the perfect setting for both everyday living and entertaining. Bon appetite! The bright and sunny open-concept kitchen features a center island and casual dining area, creating a natural gathering space for family and friends. Just beyond, the family room invites you to unwind by
USD 465,000
36 Hertzog School Road
View photo
House · for sale
USD 395,000
USD 175/sq.ft
36 Hertzog School Road
Longswamp
· 2,250 sq.ft · 3 Bedrooms · 2 Baths · House
· Patio · Garden · Parking · Equipped kitchen
Longswamp · 2,250 sq.ft · 3 Bedrooms · 2 Baths · House · Patio · Garden · Parking · Equipped kitchen
Welcome to 36 Hertzog School Rd! This gorgeous bi-level home, nestled on a serene 1.1-acre lot, offers a perfect blend of comfort and style. With 3 spacious bedrooms and 2 full bathrooms, the interior features a traditional floor plan. The inviting eat-in kitchen has ample counter space, and great view of the back yard. The lower level is spacious and inviting with a pellet stove to keep the home extra cozy in late fall and winter. Outside you will enjoy the large paved patio with fire pit and small koi pond, perfect for outdoor entertaining or quiet evenings under the stars. The property includes an additional 1 car detached garage and a carport or covered work area, providing plenty of storage and workspace. Surrounded by lush trees and scenic vistas, this home offers a peaceful retreat while still being close to community amenities. Located in a rural setting, this property is just a short drive from local parks, schools, and public services, ensuring convenience without sacrificing
USD 395,000
9524 Newtown Road
View photo
House · for sale
USD 560,000
USD 204/sq.ft
9524 Newtown Road
Longswamp
· 2,734 sq.ft · 3 Bedrooms · 2 Baths · House
· Patio · Garden · Equipped kitchen
Longswamp · 2,734 sq.ft · 3 Bedrooms · 2 Baths · House · Patio · Garden · Equipped kitchen
Modern luxury meets effortless living in this stunning 2023-built home, perfectly situated in desirable Upper Macungie Township with NO HOA! Offering 3 spacious bedrooms, 4 bathrooms, and thoughtfully designed living space, this nearly new home combines contemporary finishes with the comfort and functionality today's buyers are looking for. Step inside to a bright, open-concept main level where the living room, dining area, and kitchen flow seamlessly together, creating an impressive space for both everyday living and entertaining. Modern finishes and abundant natural light elevate the space, while a convenient half bath completes the main level. Sliding glass doors extend the living space outdoors to a newly installed patio and spacious backyard, creating a private outdoor retreat perfect for entertaining, relaxing, or enjoying quiet evenings at home. Upstairs, the spacious primary suite offers a private escape complete with its own full bathroom. Two additional generously sized bedro
USD 560,000
7080 Periwinkle Drive
View photo
House · for sale
USD 699,999
USD 200/sq.ft
7080 Periwinkle Drive
Longswamp
· 3,498 sq.ft · 4 Bedrooms · 2 Baths · House
· Deck · Equipped kitchen · Swimming pool
Longswamp · 3,498 sq.ft · 4 Bedrooms · 2 Baths · House · Deck · Equipped kitchen · Swimming pool
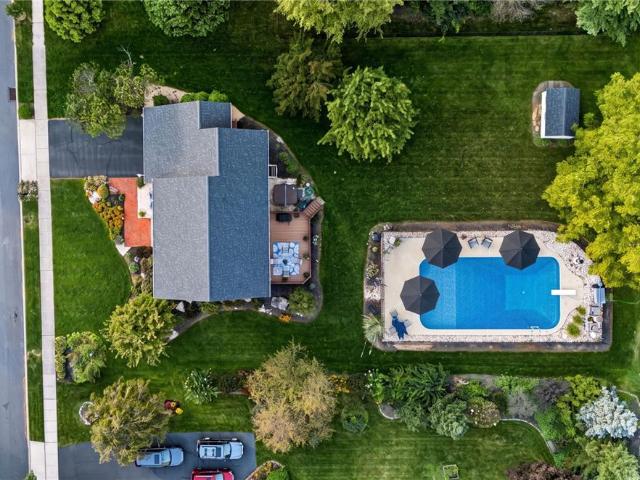
Welcome to this beautifully situated home on a premium lot, directly across from the community park, nestled on a quiet street in a desirable neighborhood within the highly regarded East Penn School District. This well-maintained home offers a great combination of spacious living areas, thoughtful updates, and fantastic outdoor amenities, including new hardwood flooring throughout the first floor and a new roof. The inviting stone-front exterior is complemented by a brick paver walkway, maintenance-free Trex deck, and private saltwater inground pool, creating an ideal setting for everyday living and entertaining. Inside, a two-story foyer welcomes you with the formal living and dining rooms on either side. The heart of the home is the open kitchen and dining area, featuring Corian countertops, 42-inch cabinetry, a center island, and sliding doors leading to the deck. The adjoining family room provides a comfortable space to relax and unwind. A convenient first-floor laundry room and po
USD 699,999
963 Spring White Drive
View photo
House · for sale
USD 475,000
USD 239/sq.ft
963 Spring White Drive
Longswamp
· 1,981 sq.ft · 3 Bedrooms · 2 Baths · House
· Fireplace · Equipped kitchen
Longswamp · 1,981 sq.ft · 3 Bedrooms · 2 Baths · House · Fireplace · Equipped kitchen
Welcome to a home that feels like it belongs in a magazine. Located in the highly sought-after Parkland School District, this beautifully upgraded home makes an impression from the moment you walk through the door. Rich engineered hardwood floors flow throughout, while soaring ceilings and abundant natural light make the dining room feel bright, open, and airy. Statement lighting, upgraded fixtures, and carefully chosen details set this home apart. The kitchen is designed for the way you actually live. Morning coffee at the center island, weeknight dinners, and weekends spent entertaining friends and family. Granite countertops and upgraded stainless steel appliances pair with an open layout that keeps everyone connected. The kitchen flows directly into the living room, where the gas fireplace creates a cozy gathering space. Whether you’re hosting a holiday or settling in for a quiet evening, this is a space that feels just as good as it looks. Upstairs, the primary suite is a welcome
USD 475,000
8357 Winchester Lane
View photo
House · for sale
USD 550,000
USD 254/sq.ft
8357 Winchester Lane
Longswamp
· 2,164 sq.ft · 4 Bedrooms · 2 Baths · House
· Garden · Swimming pool · Gym · Fireplace · Equipped kitchen · Cellar
Longswamp · 2,164 sq.ft · 4 Bedrooms · 2 Baths · House · Garden · Swimming pool · Gym · Fireplace · Equipped kitchen · Cellar
Country living with room to breathe! This two-story home is peacefully situated on over an acre in a tree-lined setting, offering privacy and tranquility in your own backyard. A covered front porch welcomes you to sit, relax, and enjoy nature. Inside, you'll find a traditional floor plan with living room, dining room, and a light-filled kitchen overlooking the family room with fireplace, plus a mudroom, powder room, and sunroom with hot tub. Upstairs are four bedrooms and two full baths. The partially finished basement adds valuable flexible living space — perfect for a rec room, home gym, or workshop. Located within the East Penn School District, this home combines rural charm with everyday convenience. Looking for an affordable home with plenty of space between the neighbors? Schedule your showing and see the possibilities!
USD 550,000
412 Grange Road
View photo
House · for sale
USD 425,000
USD 177/sq.ft
412 Grange Road
Longswamp
· 2,400 sq.ft · 3 Bedrooms · 3 Baths · House
· Deck · Fireplace · Equipped kitchen
Longswamp · 2,400 sq.ft · 3 Bedrooms · 3 Baths · House · Deck · Fireplace · Equipped kitchen
Open house: sunday 10/4, 12:00 pm – 2:00 pm*. Spacious brick and vinyl ranch on a corner lot in Parkland School District (Upper Macungie Twp) featuring ideal layout flexibility for multi-generational living, a home business, or entertaining. The main level offers durable laminate flooring, a living room anchored by a classic brick wood-burning fireplace, and an open dining area leading directly to a 3-season sunroom and side deck with sunset views. The skylit kitchen includes stainless steel appliances and a pantry, complemented by first-floor laundry and mudroom access. Completing the main floor are two guest bedrooms, a hall bath with a updated tub/shower surround, and a primary bedroom suite with an accessible walk-in shower. The fully finished daylight walk-out lower level serves as a complete second living space, featuring a kitchenette with built-in banquette seating, family room, 3rd full bath, and lower-level laundry. Additional flex rooms provide ideal setups for home offices,
USD 425,000
2208 Pembrooke Drive
View photo
House · for sale
USD 699,900
USD 204/sq.ft
2208 Pembrooke Drive
Longswamp
· 3,423 sq.ft · 4 Bedrooms · 3 Baths · House
· Fireplace · Equipped kitchen · Cellar
Longswamp · 3,423 sq.ft · 4 Bedrooms · 3 Baths · House · Fireplace · Equipped kitchen · Cellar
Beautifully well-maintained 4-bedroom, 3.5-bath Colonial in the highly desirable East Penn School District, offering extensive upgrades, custom architectural details, a finished basement and impressive indoor and outdoor living spaces. An upgraded front entry featuring decorative frosted glass with sidelights and transom creates an inviting first impression. Step inside to an elegant interior enhanced by hardwood flooring, extensive crown molding and custom millwork, decorative iron stair balusters, recessed display niches and an upgraded lighting package. The formal living and dining rooms provide wonderful spaces for entertaining, highlighted by distinctive ceiling treatments, including a beautiful cove-lit ceiling. The spacious family room is a true showpiece with an elaborate coffered ceiling, recessed lighting and a modern linear gas fireplace accented by a custom-built mantel. The modern eat-in kitchen features abundant cabinetry, generous counter space, tiled backsplash, recesse
USD 699,900
6522 Letterkenny Lane
View photo
House · for sale
USD 380,000
USD 238/sq.ft
6522 Letterkenny Lane
Longswamp
· 1,593 sq.ft · 2 Bedrooms · 2 Baths · House
· Office room
Longswamp · 1,593 sq.ft · 2 Bedrooms · 2 Baths · House · Office room
Welcome to 6522 Letterkenny Lane, located in the desirable Legacy Oaks 55+ community in Macungie Borough! This well-maintained home offers comfortable, low-maintenance living with 2 bedrooms, 2 full bathrooms, and a functional layout designed for easy everyday living. The main level provides everything you need conveniently located on one floor, while an unfinished space upstairs offers exciting potential to create additional living space. Whether you envision a home office, hobby room, guest space, or additional family room, this flexible area gives you the opportunity to customize the home to fit your needs. Enjoy the ease of 55+ community living while still being conveniently located near shopping, dining, recreation, and all that the Macungie area has to offer. With its comfortable main-level layout and opportunity to expand, 6522 Letterkenny Lane is ready for its next owner to make it their own!
USD 380,000
43 Mine Road
View photo
House · for sale
USD 3,200,000
USD 593/sq.ft
43 Mine Road
Longswamp
· 5,393 sq.ft · 4 Bedrooms · 3 Baths · House
· Fireplace · Equipped kitchen · Cellar
Longswamp · 5,393 sq.ft · 4 Bedrooms · 3 Baths · House · Fireplace · Equipped kitchen · Cellar
Someday finally has an address! A rare offering on over 40 incredible acres in Oley, PA this 1790s stone farmhouse has been thoughtfully expanded with an expansive 1995 addition, blending historic charm with the ultimate comfort in modern living and entertaining. Over 4,400 sq. ft. Across 4 levels of living space, this 4-bedroom, 3.5-bath home is truly one-of-a-kind. Original wide plank floors, vaulted and original beamed ceilings, and original stone walls carry the home's 1790s character throughout, while deep window sills and abundant natural light bring warmth to every room. The kitchen features Birchcraft, stick-built cabinetry, corian countertops, and quarry tile flooring set in cement. Walk-in fireplaces anchor the living spaces, and Tectum wood-fiber wall panels offer exceptional noise and echo control a rare and thoughtful touch. Fold-out wooden doors add character and versatility throughout. There are two basements: the original side is unfinished and ideal for storage, while
USD 3,200,000
1981 Aster Road
View photo
Townhouse · for sale
USD 299,900
USD 197/sq.ft
1981 Aster Road
Longswamp
· 1,518 sq.ft · 4 Bedrooms · 2 Baths · Townhouse
· Office room · Fireplace · Equipped kitchen
Longswamp · 1,518 sq.ft · 4 Bedrooms · 2 Baths · Townhouse · Office room · Fireplace · Equipped kitchen
UPDATED: Two offers in hand. Please submit highest and best offers by 6 PM September 28, 2026. Classic brick accents and vinyl siding define this lovingly maintained multi-level end unit townhome located at 1981 Aster Road. A wide entryway featuring tiled floors and a carpeted staircase welcomes you into the home. Leading directly into comfortable living spaces. Warmth and character flow through the main level, The gorgeous updated galley kitchen featuring rich wood cabinetry, granite countertops and wood flooring is nestled between a bright breakfast room and formal dining room. A classic brick fireplace with gas insert anchors the adjoining family room space, featuring wall-to-wall carpeting and sliding glass doors that open directly to the outdoors. Upstairs, four spacious bedrooms provide ample room for respite or work from home office space. The primary bedroom also features its own en suite bath, double bi-fold closet doors, and a supplemental mini split system offering homeowner
USD 299,900
8141 Cross Creek Circle
View photo
Townhouse · for sale
USD 365,000
USD 187/sq.ft
8141 Cross Creek Circle
Longswamp
· 1,948 sq.ft · 3 Bedrooms · 2 Baths · Townhouse
· Deck · Equipped kitchen · Parking · Cellar
Longswamp · 1,948 sq.ft · 3 Bedrooms · 2 Baths · Townhouse · Deck · Equipped kitchen · Parking · Cellar
Move-in ready 3-bedroom, 2.5-bath townhome in desirable Cross Creek West! The main level features an open-concept floor plan with Pergo laminate flooring, a spacious living room, family room, and convenient half bath. The kitchen opens to the dining area with vaulted ceilings and a skylight, creating a bright and inviting space. Upstairs, the primary suite offers vaulted ceilings, a walk-in closet, and a private bath with a soaking tub and separate shower. Two additional bedrooms, a full hall bath, and second-floor laundry complete the upper level. The full basement provides abundant storage, and the attached one-car garage includes an automatic opener. Enjoy a private deck and economical gas heat. The HOA covers lawn mowing, lawn maintenance, snow removal, roof, gutters, downspouts, and sidewalk maintenance, providing worry-free living
USD 365,000

Get email alerts

Don't miss out: be the first to know about new properties

The alert was correctly created

On subscribing you accept the conditions of use and the privacy policy
Alert
Receive new ads in your inbox
Save this search
Receive alerts for new listings

We'll send you an email when we have new properties for: "Properties for sale in Longswamp"

The alert was correctly created

East Texas
Litzenberg
Get email alerts and be the first to see new listings
Required field
On subscribing I accept the terms of the privacy policy
Perfect! You'll soon start receiving new listings via email
Alert
Receive an email when we have new ads for Properties for sale in Longswamp
Save this search
Filters

Bedrooms

Size (sq.ft)

sq.ft
sq.ft

Price

USD
USD

Property type

Bathrooms

Clear all filters
Receive notifications when new entries are published.