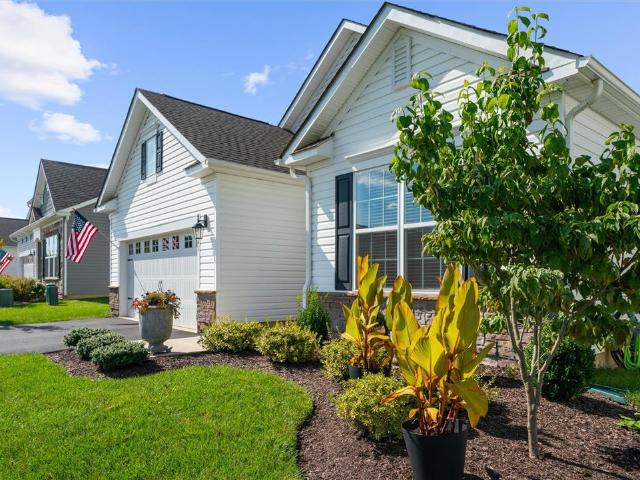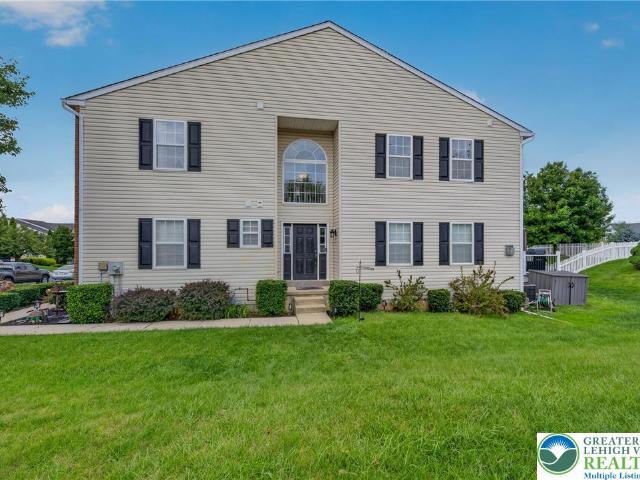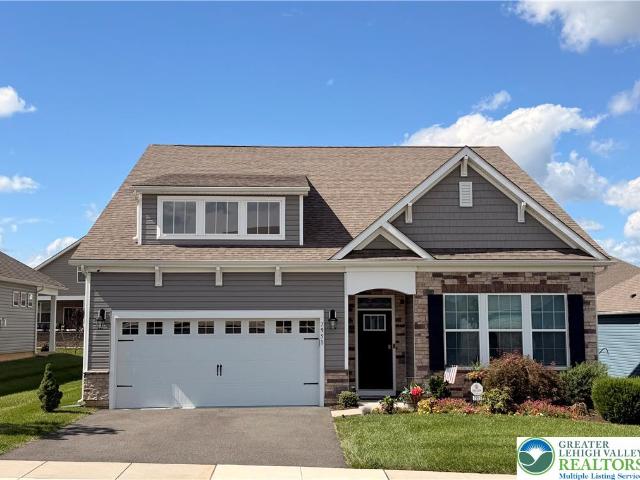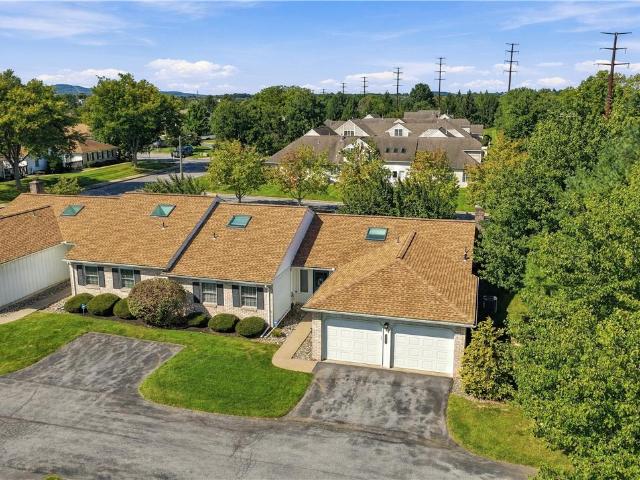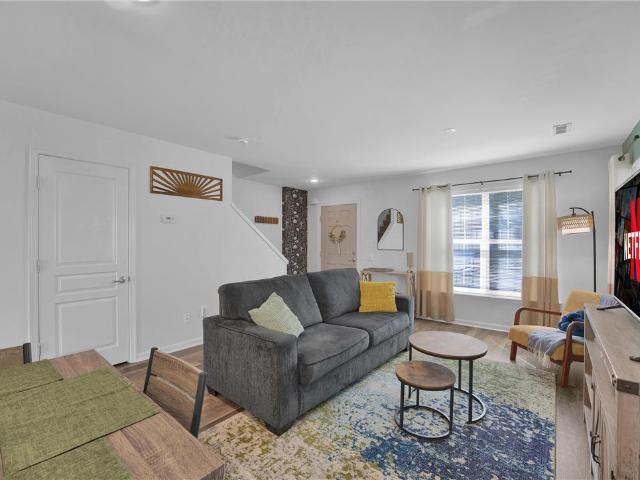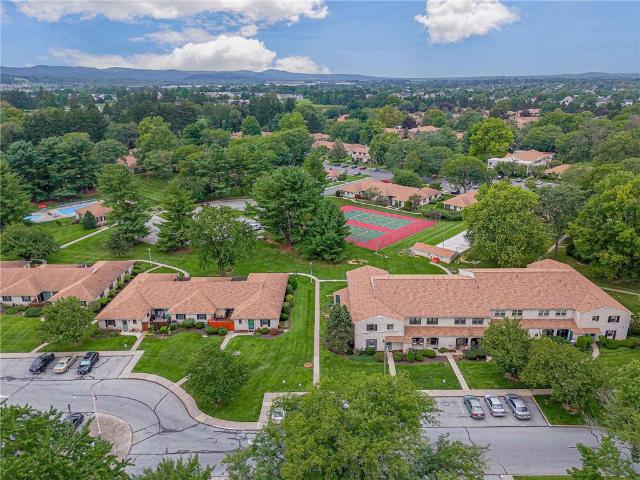
155 properties for sale in Longswamp

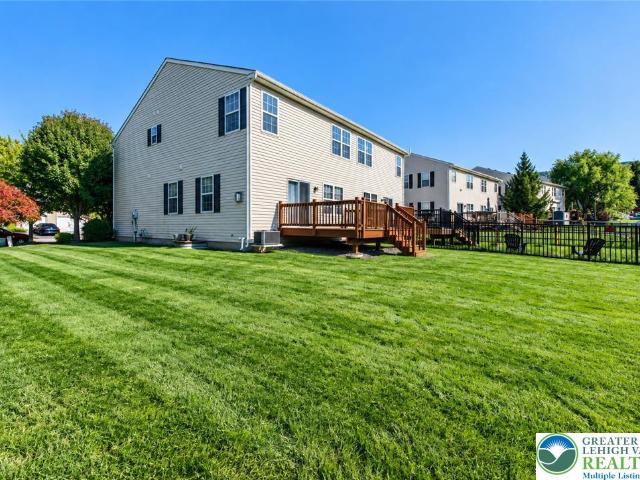
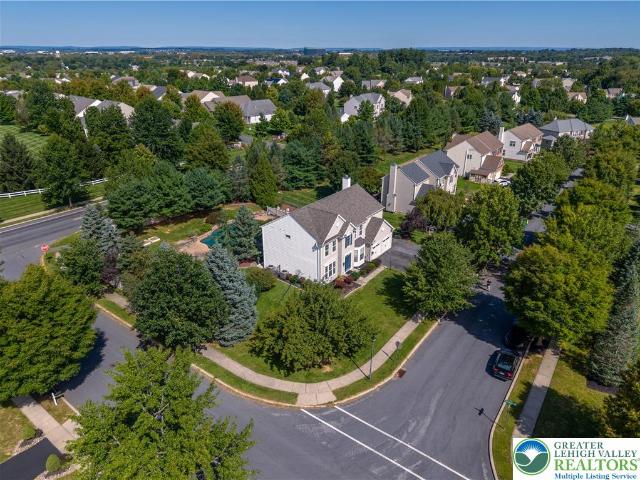
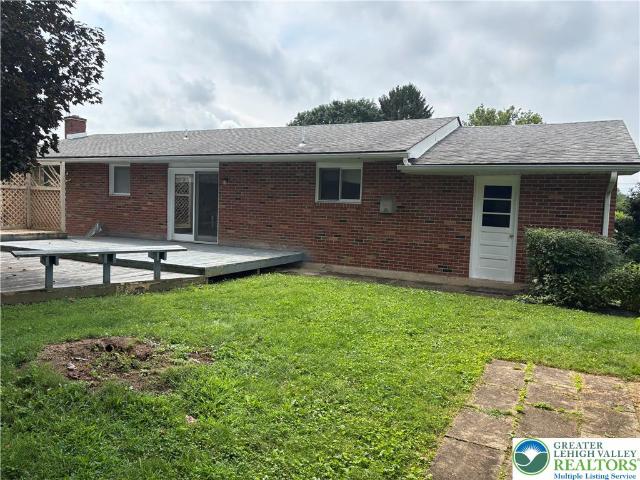
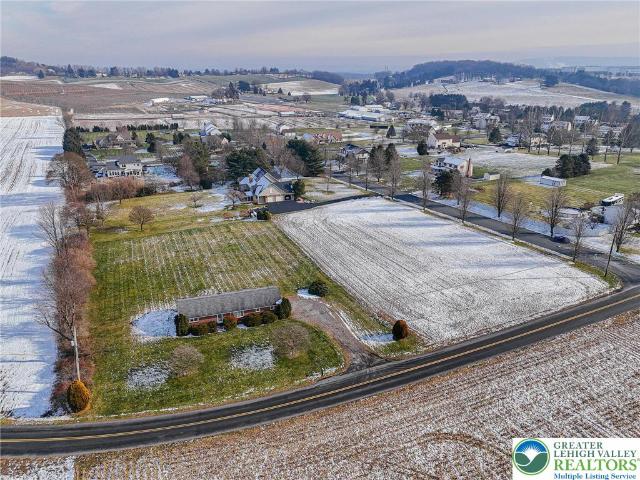
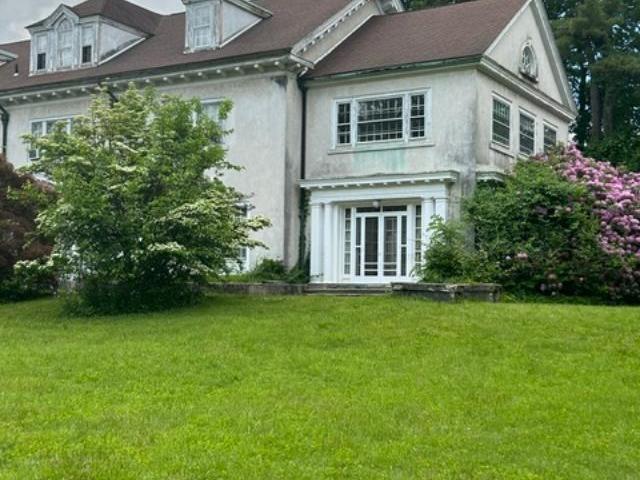
8581 Hensingersville Road
View photo
House · for sale
USD 635,000
USD 206/sq.ft
8581 Hensingersville Road
Longswamp
· 3,078 sq.ft · 4 Bedrooms · 3 Baths · House
· Patio · Deck · Fireplace · Equipped kitchen · Swimming pool
Longswamp · 3,078 sq.ft · 4 Bedrooms · 3 Baths · House · Patio · Deck · Fireplace · Equipped kitchen · Swimming pool
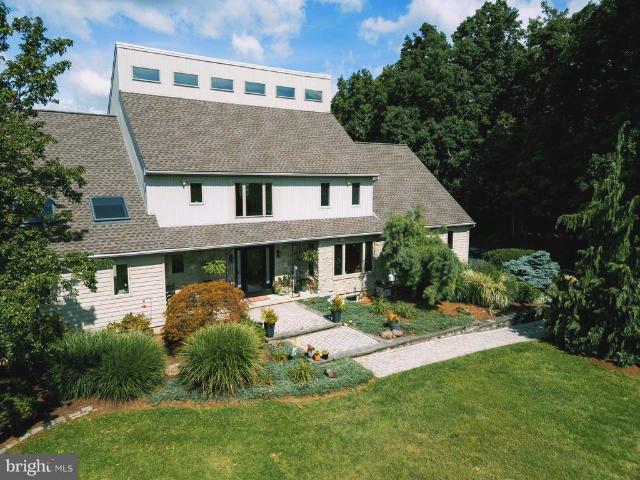
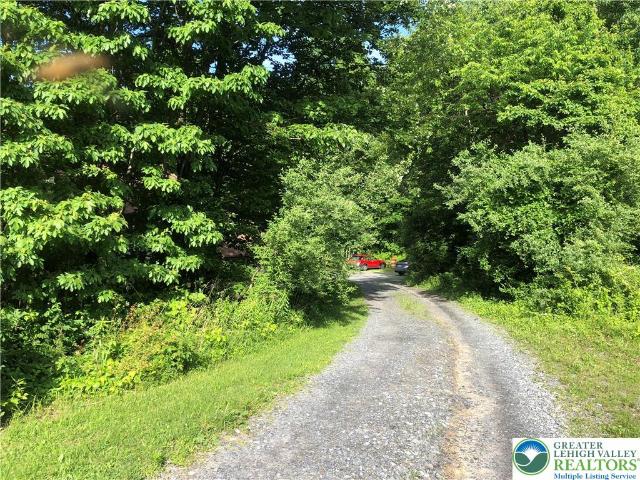
Visit the open house sunday october 25 from 1pm to 3pm*. Seller is motivated and open to all offers! Secluded, yet minutes to everything! Set on over 3.5 acres in East Penn School District, this property offers a quiet, extremely private wooded setting. The location provides a balance of privacy while remaining minutes to Macungie, routes 100, 222, and 78. On the first level, the living room is bathed in natural light. The spacious kitchen features a large island; the beautiful breakfront in the dining area stays. The main level also contains a primary suite/attached bath and 2 more bedrooms. The home features possible 5 bedrooms with 3 full bathrooms. The lower level includes a family room with fireplace, with a wet bar featuring a'keginator' and refrigerator. Easy walkout access to the stunning inground pool. Outdoor living functions seamlessly with a sliding glass door in the family room leading directly to the deck, patio, and in ground swimming pool, perfect for summer parties, or
USD 635,000
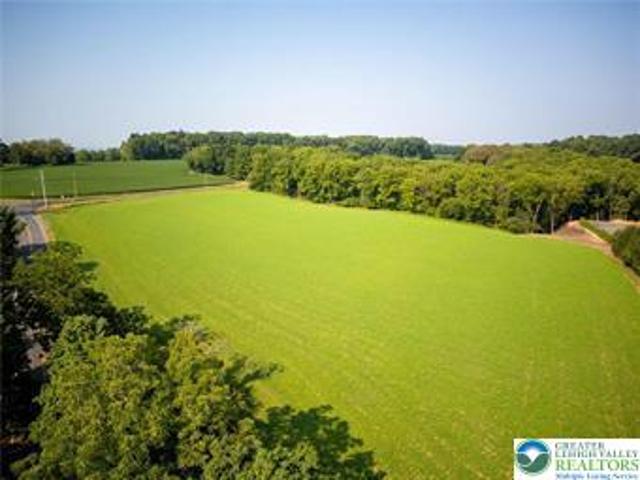
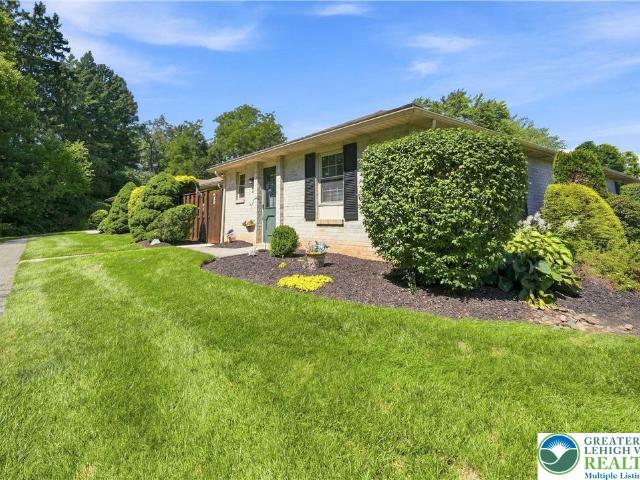
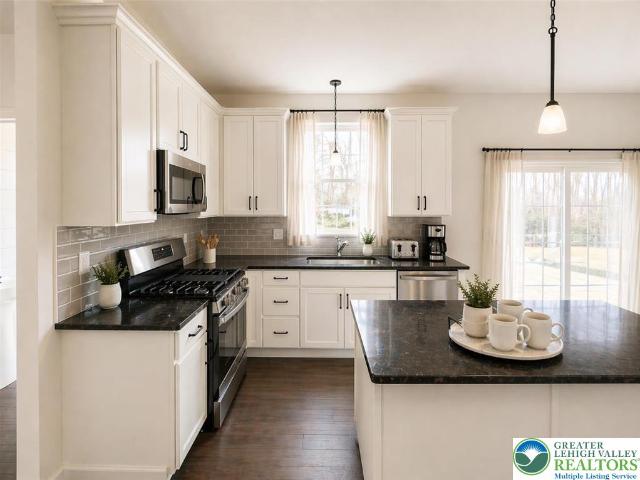
1008 Cherry Tree Crossing
View photo
House · for sale
USD 72,000
USD 68/sq.ft
Updated
1008 Cherry Tree Crossing
Longswamp
· 1,055 sq.ft · 3 Bedrooms · 2 Baths · House
· Swimming pool · Parking
Longswamp · 1,055 sq.ft · 3 Bedrooms · 2 Baths · House · Swimming pool · Parking
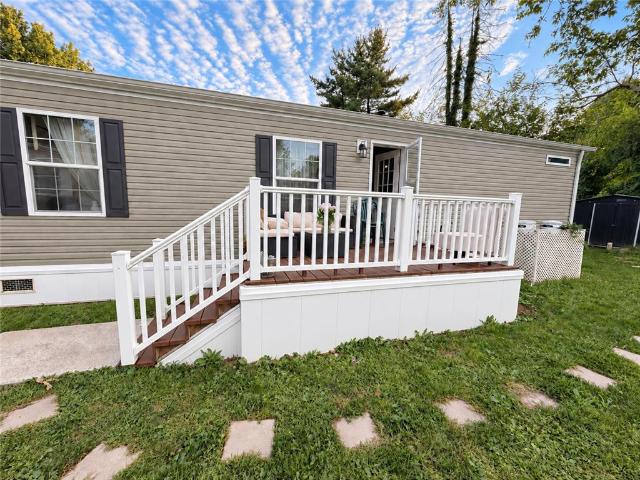
Welcome to this beautiful, updated, and well-maintained home in the desirable Green Acres community, located within the highly sought-after Parkland School District. This inviting home features 3 bedrooms, 2 bathrooms, and convenient off-street parking. Residents can enjoy access to fantastic community amenities, including a swimming pool, tennis courts, playground, and clubhouse. Whether you’re a first-time homebuyer or looking to downsize, this home offers a wonderful combination of comfort, convenience, and community living. Ideally located near major highways, hospitals, shopping centers, dining, and everyday conveniences. Don’t miss this opportunity—schedule your private showing today!
USD 72,000
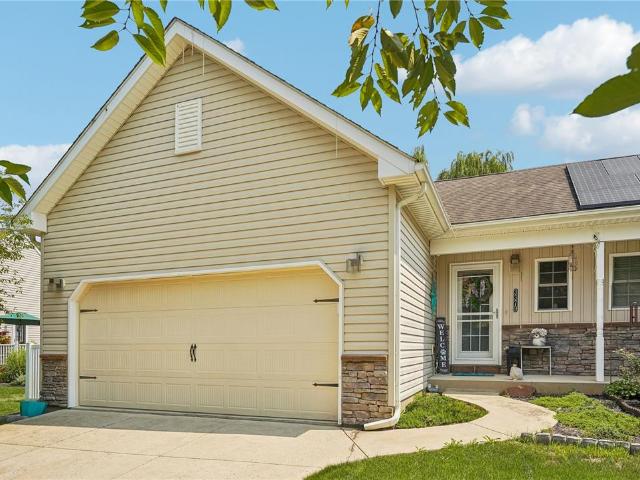
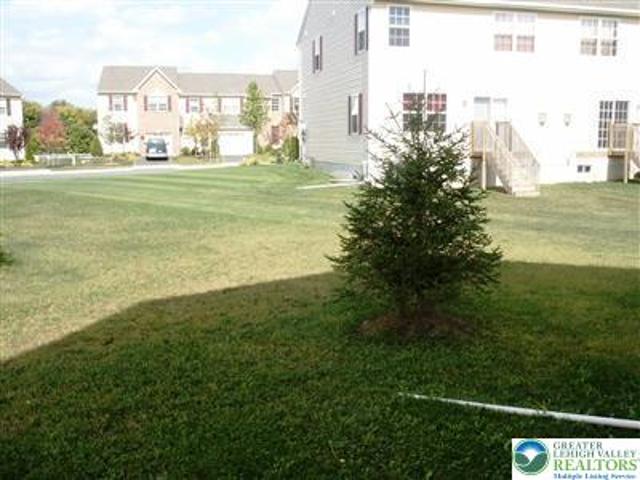
6835 Lincoln Drive
View photo
Townhouse · for sale
USD 399,900
USD 214/sq.ft
6835 Lincoln Drive
Longswamp
· 1,862 sq.ft · 3 Bedrooms · 2 Baths · Townhouse
Longswamp · 1,862 sq.ft · 3 Bedrooms · 2 Baths · Townhouse
Welcome to 6835 Lincoln Dr in Macungie! This well-maintained 3-bedroom, 2.5-bathroom home offers 1,872 square feet of comfortable living space on a 4,988-square-foot lot. Fresh updates throughout include new luxury plank flooring and new carpeting, creating a clean, modern feel that’s ready for its next owners. The spacious layout provides plenty of room for everyday living, entertaining, and relaxing. Three bedrooms offer comfortable private spaces, while 2.5 bathrooms provide added convenience. The combination of generous living space and recent flooring updates makes this home an excellent opportunity for buyers looking for a move-in-ready property in Macungie. Don’t miss the opportunity to make 6835 Lincoln Dr your new home!
USD 399,900
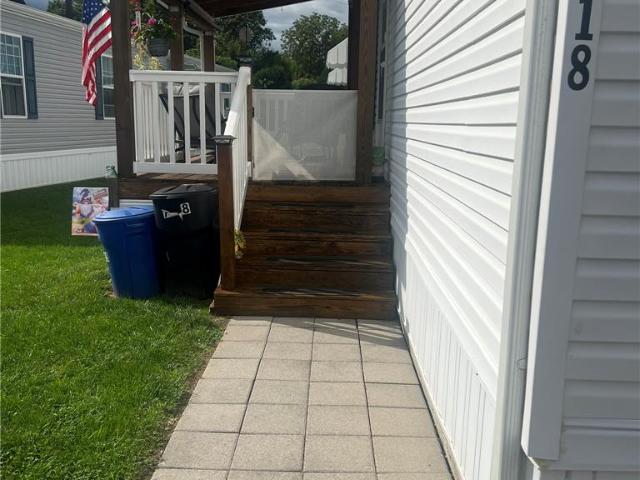
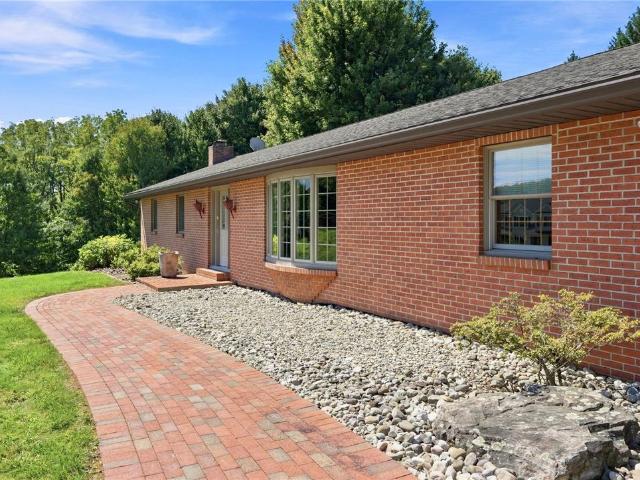
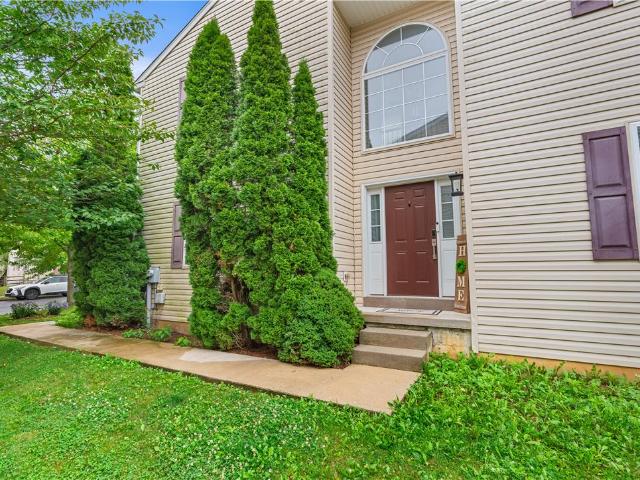
2224 Pembrooke Drive
View photo
House · for sale
USD 790,000
USD 195/sq.ft
2224 Pembrooke Drive
Longswamp
· 4,047 sq.ft · 4 Bedrooms · 3 Baths · House
· Garden · Office room · Fireplace · Equipped kitchen
Longswamp · 4,047 sq.ft · 4 Bedrooms · 3 Baths · House · Garden · Office room · Fireplace · Equipped kitchen
Classic architectural styling defines the stucco and vinyl siding exterior of this stately two-story home, situated on a corner lot in the desired Graymoor neighborhood located in the popular East Penn School District. A shingle roofline, side-loading storage shed, and manicured green lawn framed by sidewalks deliver a welcoming arrival. Inside, an entrance foyer features polished hardwood flooring, wainscoting, and soaring ceilings. Hardwood floors continue through the formal living room/ dining room space detailed with wainscoting, and an office space accessed through double French doors with a wall of windows allowing natural light pour inside. The family room serves as a central gathering area, accented by a classic coffered ceiling, crown molding, and a gas fireplace with a gorgeous view of the backyard oasis. The kitchen functions as a spacious culinary hub complete with a center island, polished granite countertops, plenty of cabinetry, and hardwood floors. Built-in appliances i
USD 790,000
2742 Rolling Green Place 485
View photo
House · for sale
USD 319,900
USD 195/sq.ft
2742 Rolling Green Place 485
Longswamp
· 1,636 sq.ft · 2 Bedrooms · 2 Baths · House
· Fireplace · Equipped kitchen · Swimming pool
Longswamp · 1,636 sq.ft · 2 Bedrooms · 2 Baths · House · Fireplace · Equipped kitchen · Swimming pool
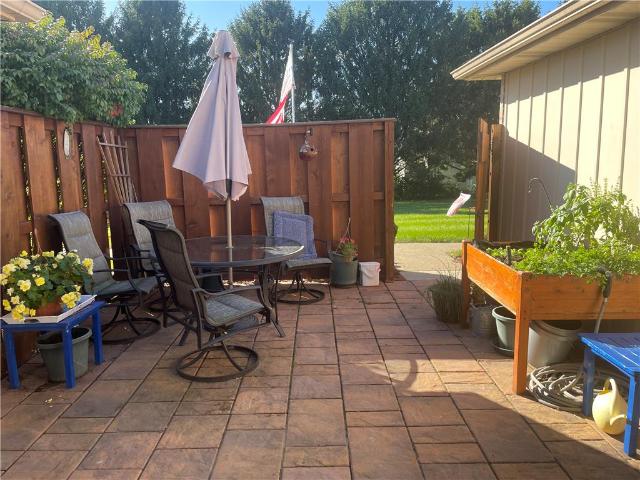
Very Rarely Available. Your Chance To Own this Highly Sought After 2 Bedroom 2 Full Bath Expanded Meadows Brick Ranch featuring a Sunny Larger Family Room with 3 Windows and a Wood-Burning Fireplace. Eat-In Kitchen is conveniently located with easy access to both Family Room & Dining Area. A Laundry/Mud/Utility Area is located just off the Kitchen. A Spacious 25 Ft Flexible Living/Dining Room features 10 Ft Vaulted Ceiling and Direct Access to the Private Courtyard. Open the Gate from The Fenced-In Paver Courtyard to reveal a Serene Expansive Tree-Lined Lawn. Such a Tranquil Setting! Ensuite Primary Bedroom with Generous Walk-In Closet. A 2nd Roomy Bedroom with 2 closets and a 2nd Full Bath complete this Well Thought-Out Functional Floorplan. Amenities include Swimming Pool, Tennis/Pickelball Court, Walking Paths & Clubhouse. HOA covers Lawn Care, Snow Removal, Trash, Pest Control, Outside Maintenance including Roof. Just minutes to Great Shopping, Dining, Banking, Doctors & Hospital,
USD 319,900
2673 Terrwood Drive W
View photo
House · for sale
USD 375,000
USD 220/sq.ft
2673 Terrwood Drive W
Longswamp
· 1,701 sq.ft · 2 Bedrooms · 2 Baths · House
· Fireplace · Equipped kitchen · Parking · Swimming pool
Longswamp · 1,701 sq.ft · 2 Bedrooms · 2 Baths · House · Fireplace · Equipped kitchen · Parking · Swimming pool
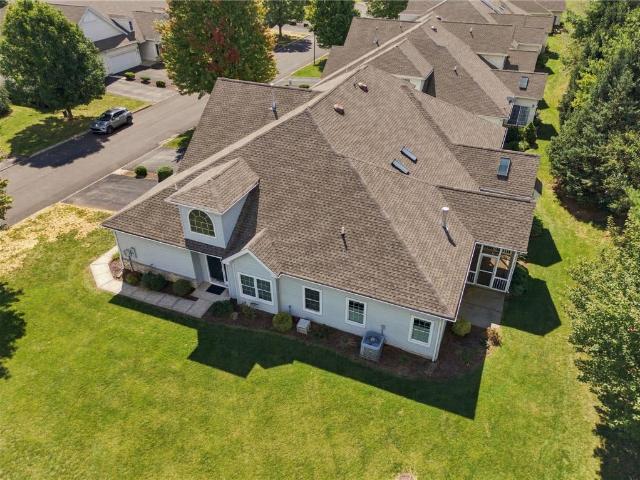
Welcome to Wild Chery Knoll, a premier 55+ gated, socially active community. Wonderfully maintained twin home complete with such amenities as 9' ceilings, Gas Fireplace, screened in porch, extremely spacious primary BR and Bath, twin skylights in the Living Room and open concept kitchen and Dining Room layout. There is also a separate staircase off the garage for HVAC Systems and additional storage space. This community boasts an amazing lifestyle as you will enjoy a beautiful clubhouse, swimming pool, tennis courts, pickleball courts, fitness center, library and a never-ending list of social events offered to enjoy at your leisure. Don't forget about a walking trail to add to the serenity of this property and community. Immediate occupancy possible! Make an offer today!
USD 375,000
4440 Sheep Rock Road
View photo
House · for sale
USD 325,000
4440 Sheep Rock Road
Longswamp
· House
Longswamp · House
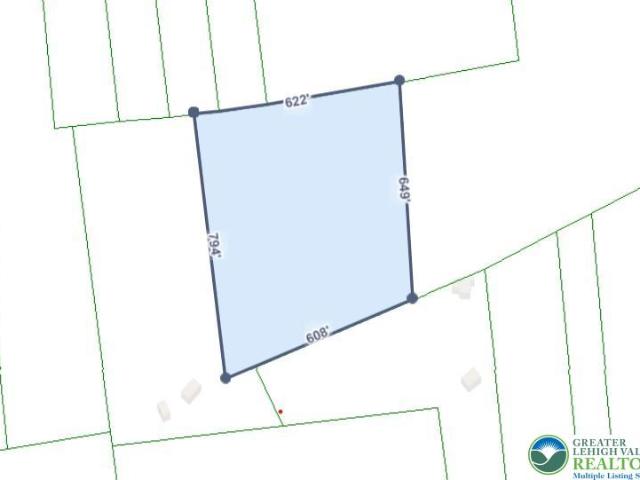
Subject property is adjacent to the Wildlands Conservancy and the Lehigh Valley Conservancy. Would require an easement to be able to build
USD 325,000
7945 Troxell Court
View photo
House · for sale
USD 514,900
USD 295/sq.ft
7945 Troxell Court
Longswamp
· 1,744 sq.ft · 2 Bedrooms · 2 Baths · House
· Patio · Fireplace · Air conditioning · Swimming pool
Longswamp · 1,744 sq.ft · 2 Bedrooms · 2 Baths · House · Patio · Fireplace · Air conditioning · Swimming pool
Enjoy easy, low-maintenance living in Hamilton Walk, a desirable 55+ community! This beautifully maintained ranch shows in like-new condition and offers 2 bedrooms, 2 full baths, plus a versatile Office/Den perfect for a home office, hobby room, or flex space. Features include quartz countertops, professional interior painting, natural gas heat and appliances, central air, and a cozy gas fireplace. Relax on the covered rear patio with a peaceful wooded backdrop—a wonderful setting for morning coffee or outdoor entertaining. Community amenities include a clubhouse, swimming pool, fitness center, pickleball and bocce courts, recreation areas, and walking/nature trails. Conveniently located near shopping, dining, recreation, and major routes, this move-in-ready home offers an ideal combination of one-level living, exceptional amenities, and a peaceful setting
USD 514,900
6801 Hunt Drive
View photo
House · for sale
USD 404,900
USD 200/sq.ft
6801 Hunt Drive
Longswamp
· 2,024 sq.ft · 3 Bedrooms · 2 Baths · House
· Office room · Deck · Fireplace · Equipped kitchen · Parking · Cellar
Longswamp · 2,024 sq.ft · 3 Bedrooms · 2 Baths · House · Office room · Deck · Fireplace · Equipped kitchen · Parking · Cellar
This beautiful twin home offers 2,030 square feet of finished living space on a corner lot with scenic hill views. The deck overlooks open green space, giving the property a quiet, open feel. The main level features a two-story foyer, a front office, dining room, and an open living room with a gas fireplace that connects seamlessly to the eat-in kitchen, complete with stainless steel appliances. Upstairs, the oversized primary suite includes a separate sitting area, a walk-in closet, and a private bath with a double vanity, soaking tub, and walk-in shower. Two additional bedrooms, a full hall bath, and second-floor laundry complete the upper level. The large basement is ready for finishing. Additional highlights include gas cooking and heating, an attached garage, and convenient access to shopping, parks, and major roadways
USD 404,900
12 Stony Ridge Drive
View photo
House · for sale
USD 675,000
USD 211/sq.ft
12 Stony Ridge Drive
Longswamp
· 3,197 sq.ft · 4 Bedrooms · 2 Baths · House
· Deck · Equipped kitchen
Longswamp · 3,197 sq.ft · 4 Bedrooms · 2 Baths · House · Deck · Equipped kitchen
This custom-built 4-bedroom, 2.5-bath home sitting on nearly two acres, is the perfect blend of contemporary luxury and peaceful rural living. Thoughtfully updated throughout, oversized windows fill the home with natural light from sun-up to sun-down while framing the surrounding landscape. The impressive open-concept main level features dramatic 33-foot vaulted ceilings, whole-house surround sound, and seamless indoor-outdoor living with a spacious deck overlooking the property. The gourmet kitchen features rich cherry cabinetry, granite countertops, two sinks, new stainless steel appliances, and a high-end gas range. The first-floor primary suite is a true retreat with a lovely sitting window, modern architectural details, and a custom closet and spa-inspired bath attached. In addition, there is a dedicated first-floor laundry room (with a laundry chute) connected to the bathroom for everyday convenience. Upstairs are three generously sized bedrooms and a spacious loft overlooking th
USD 675,000
7951 Schaefer Crst
View photo
House · for sale
USD 574,900
USD 287/sq.ft
7951 Schaefer Crst
Longswamp
· 2,002 sq.ft · 3 Bedrooms · 2 Baths · House
· Office room · Fireplace · Equipped kitchen · Air conditioning
Longswamp · 2,002 sq.ft · 3 Bedrooms · 2 Baths · House · Office room · Fireplace · Equipped kitchen · Air conditioning
Welcome to this immaculate Azalea floor plan, thoughtfully designed with beautiful finishes, modern technology, and exceptional attention to detail throughout. Soaring 10 foot ceilings and high end vinyl flooring create a bright, open feel, while the spacious living area features a stunning travertine stone fireplace and built-in surround sound system. The beautifully appointed kitchen is designed to impress with high-end stainless steel appliances, including a double oven, soft-close cabinetry, and an oversized quartz countertop offering ample seating, generous prep space and great for entertaining. The large primary suite features a private en suite bathroom, walk in closet, and additional storage. Smart toilets, smart controlled outlets, thermostats, central air, and an interchangeable security system add comfort and convenience throughout the home. Wow! Additional highlights include a beautiful glass enclosed office, abundant storage, a laundry/mud room conveniently located off the
USD 574,900
5781 Whitemarsh Drive
View photo
House · for sale
USD 369,900
USD 210/sq.ft
5781 Whitemarsh Drive
Longswamp
· 1,755 sq.ft · 2 Bedrooms · 2 Baths · House
· Patio · Parking · Fireplace · Equipped kitchen
Longswamp · 1,755 sq.ft · 2 Bedrooms · 2 Baths · House · Patio · Parking · Fireplace · Equipped kitchen
Welcome to this beautifully maintained 2 bedroom, 2 bath twin ranch in the desirable Fairways at Brookside in Lower Macungie. With an open-concept layout and effortless first-floor living, this home delivers comfort and a low-maintenance lifestyle in a peaceful community setting. Brightened by a well-placed skylight, the kitchen offers oak cabinetry, peninsula seating, stainless steel appliances, and opens seamlessly to the dining area and spacious living room. A dedicated family room centers on a wood burning fireplace, creating a warm and inviting focal point for relaxing or entertaining. French doors lead to a private patio with a retractable awning, a serene spot for morning coffee or unwinding at the end of the day. The primary suite features a vaulted ceiling, walk-in closet, and a private bath. A second bedroom, additional full bath, and convenient laundry area complete the layout, while an attached 2 car garage adds easy access and extra storage. Thoughtfully updated throughout
USD 369,900
8451 Cromwell Court
View photo
Townhouse · for sale
USD 290,000
USD 274/sq.ft
8451 Cromwell Court
Longswamp
· 1,055 sq.ft · 2 Bedrooms · 1 Bath · Townhouse
· Patio · Office room · Equipped kitchen
Longswamp · 1,055 sq.ft · 2 Bedrooms · 1 Bath · Townhouse · Patio · Office room · Equipped kitchen
Open house. Sunday, october 18th; 11:00 TO 1:00. *updated and conveniently located! This sun-filled, well-maintained two-bedroom condo at Coldwater Crossing is just what you've been searching for! Open concept first level features living room. Dining room combination with recessed lighting, spacious kitchen, and powder room with newer lighting. The gourmet kitchen features newer lighting fixture, tile backsplash, self-cleaning gas oven-range (new in 2025), built-in microwave (new in 2025), double well sink with disposal (NEW in 2025), stainless steel refrigerator (new in 2025), and sliding glass door for access to PATIO. LOFT AREA which might be used as HOME OFFICE is located on second level, along with primary bedroom with DOUBLE CLOSET and ceiling fan, a secondary bedroom, and bath accessible from primary bedroom and hallway. The full bathroom is highlighted by double vanity, tub/shower, and NEWER FLOORING; while the stackable WASHER/DRYER is easily accessible from the hallway. Plus.
USD 290,000
2876 Aronimink Place
View photo
Condo · for sale
USD 239,000
USD 174/sq.ft
2876 Aronimink Place
Longswamp
· 1,367 sq.ft · 2 Bedrooms · 2 Baths · Condo
· Swimming pool
Longswamp · 1,367 sq.ft · 2 Bedrooms · 2 Baths · Condo · Swimming pool
Nestled in the charming community of Fairways at Brookside, this delightful penthouse unit offers a perfect blend of comfort and convenience. With its inviting atmosphere and thoughtful amenities, this residence is more than just a home; it's a gateway to a vibrant lifestyle. As you step inside, you'll appreciate the spacious layout featuring two well-appointed bedrooms and two and a half bathrooms, providing ample space for relaxation and entertaining. The garden-style building, constructed with enduring brick, exudes a timeless appeal, while the upper-floor location ensures a serene living experience with lovely views. The community amenities are truly a highlight. Dive into the refreshing outdoor pool on warm summer days or challenge friends to a match on the tennis courts. The well-maintained grounds, supported by the association's comprehensive services-including lawn care, trash removal, and water-allow you to enjoy your leisure time without the hassle of upkeep. Fairways at Broo
USD 239,000
7394 Hillcrest Drive
View photo
House · for sale
USD 349,900
USD 211/sq.ft
7394 Hillcrest Drive
Longswamp
· 1,658 sq.ft · 3 Bedrooms · 2 Baths · House
· Parking · Deck · Equipped kitchen
Longswamp · 1,658 sq.ft · 3 Bedrooms · 2 Baths · House · Parking · Deck · Equipped kitchen
Lovely 3 Bedroom 2 Bath Ranch in Lower Macungie is looking for a new owner. This Ranch has 3 bedrooms with all having hardwood flooring. Nice sized Kitchen with center island. Dining room, large Living room all with hardwood floors. A full Bathroom also rounds out the first floor. On the lower level you will find a Large Family room and a Full Bathroom. Other features include deck off the back, Utility shed, 1 car attached garage, newer roof, all brick house. This home is priced accordingly. Needs some TLC. Flood insurance is required. Seller pays approx 2000 per year currently
USD 349,900
717 Arrowhead Lane
View photo
House · for sale
USD 750,000
717 Arrowhead Lane
Longswamp
· House
Longswamp · House
Endless Potential on 6+ Acres. A Rare Opportunity Awaits! Discover this gem in the heart of Upper Macungie & the Parkland School District with over 6 acres of beautifully subdivided, mostly flat & highly buildable land. Whether you’re dreaming of constructing your ideal custom home, creating a multi-lot development, or simply investing in a valuable piece of real estate, this property offers limitless potential. Tucked away in a peaceful, country-like setting, you’ll enjoy tranquil surroundings without sacrificing convenience. This property is just minutes from everyday essentials, including Wegmans, Whole Foods, Costco, major shopping centers & some of the Lehigh Valley’s top restaurants & eateries. The current owners had the lot successfully tested for both perk (septic) and for wells in 3 separate locations on the lot, streamlining the path to your future plans for one or more homes. Its strategic location also provides quick access to all major highways, making travel to New York C
USD 750,000
3379 Seip Road
View photo
House · for sale
USD 380,000
USD 265/sq.ft
3379 Seip Road
Longswamp
· 1,432 sq.ft · 3 Bedrooms · 2 Baths · House
· Office room · Equipped kitchen · Parking · Air conditioning
Longswamp · 1,432 sq.ft · 3 Bedrooms · 2 Baths · House · Office room · Equipped kitchen · Parking · Air conditioning
Welcome to 3379 Seip Road, a beautifully maintained 3-bedroom, 2-bath twin home offering the ultimate in effortless main-level living in desirable Lower Macungie Township! The light-filled main floor is anchored by a sunlit open-concept living area featuring vaulted ceilings and a well-appointed kitchen designed for both everyday living and easy entertaining. Thoughtfully designed for enhanced mobility and comfort, the main level boasts wide doorways, seamless transitions, a dedicated main-floor laundry room, and a spacious primary suite complete with an accessible walk-in shower. The fully finished lower level expands your options with two additional bedrooms, a second full bath, and a versatile common space. Ideal for a home office, guest suite, hobby studio, or multi-generational living. An attached 2-car garage, central air conditioning, and a low-maintenance exterior provide ultimate lock-and-leave convenience. Situated in the East Penn School District, this home offers swift acce
USD 380,000
7418 Lincoln Lane
View photo
House · for sale
USD 89,500
USD 106/sq.ft
7418 Lincoln Lane
Longswamp
· 840 sq.ft · 2 Bedrooms · 2 Baths · House
· Patio · Garden · Equipped kitchen
Longswamp · 840 sq.ft · 2 Bedrooms · 2 Baths · House · Patio · Garden · Equipped kitchen
Shows like a model home. This neat & tidy move-in ready 2 BR 2 full Bath one owner home with great outdoor space. This home offers comfortable living space showcases an open concept layout, recessed lighting, ceiling fans, Crown Moldings and an abundant of natural light throughout. The kitchen features Stainless Steel Appliances, ample extended cabinetry and convenient eating area creating an easy flo for every day living and entertaining. A dedicated laundry / utility area adds to the homes functionality. The primary BR offers a comfortable retreat w/w carpet, w-i closet and ensuite bath with walk-in shower. 2nd BR w/w carpet provides flexibility for family/guests etc with 2nd full bath adding convenience. Enter the home from large covered porch w/ roll down screens and paver walkway. Enjoy afternoons on handy side paver patio. Large garden shed. Parkland schools and conveniently located too!
USD 89,500
10114 Dietrich Road
View photo
House · for sale
USD 224,900
10114 Dietrich Road
Longswamp
· House
Longswamp · House
Don’t miss this exceptional opportunity to build your dream home on over an acre in the highly sought-after, award-winning Parkland School District. This flat, cleared lot offers a beautiful setting with scenic farmland views, providing the perfect blend of privacy and open space. Zoned R-1 Rural Residential for single-family homes, the property is ideal for a custom build. Electric is available, and you have the flexibility to bring your own builder and design the home you’ve always envisioned. A rare chance to secure a premium homesite in a desirable location—schedule your visit today!
USD 224,900
3032 Aronimink Place
View photo
House · for sale
USD 295,000
USD 207/sq.ft
3032 Aronimink Place
Longswamp
· 1,421 sq.ft · 2 Bedrooms · 2 Baths · House
· Equipped kitchen · Air conditioning
Longswamp · 1,421 sq.ft · 2 Bedrooms · 2 Baths · House · Equipped kitchen · Air conditioning
The classic brick exterior anchors this ranch-style home, presenting timeless architecture topped with a shingle roof. A concrete sidewalk winds past the manicured green lawn, leading directly to the covered porch. Traditional shutters and established landscaping frame the front entryway, creating a serene and inviting approach to the residence. Inside, the open living and dining space features exposed ceiling beams that add architectural character to the main living area. Carpet flooring runs throughout these comfortable spaces, while ceiling fans provide a cooling breeze. The heat pump warms the interior, while central air conditioning cools it. The home is equipped with a functional kitchen featuring rich wood cabinetry, tile flooring and backsplash and essential appliances including a refrigerator, electric range, oven, and dishwasher. The home includes a study designed with plush carpeting and a built-in bookcase. In the cozy bedrooms, carpet flooring is paired with ceiling fans,
USD 295,000
6771 Tollgate Road
View photo
House · for sale
USD 459,900
USD 173/sq.ft
6771 Tollgate Road
Longswamp
· 2,648 sq.ft · 3 Bedrooms · 2 Baths · House
· Patio · Garden · Fireplace · Equipped kitchen · Parking · Cellar
Longswamp · 2,648 sq.ft · 3 Bedrooms · 2 Baths · House · Patio · Garden · Fireplace · Equipped kitchen · Parking · Cellar
All offers due by Tuesday, September 8th-8 PM. Offers will be presented on Wednesday September 9th. Wow! Spacious, well-maintained, and filled with wonderful features, this oversized Ranch offers approximately 1,900 square feet of first-floor living space plus an enclosed breezeway/sunroom connecting to the 2-car garage. The inviting breezeway features a brick floor, skylights, and patio doors leading to the outdoors. Inside, you’ll love the spectacularly sized living room with vaulted ceiling, bow window, and beautiful wood flooring. The eat-in kitchen offers newer stainless-steel appliances along with a newer washer and dryer in a convenient location. 3 bedrooms, 2 full baths, a dedicated office/den with great built-in shelving, and a wonderful large dining room with bay window overlooking the private rear yard. Pella windows add quality and style throughout. Partially finished basement includes a large Family room with a brick-hearth wood-burning fireplace, along with plenty of stor
USD 459,900
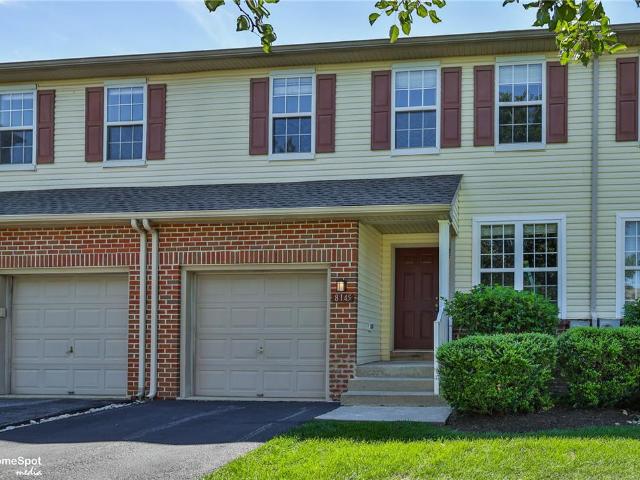
8145 Cross Creek Circle
View photo
Townhouse · for sale
USD 344,900
USD 188/sq.ft
8145 Cross Creek Circle
Longswamp
· 1,830 sq.ft · 3 Bedrooms · 2 Baths · Townhouse
· Cellar
Longswamp · 1,830 sq.ft · 3 Bedrooms · 2 Baths · Townhouse · Cellar
Nestled in the desirable Parkland School District, this spacious 3-bedroom, 2.5-bath townhouse offers everything you've been looking for! Step inside to find a bright and inviting floor plan designed for everyday living and entertaining. The full unfinished basement provides abundant storage space and the opportunity to finish it to suit your needs. Enjoy the efficiency of natural gas heat and the convenience of a fantastic location close to shopping, restaurants, schools, parks, and commuter routes. Whether you're a first-time buyer, downsizing, or looking for an investment, this home is a must-see!
USD 344,900
8301 Brodie Court
View photo
Townhouse · for sale
USD 437,120
USD 223/sq.ft
8301 Brodie Court
Longswamp
· 1,959 sq.ft · 3 Bedrooms · 2 Baths · Townhouse
· Deck · Equipped kitchen · Parking
Longswamp · 1,959 sq.ft · 3 Bedrooms · 2 Baths · Townhouse · Deck · Equipped kitchen · Parking
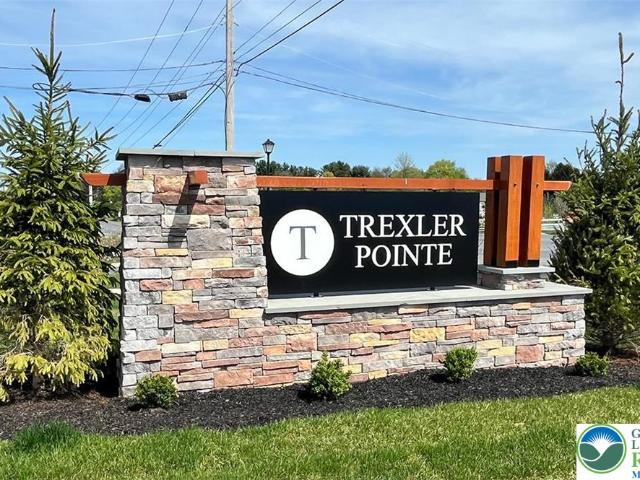
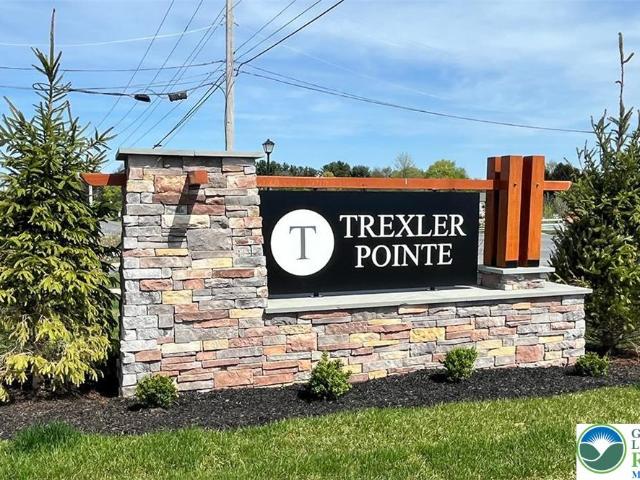
End home condition! October delivery! Discover the Lafayette floorplan, a thoughtfully designed three-story townhome offering nearly 2,000 square feet of versatile living space in the highly acclaimed Parkland School District. Begin your tour on the entry level, featuring a recreation room that doubles as a second living space. A one-car attached garage adds convenience and practicality. The heart of the home awaits on the second floor, boasting an open-concept kitchen, dining, and living area. The kitchen is perfect for entertaining, with direct access to a deck ready for your grill and outdoor gatherings. A powder room completes this level for ease and comfort. Upstairs, you'll find three bedrooms, including a luxurious owner's suite complete with an on-suite bathroom and walk-in closet. Completing this floor is a conveniently placed laundry room. Every home at Trexler Pointe is designed with modern living in mind, featuring stunning quartz countertops, sleek recessed lighting, upgra
USD 437,120
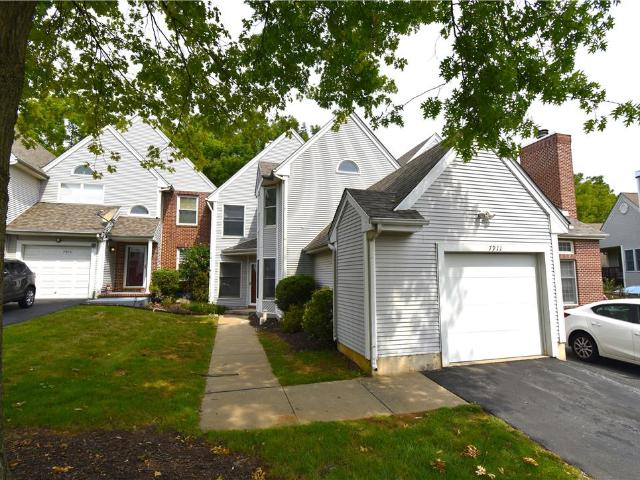
7911 Cross Creek Circle 15
View photo
Townhouse · for sale
USD 337,000
USD 190/sq.ft
7911 Cross Creek Circle 15
Longswamp
· 1,765 sq.ft · 3 Bedrooms · 2 Baths · Townhouse
· Deck · Fireplace · Parking
Longswamp · 1,765 sq.ft · 3 Bedrooms · 2 Baths · Townhouse · Deck · Fireplace · Parking
Attractive Cross Creek condo conveniently located near shopping and transportation. This well-maintained home features a first-floor primary suite with vaulted ceilings and an en-suite bath. The living room offers a fireplace and opens to a deck overlooking a private, wooded setting. The first floor also includes a laundry area, guest powder room, and one-car garage. Upstairs are two additional bedrooms and a full bath, providing comfortable space for guests or family
USD 337,000
1115 Continental Way 115
View photo
House · for sale
USD 89,900
USD 57/sq.ft
1115 Continental Way 115
Longswamp
· 1,561 sq.ft · 3 Bedrooms · 2 Baths · House
· Garden · Deck · Equipped kitchen
Longswamp · 1,561 sq.ft · 3 Bedrooms · 2 Baths · House · Garden · Deck · Equipped kitchen
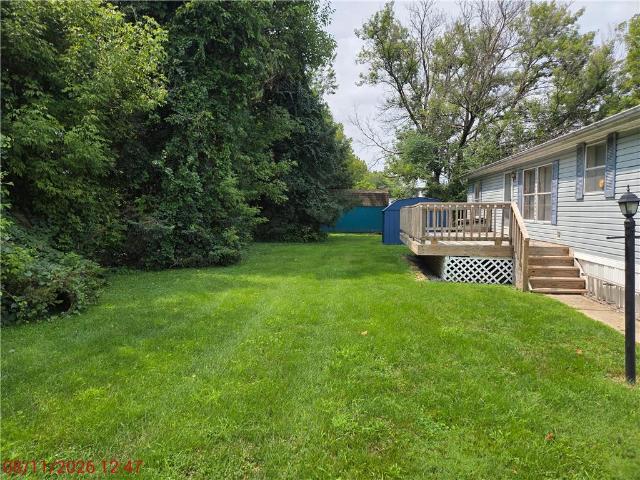
Double wide in Mayo Homes Park. Located steps away from everything, this home features a 3 bedroom, 2 bath layout. Enjoy a spacious interior with an Eat in Kitchen, Formal Dining Area and Large Living Room. Main Bedroom has suite with jetted tub, double vanity, and shower stall. The exterior is situated at the rear of the community which adds privacy to the deck and yard space. Perfect location with an affordable price. Schedule today
USD 89,900
8305 Brodie Court
View photo
Townhouse · for sale
USD 427,770
USD 218/sq.ft
8305 Brodie Court
Longswamp
· 1,959 sq.ft · 3 Bedrooms · 2 Baths · Townhouse
· Deck · Equipped kitchen · Parking
Longswamp · 1,959 sq.ft · 3 Bedrooms · 2 Baths · Townhouse · Deck · Equipped kitchen · Parking
Brand new home! Experience modern living in this newly constructed townhome, perfectly situated in the highly acclaimed Parkland School District. This thoughtfully designed three-story residence, featuring the Lafayette floorplan, offers nearly 2,000 square feet of versatile living space. The entry level introduces a spacious recreation room, ideal for a second living area, complemented by a convenient one-car attached garage. Ascend to the second floor where an open-concept kitchen, dining, and living area creates an inviting atmosphere. The kitchen, a true entertainer's delight, provides direct access to a deck, perfect for outdoor dining and relaxation. A well-placed powder room enhances the functionality of this main level. The third floor is dedicated to comfort and privacy, housing three generous bedrooms. The luxurious owner's suite is a true retreat, boasting an elegant en-suite bathroom and an expansive walk-in closet. A conveniently located laundry room completes this upper l
USD 427,770
1170 Mosser Road
View photo
House · for sale
USD 1,850,000
USD 136/sq.ft
1170 Mosser Road
Longswamp
· 13,584 sq.ft · 9 Bedrooms · 4 Baths · House
· Fireplace
Longswamp · 13,584 sq.ft · 9 Bedrooms · 4 Baths · House · Fireplace
The Mosser Mansion is a beautiful Georgia style mansion approximately 9500 square feet and situated on over 9 acres of land enhanced by mature pines and a stream fed pond. The exterior of the home is 95% stucco and the interior features 9 bedrooms, hardwood floors, multiple fireplaces, built-in cabinets with lead glass inserts, detailed woodwork, French doors and a grand front to back foyer and 3 story staircases. Included in the property is a 2-story 4000 square feet carriage house. The Mosser Mansion was selected by the Allentown Art Museum, Society of the Arts (SOTA) as their 2006 Designer Showhouse. For months, the collaboration of more than 40 top interior and landscape designers have transformed this impressive mansion into an elegant, sophisticated piece of history. This is a rare and limited opportunity
USD 1,850,000
777 adams road
View photo
House · for sale
USD 658,490
USD 288/sq.ft
777 adams road
Longswamp
· 2,282 sq.ft · 4 Bedrooms · 2 Baths · House
· Gym · Fireplace · Equipped kitchen
Longswamp · 2,282 sq.ft · 4 Bedrooms · 2 Baths · House · Gym · Fireplace · Equipped kitchen
Tucked along a quiet country road, this 1.14-acre wooded homesite offers the rare opportunity to build a brand-new home in a setting that feels like a private retreat—yet remains just minutes from everyday conveniences. The proposed and featured home design, the Aberdeen, offers approximately 2,282 square feet of thoughtfully designed living space, blending a modern, open flow with bright and airy interiors. Designed for both everyday comfort and entertaining, the home features spacious gathering areas, a welcoming layout, and a soothing fireplace that creates a natural focal point to relax and unwind. The kitchen is envisioned with quality finishes such as granite countertops and ample cabinetry, while energy-efficient construction provides comfort and peace of mind for years to come. The primary suite is designed as a true retreat, offering generous space and privacy including a gym/private den/dressing room, a large walk-in closet and a large ensuite. Additional bedrooms and flexibl
USD 658,490
Clauss/Hunt/Knight Drive 10 Units
View photo
House · for sale
USD 4,000,000
USD 1,976/sq.ft
Clauss/Hunt/Knight Drive 10 Units
Longswamp
· 2,024 sq.ft · 3 Bedrooms · 2 Baths · House
· Garden · Deck · Fireplace · Equipped kitchen · Parking · Cellar
Longswamp · 2,024 sq.ft · 3 Bedrooms · 2 Baths · House · Garden · Deck · Fireplace · Equipped kitchen · Parking · Cellar
Incredible Investment Opportunity – 10 Turnkey Twin Rentals in East Penn SD! Seize this rare opportunity to own 10 fully rented twin homes in Lower Macungie Township, located in the highly desirable East Penn School District. These well-maintained 3-bedroom, 2.5-bath units each offer over 2,030 sq ft of thoughtfully designed living space—perfect for long-term cash flow and value growth. All homes feature: Open-concept layouts with bright, spacious living areas. Gourmet kitchens and cozy family rooms with fireplaces. Luxurious primary suites with sitting areas and spa-like baths. New roofs installed Fall 2020. New Private decks and professionally landscaped yards. Full, unfinished basements are ideal for storage or future expansion. Attached garages and ample parking Tenants enjoy access to a Township-maintained 200-acre park within walking distance, offering tennis and basketball courts, baseball fields, scenic walking trails, and an outdoor amphitheater—with no HOA fees. Whether you'r
USD 4,000,000
7073 Hunt Drive
View photo
Townhouse · for sale
USD 400,000
USD 149/sq.ft
7073 Hunt Drive
Longswamp
· 2,669 sq.ft · 3 Bedrooms · 2 Baths · Townhouse
· Garden · Office room · Deck · Fireplace · Equipped kitchen · Cellar
Longswamp · 2,669 sq.ft · 3 Bedrooms · 2 Baths · Townhouse · Garden · Office room · Deck · Fireplace · Equipped kitchen · Cellar
Now available in The Hills at Lock Ridge, this end-unit townhome offers 2,650 square feet of finished living space on a beautiful corner lot with scenic hill views, a fully fenced rear yard, and large spacious deck overlooking open green space. The main level features a welcoming two-story foyer, private office, dining room, and an open living room with gas fireplace that flows into the eat-in kitchen complete with granite countertops, stainless steel appliances, soft-close cabinetry, breakfast bar with seating for 3 and custom lighting. Upstairs, the oversized primary suite is a true retreat with a separate sitting area, walk-in closet and en suite bath featuring a double vanity with granite countertop, luxurious soaking tub, and tiled walk-in shower with glass enclosure. Two additional bedrooms, a full bath, and 2nd floor laundry complete the upper level. The fully finished basement features an expansive family room with recessed lighting, four large closets, egress window, plus anot
USD 400,000

Get email alerts

Don't miss out: be the first to know about new properties

The alert was correctly created

On subscribing you accept the conditions of use and the privacy policy
Alert
Receive new ads in your inbox
Save this search
Receive alerts for new listings

We'll send you an email when we have new properties for: "Properties for sale in Longswamp"

The alert was correctly created

East Texas
Litzenberg
Get email alerts and be the first to see new listings
Required field
On subscribing I accept the terms of the privacy policy
Perfect! You'll soon start receiving new listings via email
Alert
Receive an email when we have new ads for Properties for sale in Longswamp
Save this search
Filters

Bedrooms

Size (sq.ft)

sq.ft
sq.ft

Price

USD
USD

Property type

Bathrooms

Clear all filters
Receive notifications when new entries are published.