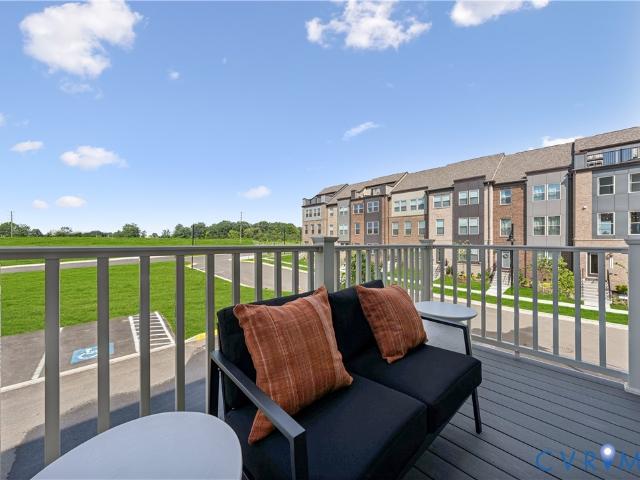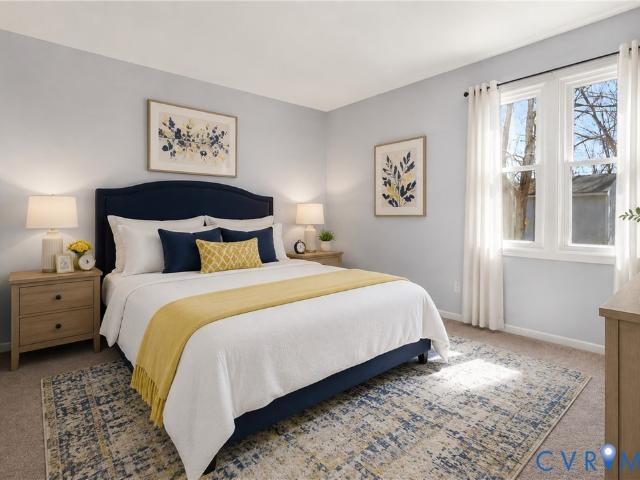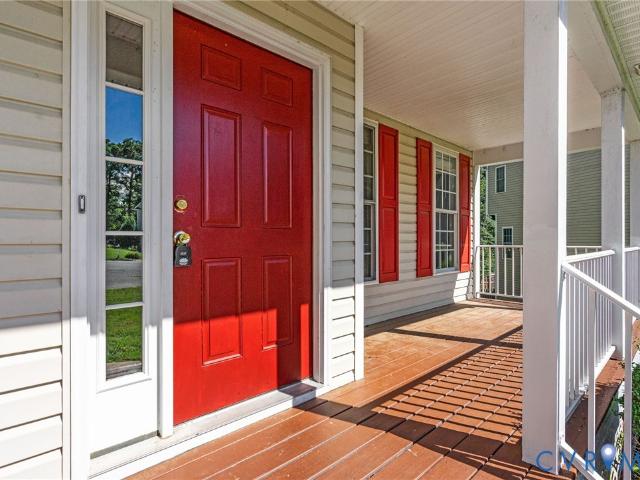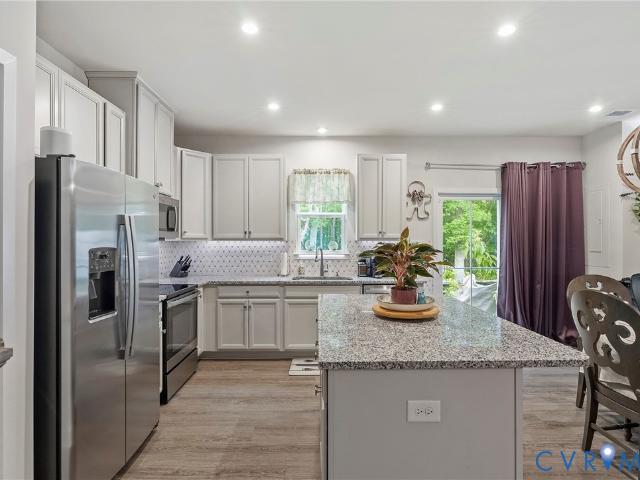
546 properties for sale in Longwood Acres

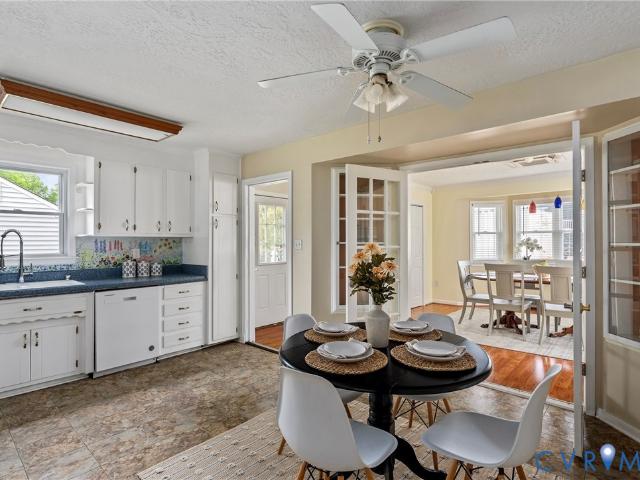
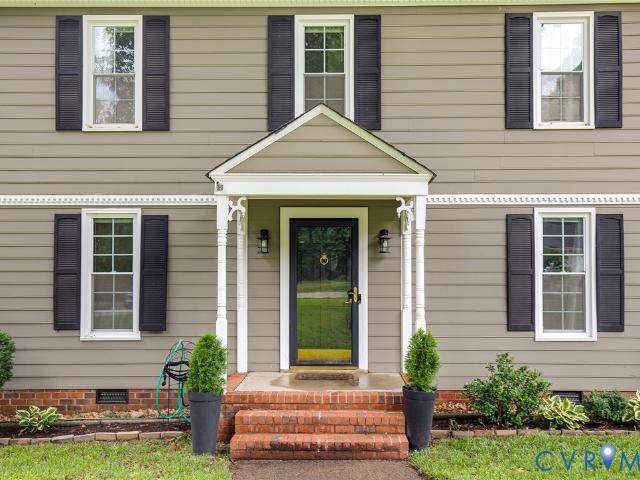
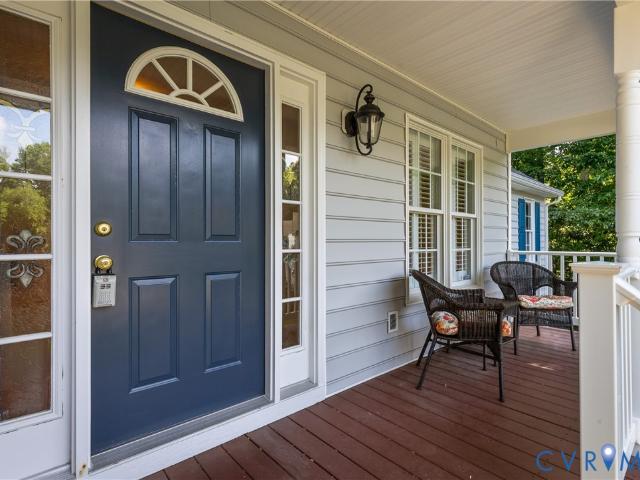
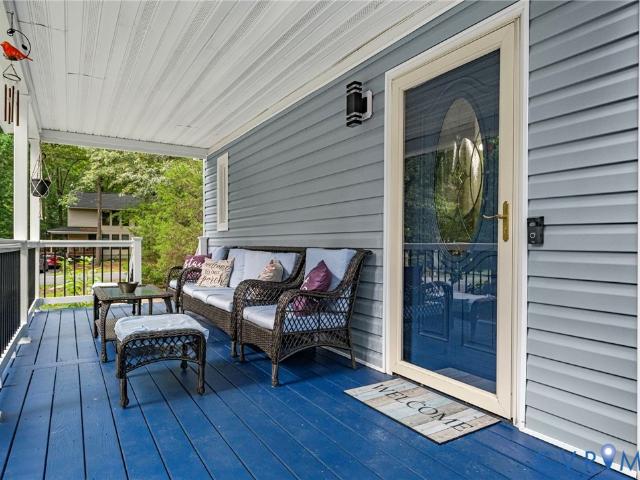
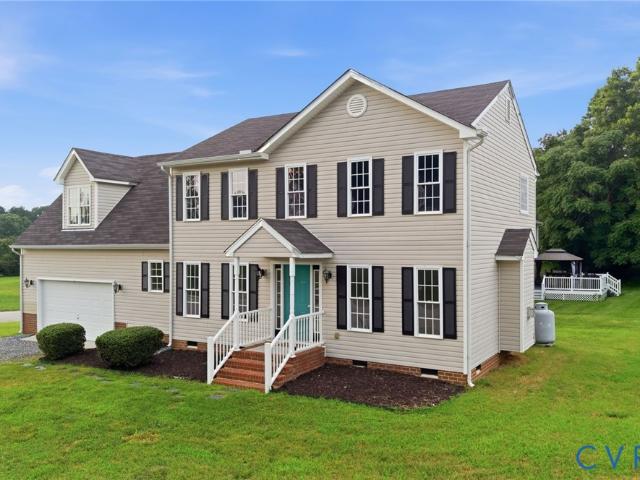
9157 Chatham Grove Lane
View photo
House · for sale
USD 395,000
USD 198/sq.ft
New
9157 Chatham Grove Lane
Longwood Acres
· 1,991 sq.ft · 4 Bedrooms · 2 Baths · House
· Garden · Deck · Equipped kitchen · Parking
Longwood Acres · 1,991 sq.ft · 4 Bedrooms · 2 Baths · House · Garden · Deck · Equipped kitchen · Parking
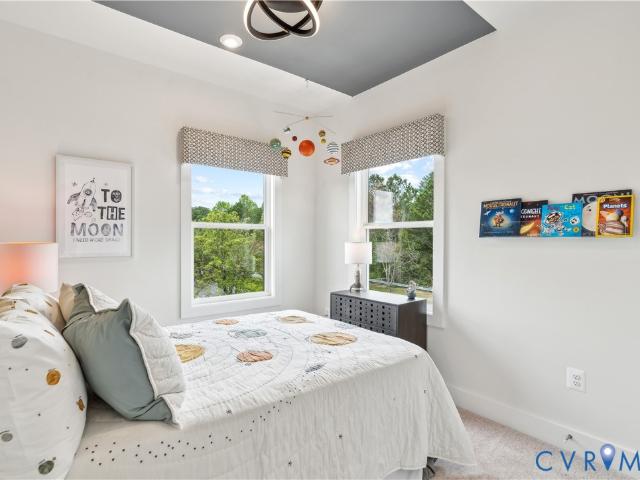
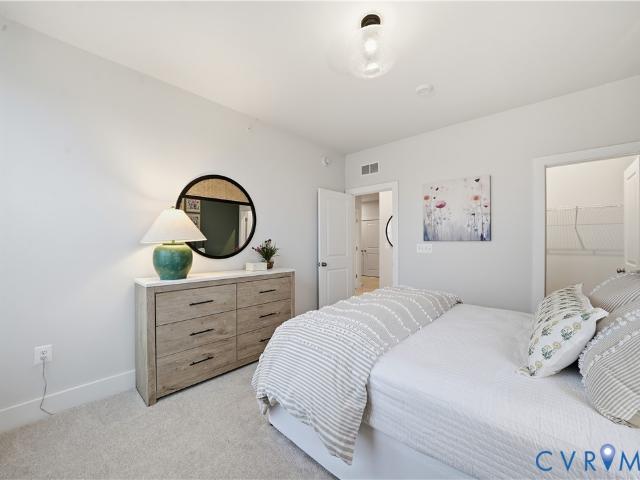
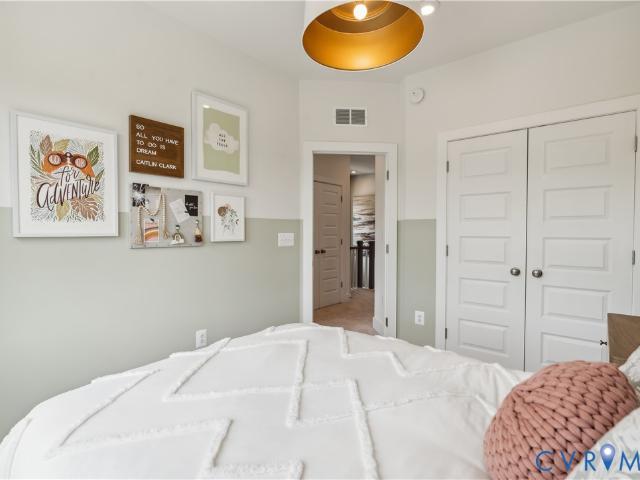
Welcome home to a property that perfectly blends comfort, convenience, and outdoor living! This beautifully maintained home offers 4 bedrooms, 2½ baths, an updated eat-in kitchen, and a spacious rear-loading two-car garage designed for everyday convenience. Step outside and you'll discover what truly sets this home apart. Relax with your morning coffee on the screened porch, host friends on the expansive rear deck, or enjoy the privacy of the fenced backyard—there's plenty of room to unwind and entertain. The location is another standout feature. You'll enjoy convenient access to shopping, dining, and major commuter routes, along with nearby Fernbrook Park, a 3.5-acre neighborhood park featuring a recently updated playground (2024), picnic shelter, walking paths, and a peaceful pond. The entrance to the park is located at the end of the street, making it easy to enjoy the outdoors whenever you like. Homes that combine thoughtful updates, exceptional outdoor living, and such a convenien
USD 395,000
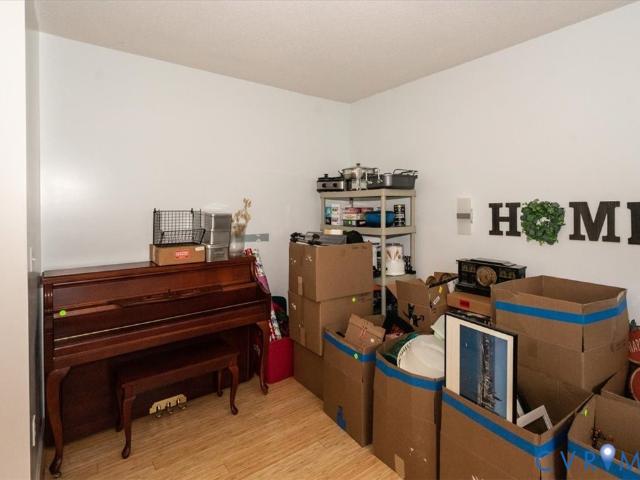
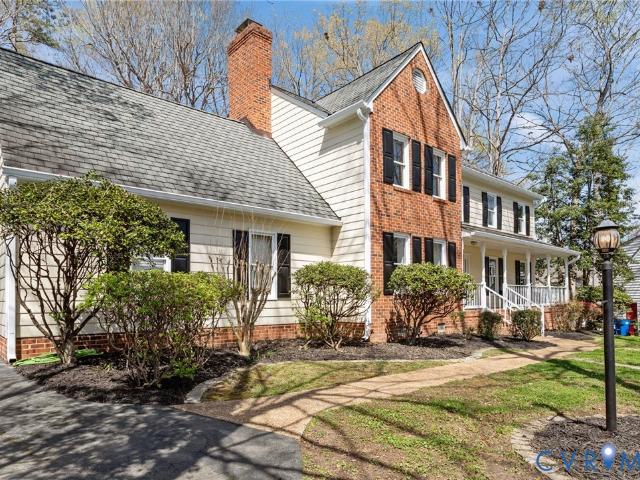
7931 Mill River Lane
View photo
House · for sale
USD 250,000
USD 119/sq.ft
New
7931 Mill River Lane
Longwood Acres
· 2,099 sq.ft · 4 Bedrooms · 2 Baths · House
· Office room · Fireplace · Equipped kitchen
Longwood Acres · 2,099 sq.ft · 4 Bedrooms · 2 Baths · House · Office room · Fireplace · Equipped kitchen
Auction, auction, auction: chesterfield va 23832. Online real estate auction. By order of seller. Bidding starts at: $250,000; List price is minimum opening bid! (High bid at auction determines purchase contract price! )This property is being auctioned to the highest bidder! You can own this home for as little as $275,000 (*incl 10% Buyer Premium). By order of the Sellers, this property is being auctioned to the highest bidder… Welcome to 7931 Mill River Ln in the Five Forks subdivision of Chesterfield County. This is a fantastic opportunity to own a spacious one-owner home built in 2003 in the sought-after Meadowbrook High School district. Nestled on a 0.797± acre cul-de-sac lot, this 4-bedroom, 2.5-bath home offers approximately 2,000 square feet of comfortable living space, including downstairs: entry foyer with sliding doors to a living room/office space, dining room, eat in kitchen, family room w/ fireplace and half bath. Upstairs: you will find four bedrooms including a primary b
USD 250,000
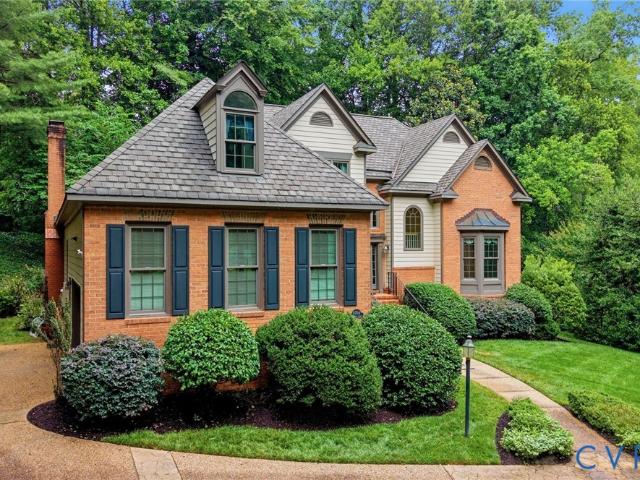
4924 Wilconna Road
View photo
House · for sale
USD 325,000
USD 279/sq.ft
New
4924 Wilconna Road
Longwood Acres
· 1,163 sq.ft · 3 Bedrooms · 2 Baths · House
· Equipped kitchen
Longwood Acres · 1,163 sq.ft · 3 Bedrooms · 2 Baths · House · Equipped kitchen
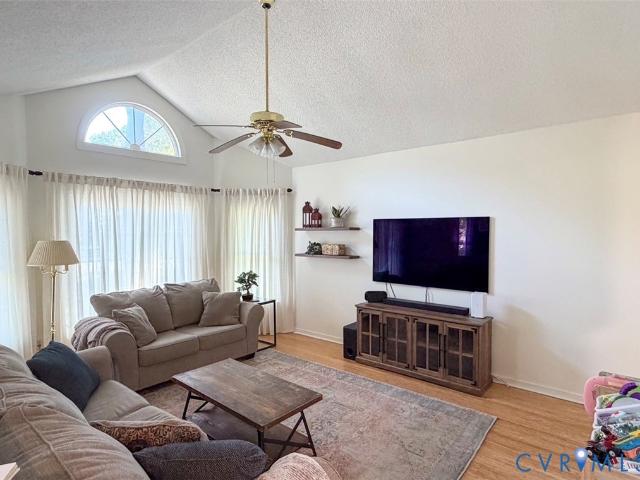
Welcome! Don't miss this beautifully maintained home offering the perfect combination of comfort, functionality, and convenience in the heart of Chesterfield County. From the moment you step inside, you'll be greeted by an inviting open-concept floor plan designed for both everyday living and effortless entertaining. The spacious living room serves as the heart of the home and is highlighted by soaring cathedral ceilings and an abundance of natural light that fills the space, creating a bright and airy atmosphere. Whether you're hosting family gatherings, enjoying a quiet evening at home, or entertaining friends, this welcoming space offers endless possibilities. Flowing seamlessly from the living area is the cook's dream galley kitchen, thoughtfully designed to maximize both workspace and efficiency. With ample cabinetry and generous counter space, meal preparation becomes a pleasure while remaining connected to guests and family in the adjoining living area. The primary bedroom is pr
USD 325,000
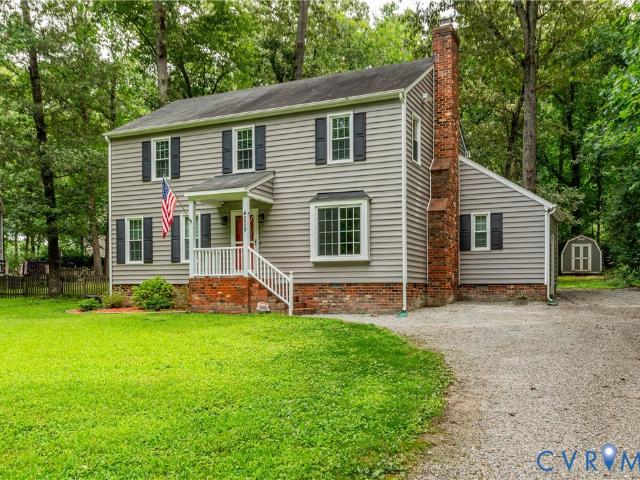
7902 Millvale Road
View photo
House · for sale
USD 365,000
USD 188/sq.ft
New
7902 Millvale Road
Longwood Acres
· 1,938 sq.ft · 3 Bedrooms · 2 Baths · House
· Patio · Deck · Fireplace · Equipped kitchen
Longwood Acres · 1,938 sq.ft · 3 Bedrooms · 2 Baths · House · Patio · Deck · Fireplace · Equipped kitchen
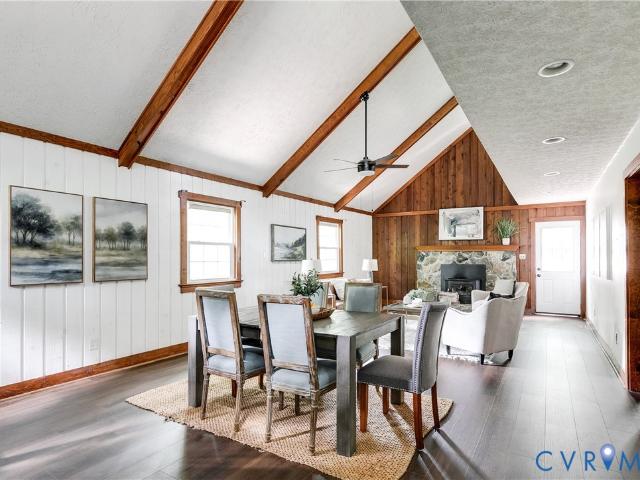
Tucked away on a quiet cul-de-sac in Chesterfield, VA, 7902 Millvale Rd is a stunning blend of nature and a quality place to call home. Spend hours exploring the outdoors, where you’ll enjoy the rear deck and gazebo, the patio just beyond, tall mature trees, a charming footbridge, and countless peaceful spots to relax. There’s so much to discover on this beautiful half-acre-plus lot! Step inside and prepare to be impressed by the Great Room from the moment you enter. A vaulted ceiling with A-frame architecture, exposed wood beams, a floor-to-ceiling stone fireplace with a wood-burning stove, a wall of natural wood paneling, an open overlook, abundant natural light, and new luxury vinyl plank flooring all combine to create an unforgettable space. The kitchen is equally inviting, featuring newer Quartz counters, painted cabinetry complemented by additional new cabinetry, a stylish tile backsplash, tile flooring, open shelving, updated lighting, gas cooking, and a bright breakfast nook. T
USD 365,000
4024 Litchfield Drive
View photo
House · for sale
USD 399,950
USD 238/sq.ft
New
4024 Litchfield Drive
Longwood Acres
· 1,679 sq.ft · 4 Bedrooms · 2 Baths · House
· Garden · Deck · Parking
Longwood Acres · 1,679 sq.ft · 4 Bedrooms · 2 Baths · House · Garden · Deck · Parking
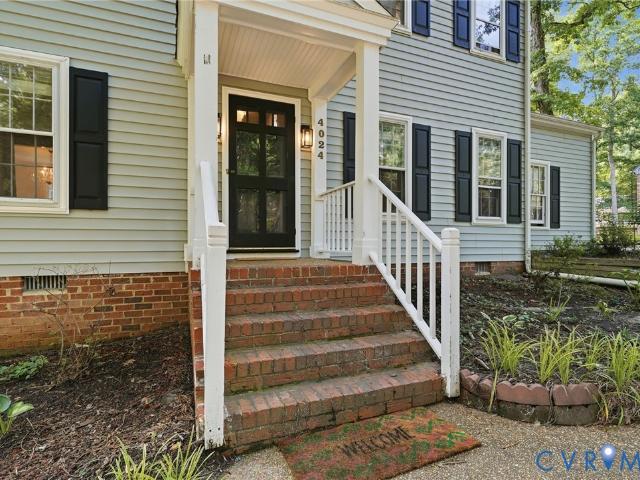
Welcome home to sought-after Creekwood, where mature landscaping, larger lots, and a convenient location come together. Situated on nearly a half-acre, this property offers a level of privacy rarely found in a neighborhood setting and is one of the few homes featuring a rear-entry garage. Inside, thoughtful updates including upgraded flooring, fresh paint, and an inviting layout create a home that's move-in ready while offering comfortable spaces for everyday living and entertaining. The spacious primary suite features an updated shower with built-in speakers, adding a touch of luxury to your daily routine. Additional peace of mind comes with a new HVAC system installed in 2026. Step outside to enjoy the fully fenced backyard, where the expansive lot provides plenty of room for pets, play, gardening, or entertaining. A rear deck and detached storage shed further enhance the outdoor living space, making it easy to enjoy the peaceful surroundings. Conveniently located just minutes from s
USD 399,950
4046 Anita Avenue
View photo
Townhouse · for sale
USD 315,000
USD 181/sq.ft
New
4046 Anita Avenue
Longwood Acres
· 1,733 sq.ft · 3 Bedrooms · 3 Baths · Townhouse
· Patio · Terrace · Equipped kitchen · Parking
Longwood Acres · 1,733 sq.ft · 3 Bedrooms · 3 Baths · Townhouse · Patio · Terrace · Equipped kitchen · Parking
Welcome to this 3-bedroom, 3.5-bath townhome in Rockwood Terrace Townhomes, ready for its new owners! The first level features a spacious living room with a dining area, a well-appointed kitchen with stainless steel and black appliances (refrigerator, stove, microwave, and dishwasher), a pantry, a convenient laundry area, and a half bath. The second level offers Bedroom 2 with a walk-in closet and private en-suite bath featuring a single vanity with storage, toilet, and shower. Bedroom 3 includes a generous 13' x 2' closet and is served by the full hall bath with a single vanity with storage and a tub/shower combination. The entire third level is dedicated to the primary suite, complete with a walk-in closet and an en-suite bath featuring a double vanity with storage, toilet, and shower. Step outside from the living room to the private patio, an ideal space to relax or entertain. The home also includes two assigned parking spaces, with additional visitor parking available. Conveniently
USD 315,000
4925 Brickhaven Drive
View photo
House · for sale
USD 365,000
USD 181/sq.ft
New
4925 Brickhaven Drive
Longwood Acres
· 2,013 sq.ft · 4 Bedrooms · 2 Baths · House
· Garden · Parking · Deck · Fireplace · Equipped kitchen
Longwood Acres · 2,013 sq.ft · 4 Bedrooms · 2 Baths · House · Garden · Parking · Deck · Fireplace · Equipped kitchen
4925 Brickhaven Rd is not your average Cape! This 2021 sq ft home has options to fit your lifestyle. Looking for a large first floor primary suite? Got it! Utilize the bedroom adjacent to it. You are sure to love the UPDATED BATHROOM off the Bedrooms. Need space in the Kitchen for an island or eat-in area? There is room for those. The Bonus Room downstairs has so many possibilites-Family Room, another Bedroom, Dining Area. The large Great Room with GAS FIREPLACE has space for relaxing and entertaining. Upstairs you will find 2 huge Bedrooms. One can be a SECOND PRIMARY BEDROOM with direct access to the shared Bathroom with a tub/shower combo. Outdoor time can be split between the 2 DECKS and oversized front porch. Your inner gardener will be excited to see the Garden Plot ready for you to plant tomatoes, cucumbers, etc! And the workbench in the DETACHED GARAGE works for home projects and hobbies. Need storage? Got that too-storage room off the garage and 20' Conex trailer will do the t
USD 365,000
9604 St Regis Terrace
View photo
House · for sale
USD 519,900
USD 164/sq.ft
New
9604 St Regis Terrace
Longwood Acres
· 3,154 sq.ft · 4 Bedrooms · 2 Baths · House
· Garden · Office room · Terrace · Fireplace · Equipped kitchen
Longwood Acres · 3,154 sq.ft · 4 Bedrooms · 2 Baths · House · Garden · Office room · Terrace · Fireplace · Equipped kitchen
Located at 9604 St Regis Terr in the established Bexley West community, this home offers a functional, bright and spacious layout situated on a quiet cul-de-sac. The property has been recently updated with a fresh coat of interior paint and several new light fixtures, providing a clean and neutral backdrop for the next owner. The main level begins with a traditional foyer that leads into the family room, which is anchored by a fireplace and windows flanked by functional built-in shelving. This space flows into a sunroom that offers a clear view of the wooded rear yard. The kitchen is designed with granite countertops and includes a casual eat-in area for morning meals. For hosting, the formal dining room features classic picture frame wainscoting and crown molding, while a separate formal living room provides additional space for a home office or sitting area. A convenient half bath is located just off the foyer to complete the first floor. Upstairs, the primary suite is notably large,
USD 519,900
9704 Stemwell Court
View photo
House · for sale
USD 635,000
USD 215/sq.ft
New
9704 Stemwell Court
Longwood Acres
· 2,949 sq.ft · 4 Bedrooms · 3 Baths · House
· Fireplace · Equipped kitchen
Longwood Acres · 2,949 sq.ft · 4 Bedrooms · 3 Baths · House · Fireplace · Equipped kitchen
Tucked within one of Chesterfield’s most desirable communities, this ONE-OWNER, custom-built home offers timeless elegance, everyday comfort, and a beautiful park-like setting. It's made complete with a neighborhood lake, county schools, and an incredibly convenient location. With nearly 3,000 square feet, 4 bedrooms, and 3.5 baths, this thoughtfully designed home blends sophistication with warmth. Enter to a light-filled 2-story FOYER, where stunning millwork and gorgeous hardwoods set the stage for what's to come. A formal DINING ROOM & soaring LIVING ROOM greet your visitors and offer elegance with a traditional flair. Just adjacent are the spacious EAT-IN KITCHEN & FAMILY ROOM, offering more hardwoods, recessed lights, built-ins, gas fireplace and vaulted ceiling. The perfect family gathering spot. The first-floor PRIMARY SUITE offers privacy and convenience, featuring a spacious ENSUITE BATH designed for comfort and retreat. Upstairs, 3 additional BEDROOMS, a FULL BATH and another
USD 635,000
4209 Round Hill Drive
View photo
House · for sale
USD 379,950
USD 210/sq.ft
New
4209 Round Hill Drive
Longwood Acres
· 1,808 sq.ft · 4 Bedrooms · 2 Baths · House
· Garden · Deck · Fireplace · Equipped kitchen
Longwood Acres · 1,808 sq.ft · 4 Bedrooms · 2 Baths · House · Garden · Deck · Fireplace · Equipped kitchen
Welcome to 4209 Round Hill Drive, a captivating 4-bedroom, 2.5-bath Colonial residence nestled in Chesterfield’s highly desirable Creekwood neighborhood. From the moment you pull up the charming gravel driveway and step under the welcoming covered front door, this 1,816-square-foot home greets you with warmth, high-end updates, and peace of mind—highlighted by an encapsulated crawlspace and a new electric water heater installed in 2024. Step inside to discover a freshly painted, light-filled interior designed for effortless daily living. At the heart of the home sits a fully renovated kitchen, offering sleek finishes that will inspire your inner chef. The main living space anchors around a cozy wood-burning fireplace, creating an inviting backdrop for quiet evenings or lively weekend gatherings. Your tour continues outdoors into an extraordinary backyard retreat. Step onto the huge rear deck—an ideal venue for summer barbecues or morning coffee. Descend to the hardscaped stamped concre
USD 379,950
10117 Five Iron Run
View photo
Condo · for sale
USD 329,240
USD 209/sq.ft
New
10117 Five Iron Run
Longwood Acres
· 1,572 sq.ft · 2 Bedrooms · 2 Baths · Condo
· Equipped kitchen
Longwood Acres · 1,572 sq.ft · 2 Bedrooms · 2 Baths · Condo · Equipped kitchen
Coming Soon to Rockwood Square! Discover the flexibility and style of the Tessa floorplan—now offered as a spacious 3-bedroom, 2.5-bath, two-level condo in one of Midlothian’s most exciting new communities by Stanley Martin Homes. Sales begin June 6—join the VIP list today for early access, priority appointments, and the best selection. With approximately 1,573 square feet, this thoughtfully designed home delivers the space you need with the modern aesthetic buyers love. The main level features a bright, open layout where the family room, dining area, and kitchen come together seamlessly—creating a comfortable setting for both entertaining and everyday living. The kitchen showcases a clean, timeless design with Linen cabinetry throughout, paired with stylish pendant lighting over the island that adds both function and visual appeal. The cohesive design continues into the baths with matching cabinetry, creating a polished, move-in-ready look. Upstairs, the spacious owner’s suite offers
USD 329,240
3019 Tanya Terrace
View photo
House · for sale
USD 285,000
USD 284/sq.ft
New
3019 Tanya Terrace
Longwood Acres
· 1,001 sq.ft · 3 Bedrooms · 1 Bath · House
· Garden · Terrace · Deck · Equipped kitchen
Longwood Acres · 1,001 sq.ft · 3 Bedrooms · 1 Bath · House · Garden · Terrace · Deck · Equipped kitchen
Meticulously maintained rancher offering significant modern upgrades in a prime Midlothian location! The home features a functional layout highlighted by a generous eat-in kitchen and fresh paint throughout. A comprehensive bathroom renovation was completed in Summer 2025, including an updated vanity and sink for a sleek finish. Critical infrastructure and efficiency upgrades include a climate-controlled crawlspace system installed in 2024, equipped with a dedicated dehumidifier and external pump for optimal moisture management. The exterior is protected by Dutch-style vinyl siding replaced approximately three years ago, complemented by recently integrated French drains installed this year to ensure superior property drainage. Outdoor amenities include a side deck for dining and a designated backyard fire pit area situated within the fully fenced lot. Ample storage solutions are provided by an attached rear shed and a sizable detached shed. Located within a desirable Chesterfield Count
USD 285,000
9367 Springmount Terrace
View photo
House · for sale
USD 509,900
USD 170/sq.ft
New
9367 Springmount Terrace
Longwood Acres
· 2,992 sq.ft · 4 Bedrooms · 3 Baths · House
· Office room · Terrace · Deck · Equipped kitchen · Parking
Longwood Acres · 2,992 sq.ft · 4 Bedrooms · 3 Baths · House · Office room · Terrace · Deck · Equipped kitchen · Parking
Welcome to this beautifully maintained 4-bedroom, 3.5-bath home nestled on a quiet dead-end street, offering both privacy and minimal traffic. The inviting front porch provides the perfect spot to relax and enjoy the neighborhood, while the spacious two-car garage offers ample parking and storage. Inside, you'll find a thoughtfully designed floor plan featuring generous living spaces, a well-appointed kitchen, and comfortable bedrooms. The expansive primary suite serves as a private retreat, complete with an elegant tray ceiling, a large walk-in closet, and a luxurious en-suite bath. Step outside to the rear deck, ideal for entertaining guests or enjoying outdoor dining. The versatile third-floor bonus den/study with a full bath provides the perfect space for a home office, guest suite or media room. Combining comfort, functionality, and a desirable location, this exceptional home is ready to welcome its next owners. Some photos have been virtually enhanced
USD 509,900
10844 Genito Square Drive
View photo
Townhouse · for sale
USD 348,500
USD 226/sq.ft
New
10844 Genito Square Drive
Longwood Acres
· 1,539 sq.ft · 3 Bedrooms · 2 Baths · Townhouse
· Equipped kitchen
Longwood Acres · 1,539 sq.ft · 3 Bedrooms · 2 Baths · Townhouse · Equipped kitchen
Welcome to easy, low-maintenance living in the Genito Square community! This stylish 3-bedroom, 2.5-bath townhouse offers 1,544 square feet of thoughtfully updated living space with modern finishes throughout. Step inside to find durable LVP flooring spanning the entire first floor, creating a seamless and contemporary feel. The kitchen shines with granite countertops, a matching backsplash, and plenty of space for both everyday living and entertaining. Custom Govee 6-inch smart recessed lighting adds a modern touch and allows you to set the perfect ambiance throughout the home. Upstairs, you’ll find three generously sized bedrooms, including a spacious primary suite featuring a walk-in closet and private en-suite bath. Whether you're looking for comfort, convenience, or low-maintenance living, this home checks all the boxes. Conveniently located near shopping, grocery stores, dining, and major commuting routes, Genito Square offers the perfect blend of accessibility and neighborhood c
USD 348,500
620 Wadsworth Drive
View photo
House · for sale
USD 489,900
USD 192/sq.ft
New
620 Wadsworth Drive
Longwood Acres
· 2,551 sq.ft · 4 Bedrooms · 3 Baths · House
· Garden · Office room · Deck · Fireplace · Equipped kitchen · Parking · Swimming pool
Longwood Acres · 2,551 sq.ft · 4 Bedrooms · 3 Baths · House · Garden · Office room · Deck · Fireplace · Equipped kitchen · Parking · Swimming pool
Welcome to 620 Wadsworth Drive, a beautifully maintained 4-bedroom, 3.5-bath classic Colonial nestled in the desirable Scottingham neighborhood. Offering over 2,500 square feet on a picturesque lot, this inviting home blends timeless charm with comfortable everyday living. Step into the welcoming foyer, where French doors open to the formal living room, currently used as a home office. Another set of French doors leads to the cozy family room, anchored by a beautiful fireplace with a wood mantel and offering direct access to the backyard and pool deck. The updated kitchen features granite countertops, stainless steel appliances, and plenty of space for gathering. Just off the kitchen is the laundry room with a full bath, interior access to the attached garage with exceptional storage, and convenient access to the backyard. Upstairs, you'll find four generously sized bedrooms, including a spacious primary suite with two walk-in closets and an adjoining dressing room that would also make
USD 489,900
10136 Wood Vale Court
View photo
House · for sale
USD 450,000
USD 200/sq.ft
New
10136 Wood Vale Court
Longwood Acres
· 2,239 sq.ft · 3 Bedrooms · 2 Baths · House
· Deck · Fireplace · Equipped kitchen
Longwood Acres · 2,239 sq.ft · 3 Bedrooms · 2 Baths · House · Deck · Fireplace · Equipped kitchen
An exceptional rare find! Single-level masterpiece tucked away at the end of a quiet cul-de-sac! Step inside the welcoming foyer featuring classic crown molding and gleaming hardwood flooring. The expansive living room serves as the heart of the household, showcasing soaring cathedral ceilings, a cozy fireplace, and direct access to the rear wooden deck. An open-concept kitchen makes cooking and entertaining a breeze, boasting a distinct dining room complemented by an additional casual eat-in area. Fresh interior paint, plush new carpet, and modern light fixtures elevate every square foot. Retreat to the primary bedroom suite equipped with a generous walk-in closet and dedicated ensuite bathroom. Across the way, the main hall bath features a bright skylight, adding to the abundant natural light provided by large windows throughout the home. Rest easy knowing major components are already taken care of, including a whole-house Generac generator and a reliable HVAC system installed in 202
USD 450,000
901 Francill Drive
View photo
House · for sale
USD 350,000
USD 264/sq.ft
New
901 Francill Drive
Longwood Acres
· 1,324 sq.ft · 3 Bedrooms · 1 Bath · House
· Deck · Equipped kitchen
Longwood Acres · 1,324 sq.ft · 3 Bedrooms · 1 Bath · House · Deck · Equipped kitchen
Move right into this beautiful contemporary home situated on a corner lot in Forest Acres! Recent improvements include a new roof (2023), new siding (2023), new kitchen (2023), new flooring (2023), a brand-new deck (2023), and a new crawl space vapor barrier (2023), making this home truly move-in ready. Enjoy relaxing on the welcoming wraparound front porch in this quiet neighborhood setting. The completely renovated eat-in kitchen features stainless steel appliances and modern finishes, while the fresh flooring throughout creates a bright, cohesive feel. The family room offers a cozy wood stove to keep the whole house warm during those cold winter nights! Upstairs you will find 3 bedrooms and a full bathroom. Additional features include a two-zone HVAC system with Honeywell smart thermostats, whole-house fan, detached storage shed, and all appliances—including the washer and dryer—convey with the home. Located in the desirable Forest Acres neighborhood, this home is just minutes from
USD 350,000
2516 Lancers Boulevard
View photo
House · for sale
USD 319,500
USD 189/sq.ft
New
2516 Lancers Boulevard
Longwood Acres
· 1,690 sq.ft · 3 Bedrooms · 2 Baths · House
· Garden · Deck · Fireplace · Equipped kitchen
Longwood Acres · 1,690 sq.ft · 3 Bedrooms · 2 Baths · House · Garden · Deck · Fireplace · Equipped kitchen
Welcome to this classic brick rancher with convenient one-level living, boasting 3 nice bedrooms and 2 1/2 bathrooms. Ready for you to make it your own, this charming home offers many wonderful features and updates including ceramic, vinyl, and hardwood flooring. The spacious living room has a brick wood-burning fireplace and a large picture window, the dining room invites your special meals, and the bright eat-in kitchen has bountiful cabinetry, shelving and countertop space. The primary bathroom is very large and all open to the massive walk-in shower. The primary bedroom opens to the spacious addition, and that opens to the large freshly-painted deck and landscaped and fenced rear yard. Enjoy your morning coffee, or a midday lunch, or a quiet evening sunset on the deck, and it is also marvelous for entertaining special events and just being in the outdoors. A very solid brick rancher. Make your arrangements to see it right away. The large utility room has a door to the rear yard, ne
USD 319,500
6412 Autumn Mist Way
View photo
House · for sale
USD 439,950
USD 200/sq.ft
New
6412 Autumn Mist Way
Longwood Acres
· 2,196 sq.ft · 4 Bedrooms · 2 Baths · House
· Equipped kitchen
Longwood Acres · 2,196 sq.ft · 4 Bedrooms · 2 Baths · House · Equipped kitchen
Welcome to 6412 Autumn Mist Way, where comfort, style, and convenience come together on a large corner lot in a quiet cul-de-sac! This beautifully updated 4-bedroom, 2.5-bath home offers plenty of space for everyday living and entertaining. Enjoy the low-maintenance appeal of low maintenance vinyl siding and step inside to discover glowing hardwood floors, brand-new carpet and luxury vinyl plank flooring throughout. Everything is freshly painted and ready to go! The heart of the home is the updated kitchen, featuring modern cabinetry, stunning quartz countertops, and new fixtures that create a fresh, contemporary feel. The spacious layout flows seamlessly into the living and dining areas, making it ideal for gatherings with family and friends. Upstairs, you'll find four generously sized bedrooms, including a comfortable primary suite with vaulted ceiling along with two full baths. A convenient half bath on the main level adds functionality for guests. Additional highlights include a 2-
USD 439,950
10167 Albatross Avenue
View photo
Townhouse · for sale
USD 419,930
USD 216/sq.ft
New
10167 Albatross Avenue
Longwood Acres
· 1,938 sq.ft · 4 Bedrooms · 3 Baths · Townhouse
· Office room · Fireplace · Equipped kitchen
Longwood Acres · 1,938 sq.ft · 4 Bedrooms · 3 Baths · Townhouse · Office room · Fireplace · Equipped kitchen
Welcome to Rockwood Square—where space, style, and flexibility come together in the Jenkins, a beautifully designed 3-bedroom, 2 full and 2 half-bath townhome offering modern living in the heart of Midlothian. This thoughtfully designed home welcomes you with a first-floor bedroom, creating the perfect space for guests, a private office, or multi-generational living. From the foyer, head to the main level where the home truly shines—an open and inviting layout designed for gathering and everyday living. The main level features a spacious family room highlighted by a cozy fireplace, creating a warm focal point for relaxing or entertaining. The space flows seamlessly into the dining area and gourmet kitchen with a large sit-down island, offering the perfect setup for hosting or enjoying casual meals at home. The kitchen is finished with classic white cabinetry that continues into the bathrooms, delivering a bright, timeless look that complements a variety of design styles. With ample cou
USD 419,930
10113 Five Iron Run
View photo
Condo · for sale
USD 383,330
USD 156/sq.ft
New
10113 Five Iron Run
Longwood Acres
· 2,443 sq.ft · 3 Bedrooms · 2 Baths · Condo
· Office room · Balcony · Fireplace · Equipped kitchen · Parking
Longwood Acres · 2,443 sq.ft · 3 Bedrooms · 2 Baths · Condo · Office room · Balcony · Fireplace · Equipped kitchen · Parking
Welcome to the Julianne at Rockwood Square, a brand-new community in Midlothian offering low-maintenance living in an incredibly convenient location. This interior-unit Julianne features a spacious open-concept design with 3 bedrooms, 2.5 baths, a 1-car garage, and a dedicated office, perfect for working from home, studying, or creating a quiet flex space. The main level is designed for everyday comfort and entertaining featuring a bright family room with a modern linear fireplace, dining area, and designer kitchen that flows beautifully together. The kitchen showcases stylish two-toned cabinetry with Linen perimeter cabinets and a bold navy-blue island, complemented by brushed gold hardware, a brushed gold kitchen faucet, and brushed gold pendant lighting for a warm, elevated finish. Enjoy outdoor living with a covered balcony, ideal for morning coffee or relaxing at the end of the day. Upstairs, the spacious primary suite offers a private retreat with oversized closet and dual vaniti
USD 383,330
10173 Albatross Avenue
View photo
Townhouse · for sale
USD 399,900
USD 207/sq.ft
New
10173 Albatross Avenue
Longwood Acres
· 1,927 sq.ft · 3 Bedrooms · 2 Baths · Townhouse
· Office room · Gym · Fireplace · Equipped kitchen
Longwood Acres · 1,927 sq.ft · 3 Bedrooms · 2 Baths · Townhouse · Office room · Gym · Fireplace · Equipped kitchen
Welcome to Rockwood Square—where modern design meets everyday flexibility in the Jenkins, a thoughtfully designed 3-bedroom, 2 full and 2 half-bath townhome in a prime Midlothian location. This home offers a unique and functional layout beginning on the entry level, featuring a spacious open flex room—perfect for a second living area, media room, home office, gym, or creative space. Whether you’re working from home, hosting movie nights, or need a dedicated hobby area, this versatile space adapts to your lifestyle. A powder room on this level adds convenience for guests and daily use. The main level is designed for connection and comfort, featuring a bright, open-concept layout where the family room, dining area, and kitchen flow seamlessly together—creating an ideal setting for entertaining or everyday living. The family room is elevated by a fireplace, adding warmth and a welcoming focal point to the space. At the center of it all is the open concept kitchen complete with a large isl
USD 399,900
7413 Sandlewood Drive
View photo
House · for sale
USD 405,000
USD 181/sq.ft
New
7413 Sandlewood Drive
Longwood Acres
· 2,228 sq.ft · 4 Bedrooms · 2 Baths · House
· Patio · Garden · Equipped kitchen
Longwood Acres · 2,228 sq.ft · 4 Bedrooms · 2 Baths · House · Patio · Garden · Equipped kitchen
Welcome to a home that captures the charm of Midlothian. From the moment you arrive, you’ll notice the classic curb appeal and a series of updates that make the space feel bright and comfortable. Inside, the home features upgrades from carpet to refinished hardwood floors that stretch across the first and second levels. The kitchen has been updated with painted cabinetry, ceramic floor tiles replacing the linoleum, and granite countertops replacing laminate. It’s also equipped with all new appliances (2025), a new dryer (2024), and a new water heater (2026). The old wallpaper was removed, and the interior of the home was painted. The home also has new light fixtures and fans throughout. Out back, the large patio looks over a serene and private green yard, with a fence installed in 2023. It is a very nice setting for a morning coffee or a weekend gathering. Located in the 23235 zip code, this home keeps you close to local dining, shopping, and everyday essentials. It’s a great opportuni
USD 405,000
9325 Salix Grove Lane
View photo
House · for sale
USD 417,500
USD 182/sq.ft
New
9325 Salix Grove Lane
Longwood Acres
· 2,282 sq.ft · 4 Bedrooms · 2 Baths · House
· Fireplace · Equipped kitchen
Longwood Acres · 2,282 sq.ft · 4 Bedrooms · 2 Baths · House · Fireplace · Equipped kitchen
Welcome to this beautifully maintained home tucked into a well-established community with mature trees, spacious lots, and convenient access to Route 288, Powhite Parkway, shopping, dining, and everyday conveniences along Hull Street Road. Inside, soaring vaulted ceilings, rich hardwood floors, and a striking Palladian-style window fill the living space with natural light and create an open, airy feel throughout. The spacious layout offers the perfect balance of comfort and functionality with generously sized living areas, a cozy fireplace, and seamless flow ideal for both everyday living and entertaining. The kitchen features abundant cabinetry, ample prep space, recessed lighting, and an open connection to the main living areas, making it easy to stay connected while hosting or relaxing at home. Fresh paint and new carpet throughout create a clean, move-in ready feel, while updated LVP flooring in the upstairs bathrooms adds durability and a modern touch. The oversized primary suite
USD 417,500
1925 Forestdale Drive
View photo
House · for sale
USD 432,950
USD 170/sq.ft
New
1925 Forestdale Drive
Longwood Acres
· 2,540 sq.ft · 5 Bedrooms · 3 Baths · House
· Garden · Parking · Equipped kitchen
Longwood Acres · 2,540 sq.ft · 5 Bedrooms · 3 Baths · House · Garden · Parking · Equipped kitchen
This split-level home is one you don't want to miss! Tucked in a quite neighborhood in North Chesterfield, 1925 Forestdale Drive is located minutes away from Hull Street AND route 60, this gives you easy access to shops, restaurants, and schools! Not only does this home offer prime location, but it is perfect for multi-generational living! Featuring 5 bedrooms, 3 full bathrooms, 2,550 sq. Ft. and 2 full kitchens! Both levels of this home have NEWLY RENOVATED kitchens and bathrooms. The main level kitchen is brand new. The upper level bathrooms were just renovated! Each level offers freshly painted independent living spaces, windows providing lots of natural light, and primary suites. The lower level offers a private entrance with a no step entrance. Spend days on the back porch unwinding or take advantage of the abundance of space for all of your hosting needs. The backyard offers lots of space and includes a DETACHED ONE CAR GARAGE plus an oversized shed providing all the storage or w
USD 432,950

Get email alerts

Don't miss out: be the first to know about new properties

The alert was correctly created

On subscribing you accept the conditions of use and the privacy policy
Alert
Receive new ads in your inbox
Save this search
Receive alerts for new listings

We'll send you an email when we have new properties for: "Properties for sale in Longwood Acres"

The alert was correctly created

Worthington, Richmond city Virginia
Worthington Farms
Get email alerts and be the first to see new listings
Required field
On subscribing I accept the terms of the privacy policy
Perfect! You'll soon start receiving new listings via email
Alert
Receive an email when we have new ads for Properties for sale in Longwood Acres
Save this search
Filters

Bedrooms

Size (sq.ft)

sq.ft
sq.ft

Price

USD
USD

Property type

Bathrooms

Clear all filters
Receive notifications when new entries are published.