243 houses for sale in Lora Lynn Heights

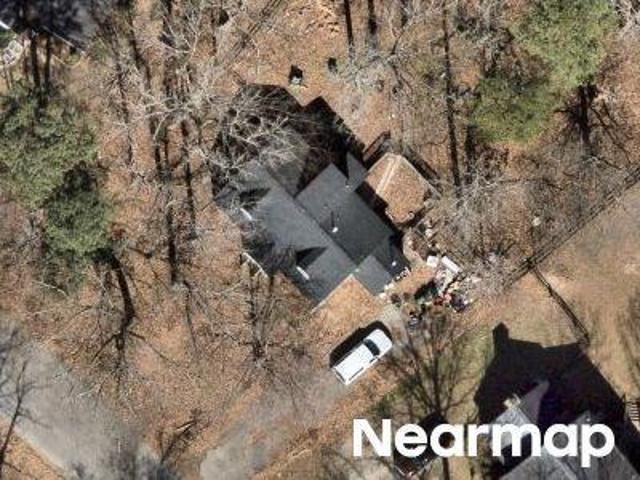
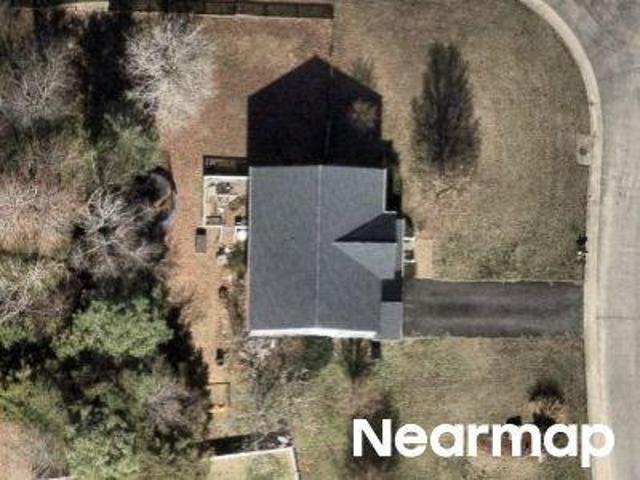
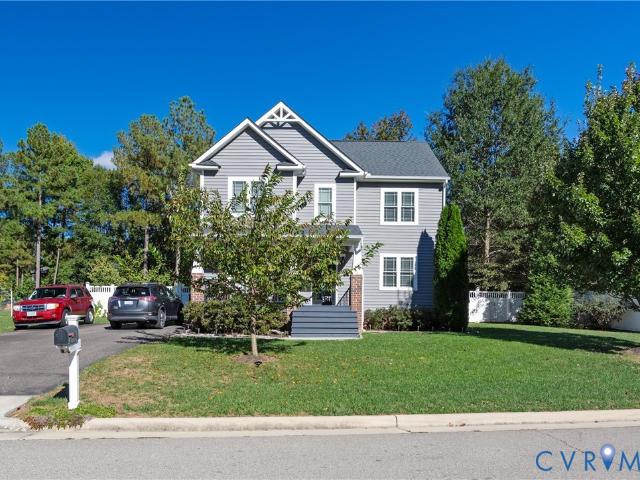
Macandrew Ter
View photo
House · for sale
Request Details
Updated
Macandrew Ter
Lora Lynn Heights
· 2,939 sq.ft · 4 Bedrooms · 2 Baths · House
Lora Lynn Heights · 2,939 sq.ft · 4 Bedrooms · 2 Baths · House
This home is in preforeclosure, which means the homeowner is in default (missed payments). Therefore, there could be an opportunity to strike a great deal with the owner and the bank
Request Details
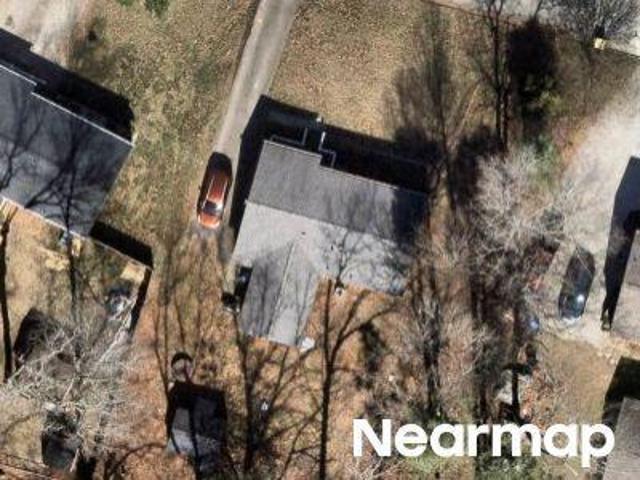
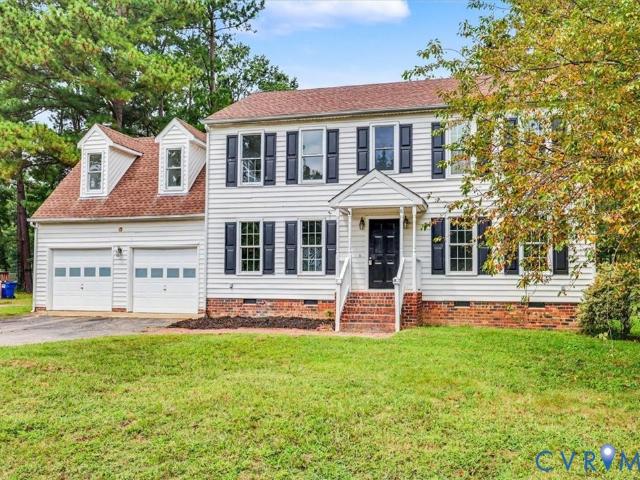
Pleasant Ridge Rd
View photo
House · for sale
Request Details
Updated
Pleasant Ridge Rd
Lora Lynn Heights
· 1,367 sq.ft · 4 Bedrooms · 2 Baths · House
Lora Lynn Heights · 1,367 sq.ft · 4 Bedrooms · 2 Baths · House
This home is in preforeclosure, which means the homeowner is in default (missed payments). Therefore, there could be an opportunity to strike a great deal with the owner and the bank
Request Details
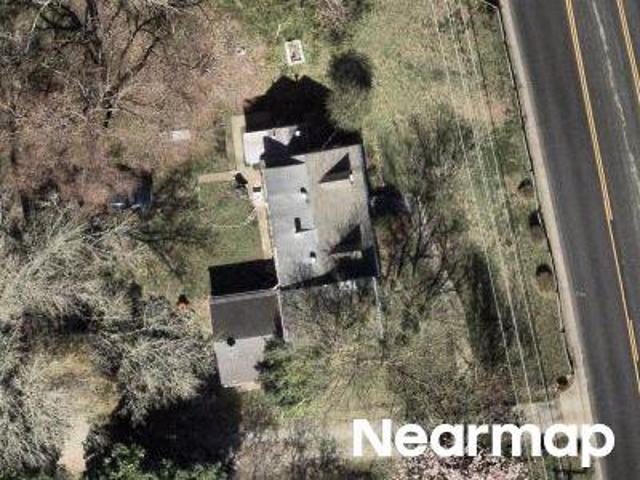
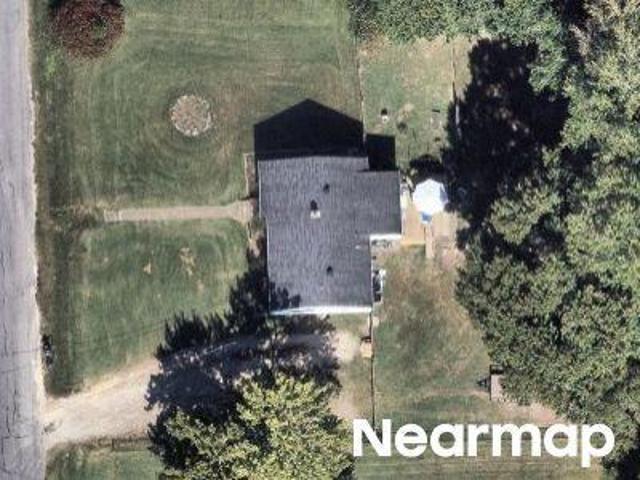
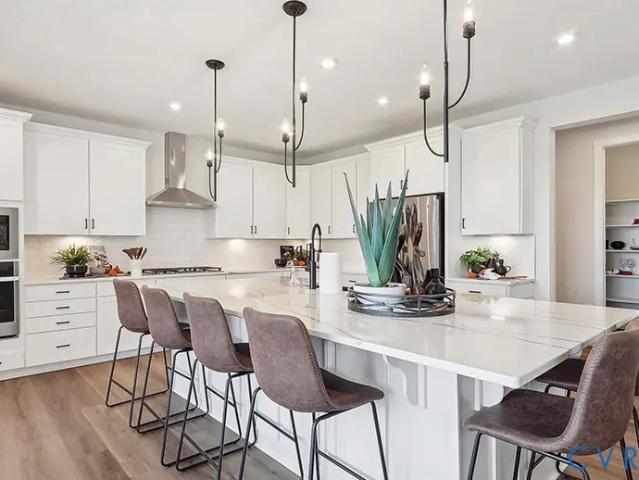
Pampas Dr
View photo
House · for sale
Request Details
Updated
Pampas Dr
Lora Lynn Heights
· 1,894 sq.ft · 3 Bedrooms · 2 Baths · House
Lora Lynn Heights · 1,894 sq.ft · 3 Bedrooms · 2 Baths · House
This is a Real Estate-Owned (REO)/post-foreclosure home owned or managed by a bank. All offers are considered; however, the highest and best will most likely be accepted
Request Details
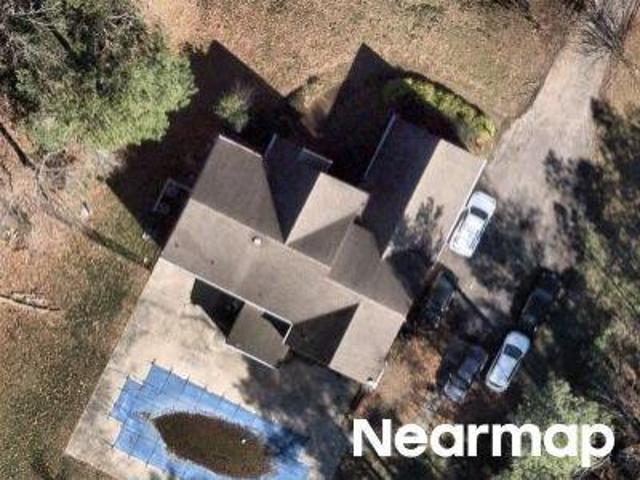
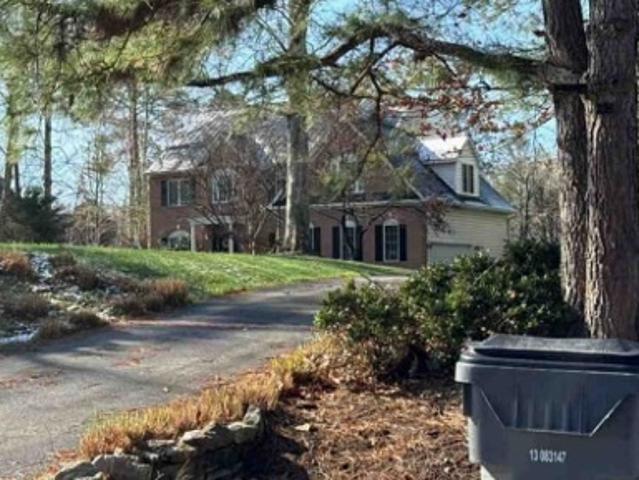
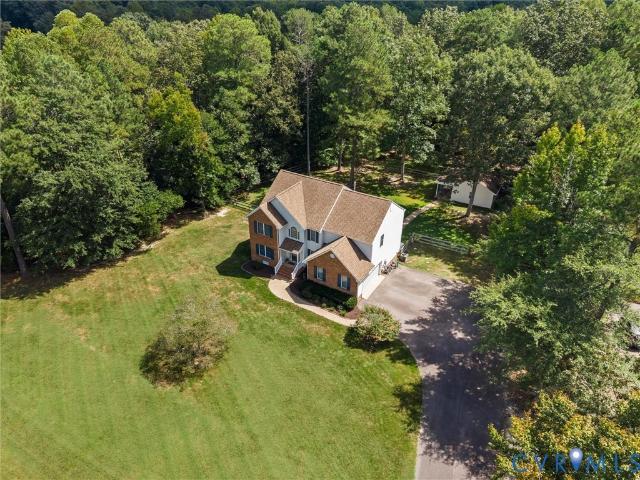
Salem Church Rd
View photo
House · for sale
Request Details
Updated
Salem Church Rd
Lora Lynn Heights
· 2,034 sq.ft · 3 Bedrooms · 1 Bath · House
Lora Lynn Heights · 2,034 sq.ft · 3 Bedrooms · 1 Bath · House
This is a Real Estate-Owned (REO)/post-foreclosure home owned or managed by a bank. All offers are considered; however, the highest and best will most likely be accepted
Request Details
Rosemead Ln
View photo
House · for sale
Request Details
Updated
Rosemead Ln
Lora Lynn Heights
· 4,736 sq.ft · 5 Bedrooms · 4 Baths · House
Lora Lynn Heights · 4,736 sq.ft · 5 Bedrooms · 4 Baths · House
This home is in preforeclosure, which means the homeowner is in default (missed payments). Therefore, there could be an opportunity to strike a great deal with the owner and the bank
Request Details
Crooked Branch Ter
View photo
House · for sale
Request Details
Updated
Crooked Branch Ter
Lora Lynn Heights
· 2,120 sq.ft · 4 Bedrooms · 2 Baths · House
Lora Lynn Heights · 2,120 sq.ft · 4 Bedrooms · 2 Baths · House
This is a Real Estate-Owned (REO)/post-foreclosure home owned or managed by a bank. All offers are considered; however, the highest and best will most likely be accepted
Request Details
Monroe Arbor Ln
View photo
Townhouse · for sale
Request Details
Updated
Monroe Arbor Ln
Lora Lynn Heights
· Townhouse
Lora Lynn Heights · Townhouse
This is a Real Estate-Owned (REO)/post-foreclosure home owned or managed by a bank. All offers are considered; however, the highest and best will most likely be accepted
Request Details
Heather Rdg
View photo
House · for sale
Request Details
Updated
Heather Rdg
Lora Lynn Heights
· 1,023 sq.ft · 3 Bedrooms · 1 Bath · House
Lora Lynn Heights · 1,023 sq.ft · 3 Bedrooms · 1 Bath · House
This home is in preforeclosure, which means the homeowner is in default (missed payments). Therefore, there could be an opportunity to strike a great deal with the owner and the bank
Request Details
Shamrock Dr
View photo
House · for sale
Request Details
Updated
Shamrock Dr
Lora Lynn Heights
· 958 sq.ft · 3 Bedrooms · 1 Bath · House
Lora Lynn Heights · 958 sq.ft · 3 Bedrooms · 1 Bath · House
This home is in preforeclosure, which means the homeowner is in default (missed payments). Therefore, there could be an opportunity to strike a great deal with the owner and the bank
Request Details
Kingsland Park Dr
View photo
House · for sale
Request Details
Updated
Kingsland Park Dr
Lora Lynn Heights
· House
Lora Lynn Heights · House
This is a Real Estate-Owned (REO)/post-foreclosure home owned or managed by a bank. All offers are considered; however, the highest and best will most likely be accepted
Request Details
Hadden Hall Dr
View photo
House · for sale
Request Details
Updated
Hadden Hall Dr
Lora Lynn Heights
· 3,358 sq.ft · 5 Bedrooms · 3 Baths · House
Lora Lynn Heights · 3,358 sq.ft · 5 Bedrooms · 3 Baths · House
This home is in preforeclosure, which means the homeowner is in default (missed payments). Therefore, there could be an opportunity to strike a great deal with the owner and the bank
Request Details
Ransom Hills Rd
View photo
House · for sale
Request Details
Updated
Ransom Hills Rd
Lora Lynn Heights
· 1,755 sq.ft · 3 Bedrooms · 2 Baths · House
Lora Lynn Heights · 1,755 sq.ft · 3 Bedrooms · 2 Baths · House
This is a Real Estate-Owned (REO)/post-foreclosure home owned or managed by a bank. All offers are considered; however, the highest and best will most likely be accepted
Request Details
14501 Wood Duck Lane
View photo
House · for sale
USD 485,000
USD 190/sq.ft
14501 Wood Duck Lane
Lora Lynn Heights
· 2,540 sq.ft · 4 Bedrooms · 3 Baths · House
· Garden · Deck · Equipped kitchen
Lora Lynn Heights · 2,540 sq.ft · 4 Bedrooms · 3 Baths · House · Garden · Deck · Equipped kitchen
Newly finished complete renovation! Welcome home to 14501 Wood Duck Lane, a 5-bedroom, 3.5-bath residence offering approximately 2,543 sq ft in the desirable Walthall Creek subdivision of South Chesterfield. Set on a generous lot, over one acre, along a quiet street, this home provides room to spread out both inside and out. Three story layout with living and dining areas, beautiful kitchen with granite counter tops and new appliances, suited for everyday living and entertaining, and a large primary suite upstairs. Generac generator, fenced backyard, new rear deck. Enjoy the benefits of an optional HOA that includes a community pool, plus easy access to I-95 and Route 10. You’re minutes from shopping, dining, parks, with a reasonable commute toward Richmond. This is a solid opportunity in a well-located Chesterfield neighborhood. Schedule a showing today!
USD 485,000
11500 Amara Drive
View photo
House · for sale
USD 720,000
USD 189/sq.ft
11500 Amara Drive
Lora Lynn Heights
· 3,800 sq.ft · 5 Bedrooms · 4 Baths · House
· Office room · Equipped kitchen · Parking
Lora Lynn Heights · 3,800 sq.ft · 5 Bedrooms · 4 Baths · House · Office room · Equipped kitchen · Parking
Discover the perfect blend of timeless elegance, modern comfort, and resort-style living in the award-winning Highlands community! This stunning Normandy model welcomes you with beautiful curb appeal, a charming full front porch, double-width paved driveway, and spacious three-car garage. Step inside the grand two-story foyer, where soaring ceilings and abundant natural light create an immediate sense of warmth and sophistication. Thoughtfully designed for effortless entertaining and everyday comfort, the expansive floor plan offers inviting living spaces that flow seamlessly throughout. At the heart of the home, the gourmet kitchen impresses with granite countertops, stainless steel appliances, an oversized center island, and an open connection to the dining area and spacious family room—perfect for casual gatherings and memorable celebrations. A main-level bedroom with a full bath offers exceptional flexibility for guests, multigenerational living, or a private home office. Upstairs,
USD 720,000
8618 McKibben Drive
View photo
House · for sale
USD 664,950
USD 216/sq.ft
8618 McKibben Drive
Lora Lynn Heights
· 3,078 sq.ft · 4 Bedrooms · 2 Baths · House
· Patio · Office room · Deck · Fireplace · Equipped kitchen
Lora Lynn Heights · 3,078 sq.ft · 4 Bedrooms · 2 Baths · House · Patio · Office room · Deck · Fireplace · Equipped kitchen
Like-New Without the Wait in Lake Margaret! This move-in-ready 4-bedroom, 2.5-bath, over 3,000 sq ft home with an office and formal dining room offers modern luxury, high-end upgrades, and a bright open floor plan. The gourmet kitchen features a Bosch refrigerator, GE gas range, quartz countertops, soft-close cabinetry, slide-out shelving, undermount lighting, and an oversized island perfect for entertaining. The living area includes a custom shiplap entertainment wall with electric fireplace, 75' Samsung TV, and Samsung soundbar. Enjoy year-round outdoor living on the upgraded screened-in porch with marine-grade vinyl enclosure, retractable screen door, 42' TV and soundbar, and custom deck skirting. A stamped concrete patio overlooks the wooded 1.5-acre lot. Exterior features include a retractable front screen door, two Suncast sheds, extended driveway, irrigation, and sod. The primary suite offers a tray ceiling, blackout shades, designer lighting, and a spacious walk-in closet. The
USD 664,950
7800 Beach Road
View photo
House · for sale
USD 674,900
USD 179/sq.ft
7800 Beach Road
Lora Lynn Heights
· 3,767 sq.ft · 5 Bedrooms · 4 Baths · House
· Patio · Office room · Swimming pool · Fireplace · Equipped kitchen
Lora Lynn Heights · 3,767 sq.ft · 5 Bedrooms · 4 Baths · House · Patio · Office room · Swimming pool · Fireplace · Equipped kitchen
Custom Built 5 Bedroom 4.5 Bath 3 Sided Brick And Vinyl Home Priced To Sell! This Amazing Home Is Loaded With Amenities And Custom Details. First Level Features Eat-In Kitchen With Breakfast Nook And Island For Additional Seating, Granite Countertops, Gas Cooktop, Custom Cabinets, Soaring 20 Foot Ceiling And Butlers Pantry. A Formal Dining Room With Wood Flooring, Decorative Chandeliers/Ambient Lighting And French Doors Leading To Sunroom/Enclosed Veranda. A Great Room With Wood Flooring, Gas Fireplace And Vaulted Ceiling All Enhanced By Surround Sound. Off The Entrance Foyer You Will Find A Home Office With Wood Flooring, French Doors And Closet (This Allows For A 5th Bedroom If Needed). A Large Primary Bedroom With Full Ensuite, A See Through Fireplace To Ensuite, Double Walk-In Closet, Marble Vanities, Large Walk-In Shower With Jetted Tub, An Entry To The Courtyard/Patio, Hot Tub, Surround Sound Make For Your Own Private Retreat. A Guest Bedroom With Ample Closet Space And Access To
USD 674,900
5806 Winterleaf Drive
View photo
House · for sale
USD 349,900
USD 189/sq.ft
5806 Winterleaf Drive
Lora Lynn Heights
· 1,851 sq.ft · 4 Bedrooms · 3 Baths · House
· Garden · Office room · Equipped kitchen
Lora Lynn Heights · 1,851 sq.ft · 4 Bedrooms · 3 Baths · House · Garden · Office room · Equipped kitchen
Welcome to 5806 Winterleaf Drive, nestled in Chesterfield's established Willowhurst subdivision! This well-maintained split-foyer offers the perfect blend of comfort, space, and convenience. Featuring 4 bedrooms, 3 full baths, and 1,860 sq ft of living space, this home sits on a generous 0.45-acre lot surrounded by mature trees and natural privacy. Step inside to find beautiful hardwood floors flowing through the main living areas. The open living and dining space is bright and welcoming, perfect for everyday living and entertaining. The kitchen offers easy access to the rear steps, leading directly to your backyard oasis. The fully finished lower level expands your living options with an additional bedroom, full bath, and spacious recreation room. Ideal for guests, a home office, a possible in-law suite, or entertainment space. Walkout access adds everyday convenience. Outside, the oversized lot provides plenty of room for outdoor activities, gardening, or simply unwinding in nature s
USD 349,900
9412 Park Branch Court
View photo
House · for sale
USD 999,949
USD 172/sq.ft
9412 Park Branch Court
Lora Lynn Heights
· 5,791 sq.ft · 5 Bedrooms · 4 Baths · House
· Garden · Office room · Parking · Balcony · Equipped kitchen
Lora Lynn Heights · 5,791 sq.ft · 5 Bedrooms · 4 Baths · House · Garden · Office room · Parking · Balcony · Equipped kitchen
Exceptional privacy meets timeless craftmanship @ 9412 Park Branch Court. Positioned on nearly 3 acres at the end of quiet Woodland Pond cul-de-sac, this custom all brick residence backs up to the natural beauty of Pocahontas State Park. With five bedrooms, four full baths & a three car garage, the home offers remarkable space for entertaining, working from home and multigenerational living. The first level flows seamlessly from the entry foyer to formal living and dining rooms, an expansive gourmet kitchen, a sunlight filled 2 story family room and a home office with attached full bath that can also be a first floor bedroom if needed! Upstairs, the luxurious primary suite features a walk-in closet, beautifully renovated spa bath with oversized walk-in shower, soaking tub, and a Juliet balcony overlooking the private backyard. Three additional spacious bedrooms, one of which can be a second primary, a full bath, and laundry room complete the second level. The third floor includes the f
USD 999,949
9700 Old Cannon Road
View photo
House · for sale
USD 1,222,000
USD 354/sq.ft
9700 Old Cannon Road
Lora Lynn Heights
· 3,444 sq.ft · 8 Bedrooms · 3 Baths · House
· Garden
Lora Lynn Heights · 3,444 sq.ft · 8 Bedrooms · 3 Baths · House · Garden
Rich in history, “Hedgelawn” is nestled on over six tranquil acres amongst mature trees, flowering shrubs, groundcover and a level grassy lawn in the heart of Chesterfield County, 18 minutes from downtown Richmond. Known as “Bleak Hall” in the 18th century, the original story and a half home was constructed between 1725 and 1740 and exemplifies early Virginia architectural traditions. In 1837, the house was expanded with a south-facing two and a half story in the Greek Revival style with an enclosed garden room connecting the two homes. Remarkably, much of the original fabric of the house remains intact including plaster walls, original mouldings, doors, hardware and heart pine floors. In 1864, the Battle of Wooldridge Hill, at the outer line of Drewry’s Bluff, was fought here, with bullet damage still present as a silent testament to that event as well as the signatures of Union soldiers on the front entry hall wall. The main house has been fully restored with modern plumbing, air con
USD 1,222,000
5906 Autumnleaf Drive
View photo
House · for sale
USD 390,000
USD 213/sq.ft
5906 Autumnleaf Drive
Lora Lynn Heights
· 1,830 sq.ft · 3 Bedrooms · 2 Baths · House
· Garden · Office room · Equipped kitchen
Lora Lynn Heights · 1,830 sq.ft · 3 Bedrooms · 2 Baths · House · Garden · Office room · Equipped kitchen
Discover a beautiful Craftsman-style home ready for you to make your own. With three spacious bedrooms, two-and-a-half bathrooms, and inviting living spaces, this move-in-ready property is a welcome oasis. Upstairs, the primary suite features two large walk-in closets and a private full bathroom with a double vanity and separate water closet. Two additional spacious bedrooms provide plenty of room, while the generous laundry room includes built-in shelving for added convenience. The kitchen features cherry cabinetry, granite countertops, a center island, and a separate pantry. Its open layout flows into the welcoming living room, where recessed lighting creates an ideal setting for entertaining. The tasteful dining room provides plenty of space for gatherings, while the versatile flex room is perfectly suited for a home office. Beautiful wood flooring extends throughout the main level, while upstairs carpeting and tasteful wall colors create a warm, move-in-ready interior. The backyard
USD 390,000
5600 Gatebridge Road
View photo
House · for sale
USD 409,999
USD 198/sq.ft
5600 Gatebridge Road
Lora Lynn Heights
· 2,067 sq.ft · 4 Bedrooms · 2 Baths · House
· Garden · Fireplace · Equipped kitchen
Lora Lynn Heights · 2,067 sq.ft · 4 Bedrooms · 2 Baths · House · Garden · Fireplace · Equipped kitchen
Beautifully Updated 4-Bedroom Home with Spacious Backyard! Welcome home to this beautifully updated 4-bedroom, 2.5-bath home offering over 2,000 square feet of comfortable living space. The main level features fresh paint throughout and durable LVP flooring, creating a clean, modern feel throughout the living spaces. The home offers two spacious living areas, providing plenty of room for relaxing, entertaining, or creating a dedicated flex space. The inviting main living room features a gas fireplace, perfect for cozy evenings and gatherings. The updated kitchen is a standout, featuring granite countertops, brand-new cabinets, and all-new stainless steel appliances. The eat-in kitchen provides a convenient space for casual meals, while the separate dining room offers the perfect setting for family dinners and entertaining. The bathrooms have been beautifully remodeled with stylish tile finishes, and the upstairs features new wall-to-wall carpeting for added comfort. Conveniently locate
USD 409,999
13249 Killbarney Drive
View photo
House · for sale
USD 764,999
USD 257/sq.ft
13249 Killbarney Drive
Lora Lynn Heights
· 2,971 sq.ft · 4 Bedrooms · 3 Baths · House
· Equipped kitchen · Swimming pool
Lora Lynn Heights · 2,971 sq.ft · 4 Bedrooms · 3 Baths · House · Equipped kitchen · Swimming pool
Under Construction Presley Plan! Ready for Fall 2026 Move-in! Two-story floorplan features: 4 Beds, 3.5 Baths. 2 car w/shop. Deluxe primary suite with tray ceiling. Designer Features inclusive of quartz countertops, luxury vinyl plank flooring, tile backsplash, stainless steel gourmet kitchen appliances, nine-foot ceilings, eight-foot doors, beautiful 1.5-acre lot that backs to trees. Located in beautiful Chesterfield, approximately 30 minutes south of downtown Richmond, Lake Margaret is a must-see for house hunters in Central Virginia. Onsite amenities include three pools, two lakes, an 18-hole golf course, sports courts, multiple walking trails and a playground. Residents will appreciate convenient access to notable schools, employment hubs, entertainment, recreation, theme parks, shopping, dining and more via I-95. Photos from builder library NOT of actual home
USD 764,999
7019 Highcrest Ridge Drive
View photo
House · for sale
USD 535,000
USD 193/sq.ft
7019 Highcrest Ridge Drive
Lora Lynn Heights
· 2,766 sq.ft · 4 Bedrooms · 3 Baths · House
· Patio · Garden · Office room · Parking · Deck · Equipped kitchen
Lora Lynn Heights · 2,766 sq.ft · 4 Bedrooms · 3 Baths · House · Patio · Garden · Office room · Parking · Deck · Equipped kitchen
Welcome to 7019 Highcrest Ridge! Set on an expansive lot surrounded by mature landscaping and wooded space, this beautifully maintained home immediately stands out with its versatile detached office and workshop! Enjoy a fully conditioned space with a finished office and separate workshop with electricity to offer endless flexibility for work, hobbies, or creative pursuits. The property also features a double-width paved driveway, side entry 2 car garage, newer roof, vinyl siding and windows, fresh mulch, and a fully fenced backyard with a freshly painted deck and expansive stamped-concrete patio, creating an exceptional setting for outdoor entertaining! A recently installed whole-house Generac 22kW generator provides added peace of mind, while new crawlspace insulation and a vapor barrier further enhance the home's thoughtful updates. Inside, a dramatic 2-story foyer opens to elegant formal dining and living spaces, all featuring true hardwood floors. The spacious eat-in kitchen showc
USD 535,000
10618 Valor Lane
View photo
House · for sale
USD 588,000
USD 248/sq.ft
10618 Valor Lane
Lora Lynn Heights
· 2,368 sq.ft · 3 Bedrooms · 3 Baths · House
· Office room · Fireplace · Equipped kitchen · Swimming pool
Lora Lynn Heights · 2,368 sq.ft · 3 Bedrooms · 3 Baths · House · Office room · Fireplace · Equipped kitchen · Swimming pool
Now accepting back up offers for this beauty while awaiting potential purchasers sale of their home. Skip the building process and make this lovely, move-in ready home in Traditions of America yours! 3 bedroom, 3 full bath Betsy Ross craftsman-style bungalow built in 2024! Located near the clubhouse, pool, and all the amenities. This one-and-a-half-story home, designed for everyday one-level living has been freshly painted throughout, shines just like a model home, & includes over $160K in premium upgrades. Key features include: a beautiful chef’s kitchen with custom navy cabinets and matching hood, gas stove, granite countertops, tile backsplash, and black stainless steel fingerprint-resistant appliances, cathedral ceilings, upgraded LVP flooring, enlarged windows, custom lighting, an electric fireplace, downstairs primary bedroom suite with double closets and comfort-height fixtures, 2nd bedroom and full bath downstairs. Upstairs is an extended loft that could be used as office or fa
USD 588,000
13446 Bradley Bridge Road
View photo
House · for sale
USD 1,780,000
USD 401/sq.ft
13446 Bradley Bridge Road
Lora Lynn Heights
· 4,435 sq.ft · 5 Bedrooms · 4 Baths · House
· Equipped kitchen · Parking · Swimming pool
Lora Lynn Heights · 4,435 sq.ft · 5 Bedrooms · 4 Baths · House · Equipped kitchen · Parking · Swimming pool
Some properties impress online but fail to deliver in person. Others change the way you imagine living and raise the bar for what home can be. This is one of those rare places with a POOL! Pond! 5-car garage! Home theatre! 2 1st floor suites! Set on 20 secluded, agriculturally zoned acres with public water, it offers privacy and flexibility 10 min to Rte 288/I-95/Chippenham. Thoughtfully transformed for the owners’ personal use and enjoyment, the home showcases custom millwork by master carpenters. This 4/5 bedroom, 4 1/2 bath home offers a 1st-floor primary suite + 1st-floor guest/in-law suite ideal for multigenerational living. The primary bath features heated floors & towel racks while the remaining baths and laundry room have been remodeled with the same attention to quality and detail. A reimagined family room, flexible 1st floor office and 8K home theater with 7.2.4 surround sound elevate everyday living. The Kitchen offers commercial grade appliances, island and eat-in dining. O
USD 1,780,000
6025 Barrister Road
View photo
House · for sale
USD 339,500
USD 238/sq.ft
6025 Barrister Road
Lora Lynn Heights
· 1,421 sq.ft · 4 Bedrooms · 2 Baths · House
· Office room · Equipped kitchen · Air conditioning
Lora Lynn Heights · 1,421 sq.ft · 4 Bedrooms · 2 Baths · House · Office room · Equipped kitchen · Air conditioning
Beautiful Cape style home! This property offers 1,425 square feet including a first floor with a large cozy family room, a lovely eat-in kitchen with a pantry, the spacious primary bedroom with hardwood floor, the 2nd bedroom, and a full bath. The second level features the 3rd bedroom, and the office/4th bedroom, as well as a 2nd full bath. The house has natural gas heat & central air, a detached storage shed, and a large lot all in a quiet subdivision close to surrounding cities, schools, and entertainment venues. Check it out!
USD 339,500
3804 Seasigh Court
View photo
House · for sale
USD 325,000
USD 157/sq.ft
3804 Seasigh Court
Lora Lynn Heights
· 2,067 sq.ft · 4 Bedrooms · 2 Baths · House
· Equipped kitchen
Lora Lynn Heights · 2,067 sq.ft · 4 Bedrooms · 2 Baths · House · Equipped kitchen
Picture yourself coming home to a quiet Chesterfield County cul-de-sac where life feels a little easier and there’s room to spread out. This inviting split-foyer home offers the combination of flexible living space, thoughtful updates, and an everyday lifestyle you’ve been looking for. Inside, you’ll find multiple living spaces designed to adapt to the way you live—whether you need a comfortable family room, a dedicated space to work from home, a playroom, or room for guests. Beautiful wood flooring and durable LVP flooring flow throughout, while fresh new paint gives the home a clean, refreshed feel and makes it easy to envision your own style here. Imagine movie nights gathered around the big-screen TV, weekends hosting friends and family, or simply having the extra space to spread out after a busy day. The kitchen and living areas provide a natural backdrop for everyday moments, while the flexible split-foyer layout gives you separation between spaces without sacrificing connection.
USD 325,000
7436 Fowlis Place
View photo
House · for sale
USD 769,900
USD 224/sq.ft
7436 Fowlis Place
Lora Lynn Heights
· 3,423 sq.ft · 4 Bedrooms · 3 Baths · House
· Equipped kitchen · Swimming pool
Lora Lynn Heights · 3,423 sq.ft · 4 Bedrooms · 3 Baths · House · Equipped kitchen · Swimming pool
New construction meets an established lifestyle in The Highlands, one of Chesterfield’s most distinctive master-planned communities. Surrounded by rolling landscapes, mature trees, lakes, and miles of nature trails, The Highlands offers an enviable combination of space, recreation, and everyday convenience—with an 18-hole golf course, three pools, tennis courts, playgrounds, and opportunities for fishing, kayaking, and canoeing right within the community. Inside, this beautifully appointed new home delivers the quality and finish level you want without the wait for thoughtful details to come together. Nine-foot ceilings, smooth-finish walls, wide-plank LVP flooring, detailed trim, and designer finishes create a polished backdrop, while the kitchen features granite countertops, 42-inch cabinetry with crown molding, soft-close storage, under-cabinet lighting, tile backsplash, and a GE Profile appliance package. The primary suite offers a private retreat with a fully tiled shower, framele
USD 769,900
5937 Autumnleaf Drive
View photo
House · for sale
USD 404,900
USD 177/sq.ft
5937 Autumnleaf Drive
Lora Lynn Heights
· 2,282 sq.ft · 4 Bedrooms · 2 Baths · House
· Garden · Deck · Equipped kitchen · Parking
Lora Lynn Heights · 2,282 sq.ft · 4 Bedrooms · 2 Baths · House · Garden · Deck · Equipped kitchen · Parking
Built in 2019, this stunning 4-bedroom, 2.5-bathroom residence perfectly blends modern design with everyday functionality. As you step inside, a sun-drenched formal living room welcomes you, offering an elegant first impression for guests. The heart of the home lies in the expansive family room, which features an airy, open-concept layout that flows seamlessly into the kitchen and dedicated dining area, making it ideal for both casual family living and lively entertaining. Upstairs, you will find four spacious, light-filled bedrooms with ample closet space, including a luxurious primary suite complete with a private en-suite bathroom. A convenient half-bath is located on the main level to serve guests, while a full hallway bathroom accommodates the secondary bedrooms. The backyard that provides endless space for outdoor activities, gardening, or play. Step out onto the expansive rear deck to enjoy summer barbecues and peaceful evening lounging. Complete with an attached 2-car garage fo
USD 404,900
8224 Ravenna Terrace
View photo
House · for sale
USD 650,000
USD 200/sq.ft
8224 Ravenna Terrace
Lora Lynn Heights
· 3,240 sq.ft · 4 Bedrooms · 3 Baths · House
· Terrace · Deck · Fireplace · Equipped kitchen · Swimming pool
Lora Lynn Heights · 3,240 sq.ft · 4 Bedrooms · 3 Baths · House · Terrace · Deck · Fireplace · Equipped kitchen · Swimming pool
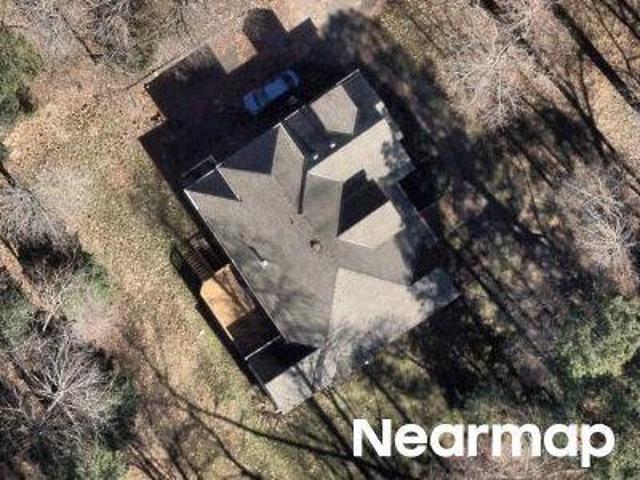
Exceptional luxury living on the golf course in The Highlands! This meticulously maintained 4-bedroom, 3.5-bath Colonial offers approximately 3,350 sq ft on a beautifully landscaped 1.36-acre cul-de-sac lot overlooking Hole #1 of The Highlands Golf Course. Enjoy golf, tennis, pickleball, pool, clubhouse, fitness, walking trails, and playground, plus convenient access to schools, shopping, dining, entertainment, and major highways. A grand 2-story foyer with Palladian window sets the tone for the elegant interior, featuring hardwood floors and crown moulding throughout much of the first floor. The formal living room features a bay window and French doors, while the formal dining room showcases wainscoting, chair rail, and crown moulding. The impressive family room boasts vaulted ceilings, a double-sided gas fireplace, and access to the Trek deck with serene golf course views. The gourmet kitchen features quartz countertops, SS appliances, gas cooking, island, tile BS, dbl pantry, desk a
USD 650,000

Get email alerts

Don't miss out: be the first to know about new properties

The alert was correctly created

On subscribing you accept the conditions of use and the privacy policy
Alert
Receive new ads in your inbox
Save this search
Receive alerts for new listings

We'll send you an email when we have new properties for: "Houses for sale in Lora Lynn Heights"

The alert was correctly created

Port Walthall Junction
Tinsberry Trace
Get email alerts and be the first to see new listings
Required field
On subscribing I accept the terms of the privacy policy
Perfect! You'll soon start receiving new listings via email
Alert
Receive an email when we have new ads for Houses for sale in Lora Lynn Heights
Save this search
Filters

Bedrooms

Size (sq.ft)

sq.ft
sq.ft

Price

USD
USD

Property type

Bathrooms

Clear all filters
Receive notifications when new entries are published.