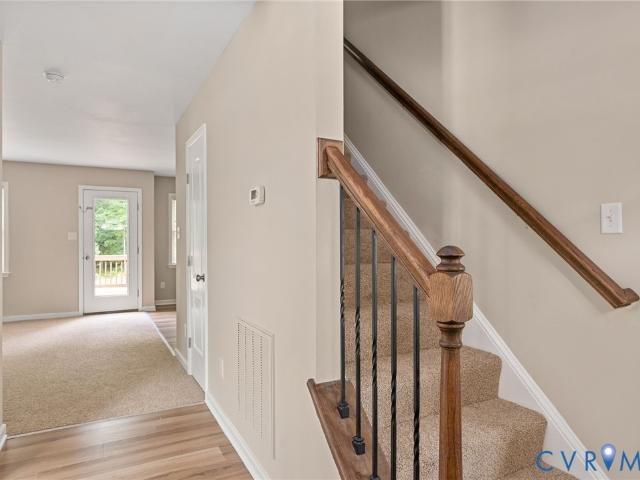
254 houses for sale in Lora Lynn Heights

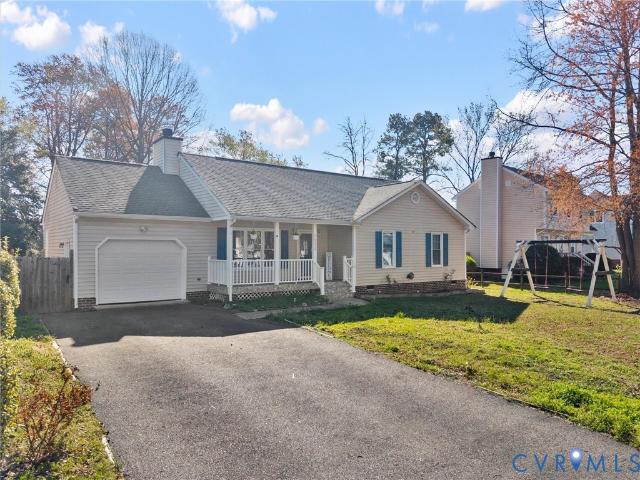
5937 Autumnleaf Drive
View photo
House · for sale
USD 404,900
USD 177/sq.ft
5937 Autumnleaf Drive
Lora Lynn Heights
· 2,282 sq.ft · 4 Bedrooms · 2 Baths · House
· Garden · Deck · Equipped kitchen · Parking
Lora Lynn Heights · 2,282 sq.ft · 4 Bedrooms · 2 Baths · House · Garden · Deck · Equipped kitchen · Parking
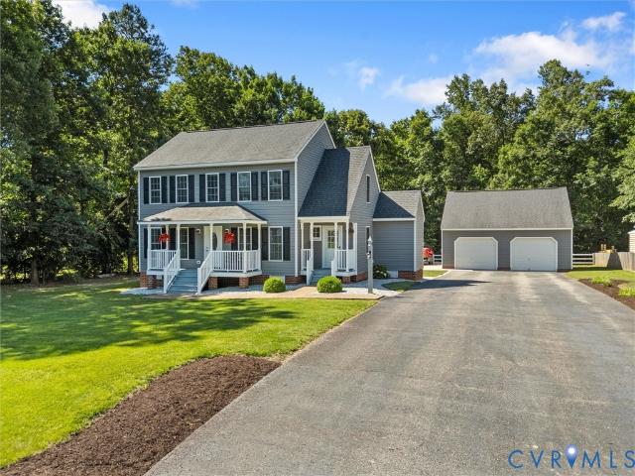
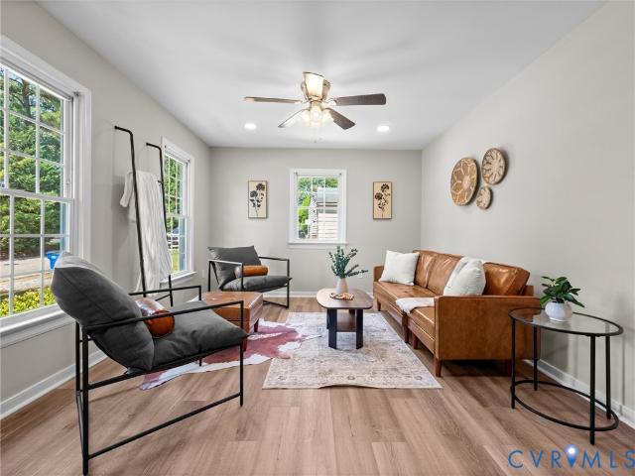
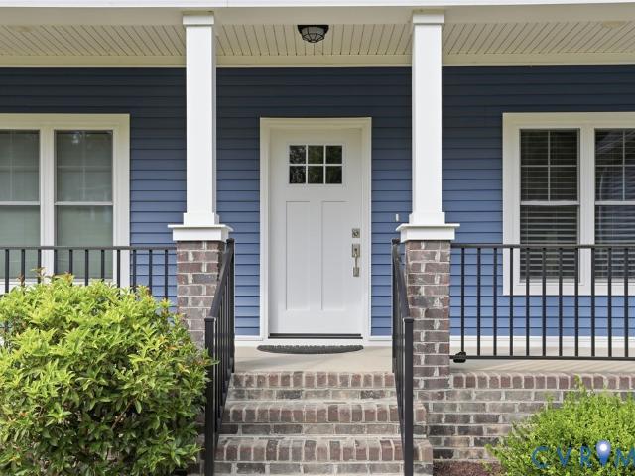
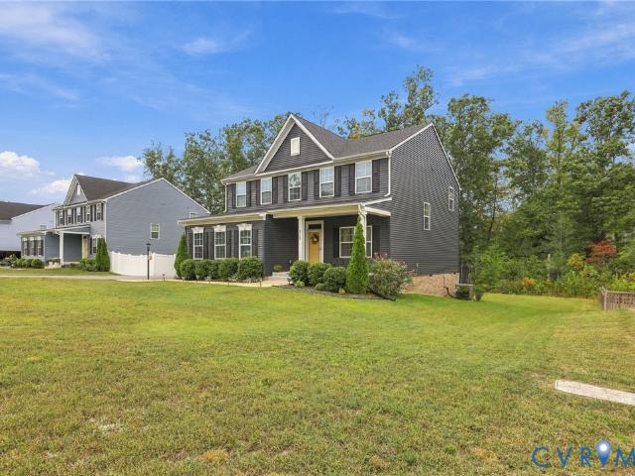
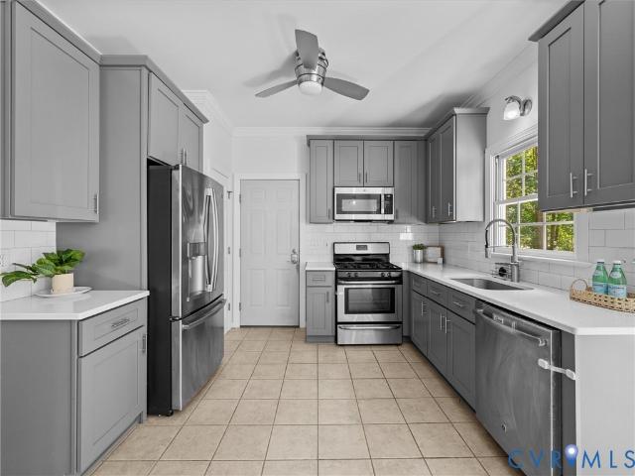
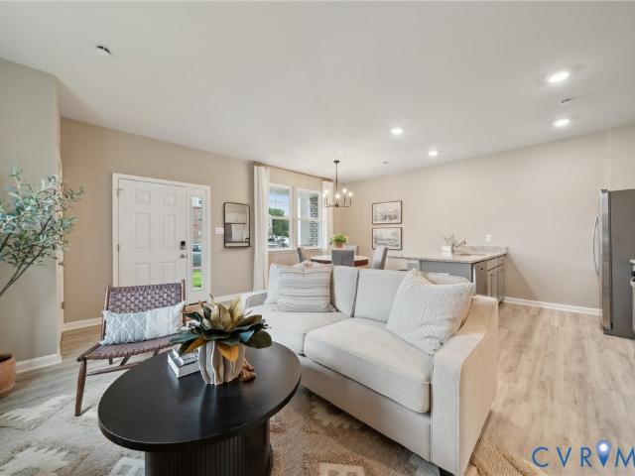
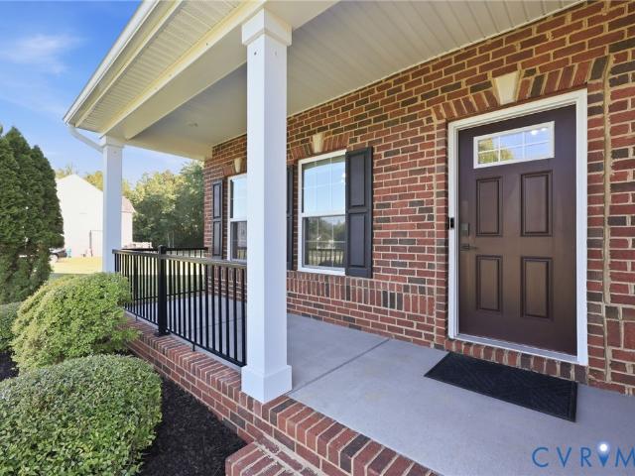
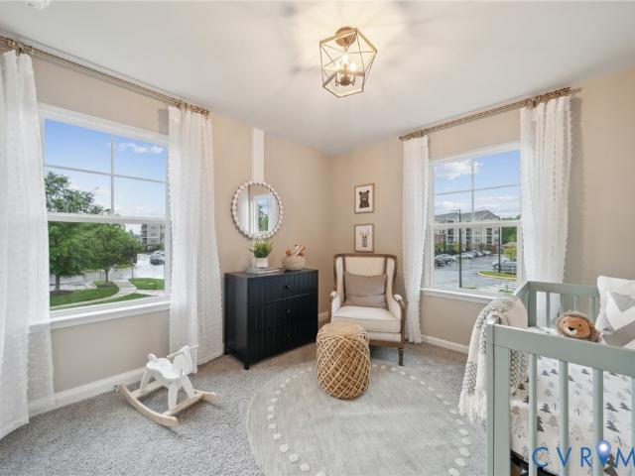
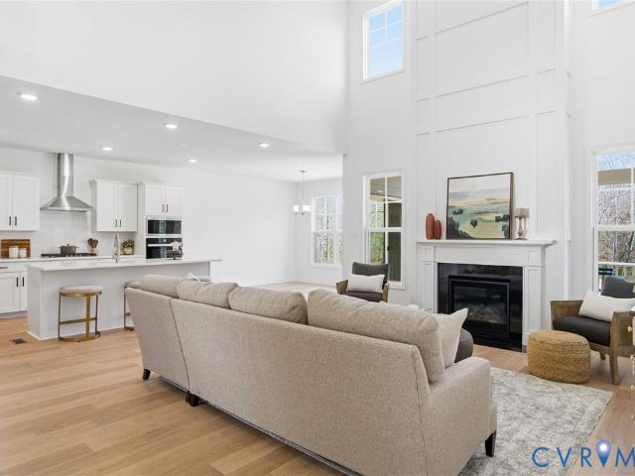
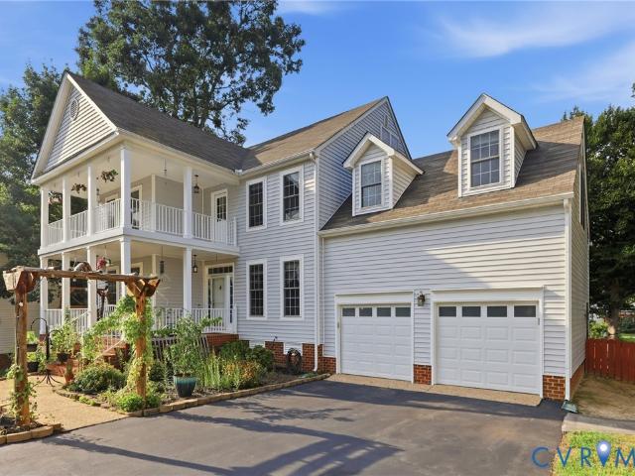
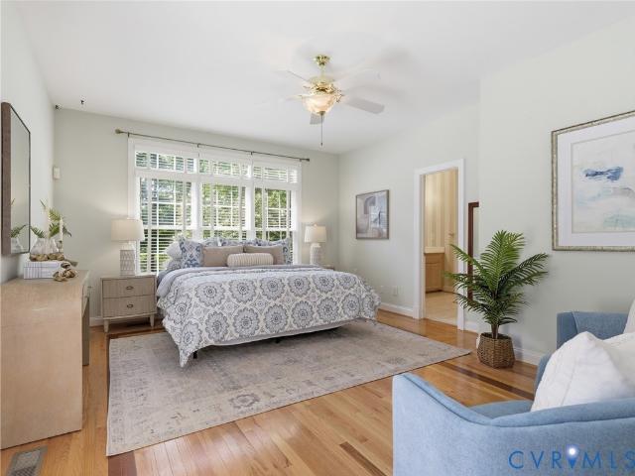
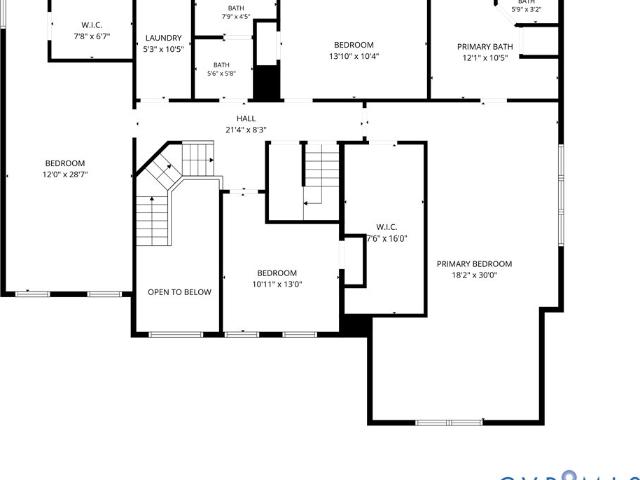
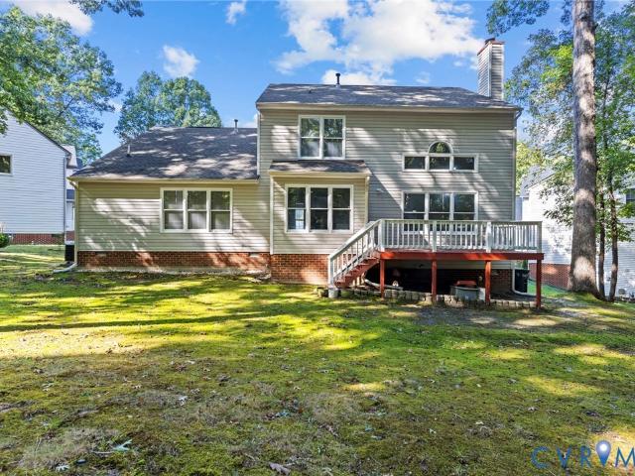
Built in 2019, this stunning 4-bedroom, 2.5-bathroom residence perfectly blends modern design with everyday functionality. As you step inside, a sun-drenched formal living room welcomes you, offering an elegant first impression for guests. The heart of the home lies in the expansive family room, which features an airy, open-concept layout that flows seamlessly into the kitchen and dedicated dining area, making it ideal for both casual family living and lively entertaining. Upstairs, you will find four spacious, light-filled bedrooms with ample closet space, including a luxurious primary suite complete with a private en-suite bathroom. A convenient half-bath is located on the main level to serve guests, while a full hallway bathroom accommodates the secondary bedrooms. The backyard that provides endless space for outdoor activities, gardening, or play. Step out onto the expansive rear deck to enjoy summer barbecues and peaceful evening lounging. Complete with an attached 2-car garage fo
USD 404,900
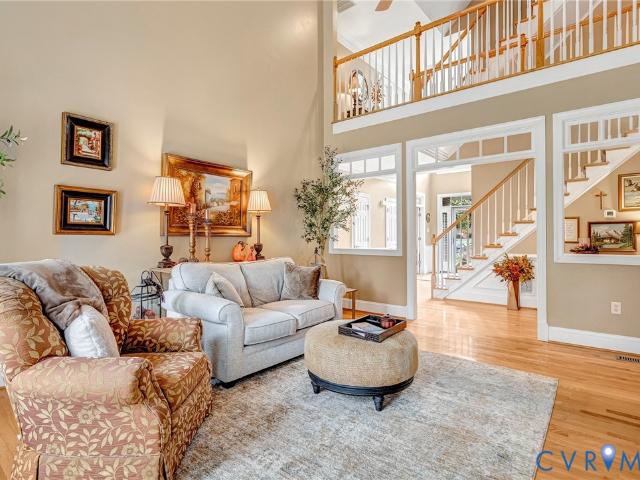
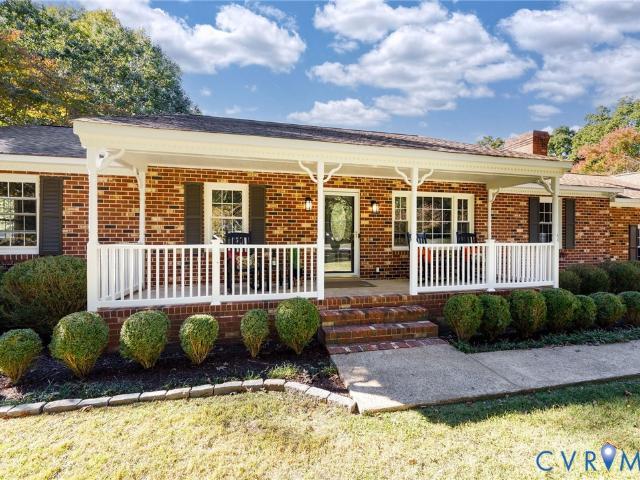
8224 Ravenna Terrace
View photo
House · for sale
USD 650,000
USD 200/sq.ft
8224 Ravenna Terrace
Lora Lynn Heights
· 3,240 sq.ft · 4 Bedrooms · 3 Baths · House
· Terrace · Deck · Fireplace · Equipped kitchen · Swimming pool
Lora Lynn Heights · 3,240 sq.ft · 4 Bedrooms · 3 Baths · House · Terrace · Deck · Fireplace · Equipped kitchen · Swimming pool
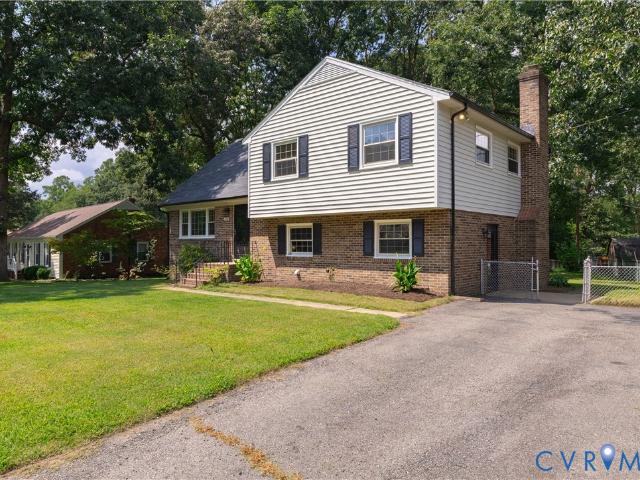
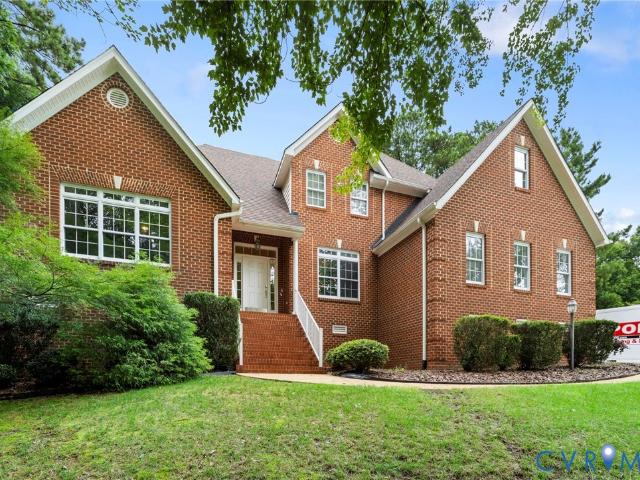
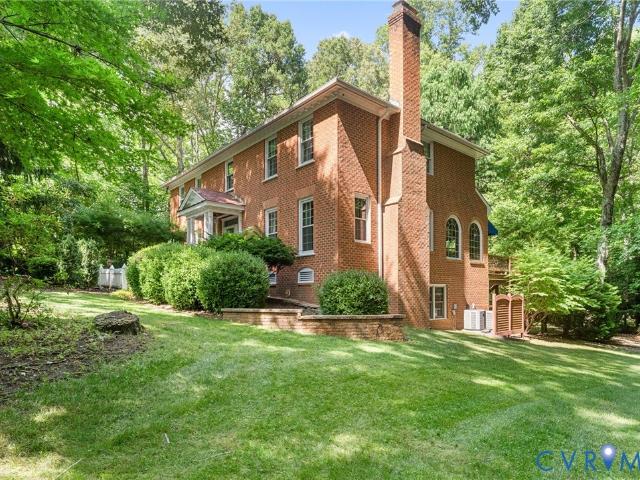
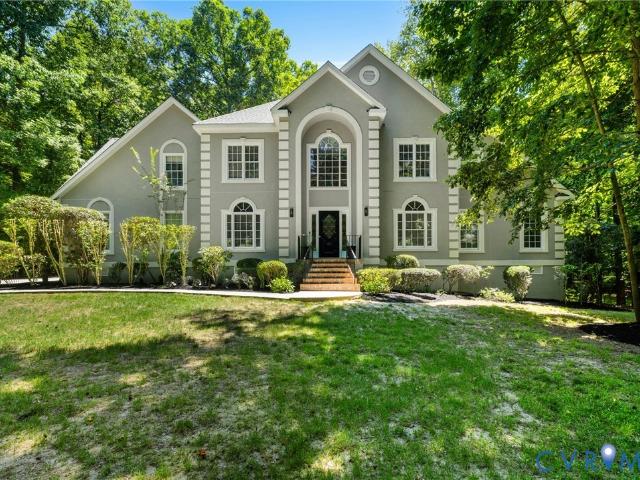
Exceptional luxury living on the golf course in The Highlands! This meticulously maintained 4-bedroom, 3.5-bath Colonial offers approximately 3,350 sq ft on a beautifully landscaped 1.36-acre cul-de-sac lot overlooking Hole #1 of The Highlands Golf Course. Enjoy golf, tennis, pickleball, pool, clubhouse, fitness, walking trails, and playground, plus convenient access to schools, shopping, dining, entertainment, and major highways. A grand 2-story foyer with Palladian window sets the tone for the elegant interior, featuring hardwood floors and crown moulding throughout much of the first floor. The formal living room features a bay window and French doors, while the formal dining room showcases wainscoting, chair rail, and crown moulding. The impressive family room boasts vaulted ceilings, a double-sided gas fireplace, and access to the Trek deck with serene golf course views. The gourmet kitchen features quartz countertops, SS appliances, gas cooking, island, tile BS, dbl pantry, desk a
USD 650,000
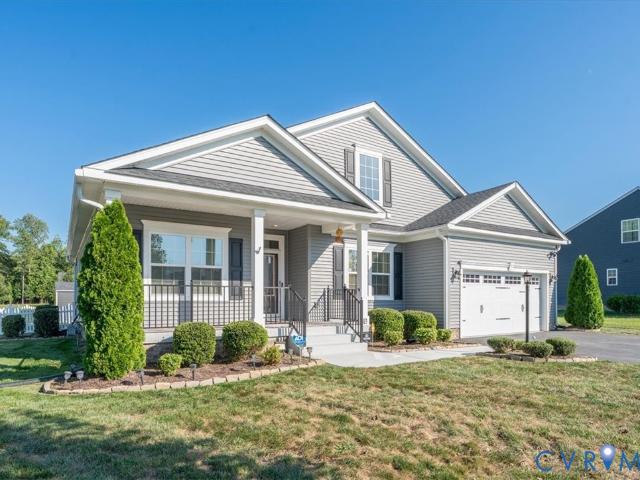
7323 Pineleaf Drive
View photo
House · for sale
USD 345,000
USD 288/sq.ft
New
7323 Pineleaf Drive
Lora Lynn Heights
· 1,195 sq.ft · 3 Bedrooms · 2 Baths · House
· Garden · Parking
Lora Lynn Heights · 1,195 sq.ft · 3 Bedrooms · 2 Baths · House · Garden · Parking
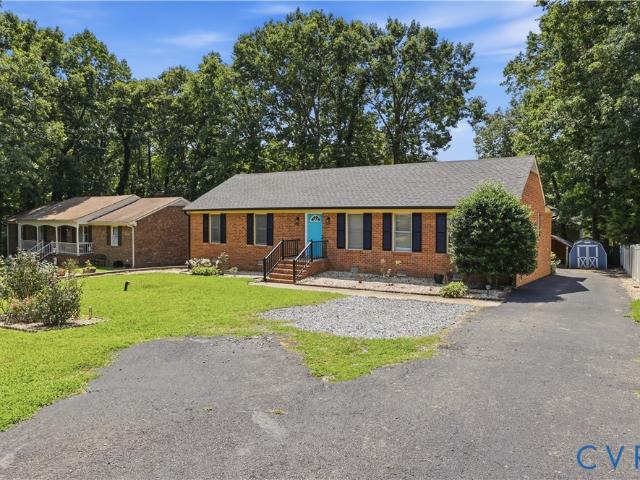
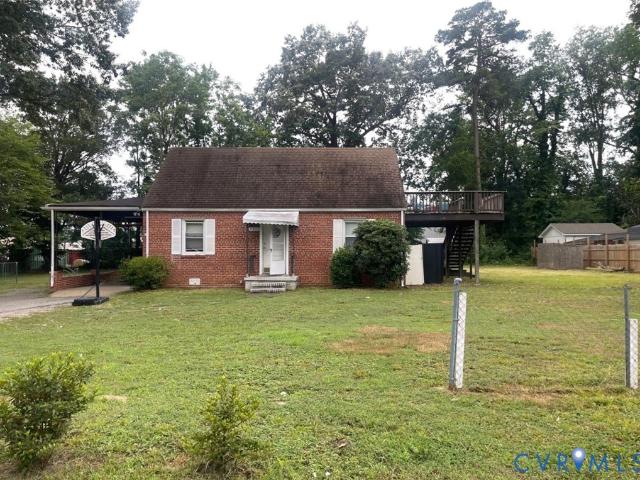
Rancher with 3 bedrooms and 2 full bathrooms, with a nice size garage, front porch and back porch, shed and large level yard. Property is ready for the new owner
USD 345,000
10300 Nestor Road
View photo
House · for sale
USD 644,000
USD 283/sq.ft
New
10300 Nestor Road
Lora Lynn Heights
· 2,271 sq.ft · 3 Bedrooms · 2 Baths · House
· Parking · Fireplace · Equipped kitchen
Lora Lynn Heights · 2,271 sq.ft · 3 Bedrooms · 2 Baths · House · Parking · Fireplace · Equipped kitchen
Car lover's dream compound! Updated one-owner brick ranch on 2.31 acres w/4 detached garages! This reimagined 2275 sq ft 3 bedroom 2 bath original owner ranch features new quartz tops in kitchen & baths, new stainless appliance package, new interior paint palette, new lighting & plumbing fixtures and gorgeous new white oak LVP flooring throughout! The re-designed living room w/new recessed lighting flows nicely into the open dining area with whitewashed fireplace, leading to a sprawling den/game room with lots of natural light & interior access to the attached sideload garage with new epoxy floor. Makes for an ideal entertainment space, as does the spacious beamed sunroom addition off the kitchen. Outside you'll be amazed to find a detached shed, a ranch-style workshop garage that has ADU potential, ltwo 3-car detached garages (one with finishable 2nd floor! )and yet another 2-4 car garage in the rear. Creates a stunning 2.31 acre property loaded with mature boxwoods and other planting
USD 644,000
13507 Mason Orchard Place
View photo
House · for sale
USD 389,900
USD 233/sq.ft
13507 Mason Orchard Place
Lora Lynn Heights
· 1,668 sq.ft · 3 Bedrooms · 2 Baths · House
· Garden · Equipped kitchen
Lora Lynn Heights · 1,668 sq.ft · 3 Bedrooms · 2 Baths · House · Garden · Equipped kitchen
Rare financing opportunity! This home offers an assumable mortgage with an interest rate of just 2.25%, subject to lender approval and buyer qualification—an incredible opportunity for a qualified buyer to potentially take advantage of a historically low interest rate! Welcome to 13507 Mason Orchard Pl! This inviting 3-bedroom, 2-bath ranch offers comfortable one-level living with an open and functional floor plan. The spacious kitchen features granite countertops, a large center island, stainless steel appliances, ample cabinetry, and flows seamlessly into the dining area and great room—perfect for everyday living and entertaining. Crown molding, custom interior lighting, and shutters add character throughout the home. The primary suite features a walk-in closet and a beautifully renovated private bath. Two additional bedrooms provide flexibility for guests, a home office, or additional living space. Step outside to enjoy the screened-in rear porch and fully fenced backyard, offering
USD 389,900
6109 Barrister Road
View photo
House · for sale
USD 339,950
USD 256/sq.ft
6109 Barrister Road
Lora Lynn Heights
· 1,324 sq.ft · 3 Bedrooms · 2 Baths · House
· Garden · Equipped kitchen
Lora Lynn Heights · 1,324 sq.ft · 3 Bedrooms · 2 Baths · House · Garden · Equipped kitchen
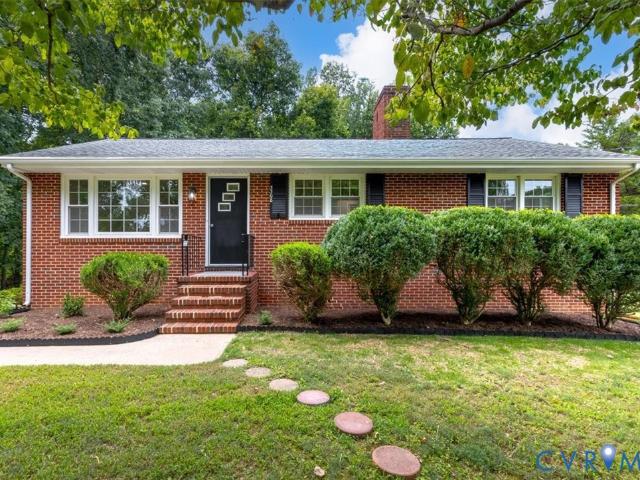
Welcome to this beautiful updated, move-in ready Tri-level home; featuring a seamless! Open Concept Main Floor! Every major update has been done for you; including a modernized kitchen, new flooring, refresh bathrooms, a newer HVAC system, screened-in porch, and an expanded paved driveway. The home offers 3 bedrooms and 2 full bathrooms, with a functional layout. The upper level features 2 bedrooms and a bathroom; the bright main level blends the spacious living area, dining dining room, and kitchen into an entertainer's dream, opening directly to a fantastic screened-in porch that overlooks a massive, flat backyard, ideal for outdoor recreation, gardening and gatherings. The intelligent, functional layout offers incredible flexibility. The top level hosts two bright bedrooms and a full bath, while the fully finished lower level features a private third bedroom, a second full bathroom and a dedicated laundry area. Bonus: the lower lever also boasts a versatile flex space, perfect for a
USD 339,950
3308 Sylvania Road
View photo
House · for sale
USD 365,000
USD 150/sq.ft
3308 Sylvania Road
Lora Lynn Heights
· 2,422 sq.ft · 3 Bedrooms · 2 Baths · House
· Garden · Deck · Fireplace · Equipped kitchen · Cellar
Lora Lynn Heights · 2,422 sq.ft · 3 Bedrooms · 2 Baths · House · Garden · Deck · Fireplace · Equipped kitchen · Cellar
Situated on a double lot. Almost an acre (3306 Sylvania is part of this property), this incredible solid brick ranch home with a FULL WALK-OUT BASEMENT was custom built and loved for many years! Three bedrooms with two and a half baths. This home has been totally renovated, to include NEW Kitchen with NEW white cabinets, ALL NEW stainless appliances, NEW LPV Flooring Throughout, FRESH PAINT Throughout, UPGRADED Electrical, and NEW light fixtures as well. Featuring an open floor plan with the family room open to the NEW kitchen and formal dining room with NEW vinyl slider that exits to the NEW LARGE deck overlooking the private back yard! Three bedrooms on the main level include the primary bedroom with double-door closet, and En-Suite along with two good size additional bedrooms and full bathroom in the hallway! The FULL WALK-OUT BASEMENT is ready to go as well with lots of space to spread out, full bathroom, complete with den area and large Brick Fireplace! The basement is a full walk
USD 365,000
7104 Saint Annas Court
View photo
Townhouse · for sale
USD 229,500
USD 224/sq.ft
7104 Saint Annas Court
Lora Lynn Heights
· 1,023 sq.ft · 2 Bedrooms · 1 Bath · Townhouse
· Fireplace · Equipped kitchen
Lora Lynn Heights · 1,023 sq.ft · 2 Bedrooms · 1 Bath · Townhouse · Fireplace · Equipped kitchen
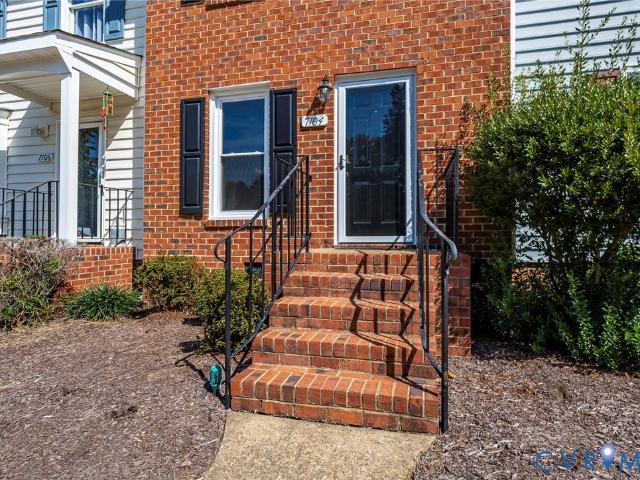
Welcome home to this beautifully updated two-story townhouse offering the perfect combination of comfort and convenience. Freshly painted throughout (9/2026) —including the walls, trim, and ceilings—this home is truly move-in ready. The first floor features refinished hardwood floors (9/2026) and a welcoming living room with custom built-in bookshelves surrounding a cozy wood-burning fireplace, creating the perfect space to relax or entertain. The kitchen is well-equipped with all appliances conveying, including the refrigerator, dishwasher, stove, and microwave, along with a convenient pantry for additional storage. Upstairs, you'll find brand-new carpeting (9/2026) throughout, a full bathroom with new luxury vinyl plank flooring, and a second-floor laundry closet complete with a washer and dryer. Both spacious bedrooms feature two closets each, providing exceptional storage. Additional updates include NEW Heat pump (11/2025), NEW windows (9/2026), a NEW rear French door (9/2026), and
USD 229,500
1713 Southcreek Drive
View photo
House · for sale
USD 429,000
USD 255/sq.ft
1713 Southcreek Drive
Lora Lynn Heights
· 1,679 sq.ft · 3 Bedrooms · 2 Baths · House
· Garden · Equipped kitchen
Lora Lynn Heights · 1,679 sq.ft · 3 Bedrooms · 2 Baths · House · Garden · Equipped kitchen
Welcome home to this well-maintained 3-bedroom, 2.5-bath home in Southcreek, offering 1,684 square feet of comfortable living space and numerous updates throughout. Lovingly cared for by its original owners, this move-in ready home provides the perfect blend of functionality, charm, and peace of mind. The first floor features a spacious family room, formal dining room, and an inviting kitchen complete with granite countertops, a custom tile backsplash, tile flooring, and a cozy breakfast nook. A large utility room and convenient half bath add to the home's practical layout. Just off the main living area, the screened porch offers a great place to relax while enjoying the privacy of the backyard. Upstairs, you'll find all three bedrooms, including a spacious primary suite with a walk-in closet, dual vanity, and tiled shower. Two additional bedrooms and a full bath complete the second floor. Major updates have already been completed, including new windows (2016), and new siding, roof, HV
USD 429,000
9106 Avocet Court
View photo
House · for sale
USD 1,399,950
USD 165/sq.ft
9106 Avocet Court
Lora Lynn Heights
· 8,460 sq.ft · 6 Bedrooms · 5 Baths · House
· Office room · Deck · Balcony · Equipped kitchen · Swimming pool
Lora Lynn Heights · 8,460 sq.ft · 6 Bedrooms · 5 Baths · House · Office room · Deck · Balcony · Equipped kitchen · Swimming pool
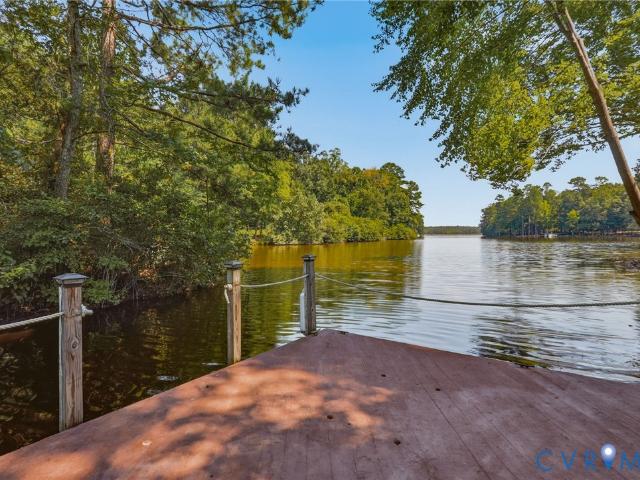
Watch HD Virtual, 3-D & Video Tours! Rare Woodland Pond luxury lakefront retreat offering custom detail, quality & a resort-like setting on 1.25-acre cul-de-sac lot w/ approx. 115' frontage, stately circular drive, private dock & water views. A builder's former home w/ approx. 8,469 finished SF offering bonus/flex spaces w/ closets, office, theater room w/ refreshment station, exercise & recreation rooms beyond the bedrooms, 2 laundry facilities, cedar-lined storage, 5 full & 1 half baths. A flowing layout creates an exquisite living experience w/ 8' x 50' covered front porch, screened porch, balconies, decks & al-fresco spaces overlooking the lake. Large picture windows bring natural light & scenic views. Outdoor amenities include a 20’ x 40’ inground pool, propane firepit, putting green & dock. The gourmet Kitchen by Custom Kitchens Inc. Features granite counters, cherry-stained soft close cabinetry, 2 islands, induction cooking, 2 convection wall ovens & pantry storage. Elegant fini
USD 1,399,950
8907 Huntingcreek Place
View photo
House · for sale
USD 305,000
USD 289/sq.ft
8907 Huntingcreek Place
Lora Lynn Heights
· 1,055 sq.ft · 3 Bedrooms · 1 Bath · House
· Equipped kitchen
Lora Lynn Heights · 1,055 sq.ft · 3 Bedrooms · 1 Bath · House · Equipped kitchen
This beautifully remodeled 3-bedroom, 1-bath ranch offers a fresh, modern feel with an extensive list of improvements throughout. Step inside to find LVP flooring throughout, a refreshed kitchen featuring soft close cabinetry and granite countertops, and a renovated bathroom with tiled walls and single sink vanity. The laundry room has also been upgraded with additional cabinetry and granite countertops, adding both style and functionality. Major improvements continue outside with vinyl siding and a new concrete walkway leading to the front of the home. The water heater has been replaced, and the HVAC system was updated in 2023. With so many improvements already completed, this home is truly move-in ready and offers an incredible opportunity for its next owner. Come see for yourself and fall in LOVE!
USD 305,000
4810 Darlene Street
View photo
House · for sale
USD 349,900
USD 176/sq.ft
Updated
4810 Darlene Street
Lora Lynn Heights
· 1,981 sq.ft · 4 Bedrooms · 2 Baths · House
· Garden · Deck · Equipped kitchen
Lora Lynn Heights · 1,981 sq.ft · 4 Bedrooms · 2 Baths · House · Garden · Deck · Equipped kitchen
Here is your chance to own a spacious, recently updated 4 bedroom, 2.5 bath trilevel in the Kendale Acres subdivision. Recent upgrades include new paint through out the interior, refinished hardwoods, new carpet in the 4th bedroom and family room and new lighting through out. The spacious kitchen/breakfast room have french doors that open to the oversized deck. The large, fenced rear yard is perfect for pets or kids to play in. All of this on a quiet culdesac, close to lots of shopping, restaurants and the interstates
USD 349,900
11700 Braystone Lane
View photo
House · for sale
USD 775,000
USD 229/sq.ft
New
11700 Braystone Lane
Lora Lynn Heights
· 3,380 sq.ft · 5 Bedrooms · 3 Baths · House
· Office room · Fireplace · Equipped kitchen · Swimming pool
Lora Lynn Heights · 3,380 sq.ft · 5 Bedrooms · 3 Baths · House · Office room · Fireplace · Equipped kitchen · Swimming pool
Set on almost one acre in The Highlands, 11700 Braystone Lane offers the space to spread out, entertain, and unwind in privacy at home, along with access to the neighborhood's pool, golf course, tennis courts, and clubhouse. With 5 bedrooms, 3.5 baths, and 3,384 square feet, this freshly renovated home delivers generous living spaces, distinctive design choices, and an atmosphere that feels anything but ordinary. Hardwood flooring flows throughout, and rich finishes, statement lighting, and abundant natural light create a warm, elevated feel. The kitchen features leathered granite countertops, a center island, and breakfast nook, while the adjoining living room is anchored by a fireplace and built-in cabinetry. A dedicated office and formal dining room add beautifully defined spaces to the main level, each with its own personality and architectural interest. Upstairs, the primary retreat makes an impression with vaulted ceilings extending through both the bedroom and en suite bath. The
USD 775,000
4225 Kalanchoe Drive
View photo
House · for sale
USD 350,000
USD 208/sq.ft
4225 Kalanchoe Drive
Lora Lynn Heights
· 1,679 sq.ft · 3 Bedrooms · 2 Baths · House
· Garden · Deck · Fireplace · Equipped kitchen
Lora Lynn Heights · 1,679 sq.ft · 3 Bedrooms · 2 Baths · House · Garden · Deck · Fireplace · Equipped kitchen
Thoughtfully updated 3-bedroom, 2-bathroom brick ranch in the Treemont subdivision of North Chesterfield, Virginia, offering an open-concept layout on a fenced 0.27-acre lot. The living room and family room walls have been removed to create a seamless open-concept living and family room area, centered around a brick fireplace. Luxury vinyl plank flooring runs throughout the home, with tile flooring in the kitchen and laundry room. Both full bathrooms have been completely renovated with new tile and new vanities, and the interior has been freshly painted throughout. All completed within the last two weeks. Major systems have been fully addressed: a new roof (installed 2 weeks ago), a new HVAC system (approximately 1 year old), an updated electrical panel, and professionally cleaned ductwork. This 1,686-square-foot ranch also features a large mud room with built-in cabinets, a formal dining area, and an eat-in kitchen. Outside, the fenced backyard includes a rear deck, a detached storage
USD 350,000
8136 Lake Margaret Terrace
View photo
House · for sale
USD 739,900
USD 181/sq.ft
New
8136 Lake Margaret Terrace
Lora Lynn Heights
· 4,069 sq.ft · 4 Bedrooms · 4 Baths · House
· Terrace · Equipped kitchen · Parking · Cellar
Lora Lynn Heights · 4,069 sq.ft · 4 Bedrooms · 4 Baths · House · Terrace · Equipped kitchen · Parking · Cellar
Nearly two acres, more than 4,000 square feet, and a home that is just a few years old—8136 Lake Margaret Terrace brings together a combination that can be hard to find in Chesterfield. Built in 2022, the home offers generous living space across multiple levels, a first-floor primary suite, finished walk-out basement, and an oversized three-car garage, all within the amenity-rich Lake Margaret community. Step inside to soaring ceilings, elegant millwork, custom built-ins, coffered ceilings, and abundant natural light that give the home a polished yet comfortable feel. The open layout keeps the main living spaces connected, with a spacious kitchen featuring extensive cabinetry, premium appliances, gas cooking, double wall ovens, generous workspace, and an oversized island at the center of it all. The first-floor primary suite includes a spacious walk-in closet and spa-inspired bath, while additional bedrooms and full baths provide flexibility for family, guests, or work-from-home needs.
USD 739,900
8724 Kingsland Park Drive
View photo
House · for sale
USD 465,000
USD 191/sq.ft
8724 Kingsland Park Drive
Lora Lynn Heights
· 2,422 sq.ft · 3 Bedrooms · 2 Baths · House
· Garden · Office room · Deck · Equipped kitchen · Parking
Lora Lynn Heights · 2,422 sq.ft · 3 Bedrooms · 2 Baths · House · Garden · Office room · Deck · Equipped kitchen · Parking
Welcome to 8724 Kingsland Park Drive! Attractive curb appeal, a welcoming covered front porch, and a spacious open layout make this home stand out. The main level features a separate flex room ideal for a home office or sitting room, along with a generous living area that flows seamlessly into the dining space and kitchen. White cabinetry, granite countertops, stainless steel appliances, a tile backsplash, and a large island with seating create a kitchen ready for everyday meals and entertaining. Pendant lighting, recessed lighting, and neutral finishes add to the inviting atmosphere. Upstairs, comfortable bedrooms and a versatile loft provide space to relax, work, or play. Step outside to enjoy the expansive rear deck overlooking a spacious backyard with a wooded backdrop—perfect for grilling, gatherings, or a quiet evening outdoors. An attached garage and wide paved driveway complete the package. Schedule your showing and see all this Kingsland Park home has to offer!
USD 465,000
12000 Glen Kilchurn Drive
View photo
House · for sale
USD 485,000
USD 253/sq.ft
12000 Glen Kilchurn Drive
Lora Lynn Heights
· 1,916 sq.ft · 4 Bedrooms · 2 Baths · House
· Gym · Fireplace · Equipped kitchen · Swimming pool
Lora Lynn Heights · 1,916 sq.ft · 4 Bedrooms · 2 Baths · House · Gym · Fireplace · Equipped kitchen · Swimming pool
Welcome to the Highlands! This 4-bedroom, 2.5-bath home offers the perfect blend of comfortable living, spacious surroundings, and access to an incredible array of community amenities. Situated on a spacious 1+ acre corner lot with a natural tree buffer on three sides, this property offers privacy while being just a short walk from the golf course, pool and fitness room. Inside, the updated kitchen features newer cabinetry, quartz countertops, tile backsplash, and stainless-steel appliances, creating a functional and inviting space for everyday living and entertaining. The kitchen opens to a spacious family room complete with wood floors and a gas fireplace, while the formal dining room and first-floor half bath provide additional space for hosting family and friends. Upstairs, the generous primary suite offers a walk-in closet and private en-suite bath, complete with a large soaking tub and separate shower. Three additional bedrooms and a full hall bath provide plenty of space for fam
USD 485,000
8218 Macandrew Place
View photo
House · for sale
USD 580,000
USD 197/sq.ft
8218 Macandrew Place
Lora Lynn Heights
· 2,939 sq.ft · 4 Bedrooms · 3 Baths · House
· Garden · Fireplace · Equipped kitchen
Lora Lynn Heights · 2,939 sq.ft · 4 Bedrooms · 3 Baths · House · Garden · Fireplace · Equipped kitchen
Privacy on a hill! Go UP that driveway to this elegant brick transitional home featuring modern upgrades and an inviting open floor plan, perfect for entertaining and everyday comfort, located in the award-winning community of The Highlands in Chesterfield County. Inside, you’ll find warm, thoughtfully designed spaces, including a gourmet kitchen with a cozy keeping room accented by a gas fireplace and custom built-ins. The kitchen also offers GRANITE countertops, GAS COOKING with stainless steel appliances, and a spacious island. The first. FLOOR PRIMARY SUITE is beautifully appointed with a large picture window, two generous walk-in closets (one outfitted in the latest & greatest with CLOSETS BY DESIGN) and low to no maintenance LVP flooring. The ensuite bath is gorgeous, showcasing today’s most desirable finishes. The great room features a gas fireplace with a granite surround, arched transoms, and serene views of the park-like backyard. Additional craftsmanship can be seen in the r
USD 580,000
5913 Capstan Lane
View photo
Townhouse · for sale
USD 359,990
USD 237/sq.ft
5913 Capstan Lane
Lora Lynn Heights
· 1,518 sq.ft · 3 Bedrooms · 2 Baths · Townhouse
· Office room · Equipped kitchen · Parking
Lora Lynn Heights · 1,518 sq.ft · 3 Bedrooms · 2 Baths · Townhouse · Office room · Equipped kitchen · Parking
Move-in ready! Welcome to the Madison in Watermark, where owning your dream home is simple! This bright and airy 1,518 sq. Ft. townhouse offers the perfect blend of comfort and modern design, featuring 3 spacious bedrooms, 2.5 bathrooms, and a 1-car garage. The open-concept main level is ideal for everyday living and entertaining, with a seamless flow from the inviting living room to the dining area and a well-appointed kitchen complete with ample cabinetry, generous counter space, and a pantry for extra storage. A convenient powder room adds to the functionality of the first floor. Upstairs, the spacious primary suite provides a relaxing retreat with a large walk-in closet and a private ensuite bath featuring a double vanity, while two additional bedrooms and a full bath offer flexibility for family, guests, or a home office. Enjoy a truly easy homebuying experience with in-house lending options, exclusive incentives, competitive mortgage rates, and an exceptional sales team dedicated
USD 359,990
8313 Fedora Drive
View photo
House · for sale
USD 599,500
USD 210/sq.ft
8313 Fedora Drive
Lora Lynn Heights
· 2,842 sq.ft · 4 Bedrooms · 2 Baths · House
· Garden · Equipped kitchen
Lora Lynn Heights · 2,842 sq.ft · 4 Bedrooms · 2 Baths · House · Garden · Equipped kitchen
Set on a 1.4-acre lot in The Highlands, this home offers a rare combination of updated interiors, flexible living spaces, & a backyard that is larger than what buyers typically find in today's newer neighborhoods. Inside, fresh paint, new hardwood flooring, updated bathrooms, & an updated kitchen create a move-in ready feel from the moment you arrive. The floor plan balances open gathering spaces w/areas that feel more intentional & private, making the home equally suited for entertaining, working from home, or simply enjoying everyday life. The kitchen serves as a natural gathering place w/upgraded smart appliances, generous workspace, & an easy connection to the surrounding living areas. Nearby, large windows bring in natural light while views of the backyard create a constant connection to the outdoors. The main-level primary suite offers the convenience many buyers are seeking, paired w/an updated bath & a sense of separation from the secondary bedrooms. Upstairs, the home boasts o
USD 599,500
5920 Capstan Lane
View photo
Townhouse · for sale
USD 379,890
USD 250/sq.ft
5920 Capstan Lane
Lora Lynn Heights
· 1,518 sq.ft · 3 Bedrooms · 2 Baths · Townhouse
· Equipped kitchen · Parking
Lora Lynn Heights · 1,518 sq.ft · 3 Bedrooms · 2 Baths · Townhouse · Equipped kitchen · Parking
Welcome to the Madison in the newest section in Watermark! This bright and airy 1,518 sq. Ft. townhouse offers a perfect blend of comfort and functionality. With 3 spacious bedrooms, 2.5 bathrooms, and a convenient 1-car garage, this home is ideal for modern living. The first floor features a bright and inviting living room that seamlessly flows into the dining area, creating an open, airy space perfect for entertaining. The well-appointed kitchen is equipped with ample cabinetry, a pantry for extra storage, and plenty of counter space for all your culinary needs. A convenient powder room rounds out the first floor, adding to the home's practicality. Upstairs, the large primary suite is a true retreat, complete with a generous walk-in closet and a private ensuite bath featuring a double vanity for added convenience. Two additional bedrooms offer plenty of space, with easy access to a full bathroom on the second floor, perfect for family or guests. With thoughtful design and ample space
USD 379,890
11029 Whistling Swan Place
View photo
House · for sale
USD 700,000
USD 188/sq.ft
11029 Whistling Swan Place
Lora Lynn Heights
· 3,714 sq.ft · 4 Bedrooms · 2 Baths · House
· Cellar
Lora Lynn Heights · 3,714 sq.ft · 4 Bedrooms · 2 Baths · House · Cellar
Welcome to an incredible opportunity to own a grand, custom estate situated in Chesterfield’s highly coveted Woodland Pond community. Boasting an impressive 3,721 square feet, this all-brick home perfectly blends solid, top-tier craftsmanship with a canvas ready for your personal modern touch and sits on a private, landscaped corner lot with wooded walking paths. Offered by the Original Owner who has meticulously maintained the property, the major systems have already been updated: New Heat Pumps (2025), 1st floor/Florida room Paramount windows (2025), 2nd floor Anderson windows (2020), and a Grand Manor 50-Yr Shingle Roof (~2018). Remarkable custom carpentry and detailed trim work flow throughout the home, beautifully paired with unique, hand-painted custom murals that add unmatched character. Elegant hardwood floors and striking black-and-white tiling provide a sophisticated foundation for future design choices. The finished basement features a magnificent built-in wet bar with leath
USD 700,000
8425 Kintail Drive
View photo
House · for sale
USD 752,000
USD 186/sq.ft
8425 Kintail Drive
Lora Lynn Heights
· 4,036 sq.ft · 4 Bedrooms · 3 Baths · House
· Garden · Office room · Fireplace · Equipped kitchen
Lora Lynn Heights · 4,036 sq.ft · 4 Bedrooms · 3 Baths · House · Garden · Office room · Fireplace · Equipped kitchen
Potential 1st floor bedroom. Beautifully RENOVATED home featuring updated kitchen and baths, freshly painted interiors, and new fixtures throughout. The kitchen showcases quartz countertops, a stylish stone backsplash, new appliances, and a bright eat-in area filled with natural light. Top-of-the-line laminated flooring and new carpet add comfort and elegance throughout the home. Enjoy a dedicated office space with built-ins (can be converted to bedroom), as well as additional built-ins in the living room, complemented by a shared fireplace that adds warmth and charm. The sunroom offers abundant natural light, while the private backyard provides a privacy and secluded outdoor retreat. Additional highlights include generous storage space, a Generac generator for peace of mind, and quality finishes throughout—making this move-in-ready home both functional and stylish. Disclosure: A select marketing photograph has been digitally edited to showcase the home's optimal exterior state. No str
USD 752,000
9991 Boschen Woods Place
View photo
House · for sale
USD 888,950
USD 172/sq.ft
9991 Boschen Woods Place
Lora Lynn Heights
· 5,167 sq.ft · 6 Bedrooms · 5 Baths · House
· Equipped kitchen · Cellar
Lora Lynn Heights · 5,167 sq.ft · 6 Bedrooms · 5 Baths · House · Equipped kitchen · Cellar
Some homes simply feel special the moment you arrive, and this move-in-ready Augusta II by Main Street Homes is one of them. Set on a private 2.19-acre wooded homesite in Boschen Woods, this is the kind of place where mornings begin with coffee on the screened porch, evenings are spent surrounded by nature, and every day feels like a peaceful escape from the hustle of life. Step inside to soaring ceilings, a light-filled two-story great room, and an open layout designed for everyday living and unforgettable gatherings. The gourmet kitchen is the heart of the home, where holiday meals, celebrations, and quiet family dinners come together with ease. When the day is done, retreat to the luxurious first-floor primary suite, a private sanctuary designed for relaxation. Upstairs offers spacious bedrooms and a versatile loft perfect for movie nights, hobbies, or homework. The finished basement opens the door to endless possibilities with a guest suite, flex space, full bath, and room to creat
USD 888,950
8648 Pine Glade Lane
View photo
House · for sale
USD 405,000
USD 191/sq.ft
8648 Pine Glade Lane
Lora Lynn Heights
· 2,110 sq.ft · 4 Bedrooms · 2 Baths · House
· Garden · Equipped kitchen
Lora Lynn Heights · 2,110 sq.ft · 4 Bedrooms · 2 Baths · House · Garden · Equipped kitchen
Welcome to 8468 Pine Glade Lane, conveniently located just minutes from shopping, dining, parks, and major highways, offering both comfort and convenience. This home features an inviting floor plan designed for everyday living and entertaining. The main level offers a spacious living room and a cozy family room, providing plenty of space to relax or host guests. The kitchen includes a comfortable dining area, perfect for family meals and casual gatherings. Upstairs, you'll find a generous primary suite with a private en-suite bathroom, along with three additional bedrooms and a full hallway bathroom. With its desirable location and functional layout, this property offers a wonderful opportunity to create the home you've been dreaming of. New kitchen-newflooring-freshly painted-new vanity. Stainless steel appliances. Have a piece of mind knowing that HVAC, roof, windows, and siding approximately 3-4 years old. Enjoy the beautiful, fully fenced backyard—perfect for BBQs, entertaining gue
USD 405,000
5612 Arbor Point Terrace
View photo
House · for sale
USD 499,999
USD 165/sq.ft
5612 Arbor Point Terrace
Lora Lynn Heights
· 3,014 sq.ft · 5 Bedrooms · 3 Baths · House
· Patio · Garden · Terrace · Deck · Parking
Lora Lynn Heights · 3,014 sq.ft · 5 Bedrooms · 3 Baths · House · Patio · Garden · Terrace · Deck · Parking
Back on the market through no fault of the Seller. Waterfront living on a peaceful cul-de-sac! Welcome to 5612 Arbor Point Terrace, a beautifully updated home offering serene lake views and an exceptional outdoor lifestyle. Situated on a waterfront lot, this home features a front porch, rear deck, patio, and fenced backyard, creating multiple spaces to relax, entertain, and enjoy the surrounding setting. Inside, you'll find numerous updates throughout the home, offering a fresh, move-in-ready feel. The spacious layout provides comfortable living and entertaining areas, while the two-car garage adds convenience and storage. Located on a quiet cul-de-sac, this home combines privacy, tranquility, and everyday convenience. Enjoy the beauty of waterfront living without sacrificing the comforts of home-this is a property you'll want to see!
USD 499,999
8401 Seaview Drive
View photo
House · for sale
USD 735,000
USD 294/sq.ft
8401 Seaview Drive
Lora Lynn Heights
· 2,497 sq.ft · 4 Bedrooms · 3 Baths · House
· Deck · Fireplace · Equipped kitchen
Lora Lynn Heights · 2,497 sq.ft · 4 Bedrooms · 3 Baths · House · Deck · Fireplace · Equipped kitchen
At 8401 Seaview Dr, life unfolds against a beautiful waterfront backdrop, where the comforts of a resort-inspired home make it easy to slow down & enjoy your surroundings. Located in The Highlands, this exceptional 4-bedroom, 3-bathroom residence combines elegant spaces, thoughtful amenities, & an extraordinary connection to the water. Inside, the spacious living room sets the tone w/ soaring ceilings, rich hardwood floors, & a gas fireplace framed by custom built-in bookcases. Designed for quiet evenings or effortless entertaining, it flows naturally into the eat-in kitchen, where stainless steel appliances, generous storage, bar seating, & a sunlit breakfast nook create an inviting gathering space. The adjoining dining room is ideal for everything from casual dinners to special occasions. The main-level primary suite is a relaxing retreat, w/ direct access to the back deck & a large picture window framing peaceful water views. The spa-like ensuite features a double vanity, jetted soa
USD 735,000
8206 Seaview Drive
View photo
House · for sale
USD 600,000
USD 162/sq.ft
8206 Seaview Drive
Lora Lynn Heights
· 3,681 sq.ft · 5 Bedrooms · 3 Baths · House
· Parking · Fireplace · Equipped kitchen
Lora Lynn Heights · 3,681 sq.ft · 5 Bedrooms · 3 Baths · House · Parking · Fireplace · Equipped kitchen
Welcome to The Highlands, one of Chesterfield’s most desirable communities! Situated on nearly an acre with a peaceful, wooded backdrop, this beautiful 5 bedroom, 3.5 bath brick-front home offers nearly 3,700 square feet across three levels and a 2 car garage. Inside, 9-foot ceilings, hardwood and ceramic tile floors, and elegant architectural details set the tone. Formal living and dining rooms showcase wainscoting, chair rail, dentil crown molding, and a tray ceiling. The open-concept kitchen connects to a spacious family room with a fireplace and custom built-ins, while a first floor office with built-in cabinetry offers a dedicated work from home retreat. Upstairs, the bedroom sizes are 2nd to none! The impressive primary suite (20x18) features a tray ceiling, stunning sitting area (16x10) with vaulted ceilings, an expansive walk-in closet, and a bath with dual vanities and a jetted tub for rejuvenation. An oversized secondary bedroom (28x12) offers ample space, built-in cabinetry,
USD 600,000
9934 Friend Avenue
View photo
House · for sale
USD 275,000
USD 226/sq.ft
9934 Friend Avenue
Lora Lynn Heights
· 1,216 sq.ft · 4 Bedrooms · 1 Bath · House
· Air conditioning · Parking
Lora Lynn Heights · 1,216 sq.ft · 4 Bedrooms · 1 Bath · House · Air conditioning · Parking
A rare 0.48-acre lot in Chesterfield County. Priced for opportunity Located in the Bellwood area of Chesterfield County, 9934 Friend Ave offers 1,224 square feet across 4 bedrooms and 1 bathroom, set on a substantial 0.48-acre lot. Well above the norm for this price point in the Richmond Metro market. Hardwood flooring runs throughout, with baseboard heating and a central air system supplemented by a wall unit. For first-time buyers, this is a chance to build equity in a single-family home with real land, in a market where lot size at this price is increasingly hard to find. For investors, the acreage and layout offer flexibility for a rental hold or a longer-term value-add strategy, with a documented rental history in the immediate area to help inform your projections. Off-street parking is already in place, and the property sits within easy reach of the Route 1/Jefferson Davis Highway corridor, with additional access to Chippenham Parkway shopping and dining nearby. Whether you're pu
USD 275,000
11829 Brentwood Arbor Court
View photo
House · for sale
USD 420,000
USD 185/sq.ft
11829 Brentwood Arbor Court
Lora Lynn Heights
· 2,260 sq.ft · 4 Bedrooms · 2 Baths · House
· Office room · Equipped kitchen
Lora Lynn Heights · 2,260 sq.ft · 4 Bedrooms · 2 Baths · House · Office room · Equipped kitchen
Welcome to 11829 Brentwood Arbor Court! Located in the desirable Arbor Landing community, this charming 4-bedroom, 2.5-bath home offers a thoughtful floor plan with comfortable living spaces and room to grow. The first-floor owner’s suite provides convenience and privacy, featuring an en-suite bath with a soaking tub and separate walk-in shower. The main level offers an inviting flow between the living, dining, and kitchen areas, creating a comfortable setting for both everyday living and entertaining. Upstairs, a spacious landing overlooks the main level and provides additional flexible space, while three generously sized bedrooms and a full hall bath offer plenty of room for family, guests, or a home office. With approximately 2,268 square feet, a cul-de-sac location, and a lot of approximately. 26 acre, the home offers a wonderful combination of space, functionality, and neighborhood appeal. Conveniently located in Chester with easy access to shopping, dining, major roadways, and ar
USD 420,000

Get email alerts

Don't miss out: be the first to know about new properties

The alert was correctly created

On subscribing you accept the conditions of use and the privacy policy
Alert
Receive new ads in your inbox
Save this search
Receive alerts for new listings

We'll send you an email when we have new properties for: "Houses for sale in Lora Lynn Heights"

The alert was correctly created

Port Walthall Junction
Tinsberry Trace
Get email alerts and be the first to see new listings
Required field
On subscribing I accept the terms of the privacy policy
Perfect! You'll soon start receiving new listings via email
Alert
Receive an email when we have new ads for Houses for sale in Lora Lynn Heights
Save this search
Filters

Bedrooms

Size (sq.ft)

sq.ft
sq.ft

Price

USD
USD

Property type

Bathrooms

Clear all filters
Receive notifications when new entries are published.