2,322 houses for sale in Louisa County, Virginia

360 Dogwood Lake
View photo
House · for sale
USD 430,000
USD 245/sq.ft
360 Dogwood Lake
Louisa County, Virginia
· 1,755 sq.ft · 4 Bedrooms · 2 Baths · House
· Equipped kitchen
Louisa County, Virginia · 1,755 sq.ft · 4 Bedrooms · 2 Baths · House · Equipped kitchen
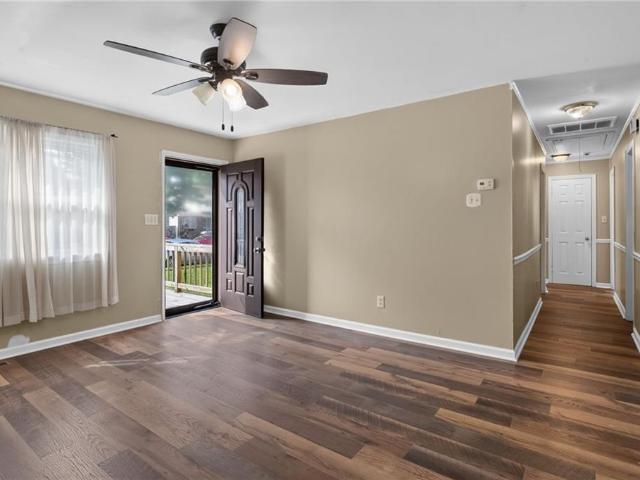
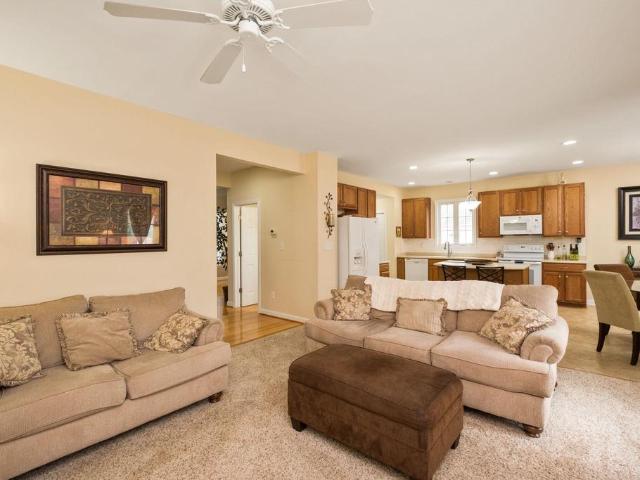
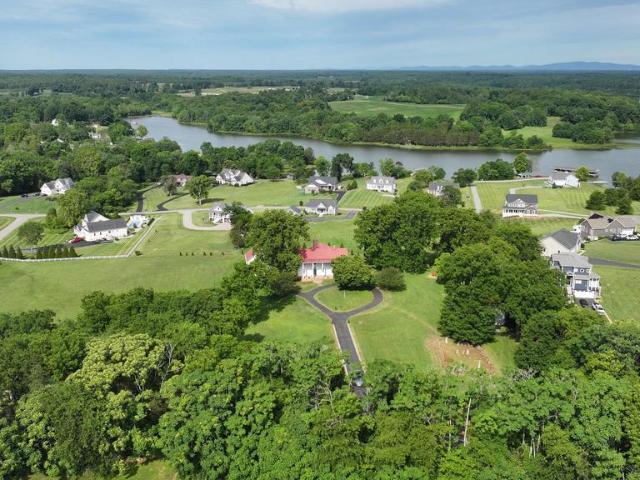
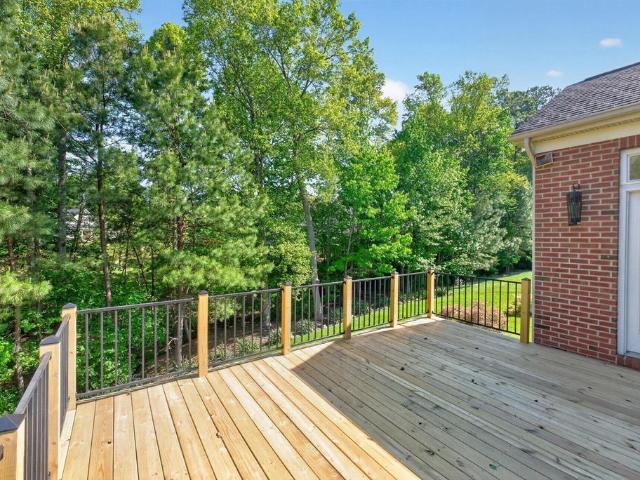
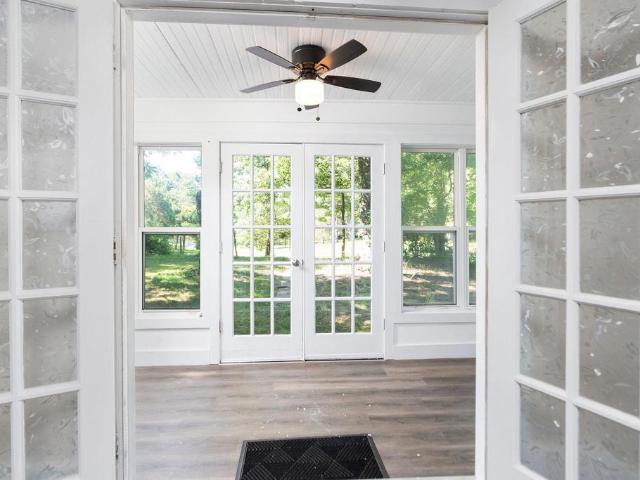
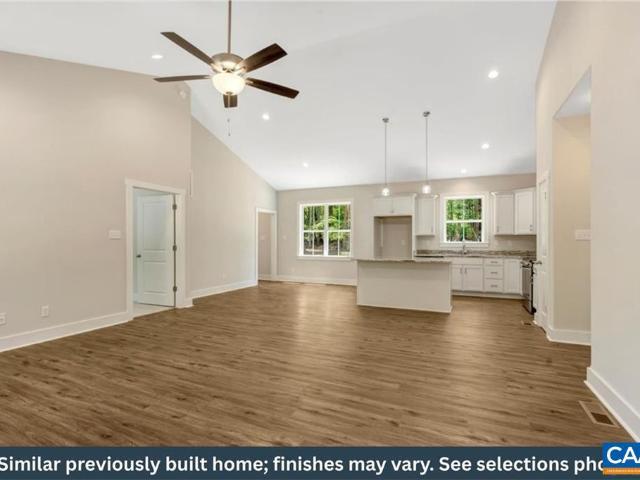
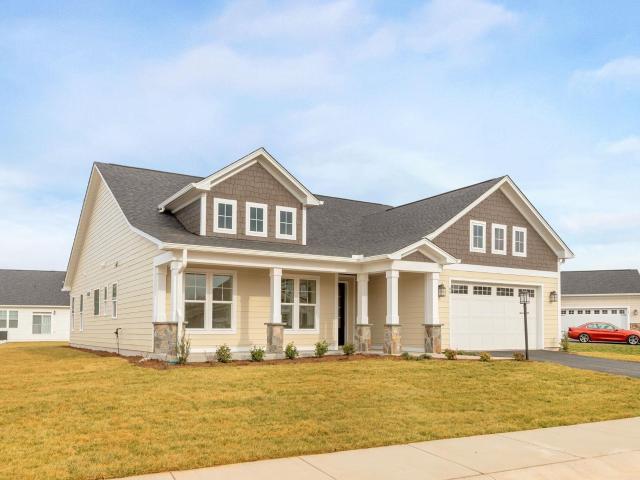
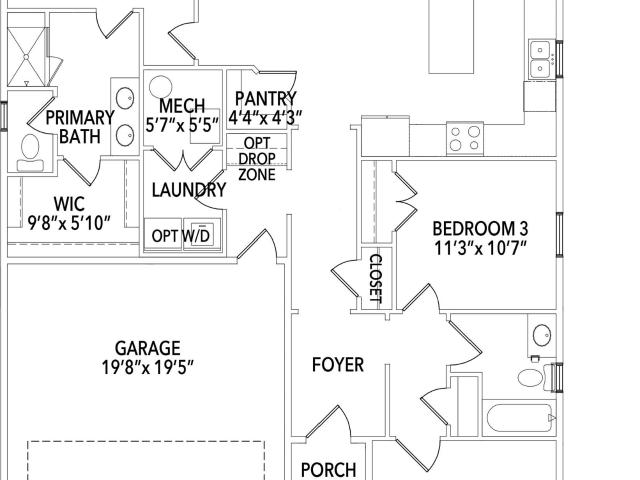
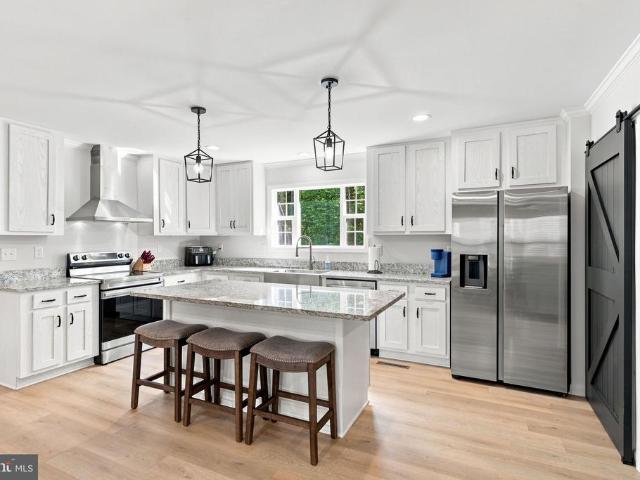
Welcome to nearly new, single-level living in the peaceful setting of Dogwood Lake Estates! Built in 2025, this thoughtfully designed 4-bedroom, 2-bath home offers over 1,700 square feet of comfortable living space on 3 private acres just outside the charming Town of Gordonsville. The popular split-bedroom floor plan provides privacy for the owner's suite, featuring a spacious bath with a double vanity and a walk-in ceramic tile shower. The heart of the home is designed for everyday living and entertaining, offering a beautifully appointed kitchen with granite countertops, a center island, abundant cabinetry, generous counter space, and an adjoining dining area that flows seamlessly into the living room. Luxury Vinyl Plank flooring extends throughout the main living areas, combining style with durability. The spacious laundry room provides additional storage and enough room for a freezer while offering convenient access to the rear deckperfect for enjoying your morning coffee or taking
USD 430,000
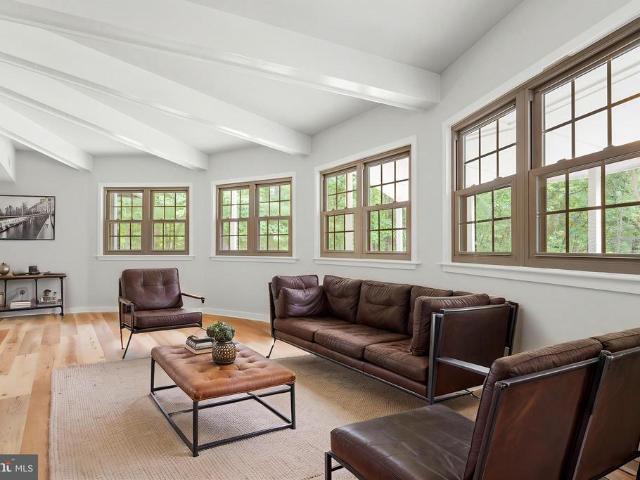
39 School Bus Road
View photo
House · for sale
USD 349,900
USD 197/sq.ft
39 School Bus Road
Louisa County, Virginia
· 1,776 sq.ft · 3 Bedrooms · 2 Baths · House
· Garden
Louisa County, Virginia · 1,776 sq.ft · 3 Bedrooms · 2 Baths · House · Garden
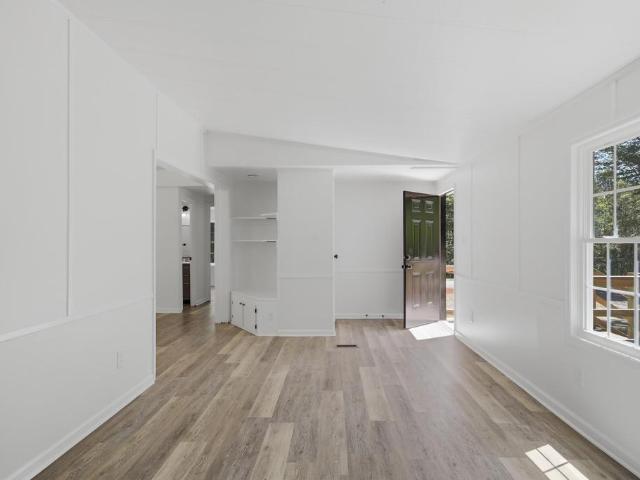
Welcome to 39 School Bus Road in Louisa, a truly one-of-a-kind property offering the perfect blend of modern updates, privacy, and exceptional outdoor living. Situated on 1.71 acres with no HOA, this beautifully remodeled 3-bedroom, 2-bath home is full of character and designed for both everyday comfort and entertaining. Inside, you'll find a bright, inviting interior featuring new flooring, stylish countertops, soft-close cabinets and vanities, stainless steel appliances, a new roof, and a new hot water heater, providing the peace of mind of a move-in ready home. Step outside and discover what truly sets this property apart. The expansive outdoor living area creates the perfect setting for relaxing, hosting family and friends, or enjoying quiet evenings surrounded by nature. With plenty of room to spread out, garden, play, or simply take in the peaceful surroundings, this property offers a lifestyle that's hard to find. If you've been searching for a home with unique charm, thoughtful
USD 349,900
18 Haley DR
View photo
House · for sale
USD 225,000
USD 177/sq.ft
New
18 Haley DR
Louisa County, Virginia
· 1,270 sq.ft · 3 Bedrooms · 1 Bath · House
· Garden · Parking
Louisa County, Virginia · 1,270 sq.ft · 3 Bedrooms · 1 Bath · House · Garden · Parking
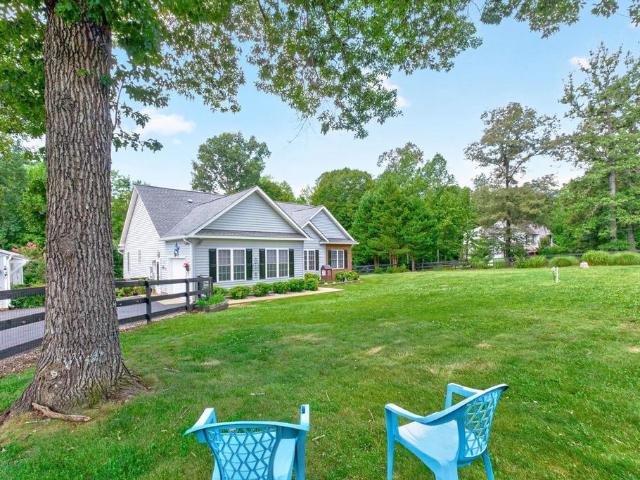
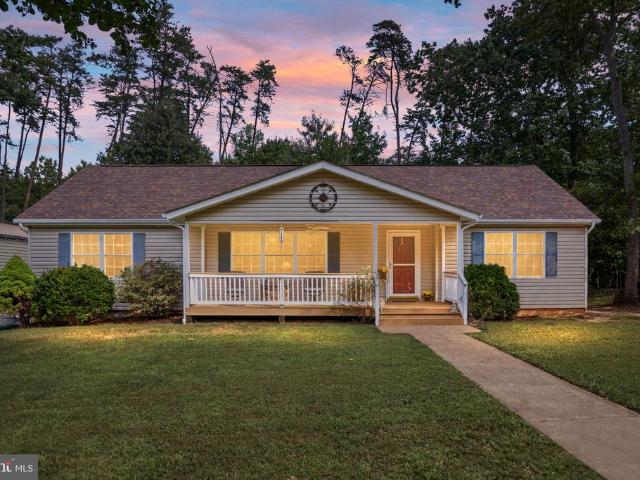
Welcome home to this charming ranch featuring new LVP flooring throughout, a spacious fenced backyard, and a huge detached garage/workshop perfect for hobbies, storage, or projects. Conveniently located just minutes from shopping, dining, and interstate access, this home offers easy one-level living with plenty of space inside and out!
USD 225,000
35 Piney Loop
View photo
House · for sale
USD 475,000
USD 203/sq.ft
35 Piney Loop
Louisa County, Virginia
· 2,336 sq.ft · 4 Bedrooms · 2 Baths · House
· Office room · Gym · Deck · Fireplace · Equipped kitchen · Swimming pool · Cellar
Louisa County, Virginia · 2,336 sq.ft · 4 Bedrooms · 2 Baths · House · Office room · Gym · Deck · Fireplace · Equipped kitchen · Swimming pool · Cellar
Seller to provide a 1% credit with an acceptable offer! 4 bedrooms + 2,338 sq ft + huge basement? 475,000 IN SPRING CREEK Looking for more space and enjoying the lifestyle and amenities at Spring Creek? This 4-bedroom, 2.5-bath home offers 2,338 square feet of finished living space and boasts an open floor plan with hardwood floors, a spacious kitchen with large island, an abundance of natural light, gas fireplace and more! The unfinished basement gives you an additional 1246 SQ FT of unfinished space, providing an exceptional opportunity for an additional recreation space, a home gym, workshop, office, or theater to name a few, the possibilities are endless! Outside you will enjoy the back deck on a great lot within a peaceful setting. One of this home? S biggest advantages is its location within Spring Creek. The gym, sports club, swimming pool, playground, golf course and driving range are approximately a five-minute walk away. Come see how much space and lifestyle this home offers
USD 475,000
Could you also be interested in
L 39 bear island pkwy
View photo
House · for sale
USD 943,395
USD 289/sq.ft
New
L 39 bear island pkwy
Louisa County, Virginia
· 3,261 sq.ft · 4 Bedrooms · 3 Baths · House
· Office room · Fireplace · Equipped kitchen · Parking · Cellar
Louisa County, Virginia · 3,261 sq.ft · 4 Bedrooms · 3 Baths · House · Office room · Fireplace · Equipped kitchen · Parking · Cellar
The Hickory with an unfinished walkout basement is a to-be-built home in the newly released section of Spring Creek, with an estimated build time of 7 to 8 months. Set on a homesite just under a third of an acre, this main-level living design includes 3 bedrooms, 2.5 baths, and a 2-car garage. The layout centers around an open kitchen, dining area, and family room with a gas fireplace for added comfort. The primary suite features a spacious bath with a frameless glass shower, dual vanities, and a soaking tub. Two additional bedrooms, a full bath, a pocket office, walk-in pantry, and a combined mudroom and laundry room complete the layout. Buyers will have the opportunity to personalize interior selections in the design studio. Photos are from a previously built Hickory and may include optional features. Final pricing may vary by elevation and lot
USD 943,395
57 Bobwhite Ct
View photo
Townhouse · for sale
USD 469,900
USD 191/sq.ft
57 Bobwhite Ct
Louisa County, Virginia
· 2,454 sq.ft · 3 Bedrooms · 2 Baths · Townhouse
· Office room · Equipped kitchen · Parking
Louisa County, Virginia · 2,454 sq.ft · 3 Bedrooms · 2 Baths · Townhouse · Office room · Equipped kitchen · Parking
New Price! Welcome to easy, main-level living in Spring Creek! You'll love this spacious end-unit villa with 2,455 square feet of thoughtfully designed living space and desirable zero-entry floor plan. Step inside to find soaring ceilings, hardwood floors throughout the main living areas, and a light filled, open-concept layout perfect for everyday living and entertaining. The spacious first-floor primary suite features 2 walk in closets and a luxury bathroom with whirlpool tub, while a dedicated home office offers the ideal work-from-home space. The bright kitchen features a breakfast bar, island, solid surface countertops, abundant cabinetry and opens to a large morning room with windows all the way around. Upstairs, you'll find a loft, two extra large bedrooms with walk in closets, full bathroom and an unfinished storage room. Enjoy the attached two-car garage, private setting, and low-maintenance lifestyle in the gated, amenity-filled Spring Creek community. This exceptional home c
USD 469,900
8303 Zachary Taylor Highway
View photo
House · for sale
USD 798,750
USD 220/sq.ft
8303 Zachary Taylor Highway
Louisa County, Virginia
· 3,617 sq.ft · 4 Bedrooms · 4 Baths · House
· Office room · Equipped kitchen
Louisa County, Virginia · 3,617 sq.ft · 4 Bedrooms · 4 Baths · House · Office room · Equipped kitchen
Welcome to Sunning Hill, a stately and captivating estate that perfectly captures the quintessential Lake Anna lifestyle. Blending deep historical charm with expansive modern luxury, this remarkable property commands breathtaking water views from the back and side of the home, including the kitchen, office, a secondary bedroom, the primary suite, and the family rooms. Positioned in a highly sought-after location almost directly across the street from the vibrant dining at Tims Restaurant, the estate offers the ultimate lake perk with its own deeded boat slip & a 10' easement to access the commons area w/out venturing onto Rt. 522. From the moment you approach via the paved circular driveway, Sunning Hill greets you with an undeniable sense of elegance and presence, inviting you into a world of refined lakeside living. Inside, gleaming hardwood floors and beautifully tiled bathrooms stretch across a thoughtful layout designed for effortless entertaining and everyday comfort. The home fe
USD 798,750
144 Alex Dr
View photo
House · for sale
USD 300,000
USD 209/sq.ft
144 Alex Dr
Louisa County, Virginia
· 1,432 sq.ft · 3 Bedrooms · 2 Baths · House
· Equipped kitchen
Louisa County, Virginia · 1,432 sq.ft · 3 Bedrooms · 2 Baths · House · Equipped kitchen
Like new! Remodeled 3 bed/2 bath home mintutes from the quaint town of Louisa. New HVAC, roof, kitchen, floors and more!
USD 300,000
121 Wagner Farm Road
View photo
House · for sale
USD 269,900
USD 255/sq.ft
121 Wagner Farm Road
Louisa County, Virginia
· 1,055 sq.ft · 2 Bedrooms · 1 Bath · House
· Garden · Parking
Louisa County, Virginia · 1,055 sq.ft · 2 Bedrooms · 1 Bath · House · Garden · Parking
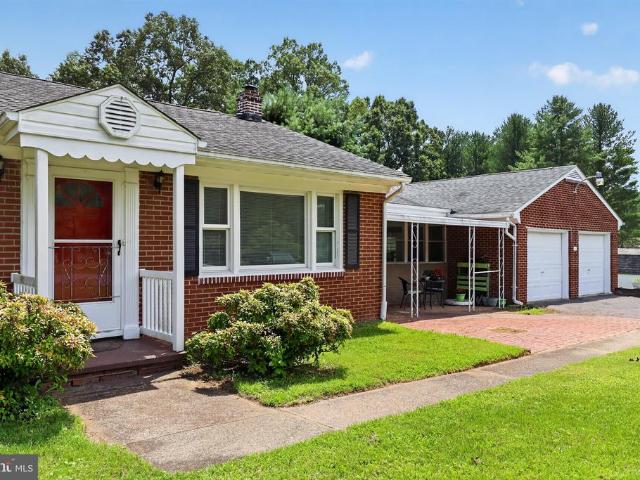
Welcome to this classic all-brick rancher, offering timeless construction, exceptional maintenance, and endless potential! Built to last, this solid home features 2 bedrooms, an attached two-car garage connected by a convenient breezeway, and plenty of space to make it your own. Situated on a spacious double lot, the property provides room to garden, entertain, or simply enjoy the outdoors. Lovingly cared for over the years, this home is ready for its next owner to add their personal touches and updates while appreciating the quality craftsmanship that's hard to find today. Conveniently located just outside the Town of Louisa, you'll enjoy a peaceful setting with easy access to shopping, dining, and everyday conveniencesall while benefiting from high-speed internet and cable availability. Whole house generator
USD 269,900
378 Keswick Glen Dr
View photo
House · for sale
USD 529,000
USD 253/sq.ft
378 Keswick Glen Dr
Louisa County, Virginia
· 2,088 sq.ft · 3 Bedrooms · 3 Baths · House
· Garden · Office room · Equipped kitchen · Parking
Louisa County, Virginia · 2,088 sq.ft · 3 Bedrooms · 3 Baths · House · Garden · Office room · Equipped kitchen · Parking
Beautifully maintained, remodeled one-level home just 15 minutes from Charlottesville! This move-in ready 3-bedroom, 3-bath home has been freshly painted and offers the perfect blend of comfort and modern updates. The spacious kitchen features granite countertops, white cabinetry, stainless steel appliances, and a walk-in pantry. Gorgeous 3/4-inch hickory hardwood flooring flows through the main living area, with ceramic tile in the bathrooms. The flexible floor plan includes a dedicated home office, large laundry room, and a spacious primary suite with a sitting area. A one-car attached garage and two outbuildings with electricity provide abundant storage, workshop space, or room for hobbies. Enjoy the outdoors from the fully fenced front and rear yards, ideal for pets, gardening, or simply relaxing. White Cabinets, Wood Cabinets
USD 529,000
338 Dogwood Draw
View photo
House · for sale
USD 329,000
USD 343/sq.ft
New
338 Dogwood Draw
Louisa County, Virginia
· 958 sq.ft · 3 Bedrooms · 1 Bath · House
· Deck · Equipped kitchen
Louisa County, Virginia · 958 sq.ft · 3 Bedrooms · 1 Bath · House · Deck · Equipped kitchen
Completely furnished and cozy Lake Anna getaway with water access, boat slips for rent, and high speed fiber internet available! Neatly tucked away on a private wooded one-acre corner lot in the gated Bluewater community, this charming 3 bedroom one level lake house is located on the public side of Lake Anna, offering seasonal water views and an easygoing lake lifestyle. Whether you're searching for a weekend retreat, full-time home, or your own place to escape to the lake, this idyllic lake house is ready to enjoy. The interior feels spacious and inviting with a higher ceiling, open floor plan in the large living room, and a wood stove and mantle that adds warmth and character to the main living space. The kitchen opens directly to the living area and features stainless steel appliances, a range, center island with barstool seating and plenty of space for gathering with family and friends. Three spacious bedrooms offer plenty of space to spread out. The large deck offers picturesque v
USD 329,000
28 middlecoff ct
View photo
House · for sale
USD 749,788
USD 289/sq.ft
28 middlecoff ct
Louisa County, Virginia
· 2,594 sq.ft · 3 Bedrooms · 3 Baths · House
· Patio · Office room · Equipped kitchen · Parking
Louisa County, Virginia · 2,594 sq.ft · 3 Bedrooms · 3 Baths · House · Patio · Office room · Equipped kitchen · Parking
Just completed. The Willow floor plan at Spring Creek brings together open living spaces, flexible rooms, and thoughtful details across 2,603 finished square feet. On the main level, the kitchen, dining area, and family room connect seamlessly, creating a bright and welcoming central space, with a gourmet kitchen layout that adds both function and style. Just off the main living area, a screened porch and patio offer an easy transition to outdoor relaxation. The primary bedroom is also on the main level and includes a zero-entry shower. Two additional bedrooms, a full bath, and a pocket office provide options for work or quiet retreat, while the laundry room sits conveniently near the garage entry. Upstairs, a large loft with its own full bath creates a versatile second living area that can adapt to a variety of needs. Located in the Spring Creek community, residents enjoy a setting known for its scenic surroundings, walking trails, and access to a golf course and clubhouse amenities.
USD 749,788
323 turkey trl
View photo
House · for sale
USD 649,999
USD 132/sq.ft
323 turkey trl
Louisa County, Virginia
· 4,908 sq.ft · 6 Bedrooms · 4 Baths · House
· Office room · Equipped kitchen
Louisa County, Virginia · 4,908 sq.ft · 6 Bedrooms · 4 Baths · House · Office room · Equipped kitchen
Very low energy bills in the winter with the wood stove heating the home! Welcome to your dream retreat in a gated golf cart community with lake access. This very spacious home offers incredible flexibility, making it perfect for your personal enjoyment or as a lucrative Airbnb opportunity. With six bedrooms and open living areas, you can easily accommodate guests while still enjoying the comforts of home. Beautifully maintained home on 3 wooded acres, offering serene privacy with mature trees. Enjoy direct access to the public side of Lake Anna, perfect for boating, fishing, kayaking, swimming or simply soaking in the stunning views. As you step through the elegant double doors, you're greeted by a grand entryway that sets the tone for this stunning main level that has new wood flooring throughout. To your right, a private office awaits, offering the perfect space for productivity or quiet reflection. The open floor plan seamlessly connects the dining space, living room, and kitchen.
USD 649,999
644 tisdale rd
View photo
House · for sale
USD 362,700
USD 198/sq.ft
644 tisdale rd
Louisa County, Virginia
· 1,830 sq.ft · 4 Bedrooms · 2 Baths · House
· Equipped kitchen
Louisa County, Virginia · 1,830 sq.ft · 4 Bedrooms · 2 Baths · House · Equipped kitchen
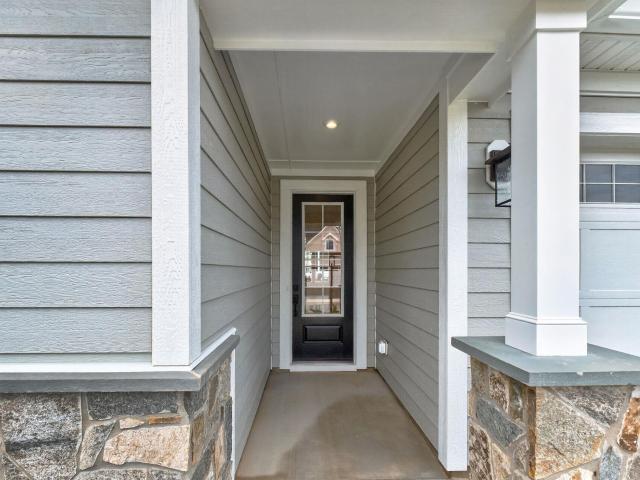
Welcome to this brand-new home with modern farmhouse vibes set on 2.3 private acres! Offering 4 spacious bedrooms and 2 full baths. The large open kitchen is the heart of the home, perfect for entertaining and gathering. Huge primary bedroom with walk in closet and luxury bath. Step outside to the large front porch, where you can relax and enjoy nature. This home blends farmhouse charm with modern comfort, making it the perfect place to call home. Mins from i64, convenient to richmond and charlottesville! Country charm with a stellar location!
USD 362,700
64 Blue Ridge Ter
View photo
House · for sale
USD 750,000
USD 158/sq.ft
64 Blue Ridge Ter
Louisa County, Virginia
· 4,736 sq.ft · 5 Bedrooms · 4 Baths · House
· Garden · Terrace · Deck · Equipped kitchen
Louisa County, Virginia · 4,736 sq.ft · 5 Bedrooms · 4 Baths · House · Garden · Terrace · Deck · Equipped kitchen
NEW PRICE-SOLAR PANELS-GENERATOR-IRRIGATION-PRIVATE YARD-Nestled at the end of a quiet cul-de-sac and backing to serene woods, this all-brick home offers both privacy and charm. Enjoy a spacious new deck with an adorable bridge perfect for exploration, along with a wonderful awning to shade sunny afternoons. The home is equipped with solar panels, a whole-house generator, irrigation system and vaulted ceilings that enhance its open, airy feel. The partial upstairs is ideal for guests or children, featuring a bedroom, full bath, and a versatile bonus room. Ample storage throughout ensures everything has its place. The spacious, entertaining kitchen boasts two pantries, perfect for hosting gatherings. Designed with multi-generational living in mind, the home offers two laundry rooms. The terrace level includes an additional bedroom and full bath, an exercise room, and space for a kitchenette, with walkout access to your private backyard. Lovingly cared for, this home is ready for its nex
USD 750,000
119 Poplar Ave
View photo
House · for sale
USD 324,950
USD 328/sq.ft
119 Poplar Ave
Louisa County, Virginia
· 990 sq.ft · 2 Bedrooms · 1 Bath · House
· Garden · Parking
Louisa County, Virginia · 990 sq.ft · 2 Bedrooms · 1 Bath · House · Garden · Parking
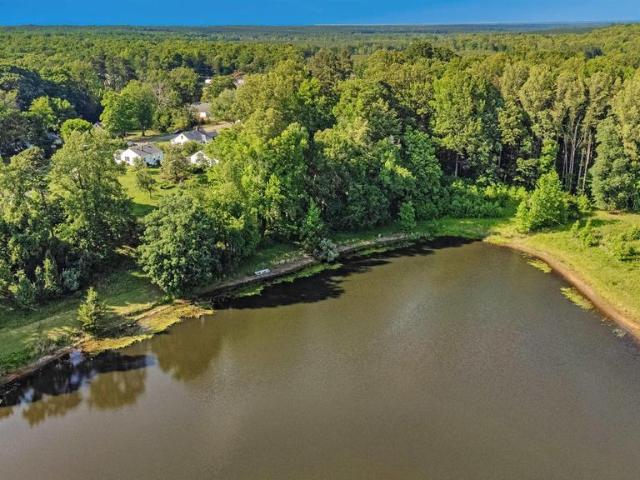
Welcome to 119 Poplar Avenue in Mineral, Virginia! This adorable home has been lovingly maintained, and it shows from the moment you arrive. Nestled on the edge of town, the property offers a peaceful setting with beautiful pond views right from the backyard. Inside, you? Ll find 2 bedrooms with the potential for a 3rd bedroom, along with beautiful hardwood floors throughout most of the home. Recent updates include replacement windows and a new electrical panel, providing added peace of mind. Outside, the property is packed with extras. The detached 2+ car garage features a walk-up attic and a rear workshop, making it ideal for hobbyists, storage, or projects. A pole barn and carport provide even more space for equipment, vehicles, or recreational toys. The beautifully landscaped yard creates a picturesque setting, while the outdoor brick grill is perfect for entertaining family and friends. If you? Re looking for a charming, move-in-ready home with character, storage, and a scenic bac
USD 324,950
L 87 archer dr
View photo
House · for sale
USD 486,800
USD 327/sq.ft
L 87 archer dr
Louisa County, Virginia
· 1,485 sq.ft · 3 Bedrooms · 2 Baths · House
· Equipped kitchen · Parking · Cellar
Louisa County, Virginia · 1,485 sq.ft · 3 Bedrooms · 2 Baths · House · Equipped kitchen · Parking · Cellar
The Daisy is a brand new floor plan available to build in the gated Spring Creek neighborhood. This single-level home offers three bedrooms, two full bathrooms, and a layout that keeps daily living simple and comfortable. The open kitchen, dining area, and family room flow together easily, with the nearby primary bedroom featuring a private bath and walk-in shower. Starting at 1,488 square feet, there are options to expand, including a morning room or finished basement with a recreation room, additional bedroom, and third full bath for up to 2,600 square feet of living space. A two-car garage adds convenience, and the smaller footprint appeals to those seeking a more manageable home without giving up the comfort of a detached layout. This home is not yet built. All photos are of similar homes previously constructed and may show upgraded features. Pricing varies by elevation, and lot premiums may apply. Build time is typically 7 to 8 months
USD 486,800
88 Dogwood Draw
View photo
House · for sale
USD 424,900
USD 268/sq.ft
88 Dogwood Draw
Louisa County, Virginia
· 1,582 sq.ft · 3 Bedrooms · 2 Baths · House
Louisa County, Virginia · 1,582 sq.ft · 3 Bedrooms · 2 Baths · House
Talk about getting more for your money, and new price too! This 3-bedroom, 2-bathroom home in a gated, family-friendly community on Lake Anna's sought-after public side delivers the kind of value that's almost impossible to find in today's market. At this price point, you're getting 1,584 square feet of comfortable living space, a neighborhood where golf carts rule the roads, and access to one of Virginia's most beloved lakes. Now that's a deal that's tough to beat. Pulling up to the property and you'll notice right away that this home is tucked back from the road, giving you that peaceful, private feel everyone craves. Beyond the large welcoming covered front porch, you'll find an open-concept layout that makes everything flow naturally from room to room. The split bedroom design keeps the primary suite nicely separated from the other bedrooms, so you get your own little retreat at the end of the day. The primary bath is a real highlight too, featuring a walk-in jetted tub with shower
USD 424,900
14043 Jefferson Hwy
View photo
House · for sale
USD 399,900
USD 183/sq.ft
14043 Jefferson Hwy
Louisa County, Virginia
· 2,185 sq.ft · 3 Bedrooms · 2 Baths · House
· Deck · Equipped kitchen
Louisa County, Virginia · 2,185 sq.ft · 3 Bedrooms · 2 Baths · House · Deck · Equipped kitchen
Featuring two homes? Welcome to Your Own Private Country Retreat on 3+ Beautiful Acres. The main residence is move-in ready & has been thoughtfully updated, while the rear cottage (with attached fence) offers additional possibilities & is being sold as-is. Inside the main home, features include a remodeled kitchen with granite counters, white cabinetry, pantry storage & newer ss appliances. Recent improvements include newer windows, fresh interior paint, updated LVP flooring/carpet & beautifully renovated bathrooms featuring new vanities, counters, fixtures, flooring, & commodes. Bluetooth-enabled lighting allows you to stream music, podcasts & audiobooks. The spacious floor plan offers comfortable guest bedrooms with a charming nook perfect for play/reading The primary suite features a walk-in closet and private en-suite bath. A convenient mudroom with washer & dryer that conveys with the home. Enjoy outdoor living from the large deck with awning, generator hookup & peaceful views of
USD 399,900
701 W 8Th St
View photo
House · for sale
USD 359,900
USD 265/sq.ft
701 W 8Th St
Louisa County, Virginia
· 1,356 sq.ft · 3 Bedrooms · 2 Baths · House
· Equipped kitchen
Louisa County, Virginia · 1,356 sq.ft · 3 Bedrooms · 2 Baths · House · Equipped kitchen
New Construction by Rock River Homes. Estimated completion October 2026! This Laurel Creek floor plan offers 3 bedrooms, 2 baths, and a 1-year builder warranty, all set on a 0.689 acre lot. Appreciate thoughtfully selected finishes by Rock River Homes? Professional design team, enjoy the benefits of new construction without the wait. Home features granite countertops, large kitchen island, LVP flooring, SS appliances, active dormer & cathedral ceilings. Primary bedroom with a private en suite bath and walk-in closet. Laundry room with built in shelf. Outside, relax on the covered concrete front porch. Schedule your private showing today and secure this new home before it? S complete. Finished photos shown are of a previously built similar home. Please see selection photos. White Cabinets
USD 359,900
L1 44 bear island pkwy
View photo
House · for sale
USD 821,125
USD 297/sq.ft
L1 44 bear island pkwy
Louisa County, Virginia
· 2,756 sq.ft · 4 Bedrooms · 3 Baths · House
· Office room · Equipped kitchen · Parking · Cellar
Louisa County, Virginia · 2,756 sq.ft · 4 Bedrooms · 3 Baths · House · Office room · Equipped kitchen · Parking · Cellar
Build this one-level, 3 bedroom, 2.5 bath, 2-car garage home in lovely Spring Creek. The Willow floor plan was designed to let you live to the fullest across all life stages. Featuring a spa-like owner's retreat with luxury bath, an entertainer's kitchen with gas range and oversized island, pocket office, and more! Built with high-end included features, plus access to our expansive design studio so you can make your home your own. All photos are of a previously-built home of the same floor plan and may show upgraded features. Pricing varies by elevation and lot premiums may apply. Available with basement foundation. Build timeframe is. 7-8 months depending on the homesite. We have a model home in the neighborhood of a similar floorplan that is open daily. Contact us to schedule a tour!
USD 821,125
K2 25 casper ct
View photo
House · for sale
USD 536,852
USD 313/sq.ft
K2 25 casper ct
Louisa County, Virginia
· 1,711 sq.ft · 3 Bedrooms · 2 Baths · House
· Equipped kitchen · Parking · Cellar
Louisa County, Virginia · 1,711 sq.ft · 3 Bedrooms · 2 Baths · House · Equipped kitchen · Parking · Cellar
The Daisy is a brand new floor plan available to build in the gated Spring Creek neighborhood. This single-level home offers three bedrooms, two full bathrooms, and a layout that keeps daily living simple and comfortable. The open kitchen, dining area, and family room flow together easily, with the nearby primary bedroom featuring a private bath and walk-in shower. Starting at 1,488 square feet, there are options to expand, including a morning room or finished basement with a recreation room, additional bedroom, and third full bath for up to 2,600 square feet of living space. A two-car garage adds convenience, and the smaller footprint appeals to those seeking a more manageable home without giving up the comfort of a detached layout. This home is not yet built. All photos are of similar homes previously constructed and may show upgraded features. Pricing varies by elevation, and lot premiums may apply. Build time is typically 7 to 8 months
USD 536,852
Tbd buckners ln lot 21
View photo
House · for sale
USD 563,452
USD 242/sq.ft
Tbd buckners ln lot 21
Louisa County, Virginia
· 2,325 sq.ft · 3 Bedrooms · 2 Baths · House
· Equipped kitchen · Parking
Louisa County, Virginia · 2,325 sq.ft · 3 Bedrooms · 2 Baths · House · Equipped kitchen · Parking
First fl. living/finished bonus/side-load garage/upgraded primary ensuite. UPDATED PRICE includes added options. Welcome to the Oakdale plan, step inside to find a beautifully designed dining room just off the entryway, with sightlines to the family room, kitchen and dinette. The family room provides a comfortable setting for gatherings, and door to covered back porch. Adjacent to the family room, the kitchen features a new large linear island and walk-in pantry (see floor plan in photos). Tucked away for privacy, this spacious primary bedroom/ensuite bathroom with double vanity, expanded tile shower with seat, transom window, private WC, and TWO walk-in closets. One closet has access to the laundry room. Near the kitchen, a hall leads to the laundry room and mudroom. On this hall is the door to the 2-car garage. Opposite the great room are two additional bedrooms, each with a WIC and nearby full bathroom. Upstairs is a finished bonus room over the 2-car garage. This home will be built
USD 563,452
604 Piedmont Avenue
View photo
House · for sale
USD 425,000
USD 215/sq.ft
604 Piedmont Avenue
Louisa County, Virginia
· 1,970 sq.ft · 4 Bedrooms · 3 Baths · House
· Equipped kitchen
Louisa County, Virginia · 1,970 sq.ft · 4 Bedrooms · 3 Baths · House · Equipped kitchen
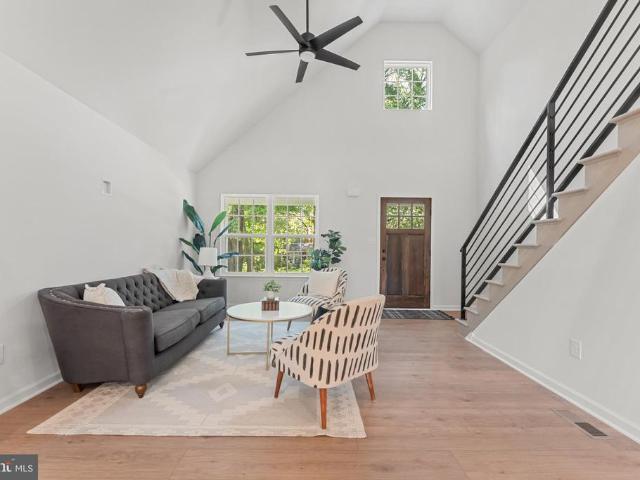
Welcome to The Willow by Ironwood Homes, a beautifully finished new-construction home offering approximately 1,976 finished square feet, 4 bedrooms, and 3 full baths in the heart of the Town of Mineral. The covered front porch is more than an entryit feels like an extension of the living space, with room for rocking chairs, morning coffee, seasonal dcor, or a quiet place to unwind. Black iron porch railings introduce a design detail that continues inside, where the coordinating iron staircase railing makes an immediate statement and carries up to the second-floor overlook, adding character and architectural interest to the open interior. The family room welcomes you in with vaulted ceilings that enhance the open, airy feel and flows directly into the eat-in kitchen, creating a connected space for everyday living and entertaining. The kitchen blends crisp white cabinetry with warm brass-tone hardware and fixtures, marble-look granite countertops, a deep farmhouse sink, stainless LG appl
USD 425,000
235 Deerwood Drive
View photo
House · for sale
USD 395,000
USD 235/sq.ft
235 Deerwood Drive
Louisa County, Virginia
· 1,679 sq.ft · 3 Bedrooms · 2 Baths · House
· Garden · Parking · Fireplace · Equipped kitchen
Louisa County, Virginia · 1,679 sq.ft · 3 Bedrooms · 2 Baths · House · Garden · Parking · Fireplace · Equipped kitchen
Just over a mile from the gum spring exit exit and approximately 15+/. MILES FROM SHORT PUMP, this inviting one-level home offers the perfect blend of convenience, privacy, and country living. Set on 1.69 wooded acres on a cul-de-sac, the property features a DETACHED GARAGE with storage and workspace, plus a FRESHLY GRAVELED CIRCULAR DRIVEWAY with plenty of parking. Inside, enjoy beautiful wood floors, a light-filled GREAT ROOM WITH A CATHERDRAL CEILING and BRICK FIREPLACE with a wood-stove insert, and an updated kitchen with granite countertops, ample cabinetry, and pantry space. The flexible floor plan offers 3 bedrooms and 2 full baths, including a primary suite with a private bath. A SCREENED PORCH overlooks the peaceful, wooded backyard, creating the perfect spot to relax and enjoy the outdoors. A wonderful opportunity to have more space and privacy while remaining CONVENIENTLY LOCATED near major routes and Short Pump in Richmond
USD 395,000

Get email alerts

Don't miss out: be the first to know about new properties

The alert was correctly created

On subscribing you accept the conditions of use and the privacy policy
Alert
Receive new ads in your inbox
Save this search
Receive alerts for new listings

We'll send you an email when we have new properties for: "Houses for sale in Louisa County, Virginia"

The alert was correctly created

Blue Ridge Shores
Louisa town
Get email alerts and be the first to see new listings
Required field
On subscribing I accept the terms of the privacy policy
Perfect! You'll soon start receiving new listings via email
Alert
Receive an email when we have new ads for Houses for sale in Louisa County, Virginia
Save this search
Filters

Bedrooms

Size (sq.ft)

sq.ft
sq.ft

Price

USD
USD

Property type

Bathrooms

Clear all filters
Receive notifications when new entries are published.