2,322 houses for sale in Louisa County, Virginia

516 Apple Grove Road
View photo
House · for sale
USD 629,000
USD 187/sq.ft
516 Apple Grove Road
Louisa County, Virginia
· 3,358 sq.ft · 5 Bedrooms · 3 Baths · House
· Equipped kitchen
Louisa County, Virginia · 3,358 sq.ft · 5 Bedrooms · 3 Baths · House · Equipped kitchen
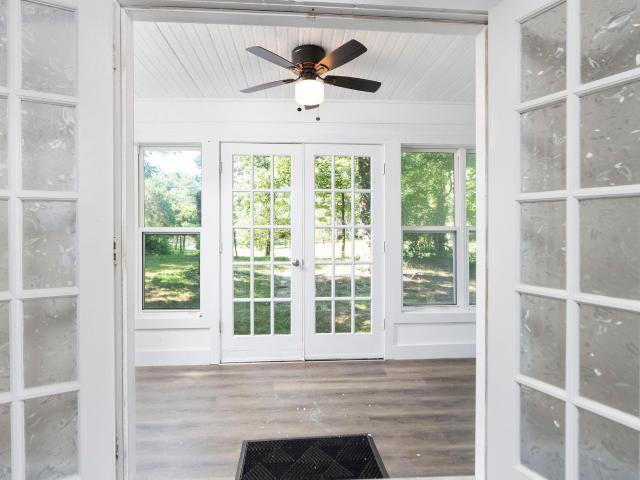
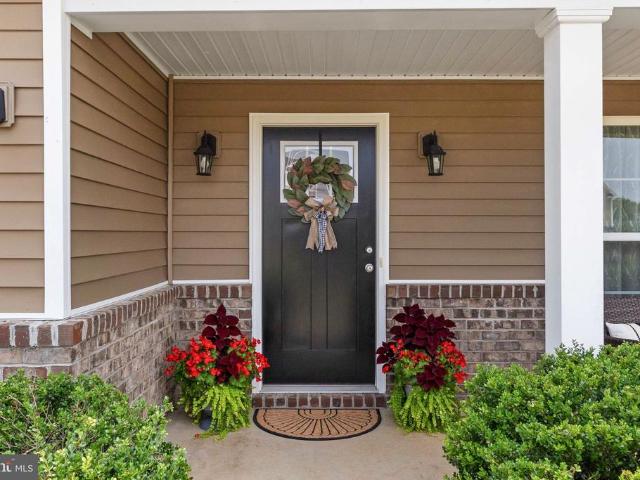
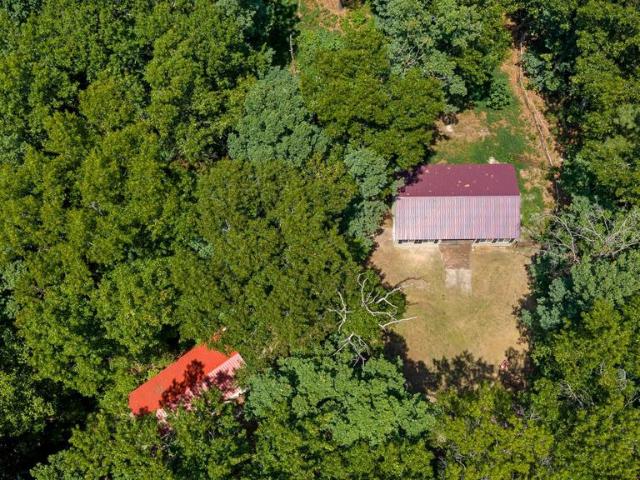
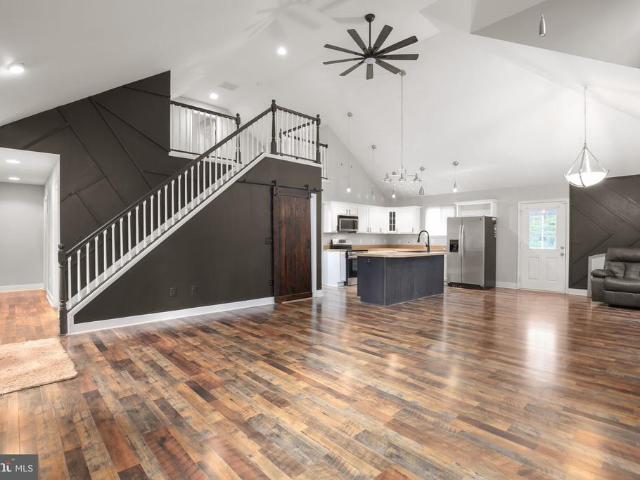
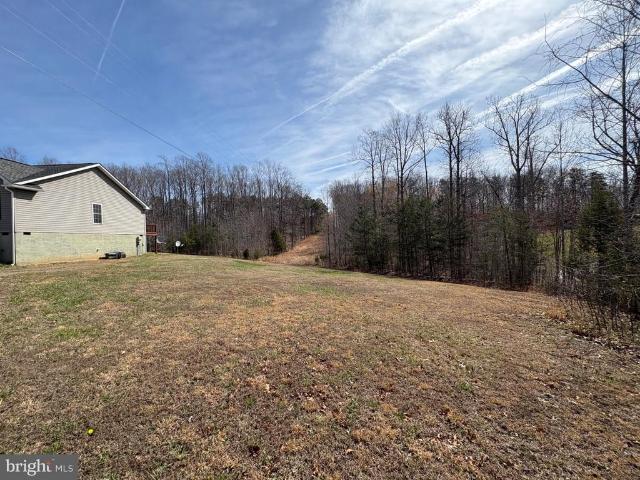
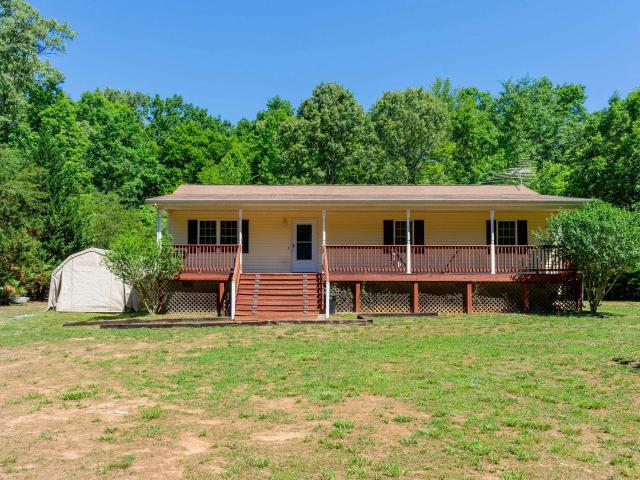
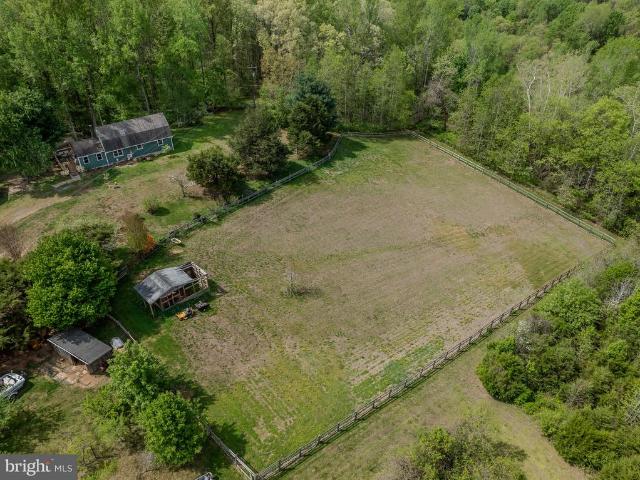
Tucked away on 7 private acres, this unique country retreat offers the perfect blend of peaceful living and versatile opportunitycountry living done rightwith a charming cabin-style main home and a fully separate structure with a kitchen, bedrooms, bath, living room and workshop. With no HOA and a setting designed for a true mini farm lifestyle, the property features fenced pastures, mature fruit trees including apple, peach, Asian pear, and plum, along with blueberries, blackberries, and grapevines. Cub Creek gently borders the land, adding to the natural beauty and sense of seclusion, all while enjoying a convenient location less than 15 minutes to I-64 and within easy reach of Short Pump, Lake Anna, the town of Mineral, and more. Inside the main residence, warm bamboo flooring, vaulted wood-beamed ceilings, and a stone-accented wood-burning stove create an inviting great room. The thoughtfully designed kitchen features granite countertops, a five-burner gas cooktop with hood, wall o
USD 629,000
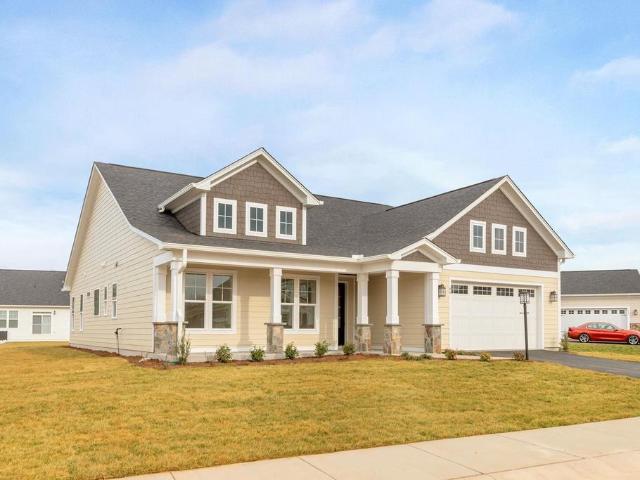
K2 11 Palmer Pl
View photo
House · for sale
USD 712,755
USD 274/sq.ft
K2 11 Palmer Pl
Louisa County, Virginia
· 2,594 sq.ft · 3 Bedrooms · 3 Baths · House
· Office room · Fireplace · Equipped kitchen · Parking · Cellar
Louisa County, Virginia · 2,594 sq.ft · 3 Bedrooms · 3 Baths · House · Office room · Fireplace · Equipped kitchen · Parking · Cellar
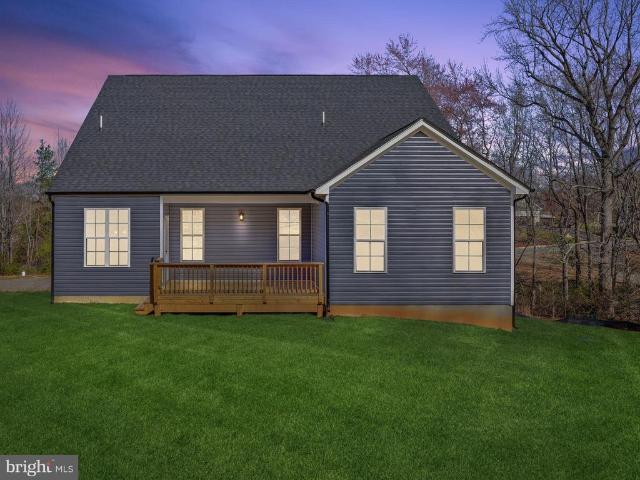
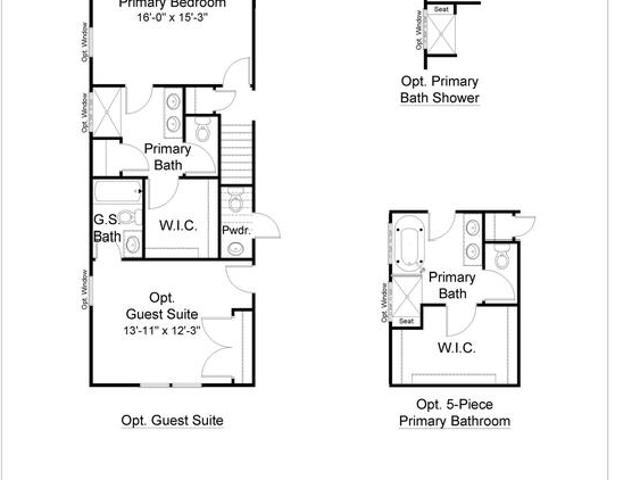
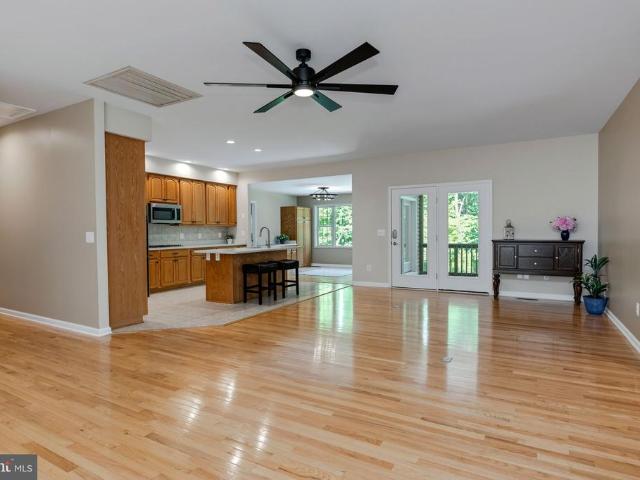
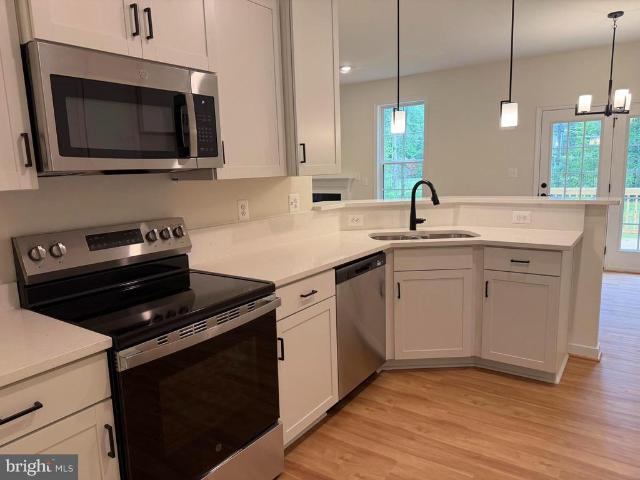
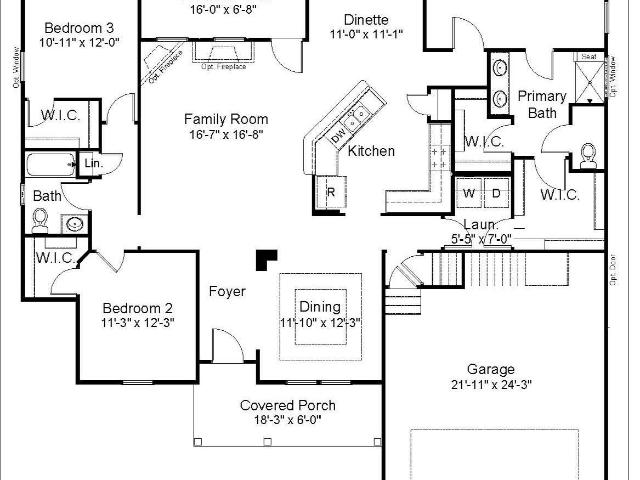
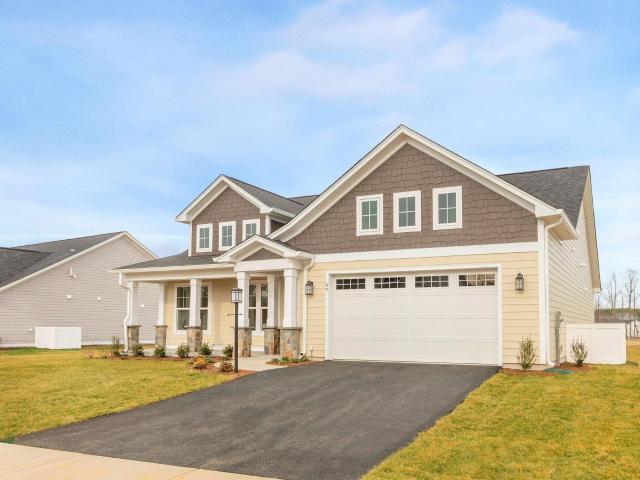
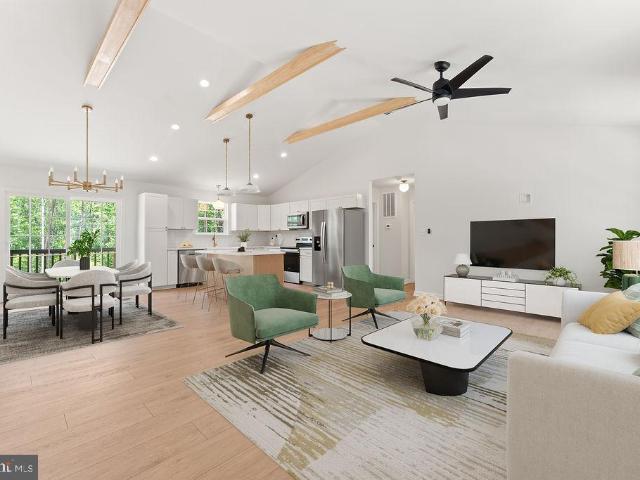
Build this one-level, 3 bedroom, 2.5 bath, 2-car garage home in lovely Spring Creek. The Willow floor plan was designed to let you live to the fullest across all life stages. Featuring a spa-like owner's retreat with luxury bath, an entertainer's kitchen with gas range and oversized island, pocket office, and more! Built with high-end included features, plus access to our expansive design studio so you can make your home your own. All photos are of a previously-built home of the same floor plan and may show upgraded features. Pricing varies by elevation and lot premiums may apply. Available with basement foundation. Build timeframe is 7-8 months depending on the homesite. We have a model home in the neighborhood of a similar floorplan that is open daily. Contact us to schedule a tour!,Granite Counter, Painted Cabinets, White Cabinets, Wood Cabinets, Fireplace in Family Room
USD 712,755
14043 Jefferson Hwy
View photo
House · for sale
USD 389,900
USD 178/sq.ft
Updated
14043 Jefferson Hwy
Louisa County, Virginia
· 2,185 sq.ft · 3 Bedrooms · 2 Baths · House
· Office room · Deck · Equipped kitchen
Louisa County, Virginia · 2,185 sq.ft · 3 Bedrooms · 2 Baths · House · Office room · Deck · Equipped kitchen
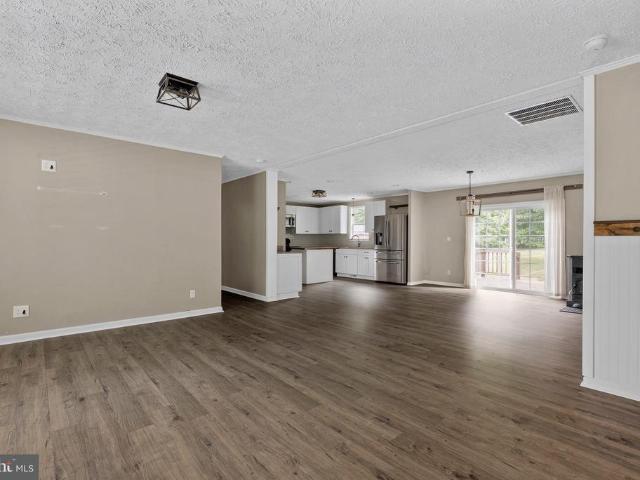
Two homes + multiple workshops/outbuildings on 3+ acres! A rare opportunity for buyers looking for multi-generational living, space, privacy, flexibility, craft space and room to pursue their vision. Set beneath mature trees, this unique property offers a move-in-ready main residence, separate rear cottage with its own fenced area, plus multiple outbuildings with electric and plumbing? Ideal for workshops, hobbies, equipment, storage, studio space and more. The spacious main home has been thoughtfully updated with a remodeled kitchen featuring granite counters, white cabinetry, pantry and newer stainless appliances. Improvements include newer windows, fresh paint, LVP flooring/carpet and renovated baths with updated vanities, counters, fixtures, flooring and commodes. The primary suite includes a walk-in closet and private bath, while additional flex space provides options for an office, playroom or reading nook. Enjoy a large deck with awning, generator hookup, mature landscaping and
USD 389,900
155 Seclusion Shores Drive
View photo
House · for sale
USD 449,990
USD 221/sq.ft
155 Seclusion Shores Drive
Louisa County, Virginia
· 2,034 sq.ft · 3 Bedrooms · 2 Baths · House
· Office room · Deck · Fireplace · Equipped kitchen · Parking
Louisa County, Virginia · 2,034 sq.ft · 3 Bedrooms · 2 Baths · House · Office room · Deck · Fireplace · Equipped kitchen · Parking
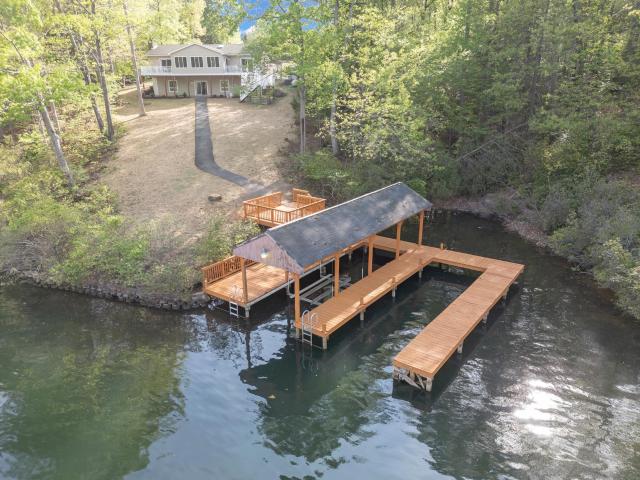
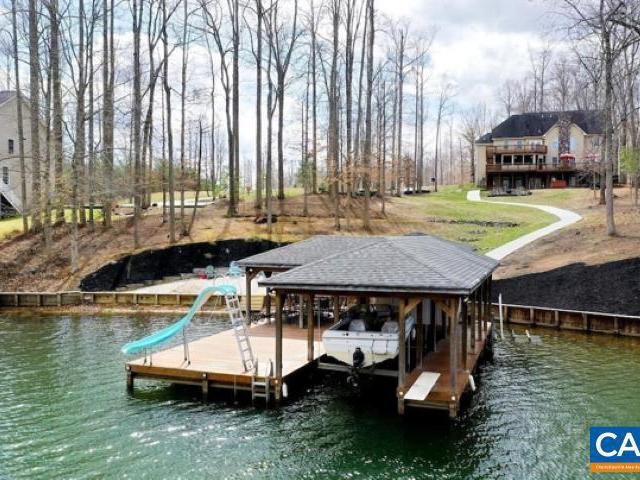
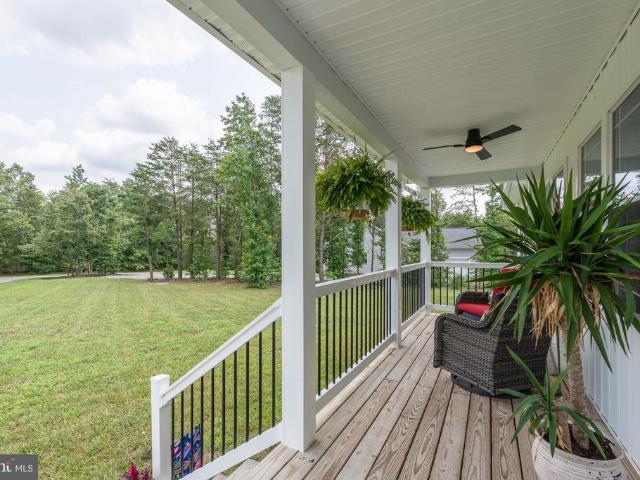
Imagine spending your weekends boating, fishing, kayaking, or simply unwinding at beautiful Lake Anna. This brand new home in Seclusion Shores on the private side of the lake makes that lifestyle possible. Offering over 2,000 square feet of thoughtfully designed living space, you'll enjoy 3 bedrooms, 2 full baths, a spacious bonus room, and a 2-car garage. The open concept design is perfect for gathering with family and friends, featuring a beautiful kitchen that flows into the inviting family room with an electric fireplace. The main-level primary suite offers a peaceful retreat with a spa like bath, while the upstairs bonus room provides flexible space for guests, a home office, media room, or playroom. Relax on the covered front porch, enjoy evenings on the back deck, and take advantage of the community's private lake access. Whether you're searching for your forever home or the perfect weekend getaway, this home offers the ideal blend of comfort, quality, and the Lake Anna lifestyl
USD 449,990
Could you also be interested in
TBD Buckners Ln # LOT 6
View photo
House · for sale
USD 554,950
USD 229/sq.ft
TBD Buckners Ln # LOT 6
Louisa County, Virginia
· 2,422 sq.ft · 3 Bedrooms · 2 Baths · House
· Equipped kitchen
Louisa County, Virginia · 2,422 sq.ft · 3 Bedrooms · 2 Baths · House · Equipped kitchen
To be built! Ask about structural options and homesites. The Randolph is a modest-sized two-story home designed for both comfort and efficiency. As you enter, the main level welcomes you with a flex room and wide foyer, which opens into the living room and kitchen. The primary suite is conveniently located on the main floor, making it accessible and private. It includes a well-appointed bathroom and a generous closet. Upstairs, there are two sizeable bedrooms, a loft area for a secondary living space, and a shared full bathroom. The Randolph is thoughtfully designed for storage with a walk-in kitchen pantry, walk-in closets in every bedroom, and walk-in unfinished storage. This plan is ideal if you are looking for flexibility without excess. The home is being built in Compass Cove, where luxury living meets water access to the beauty of Lake Anna. Whether this is your forever home or an investment opportunity, Compass Cove is an exciting new neighborhood for both. Photos for advertisin
USD 554,950
172 Hemlock Forest
View photo
House · for sale
USD 1,224,990
USD 395/sq.ft
172 Hemlock Forest
Louisa County, Virginia
· 3,100 sq.ft · 3 Bedrooms · 3 Baths · House
· Patio · Deck · Equipped kitchen
Louisa County, Virginia · 3,100 sq.ft · 3 Bedrooms · 3 Baths · House · Patio · Deck · Equipped kitchen
Welcome to your private waterfront escape on the public side of Lake Anna, where deep water, breathtaking views, and exceptional privacy come together in one of the lake's most desirable communitiesTall Pines. Ideally located just south of the Route 208 bridge, this premier location is known for its crystal-clear, deep water and easy access to the main lake while offering the tranquility of a protected cove. Thoughtfully redesigned from top to bottom, this stunning residence offers more than 3,100 square feet of beautifully updated living space that lives like a custom-built home. The open-concept floor plan was created with entertaining in mind, seamlessly connecting the main living areas while showcasing spectacular lake views from nearly every room. From the welcoming front porch to the multiple lakeside decks and expansive patio, every space invites you to relax, entertain, and embrace waterfront living. The heart of the home is a beautifully appointed gourmet kitchen featuring cus
USD 1,224,990
333 Cardinal Road
View photo
House · for sale
USD 399,999
USD 178/sq.ft
Updated
333 Cardinal Road
Louisa County, Virginia
· 2,239 sq.ft · 4 Bedrooms · 2 Baths · House
· Equipped kitchen · Parking
Louisa County, Virginia · 2,239 sq.ft · 4 Bedrooms · 2 Baths · House · Equipped kitchen · Parking
Welcome home to the perfect blend of comfort, convenience, and privacy in the desirable Countryside community in the Town of Louisa! Built in 2019, this beautifully maintained 4-bedroom, 2.5-bath home offers 2,240 square feet of living space, making it easy to enjoy everyday life while creating lasting memories with family and friends. From the moment you arrive, the welcoming covered front porch invites you to slow down and relax. Step inside to discover a bright, open floor plan designed for both entertaining and everyday living. At the heart of the home, the spacious kitchen features a large center island, an eat-in dining area, and plenty of room to gather while preparing meals or enjoying conversations. Whether you're hosting dinner parties in the separate formal dining room or serving snacks for game day, this home offers flexible spaces for every occasion. The attached two-car garage offers plenty of room for vehicles, storage, and hobbies. One of the home's most desirable featu
USD 399,999
248 Oakwood Drive
View photo
House · for sale
USD 739,900
USD 324/sq.ft
248 Oakwood Drive
Louisa County, Virginia
· 2,282 sq.ft · 3 Bedrooms · 3 Baths · House
· Patio · Office room · Equipped kitchen · Parking · Swimming pool
Louisa County, Virginia · 2,282 sq.ft · 3 Bedrooms · 3 Baths · House · Patio · Office room · Equipped kitchen · Parking · Swimming pool
This wellmaintained home offers 4,056 sq ft of living space with 4 bedrooms (1 NTC), 3 full bathrooms and a heated (2020) saltwater swimming pool with a new liner (2026). A 1000-gallon underground propane tank fueling the dryer, cooktop, water heater, backup furnace heat and outdoor connection for grilling, along with a prewired generator connection allows this home to be fully functional during power outages. Main Level (2,280 sq ft): 3 bedrooms, 2 bathrooms, office, two dining areas, open family room and kitchen, laundry room, and access to the oversize twocar garage. Lower Level (1,776 sq ft): A bedroom/flex space, the 3rd full bathroom, spacious recreation area, wet bar with refrigerator, and abundant storage. Walk out to a brick patio that leads directly to the pool. Set on a nearly 2 acre lot, the outdoor space offers wooded privacy, a wide front porch, screened in back porch, fire-pit area, and a playground. Perfect for both relaxation and play. Close proximity to Lake Annas mai
USD 739,900
1915 Lake Forest Dr
View photo
House · for sale
USD 1,780,100
USD 307/sq.ft
1915 Lake Forest Dr
Louisa County, Virginia
· 5,780 sq.ft · 6 Bedrooms · 5 Baths · House
· Deck · Equipped kitchen
Louisa County, Virginia · 5,780 sq.ft · 6 Bedrooms · 5 Baths · House · Deck · Equipped kitchen
Experience lakefront living at its finest on the private side of Lake Anna. This stunning waterfront retreat offers the perfect blend of luxury, relaxation, and year-round recreation. Nestled in a peaceful cove with beautiful water views, the property features deep water access, a private dock, and plenty of space for boating, swimming, fishing, and entertaining. Inside, you? Ll find a specious layout filled with natural light, soaring ceilings, and expansive windows that showcase the lake from nearly every room. The spacious kitchen is designed for gathering, complete with modern appliances, generous counter space, and seamless flow into the living and dining areas. Multiple bedrooms and flexible living spaces provide comfort for family and guests alike. Step outside to enjoy expansive decking, beautifully maintained grounds, and unforgettable sunsets over the water. Whether you? Re looking for a full-time residence, weekend getaway, or investment opportunity, this property delivers t
USD 1,780,100
4106 S Spotswood Trail
View photo
House · for sale
USD 369,900
USD 163/sq.ft
4106 S Spotswood Trail
Louisa County, Virginia
· 2,260 sq.ft · 3 Bedrooms · 2 Baths · House
· Equipped kitchen
Louisa County, Virginia · 2,260 sq.ft · 3 Bedrooms · 2 Baths · House · Equipped kitchen
Tucked away among the trees on nearly 4 private acres, this beautiful ranch home offers the perfect blend of comfort, privacy, and charm. From the moment you arrive, you'll appreciate the peaceful setting. Inside, you'll find warm and inviting living spaces, including a cozy living room with a wood-burning stove and a spacious den featuring a fireplaceperfect for relaxing with family or entertaining guests. The large primary suite provides a peaceful retreat with a private bath complete with a soaking tub. The kitchen has been tastefully remodeled within the past year and a half and features granite countertops, updated cabinetry, and modern finishes. New flooring installed throughout the home during the same timeframe adds a fresh, cohesive feel. Built-in bookshelves provide both character and functionality, creating the perfect space to display your favorite books and dcor. Situated in a desirable area, this home offers the tranquility of country living while remaining conveniently l
USD 369,900
L1 66a bear island pkwy
View photo
House · for sale
USD 674,900
USD 304/sq.ft
L1 66a bear island pkwy
Louisa County, Virginia
· 2,217 sq.ft · 3 Bedrooms · 3 Baths · House
· Terrace · Equipped kitchen · Cellar
Louisa County, Virginia · 2,217 sq.ft · 3 Bedrooms · 3 Baths · House · Terrace · Equipped kitchen · Cellar
The Beech with an unfinished walkout basement is a to-be-built home in the newly released section of Spring Creek, with an estimated construction timeline of 7 to 8 months. This one-level floor plan includes 3 bedrooms and 3 full bathrooms, set on a homesite just over a third of an acre. The layout features a spacious L-shaped kitchen with a large island and walk-in pantry, a mudroom, wood shelving, generous closets, and both front and covered back porches. For those looking to expand, there’s an option to add an upper-level loft with a fourth bedroom, full bath, and even a rooftop terrace. Built with quality and efficiency in mind, The Beech includes 2x6 exterior walls, energy-efficient windows, a tankless water heater, and a high-performance HVAC system. Photos are of a similar home and may include optional or upgraded features. Final pricing may vary by elevation and lot selection
USD 674,900
154 Waterview Drive
View photo
House · for sale
USD 969,000
USD 225/sq.ft
154 Waterview Drive
Louisa County, Virginia
· 4,295 sq.ft · 5 Bedrooms · 4 Baths · House
· Fireplace · Equipped kitchen
Louisa County, Virginia · 4,295 sq.ft · 5 Bedrooms · 4 Baths · House · Fireplace · Equipped kitchen
Enjoy elevated lakefront living in this brand-new, Craftsman-style waterfront escape in Elk Creek Landing, located on the exclusive private side of Lake Anna. Situated on a one-acre waterfront lot with beautiful water views and a private boat dock with slip, this exceptional 2026 lake house offers the perfect blend of luxury, comfort, and modern lake lifestyle. With over 4,200 finished square feet, 5 large bedrooms, 4.5 baths, a large movie room and high-speed internet, this brand new lake retreat will make the perfect short-term rental, full-time residence, or just a quiet weekend getaway. Inside, over $150,000 in upgrades and high-end finishes elevate every space. Stunning LVP flooring flows throughout the open-concept layout. The great room features impressive soaring vaulted ceilings with floor to ceiling glass, showcasing your views of Lake Anna, a fireplace with mantle, and ties into the open gourmet kitchen offering luxurious granite countertops, stainless steel appliances, isla
USD 969,000
106 Bernie Cir
View photo
House · for sale
USD 464,999
USD 423/sq.ft
106 Bernie Cir
Louisa County, Virginia
· 1,098 sq.ft · 3 Bedrooms · 1 Bath · House
· Parking · Fireplace
Louisa County, Virginia · 1,098 sq.ft · 3 Bedrooms · 1 Bath · House · Parking · Fireplace
Fully Furnished Home! Lake access with brand new docks. Boat slip available! Perfect home for full-time living or great opportunity for your investment portfolio. Only 30 minutes from the NEW Kalahari Resort & Convention Center! Total living space at 1100 sqft (Main home is 768 sqft with approx 342sqft in loft, above detached garage) Start enjoying the lake life with this turnkey, fully furnished Lake Anna escape! This move-in ready retreat is being offered as a complete turnkey opportunity, with all indoor and outdoor furniture, dcor, and appliances conveying, allowing you to start enjoying the home or generating rental income from day one. Whether you're searching for a full-time residence, weekend getaway, or investment property, this home is ready for its next chapter. Built in 2016 and thoughtfully designed with modern finishes throughout, the main home offers comfortable one-level living with two bedrooms, one full bath, beautiful Pergo flooring, fresh paint, a cozy gas fireplace
USD 464,999
65 Christopher Court
View photo
House · for sale
USD 1,950,000
USD 291/sq.ft
65 Christopher Court
Louisa County, Virginia
· 6,695 sq.ft · 4 Bedrooms · 5 Baths · House
· Parking · Fireplace · Equipped kitchen · Cellar
Louisa County, Virginia · 6,695 sq.ft · 4 Bedrooms · 5 Baths · House · Parking · Fireplace · Equipped kitchen · Cellar
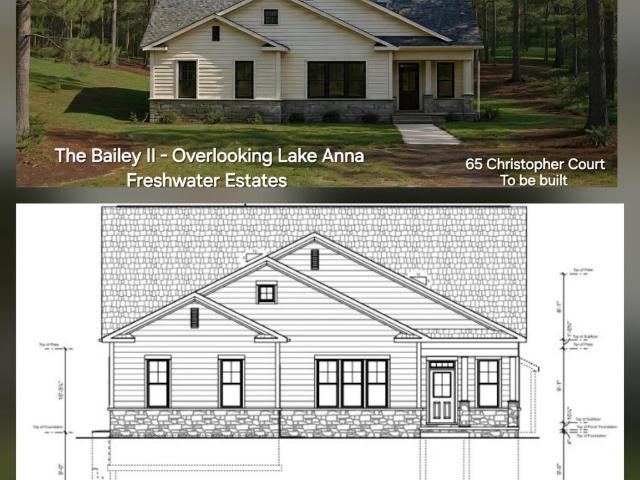
New Construction. To Be Built The Bailey II in Freshwater Estates! Lake Anna Waterfront. Public Side. Approx. 6,700 sq ft featuring 9 ceilings on main & basement, LVP flooring throughout, and open-concept living. Gourmet kitchen with granite counters, 42 cabinets, farmhouse sink, pot filler, walk-in pantry & stainless appliance package. Spacious family room with electric fireplace. Primary suite includes luxury bath with frameless glass shower & granite vanities. Energy-efficient with R-38 insulation, thermal windows, propane heat & 75-gal water heater. Exterior offers Hardie siding, 30-year shingles, landscaping package, and detached 2-car garage with finished apartment above, with kitchen & full bath. This model also available MLS# VALA2009- WITHOUT the detached Garage and apartment. Loaded with upgrades! Reach out for the entire list
USD 1,950,000
72 Wendy Circle
View photo
House · for sale
USD 614,950
USD 242/sq.ft
72 Wendy Circle
Louisa County, Virginia
· 2,540 sq.ft · 4 Bedrooms · 3 Baths · House
· Parking · Deck
Louisa County, Virginia · 2,540 sq.ft · 4 Bedrooms · 3 Baths · House · Parking · Deck
The Stonebridge offered by Danaf homes llc, 2546 sq ft 4 bedroom 3.5 bath new construction home in sought after Brandywood Estates on the private side of Lake Anna. Boat slip conveys in gated common area. This home features a first-floor primary bedroom with a full bath, side load 2 car garage, spacious rear deck for entertaining. This home does not disappoint. Please contact the listing agent for any questions as Danaf homes llc has other available homes and floorplans
USD 614,950
1564 Bethany Church Road
View photo
House · for sale
USD 349,000
USD 249/sq.ft
1564 Bethany Church Road
Louisa County, Virginia
· 1,399 sq.ft · 3 Bedrooms · 2 Baths · House
· Deck · Equipped kitchen · Air conditioning
Louisa County, Virginia · 1,399 sq.ft · 3 Bedrooms · 2 Baths · House · Deck · Equipped kitchen · Air conditioning
Imagine a place where your mornings begin with coffee on the deck, your horses are just steps away, your workshop is ready for the next project, and there's still room to make the home uniquely yours. This charming property offers the kind of lifestyle that's becoming harder to findspace to spread out, room for hobbies, animals, equipment, and endless possibilities. Built with an original open floor plan that was ahead of its time, the home features updated bathrooms, a partially renovated kitchen with stainless steel appliances, vinyl double-hung windows, and all appliances conveying. Three window A/C units also convey, providing seasonal comfort. The insulated crawl space adds energy efficiency, while the fully floored attic offers abundant storage and is already capable of accommodating future HVAC ductwork should you choose to install a central system. Enjoy peace of mind with a brand-new roof backed by a transferable 50-year warranty, along with a new gutter system designed for ye
USD 349,000
242 whispering woods pl
View photo
House · for sale
USD 979,000
USD 347/sq.ft
242 whispering woods pl
Louisa County, Virginia
· 2,820 sq.ft · 4 Bedrooms · 2 Baths · House
· Patio · Deck · Equipped kitchen · Parking · Lift · Cellar
Louisa County, Virginia · 2,820 sq.ft · 4 Bedrooms · 2 Baths · House · Patio · Deck · Equipped kitchen · Parking · Lift · Cellar
The pinnacle of spring creek: irreplaceable waterfront & fairway position. Exceptional custom-built home on a premier 0.55-acre waterfront lot in the gated Spring Creek community of Zion Crossroads. This 4-bedroom residence offers breathtaking lake-and-golf-course views, outstanding quality, and a setting rarely found within the community. The spacious main level is complemented by a 2,027-square-foot walkout basement already plumbed for two full baths and a second kitchen, offering excellent potential for an in-law suite, theater, fitness area, or entertainment space. Enjoy panoramic views from the rear deck and stamped-concrete patio overlooking the irrigation lake and fairways of Spring Creek Golf Club. Features include a residential elevator, a Generac standby generator, newer multi-zone HVAC systems, a newer water heater, a central vacuum, an irrigation system, surround sound, hardwood floors, cherry cabinetry, Corian countertops, an oversized garage, and accessible design. Photos
USD 979,000
93 Eastham Road
View photo
House · for sale
USD 459,000
USD 296/sq.ft
Updated
93 Eastham Road
Louisa County, Virginia
· 1,550 sq.ft · 3 Bedrooms · 2 Baths · House
· Equipped kitchen
Louisa County, Virginia · 1,550 sq.ft · 3 Bedrooms · 2 Baths · House · Equipped kitchen
Welcome home to peaceful country living just minutes from Lake Anna! Nestled on a spacious 1.5 acre lot with no HOA, this charming Craftsman-style home offers beautiful finishes, quality construction, and an unbeatable location. Built in 2022 and meticulously maintained, this move-in-ready home feels like new and features high-speed Firefly fiber internet. Conveniently located less than 45 minutes from Richmond, Fredericksburg, and Charlottesville, under two hours from Washington, D. C. and less than five minutes from Pleasant's Landing at Lake Anna, you'll have easy access to boating, fishing, and waterfront dining at El Gran Patron, Lake Anna's newest waterfront restaurant. Inside, you'll find over 1,500 square feet of beautifully designed living space with an open floor plan, soaring vaulted ceilings, luxury vinyl plank flooring throughout, and an abundance of natural light. The spacious family room flows seamlessly into the dining area and the beautifully appointed kitchen, complet
USD 459,000
38 Ordinary Road
View photo
House · for sale
USD 499,000
USD 217/sq.ft
New
38 Ordinary Road
Louisa County, Virginia
· 2,293 sq.ft · 5 Bedrooms · 2 Baths · House
· Patio · Equipped kitchen
Louisa County, Virginia · 2,293 sq.ft · 5 Bedrooms · 2 Baths · House · Patio · Equipped kitchen
Nestled in the serene community of Aspen Hills, this exquisite ranch-style residence offers a harmonious blend of luxury and comfort, perfect for those seeking an elevated lifestyle. Built in 2006 and thoughtfully renovated in 2023, this home boasts 2,015 square feet of meticulously designed living space, featuring four spacious bedrooms and two full bathrooms. Step inside to discover an inviting interior adorned with luxury vinyl plank flooring and plush carpeting that exudes warmth. The heart of the home is a beautifully appointed kitchen, complete with a central island, pantry, and high-end appliances including a built-in microwave, dishwasher, and stacked washer/dryer. The bathrooms are a true retreat, featuring a jetted tub and a walk-in shower, ensuring relaxation at every turn. The exterior of the property is equally impressive, situated on a generous 0.94-acre corner lot. Enjoy the tranquility of nature from your porch or patio, perfect for morning coffee or evening gatherings.
USD 499,000
Tbd buckners ln lot 10
View photo
House · for sale
USD 515,950
USD 261/sq.ft
Tbd buckners ln lot 10
Louisa County, Virginia
· 1,970 sq.ft · 3 Bedrooms · 2 Baths · House
· Equipped kitchen · Parking
Louisa County, Virginia · 1,970 sq.ft · 3 Bedrooms · 2 Baths · House · Equipped kitchen · Parking
This home is a to be built, has not started. The Oakdale is a unique home offering a carefully crafted living space. Step inside and you'll find a beautifully designed dining room that can be used for many other uses. Continuing further, you'll discover the living room, a spacious, open area that seamlessly connects the family room, kitchen and dinette. The family room provides a comfortable setting for gatherings as it opens to the covered back porch (16'x6'8'). The kitchen features an open-air layout with ample counter space and pantry. The primary suite is located at the rear of the home for privacy featuring a spacious bedroom and a luxurious ensuite bathroom complete with double vanity, tile shower, private WC, and 2 walk-in closets. The mudroom features organizational space and entry way to the 2-car garage. Nearby is the laundry room. On the opposite side of the home, you'll find two additional bedrooms, each with a walk-in closet, and a centrally located full bathroom. This hom
USD 515,950
L1 65b Bear Island Pkwy, Zion Crossroads, VA 22942 | MLS #671096
View photo
House · for sale
USD 556,900
USD 266/sq.ft
L1 65b Bear Island Pkwy, Zion Crossroads, VA 22942 | MLS #671096
Louisa County, Virginia
· 2,088 sq.ft · 3 Bedrooms · 3 Baths · House
· Office room · Equipped kitchen · Parking · Cellar
Louisa County, Virginia · 2,088 sq.ft · 3 Bedrooms · 3 Baths · House · Office room · Equipped kitchen · Parking · Cellar
Build this one-level, 3 bedroom, 2.5 bath, 2-car garage home in lovely Spring Creek. The Willow floor plan was designed to let you live to the fullest across all life stages. Featuring a spa-like owner's retreat with luxury bath, an entertainer's kitchen with gas range and oversized island, pocket office, and more! Built with high-end included features, plus access to our expansive design studio so you can make your home your own. All photos are of a previously-built home of the same floor plan and may show upgraded features. Pricing varies by elevation and lot premiums may apply. Available with basement foundation. Build timeframe is. 7-8 months depending on the homesite. We have a model home in the neighborhood of a similar floorplan that is open daily. Contact us to schedule a tour!
USD 556,900
41 Elizabeth Lane
View photo
House · for sale
USD 375,000
USD 263/sq.ft
41 Elizabeth Lane
Louisa County, Virginia
· 1,421 sq.ft · 3 Bedrooms · 2 Baths · House
· Equipped kitchen
Louisa County, Virginia · 1,421 sq.ft · 3 Bedrooms · 2 Baths · House · Equipped kitchen
Discover the charm of this exquisite Ranch-style home, built in 2012, Nestled on a generous 1.69-acre lot and offering 1428 sq feet of living space. This detached residence boasts a seamless open floor plan, perfect for both entertaining and everyday living. Step inside to find New luxurious vinyl plank flooring that flows throughout, enhancing the home's modern aesthetic. The home features a separate dining room and spacious living area with freshly painted interior throughout. A well-appointed bar adds a touch of sophistication, ideal for hosting gatherings or enjoying a quiet evening at home. The kitchen has Cherry Cabinets, New electric oven/range and refrigerator. The main floor laundry with New Washer and Dryer adds convenience, allowing for easy access and efficiency. With three generously sized bedrooms and two full bathrooms, this home offers ample space for relaxation and privacy. The thoughtful design and good condition of the property ensure a move-in ready experience. Outs
USD 375,000
367 tall pines dr
View photo
House · for sale
USD 415,000
USD 277/sq.ft
367 tall pines dr
Louisa County, Virginia
· 1,496 sq.ft · 3 Bedrooms · 2 Baths · House
· Garden · Equipped kitchen
Louisa County, Virginia · 1,496 sq.ft · 3 Bedrooms · 2 Baths · House · Garden · Equipped kitchen
Welcome to this charming water access home on the public side of Lake Anna offers 3 bedrooms, 2 full bathrooms, an eat-in kitchen, and a spacious family room. Recent updates include new flooring throughout and fresh paint, giving the home a clean, modern feel and making it move-in ready for its next owners. Relax on the covered front porch while enjoying peaceful Spring and Summer mornings, or entertain friends and family in the privacy of your backyard with cookouts and outdoor gatherings. Just a short golf cart ride away, you'll find the community common area featuring a boat ramp, picnic area, boat docks, and beach access. The property also includes deeded boat slip #17, providing easy access to all that Lake Anna has to offer. Conveniently located near local wineries, breweries, shopping, including Food Lion, and a variety of restaurants, this home is the perfect blend of lake living, comfort, and convenience. Don't miss your opportunity to enjoy the Lake Anna lifestyle!
USD 415,000
354 Glenmore Ln, Unit LOT 37, Keswick, VA 22947 | MLS #667850
View photo
House · for sale
USD 632,744
USD 347/sq.ft
354 Glenmore Ln, Unit LOT 37, Keswick, VA 22947 | MLS #667850
Louisa County, Virginia
· 1,819 sq.ft · 3 Bedrooms · 2 Baths · House
· Deck · Equipped kitchen · Parking · Cellar
Louisa County, Virginia · 1,819 sq.ft · 3 Bedrooms · 2 Baths · House · Deck · Equipped kitchen · Parking · Cellar
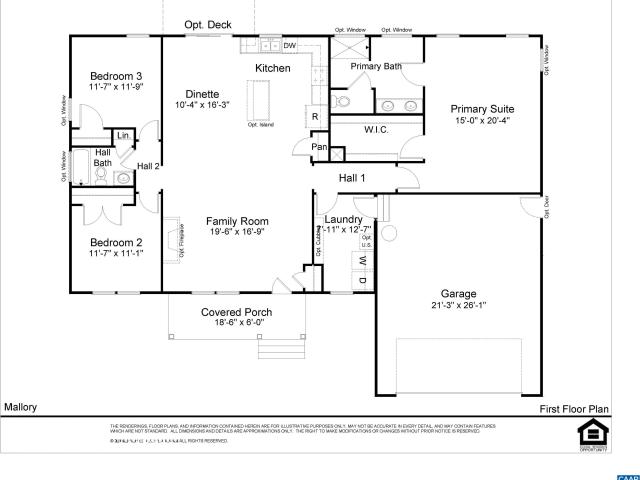
This is a permitted home, once purchased, delivery is quicker. YOU, CAN CHOOSE YOUR DESIGN, speak with Sales Agent for more information. Welcome to the MALLORY, a charming home offering 1826 sqft INCLUDING AN UNFINISHED BASEMENT with rough in full bath, 2-CAR GARAGE on 1.52 acres. Internal stairs to the basement located near entrance to garage. Inside, the home opens up to an open living area where the family room, dinette, and kitchen flow together seamlessly. The kitchen offers ample counter space, island, SS appliances and a pantry for your storage needs. The dinette features sliding glass doors leading to the deck. Off the family room, you’ll find the second and third bedrooms, both spacious and inviting and separated by a full bathroom. On the opposite side of the home, the primary suite offers a generously sized bedroom, tray ceiling, large walk in closet and en-suite bath, including walk-in shower, dual vanity, and private water closet. Nearby is laundry room. This home will be
USD 632,744
675 Vawter Corner Rd
View photo
House · for sale
USD 446,600
USD 162/sq.ft
675 Vawter Corner Rd
Louisa County, Virginia
· 2,745 sq.ft · 5 Bedrooms · 3 Baths · House
· Equipped kitchen · Cellar
Louisa County, Virginia · 2,745 sq.ft · 5 Bedrooms · 3 Baths · House · Equipped kitchen · Cellar
Completed New construction. The Boxwood from Ironwood Homes on 1.93 acres. Simple, yet elegant, this modern reinterpretation of country chic is the perfect home in which a young family can grow. The Boxwoods open floor plan creates a bright and airy atmosphere. Each home is expertly fashioned with a luxury primary bathroom, farmhouse sink, exposed natural beams, and much more to give it a uniquely custom feel. Gorgeous 5 bedroom 3 full bath ranch home! Granite countertops and stainless steel appliances in the kitchen. There are tons of upgrades throughout the home. Free-standing tub, hardwood floors, custom-look light fixtures, and gorgeous tiles! A completely finished basement provides another bedroom, a full bath, and a large recreation area! You don't want to miss this opportunity!
USD 446,600

Get email alerts

Don't miss out: be the first to know about new properties

The alert was correctly created

On subscribing you accept the conditions of use and the privacy policy
Alert
Receive new ads in your inbox
Save this search
Receive alerts for new listings

We'll send you an email when we have new properties for: "Houses for sale in Louisa County, Virginia"

The alert was correctly created

Blue Ridge Shores
Louisa town
Get email alerts and be the first to see new listings
Required field
On subscribing I accept the terms of the privacy policy
Perfect! You'll soon start receiving new listings via email
Alert
Receive an email when we have new ads for Houses for sale in Louisa County, Virginia
Save this search
Filters

Bedrooms

Size (sq.ft)

sq.ft
sq.ft

Price

USD
USD

Property type

Bathrooms

Clear all filters
Receive notifications when new entries are published.